9 apartments for sale in 48813

510 Pleasant Street # 5
View photo
Condo · for sale
USD 85,008
USD 9/sq.ft
Updated
510 Pleasant Street # 5
48813
· 9,096 sq.ft · 3 Bedrooms · 2 Baths · Condo
· Deck · Balcony · Equipped kitchen
48813 · 9,096 sq.ft · 3 Bedrooms · 2 Baths · Condo · Deck · Balcony · Equipped kitchen
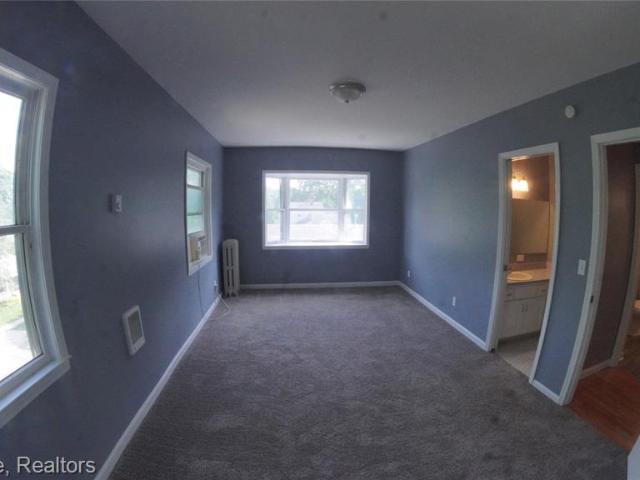
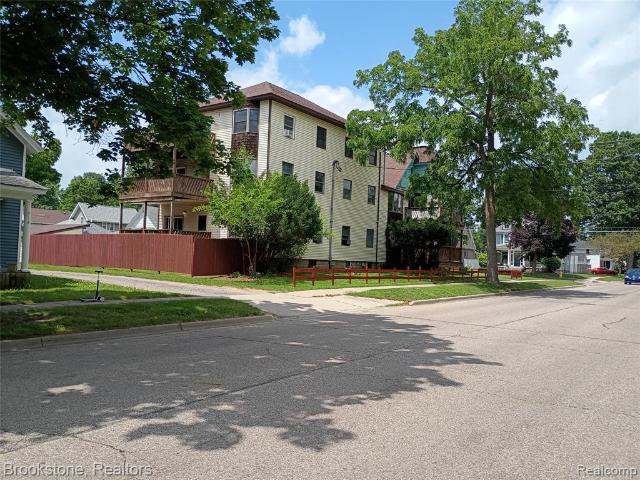
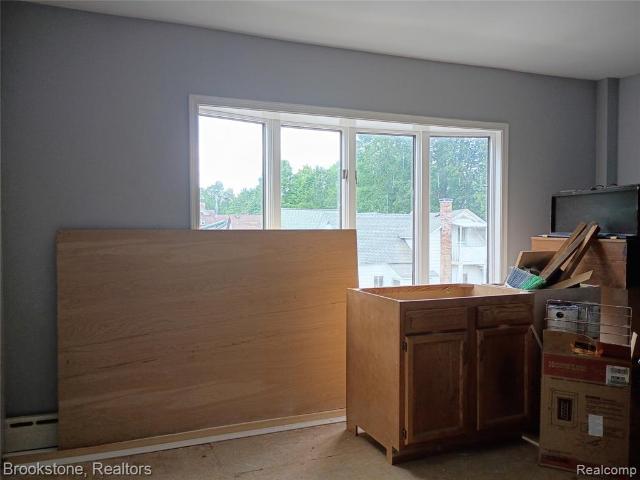
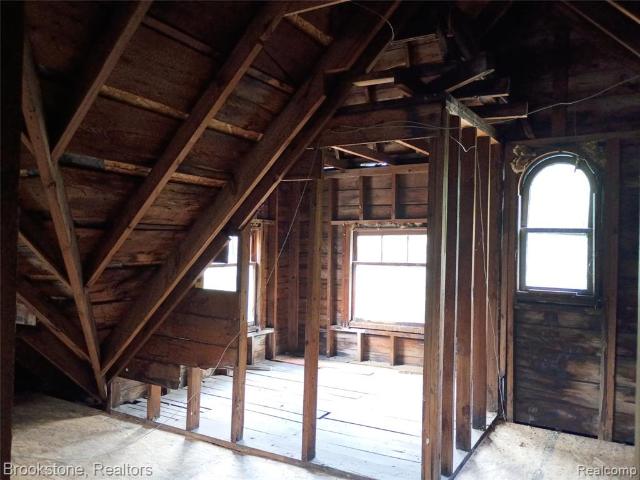
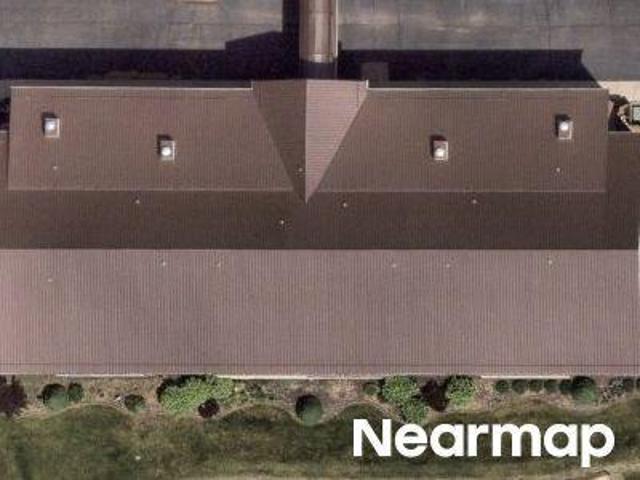
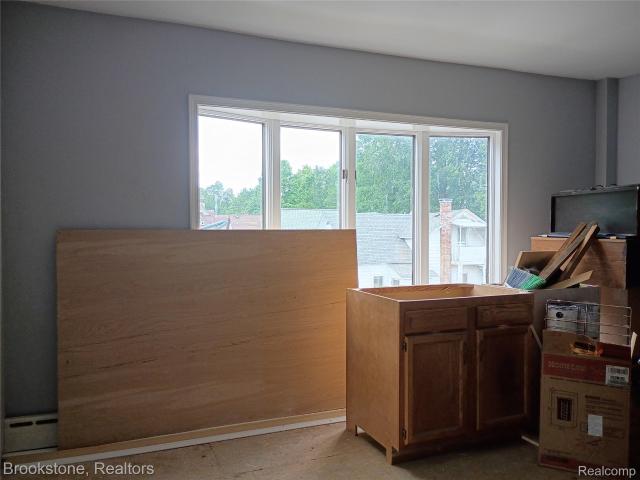
Unit 5 (960 sq ft | 2 Bed / 2 Bath | Needs $20k Gut Rehab) investor remodel special — unit 5! Priced a massive $42,000 below building retail baseline, this 960 sq ft layout offers 2 full baths and incredible value-add potential. Sold strictly AS-IS. Ideal for cash, hard money, or FHA 203k renovation financing. REHAB SCOPE: Accounts for an estimated $20,000 budget covering complete interior updates: subfloor prep, drywall, bathroom/kitchen fixtures, cabinetry, doors, paint, and flooring. Living room windows need reframing; private deck balcony is ready to repurpose. HOA ADVANTAGE: The efficient $466/mo fee covers HEAT, WATER, GAS, insurance, and snow/lawn care. Once rehabbed, it operates as a high-yielding, low-overhead rental asset or entry-level primary home. Brand-new building-wide boiler and common water tanks already paid for. Blocks from downtown Charlotte and minutes to I-69 corridor for seamless Lansing commutes. Call today
USD 85,008
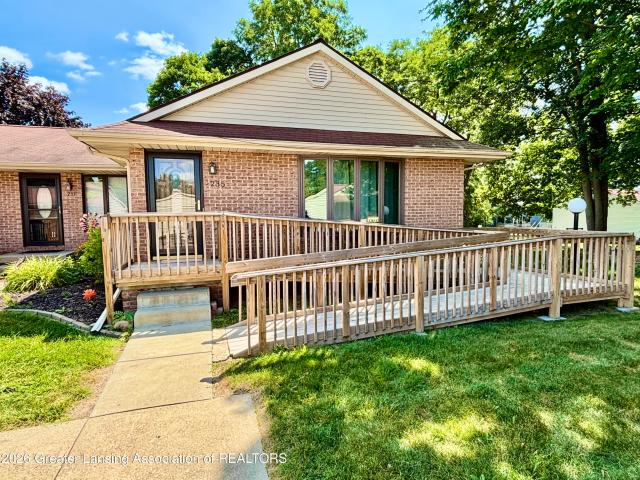
235 S Bonnie Brook Drive # 1
View photo
Condo · for sale
USD 189,900
USD 123/sq.ft
235 S Bonnie Brook Drive # 1
48813
· 1,539 sq.ft · 2 Bedrooms · 2 Baths · Condo
· Garden · Office room · Deck · Parking · Cellar
48813 · 1,539 sq.ft · 2 Bedrooms · 2 Baths · Condo · Garden · Office room · Deck · Parking · Cellar
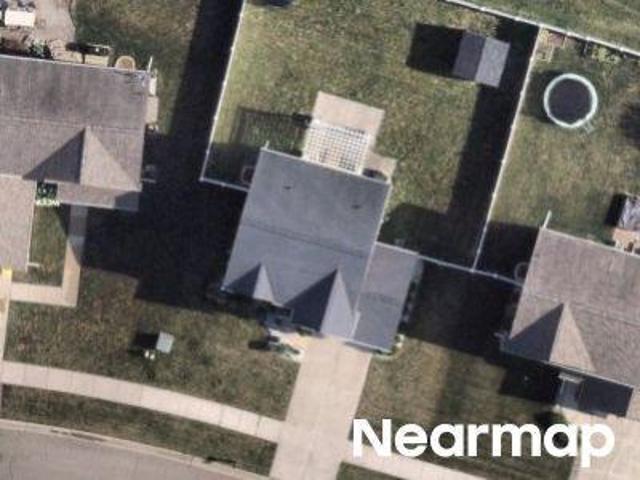
Carefree condo living awaits you. This Bonnie Brook Village end unit is move-in ready and features updated flooring, paint, and lighting. The home is warm and cozy in decor. Spacious bedrooms and 2 full baths, main-floor laundry, and a covered rear deck await your tour. The basement features a large family room, storage, utility, and craft /home office rooms. Low HOA fees and the convenience of a west side location, near the Alive Center and just minutes to town and shopping. A handicap ramp, 1-car garage, landscaping, and shaded side yard are bonuses. Now is the time to scoop up this excellent value! Let's TOUR today!
USD 189,900
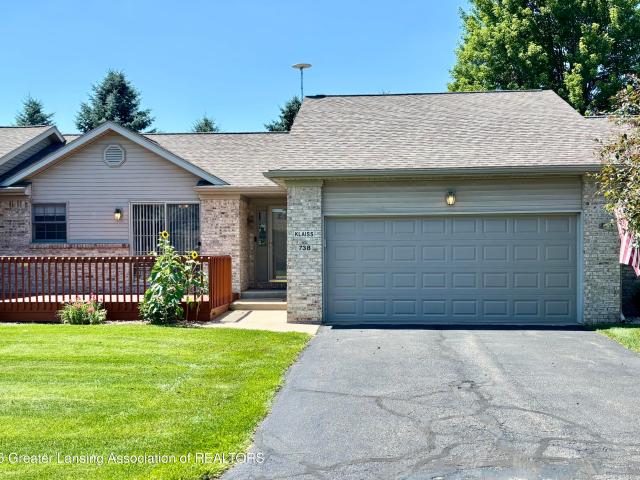
738 Emerald Drive # 43
View photo
Condo · for sale
USD 229,900
USD 203/sq.ft
Updated
738 Emerald Drive # 43
48813
· 1,130 sq.ft · 2 Bedrooms · 2 Baths · Condo
· Deck · Equipped kitchen · Parking · Cellar
48813 · 1,130 sq.ft · 2 Bedrooms · 2 Baths · Condo · Deck · Equipped kitchen · Parking · Cellar
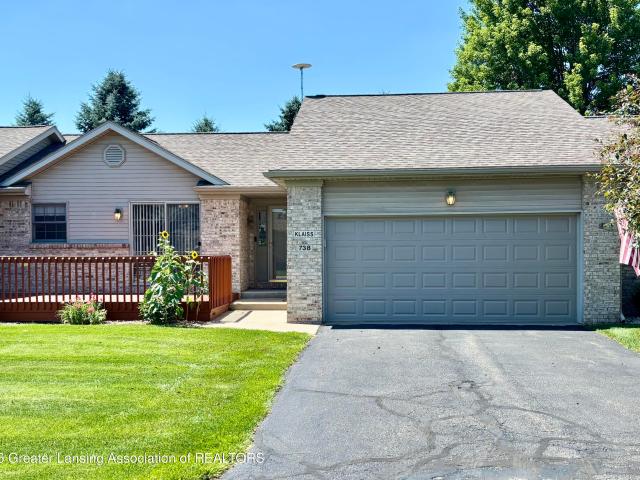
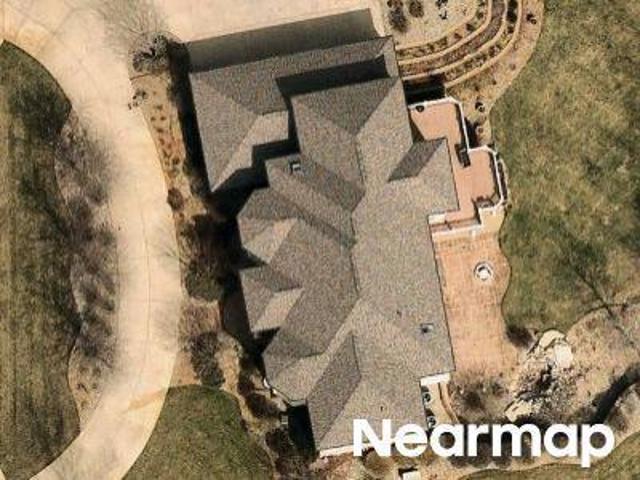
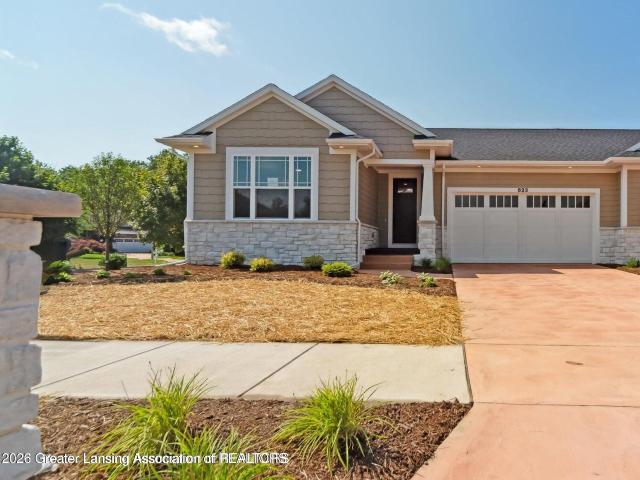
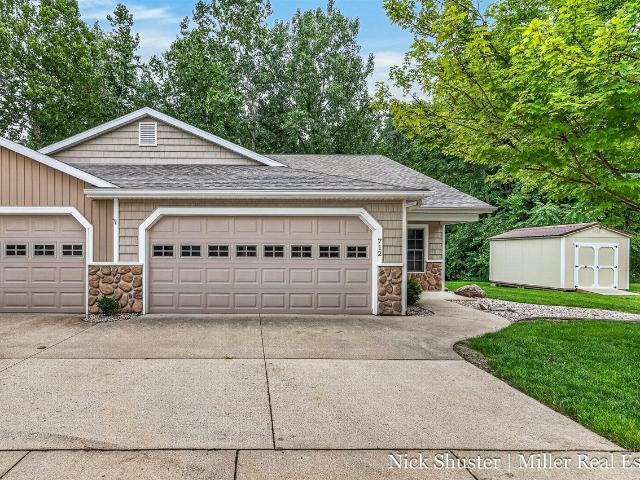
A rare opportunity at 738 Emerald Isle awaits! This beautifully maintained 2-bedroom, 2-bath condo is located in one of Charlotte's most desirable 55+ communities. The open-concept floor plan features vaulted ceilings, abundant natural light, and neutral decor throughout. The spacious kitchen offers a pantry and breakfast bar, while the dining area overlooks the front deck and landscaped grounds. The primary suite includes a low-step walk-in shower and main-floor laundry. The full basement features egress windows and bath plumbing, ready for future living space. Complete with a 2-car attached garage, additional guest parking, and clubhouse access. Low-maintenance living at its best-schedule your private tour today!
USD 229,900
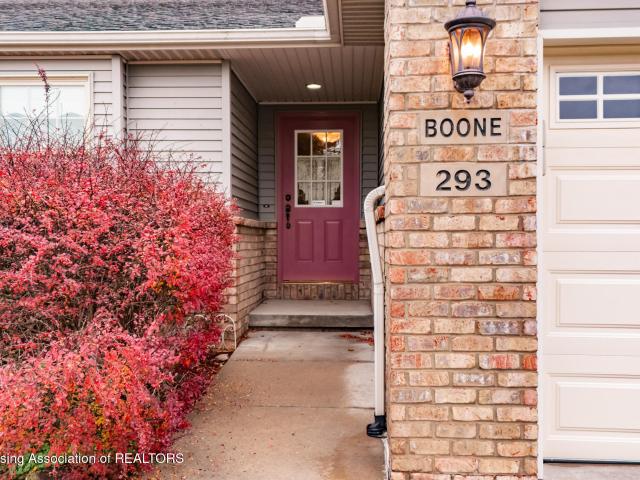
293 Vansickle Drive # 18
View photo
Condo · for sale
USD 319,900
USD 150/sq.ft
293 Vansickle Drive # 18
48813
· 2,120 sq.ft · 3 Bedrooms · 2 Baths · Condo
· Garden · Equipped kitchen
48813 · 2,120 sq.ft · 3 Bedrooms · 2 Baths · Condo · Garden · Equipped kitchen
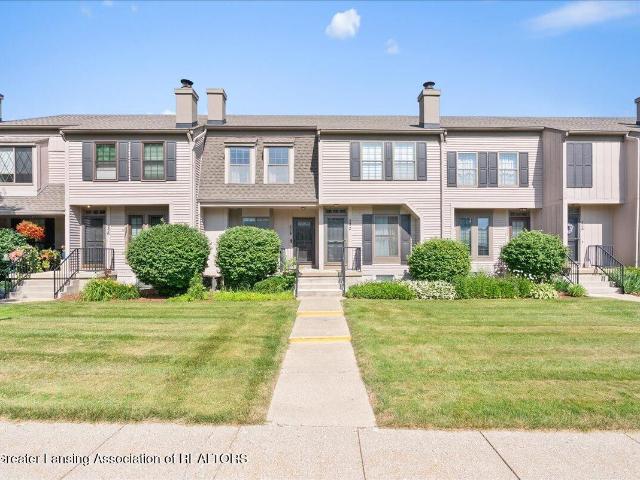
Welcome home to parkside acres. Modern comfort meets timeless style! You'll immediately appreciate all of the thoughtful upgrades and attention to detail that have gone into this beautifully crafted condominium. This beautiful home offers a location that's convenient to everywhere in central michigan being located right off of interstate 69. This neighborhood is quiet and beautiful. It has a spacious yard and a country setting and the backyard is spacious and also leads to a beautiful, wooded park. Built with quality and designed for easy living, this home offers convenience style and comfort. Spacious living room with beautiful views in the kitchen has granite counters and custom-made cabinets and also with the open air you can cook and talk to anyone in the living room at the same time. The house comes complete with three spacious bedrooms two full baths upstairs and a walk-in shower beautifully designed. When you want to relax it has a three-season room in the back of the house with
USD 319,900
Could you also be interested in
510 Pleasant Street # 6
View photo
Condo · for sale
USD 139,900
USD 139/sq.ft
510 Pleasant Street # 6
48813
· 1,001 sq.ft · 3 Bedrooms · 2 Baths · Condo
· Deck · Balcony · Cellar · Parking
48813 · 1,001 sq.ft · 3 Bedrooms · 2 Baths · Condo · Deck · Balcony · Cellar · Parking
Unit 6 (1,010 sq ft | 3 Bed / 2 Bath). Price: $139,900 welcome to pleasant street manor. Unit 6! Turn-key, move-in ready, and aggressively priced for a flash sale! This premium top-floor corner residence boasts the largest layout with 3 beds, 2 full baths, and 1,010 sq ft of light-filled privacy. ALL-INCLUSIVE HOA ADVANTAGE: Your $470/mo fee covers HEAT, WATER, GAS, exterior insurance, snow removal, and landscaping. Save hundreds every month with $0 separate bills for heavy utilities! Supported by a brand-new building commercial steam boiler system. FEATURES: No neighbors above you! Steps up to a formal dining room with sliding glass doors opening to your private elevated balcony deck. Primary bedroom features panoramic views and an en-suite bath. Includes dedicated basement storage, common laundry, and 2 assigned parking spaces. Steps from downtown Charlotte shopping and minutes to the I-69 ramp for rapid Lansing commutes. Priced to move immediately!
USD 139,900
510 Pleasant Street # 4
View photo
Condo · for sale
USD 133,900
USD 128/sq.ft
510 Pleasant Street # 4
48813
· 1,044 sq.ft · 2 Bedrooms · 2 Baths · Condo
· Deck · Balcony · Cellar · Parking
48813 · 1,044 sq.ft · 2 Bedrooms · 2 Baths · Condo · Deck · Balcony · Cellar · Parking
Unit 4 (1,050 sq ft | 2 Bed / 2 Bath) welcome to pleasant street manor. Unit 4! Turn-key and ready for a quick sale! This elevated 2-bed, 2-full-bath condo offers 1,050 sq ft of maintenance-free space. A seamless, affordable alternative to high renting or expensive home repairs. All-inclusive hoa advantage: your $472.34/mo fee handles HEAT, WATER, GAS, lawn care, snow removal, and exterior building insurance. Pay $0 separate for major utilities! Capitalize on the building's brand-new commercial boiler infrastructure for complete peace of mind. FEATURES: Bright second-level layout with beautiful tree-lined views. Sprawling living area flows to the formal dining room, opening via sliding glass doors to a private elevated deck balcony. Spacious primary retreat features its own en-suite bathroom. Includes 2 assigned parking spaces and private basement storage. Walkable to downtown Charlotte parks and minutes from I-69 for a swift Lansing commute. Call for a showing!
USD 133,900
510 Pleasant Street # 5
View photo
Condo · for sale
USD 4,950,000
USD 5,167/sq.ft
510 Pleasant Street # 5
48813
· 958 sq.ft · 3 Bedrooms · 2 Baths · Condo
· Deck · Balcony · Equipped kitchen
48813 · 958 sq.ft · 3 Bedrooms · 2 Baths · Condo · Deck · Balcony · Equipped kitchen
Unit 5 (960 sq ft | 2 Bed / 2 Bath | Needs $20k Gut Rehab) investor remodel special. Unit 5! Priced a massive $42,000 below building retail baseline, this 960 sq ft layout offers 2 full baths and incredible value-add potential. Sold strictly AS-IS. Ideal for cash, hard money, or FHA 203k renovation financing. REHAB SCOPE: Accounts for an estimated $20,000 budget covering complete interior updates: subfloor prep, drywall, bathroom/kitchen fixtures, cabinetry, doors, paint, and flooring. Living room windows need reframing; private deck balcony is ready to repurpose. HOA ADVANTAGE: The efficient $466/mo fee covers HEAT, WATER, GAS, insurance, and snow/lawn care. Once rehabbed, it operates as a high-yielding, low-overhead rental asset or entry-level primary home. Brand-new building-wide boiler and common water tanks already paid for. Blocks from downtown Charlotte and minutes to I-69 corridor for seamless Lansing commutes. Call today
USD 4,950,000
510 Pleasant Street # 7
View photo
Condo · for sale
USD 45,000
USD 64/sq.ft
510 Pleasant Street # 7
48813
· 700 sq.ft · 1 Bedroom · 1 Bath · Condo
48813 · 700 sq.ft · 1 Bedroom · 1 Bath · Condo
Unit 7 (700 sq ft | 1-2 Bed / 1 Bath | Raw Framed Shell) builder cash special. Unit 7! Unfinished 700 sq ft condo shell framed to the studs and ready for full construction. Sold strictly AS-IS. Cash, hard money, or commercial financing only. Buyer to verify all building codes, municipal permits, and HOA approvals. DEVELOPMENT SCOPE: Estimated $45,000 rehabilitation budget. Needs subflooring leveled, electrical/plumbing lines run throughout, and building steam lines tapped. Restructure and replace all windows with storm-graded frames. Build interior walls for a custom 1-2 bed, 1 bath floor plan with drywall, cabinetry, and fixtures. HOA BENEFITS: Once completed, this small footprint plugs into an efficient association. The $400/mo fee covers HEAT, WATER, GAS, master building insurance, and grounds maintenance. Incredible high-yield rental or low-overhead flip asset close to downtown Charlotte and I-69 highway ramps. Bring your contractor today
USD 45,000
738 Emerald Drive # 43
View photo
Condo · for sale
USD 229,900
USD 101/sq.ft
738 Emerald Drive # 43
48813
· 2,260 sq.ft · 2 Bedrooms · 2 Baths · Condo
· Deck · Equipped kitchen · Parking · Cellar
48813 · 2,260 sq.ft · 2 Bedrooms · 2 Baths · Condo · Deck · Equipped kitchen · Parking · Cellar
A rare opportunity at 738 Emerald Isle awaits! This beautifully maintained 2-bedroom, 2-bath condo is located in one of Charlotte's most desirable 55+ communities. The open-concept floor plan features vaulted ceilings, abundant natural light, and neutral décor throughout. The spacious kitchen offers a pantry and breakfast bar, while the dining area overlooks the front deck and landscaped grounds. The primary suite includes a low-step walk-in shower and main-floor laundry. The full basement features egress windows and bath plumbing, ready for future living space. Complete with a 2-car attached garage, additional guest parking, and clubhouse access. Low-maintenance living at its best—schedule your private tour today!
USD 229,900

More homes near this area

W Golfridge Dr # 4
View photo
Condo · for sale
Request Details
Updated
W Golfridge Dr # 4
48813
· 2,820 sq.ft · 2 Bedrooms · 3 Baths · Condo
48813 · 2,820 sq.ft · 2 Bedrooms · 3 Baths · Condo
This home is in preforeclosure, which means the homeowner is in default (missed payments). Therefore, there could be an opportunity to strike a great deal with the owner and the bank
Request Details
Columbia Ave W
View photo
Condo · for sale
Request Details
Updated
Columbia Ave W
48813
· Condo
48813 · Condo
This is a Real Estate-Owned (REO)/post-foreclosure home owned or managed by a bank. All offers are considered; however, the highest and best will most likely be accepted
Request Details
Boxwood Ave
View photo
Condo · for sale
Request Details
Updated
Boxwood Ave
48813
· Condo
48813 · Condo
This is a Real Estate-Owned (REO)/post-foreclosure home owned or managed by a bank. All offers are considered; however, the highest and best will most likely be accepted
Request Details
Cedar Creek Dr
View photo
Condo · for sale
Request Details
Updated
Cedar Creek Dr
48813
· Condo
48813 · Condo
This is a Real Estate-Owned (REO)/post-foreclosure home owned or managed by a bank. All offers are considered; however, the highest and best will most likely be accepted
Request Details
234 Park Meadows Drive # 13
View photo
Condo · for sale
USD 169,000
USD 127/sq.ft
234 Park Meadows Drive # 13
48813
· 1,324 sq.ft · 2 Bedrooms · 1 Bath · Condo
· Balcony · Equipped kitchen · Parking · Air conditioning · Cellar
48813 · 1,324 sq.ft · 2 Bedrooms · 1 Bath · Condo · Balcony · Equipped kitchen · Parking · Air conditioning · Cellar
Tastefully updated, this 2BD/1.5BA condo in sought-after Park Meadows is the kind of place that just feels like home the moment you walk in. Natural light, fresh paint, new hardwood floors in the living and dining area, crown molding, and a crisp white kitchen create an interior that is polished and inviting. The primary suite is a true retreat. Featuring custom closet storage, a private vanity area, and ensuite bath access. Both bathrooms have been thoughtfully refreshed with updated vanities and flooring. Step through the sliding doors onto your private balcony and breathe. Major systems are all updated: furnace & AC (2023), water heater (2026), and HOA-replaced roof (2024). The finished basement adds bonus living space, and the attached 1-car garage rounds it all out. Spend your summers at the community pool. Someone put a lot of love into this home? Now it's ready for you
USD 169,000
15152 Via Carmella Drive # 14
View photo
Condo · for sale
USD 149,900
USD 145/sq.ft
New
15152 Via Carmella Drive # 14
48813
· 1,033 sq.ft · 2 Bedrooms · 2 Baths · Condo
· Balcony
48813 · 1,033 sq.ft · 2 Bedrooms · 2 Baths · Condo · Balcony
Welcome home to this beautifully maintained apartment-style condo, built in 2007 and showing like new! Freshly painted with brand-new carpeting throughout, this move-in-ready home offers a bright, open floor plan that's perfect for both everyday living and entertaining. The spacious layout features two generously sized bedrooms and two full bathrooms, including a private primary suite with a large walk-in closet and an ensuite bathroom. Soaring high ceilings create an airy, inviting atmosphere, while abundant natural light enhances the home's modern appeal. Step outside to your private balcony—an ideal spot to enjoy your morning coffee or unwind at the end of the day. With its stylish updates, thoughtful layout, and exceptional condition, this condo is ready for you to move in and make it your own. Don't miss the opportunity to own this like-new home that combines comfort, convenience, and low-maintenance living!
USD 149,900
1310 Glenhurst Lane
View photo
Condo · for sale
USD 225,000
USD 66/sq.ft
New
1310 Glenhurst Lane
48813
· 3,401 sq.ft · 3 Bedrooms · 2 Baths · Condo
· Deck · Fireplace · Equipped kitchen
48813 · 3,401 sq.ft · 3 Bedrooms · 2 Baths · Condo · Deck · Fireplace · Equipped kitchen
Price to sell, reflects needed updating throughout but offers great potential. Welcome to 1310 Glenhurst Lane, East Lansing, located in the desirable Glens of Whitehills Condominiums II. This two-story condominium offers an open and inviting first. Floor layout beginning with a spacious foyer that warmly welcomes guests. The living room is filled with natural light from a large bay window, creating a bright and comfortable gathering space. The kitchen and family room flow seamlessly together and feature an informal dining area, making everyday living and entertaining easy. A cozy fireplace is sure to be enjoyed during the winter months, while French doors lead to a maintenance-free composite deck overlooking the peaceful outdoor setting. The kitchen offers dark cabinetry, a pantry, and abundant storage space. The spacious first-floor primary suite offers convenient main-level living, featuring a walk-in closet and a private en-suite bathroom. A first-floor laundry room and half bath ad
USD 225,000
723 Charlemagne Boulevard
View photo
Condo · for sale
USD 215,000
USD 153/sq.ft
New
723 Charlemagne Boulevard
48813
· 1,399 sq.ft · 2 Bedrooms · 1 Bath · Condo
· Parking · Fireplace · Cellar
48813 · 1,399 sq.ft · 2 Bedrooms · 1 Bath · Condo · Parking · Fireplace · Cellar
New in the last 3 years. Furnace, water heater, and water softener! The luxury of condominium living, located in a peaceful setting, close to the city, is ready for you! This home features 2 bedroom upstairs, 1 1/2 bathroom. Both upgraded, living room, and family room with a fireplace, both on the main level, and sliders to your screened in back porch. Lots of storage in the basement, including shelving units. Furnace, water heater, and water softener. All new in the last 3 years! Need more space? The 2 car attached car garage will give it! Snow plow removal and lawn maintenance covered in the HOA, gives you more time to just relax, or take walks in the peaceful setting. Is this your next home? If not you, who? Call me, 269-967-7- for your private viewing of this home. Marie
USD 215,000
225 E Jolly Road F2
View photo
Condo · for sale
USD 129,900
USD 57/sq.ft
New
225 E Jolly Road F2
48813
· 2,271 sq.ft · 2 Bedrooms · 1 Bath · Condo
· Deck · Equipped kitchen · Cellar
48813 · 2,271 sq.ft · 2 Bedrooms · 1 Bath · Condo · Deck · Equipped kitchen · Cellar
Looking for an upnorth feel in the city? This one might be for you. Take a look at this lovely 2 bed 1.5 bath condo in Twin Oaks. You notice all the trees and park-like setting as you drive in the sub. Coming into the condo you first see the cathedral ceiling in the living room. The galley kitchen has granite countertops and like new cabinets. You have a nice view outside through the dining room slider to the deck. The full and half baths have both been updated at some point and have granite countertops. The master bedroom is huge with two spacious closets and a deck off the slider. The loft upstairs could easily be used as a second bedroom or sleeping area, featuring it's own walk-in closet and half bath, and still retains the beautiful hard oak banisters and wood treatment. There is a room finished in the basement that has closets that could be used for a multitude of purposes, the rest of the basement is clean and dry. Don't miss out on this well cared for condo, it won't last long!
USD 129,900
2926 Mount Hope Road 105
View photo
Condo · for sale
USD 179,900
USD 163/sq.ft
New
2926 Mount Hope Road 105
48813
· 1,098 sq.ft · 2 Bedrooms · 2 Baths · Condo
· Fireplace · Parking
48813 · 1,098 sq.ft · 2 Bedrooms · 2 Baths · Condo · Fireplace · Parking
Move-in-Ready Condo Across from MSU. Across from Michigan State University, this 2-bedroom, 2-bath condo pairs prime location with everyday livability. With its Okemos address, no rental license is required — a rare advantage for owners or investors. Inside, the spacious primary suite accommodates large furniture plus a study or hobby area, complemented by a private bath with walk-in shower and dual closets. The second bedroom fits twin storage beds and includes its own closet, while the main bathroom offers a tub/shower combo. Recently remodeled with new flooring, updated appliances, and a gas fireplace, the unit is move-in ready. Ground-level access with a doorwall opening directly to the front lawn makes it especially convenient. Additional amenities include on-site laundry, secured storage, and a carport
USD 179,900
880 Lenna Keith Circle
View photo
Condo · for sale
USD 349,000
USD 228/sq.ft
New
880 Lenna Keith Circle
48813
· 1,528 sq.ft · 3 Bedrooms · 2 Baths · Condo
· Parking
48813 · 1,528 sq.ft · 3 Bedrooms · 2 Baths · Condo · Parking
Timeless Elegance in The Clusters at Burcham Hills. The perfect blend of comfort and sophistication in this exceptional, spacious condo located in the highly desirable Clusters at Burcham Hills. This beautifully maintained residence is a true standout, offering a rare opportunity to own one of the community's largest floor plans. Inside, an atmosphere of warmth and quality craftsmanship greets you. The open, flowing layout is designed for both relaxation and effortless entertaining. With a generous two-car garage and a highly curated interior, this home is'virtually nothing to do' move-in ready. A peaceful retreat, the layout provides endless versatility and comfort. Enjoy the privacy and prestige. Opportunities to own a unit of this caliber, in this condition, are few and far between. Schedule your private tour today to experience the beauty of 880 Lenna Keith for yourself. 55+ community. Property taxes are non homestead
USD 349,000
6165 E Innkeepers Court # 76
View photo
Condo · for sale
USD 119,800
USD 112/sq.ft
New
6165 E Innkeepers Court # 76
48813
· 1,066 sq.ft · 2 Bedrooms · 1 Bath · Condo
· Swimming pool
48813 · 1,066 sq.ft · 2 Bedrooms · 1 Bath · Condo · Swimming pool
Stop renting and start building equity! This beautifully renovated East Lansing condo offers affordable, low-maintenance living with modern finishes, low utilities, and a prime location. Enjoy a secure building with a welcoming lobby, on-site laundry, pool, and fitness center. Perfect for students, professionals, or anyone seeking a move-in-ready home. Contact me today to schedule your private tour!
USD 119,800
4185 Hamlet Cove
View photo
Condo · for sale
USD 429,000
USD 163/sq.ft
New
4185 Hamlet Cove
48813
· 2,616 sq.ft · 3 Bedrooms · 2 Baths · Condo
· Equipped kitchen · Parking
48813 · 2,616 sq.ft · 3 Bedrooms · 2 Baths · Condo · Equipped kitchen · Parking
Welcome to this meticulously maintained, fully updated condo in the desirable Hamlet at Hawk Hollow, where style, comfort, and maintenance-free living come together beautifully. Thoughtfully renovated by the current owners, this home has been transformed from top to bottom with exceptional attention to detail, offering a truly move-in-ready opportunity. Over the past several years, nearly every major component has been updated, including the mechanicals, roof, flooring, cabinetry, tiled shower, paint, and even the garage, which features a durable epoxy-coated floor. Every improvement has been made with quality and longevity in mind, leaving nothing for the next owner to do but unpack and enjoy. The stunning, fully remodeled kitchen showcases custom cabinetry, updated countertops, and a thoughtfully redesigned layout that maximizes both functionality and everyday living. Beautifully renovated bathrooms feature timeless finishes and modern touches, creating inviting spaces throughout the
USD 429,000
623 Aquila Drive 47
View photo
Condo · for sale
USD 485,000
USD 138/sq.ft
New
623 Aquila Drive 47
48813
· 3,509 sq.ft · 2 Bedrooms · 2 Baths · Condo
· Cellar
48813 · 3,509 sq.ft · 2 Bedrooms · 2 Baths · Condo · Cellar
New construction—slightly used by mayberry homes! Enjoy effortless, low-maintenance living in the desirable Eagle Eye community of East Lansing. This ENERGY STAR Certified 2-bedroom + study home blends modern design with thoughtful functionality. Natural light fills the inviting sunroom, while the spacious primary suite features two walk-in closets, dual vanities and a luxurious ceramic tile shower. The full insulated basement offers excellent storage and endless potential for future finishing. Energy-efficient construction, stylish finishes and a premier location make this home a must-see!
USD 485,000
712 Riverwalk Street # 11
View photo
Condo · for sale
USD 299,900
USD 203/sq.ft
New
712 Riverwalk Street # 11
48813
· 1,475 sq.ft · 2 Bedrooms · 2 Baths · Condo
· Parking
48813 · 1,475 sq.ft · 2 Bedrooms · 2 Baths · Condo · Parking
Welcome to 712 Riverwalk St. In the desirable Riverwalk Condos of Hastings! This 2 bedroom, 2 bathroom end-unit condo offers a peaceful setting near the woods while still being conveniently close to town. Enjoy nearby walking trails that lead to the Steel Bridge at Tyden Park and continue into downtown Hastings. Inside, the spacious primary suite features a walk-in closet and private bathroom, while the second bedroom also offers plenty of space and a large closet. Additional features include a 2-stall garage and radiant heat. Monthly association dues include water, trash, snow removal, and lawn care, helping make for easy, low-maintenance living with lower utility costs. A great opportunity to enjoy comfort, convenience, and a beautiful setting!
USD 299,900
5051 W Willoughby Road # 1
View photo
Condo · for sale
USD 199,000
USD 78/sq.ft
5051 W Willoughby Road # 1
48813
· 2,519 sq.ft · 3 Bedrooms · 2 Baths · Condo
· Deck · Equipped kitchen · Parking
48813 · 2,519 sq.ft · 3 Bedrooms · 2 Baths · Condo · Deck · Equipped kitchen · Parking
Desirable Willoughby Oaks Condo Complex. Ranch-style UNIT 1 tucked on the end, by the woods, Private Covered Porch, and a lovely 3 Season Room, that opens onto the Rear Deck. Upon entering, you will notice Cathedral ceilings, offering an open layout. The Kitchen offers hard-surface counters, a new refrigerator, and an Island area too. The living area & dining area offer hardwood floors. Slider door and bank of side lights, with a Palladium window, open into the finished 3-season room, which has a Cathedral ceiling and Door onto the Rear Deck area. 1st floor Primary suite has a walk-in closet and a slider that opens onto the rear deck. Also on the 1st floor is another Den/bedroom & main floor laundry area, off of the garage entrance. The open stairway takes you down to another finished family room area, another Bedroom & Full Bath. Egress windows along the back side. A huge storage area also
USD 199,000

Get email alerts

Don't miss out: be the first to know about new properties

The alert was correctly created

On subscribing you accept the conditions of use and the privacy policy
Alert
Receive new ads in your inbox
Save this search
Receive alerts for new listings

We'll send you an email when we have new properties for: "Apartments for sale in 48813"

The alert was correctly created

Get email alerts and be the first to see new listings
Required field
On subscribing I accept the terms of the privacy policy
Perfect! You'll soon start receiving new listings via email
Alert
Receive an email when we have new ads for Apartments for sale in 48813
Save this search
Filters

Bedrooms

Size (sq.ft)

sq.ft
sq.ft

Price

USD
USD

Property type

Bathrooms

Clear all filters
Receive notifications when new entries are published.