201 properties for sale in 49321

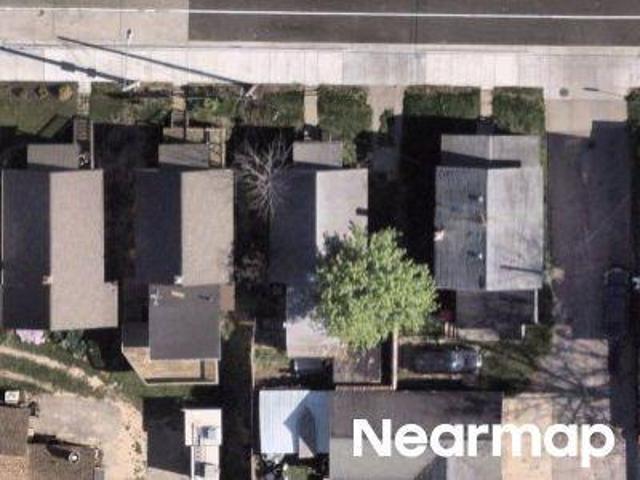
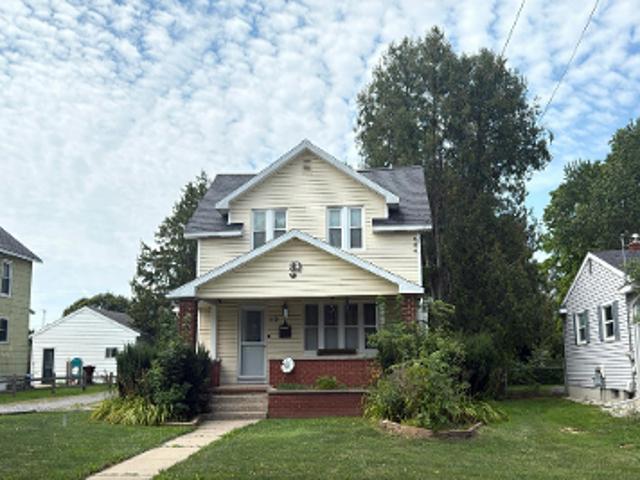
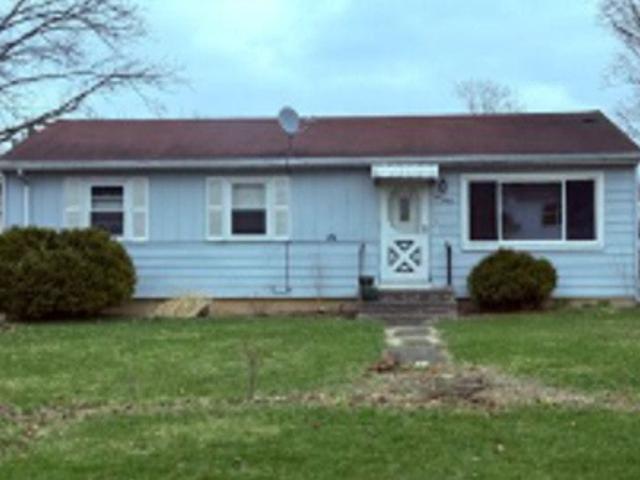
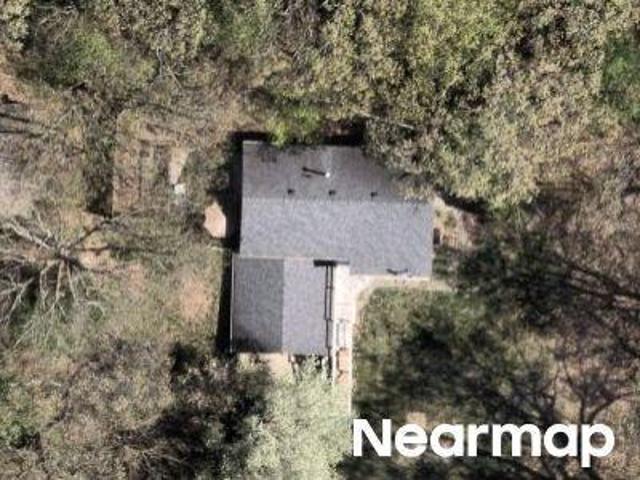
Bristol Ave NW
View photo
House · for sale
Request Details
New
Bristol Ave NW
49321
· House
49321 · House
This home is in preforeclosure, which means the homeowner is in default (missed payments). Therefore, there could be an opportunity to strike a great deal with the owner and the bank
Request Details
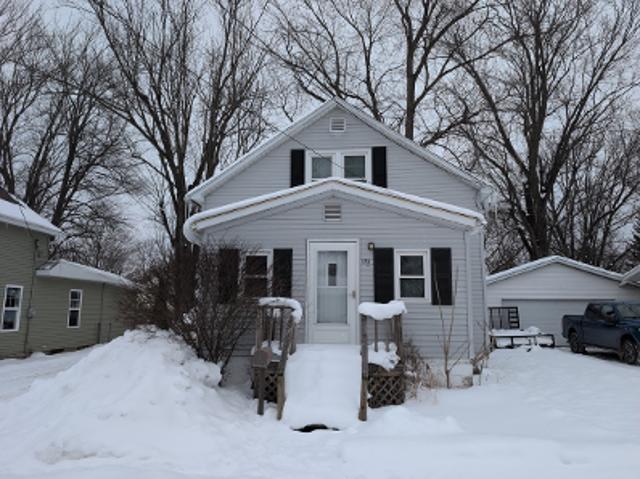
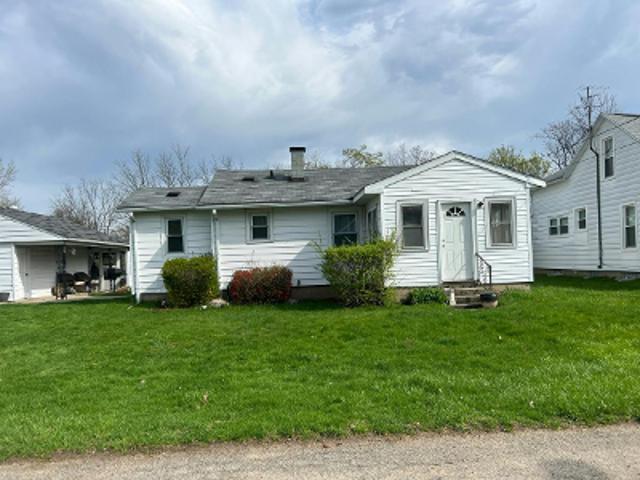
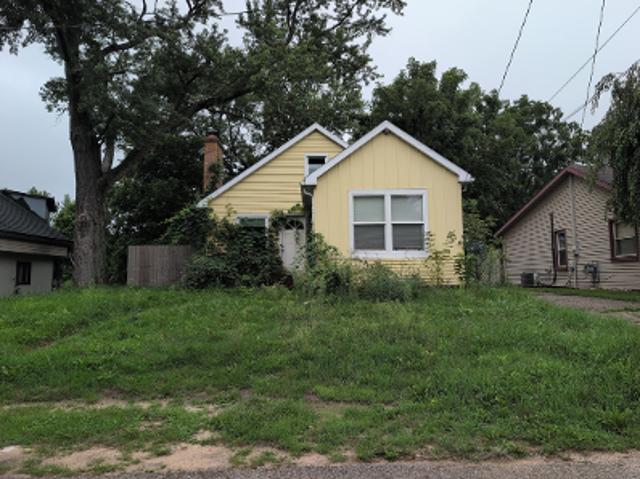
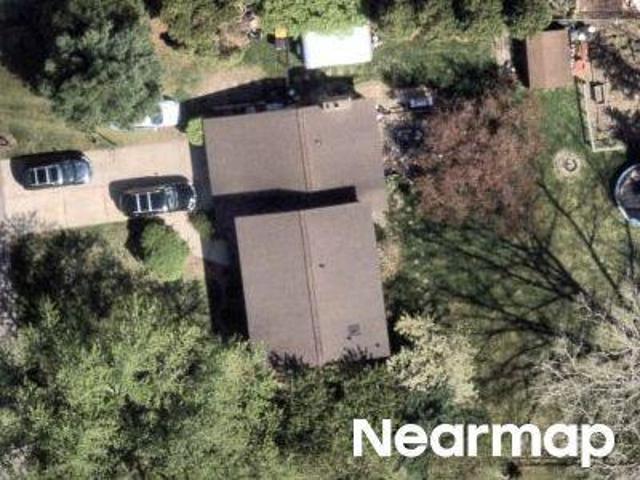
Ann St NW
View photo
House · for sale
Request Details
New
Ann St NW
49321
· House
49321 · House
This home is in preforeclosure, which means the homeowner is in default (missed payments). Therefore, there could be an opportunity to strike a great deal with the owner and the bank
Request Details
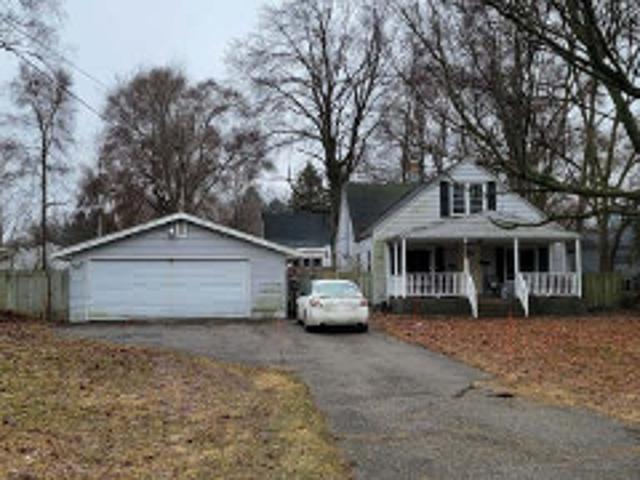
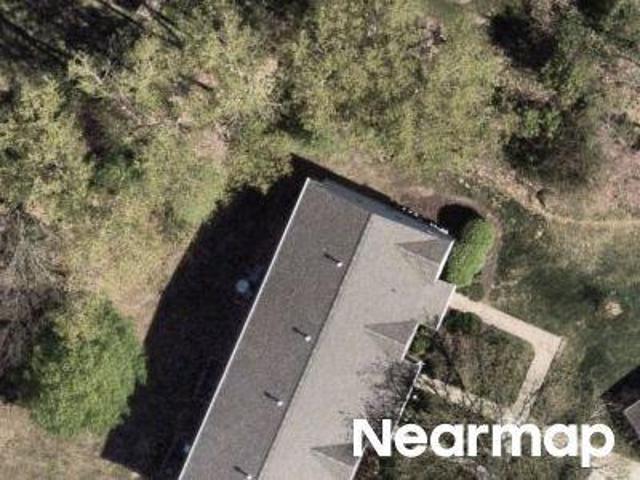
Loomis St
View photo
House · for sale
Request Details
New
Loomis St
49321
· 915 sq.ft · 3 Bedrooms · 1 Bath · House
49321 · 915 sq.ft · 3 Bedrooms · 1 Bath · House
This is a Real Estate-Owned (REO)/post-foreclosure home owned or managed by a bank. All offers are considered; however, the highest and best will most likely be accepted
Request Details
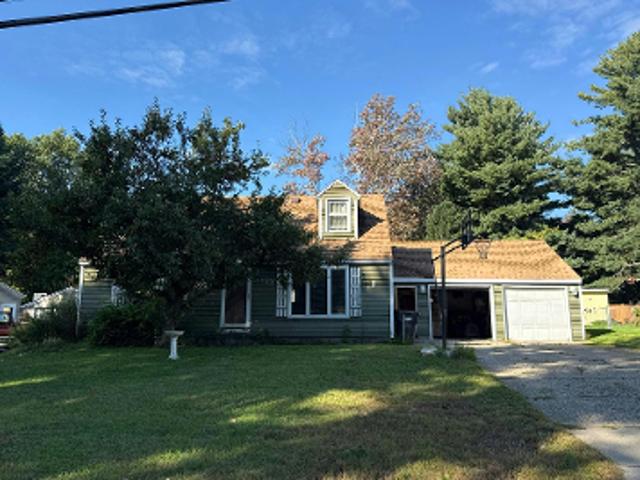
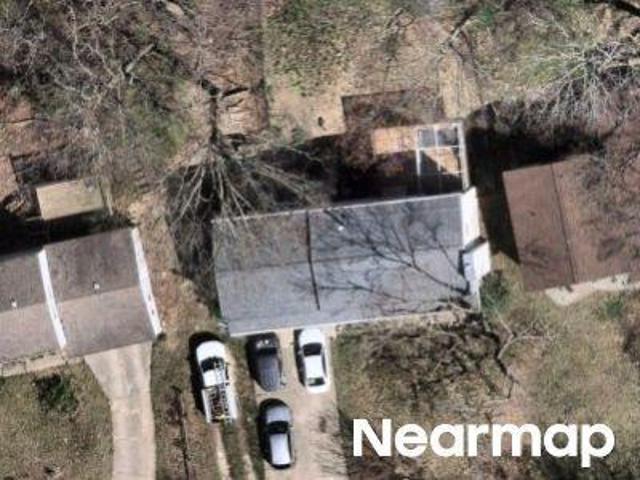
Alberta St NE
View photo
House · for sale
Request Details
New
Alberta St NE
49321
· 1,367 sq.ft · 3 Bedrooms · 1 Bath · House
49321 · 1,367 sq.ft · 3 Bedrooms · 1 Bath · House
This is a Real Estate-Owned (REO)/post-foreclosure home owned or managed by a bank. All offers are considered; however, the highest and best will most likely be accepted
Request Details
Could you also be interested in
Westgate Dr NW
View photo
House · for sale
Request Details
Updated
Westgate Dr NW
49321
· House
49321 · House
This home is in preforeclosure, which means the homeowner is in default (missed payments). Therefore, there could be an opportunity to strike a great deal with the owner and the bank
Request Details
S State St
View photo
House · for sale
Request Details
Updated
S State St
49321
· 1,819 sq.ft · 4 Bedrooms · 2 Baths · House
49321 · 1,819 sq.ft · 4 Bedrooms · 2 Baths · House
This home is in preforeclosure, which means the homeowner is in default (missed payments). Therefore, there could be an opportunity to strike a great deal with the owner and the bank
Request Details
Dana St NW
View photo
House · for sale
Request Details
Updated
Dana St NW
49321
· 990 sq.ft · 3 Bedrooms · 1 Bath · House
49321 · 990 sq.ft · 3 Bedrooms · 1 Bath · House
This home is in preforeclosure, which means the homeowner is in default (missed payments). Therefore, there could be an opportunity to strike a great deal with the owner and the bank
Request Details
Paris Ave NE
View photo
House · for sale
Request Details
Updated
Paris Ave NE
49321
· House
49321 · House
This home is in preforeclosure, which means the homeowner is in default (missed payments). Therefore, there could be an opportunity to strike a great deal with the owner and the bank
Request Details
3 Mile Rd NW
View photo
House · for sale
Request Details
Updated
3 Mile Rd NW
49321
· House
49321 · House
This home is in preforeclosure, which means the homeowner is in default (missed payments). Therefore, there could be an opportunity to strike a great deal with the owner and the bank
Request Details
White St
View photo
House · for sale
Request Details
Updated
White St
49321
· 0 sq.ft · 3 Bedrooms · 1 Bath · House
49321 · 0 sq.ft · 3 Bedrooms · 1 Bath · House
This home is in preforeclosure, which means the homeowner is in default (missed payments). Therefore, there could be an opportunity to strike a great deal with the owner and the bank
Request Details
Childs Ave NW
View photo
House · for sale
Request Details
Updated
Childs Ave NW
49321
· 710 sq.ft · 3 Bedrooms · 1 Bath · House
49321 · 710 sq.ft · 3 Bedrooms · 1 Bath · House
This home is in preforeclosure, which means the homeowner is in default (missed payments). Therefore, there could be an opportunity to strike a great deal with the owner and the bank
Request Details
Sawkaw Dr NE
View photo
Condo · for sale
Request Details
Updated
Sawkaw Dr NE
49321
· Condo
49321 · Condo
This is a Real Estate-Owned (REO)/post-foreclosure home owned or managed by a bank. All offers are considered; however, the highest and best will most likely be accepted
Request Details
Lantern Dr NW
View photo
House · for sale
Request Details
Updated
Lantern Dr NW
49321
· House
49321 · House
This is a Real Estate-Owned (REO)/post-foreclosure home owned or managed by a bank. All offers are considered; however, the highest and best will most likely be accepted
Request Details
Mabel St NW
View photo
House · for sale
Request Details
Updated
Mabel St NW
49321
· House
49321 · House
This is a Real Estate-Owned (REO)/post-foreclosure home owned or managed by a bank. All offers are considered; however, the highest and best will most likely be accepted
Request Details
Meadowlark St NE
View photo
House · for sale
Request Details
Updated
Meadowlark St NE
49321
· House
49321 · House
This is a Real Estate-Owned (REO)/post-foreclosure home owned or managed by a bank. All offers are considered; however, the highest and best will most likely be accepted
Request Details
2595 Walker Woods Court
View photo
House · for sale
USD 399,900
USD 399/sq.ft
New
2595 Walker Woods Court
49321
· 1,001 sq.ft · 3 Bedrooms · 2 Baths · House
· Patio · Garden · Equipped kitchen
49321 · 1,001 sq.ft · 3 Bedrooms · 2 Baths · House · Patio · Garden · Equipped kitchen
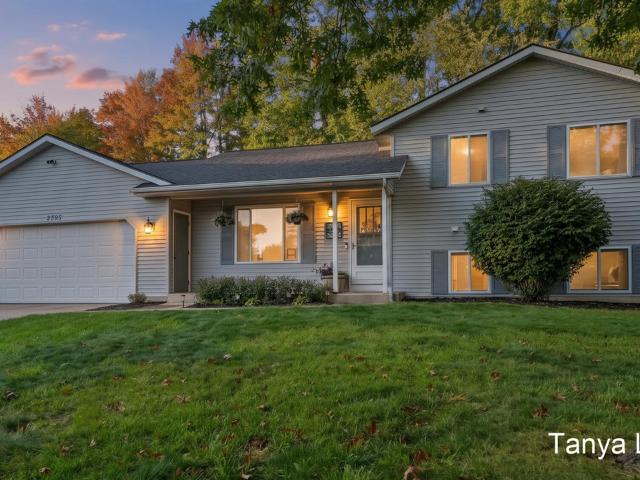
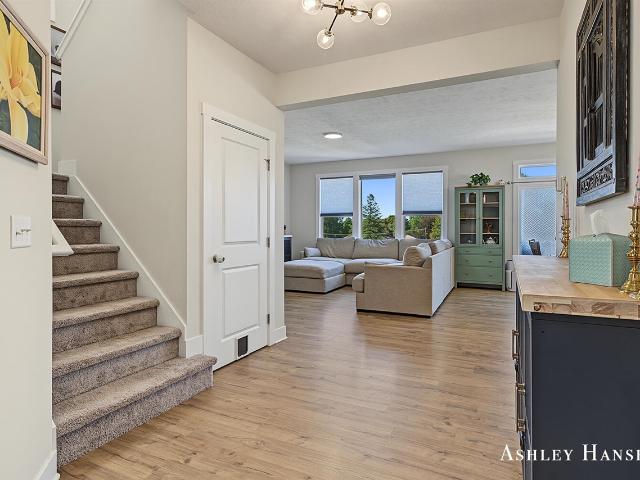
Move-in ready at the end of the cul-de-sac! This adorable refreshed, 3 bed/2 bath home offers an open floor plan, vaulted ceilings & lots of natural light. Fresh paint, updated light fixtures & hardware throughout add to the warmth & charm. The main level living room(currently used the dining room) with custom built-ins for add'l storage space, kitchen w/stainless appliances (fridge 2018) & eating area w/sliders out to a private, wooded, fenced (2017) yard w/updated landscaping, updated pergola & paver retaining walls, perfect for relaxing & entertaining. Walk up a few steps to the spacious primary bedroom w/French doors & a walk-in closet w/new shelving. 2nd bedroom & updated full bath w/skylight make this floor complete! The lower level's family room has sliders out to a patio, third bedroom & updated bath. The lower level leaves room to grow or perfect for storage. Additional updates include new furnace (2019), new roof (2020) & new hot water heater (2026)
USD 399,900
6455 Fieldview Drive
View photo
House · for sale
USD 575,000
USD 261/sq.ft
New
6455 Fieldview Drive
49321
· 2,196 sq.ft · 5 Bedrooms · 3 Baths · House
· Patio · Garden · Fireplace · Equipped kitchen · Parking
49321 · 2,196 sq.ft · 5 Bedrooms · 3 Baths · House · Patio · Garden · Fireplace · Equipped kitchen · Parking
This stunning two-story has space, style, & an ideal location! Offering plenty of room for everyday living & entertaining, the main level features an open-concept living area w/gas fireplace, beautiful kitchen complete w/ quartz countertops, stainless steel appliances, large center island & versatile flex room provide additional functionality. Upstairs you'll find three spacious bedrooms, full bath, convenient second-floor laundry, & an impressive primary suite featuring a walk-in closet & private bath w/ dual vanities. The finished walkout level adds even more living space w/ a large rec room w/ electric fireplace, 3rd full bath, & 5th bedroom; perfect for guests or entertaining. Outside, enjoy a fully fenced backyard, great patio space, & three-stall garage. Located just off the Rockford Trail with convenient connections to both the South Rogue River Trail & White Pine Trail, this home offers easy access to miles of trails while keeping you close to everything Rockford has to
USD 575,000
8900 Parker Woods Drive
View photo
House · for sale
USD 350,000
USD 199/sq.ft
New
8900 Parker Woods Drive
49321
· 1,755 sq.ft · 3 Bedrooms · 2 Baths · House
· Garden · Office room · Equipped kitchen
49321 · 1,755 sq.ft · 3 Bedrooms · 2 Baths · House · Garden · Office room · Equipped kitchen
Welcome to Parker Woods Development! This charming 3-bedroom, 2-full-bath home offers comfortable living, a great layout, and a huge fenced-in backyard in the highly desirable Sparta School District. Enjoy the peaceful, quiet country feel of the neighborhood while still being just a short drive from shopping, dining, schools, and everyday amenities. The main level features a bright, open-concept floor plan with a spacious living room, dining area, and kitchen, creating an inviting space for everyday living and entertaining. Two bedrooms and a full bathroom complete the main level. Head downstairs to find a versatile second living area or rec room, along with the third bedroom, second full bathroom, utility/laundry room, and plenty of storage space. The lower level provides excellent flexibility for a family room, guest space, home office, or recreation area
USD 350,000
1805 Fremont Avenue
View photo
House · for sale
USD 299,900
USD 240/sq.ft
New
1805 Fremont Avenue
49321
· 1,249 sq.ft · 3 Bedrooms · 2 Baths · House
· Office room · Deck · Equipped kitchen · Parking · Air conditioning
49321 · 1,249 sq.ft · 3 Bedrooms · 2 Baths · House · Office room · Deck · Equipped kitchen · Parking · Air conditioning
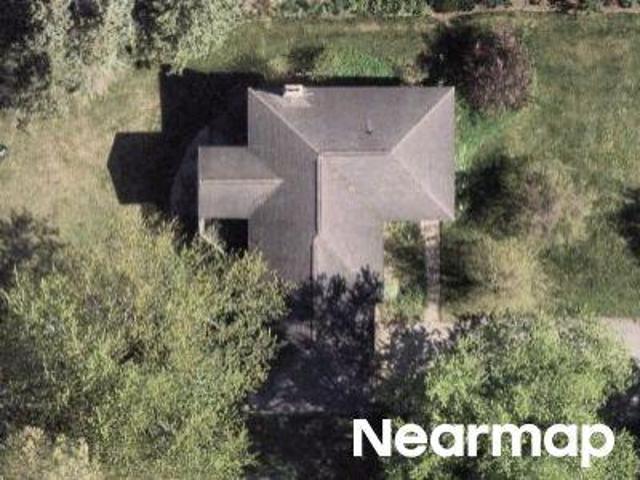
Classic bungalow charm meets thoughtful updates in this three-bedroom, two-full-bath home on Grand Rapids' northwest side. Hardwood floors and a family room addition provide character and extra living space, while two main-floor bedrooms and a full bathroom offer a practical layout. Upstairs, the primary suite features a tiled full bathroom and a separate office. Completely renovated in 2019, this level was gutted, insulated, and drywalled, with custom closet barn doors crafted from the original wood paneling. Stainless steel kitchen appliances and central air were replaced approximately two years ago. Outside, a deck, privacy fencing, and a detached two-car garage offer space to relax, park, and store your gear. Near Richmond Park, Alpine Avenue shopping, highway access, downtown, and Bridge Street dining, this home brings together character, useful updates, and a convenient location
USD 299,900
730 4 Mile Road
View photo
House · for sale
USD 250,000
USD 229/sq.ft
New
730 4 Mile Road
49321
· 1,087 sq.ft · 3 Bedrooms · 2 Baths · House
· Garden · Deck · Air conditioning
49321 · 1,087 sq.ft · 3 Bedrooms · 2 Baths · House · Garden · Deck · Air conditioning
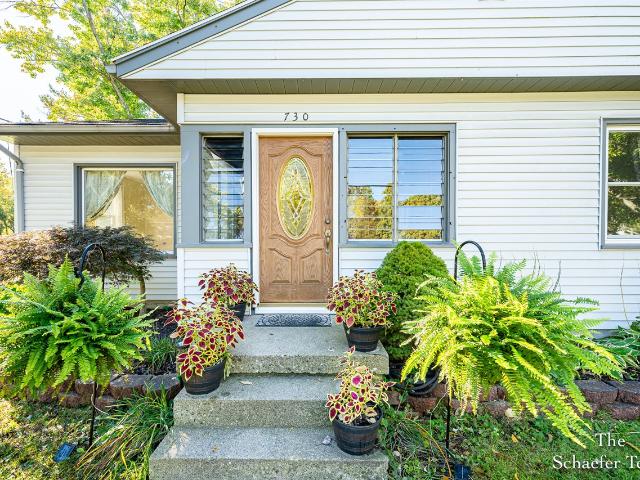
Sharp, clean, bright, and well-maintained 3-bedroom, 2-bath ranch home offering immediate possession! The lower level has potential for additional finished living space. Second full bath is functional but needs updating for instant equity. Relax on the deck, or there's plenty of room for activities in the large backyard. New central air in 2026. All information is deemed to be reliable but should be independently verified
USD 250,000
4977 Shinnecock Hills Drive
View photo
House · for sale
USD 314,900
USD 225/sq.ft
4977 Shinnecock Hills Drive
49321
· 1,399 sq.ft · 3 Bedrooms · 2 Baths · House
· Garden · Fireplace · Equipped kitchen · Parking
49321 · 1,399 sq.ft · 3 Bedrooms · 2 Baths · House · Garden · Fireplace · Equipped kitchen · Parking
Welcome to this 3-bedroom, 2-bath ranch home offering an exceptional layout. Step through the front door into the open main living area, where the living room and dining room flow together seamlessly. The living room features vaulted ceilings, an original brick fireplace, and a slider leading to the sunroom-a great additional space to relax and enjoy views of the backyard. Back inside, the dining area is conveniently situated adjacent to the kitchen. Just off the kitchen, the main-floor laundry room features cabinetry above the washer and dryer for additional storage. Located directly off the 2-stall garage, this space could also function perfectly as a mudroom for shoes, coats, and everyday essentials
USD 314,900
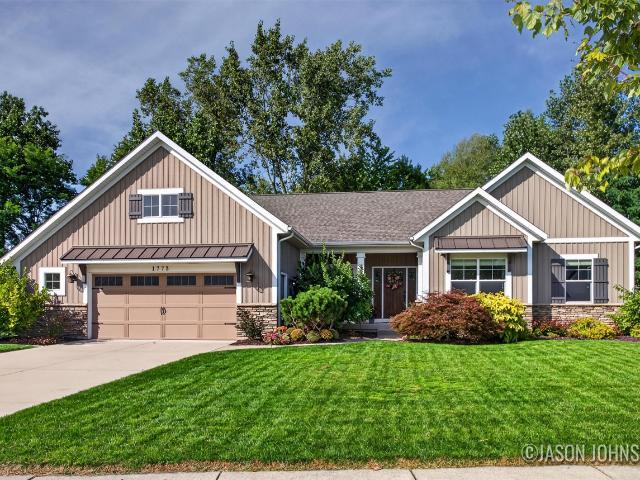
1773 Bristol Ridge Drive
View photo
House · for sale
USD 599,900
USD 374/sq.ft
New
1773 Bristol Ridge Drive
49321
· 1,604 sq.ft · 4 Bedrooms · 3 Baths · House
· Fireplace
49321 · 1,604 sq.ft · 4 Bedrooms · 3 Baths · House · Fireplace
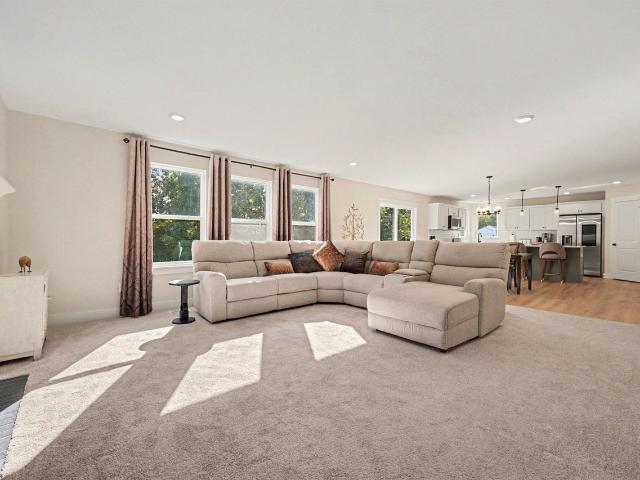
Beautifully maintained and completely move-in ready, this 4-bedroom, 4-bath ranch home set at the end of a cul-de-sac offers spacious living, quality finishes, and a functional floor plan that is sure to impress. The open-concept main level features an oversized island, granite countertops, dining area, and vaulted ceilings creating an ideal space for everyday living and entertaining. The primary suite showcases crown moldings and is complete with a private bathroom and walk-in closet. The newly finished walkout lower level expands the home's living space in a way that truly sets this home apart. The custom-designed space features a full wet bar with quartz countertops that flows seamlessly into family and entertainment areas elevated with tailor made built-ins, a striking three-sided fireplace, and hidden storage cleverly tucked behind a custom bookcase. Finished with an additional bedroom, full bath, and versatile multipurpose room makes the lower level ideal for hosting guests
USD 599,900
1901 Oakleigh Woods Drive
View photo
Condo · for sale
USD 489,900
USD 291/sq.ft
New
1901 Oakleigh Woods Drive
49321
· 1,679 sq.ft · 4 Bedrooms · 3 Baths · Condo
49321 · 1,679 sq.ft · 4 Bedrooms · 3 Baths · Condo
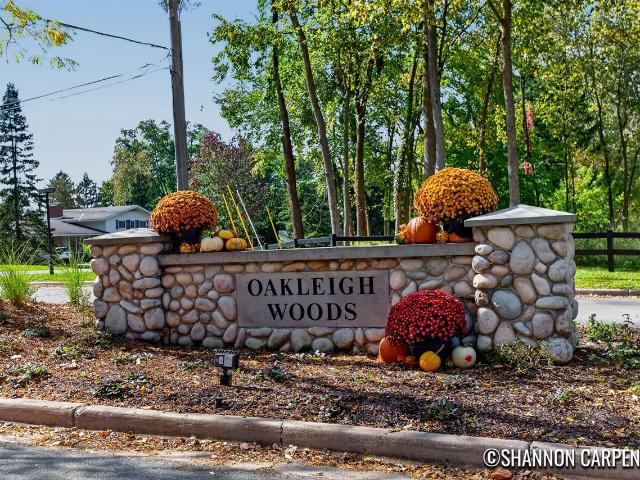
Welcome to Oakleigh Woods, a charming free-standing condo community on the northwest side of Grand Rapids, ideally located near the nature center. This beautifully positioned condo sits along the western edge of the development, bordering the woods and offering peaceful nature views from nearly every window. Step inside to soaring vaulted ceilings accented by beautiful wood beams, creating a warm and inviting first impression. The thoughtfully designed floor plan and distinctive rounded doorways add character and an easy, flowing feel throughout the home. One of the most special features is the way the layout brings the outdoors in, with expansive views of the surrounding woods from nearly every interior space. A wonderful opportunity to enjoy a peaceful, nature-filled setting while still being conveniently located near all that northwest Grand Rapids has to offer
USD 489,900
664 Elstar Drive
View photo
House · for sale
USD 589,900
USD 256/sq.ft
New
664 Elstar Drive
49321
· 2,303 sq.ft · 5 Bedrooms · 2 Baths · House
· Garden · Deck · Fireplace · Equipped kitchen
49321 · 2,303 sq.ft · 5 Bedrooms · 2 Baths · House · Garden · Deck · Fireplace · Equipped kitchen
Welcome to refined luxury in Rockford's highly coveted Heritage Park. Thoughtfully designed and premium-upgraded by the current owners, this exceptional two-year-old residence perfectly balances sophisticated elegance with everyday comfort, available only due to a corporate relocation. From the moment you step onto the generous covered front porch, the home's superior craftsmanship is on full display. Inside, an expansive, light-filled open floor plan seamlessly connects the main living spaces. The inviting living room features a cozy gas-log fireplace and oversized windows that frame serene views of the mature, tree-lined backyard. The adjoining dining area flows effortlessly out to a massive 12' x 16' Trex deck, beautifully illuminated by solar LED post caps-ideal for seamless indoor-outdoor entertaining. At the heart of the home is a chef-inspired dream kitchen, complete with premium stainless steel appliances, abundant cabinetry, and a massive walk-in pantry. A versatile
USD 589,900
3386 Devonwood Hills # F
View photo
Condo · for sale
USD 179,900
USD 217/sq.ft
3386 Devonwood Hills # F
49321
· 829 sq.ft · 2 Bedrooms · 2 Baths · Condo
· Garden · Swimming pool · Balcony · Parking
49321 · 829 sq.ft · 2 Bedrooms · 2 Baths · Condo · Garden · Swimming pool · Balcony · Parking
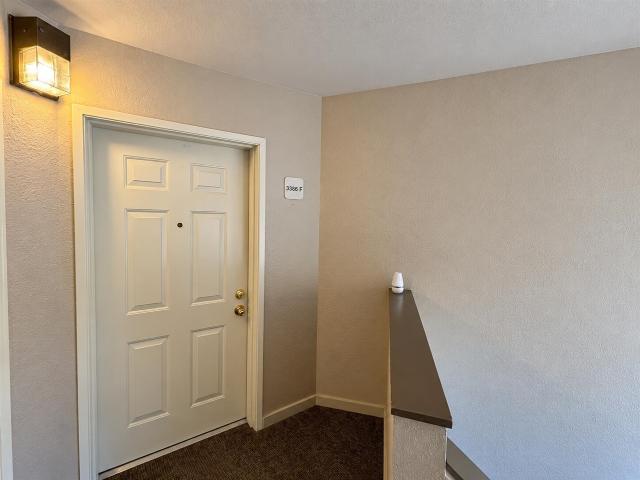
Neat, clean and updated 2 bedroom 2 bath condo in Northwood Hills. Freshly painted interior, primary suite with walk in closet and private bath, crown molding, newer stainless steel appliances, replacement windows and sliders to a covered balcony overlooking a private backyard. Community amenities include clubhouse, pool and hot tub. Covered carport parking (#112) Must see! Move right in!
USD 179,900
3050 Ridge Port Drive
View photo
House · for sale
USD 1,695,000
USD 267/sq.ft
3050 Ridge Port Drive
49321
· 6,329 sq.ft · 6 Bedrooms · 6 Baths · House
· Equipped kitchen · Parking
49321 · 6,329 sq.ft · 6 Bedrooms · 6 Baths · House · Equipped kitchen · Parking
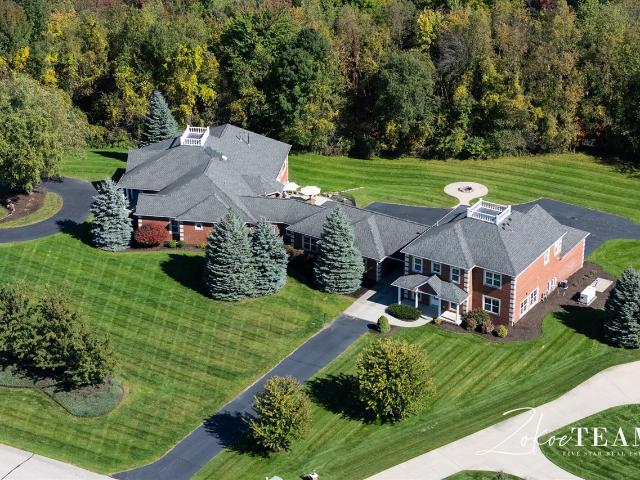
Ridge Port Dr. is a property of uncommon scale-designed not simply with more room, but with more possibility. Set against a private, wooded backdrop in NW Grand Rapids, this distinctive residence brings together more than 8,000 square feet of measured living area, remarkable garage capacity, and spaces created for both impressive gatherings and quiet retreat. Inside, architectural detail gives the home its character. Expansive rooms are framed by substantial millwork, arched openings and columns, while a richly coffered ceiling defines the formal dining area. The private library is wrapped in custom built-ins, and the generously proportioned kitchen is anchored by an oversized island, extensive cabinetry, granite surfaces, and premium appliances. Rather than one central gathering space, the home offers a collection of living areas that allow it to function beautifully on both an intimate and grand scale. The primary suite is an experience of its own, with a sitting area, soaring
USD 1,695,000
6680 Northland Drive # 1
View photo
Condo · for sale
USD 269,900
USD 212/sq.ft
6680 Northland Drive # 1
49321
· 1,270 sq.ft · 3 Bedrooms · 1 Bath · Condo
· Deck · Parking · Cellar
49321 · 1,270 sq.ft · 3 Bedrooms · 1 Bath · Condo · Deck · Parking · Cellar
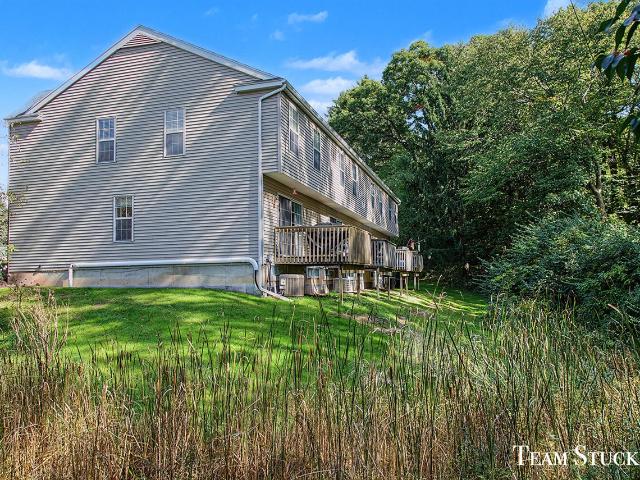
Welcome home to this spacious 3-bedroom townhouse-style condo in the highly desirable Rockford Public School District! This end unit offers a large, open living and dining area featuring a cozy gas fireplace-perfect for relaxing or entertaining. Step outside onto the private deck overlooking a peaceful wooded setting. The finished basement provides additional living space with a bonus rec room, plus two half baths throughout the home for added convenience. A detached 1-stall garage offers excellent parking and extra storage. Enjoy low-maintenance condo living with plenty of space, privacy, and a fantastic location! Bonus, pet friendly assoc
USD 269,900
955 Northlawn Street
View photo
House · for sale
USD 310,000
USD 271/sq.ft
955 Northlawn Street
49321
· 1,141 sq.ft · 3 Bedrooms · 1 Bath · House
· Garden · Equipped kitchen · Cellar
49321 · 1,141 sq.ft · 3 Bedrooms · 1 Bath · House · Garden · Equipped kitchen · Cellar
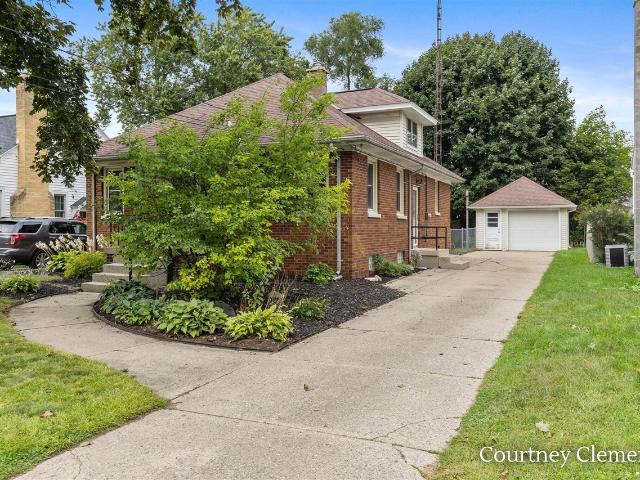
Set in the heart of Cheshire Village, this all brick Ranch has been thoughtfully updated while retaining it's original charm and character. Home features hardwood floors, arched entryways, and updated kitchen. Two bedrooms, one full bath and one half bath, all on the main floor. Head downstairs, to a remodeled basement including new flooring, paint, large family room and third bedroom. Outside features lovely landscaping, fenced-in backyard, and screened-in porch. A full flight of stairs leads to the attic, with the opportunity to finish for more usable space. All appliances included, this home is truly move-in ready. *Highest & Best due by Monday September 14th @ 5:00pm
USD 310,000
6643 Inwood Ridge Drive
View photo
House · for sale
USD 590,000
USD 288/sq.ft
6643 Inwood Ridge Drive
49321
· 2,045 sq.ft · 4 Bedrooms · 2 Baths · House
· Deck · Fireplace · Equipped kitchen · Parking · Cellar
49321 · 2,045 sq.ft · 4 Bedrooms · 2 Baths · House · Deck · Fireplace · Equipped kitchen · Parking · Cellar
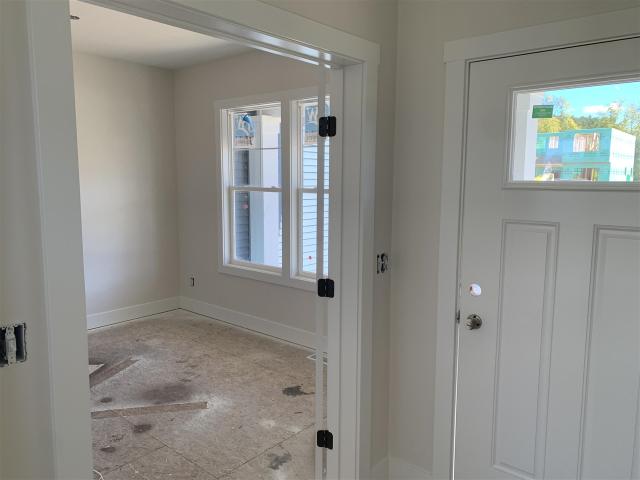
SPECIAL PROMOTION: This home is eligible for $15,000 in seller concessions with builder's preferred lenders! Call for details. Must close by 12/18/2026. New Construction and Almost Complete by the end of October in The Ravines neighborhood in Rockford! Interra Homes presents the'Ashton' floor plan. Stunning two-story home with porch that opens to a foyer and flex room/den. This popular floor plan features a spacious living area with built-in electric fireplace with full view of the large kitchen & dining area. Complete with large island and oversized pantry. The upstairs primary suite boasts a large walk-in closet, large vanity in the private bath and walk in shower w/glass door. Three additional bedrooms and full bath. Three stall garage, laminate flooring and solid surface countertops. Large wood deck with stairs. Basement has a large finished rec room and is pre-plumed for future bath with daylight option. Rockford Schools. Anticipated completion October, 2026
USD 590,000
5608 Stony View Drive # 21
View photo
Condo · for sale
USD 580,000
USD 345/sq.ft
5608 Stony View Drive # 21
49321
· 1,679 sq.ft · 3 Bedrooms · 3 Baths · Condo
· Deck · Fireplace · Equipped kitchen · Parking
49321 · 1,679 sq.ft · 3 Bedrooms · 3 Baths · Condo · Deck · Fireplace · Equipped kitchen · Parking
Condo living without compromising on space! With 2,700+ finished square feet, a main-floor primary suite, finished daylight lower level, and green space beside and behind it, 5608 Stony View offers the ease of condo living without feeling like you've downsized your life. The main level features an open kitchen with granite countertops, center island and pantry, living room with fireplace, and a light-filled sunroom opening to the deck. The primary suite, second bedroom, full bath and laundry are all on the main floor. Downstairs offers a spacious rec room, third bedroom, full bath and ample storage. Hardie Plank siding, an attached two-stall garage and covered front porch complete the home. Conveniently located in Belmont with easy access to Rockford, Grand Rapids, shopping, dining and everyday amenities
USD 580,000

Get email alerts

Don't miss out: be the first to know about new properties

The alert was correctly created

On subscribing you accept the conditions of use and the privacy policy
Alert
Receive new ads in your inbox
Save this search
Receive alerts for new listings

We'll send you an email when we have new properties for: "Properties for sale in 49321"

The alert was correctly created

Get email alerts and be the first to see new listings
Required field
On subscribing I accept the terms of the privacy policy
Perfect! You'll soon start receiving new listings via email
Alert
Receive an email when we have new ads for Properties for sale in 49321
Save this search
Filters

Bedrooms

Size (sq.ft)

sq.ft
sq.ft

Price

USD
USD

Property type

Bathrooms

Clear all filters
Receive notifications when new entries are published.