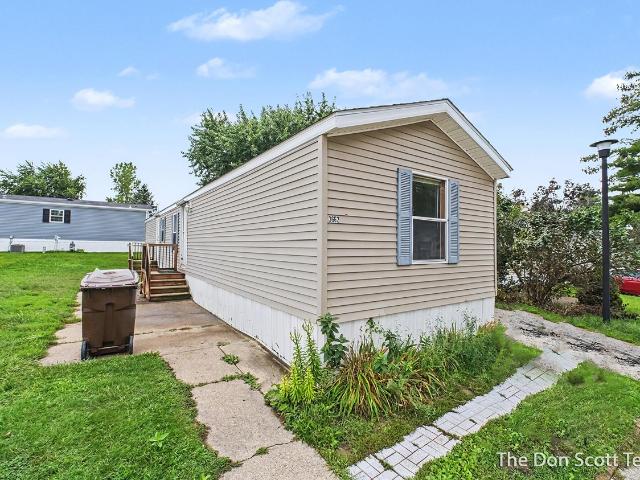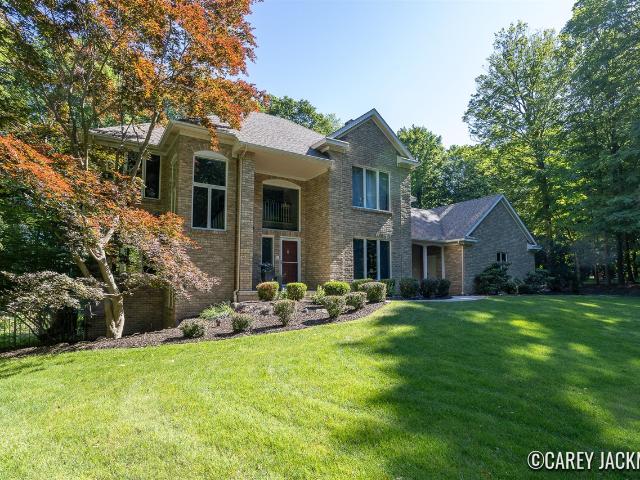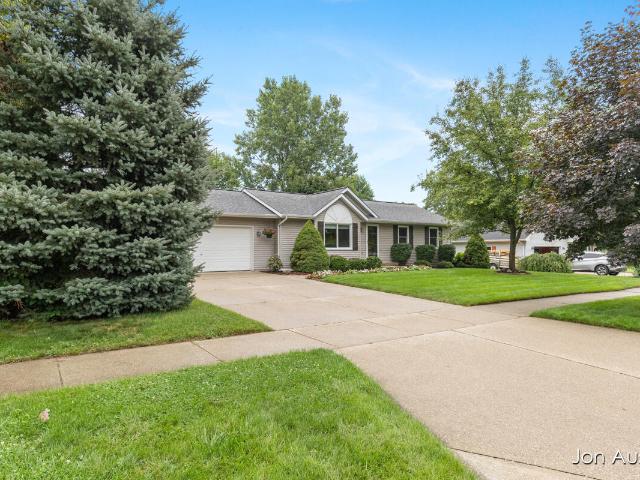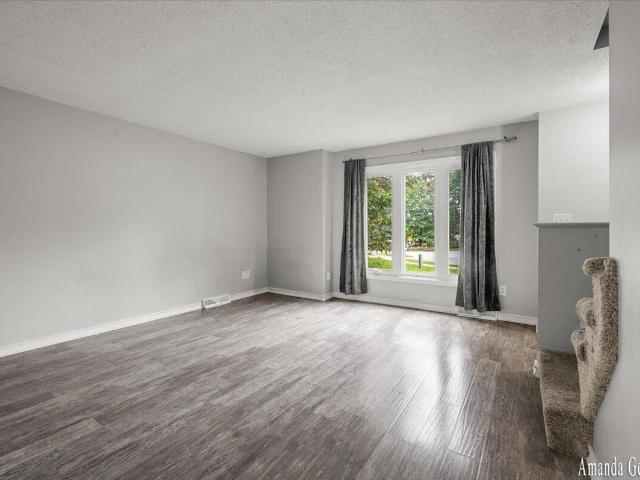
199 properties for sale in 49321

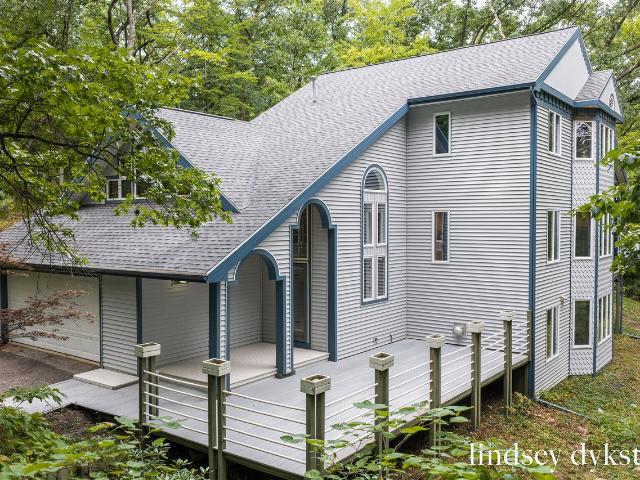
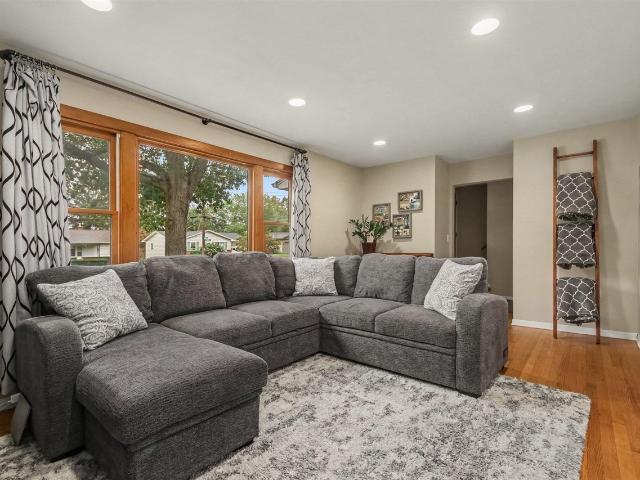
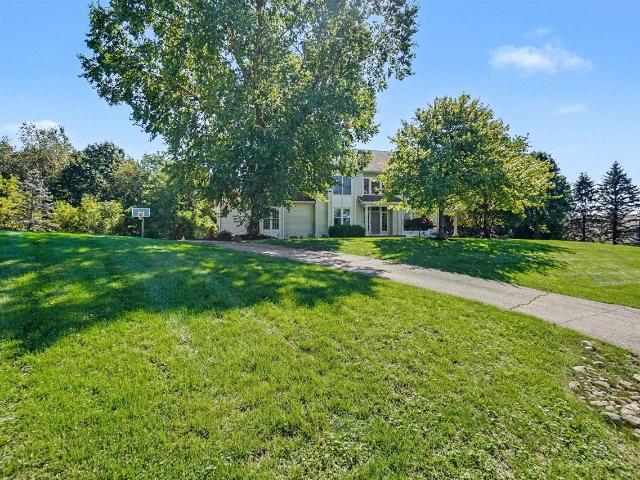
9413 Sunset Ridge Drive
View photo
House · for sale
USD 575,000
USD 242/sq.ft
9413 Sunset Ridge Drive
49321
· 2,368 sq.ft · 4 Bedrooms · 2 Baths · House
· Garden · Office room · Deck · Fireplace · Equipped kitchen
49321 · 2,368 sq.ft · 4 Bedrooms · 2 Baths · House · Garden · Office room · Deck · Fireplace · Equipped kitchen
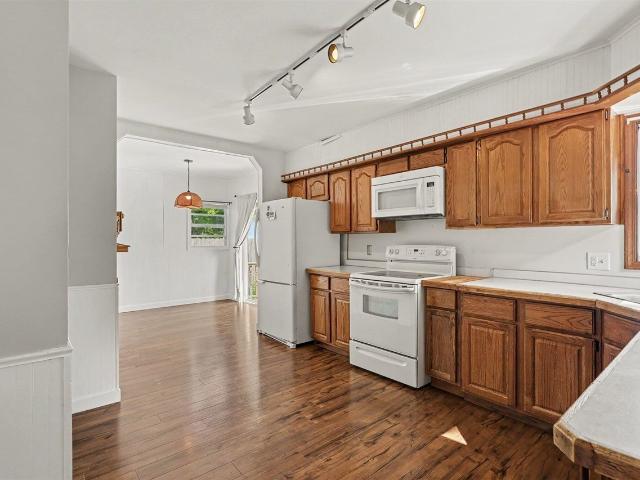
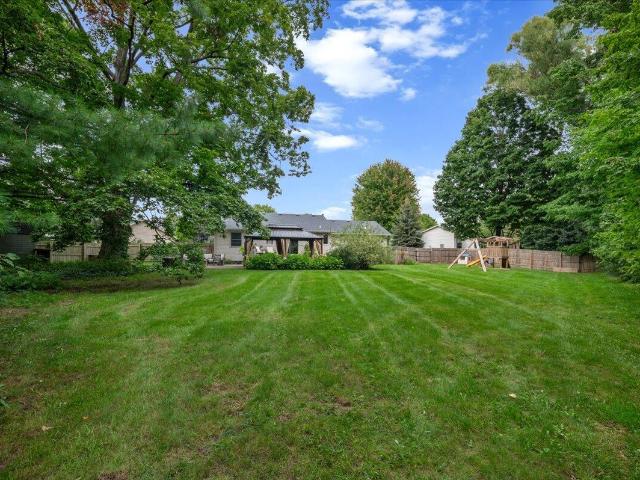
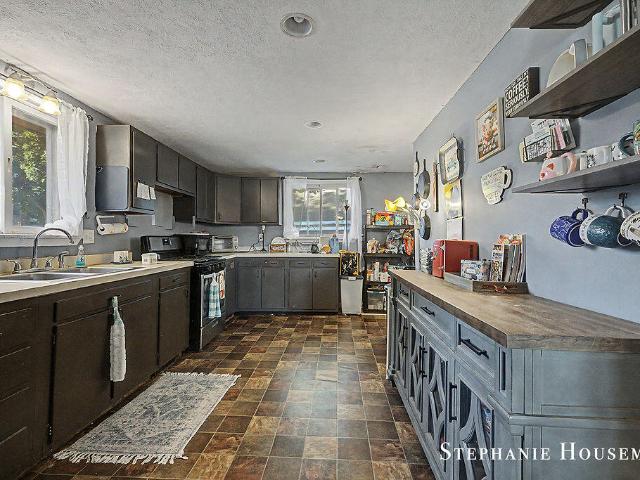
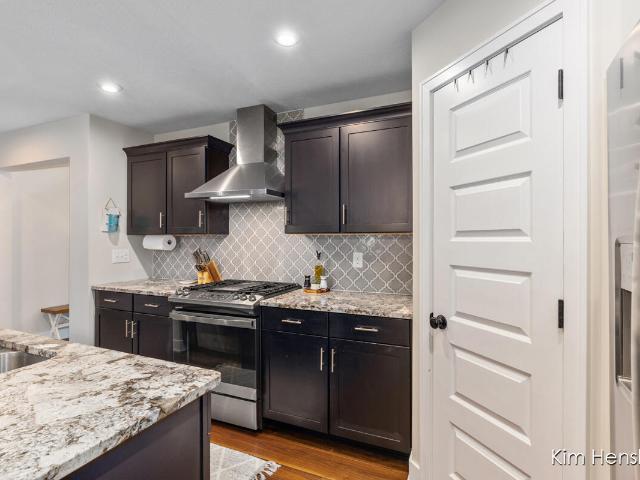
Just minutes from the new Edgerton Trails Elementary School in the highly sought after Saddle Ridge neighborhood, this beautifully designed home offers nearly 3,000 square feet of living space featuring 4 spacious bedrooms, 2.5 bathrooms, sitting on a quite half-acre-plus lot. The home backs up to a beautiful backdrop of mature trees and offers an abundance of privacy and wildlife. The bright, open main level features soaring ceilings, a gas fireplace, a versatile office/flex room, and a well-appointed kitchen with stainless steel appliances, center island, and access to the backyard deck will not disappoint. The main-floor primary suite includes a private bath with tiled shower and a walk-in closet, while laundry areas on both the main and upper levels provide exceptional convenience
USD 575,000
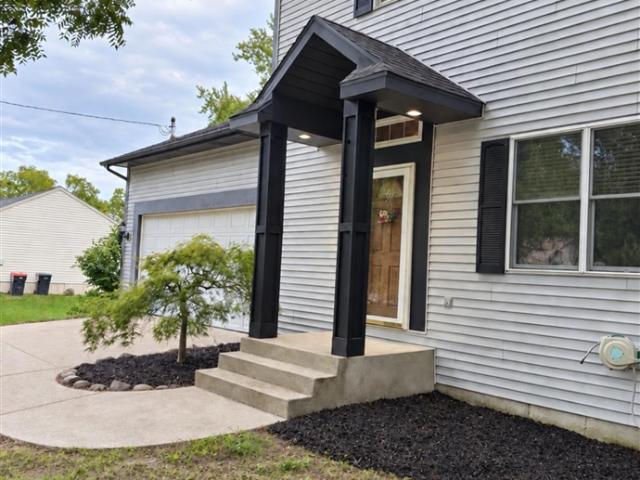
193 Lantern Drive
View photo
House · for sale
USD 339,000
USD 345/sq.ft
Updated
193 Lantern Drive
49321
· 980 sq.ft · 4 Bedrooms · 2 Baths · House
· Garden
49321 · 980 sq.ft · 4 Bedrooms · 2 Baths · House · Garden
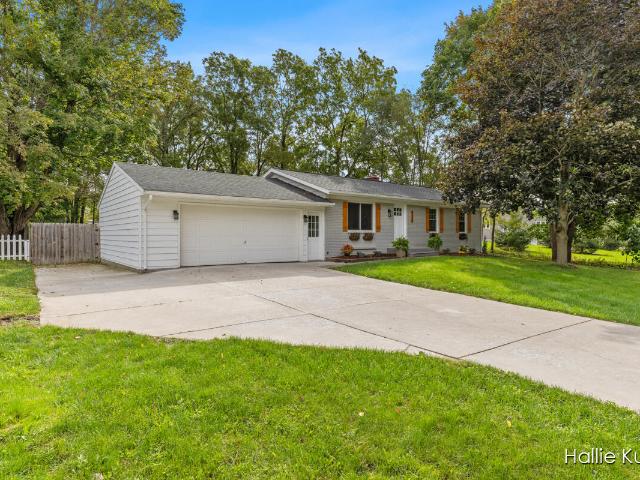
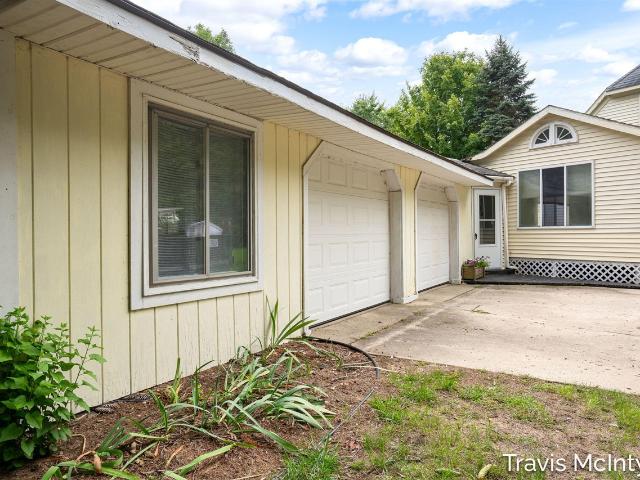
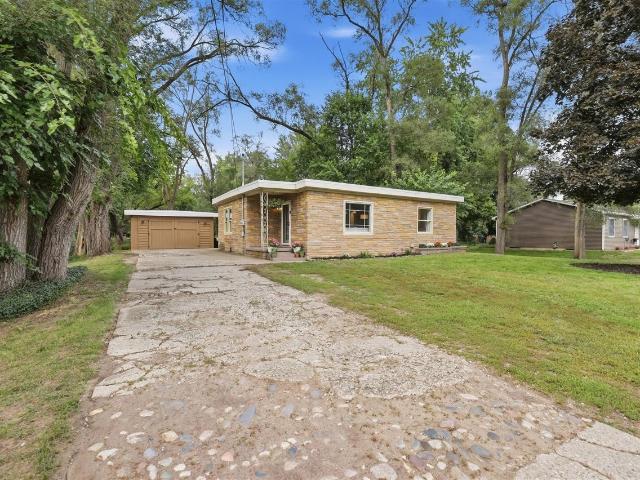
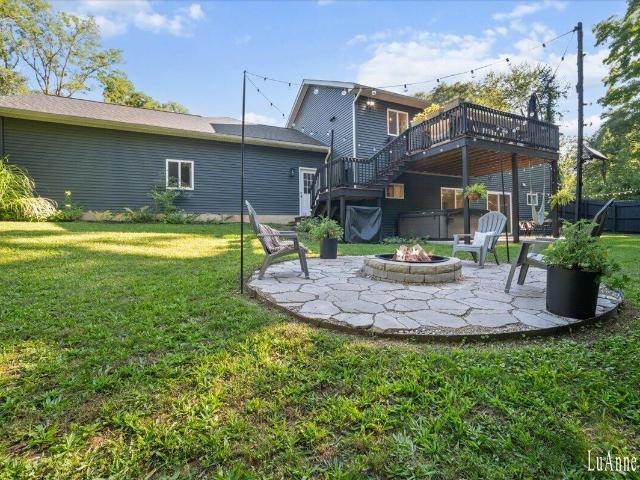
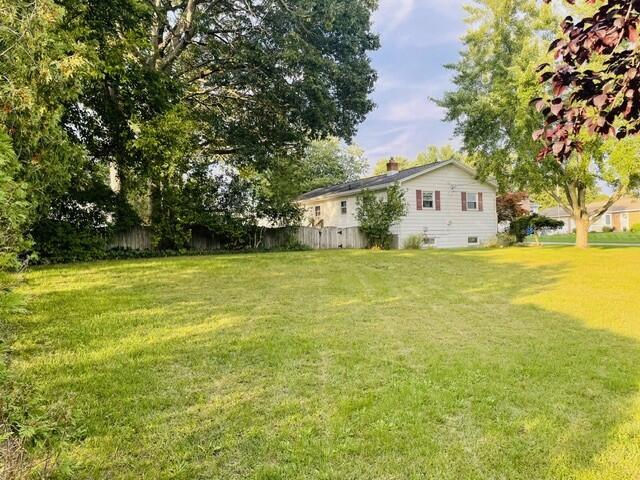
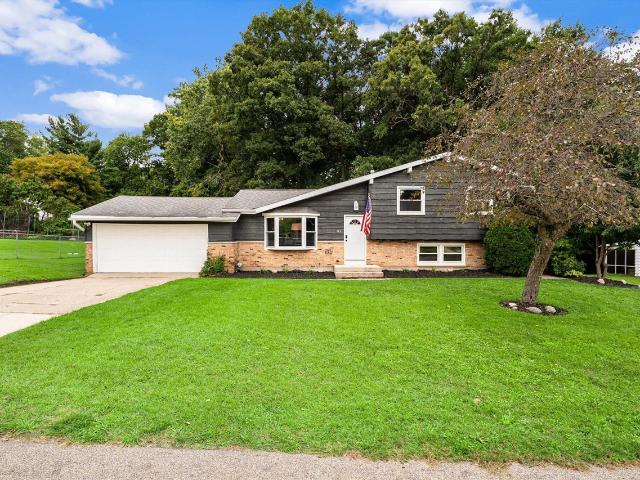
Welcome to 193 Lantern Drive NW, where a beautifully maintained home meets the breathing room of a nearly one-acre lot. This move-in-ready, four-bedroom, two-bath tri-level offers distinct living areas with space to gather, unwind, and enjoy time to yourself. Thoughtful upkeep and pride of ownership are evident throughout, making it easy to settle in from day one. Outside, the expansive yard invites summer barbecues, room to garden and play, and endless possibilities for creating your own retreat. When the evening winds down, settle in beside the wood-burning fire pit, a cozy finish to a day spent enjoying home
USD 339,000
6803 Blue Ridge Drive
View photo
House · for sale
USD 599,000
USD 294/sq.ft
6803 Blue Ridge Drive
49321
· 2,034 sq.ft · 4 Bedrooms · 3 Baths · House
· Equipped kitchen · Parking
49321 · 2,034 sq.ft · 4 Bedrooms · 3 Baths · House · Equipped kitchen · Parking
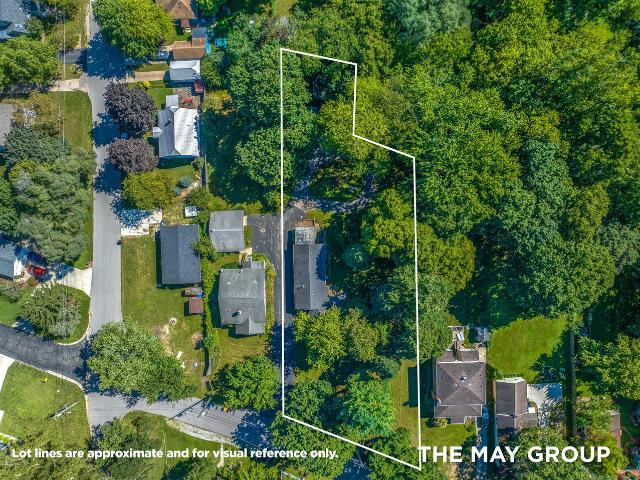
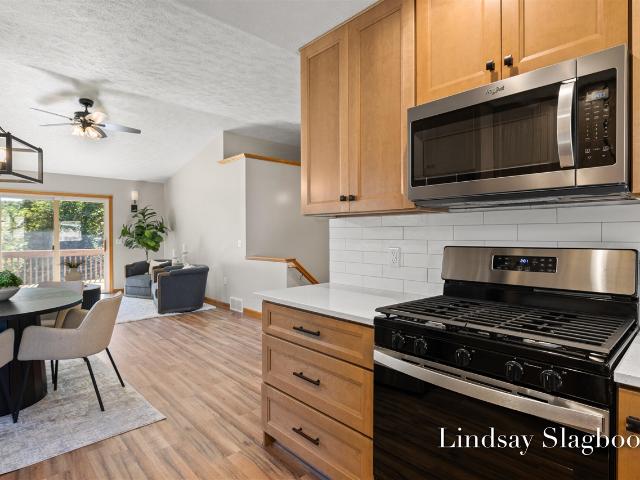
If you've always dreamed of living in a treehouse, this is it! Tucked into its own wooded oasis on over an acre, this one-of-a-kind home offers the perfect blend of nature, privacy, and low-maintenance living all just minutes from downtown Rockford, the highway, and only 15 minutes from downtown Grand Rapids. From the moment you step inside, you'll be captivated by the home's distinctive architecture, hardwood floors, and abundance of natural light. The spacious living room flows seamlessly into the kitchen and dining area, which opens to a screened-in porch surrounded by a canopy of trees, easily one of the best rooms in the home for relaxing and taking in the peaceful views. The main floor also features laundry, a half bath, and access to the attached two-stall garage with a versatile workshop at the back. On the next level, the incredible library is sure to impress with built-in shelving, a rolling ladder, exposed beams, beautiful windows, and a cozy reading nook
USD 599,000
2928 Coit Avenue
View photo
House · for sale
USD 269,900
USD 216/sq.ft
2928 Coit Avenue
49321
· 1,249 sq.ft · 4 Bedrooms · 1 Bath · House
· Equipped kitchen · Cellar
49321 · 1,249 sq.ft · 4 Bedrooms · 1 Bath · House · Equipped kitchen · Cellar
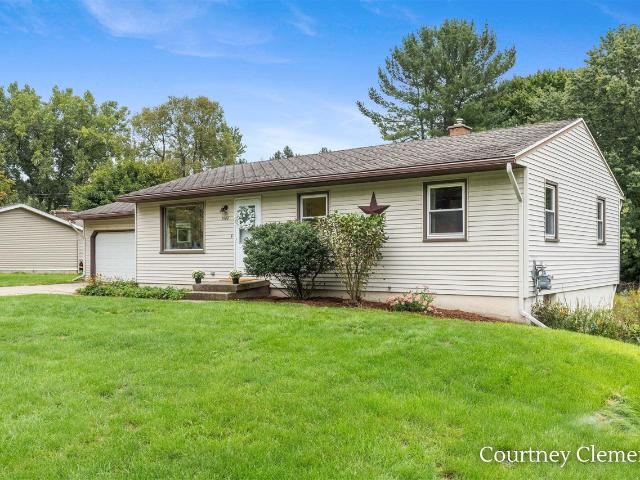
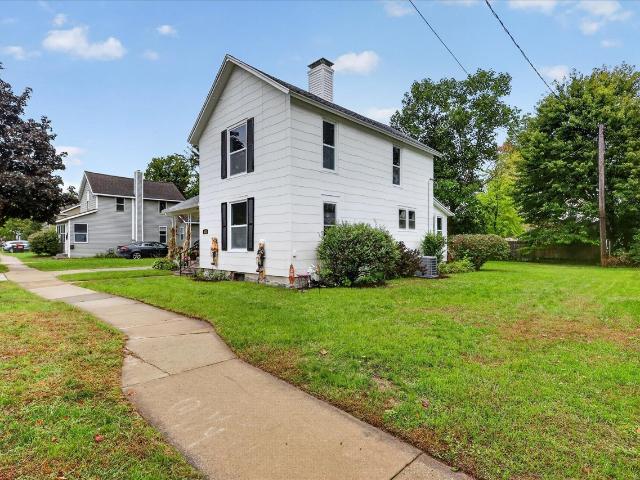
Welcome to 2928 Coit! This 4 bed 1 bath home has been updated and is move in ready! Offering immediate possession this home is a must see! The main level features a spacious living area, dining space, kitchen, and full bath! Upstairs, you'll find four spacious bedrooms! The unfinished basement offers laundry and storage space! Conveniently located, you're just minutes from Riverside Park, Downtown Grand Rapids, and highway access! Schedule your showing today!
USD 269,900
Could you also be interested in
8170 Jericho Avenue
View photo
House · for sale
USD 390,000
USD 358/sq.ft
8170 Jericho Avenue
49321
· 1,087 sq.ft · 4 Bedrooms · 2 Baths · House
· Garden · Deck · Air conditioning · Equipped kitchen
49321 · 1,087 sq.ft · 4 Bedrooms · 2 Baths · House · Garden · Deck · Air conditioning · Equipped kitchen
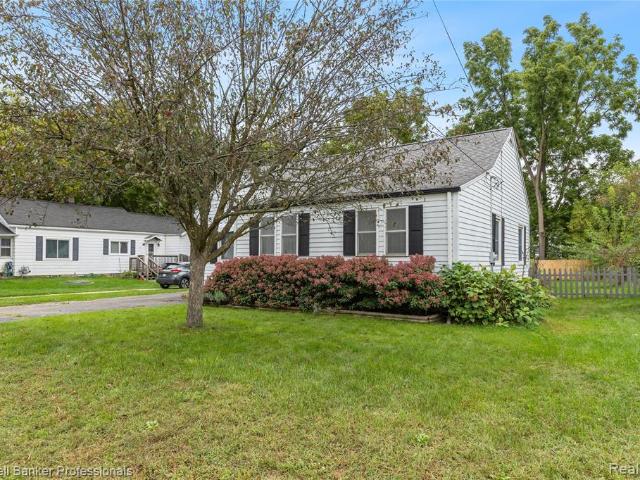
Location, location, location! This freshly updated 4-bedroom, 2-bath ranch puts you right in the heart of everything Rockford has to offer. Step across the street and onto a walking trail that connects you to Rockford High School and the White Pine Trail, which is just a few steps away to enjoy downtown Rockford, the Rogue River, shopping, dining, parks, and year-round community events. Inside, you'll find a welcoming, move-in-ready home with plenty of space and numerous updates. Recent improvements include new carpet and hot water heater, along with a newer refrigerator. The dishwasher and dryer were replaced in 2024, the roof in 2022, and the furnace and A/C in 2021-giving the next owner added peace of mind. Outside, enjoy a fully fenced backyard with a beautiful deck that's perfect for relaxing, entertaining, or enjoying Michigan summers
USD 390,000
3907 Vail Avenue
View photo
House · for sale
USD 64,900
USD 61/sq.ft
3907 Vail Avenue
49321
· 1,055 sq.ft · 3 Bedrooms · 2 Baths · House
· Garden · Deck · Swimming pool
49321 · 1,055 sq.ft · 3 Bedrooms · 2 Baths · House · Garden · Deck · Swimming pool
Lot Rent $828. Welcome to this beautifully updated 2014 Clayton home offering 1,056 sq ft of comfortable, move in ready living in the desirable Alpine Meadows Community. This 3 bedroom, 2 bath home features an inviting open living space, true drywall walls, and a freshly updated interior with new windows, blinds, flooring, and paint throughout. Inside, you'll find thoughtful touches including amazing shelving and a washer and dryer included for added ease. Step outside to enjoy a large deck perfect for entertaining, a generous shade tree, dedicated garden space, and a convenient storage shed. Located at 3907 Vail Ave NW, this home sits in a welcoming community offering amenities such as a clubhouse, playground, fitness center, outdoor pool, basketball court, dog park, walking trails, RV storage, and planned activities. Eagerly awaiting its new owner, this charming home is truly move in ready and a wonderful opportunity in Alpine Meadows
USD 64,900
5108 Pleasant Creek Avenue
View photo
House · for sale
USD 320,000
USD 306/sq.ft
5108 Pleasant Creek Avenue
49321
· 1,044 sq.ft · 4 Bedrooms · 1 Bath · House
· Deck · Parking · Cellar
49321 · 1,044 sq.ft · 4 Bedrooms · 1 Bath · House · Deck · Parking · Cellar
Welcome to Pleasant Creek! Single owner home is a Ranch style home set on a picturesque lot with a creek running through the back. Main floor features include 3 bedrooms, full bath, picture window in the living room, plus a slider off the dining area leading out to a spacious deck where you can enjoy spending time/ entertaining outdoors. Head downstairs to a fully finished basement, highlights include huge living area, fourth bedroom, half bath, and walkout slider. Plenty of storage space in laundry room and outside shed, with the convenience of an attached two stall garage. Open House Saturday 11:00am. 1:00pm, or make your private appointment today!
USD 320,000
6495 Bodie Street
View photo
House · for sale
USD 30,000
USD 38/sq.ft
6495 Bodie Street
49321
· 775 sq.ft · 2 Bedrooms · 1 Bath · House
· Patio
49321 · 775 sq.ft · 2 Bedrooms · 1 Bath · House · Patio
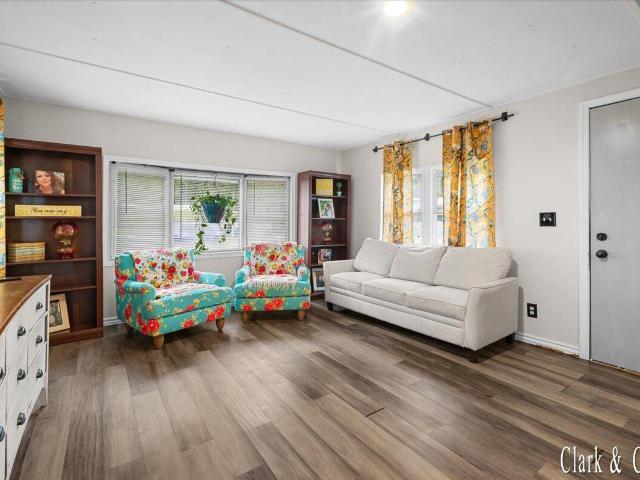
Located in the desirable ROCKFORD School District, this completely renovated manufactured home offers a modern, move-in ready interior with thoughtful updates throughout. Freshly repainted and featuring spacious living areas, the home feels bright, comfortable, and refreshed from the moment you walk in. The oversized bathroom offers an impressive amount of space, while the outdoor covered patio is a great spot to enjoy the outdoors. Additional updates include new windows throughout, with the exception of the front window, along with 6-inch insulated panels installed around the exterior of the home. The panels feature a durable stainless-steel exterior that are designed to resist rust and provide added insulation around the home, helping to reduce the risk of freezing pipes during colder months. With extensive renovations, quality updates, and the opportunity to be in the Rockford School District, this home is ready for its next owner!
USD 30,000
1040 Fonger Street
View photo
House · for sale
USD 349,900
USD 209/sq.ft
1040 Fonger Street
49321
· 1,668 sq.ft · 3 Bedrooms · 2 Baths · House
· Parking
49321 · 1,668 sq.ft · 3 Bedrooms · 2 Baths · House · Parking
Welcome to 1040 Fonger St NE in Sparta! Situated on a beautiful 1.2-acre wooded lot, this 3-bedroom, 2-full-bath home offers over 2,200 finished sq. Ft. of living space. Inside you'll find vinyl flooring throughout, a spacious lower-level recreation room perfect for entertaining or relaxing, and a 19x11 sunroom overlooking the peaceful wooded setting. All appliances are included, making this home ready for its next owner. The oversized 32x22 attached garage provides plenty of room for vehicles, storage, toys, or a workshop and connects to the home through a 7x8 entryway. Enjoy plenty of indoor and outdoor space in a great Sparta location!
USD 349,900
2910 Cheney Avenue
View photo
House · for sale
USD 274,355
USD 354/sq.ft
2910 Cheney Avenue
49321
· 775 sq.ft · 2 Bedrooms · 1 Bath · House
· Patio · Garden · Fireplace · Equipped kitchen · Parking · Cellar
49321 · 775 sq.ft · 2 Bedrooms · 1 Bath · House · Patio · Garden · Fireplace · Equipped kitchen · Parking · Cellar
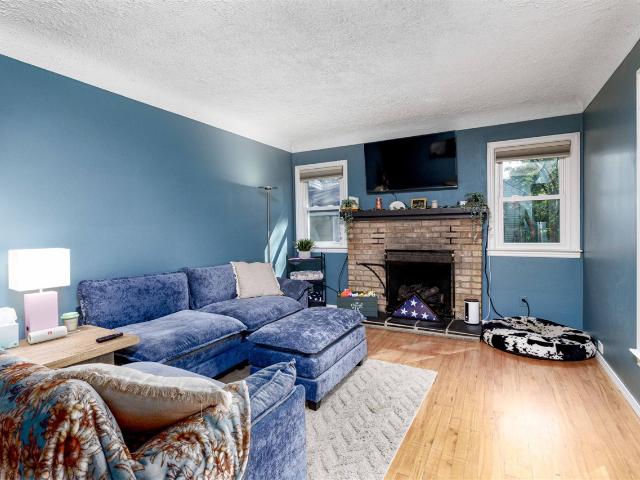
Cute, affordable ranch home on the northeast side of Grand Rapids-an excellent opportunity for first-time buyers or anyone seeking convenient one-level living. Enjoy generous spacing between neighboring homes and a level, privacy-fenced backyard with mature shade trees. Inside, the inviting family room features abundant natural light from multiple windows plus a classic brick fireplace with a gas-log insert. The home offers two bedrooms and a full bath with a skylight. An updated kitchen includes a cozy dining area, while newer replacement windows add everyday comfort and efficiency. The basement provides additional space for recreation, hobbies, storage, and laundry. Outside, relax or entertain on the private slate patio tucked between the home and the oversized one-stall garage. Move right in with possession available at closing. Conveniently located near the highway, the Plainfield shopping corridor, Creston Business District, Cheshire Village, Riverside Park, and downtown Gr Rapids
USD 274,355
3160 Ripley Street
View photo
House · for sale
USD 425,000
USD 215/sq.ft
3160 Ripley Street
49321
· 1,970 sq.ft · 3 Bedrooms · 2 Baths · House
· Patio · Garden · Deck · Fireplace · Equipped kitchen · Parking
49321 · 1,970 sq.ft · 3 Bedrooms · 2 Baths · House · Patio · Garden · Deck · Fireplace · Equipped kitchen · Parking
Welcome to 3160 Ripley Street NE, a spacious 3-bedroom, 2.5-bath home offering nearly 2,000 square feet in the Rockford School District. The main level features an inviting living room with a gas fireplace, a functional kitchen with a center island and eating area, and convenient access to the mudroom and attached two-stall garage. Outside, the fenced backyard provides plenty of room to relax, play or entertain, with both a deck and patio to enjoy. With generous living space, a practical layout and a convenient Belmont location, this home is ready for its next owners to make it their own. Schedule your private showing today! All offers due Tuesday Sept 22nd at 6:00pm
USD 425,000
2525 Rogue River Road
View photo
House · for sale
USD 289,900
USD 286/sq.ft
2525 Rogue River Road
49321
· 1,012 sq.ft · 2 Bedrooms · 1 Bath · House
· Patio · Garden · Parking · Equipped kitchen · Cellar
49321 · 1,012 sq.ft · 2 Bedrooms · 1 Bath · House · Patio · Garden · Parking · Equipped kitchen · Cellar
Welcome home to this charming Belmont ranch in Rockford Public Schools! Tucked away on over half an acre, this well-maintained 2-bedroom, 1-bath home offers a cozy, inviting feel from the moment you walk through the door. Inside, you'll find a spacious living room, eat-in kitchen with plenty of room for a dining table, generously sized bedrooms, and convenient main-floor laundry. The Michigan basement provides additional storage and houses the home's utilities. Outside is where this property really shines. The huge, private backyard is surrounded by mature trees, creating your own peaceful little retreat with plenty of space to relax, play, garden, or entertain. A backyard patio and 15x30 detached garage add even more functionality. Major updates include a new furnace in 2017, a new roof in 2024, and a new septic system and drain field in 2020. Enjoy a quiet, tucked-away setting while still being close to downtown Rockford, Grand Rapids, and nearby trails connecting to the White
USD 289,900
2020 Lafayette Avenue
View photo
House · for sale
USD 355,000
USD 263/sq.ft
2020 Lafayette Avenue
49321
· 1,345 sq.ft · 3 Bedrooms · 2 Baths · House
· Garden · Office room · Parking · Deck · Equipped kitchen · Cellar
49321 · 1,345 sq.ft · 3 Bedrooms · 2 Baths · House · Garden · Office room · Parking · Deck · Equipped kitchen · Cellar
Charming 3-bedroom, 2.5-bath home in Riverside Gardens, just blocks from Riverside Park. Features include a spacious living room, main-floor primary suite, large kitchen and dining area, and convenient main-floor laundry. The finished basement offers a rec room, office space, storage, and a second full bath. Enjoy the fenced backyard, large deck, garden area, and oversized detached garage. Vinyl siding and numerous updates make this home easy to love and easy to maintain
USD 355,000
3702 Mesa Court
View photo
House · for sale
USD 425,000
USD 355/sq.ft
3702 Mesa Court
49321
· 1,195 sq.ft · 4 Bedrooms · 2 Baths · House
· Garden · Gym · Deck · Equipped kitchen
49321 · 1,195 sq.ft · 4 Bedrooms · 2 Baths · House · Garden · Gym · Deck · Equipped kitchen
Welcome home to this move-in ready, 2,000+ sq ft ranch perfectly situated in the highly desirable Rockford School District! Nestled on a beautifully fenced 1/2-acre lot, this property is a private oasis featuring mature shade trees, a dedicated garden area, and a fantastic outdoor setup with a large deck and pergola designed for effortless dining and entertaining. Inside, the main floor welcomes you with a light-filled living room that flows into a large kitchen with plenty of cabinetry, center island, coffee station, and dining area. The main level also features the primary bedroom with dual closets, comfortable second bedroom, full bath, convenient laundry area, and powder room. The finished lower level adds more living space with family room, second full bathroom, and two more bedrooms (one non-conforming) -perfect for guests, a home office, or a gym. Enjoy peace of mind with a brand-new roof installed in 2026. Set up your personal tour today!
USD 425,000
124 Washington Street
View photo
House · for sale
USD 275,000
USD 178/sq.ft
124 Washington Street
49321
· 1,539 sq.ft · 3 Bedrooms · 2 Baths · House
· Cellar
49321 · 1,539 sq.ft · 3 Bedrooms · 2 Baths · House · Cellar
Fully remodeled and move-in ready in the heart of Sparta! This 3-bedroom, 2-full-bath home has been refreshed throughout with new flooring, new appliances, and fresh finishes. The spacious basement provides plenty of room for storage. Located just steps from Downtown Sparta, you'll enjoy easy access to local restaurants, shops and everyday conveniences. Rogers Park, featuring walking paths, a playground, volleyball court and band shell, is also nearby, along with the Sparta Sports Park offering athletic fields, disc golf and trails. With major updates already completed and a convenient in-town location, this home is ready for its next owner
USD 275,000
909 Cogswell Street
View photo
House · for sale
USD 249,900
USD 244/sq.ft
909 Cogswell Street
49321
· 1,023 sq.ft · 2 Bedrooms · 1 Bath · House
· Garden · Office room · Equipped kitchen · Parking · Cellar
49321 · 1,023 sq.ft · 2 Bedrooms · 1 Bath · House · Garden · Office room · Equipped kitchen · Parking · Cellar
Price Reduction*. Motivated seller looking to welcome you to your new home! This charming 2-bedroom, 1-bath home offers a great combination of updates, space, and convenience. Situated on a HUGE generously sized 8,712 sq. Ft. lot, the property features a garden and plenty of outdoor space to enjoy. Inside, you'll find an updated kitchen, new flooring, and comfortable living spaces with a practical layout. Major improvements include a new HVAC system and newer roof, providing added peace of mind for the next owner. The partially finished basement offers additional flexible space for recreation, storage, a home office, or hobbies. The property also features a 2-car garage and a dedicated woodworking shop, making it an excellent option for hobbyists, makers, or anyone looking for extra workspace. Located near Alpine Avenue, you'll have convenient access to shopping, dining, and everyday amenities, while the home is located within the Kenowa Hills school district. What a prime location wit
USD 249,900
3714 Briggs Boulevard
View photo
House · for sale
USD 285,000
USD 238/sq.ft
3714 Briggs Boulevard
49321
· 1,195 sq.ft · 3 Bedrooms · 1 Bath · House
· Garden · Equipped kitchen · Parking
49321 · 1,195 sq.ft · 3 Bedrooms · 1 Bath · House · Garden · Equipped kitchen · Parking
Welcome to 3714 Briggs, a charming ranch in the Northview School District offering an incredible combination of space, updates, and convenience! Situated on approximately 3/4 of an acre, this property provides plenty of room to relax, entertain, and enjoy the outdoors, complete with a large 2-stall garage and firepit area. Inside, you'll find an updated kitchen with newer cabinetry, appliances, and tile backsplash, along with a refreshed full bath featuring a newer vanity and full tile shower surround. Brand-new carpet adds a fresh feel to all bedrooms, while the cozy dining and living areas create an inviting atmosphere. A spacious office overlooking the front yard adds flexibility. Conveniently located near Riverside Park and all the shopping, dining, recreation, and amenities the NE side of Grand Rapids has to offer!
USD 285,000
369 N State Street
View photo
House · for sale
USD 195,000
USD 128/sq.ft
369 N State Street
49321
· 1,518 sq.ft · 4 Bedrooms · 1 Bath · House
· Parking
49321 · 1,518 sq.ft · 4 Bedrooms · 1 Bath · House · Parking
Opportunity awaits in the heart of Sparta! This spacious two-story home with a new roof offers a flexible layout with four bedrooms, including one conveniently located on the main floor and three upstairs. The main level also features 1.5 bathrooms and main-floor laundry for added convenience. A two-stall detached garage provides plenty of room for parking, storage, or a workshop. Zoned for both residential and commercial use, this property opens the door to a variety of possibilities for an owner-occupant, investor, or entrepreneur. The home is ready for some TLC and a fresh vision, making it a great opportunity to build sweat equity and truly make the space your own. With its central Sparta location and versatile zoning, there's plenty of potential to bring your ideas to life! Don't miss it! Schedule your showing TODAY!
USD 195,000
2623 Valley Avenue
View photo
House · for sale
USD 325,000
USD 220/sq.ft
2623 Valley Avenue
49321
· 1,475 sq.ft · 4 Bedrooms · 1 Bath · House
· Garden · Deck · Fireplace · Equipped kitchen · Parking
49321 · 1,475 sq.ft · 4 Bedrooms · 1 Bath · House · Garden · Deck · Fireplace · Equipped kitchen · Parking
4 bedrooms, a finished rec room, attached 2-stall garage and 12' x 16' deck give this spacious two-story room for everyday life and the moments that make a house feel like home. Picture cozy evenings around the fireplace, surrounded by hardwood floors and custom built-ins. Start mornings at the kitchen snack bar, gather for dinner beneath the beamed ceiling, then step onto the deck for summer meals, morning coffee or evenings in the backyard. All 4 bedrooms and the full bath are upstairs, with a convenient half bath on the main floor. The finished lower-level rec room creates a separate space for movie nights, hobbies, work or play, while a storage shed adds even more function. Near Alpine Estates Park and Alpine Ave, Starbucks and Sam's Club runs, shopping, restaurants and entertainment are close by, plus easy highway access for commuting. Located in Kenowa Hills Schools with charter and private school options nearby. Space to live, gather, unwind and make it your own!
USD 325,000
2939 5 Mile Road
View photo
House · for sale
USD 500,000
USD 422/sq.ft
2939 5 Mile Road
49321
· 1,184 sq.ft · 4 Bedrooms · 2 Baths · House
· Patio · Garden · Deck · Fireplace · Equipped kitchen · Parking
49321 · 1,184 sq.ft · 4 Bedrooms · 2 Baths · House · Patio · Garden · Deck · Fireplace · Equipped kitchen · Parking
The one you have been waiting for! Nestled on a part wooded lot. Nearly an acre. In Northview School District this 2020 built 4 bedroom home features spacious rooms & custom details. A gorgeous living room fireplace, board & batten wall details, a stunning kitchen w/huge island/snack bar, primary bedroom w/walk-in closet, vaulted ceilings, mud/laundry room, finished walkout level, outdoor living spaces. Deck, patio, firepit, fenced rear yard & a private garden plus a 3 stall garage! Close to all amenities. Main commuter roads, shopping, restaurants, schools, library and more. This gorgeous home is a must see for buyers looking for space, comfort and convenience. Don't hesitate. This gem won't last! Showings start Thursday, September 17. Sellers have opted to set a showing deadline for Monday, September 21 at noon. *Seller reserves the right to set an offer deadline
USD 500,000
2640 Rolling Ridge Lane
View photo
Condo · for sale
USD 315,000
USD 241/sq.ft
Updated
2640 Rolling Ridge Lane
49321
· 1,302 sq.ft · 2 Bedrooms · 1 Bath · Condo
· Deck · Equipped kitchen · Parking · Cellar
49321 · 1,302 sq.ft · 2 Bedrooms · 1 Bath · Condo · Deck · Equipped kitchen · Parking · Cellar
Enjoy easy, low-maintenance condo living in this beautifully updated 2-bedroom, 1-bathroom condo. The home has been freshly painted and features a brand-new kitchen and updated bathroom, giving the space a fresh, modern feel. Step outside onto the spacious 12x22 deck and enjoy your morning coffee or evening downtime overlooking the peaceful woods. The basement offers even more potential, with additional space already framed, plumbed, and ready to be finished to fit your needs. A 2-car garage provides plenty of room for parking and storage, and the community is pet friendly! A great opportunity to enjoy a move-in-ready home with the convenience of condo living and none of the typical exterior maintenance
USD 315,000
1243 Northlawn Street
View photo
House · for sale
USD 339,900
USD 289/sq.ft
1243 Northlawn Street
49321
· 1,173 sq.ft · 3 Bedrooms · 1 Bath · House
· Garden · Deck · Equipped kitchen
49321 · 1,173 sq.ft · 3 Bedrooms · 1 Bath · House · Garden · Deck · Equipped kitchen
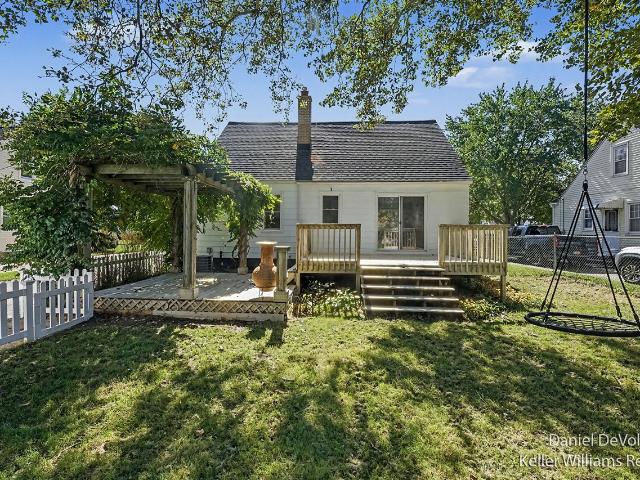
Act fast! A lightly lived in and well maintained 3 bedroom Cape Cod. Move in ready. Recent updates: furnace, roof, chimney, washer, dryer, blown in insulation. Updated kitchen with newer flooring, tile backsplash, and stainless steel appliances. Bath has a quartz countertop and a reglazed tub. Gleaming hardwood floors flow through the dining area, living room, and family room. Sliders open to a large two tier deck and a fenced backyard. This home is conveniently located to freeways, shopping, parks, and downtown. It will sell immediately. Property tax amount is based on the Non PRE tax rate. Showings will begin at the Open House Saturday, September 19, from 11 AM to 1 PM. Offers will be reviewed on Monday, September 21, at 6 PM
USD 339,900
7520 Steeplebush Lane
View photo
House · for sale
USD 599,900
USD 228/sq.ft
7520 Steeplebush Lane
49321
· 2,626 sq.ft · 5 Bedrooms · 3 Baths · House
· Office room · Deck · Equipped kitchen · Parking · Air conditioning
49321 · 2,626 sq.ft · 5 Bedrooms · 3 Baths · House · Office room · Deck · Equipped kitchen · Parking · Air conditioning
Set on more than 2 wooded acres in the Rockford School District, this spacious Belmont home offers privacy, flexibility, and plenty of room to spread out. The main level features multiple living spaces, a private office or den, main-floor laundry, and an inviting kitchen with a center island and pantry. Upstairs you'll find four bedrooms, while the finished walkout lower level adds a fifth bedroom, recreation area, wet bar, and a bathroom remodeled in 2021-providing a great setup for guests, older children, or additional living space. Step outside onto the brand-new deck, completed in 2026, and enjoy the peaceful wooded surroundings. Major updates include a new furnace, central air, water heater, and water softener, all completed in 2021. With five bedrooms, three-and-a-half bathrooms, approximately 3,494 finished square feet, and an attached three-stall garage, this home combines space and privacy with convenient access to Rockford, Belmont, shopping, dining, and major expressways
USD 599,900
82 Grove Street
View photo
House · for sale
USD 269,900
USD 188/sq.ft
82 Grove Street
49321
· 1,432 sq.ft · 3 Bedrooms · 1 Bath · House
· Garden · Deck
49321 · 1,432 sq.ft · 3 Bedrooms · 1 Bath · House · Garden · Deck
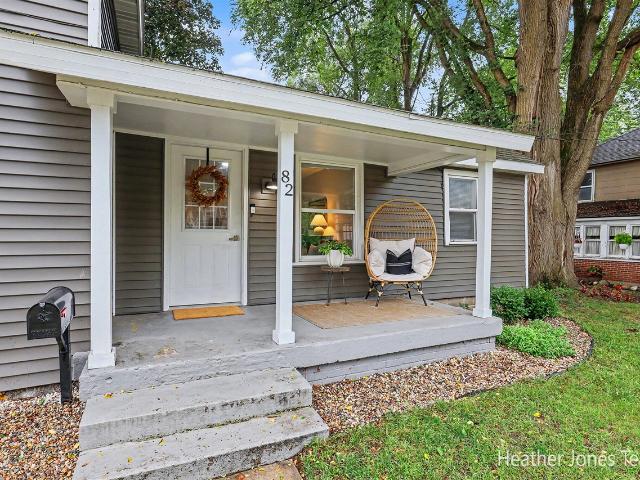
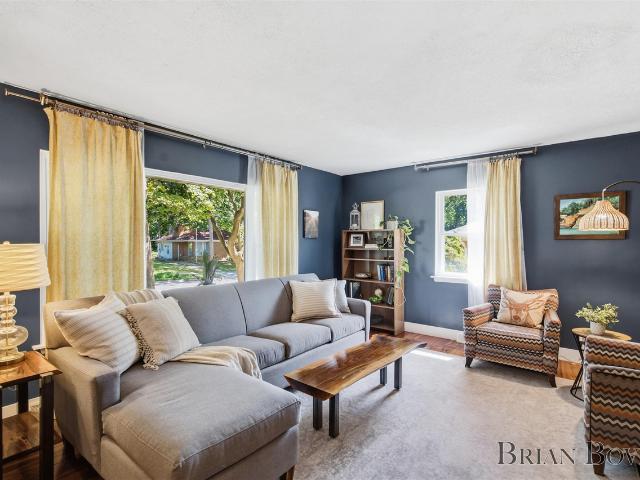
Welcome home to this beautifully updated 3-bedroom home in the heart of Sparta! Step inside to a completely refreshed interior featuring stylish finishes, a bright and inviting feel, and a fantastic layout that makes the most of every space. Major exterior updates include newer siding and a newer roof, giving you added peace of mind. Outside, enjoy an adorable front porch perfect for morning coffee, a rear deck ready for summer gatherings, and a great-sized yard with plenty of room to relax, play, or entertain. Conveniently located near everything Sparta has to offer, this move-in-ready home is packed with charm, updates, and functionality. All that's left to do is move in and make it yours!
USD 269,900
1857 Houseman Avenue
View photo
House · for sale
USD 350,000
USD 295/sq.ft
1857 Houseman Avenue
49321
· 1,184 sq.ft · 3 Bedrooms · 2 Baths · House
· Garden · Gym · Equipped kitchen
49321 · 1,184 sq.ft · 3 Bedrooms · 2 Baths · House · Garden · Gym · Equipped kitchen
Mature trees, quiet streets and sidewalks in every direction. This solid single story brick ranch delivers the charm and then some. The main level is warm and welcoming, with beautiful wide plank flooring running through the living space, a kitchen with granite countertops and newer appliances, and three comfortable bedrooms. The sunroom is the real gem up here, a bright and peaceful space overlooking a nicely sized fenced-in backyard that is just right for relaxing or entertaining outdoors. Head downstairs and the tone shifts entirely. The lower level is almost exclusively built for fun. A full kitchenette/wet bar anchors the space, joined by a wraparound bar seating area that's perfect for entertaining. There is more than enough room to carve out a dedicated family room, a bar and entertainment zone and a flex space that works perfectly as a home gym or rec room. A full bath and laundry round out the lower level
USD 350,000
2535 Powers Avenue
View photo
House · for sale
USD 340,000
USD 297/sq.ft
2535 Powers Avenue
49321
· 1,141 sq.ft · 3 Bedrooms · 1 Bath · House
· Office room · Deck · Equipped kitchen · Parking · Air conditioning · Cellar
49321 · 1,141 sq.ft · 3 Bedrooms · 1 Bath · House · Office room · Deck · Equipped kitchen · Parking · Air conditioning · Cellar
Three bedroom, 1.5 bathroom ranch-style home with attached garage and second extra 2-stall detached garage with overhead door. Great three-season workshop, art studio, or vehicle storage space. Extra large corner lot with much of it fenced in. Original hardwood floors in living room, dining room, and bedrooms (under carpet), large deck off the dining room surrounded by shade trees, kitchen with garbage disposal and pantry/cookware closet, ceiling fans, ceramic tiled shower with whirlpool tub, central air, partially-finished basement with family room and office/exercise room. Basement plumbed for bath. Stove, refrigerator, microwave, dishwasher included. Located in Kenowa Hills School District. Minutes away from Meijer, movie theatre, restaurants, and easy access to I-96, I-196, and 131. Clean and move-in ready. Make it your own with your favorite colors!
USD 340,000
3662 Mount Blanc Street
View photo
House · for sale
USD 44,900
USD 55/sq.ft
3662 Mount Blanc Street
49321
· 807 sq.ft · 3 Bedrooms · 2 Baths · House
· Swimming pool
49321 · 807 sq.ft · 3 Bedrooms · 2 Baths · House · Swimming pool
Affordable opportunity in a great community! This 2006 single-wide home is priced at just $49,900 and offers an open floor plan with plenty of comfortable living space. Recent improvements include a new roof, and the home also features nice appliances and a storage shed. The community offers excellent amenities including walking trails, a dog park, heated pool, and clubhouse. The home could use some cosmetic updating, but a fresh coat of paint and new flooring would go a long way toward making it shine. A great opportunity to add your own personal touches and build some sweat equity at an affordable price!
USD 44,900
2111 Woodley Creek Court
View photo
House · for sale
USD 874,900
USD 289/sq.ft
2111 Woodley Creek Court
49321
· 3,025 sq.ft · 5 Bedrooms · 3 Baths · House
· Garden · Fireplace
49321 · 3,025 sq.ft · 5 Bedrooms · 3 Baths · House · Garden · Fireplace
Experience the perfect blend of luxury, privacy, and convenience in this exceptional 4,500-square-foot home nestled on five wooded acres in the heart of Comstock Park. This beautifully appointed home features 5 bedrooms, 3.5 bathrooms, hardwood floors throughout the main level, two fireplaces, open floor plan, and expansive windows that fill the home with natural light. Outside, enjoy your own private retreat with a large garden area, fire pit, outdoor speaker system, 20' x 40' pole barn, trampoline, swing set, and a Polaris Ranger side-by-side included with the sale. Offering the tranquility of country living while just minutes from shopping, dining, parks, and downtown Grand Rapids, this rare property combines space, luxury, and convenience in one remarkable package
USD 874,900
5064 Shinnecock Hills Drive
View photo
House · for sale
USD 359,900
USD 293/sq.ft
5064 Shinnecock Hills Drive
49321
· 1,227 sq.ft · 4 Bedrooms · 2 Baths · House
· Garden · Gym · Equipped kitchen · Cellar
49321 · 1,227 sq.ft · 4 Bedrooms · 2 Baths · House · Garden · Gym · Equipped kitchen · Cellar
Welcome to 5064 Shinnecock Hills Dr, located in the desirable Comstock Park school district. This home features several key updates, including a roof replacement in 2015 and all new Pella windows installed in 2024, offering peace of mind and improved energy efficiency. Step inside to discover hard surface flooring throughout the main living areas and a stylish kitchen complete with a new refrigerator added in 2025. The primary bathroom was tastefully updated in 2020. The fully finished basement expands your living space with a second kitchen, a spacious recreation room, and flexible space perfect for a home gym or office. Outside, enjoy a large, well-manicured yard, perfect for outdoor activities
USD 359,900
901/3 Mccarty Street
View photo
House · for sale
USD 425,000
USD 219/sq.ft
901/3 Mccarty Street
49321
· 1,938 sq.ft · House
· Patio · Parking · Cellar
49321 · 1,938 sq.ft · House · Patio · Parking · Cellar
Discover a unique opportunity with this two-unit property in the Kenowa Hills School District. Situated on a cul-de-sac, this property offers flexibility for a variety of buyers-live in one unit while generating rental income from the other, or add a solid multi-family property to your investment portfolio. Each unit features 2 bedrooms and 1.5 baths, along with its own patio, garage access and additional finished living space in the basement. One unit is currently occupied and generating you income. The property provides more breathing room than you typically find with a multi-family property, while the residential setting gives the home an appealing feel for an owner-occupant, which further distinguishes this property from a traditional apartment-style investment. Whether you're looking for a way to offset your mortgage by living in one unit and renting the other, or wanting to expand your rental portfolio, this property offers you the flexibility
USD 425,000

Get email alerts

Don't miss out: be the first to know about new properties

The alert was correctly created

On subscribing you accept the conditions of use and the privacy policy
Alert
Receive new ads in your inbox
Save this search
Receive alerts for new listings

We'll send you an email when we have new properties for: "Properties for sale in 49321"

The alert was correctly created

Get email alerts and be the first to see new listings
Required field
On subscribing I accept the terms of the privacy policy
Perfect! You'll soon start receiving new listings via email
Alert
Receive an email when we have new ads for Properties for sale in 49321
Save this search
Filters

Bedrooms

Size (sq.ft)

sq.ft
sq.ft

Price

USD
USD

Property type

Bathrooms

Clear all filters
Receive notifications when new entries are published.