281 houses for sale in 49512

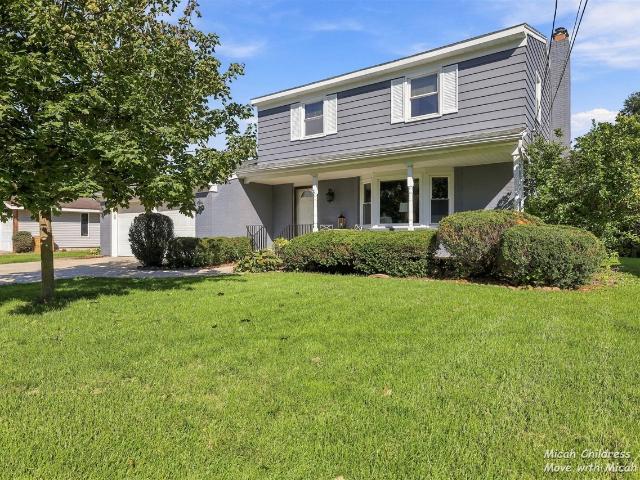
2016 Edgewood Avenue
View photo
House · for sale
USD 399,000
USD 245/sq.ft
2016 Edgewood Avenue
49512
· 1,625 sq.ft · 3 Bedrooms · 1 Bath · House
· Deck · Parking · Air conditioning · Cellar
49512 · 1,625 sq.ft · 3 Bedrooms · 1 Bath · House · Deck · Parking · Air conditioning · Cellar
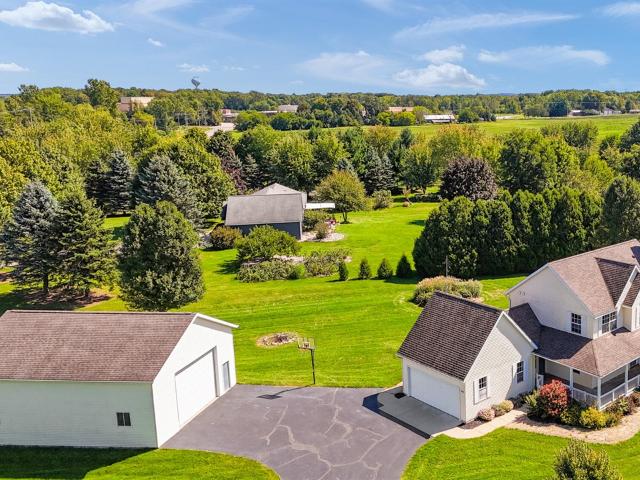
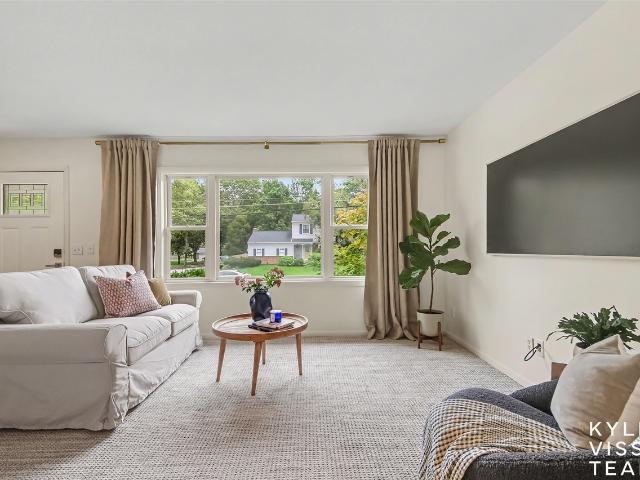
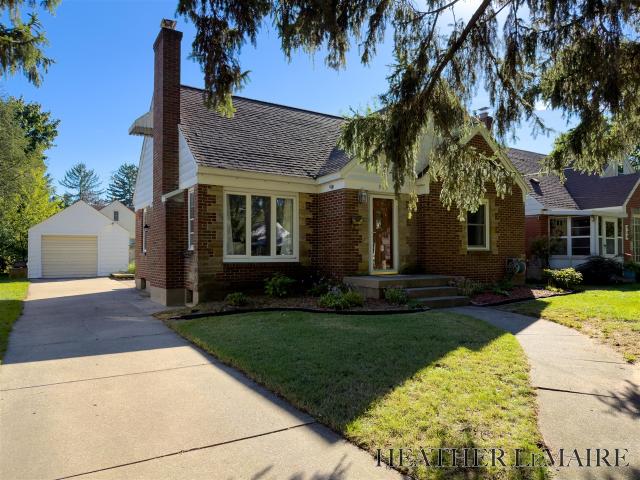
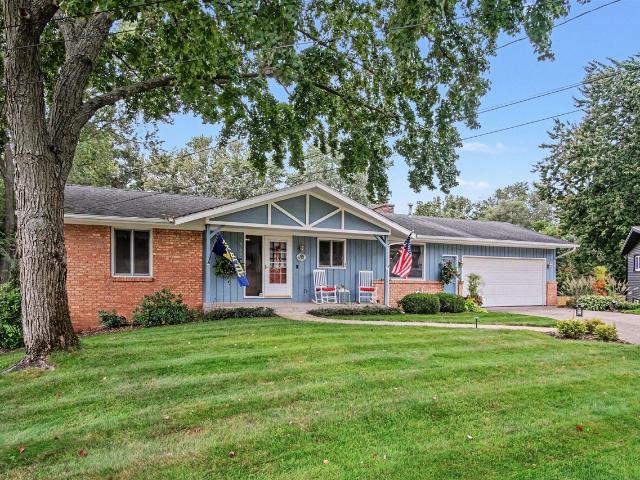
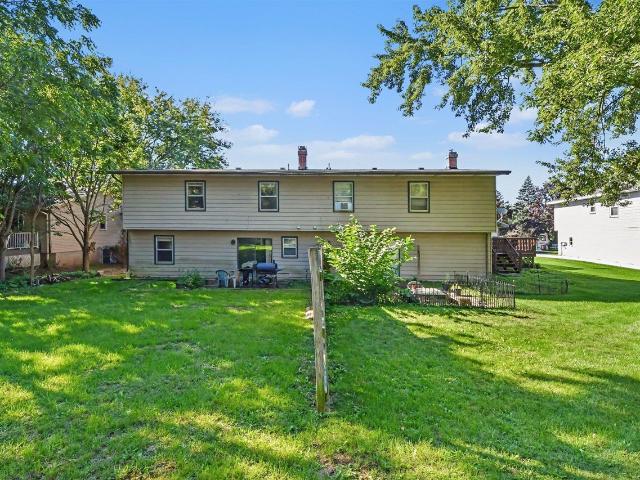
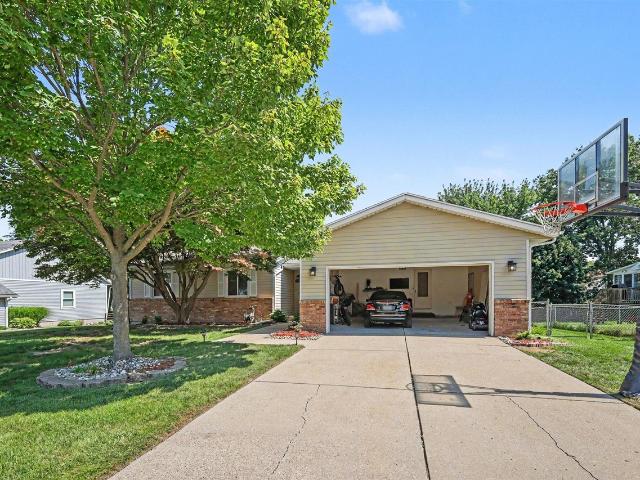
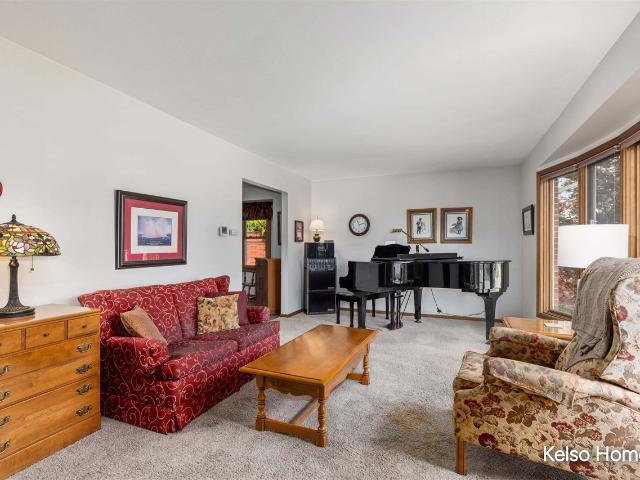
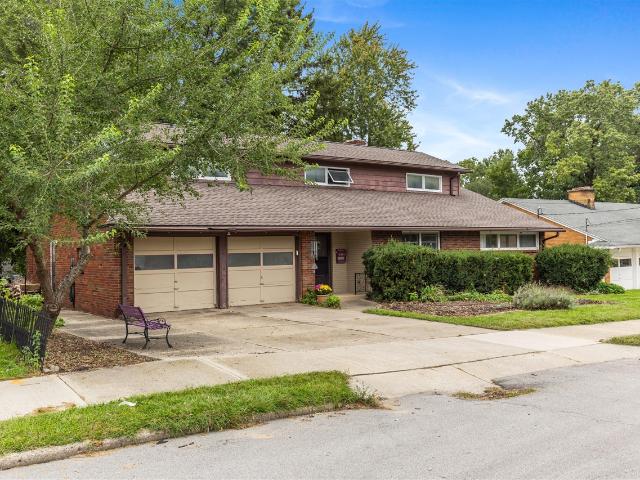
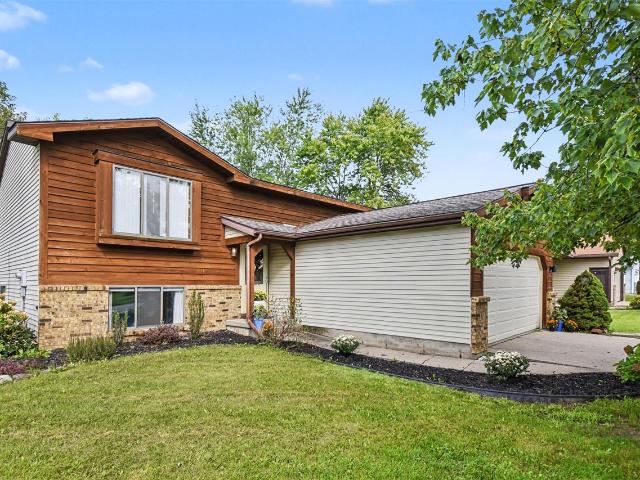
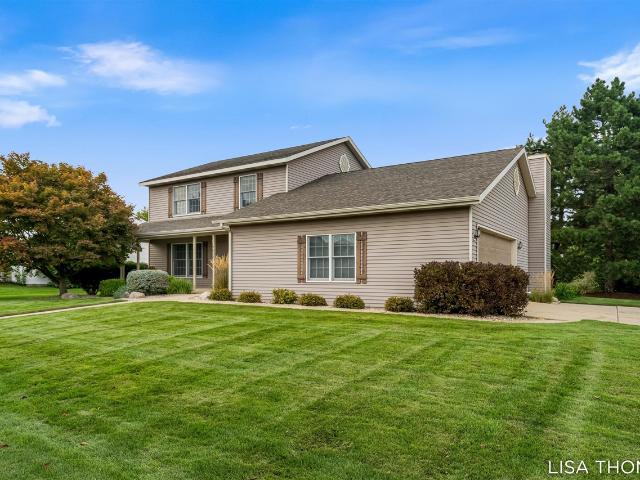
Tucked into a quaint neighborhood with easy access to everything, this 3-bedroom, 1.5-bath home delivers the kind of charm and character that's hard to find. Rich woodwork throughout (original hardwood floors upstairs! )gives this home a warmth that photos can't fully capture. The main floor boasts two living rooms & a 3-season porch, providing plenty of space. The roof was replaced 10 years ago and the furnace & A/C replaced 5 years ago. The tankless water heater is brand new! The laundry was moved to the basement, but you can put it back on the main floor if you prefer! The basement is unfinished and waiting for your personal touch! Step outside onto the deck made for hosting. A large shed was recently added, giving you serious storage. The attached 2-car garage will pay dividends this winter! All of this just a half mile from Calvin University, minutes from Breton Village, the 28th Street corridor, Woodland Mall, and quick access to I-96
USD 399,000
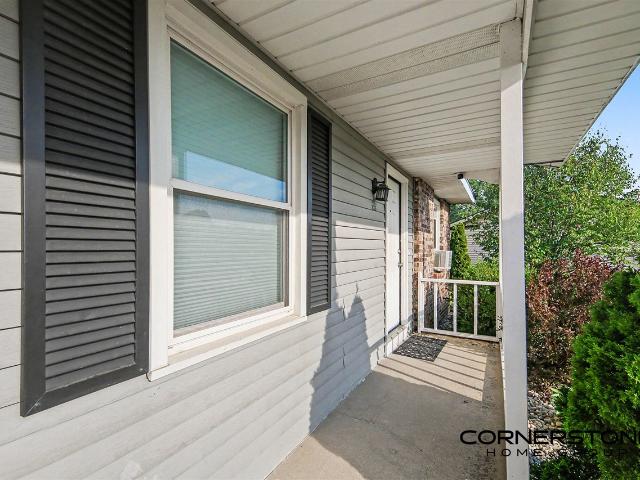
5991 Valley Ln Drive
View photo
House · for sale
USD 349,900
USD 82/sq.ft
5991 Valley Ln Drive
49512
· 4,252 sq.ft · House
· Patio · Garden · Cellar
49512 · 4,252 sq.ft · House · Patio · Garden · Cellar
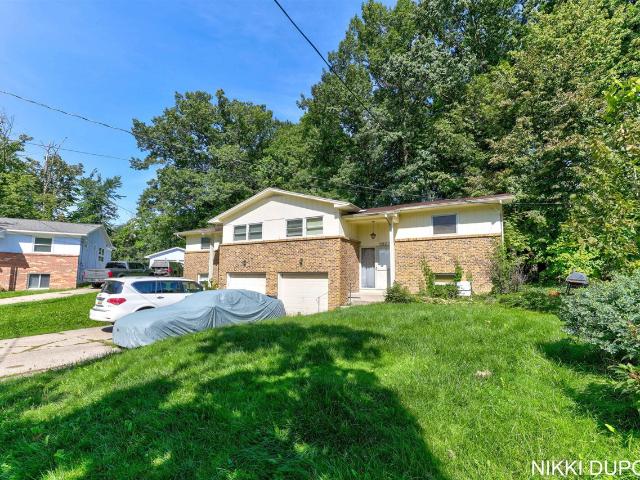
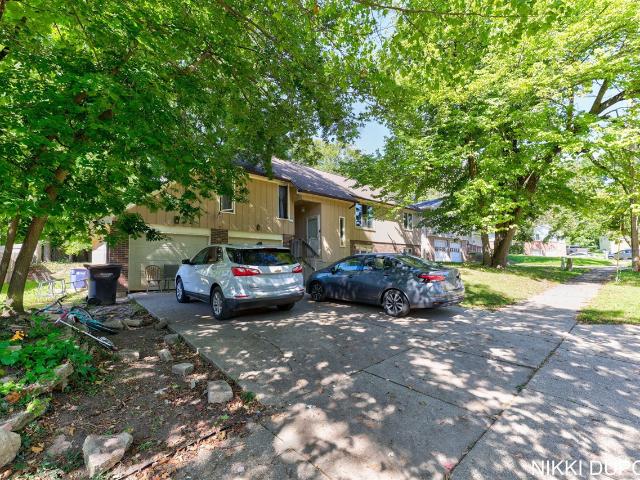
Welcome to an incredible investment or house-hacking opportunity! This well-maintained side-by-side ranch duplex offers the perfect layout: live in one unit while collecting steady income from the other, or add a turnkey, high-performing property to your portfolio. Unit 5991 (owner occupied): Features 2 bd/1 ba, newer flooring and baseboards, stainless steel appliances, tiled backsplash, slider off the dining area leading to a concrete patio and expansive backyard. Includes a partially finished basement for additional living space, in-unit washer/dryer, and dedicated utilities/storage area. Rental or owner-occupied flexibility. Unit 5993 (tenant): Features 3 bd/1 ba, stainless steel appliances and slider off the dining area to a concrete patio and expansive backyard. Includes partially finished basement for additional living space, new egress window in 3rd bedroom, in-unit washer/dryer, and dedicated utilities/storage area. Unit 5993 lease through July 2027 for immediate cashflow
USD 349,900
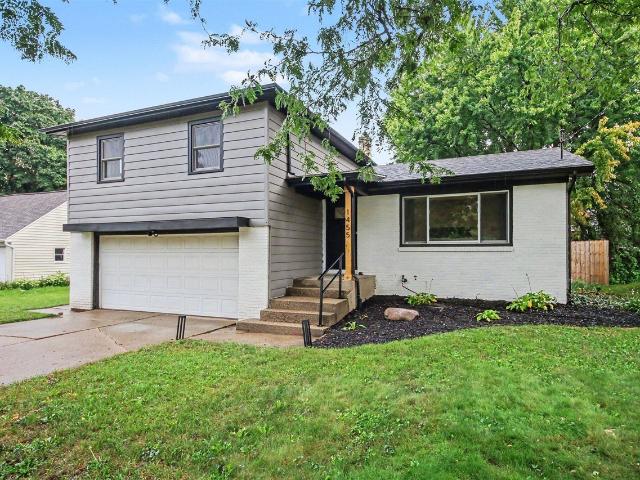
1455 Pickett Street
View photo
House · for sale
USD 375,000
USD 217/sq.ft
1455 Pickett Street
49512
· 1,722 sq.ft · 3 Bedrooms · 1 Bath · House
· Garden · Office room · Parking · Equipped kitchen
49512 · 1,722 sq.ft · 3 Bedrooms · 1 Bath · House · Garden · Office room · Parking · Equipped kitchen
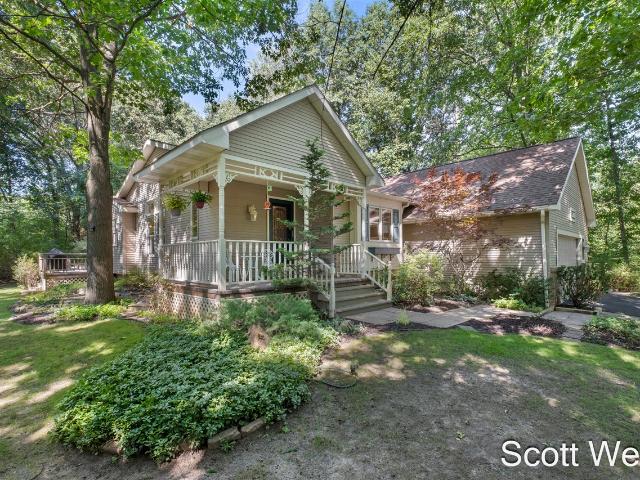
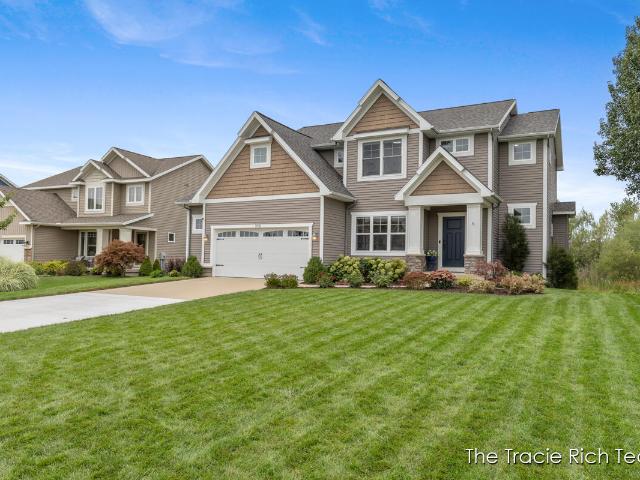
Welcome home! This beautifully updated 3-bedroom, 1.5-bath home combines classic charm with modern updates and thoughtful features throughout. Step inside to find gorgeous hardwood floors and an inviting, spacious living area with loads of natural light from the front picture window. The updated kitchen features new appliances and provides a fresh, functional space for everyday living and entertaining. Upstairs are 3 large bedrooms with updated full bath; plenty of space for growing families or hosting guests. The lower finished level works well as a bonus space for entertaining or a home office. The over-sized 2 car garage is perfect for a small workshop area a long with plenty of space for protecting vehicles from winter. Outside, enjoy your large, private backyard enclosed by a privacy fence that creates a perfect space to run around and enjoy the outdoors. Come see it today before it's gone!
USD 375,000
6875 Hammond Avenue
View photo
House · for sale
USD 323,900
USD 227/sq.ft
6875 Hammond Avenue
49512
· 1,421 sq.ft · 4 Bedrooms · 2 Baths · House
· Garden · Deck · Equipped kitchen · Parking · Air conditioning
49512 · 1,421 sq.ft · 4 Bedrooms · 2 Baths · House · Garden · Deck · Equipped kitchen · Parking · Air conditioning
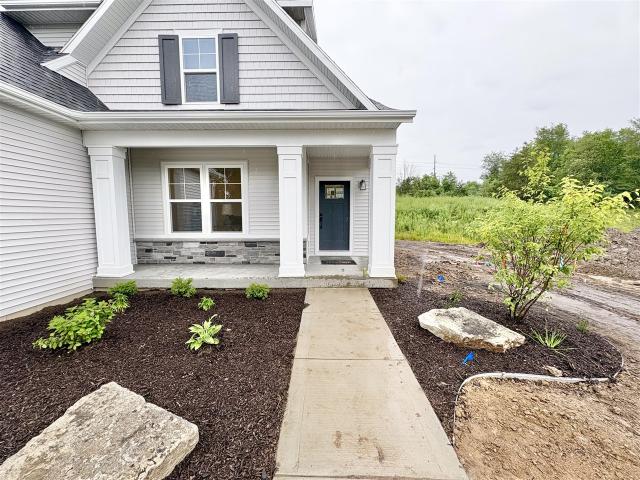
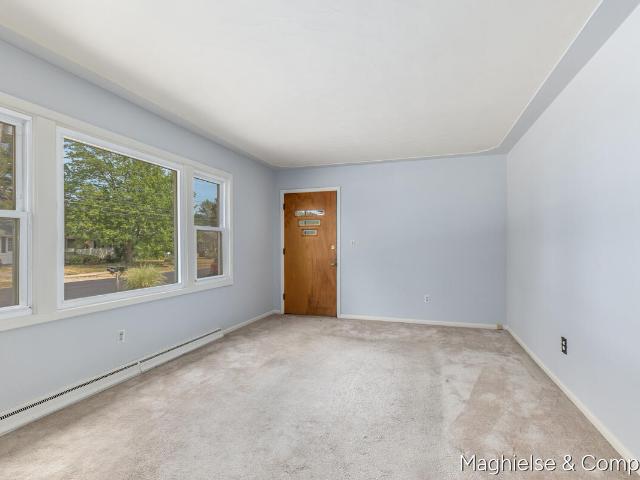
Beautifully renovated 4-bedroom, 2-full-bath historic home in the heart of Dutton Village! This early-1900s gem offers the perfect blend of character, convenience, and modern updates. Step outside to the Thornapple Trail, or stroll to local favorites including a cafe, brewery, ice cream shop, and restaurants. Located in desirable Caledonia School District. Main-floor living provides a cozy den, plus three additional bedrooms upstairs. Kitchen and bathrooms were recently remodeled. Unique features include a hidden bookshelf library, a spacious front porch overlooking the trailhead, and a private deck with views of a beautiful garden. The rustic barn offers a 2-stall garage, abundant storage, a dedicated workshop space, and a loft area with endless possibilities. Major updates include the roof, furnace, central air, and most windows-all approximately 4 years old. Open house Saturday August 29 from 2-4pm
USD 323,900
Could you also be interested in
1850 Orville Street
View photo
House · for sale
USD 385,000
USD 283/sq.ft
1850 Orville Street
49512
· 1,356 sq.ft · 3 Bedrooms · 1 Bath · House
· Garden · Office room · Equipped kitchen · Parking
49512 · 1,356 sq.ft · 3 Bedrooms · 1 Bath · House · Garden · Office room · Equipped kitchen · Parking
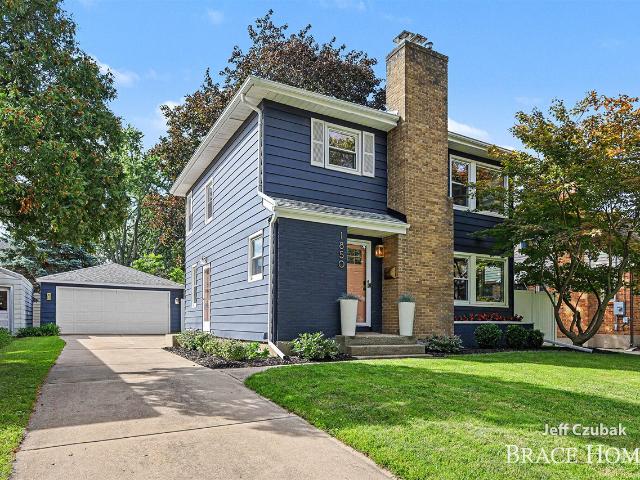
Open house: 9/26. 12pm-1:30pm. Seller has set offer deadline for 9/27 at noon. Welcome to 1850 Orville! This beautifully updated three-bedroom, one-and-a-half-bath home is truly move-in ready. The main floor features a spacious living room and dining area filled with natural light. The kitchen offers plenty of cabinet space, along with a charming coffee bar area. There is also a newly tiled fireplaced and remodeled half bath on the main level. Upstairs, you'll find a generous primary bedroom, two additional bedrooms, and a fully updated bathroom. The lower level provides flexible space for a home office, workout area, or recreation room, plus plenty of additional storage. Step outside to a fully fenced and private backyard featuring multiple entertaining areas-your own peaceful retreat. A detached two-stall garage completes the property. With numerous updates, including a newer roof and windows, the next owner can move in with confidence and peace of mind
USD 385,000
733 Blustone Court
View photo
House · for sale
USD 299,900
USD 221/sq.ft
733 Blustone Court
49512
· 1,356 sq.ft · 4 Bedrooms · 3 Baths · House
· Equipped kitchen · Parking
49512 · 1,356 sq.ft · 4 Bedrooms · 3 Baths · House · Equipped kitchen · Parking
Seller has requested highest and best offers due Sunday (9/27) at 8pm. Space, flexibility and a great floor plan all come together in this impressive 4-bedroom, 3-bath ranch with over 2,580 square feet of finished living space! The open main level features a spacious kitchen, dining and living area, primary suite, two additional bedrooms and a second full bath. The home also offers handicap-accessible features, adding convenience and flexibility. Downstairs, the finished lower level offers 1 additional bedrooms, an office/study, another full bath, large recreation room and second kitchen, providing endless possibilities for entertaining, guests or additional living space. Add in the attached large two-stall garage. Property taxes are currently non-homesteaded. All information, including square footage, room dimensions and measurements, is approximate. Buyer and buyer's agent to verify all information, including accessibility features. Schedule your showing today!
USD 299,900
9300 Byks Lane
View photo
House · for sale
USD 700,000
USD 328/sq.ft
9300 Byks Lane
49512
· 2,131 sq.ft · 3 Bedrooms · 2 Baths · House
· Garden · Deck · Fireplace · Equipped kitchen · Parking · Cellar
49512 · 2,131 sq.ft · 3 Bedrooms · 2 Baths · House · Garden · Deck · Fireplace · Equipped kitchen · Parking · Cellar
Welcome to this beautifully updated 3,000-square-foot home nestled on a private lane in desirable Caledonia! Set on 2.3 picturesque acres with a tree-lined backyard, this 2005-built home offers the perfect blend of comfort, space, privacy, and future potential. All within the award-winning Caledonia school district. A charming wrap-around porch welcomes you into the spacious main level, a formal dining room, living room with fireplace, and an inviting eat-in kitchen that flows seamlessly into the family room, plus a 1st floor laundry new washer and dryer and half bath. 2nd floor has 3 bedrooms and 2 full baths. Fresh paint throughout, brand-new luxury vinyl plank flooring, and new luxurious carpeting on the stairs and throughout all three bedrooms create a fresh, move-in-ready feel. The kitchen has new stainless-steel appliances, with large deck off the eating area. The 2-stall attached garage has also been freshly painted. Great storage in 30 X 40 pole barn. Unfinished basement
USD 700,000
1865 Ridgemoor Drive
View photo
House · for sale
USD 435,000
USD 297/sq.ft
1865 Ridgemoor Drive
49512
· 1,464 sq.ft · 3 Bedrooms · 1 Bath · House
· Garden · Fireplace · Equipped kitchen · Cellar
49512 · 1,464 sq.ft · 3 Bedrooms · 1 Bath · House · Garden · Fireplace · Equipped kitchen · Cellar
Welcome to the Ridgemoor neighborhood! This home offers over 2,000 finished sq ft and an excellent location near Calvin University, Breton Village, East Grand Rapids, and the East Beltline. The main level features a bright living room, spacious kitchen with dining area, and inviting living space with fireplace and backyard access. Upstairs offers three bedrooms, including a generous primary suite with direct access to the full bath. The newly refreshed basement offers a finished recreation room, half bath, and additional storage. Newer carpet, washer and dryer, stove, lighting, and fresh paint add to the appeal. New water heater, furnace, sump pump and newer sump pump French drains' because the water heater, furnace, sump pump were all just replaced. The French drains were installed in 2025. Whoever buys this house has a brand new basement that is totally waterproofed. The backyard was also professionally regraded to move water away from the home; in addition to lifetime waterproofing
USD 435,000
910 Nevada Street
View photo
House · for sale
USD 375,000
USD 297/sq.ft
910 Nevada Street
49512
· 1,259 sq.ft · 3 Bedrooms · 1 Bath · House
· Office room · Deck · Fireplace · Equipped kitchen
49512 · 1,259 sq.ft · 3 Bedrooms · 1 Bath · House · Office room · Deck · Fireplace · Equipped kitchen
Welcome to this charming Alger Heights bungalow, ideally located just moments from the heart of the neighborhood and its popular shops, restaurants, and local amenities. Filled with warmth, character, and flexible living spaces, this home is ready to enjoy from day one. Step inside to an inviting living room featuring beautiful hardwood floors and a cozy fireplace. The spacious kitchen offers an abundance of counter space and cabinetry, providing plenty of room for everyday cooking and entertaining. Two bedrooms are located on the main level, including an oversized room with direct access to the deck. Whether used as a third bedroom, home office, den, or second living space, this versatile room can easily adapt to your needs. The main-level bathroom features dual sinks and brand-new flooring. Upstairs, a charming wood-clad bedroom creates a cozy retreat and is complemented by a vestibule offering additional flexible space for a reading nook, dressing area, office, or extra storage
USD 375,000
1924 Plymouth Terrace
View photo
House · for sale
USD 350,000
USD 309/sq.ft
1924 Plymouth Terrace
49512
· 1,130 sq.ft · 4 Bedrooms · 2 Baths · House
· Garden · Terrace · Deck · Fireplace · Parking · Cellar
49512 · 1,130 sq.ft · 4 Bedrooms · 2 Baths · House · Garden · Terrace · Deck · Fireplace · Parking · Cellar
Second chance! Back on the market and fully available due to no fault of the home. Schedule your tour today! Welcome to this spacious 4-bedroom, 2.5-bath ranch offering 1,697sf of finished living space in a quiet, secluded Grand Rapids neighborhood. The main level features a comfortable and functional layout, while the finished basement adds valuable additional living space with a rec/living room with a gas fireplace, bedroom, and bathroom. Step outside onto the large deck, perfect for relaxing, grilling, or entertaining while overlooking the expansive backyard with basketball court behind the garage. With plenty of indoor and outdoor space, this inviting home offers privacy and comfort while remaining conveniently located near shopping, dining, schools, Reeds Lake, and everything Grand Rapids has to offer
USD 350,000
8524 Haystack Road
View photo
House · for sale
USD 419,900
USD 291/sq.ft
8524 Haystack Road
49512
· 1,442 sq.ft · 4 Bedrooms · 3 Baths · House
· Office room · Gym · Equipped kitchen
49512 · 1,442 sq.ft · 4 Bedrooms · 3 Baths · House · Office room · Gym · Equipped kitchen
Welcome to this beautifully appointed 4-bedroom, 3-full bath home in the desirable Jasonville Farms neighborhood of Caledonia, where thoughtful updates and versatile living spaces come together to create a home that is both stylish and inviting. At the heart of the home, the custom kitchen makes a lasting impression with quality cabinetry, solid-surface countertops, and a refined look designed for both everyday living and entertaining. Newer flooring adds a fresh, cohesive feel throughout the home, while the spacious primary suite provides a private retreat complete with an updated primary bath and walk-in closet. The finished lower level expands the home's living and entertaining possibilities. A comfortable family room provides the perfect setting for movie nights or casual gatherings, while the wet bar makes entertaining effortless. The fourth bedroom offers exceptional flexibility and could easily function as a private home office, fitness room, hobby space, or guest retreat
USD 419,900
2429 Linda Avenue
View photo
House · for sale
USD 369,900
USD 361/sq.ft
2429 Linda Avenue
49512
· 1,023 sq.ft · 3 Bedrooms · 1 Bath · House
· Garden · Parking · Air conditioning
49512 · 1,023 sq.ft · 3 Bedrooms · 1 Bath · House · Garden · Parking · Air conditioning
Charming, updated Cascade home with the most amazing yard and underground sprinkling is being offered for sale for the first time ever. Lovingly cared for by 3 generations of the same family, this 3 bedroom, 1 bath home is move-in ready with a new A/C system, new whole-house back-up generator, and new wood fence enclosing the expansive back yard. The oversized garage with new garage doors and new epoxy floor is augmented by a large shed providing substantial storage capability sufficient for all your needs. Ideally located on a quiet cul-de-sac just minutes away from parks, shopping and the highly-ranked, award-winning, Forest Hills schools, this property is not to be missed
USD 369,900
7809 Golf Meadows Drive
View photo
House · for sale
USD 799,000
USD 249/sq.ft
7809 Golf Meadows Drive
49512
· 3,197 sq.ft · 8 Bedrooms · 4 Baths · House
· Fireplace · Equipped kitchen
49512 · 3,197 sq.ft · 8 Bedrooms · 4 Baths · House · Fireplace · Equipped kitchen
Welcome to 7809 Golf Meadows Drive-a warm, welcoming home where space, comfort, and flexibility come together beautifully. With more than 5,000 square feet of finished living space, 8 bedrooms, and 5 bathrooms, this exceptional home offers abundant room for everyday life, entertaining, and multi-generational living. From the moment you step inside, you'll appreciate the thoughtful design and inviting feel. The welcoming foyer features custom built-ins, creating a convenient drop zone for busy households. At the heart of the home is a beautifully appointed kitchen with granite countertops, a new refrigerator, new double ovens, a gas range, ceramic tile flooring, a casual dining area, a pantry, and convenient main-floor laundry. Just beyond the kitchen, the formal dining room and spacious living room provide wonderful spaces for gathering, with a cozy fireplace adding warmth and ambiance. This spacious floor plan offers the perfect balance of togetherness and privacy
USD 799,000
7258 Crossridge Drive
View photo
House · for sale
USD 795,000
USD 485/sq.ft
7258 Crossridge Drive
49512
· 1,636 sq.ft · 4 Bedrooms · 3 Baths · House
· Garden · Fireplace · Equipped kitchen · Parking
49512 · 1,636 sq.ft · 4 Bedrooms · 3 Baths · House · Garden · Fireplace · Equipped kitchen · Parking
Experience exceptional craftsmanship in this perfectly designed custom walkout ranch, tucked on a private cul-de-sac in the Caledonia School District. Thoughtful upgrades, sophisticated finishes, and a breathtaking wooded backdrop create a home where no detail has been overlooked. The main living area is anchored by a beautiful fireplace flanked with floating wood shelves, while expansive windows showcase panoramic views and fill the space with natural light. The chef's kitchen features GE Monogram appliances, including double ovens and a rangetop, along with a large walk-in pantry. Just off the kitchen, a thoughtfully designed mudroom, laundry room with utility sink, powder bath, and 3-stall garage make everyday living effortless. The main level offers 2 bedrooms and 2 1/2 baths, including a luxurious primary suite with oversized windows overlooking the private backyard
USD 795,000
5095 Hillwood Court
View photo
House · for sale
USD 364,900
USD 345/sq.ft
5095 Hillwood Court
49512
· 1,055 sq.ft · 4 Bedrooms · 2 Baths · House
· Garden · Fireplace · Equipped kitchen · Parking
49512 · 1,055 sq.ft · 4 Bedrooms · 2 Baths · House · Garden · Fireplace · Equipped kitchen · Parking
Tucked at the end of a cul-de-sac, this 4-bedroom, 2-bath home offers a great combination of indoor living space and an impressive backyard setting. The main level features two bedrooms, a full bath, kitchen and dining area, and a spacious living room. Downstairs, you'll find two additional bedrooms, a second full bath, and a large family room with a brick fireplace and slider leading outdoors. A new furnace is a valuable recent improvement, while the attached 2-stall garage and generous utility/storage area add to the home's appeal. Outside, the deep backyard really sets this property apart, with mature trees, established landscaping, a storage shed, plenty of open lawn, and a wooded backdrop that provides a sense of privacy. With four bedrooms, two separate living areas, and a beautiful lot, there is a lot to appreciate here-come see it for yourself!
USD 364,900
4860 Stauffer Avenue
View photo
House · for sale
USD 489,900
USD 175/sq.ft
4860 Stauffer Avenue
49512
· 2,788 sq.ft · House
· Deck · Fireplace · Parking · Air conditioning
49512 · 2,788 sq.ft · House · Deck · Fireplace · Parking · Air conditioning
I get excited when a great opportunity comes on the market and This duplex at 4860.4862 Stauffer ave is what you been waiting for! 4860 has three bedrooms two full baths fireplace and sliders to deck. 4862 has two bedrooms and two full baths. Both units have central air newer appliances. Stauffer ave has a fantastic rental history and is a very desirable area. Great investment or even better a great owner occupied and tent income on other side>>Three stall attached garage. Please give time to let tenants be ready for your showing
USD 489,900
5866 Penny Farm Drive
View photo
House · for sale
USD 365,000
USD 264/sq.ft
Updated
5866 Penny Farm Drive
49512
· 1,378 sq.ft · 3 Bedrooms · 2 Baths · House
· Fireplace · Parking · Cellar
49512 · 1,378 sq.ft · 3 Bedrooms · 2 Baths · House · Fireplace · Parking · Cellar
Seller offering $1200 in concessions! Welcome to 5866 Penny Farm Drive SE! This inviting 3-bedroom, 3-bathroom ranch offers comfortable living with plenty of space to make your own. The main level features a functional layout with bright living spaces, a cozy fireplace, and convenient access to the rest of the home. The full basement provides an abundance of additional space for a recreation room, home office, workout area, storage, or future finishing possibilities. Outside, enjoy a spacious lot with room to relax, entertain, or enjoy the outdoors, along with an attached 2-car garage for parking and additional storage. Located in a convenient Kentwood neighborhood directly across from East Kentwood High School, this home puts you close to schools, shopping, dining, parks, and major highways. With a great combination of space, location, and opportunity, 5866 Penny Farm Drive is ready for its next owner. Schedule your private showing today!
USD 365,000
1704 Millbank Street
View photo
House · for sale
USD 338,000
USD 208/sq.ft
1704 Millbank Street
49512
· 1,625 sq.ft · 3 Bedrooms · 2 Baths · House
· Patio · Garden · Fireplace · Parking · Air conditioning
49512 · 1,625 sq.ft · 3 Bedrooms · 2 Baths · House · Patio · Garden · Fireplace · Parking · Air conditioning
Well-maintained and full of potential, this 3-bedroom, 3-bath Quad-level home is tucked into a quiet, established neighborhood and offers comfortable living with space to spread out. The 1970s-era layout provides distinct spaces for gathering, relaxing and entertaining, including a lower-level recreation room with a cozy fireplace and direct access to the patio. Outside, the large backyard offers plenty of room for gardening, play and summer gatherings. Recent updates include new roof (2019), a/c (2019), carpet (2021), epoxy garage floor (2022), new range (2023), refrigerator (2024), garbage disposal (2024), lvp (2025) and a new washer (2026). Lovingly maintained and ready for its next chapter, this home offers a wonderful combination of space, character and a peaceful neighborhood setting
USD 338,000
1501 Rossman Avenue
View photo
House · for sale
USD 389,000
USD 172/sq.ft
1501 Rossman Avenue
49512
· 2,260 sq.ft · 4 Bedrooms · 2 Baths · House
· Garden · Office room · Fireplace · Air conditioning · Cellar
49512 · 2,260 sq.ft · 4 Bedrooms · 2 Baths · House · Garden · Office room · Fireplace · Air conditioning · Cellar
Flexibility and possibilities abound in this well-loved Grand Rapids home! The oversized main living area offers an incredible amount of space, highlighted by a welcoming fireplace. The expansive upper level is a standout feature, offering endless possibilities as a spacious primary suite, second living area, recreation room, office/studio, or multipurpose space. The walk-out basement provides even more versatility, featuring recreation space, a bonus room, ample storage, plus direct access to the backyard. Outside, enjoy a beautiful cherry tree out front along with established strawberries, raspberries, mint, and lavender. This spacious home offers character, abundant space, and the exciting opportunity to make each area your own. Recent updates include the roof (2020), electrical panel (2020), water heater (2023), and furnace & A/C (2025)
USD 389,000
2950 Windy Wood Street
View photo
House · for sale
USD 399,900
USD 347/sq.ft
2950 Windy Wood Street
49512
· 1,152 sq.ft · 4 Bedrooms · 2 Baths · House
· Garden · Cellar
49512 · 1,152 sq.ft · 4 Bedrooms · 2 Baths · House · Garden · Cellar
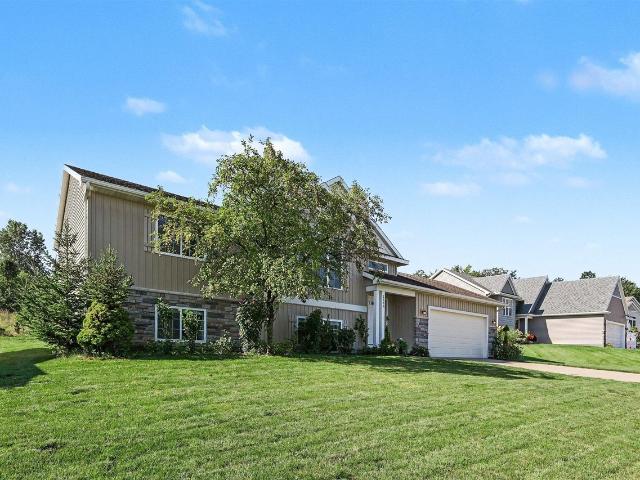
Welcome to 2950 Windy Wood! Built in 2014, located in a very desirable area. Close to grocery, school, restaurant and many more. This 4 beds 2 baths bi-level house lot to offers, open concept living space and very spacious for family get together. Spacious great room, with vaulted ceilings! You'll love the private backyard. Upstair you'll find a 2 big size room along with 1 full bath and the downstair features a daylight basement with 2 big size bedrooms and 1 full bath. You don't want to miss this out! Schedule your showing today
USD 399,900
3423 Winterberry Court
View photo
House · for sale
USD 350,000
USD 149/sq.ft
3423 Winterberry Court
49512
· 2,347 sq.ft · 4 Bedrooms · 2 Baths · House
· Parking · Cellar
49512 · 2,347 sq.ft · 4 Bedrooms · 2 Baths · House · Parking · Cellar
Investor & flipper special in forest hills schools! Offered on the market for the very first time, this 1-owner 1966-built home presents an incredible opportunity to build massive sweat equity in one of Cascade Township's most desirable pockets. Tucked away in a quiet, low-traffic cul-de-sac on Winterberry Ct SE, this property boasts a spacious layout with 2,352 sq ft of finished living space and a total of 3,724 sq ft including the full unfinished basement. Features include an attached 2-car garage, strong structural bones, and quick, effortless access to 28th St, I-96, local dining, shopping, and top-rated Forest Hills schools. The home is currently on well and septic (not operational), but public water and sewer are available right at the street for future hookup. The interior requires full cleanout, updates, and TLC, offering a blank canvas for your vision. Sellers have called for highest and best with all offers due 9/19 by 5 pm
USD 350,000
3640 Elderberry Drive
View photo
House · for sale
USD 359,900
USD 245/sq.ft
3640 Elderberry Drive
49512
· 1,464 sq.ft · 3 Bedrooms · 2 Baths · House
· Office room · Equipped kitchen · Parking · Air conditioning · Swimming pool · Cellar
49512 · 1,464 sq.ft · 3 Bedrooms · 2 Baths · House · Office room · Equipped kitchen · Parking · Air conditioning · Swimming pool · Cellar
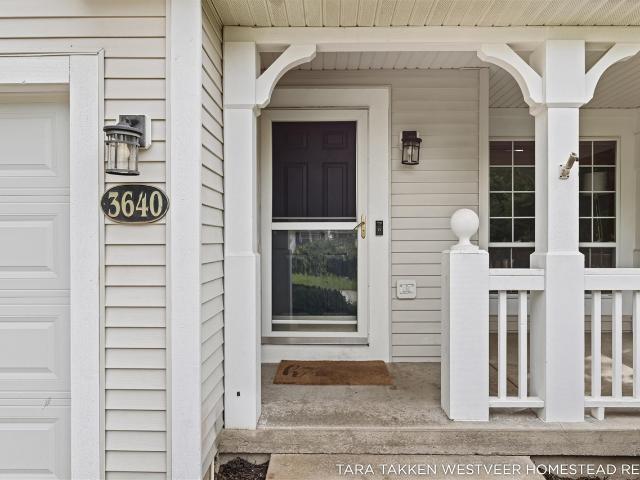
This traditional 3-bedroom, 2.5-bath home was formerly a model home in Bailey's Grove. When you walk in the front door, you are greeted by a 20-foot cathedral ceiling with ample natural light. The updated kitchen features soft-close doors and drawers, solid surface counters, and a snack bar. The main floor includes an office/den with French doors and a convenient 1/2 bath. The upper level overlooks the living room and has three good-sized bedrooms and full bathroom. The daylight lower level is finished with a rec room, bathroom, and laundry area. There is a potential for a 4th bedroom in the basement. The 2 stall attached garage includes ceiling shelving and attached bike rack for extra storage. The roof is only 10 years old and the furnace and a/c were replaced in 2020. All this is within walking distance of the beautiful association pool, clubhouse, and trails
USD 359,900
5083 Pillar Creek Avenue
View photo
House · for sale
USD 314,900
USD 35/sq.ft
5083 Pillar Creek Avenue
49512
· 8,837 sq.ft · 4 Bedrooms · 2 Baths · House
· Fireplace
49512 · 8,837 sq.ft · 4 Bedrooms · 2 Baths · House · Fireplace
New Listing: This beautiful 4bedrooms w/2full baths is full of character, and it makes the perfect home for the growing family. Close to schools, shopping, parks, trails, etc. A cozy fireplace on the lower walk-out level includes a spacious family room and 2 bedrooms w/full bath. Newer roof, furnace (2021), Main Level wood flooring recently replaced. A few additional updates throughout the home. This is an excellent quality home for the next homebuyers
USD 314,900
7181 River Glen Drive
View photo
House · for sale
USD 605,000
USD 324/sq.ft
7181 River Glen Drive
49512
· 1,862 sq.ft · 4 Bedrooms · 3 Baths · House
· Garden · Fireplace · Equipped kitchen · Parking · Cellar
49512 · 1,862 sq.ft · 4 Bedrooms · 3 Baths · House · Garden · Fireplace · Equipped kitchen · Parking · Cellar
Tucked beneath a canopy of mature trees, this 4-bedroom, 3-bath Caledonia ranch has a bit of a Secret Garden feel while remaining bright and open inside. Set on 1.12 acres, the home offers generous spaces to gather on both levels, beginning with an open main floor where the kitchen, dining, and living areas flow easily together. The kitchen features quartz countertops, stainless steel appliances, and a stone backsplash, while the primary suite includes a spacious bath with dual vanity and an oversized stone shower. The finished basement adds another bedroom, full bath, flexible office or workout space, and a large living area with dry bar area, fireplace, and built-ins. Outside, mature trees create beautiful shade and a sense of privacy while allowing sunlight to filter through. An oversized 2.5-stall garage adds plenty of storage, with Thornapple River public access nearby
USD 605,000
5911 Valley Point Drive
View photo
House · for sale
USD 619,900
USD 287/sq.ft
5911 Valley Point Drive
49512
· 2,153 sq.ft · 4 Bedrooms · 2 Baths · House
· Fireplace · Equipped kitchen · Cellar
49512 · 2,153 sq.ft · 4 Bedrooms · 2 Baths · House · Fireplace · Equipped kitchen · Cellar
SPECIAL PROMOTION: This home is eligible for $15,000 in seller concessions with builder's preferred lenders! Call for details. Accepted offer by 9/30/2026 and must close by 10/30/2026. JTB Homes presents the Cedarwood plan in the Valley Point neighborhood in the coveted Caledonia School district. This 20-home neighborhood is a quiet spot for you. 4 beds and 2.5 baths in this home. With all 4 bedrooms and 2 bathrooms being upstairs. The primary bedroom has its own private bathroom with dual sinks and ceramic tile shower with euro glass shower door. A large walk in closet is also a nice addition to the primary bedroom The laundry room rounds out the upstairs. The main floor living room provides a relaxing atmosphere with the electric fireplace on the side wall. The kitchen has a center island, large pantry and mudroom access. The flex room off the front door is open to your interpretation. The basement is unfinished and ready for your personal touches!
USD 619,900
2931 2 Okemos Drive
View photo
House · for sale
USD 428,000
USD 103/sq.ft
2931 2 Okemos Drive
49512
· 4,155 sq.ft · House
· Fireplace · Parking · Air conditioning
49512 · 4,155 sq.ft · House · Fireplace · Parking · Air conditioning
Investment opportunity in Grand Rapids! This fully occupied duplex features two spacious 3-bedroom, 1 bath units with established tenants already in place. Each unit offers central air, separate heating systems, fireplace, private outdoor space, garage access, and laundry. Tenants are responsible for electric, gas, water, sewer, and trash, helping keep owner-paid expenses to a minimum. With desirable 3-bedroom layouts, separate utilities, and consistent rental income, this property offers strong fundamentals for a multifamily investment. Available for purchase individually or as part of a two-duplex portfolio with 2435-2- Edgewood Ave SE
USD 428,000
2311 Old Dominion Court
View photo
House · for sale
USD 475,000
USD 200/sq.ft
2311 Old Dominion Court
49512
· 2,368 sq.ft · 3 Bedrooms · 2 Baths · House
· Fireplace · Equipped kitchen · Cellar
49512 · 2,368 sq.ft · 3 Bedrooms · 2 Baths · House · Fireplace · Equipped kitchen · Cellar
Some homes simply feel good the minute you walk through the door. This is one of them. Set along one of the most beautiful streets in highly sought-after Princeton Estates, this 3 bedroom, 3 bathroom home has been meticulously maintained inside and out. Traditional architecture with Colonial influence, beautiful landscaping and actual character. No cookie-cutter feeling here. Thoughtfully refreshed over the last several years with flooring, paint, kitchen and bathroom updates, the floor plan offers so much flexibility. In addition to the living room, a second sitting room with a fireplace gives you another cozy gathering space and the option for a future main-floor suite. The unfinished basement gives you even more room to grow with potential for an additional bedroom, bathroom and recreation space. This is a home that can grow and change with you through the years. The location delivers too, with parks, trails, schools, shopping, dining and everyday conveniences all close by while
USD 475,000
2435 2 Edgewood Avenue
View photo
House · for sale
USD 410,000
USD 164/sq.ft
2435 2 Edgewood Avenue
49512
· 2,497 sq.ft · House
· Fireplace · Parking · Air conditioning
49512 · 2,497 sq.ft · House · Fireplace · Parking · Air conditioning
A strong addition to any investment portfolio, this fully occupied Grand Rapids duplex offers steady rental income with two spacious 3-bedroom, 1.5-bath units. Tenants pay electric, gas, water, sewer and trash, keeping owner-paid expenses low. Each unit features central air, separate heating systems, fireplace, private outdoor space, garage access and laundry or hookups. With established tenants already in place and highly functional 3-bedroom layouts, this is a straightforward income-producing property with the fundamentals investors look for: consistent rent, utility separation and long-term rental appeal. An excellent opportunity to add a solid multifamily asset to your portfolio. Available for purchase individually or as part of a two-duplex portfolio with 2931-2- SE Okemos Dr
USD 410,000
5701 Copper Court
View photo
House · for sale
USD 525,000
USD 206/sq.ft
5701 Copper Court
49512
· 2,540 sq.ft · 4 Bedrooms · 2 Baths · House
· Garden · Parking
49512 · 2,540 sq.ft · 4 Bedrooms · 2 Baths · House · Garden · Parking
Welcome home to this spacious two-story in Caledonia Schools! Offering 4 bedrooms, 2.5 baths and a functional layout, this home has plenty of room to spread out. The main floor features comfortable living spaces, while the unfinished daylight lower level offers even more potential. Already plumbed for a full bath, there is room to add another bedroom and family room and finish the space to fit your needs. Outside, you'll love the fantastic yard with plenty of room to relax, entertain and enjoy summer evenings. Underground sprinkling helps keep the lawn looking its best, and a storage shed provides extra space for outdoor equipment and more. The 2.5-stall garage is another standout, with plenty of room for vehicles, toys, hobbies and storage. It currently features a golf simulator, which is reserved but may be available for purchase separately if a buyer would like it to remain
USD 525,000
4431 Burgis Avenue
View photo
House · for sale
USD 268,900
USD 268/sq.ft
4431 Burgis Avenue
49512
· 1,001 sq.ft · 3 Bedrooms · 1 Bath · House
· Equipped kitchen
49512 · 1,001 sq.ft · 3 Bedrooms · 1 Bath · House · Equipped kitchen
Welcome to 4431 Burgis! Home Warranty is included! This inviting ranch home is ready to welcome its next owners and all the memories they'll make here. Step inside and you'll immediately notice the freshly painted main floor and natural hardwood flooring in the hallway, and all three bedrooms, Living room also has hardwood flooring under the carpet adding warmth and charm throughout. With all three bedrooms conveniently located on the main floor, the layout is both comfortable and practical for everyday living. The welcoming living room is filled with natural light, creating the perfect place to relax or gather with family and friends. The kitchen and eating area offer plenty of space for preparing meals, sharing conversations, and enjoying everyday moments together. The lower level provides even more living space with a recreation room featuring a bar, plenty of storage, and a bonus room that's perfect for a 4th unofficial BR, home office, hobby room, workout space, or whatever fits y
USD 268,900

Get email alerts

Don't miss out: be the first to know about new properties

The alert was correctly created

On subscribing you accept the conditions of use and the privacy policy
Alert
Receive new ads in your inbox
Save this search
Receive alerts for new listings

We'll send you an email when we have new properties for: "Houses for sale in 49512"

The alert was correctly created

Get email alerts and be the first to see new listings
Required field
On subscribing I accept the terms of the privacy policy
Perfect! You'll soon start receiving new listings via email
Alert
Receive an email when we have new ads for Houses for sale in 49512
Save this search
Filters

Bedrooms

Size (sq.ft)

sq.ft
sq.ft

Price

USD
USD

Property type

Bathrooms

Clear all filters
Receive notifications when new entries are published.