7 apartments for sale in 49612

5666 Shanty Creek Road
View photo
Condo · for sale
USD 339,000
USD 283/sq.ft
5666 Shanty Creek Road
49612
· 1,195 sq.ft · 3 Bedrooms · 2 Baths · Condo
· Deck · Fireplace · Swimming pool
49612 · 1,195 sq.ft · 3 Bedrooms · 2 Baths · Condo · Deck · Fireplace · Swimming pool
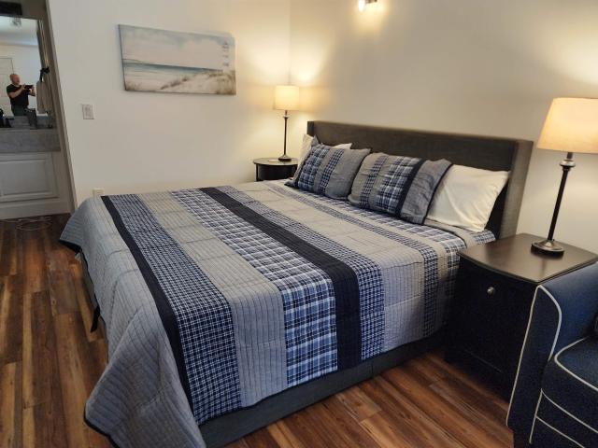
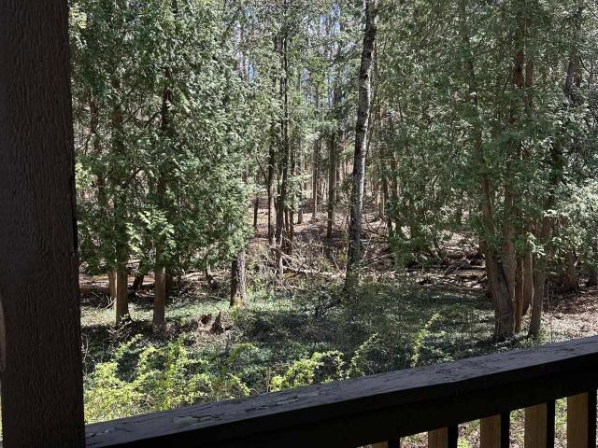
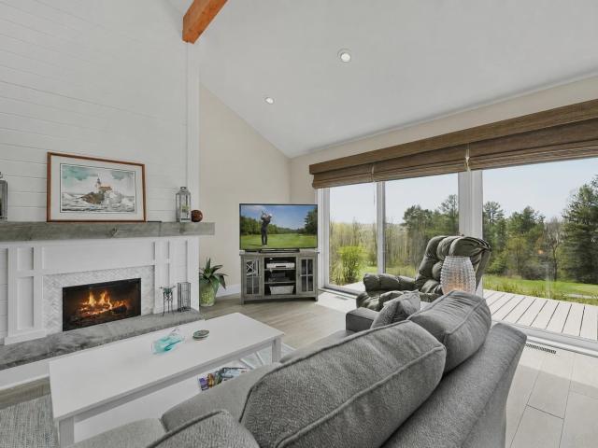
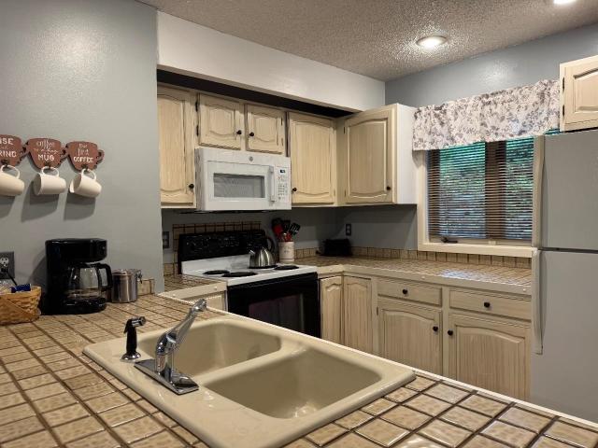
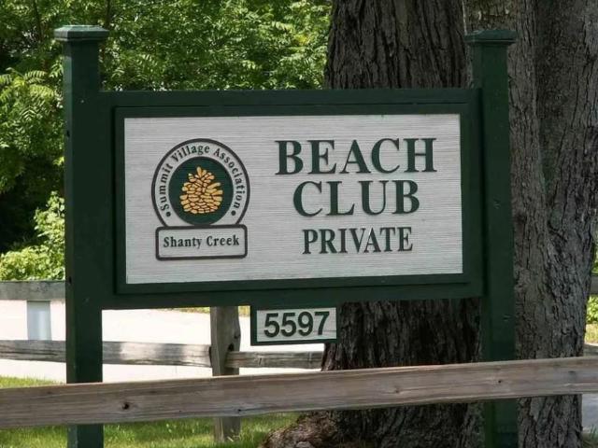
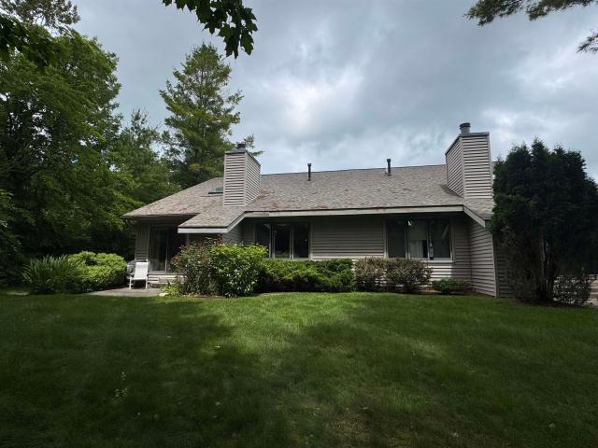
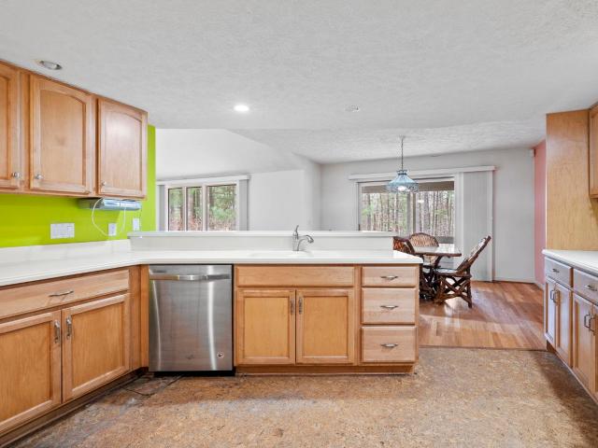
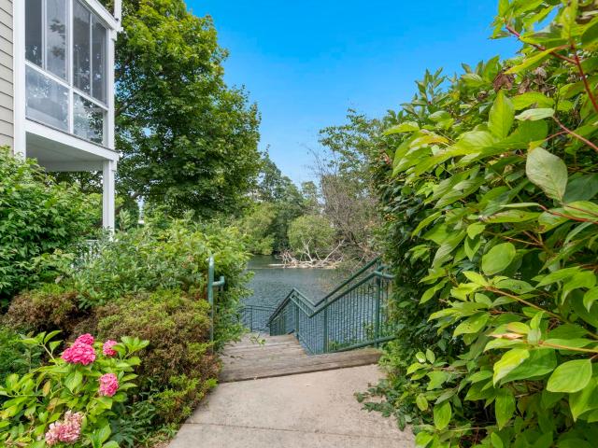
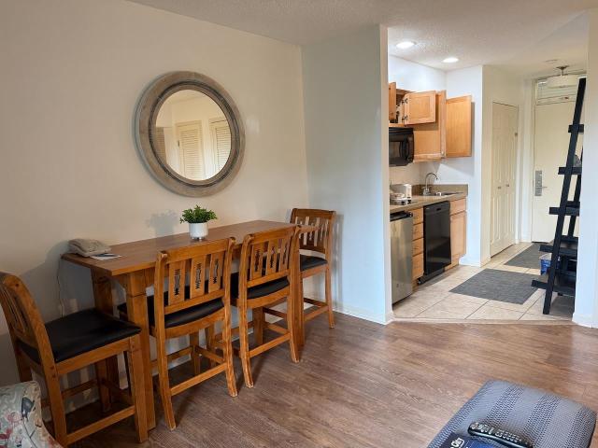
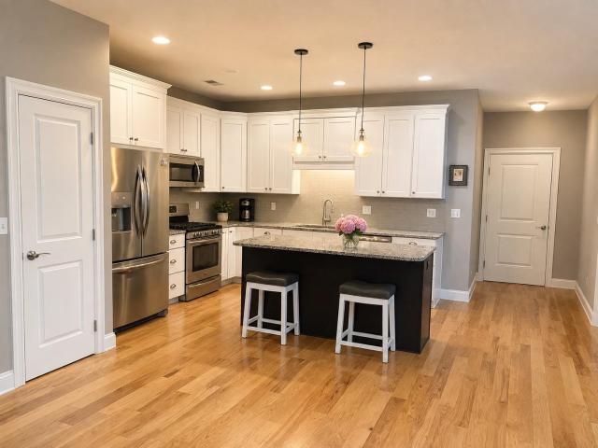
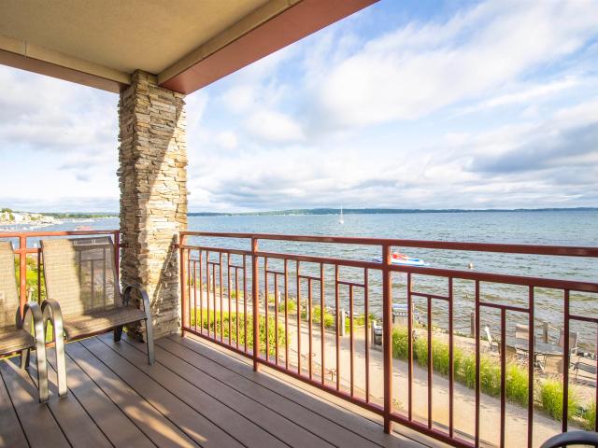
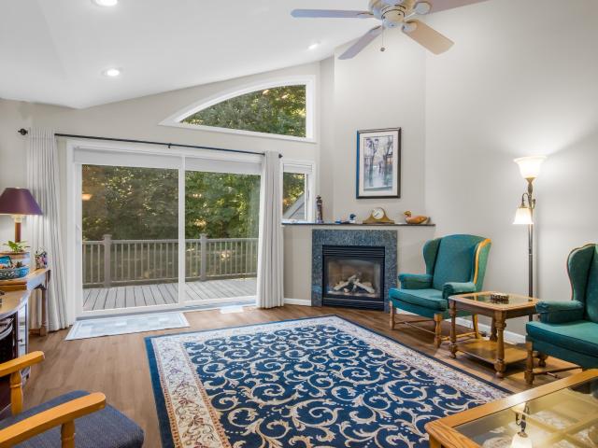
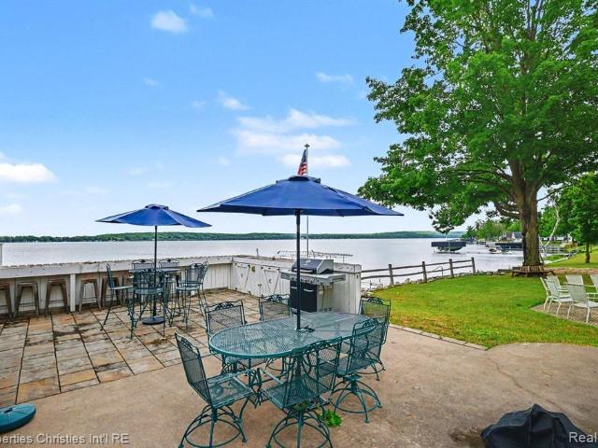
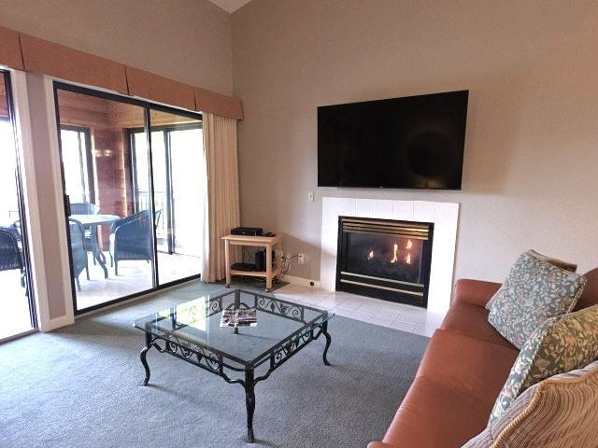
Crosswinds 912 is a 3-bedroom condo with sunset views and glimpses of the beautiful Lake Bellaire. Three bedrooms; main bedroom has private bathroom with jetted tub and walk-in shower. Living room has a gas fireplace and open into a 15 x 8 sun room and deck. If you are seeking a low-maintenance retreat, this is an ideal way to enjoy resort living at Shanty Creek Resort. Spacious accommodations, incredible location, and access to everything people love about Northern Michigan. Sold furnished and short term rental friendly. Short distance to Lakeview Hotel, ProShop, Coffee Bar, and comes with private pass to the Summit Village Beach Club and summer pool
USD 339,000
5954 S East Torch Lake Drive
View photo
Condo · for sale
USD 1,065,000
USD 779/sq.ft
5954 S East Torch Lake Drive
49612
· 1,367 sq.ft · 2 Bedrooms · 2 Baths · Condo
· Equipped kitchen
49612 · 1,367 sq.ft · 2 Bedrooms · 2 Baths · Condo · Equipped kitchen
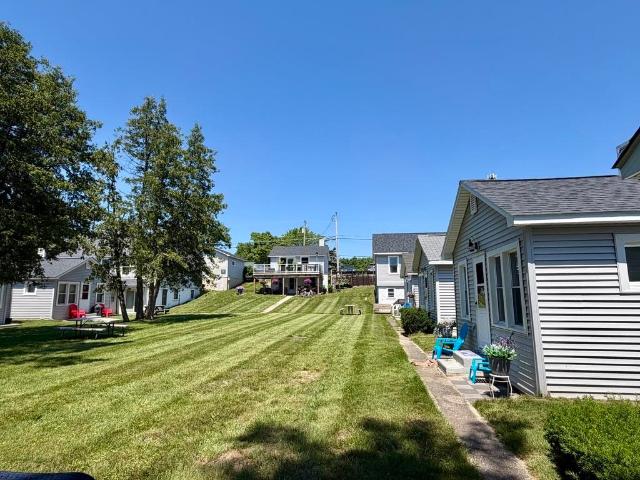
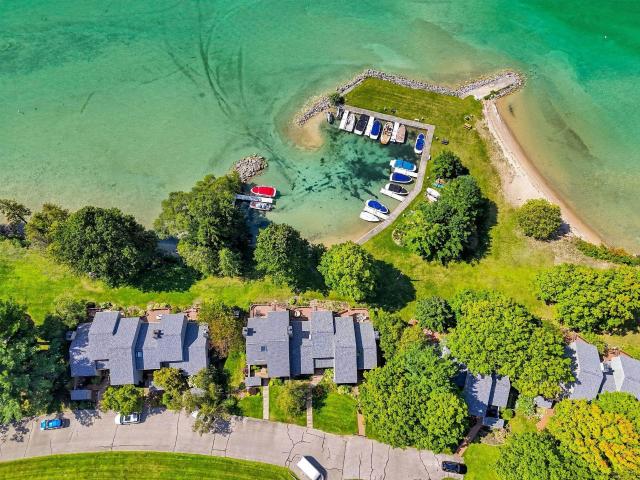
Nestled in a peaceful cove along the shores of Torch Lake, Sunset Torch Condominiums offer a rare opportunity to enjoy the beauty and lifestyle of Northern Michigan with the ease of low-maintenance ownership. Unique to the market, these turn-key residences are rarely offered to the public, often passing from one generation to the next within families. Originally purchased by this family when the development was first established, this cherished unit is now ready for its next chapterââ¬âand that could be yours. Designed for comfortable four-season living, the main level features a primary suite, cozy living area, dining space and well-appointed kitchen. Upstairs, a spacious secondary suite captures beautiful views of Torch Lake and includes its own private balconyââ¬âthe perfect spot for morning coffee. An adjacent laundry room and additional storage/bunk space provide flexibility for visiting family and guests. Step outside and the Northern Michigan lifestyle truly comes to life. The
USD 1,065,000
5610 Shanty Creek Road
View photo
Condo · for sale
USD 114,900
USD 334/sq.ft
5610 Shanty Creek Road
49612
· 344 sq.ft · 1 Bedroom · 1 Bath · Condo
· Swimming pool
49612 · 344 sq.ft · 1 Bedroom · 1 Bath · Condo · Swimming pool
Modern luxury meets classic Up North charm in this beautifully renovated studio condo in the heart of Shanty Creek Resort. Thoughtfully updated and richly appointed, this stylish retreat features a stunning tongue-and-groove accent wall that brings warmth and character to the contemporary design. Ownership includes access to a private pool and exclusive membership at the members-only beach club, featuring 300 feet of sandy beach, a protected swimming area with a white sandy bottom that's perfect for kids, clubhouse, grills, pavilion, play structure, basketball and pickleball courts, and more. This exceptional unit is being sold turn-key. Everything inside (furniture and all household items) is included, so you can start enjoying your new condo on day one. HOA Dues include: Electricity, Cable, WiFi, Water/Sewer, Trash Removal, Snow Removal, Exterior & Pool Maintenance, Landscaping. Step outside and enjoy the best of resort living. Restaurants, lounges, Starbucks, tennis courts, pools, a
USD 114,900
6865 Pinebrook
View photo
Condo · for sale
USD 212,000
USD 223/sq.ft
6865 Pinebrook
49612
· 947 sq.ft · 2 Bedrooms · 2 Baths · Condo
· Fireplace · Swimming pool
49612 · 947 sq.ft · 2 Bedrooms · 2 Baths · Condo · Fireplace · Swimming pool
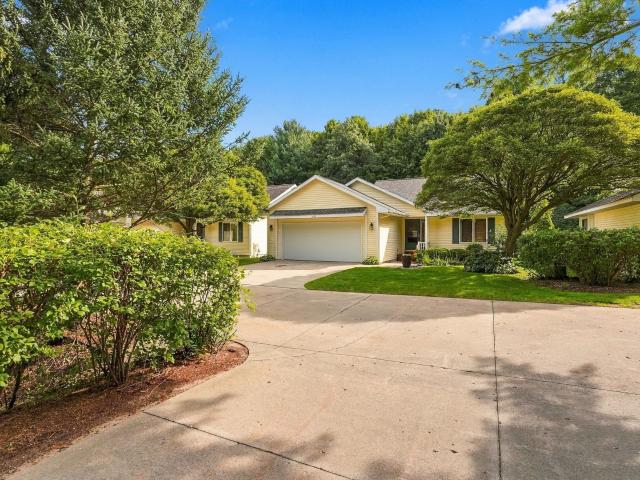
Welcome to carefree living in the desirable Pinebrook Condominiums! This charming 2-bedroom, 2-bath condo offers warmth and comfort with a cozy fireplace and inviting living spaces. The HOA takes care of the details, giving you more time to relax and enjoy all the incredible amenities, including a pool, tennis courts, golf, beach access, skiing, and beautifully maintained common areas. More information about Pinebrook and condo documents can be found at this link Located just minutes from downtown Bellaire, youââ¬â¢ll love the convenience to shops, dining, and year-round recreation. Whether you're looking for a full-time residence, vacation getaway, or an income-producing rental opportunity, this condo checks all the boxes!
USD 212,000
Could you also be interested in
4991 N Crossover
View photo
Condo · for sale
USD 529,000
USD 292/sq.ft
4991 N Crossover
49612
· 1,808 sq.ft · 3 Bedrooms · 3 Baths · Condo
· Parking
49612 · 1,808 sq.ft · 3 Bedrooms · 3 Baths · Condo · Parking
Renovated, furnished, and beautiful condo Shanty Creek Resort. Three bedroom, 3 bathroom overlooks The Legend Golf Course with some lake view and breathtaking sunets. You'll appreciate all the modern finishes, quality products like durable quartz counters, and exceptional outdoor space rarely found in condo living. ÃÂ Includes deep 1-car garage, a shed ideal for golf cart storage, and access to the Beach Club on Lake Bellaire. ÃÂ With a strong HOA and true turnkey convenience, this is the perfect year-round home or Northern Michigan retreat. ÃÂ All of this with championship golf, skiing, dining, and resort amenities just moments away. ÃÂ Centrally located, this exceptional property offers easy day trips to iconic destinations including Sleeping Bear Dunes and Mackinac Island. ÃÂ ÃÂ Points West #806
USD 529,000
4673 Crossover Drive
View photo
Condo · for sale
USD 225,000
USD 174/sq.ft
4673 Crossover Drive
49612
· 1,292 sq.ft · 2 Bedrooms · 3 Baths · Condo
· Deck · Swimming pool
49612 · 1,292 sq.ft · 2 Bedrooms · 3 Baths · Condo · Deck · Swimming pool
Embark on your Northern Michigan adventure with this spacious condoââ¬âan ideal haven for family getaways, friend gatherings, or savvy rental endeavors. Boasting two bedrooms, three full baths, and a handy Murphy bed, it caters to your every need with comfort and flexibility in mind. Take in the changing seasons with serene views of Lake Bellaire from the deck, or rejuvenate in Condo complex indoor pool post-skiing. The condo pool (not resort) is only open in ski season. However, you have summer access to the Summit Village Association Beach club, Pinebrook Pool and Tennis courts. There are boundless recreational options, from skiing and boating to cycling and beach strolls. Please donââ¬â¢t forget to savor the local flavors at nearby eateries, breweries, and wineries, all just a stoneââ¬â¢s throw away. Whether youââ¬â¢re crafting new memories or expanding your investment horizons, this fully furnished retreat beckons with endless possibilities. HOA Dues are total for all 3 units
USD 225,000
5610 Shanty Creek Road
View photo
Condo · for sale
USD 89,900
USD 261/sq.ft
5610 Shanty Creek Road
49612
· 344 sq.ft · 1 Bedroom · 1 Bath · Condo
· Swimming pool
49612 · 344 sq.ft · 1 Bedroom · 1 Bath · Condo · Swimming pool
Condo right in the heart of Shanty Creek Resort. Private pool and exclusive membership at the private beach club. Featuring 300' of sandy beach and enclosed swimming area for the kids (white sandy bottom), clubhouse, grills, play structure, pavilion, basketball and pickleball courts, plus much more. The unit is in walking distance to restaurants, lounges, Starbucks, tennis, pools, and 2 of the 5 championship golf courses. All the benefits of living the resort life without breaking the bank. Enjoy Shanty Creek and the surrounding area yourself, or use the unit as a short term rental to generate extra income. Self management permitted. HOA Dues include: Electricity, Cable, WiFi, Water/Sewer, Trash Removal, Snow Removal, Exterior & Pool Maintenance, Landscaping
USD 89,900

More homes near this area

Vale Dr
View photo
Condo · for sale
Request Details
Updated
Vale Dr
49612
· 958 sq.ft · 2 Bedrooms · 1 Bath · Condo
49612 · 958 sq.ft · 2 Bedrooms · 1 Bath · Condo
This home is in preforeclosure, which means the homeowner is in default (missed payments). Therefore, there could be an opportunity to strike a great deal with the owner and the bank
Request Details
condo with 2 bedroom, Grayling MI ELS103501104
View photo
Condo · for sale
USD 175,000
USD 140/sq.ft
condo with 2 bedroom, Grayling MI ELS103501104
49612
· 1,249 sq.ft · 2 Bedrooms · Condo
· Patio · Garden · Equipped kitchen · Parking · Air conditioning
49612 · 1,249 sq.ft · 2 Bedrooms · Condo · Patio · Garden · Equipped kitchen · Parking · Air conditioning
Quality built, well maintained 2 Bed 2 Full Bath Condo in a quiet and secure neighborhood, close to town. Move in ready and located in Viking Village. The open floor plan flows nicely from living room/dining room combo to kitchen and breakfast nook. Double patio doors allow views of the peaceful back yard and wildlife, including a 12 x 18 Patio. Home boasts new roof, new siding, vaulted ceilings, vinyl plank flooring and newer appliances. Heated and finished garage offers storage and hobby space. Central A/C, natural gas and blacktop driveway a plus. $135 monthly HOA fee covers lawncare, snow plowing and garbage removal. A MUST SEE!
USD 175,000
Viking Way, Grayling, Condo For Sale
View photo
Condo · for sale
USD 175,000
USD 140/sq.ft
Viking Way, Grayling, Condo For Sale
49612
· 1,249 sq.ft · 2 Bedrooms · 2 Baths · Condo
· Patio · Garden · Equipped kitchen · Parking · Air conditioning
49612 · 1,249 sq.ft · 2 Bedrooms · 2 Baths · Condo · Patio · Garden · Equipped kitchen · Parking · Air conditioning
Quality built, well maintained 2 Bed 2 Full Bath Condo in a quiet and secure neighborhood, close to town. Move in ready and located in Viking Village. The open floor plan flows nicely from living room/dining room combo to kitchen and breakfast nook. Double patio doors allow views of the peaceful back yard and wildlife, including a 12 x 18 Patio. Home boasts new roof, new siding, vaulted ceilings, vinyl plank flooring and newer appliances. Heated and finished garage offers storage and hobby space. Central A/C, natural gas and blacktop driveway a plus. $135 monthly HOA fee covers lawncare, snow plowing and garbage removal. A MUST SEE!
USD 175,000
723 N Apple Tree Drive # 18
View photo
Condo · for sale
USD 599,000
USD 400/sq.ft
New
723 N Apple Tree Drive # 18
49612
· 1,496 sq.ft · 2 Bedrooms · 2 Baths · Condo
· Patio · Swimming pool · Parking
49612 · 1,496 sq.ft · 2 Bedrooms · 2 Baths · Condo · Patio · Swimming pool · Parking
Access to sandy Beach, pool, hot tub, tennis, clubhouse and covered picnic area with this quietly located end unit with main floor living and bedroom. Guest room, loft and extra storage on second level. Private patio for grilling, single garage plus dedicated second parking spot. All of the Leelanau County summer amenities plus walk or bike to the Village of Suttons Bay for shopping, dining and groceries. Lock it and leave it for winter travels or stay year-round for the charming local life in Suttons Bay. Option for boat slip in the neighborhood or at Suttons Bay Municipal Marina. Hard to imagine a better set up for the Leelanau County lifestyle! This unit comes partially furnished for one of the bedrooms, living room and dining. Full beach access is not deeded; it is an HOA member amenity
USD 599,000
6475 Mission Ridge
View photo
Condo · for sale
USD 459,900
USD 326/sq.ft
6475 Mission Ridge
49612
· 1,410 sq.ft · 2 Bedrooms · 2 Baths · Condo
· Office room · Fireplace · Parking
49612 · 1,410 sq.ft · 2 Bedrooms · 2 Baths · Condo · Office room · Fireplace · Parking
Opportunity awaits in this ideally located Port of Old Mission condo offering privacy, wooded views, and incredible potential to make it your own. With a desirable main-floor living layout, this home features a spacious living room with vaulted ceilings, a cozy gas fireplace, and an open-concept design that flows seamlessly into the dining area and enclosed three-season roomââ¬âperfect for enjoying the peaceful natural setting year-round. The primary bedroom offers wood floors, a walk-in closet, and an ensuite bath, while convenient main-floor laundry adds to the ease of everyday living. The walkout lower level provides excellent additional space with a bedroom, full bath, office, abundant storage, and plenty of natural lightââ¬âideal for guests, hobbies, or a home workspace. An attached one-car garage plus a separate detached one-car garage offer rare and valuable extra storage. While the condo would benefit from updating and renovation, the location and layout make it a standout op
USD 459,900
220 Midtown Drive
View photo
Condo · for sale
USD 395,000
USD 336/sq.ft
220 Midtown Drive
49612
· 1,173 sq.ft · 2 Bedrooms · 1 Bath · Condo
· Balcony · Equipped kitchen · Parking
49612 · 1,173 sq.ft · 2 Bedrooms · 1 Bath · Condo · Balcony · Equipped kitchen · Parking
Townhome-style condo in unbeatable downtown TC location with 1000ââ¬â¢ of shared river frontage and a walkable path straight into everything downtown has to offer! The main level opens up with open concept kitchen, dining and living room plus a half-bath. Cherry hardwood floors carry through the main living space. A large balcony off the living room provides nice outdoor living space in warmer months. Upstairs are two sizable bedrooms, a full bath and laundry conveniently located between the two bedrooms. Attached 25ââ¬â¢ X 13ââ¬â¢ garage (a hard to find feature for downtown condos at this price point! ). Priced to move quickly. This is a wonderful value for downtown TC condo buyers!
USD 395,000
5687 Creeks Crossing
View photo
Condo · for sale
USD 360,000
USD 514/sq.ft
5687 Creeks Crossing
49612
· 700 sq.ft · 1 Bedroom · 2 Baths · Condo
· Swimming pool
49612 · 700 sq.ft · 1 Bedroom · 2 Baths · Condo · Swimming pool
This 1 bed/2 bath deluxe condo is located on the second floor of Building 7 at The Shores, Grand Traverse Resort and Spa. With a westerly exposure, dynamic views of Grand Traverse Bay and awesome sunsets are the norm. It has been completely refurbished for the Resort Rental Program and has solidrental revenue history. Enjoy 600 feet of deeded water frontage and use of the Shores Beach Club and Pool along with access to the world class facilities ofthe Resort while realizing strong income in the Resort Rental Program
USD 360,000
990 Lake Ridge Drive
View photo
Condo · for sale
USD 599,000
USD 412/sq.ft
990 Lake Ridge Drive
49612
· 1,453 sq.ft · 3 Bedrooms · 2 Baths · Condo
· Patio · Fireplace · Equipped kitchen
49612 · 1,453 sq.ft · 3 Bedrooms · 2 Baths · Condo · Patio · Fireplace · Equipped kitchen
Highly Desirable End Unit ââ¬Â¢ Lake Access ââ¬Â¢ TART Trail Enjoy an exceptional Traverse City lifestyle in this highly coveted condominium at North Wind Condominiums, ideally situated just steps from Boardman Lake. With deeded lake access and the TART Trail literally out your door, you can head out for a morning walk or bike ride, launch a kayak or paddleboard, or follow the trail toward downtown Traverse City for dining, shopping, beaches, and entertainment. This thoughtfully designed 3-bedroom, 2.5-bath home offers approximately 1,454 square feet of comfortable living space. The main floor features wood flooring, 9-foot ceilings, and an open layout filled with natural light, and a convenient half bath/powder room for guests. The kitchen offers granite countertops and a convenient breakfast bar, opening to the dining and living areas. A gas fireplace adds warmth and charm for those cooler Northern Michigan seasons. A special feature of this end unit is the private outdoor patio ju
USD 599,000
1685 Veterans Drive
View photo
Condo · for sale
USD 45,000
USD 600/sq.ft
1685 Veterans Drive
49612
· 75 sq.ft · 2 Bedrooms · 3 Baths · Condo
· Deck · Equipped kitchen · Air conditioning · Cellar
49612 · 75 sq.ft · 2 Bedrooms · 3 Baths · Condo · Deck · Equipped kitchen · Air conditioning · Cellar
A wooded backdrop, bright living spaces, and a quick bike ride to downtown make this detached condo in Traverse Cityââ¬â¢s Maple Ridge Estates an inviting place to call home. Tomââ¬â¢s and Meijer are nearby for groceries and everyday errands, while the wraparound deck overlooking the trees offers room for outdoor dining and relaxing. Inside, vaulted ceilings and generous windows brighten the main living area, and beautifully maintained hardwood floors add warmth to the kitchen and dining room. The home offers two bedrooms, three full baths, and approximately 2,302 finished square feet, including a finished walkout lower level. The main-floor primary suite includes a private bath and walk-in closet, with laundry conveniently located on the same floor. Major improvements include a roof replaced in October 2025, furnace and A/C replaced in April 2025, and a basement bathroom updated in September 2026. The finished walkout lower level offers flexible living space and potential for a thir
USD 45,000
7285 Cairn Highway
View photo
Condo · for sale
USD 295,000
USD 741/sq.ft
7285 Cairn Highway
49612
· 398 sq.ft · 1 Bedroom · 1 Bath · Condo
· Fireplace · Equipped kitchen · Parking
49612 · 398 sq.ft · 1 Bedroom · 1 Bath · Condo · Fireplace · Equipped kitchen · Parking
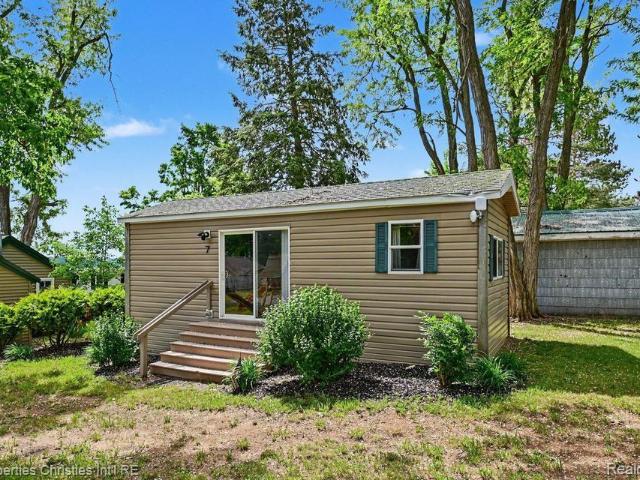
On the shores of Elk Lake is positioned this cottage at the Florand Cottages. Boasting 238 feet of sandy frontage, community docks and boat hoist position. Tastefully updated and well maintained stand-alone unit. This cottage comes complete with full kitchen, bedroom, bath, attached storage closet, storage space in association garage and a light and bright living room with fireplace on the shores of Elk Lake. Boat the lower chain-of-lakes right from your very own cottage, soak up the sun and spend a day on sandy beach shore steps from your own private unit
USD 295,000
2035 N Us 31 N # 2210
View photo
Condo · for sale
USD 124,900
USD 77/sq.ft
2035 N Us 31 N # 2210
49612
· 1,615 sq.ft · 3 Bedrooms · 3 Baths · Condo
· Equipped kitchen · Lift
49612 · 1,615 sq.ft · 3 Bedrooms · 3 Baths · Condo · Equipped kitchen · Lift
Tamarack Lodge! 3br 3ba 1,622 sq ft. Suite 2210 (Sugar Maple). An end unit located on the 2nd floor of a 5 story building that has an elevator. One of the bedrooms has a'Lock-off' which enables it to be its own suite if desired. Tamarack Lodge sells its units fractionally, similar to a timeshare. Absolutely outstanding water views and the best sugar sand beach imaginable from this 1/8th fractional ownership waterfront condo in Traverse City on Lake Michigan's East Grand Traverse Bay. See rotation D schedule for the 6 weeks that are included for the coming years (weeks change slightly each year). 465 per month association dues cover pretty much everything except for room cleaning and property taxes. Financing available (this is not a timeshare) through tbacu. All furnishings and linens included, even the fully stocked kitchen (appliances, pots, pans, silverware, etc). Get your own piece of the North!
USD 124,900
1554 Simsbury Street # Lot: 9
View photo
Condo · for sale
USD 429,000
USD 372/sq.ft
1554 Simsbury Street # Lot: 9
49612
· 1,152 sq.ft · 3 Bedrooms · 2 Baths · Condo
· Fireplace · Equipped kitchen · Parking · Swimming pool
49612 · 1,152 sq.ft · 3 Bedrooms · 2 Baths · Condo · Fireplace · Equipped kitchen · Parking · Swimming pool
PREMIUM at Premier Place ll! YES great values still do exist in Traverse City limits! This beautiful 3 BR/2.5 BA condo is better than brand new construction because the'EXTRAS' are already completed. FINISHED lower level w/egress window: LARGE 3rd BR, full Bath, + mech/utility/storage room. Classy tiled fireplace graces the main living space & open island kitchen; coffee finished cabinets, custom hardware, quartz counters, upgraded light fixtures. Custom new blinds through out + washer/dryer included. This FIRST choice location is on the far back. Facing the the natural wooded area; just steps away to the shared Boardman LK frontage, private community lakeside park & dock. Kayak one day, bike the Boardman Loop next! Private garage. Residents also enjoy Clubhouse privileges & pool!
USD 429,000
3724 Country Club Drive
View photo
Condo · for sale
USD 549,000
USD 354/sq.ft
3724 Country Club Drive
49612
· 1,550 sq.ft · 3 Bedrooms · 3 Baths · Condo
· Deck · Fireplace · Equipped kitchen
49612 · 1,550 sq.ft · 3 Bedrooms · 3 Baths · Condo · Deck · Fireplace · Equipped kitchen
Beautifully updated and inviting, this 3-bedroom, 3-full-bath condo offers effortless main-floor living in a peaceful, wooded setting just minutes from downtown Traverse City. Thoughtfully designed for both everyday living and entertaining, the main level features two bedrooms, two full baths, large windows, a gas fireplace, and an open, comfortable living space that extends to a generous Trex deck overlooking the trees and seasonal winter views of the nearby golf course. The beautifully refreshed kitchen features granite countertops, subway tile backsplash, Kohler stainless steel double sink and faucet, LG refrigerator, GE range, and Bosch dishwasher. New luxury vinyl flooring throughout the main floor creates a clean, contemporary feel, while the primary bedroom offers custom closet organization for added ease and function. The finished lower level expands the living space with a third bedroom, full bath, and spacious family/game room with walkout accessââ¬âperfect for guests, gathe
USD 549,000
5124 Beechwood Avenue # 8
View photo
Condo · for sale
USD 129,500
USD 387/sq.ft
5124 Beechwood Avenue # 8
49612
· 334 sq.ft · 2 Bedrooms · 1 Bath · Condo
· Equipped kitchen · Parking
49612 · 334 sq.ft · 2 Bedrooms · 1 Bath · Condo · Equipped kitchen · Parking
Experience the best of Northern Michigan lake living without the premium price tag. Nestled along the shores of highly coveted Otsego Lake, this charming 2-bedroom, 1-bath waterfront cottage offers a rare opportunity to own a piece of one of the region's premier all-sports lakes. Offered fully furnished and move-in ready, the residence blends classic Up North character with modern convenience. Warm pine interiors, luxury vinyl plank flooring, a thoughtfully designed kitchen featuring a vintage stove, and on-demand hot water create an inviting retreat designed for effortless enjoyment. Step outside and embrace the waterfront lifestyle with 150 feet of shared sandy shoreline, ideal for swimming, relaxing in the sun, or launching your next day on the water. A dedicated boat slip is optional, providing immediate access to boating, fishing, and endless recreation on Otsego Lake. Owners enjoy a resort-style setting with private parking, ample guest parking, and access to a clubhouse designed
USD 129,500
5124 Beechwood Avenue # 9
View photo
Condo · for sale
USD 129,500
USD 387/sq.ft
5124 Beechwood Avenue # 9
49612
· 334 sq.ft · 2 Bedrooms · 1 Bath · Condo
· Equipped kitchen · Parking
49612 · 334 sq.ft · 2 Bedrooms · 1 Bath · Condo · Equipped kitchen · Parking
Experience the best of Northern Michigan lake living without the premium price tag. Nestled along the shores of highly coveted Otsego Lake, this charming 2-bedroom, 1-bath waterfront cottage offers a rare opportunity to own a piece of one of the region's premier all-sports lakes. Offered fully furnished and move-in ready, the residence blends classic Up North character with modern convenience. Warm pine interiors, luxury vinyl plank flooring, a thoughtfully designed kitchen featuring a vintage stove, and on-demand hot water create an inviting retreat designed for effortless enjoyment. Step outside and embrace the waterfront lifestyle with 150 feet of shared sandy shoreline, ideal for swimming, relaxing in the sun, or launching your next day on the water. A dedicated boat slip is optional, providing immediate access to boating, fishing, and endless recreation on Otsego Lake. Owners enjoy a resort-style setting with private parking, ample guest parking, and access to a clubhouse designed
USD 129,500
5124 Beechwood Avenue # 1
View photo
Condo · for sale
USD 319,900
USD 1,189/sq.ft
5124 Beechwood Avenue # 1
49612
· 269 sq.ft · 2 Bedrooms · 1 Bath · Condo
· Equipped kitchen · Parking
49612 · 269 sq.ft · 2 Bedrooms · 1 Bath · Condo · Equipped kitchen · Parking
Experience the best of Northern Michigan lake living without the premium price tag. Nestled along the shores of highly coveted Otsego Lake, this charming 2-bedroom, 1-bath waterfront cottage offers a rare opportunity to own a piece of one of the region's premier all-sports lakes. Offered fully furnished and move-in ready, the residence blends classic Up North character with modern convenience. Warm pine interiors, luxury vinyl plank flooring, a thoughtfully designed kitchen featuring a vintage stove, and on-demand hot water create an inviting retreat designed for effortless enjoyment. Step outside and embrace the waterfront lifestyle with 150 feet of shared sandy shoreline, ideal for swimming, relaxing in the sun, or launching your next day on the water. A dedicated boat slip is optional, providing immediate access to boating, fishing, and endless recreation on Otsego Lake. Owners enjoy a resort-style setting with private parking, ample guest parking, and access to a clubhouse designed
USD 319,900
5124 Beechwood Avenue # 7
View photo
Condo · for sale
USD 124,900
USD 464/sq.ft
5124 Beechwood Avenue # 7
49612
· 269 sq.ft · 2 Bedrooms · 1 Bath · Condo
· Equipped kitchen · Parking
49612 · 269 sq.ft · 2 Bedrooms · 1 Bath · Condo · Equipped kitchen · Parking
Experience the best of Northern Michigan lake living without the premium price tag. Nestled along the shores of highly coveted Otsego Lake, this charming 2-bedroom, 1-bath waterfront cottage offers a rare opportunity to own a piece of one of the region's premier all-sports lakes. Offered fully furnished and move-in ready, the residence blends classic Up North character with modern convenience. Warm pine interiors, luxury vinyl plank flooring, a thoughtfully designed kitchen featuring a vintage stove, and on-demand hot water create an inviting retreat designed for effortless enjoyment. Step outside and embrace the waterfront lifestyle with 150 feet of shared sandy shoreline, ideal for swimming, relaxing in the sun, or launching your next day on the water. A dedicated boat slip is optional, providing immediate access to boating, fishing, and endless recreation on Otsego Lake. Owners enjoy a resort-style setting with private parking, ample guest parking, and access to a clubhouse designed
USD 124,900
1771 Saint Joseph Street
View photo
Condo · for sale
USD 324,000
USD 289/sq.ft
1771 Saint Joseph Street
49612
· 1,119 sq.ft · 3 Bedrooms · 2 Baths · Condo
· Deck
49612 · 1,119 sq.ft · 3 Bedrooms · 2 Baths · Condo · Deck
Fresh, inviting, and move in ready, this 3 bed/2 bath townhouse condo offers thoughtful updates, flexible living space, and an easy Traverse City lifestyle. A newly finished lower level, refreshed 3/4 bath on the main floor, and a lengthy list of recent updates (including the furnace and hot water heater in 2025) ensures both your comfort and your peace of mind. The new deck creates private outdoor space for morning coffee, dinner outside, or relaxing at the end of the day. Set in a convenient East Bay Township location, you are close to Traverse City's beaches, trails, dining, shopping, and everyday essentials. With low maintenance living and updates already in place, this home is standout and ready for you to enjoy
USD 324,000
119 Fair Street
View photo
Condo · for sale
USD 259,000
USD 290/sq.ft
119 Fair Street
49612
· 893 sq.ft · 2 Bedrooms · 1 Bath · Condo
· Balcony · Air conditioning
49612 · 893 sq.ft · 2 Bedrooms · 1 Bath · Condo · Balcony · Air conditioning
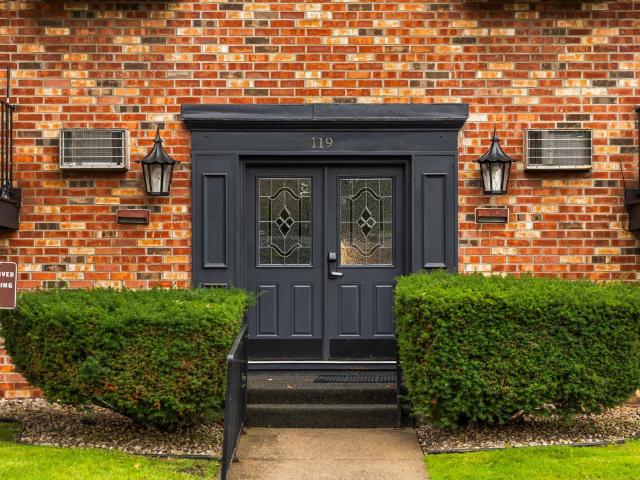
Enjoy in-town living with a little extra breathing room! This desirable end-unit condo sits on the park side, offering added privacy and a balcony overlooking green spaceââ¬ânot neighboring units. Conveniently located near NMC, Central High School, the Civic Center, downtown Traverse City, and beautiful beaches on both East and West Grand Traverse Bay. Recent updates include a reverse osmosis system and a new bike shed. Plus a wall-mounted A/C and heater. Association dues include heat, hot water, exterior maintenance, lawn care, snow removal, and trash serviceââ¬âmaking for easy, low-maintenance living in a fantastic Traverse City location
USD 259,000
207 W Grandview
View photo
Condo · for sale
Request Details
207 W Grandview
49612
· 1,292 sq.ft · 1 Bedroom · 1 Bath · Condo
· Terrace · Equipped kitchen
49612 · 1,292 sq.ft · 1 Bedroom · 1 Bath · Condo · Terrace · Equipped kitchen
Elevated above the heart of downtown Traverse City, The Continentalââ¬â¢s fourth-floor one bedroom penthouse offers a rare combination of modern luxury, exceptional design, and sweeping views of the city and West Bay. This premier residence delivers an elevated living experience with thoughtfully designed interiors, refined finishes, and a front-row perspective on everything that makes Traverse City such a sought-after destination. The open-concept layout is designed to maximize natural light while creating a seamless connection between the kitchen, dining, and living spaces. Refined finishes and timeless design elements create a sophisticated yet inviting atmosphere, perfect for everyday living, entertaining, or a weekend retreat in the heart of Traverse City. A private outdoor terrace extends the living space beyond the walls of the residence, providing the perfect place to enjoy morning coffee, evening sunsets, and panoramic views of the city and bay. As one of The Continentalââ¬â
Request Details
1511 Kent Street
View photo
Condo · for sale
USD 500,000
USD 313/sq.ft
1511 Kent Street
49612
· 1,593 sq.ft · 3 Bedrooms · 4 Baths · Condo
· Patio · Equipped kitchen
49612 · 1,593 sq.ft · 3 Bedrooms · 4 Baths · Condo · Patio · Equipped kitchen
Welcome to Premier Place, where privacy, convenience, and an active Traverse City lifestyle come together. Just minutes from downtown and steps from direct access to the scenic Boardman Lake Loop Trail, this condo also includes shared Boardman Lake frontage and a community picnic area. The Traverse Area District Library, shopping, dining, and downtown Traverse City are all just moments away. Inside, this spacious 3 bedroom, 4 full bath condo features a gorgeous newer kitchen with quartz countertops and updated appliances. The inviting living and dining area opens to a private patio overlooking a peaceful wooded setting. A main floor bedroom and full bath provide added flexibility, along with a convenient main floor washer and dryer hookup. Upstairs, the primary suite features a tiled shower, double sinks, and walk in closet. The guest bedroom also offers its own ensuite full bath with a tiled shower. The finished lower level adds even more living space with a family room, full bath, of
USD 500,000
200 Gillis Street # 1
View photo
Condo · for sale
USD 565,000
USD 632/sq.ft
200 Gillis Street # 1
49612
· 893 sq.ft · 2 Bedrooms · 2 Baths · Condo
· Patio · Parking
49612 · 893 sq.ft · 2 Bedrooms · 2 Baths · Condo · Patio · Parking
Contemporary condo downtown Traverse City in a great location to dining, the bay and shopping. Clean and neat this corner unit has additional windows offering extra daylight! 2 bedrooms and 2 baths and a roof top patio is perfect for entertaining and enjoying views of the bay. Attached one car garage (potential to lease an extra outdoor spot is available) This unit is being sold furnished; ($15K value) And the dues in this building will remain at $225 per month, and not expected to change! All measurements are should be verified by agent and/or purchasers
USD 565,000
1011 Lake Ridge Drive
View photo
Condo · for sale
USD 600,000
USD 435/sq.ft
1011 Lake Ridge Drive
49612
· 1,378 sq.ft · 2 Bedrooms · 2 Baths · Condo
· Office room · Balcony · Fireplace
49612 · 1,378 sq.ft · 2 Bedrooms · 2 Baths · Condo · Office room · Balcony · Fireplace
Welcome to carefree waterfront living on beautiful Boardman Lake. This spacious, one-level condominium offers 2 bedrooms, 2 bathrooms, and nearly 1,400 square feet of thoughtfully designed living space in one of Traverse Cityââ¬â¢s most desirable locations. As you step inside, youââ¬â¢re welcomed by an open floor plan featuring generous living and dining areas, a cozy gas fireplace, and plenty of natural light. The kitchenââ¬â¢s center island makes meal prep and entertaining easy, while the seamless layout creates a warm and inviting atmosphere. The primary suite provides a peaceful retreat with a private bath and walk-in closet, and the second bedroom offers flexibility for guests, family, or a home office. Step outside onto your private balcony and enjoy beautiful views of Boardman Lake. Whether youââ¬â¢re sipping your morning coffee or relaxing at the end of the day, itââ¬â¢s the perfect place to unwind. Residents enjoy approximately 700 feet of shared lake frontage, a private
USD 600,000

Get email alerts

Don't miss out: be the first to know about new properties

The alert was correctly created

On subscribing you accept the conditions of use and the privacy policy
Alert
Receive new ads in your inbox
Save this search
Receive alerts for new listings

We'll send you an email when we have new properties for: "Apartments for sale in 49612"

The alert was correctly created

Get email alerts and be the first to see new listings
Required field
On subscribing I accept the terms of the privacy policy
Perfect! You'll soon start receiving new listings via email
Alert
Receive an email when we have new ads for Apartments for sale in 49612
Save this search
Filters

Bedrooms

Size (sq.ft)

sq.ft
sq.ft

Price

USD
USD

Property type

Bathrooms

Clear all filters
Receive notifications when new entries are published.