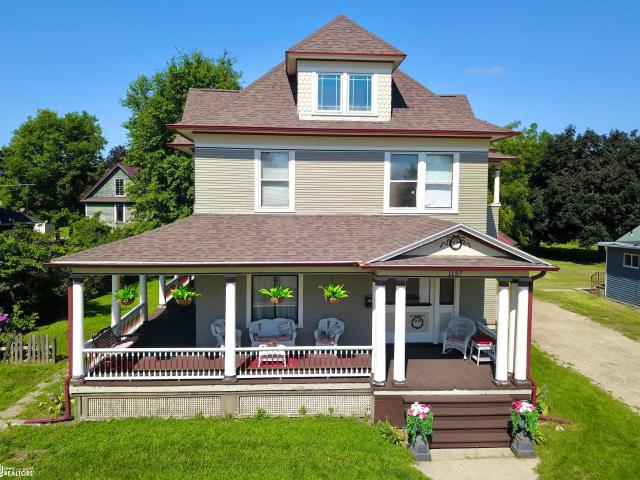
73 properties for sale in 50112

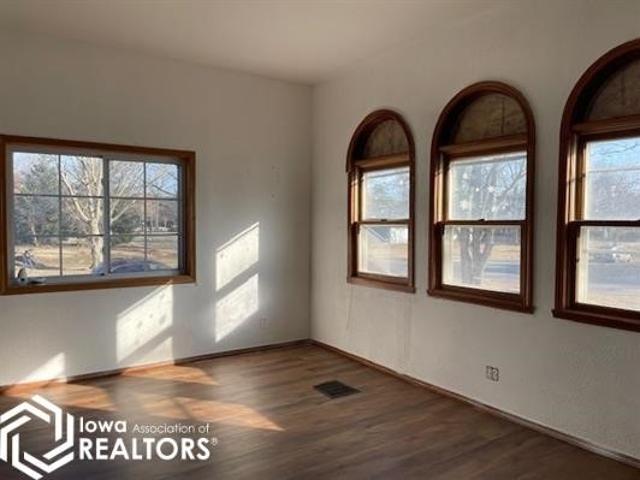
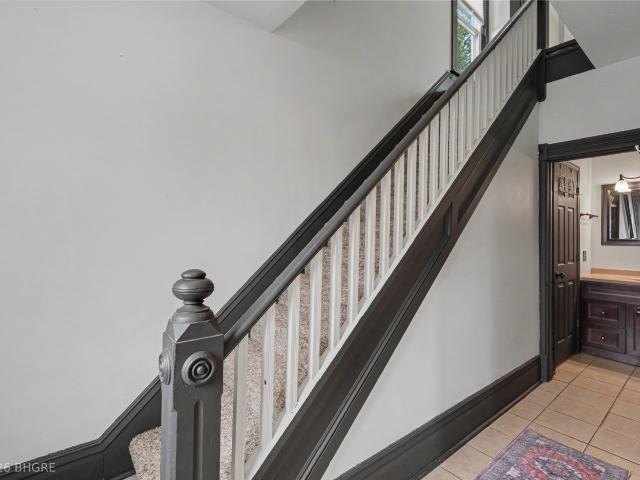
Spring St
View photo
House · for sale
Request Details
Updated
Spring St
50112
· 1,539 sq.ft · 3 Bedrooms · 1 Bath · House
50112 · 1,539 sq.ft · 3 Bedrooms · 1 Bath · House
This is a Real Estate-Owned (REO)/post-foreclosure home owned or managed by a bank. All offers are considered; however, the highest and best will most likely be accepted
Request Details
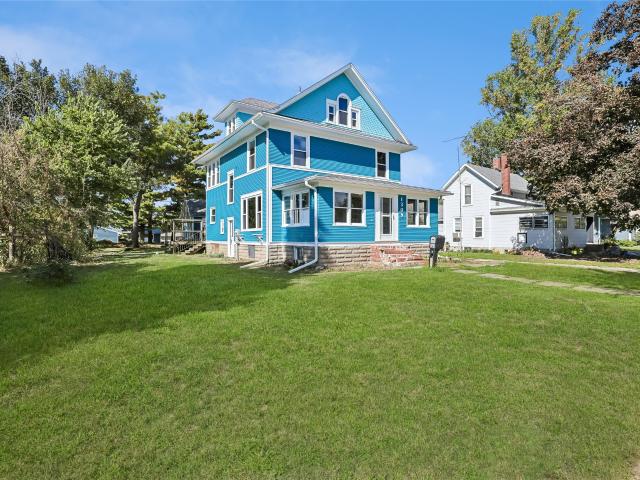
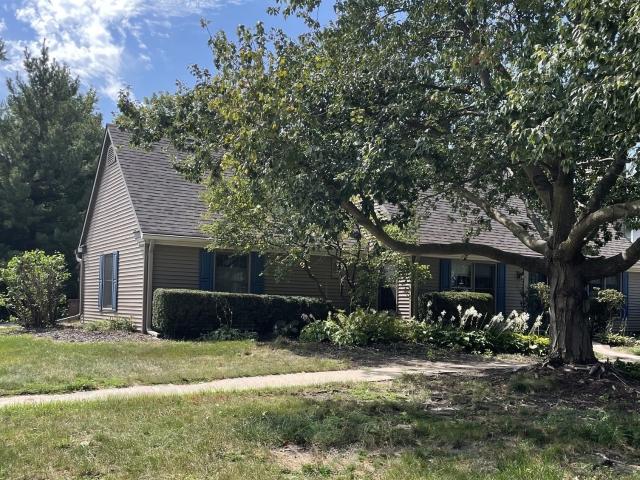
East St
View photo
House · for sale
Request Details
Updated
East St
50112
· 1,302 sq.ft · 4 Bedrooms · 1 Bath · House
50112 · 1,302 sq.ft · 4 Bedrooms · 1 Bath · House
This home is in preforeclosure, which means the homeowner is in default (missed payments). Therefore, there could be an opportunity to strike a great deal with the owner and the bank
Request Details
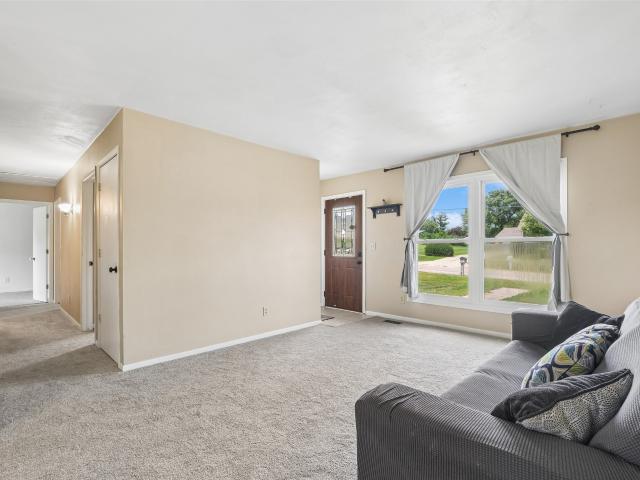
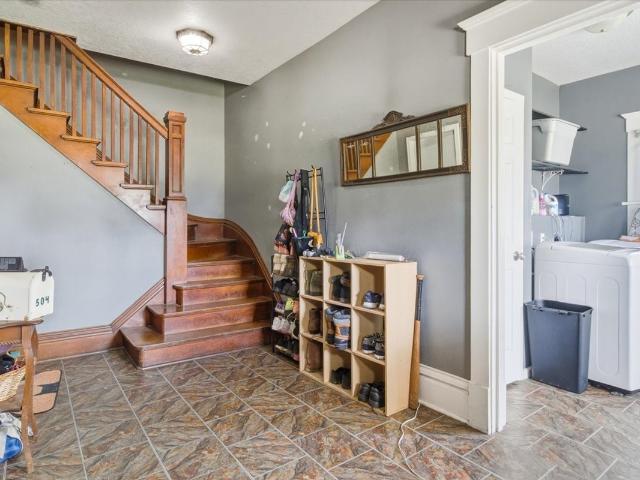
Pearl St
View photo
House · for sale
Request Details
Updated
Pearl St
50112
· 1,033 sq.ft · 2 Bedrooms · 1 Bath · House
50112 · 1,033 sq.ft · 2 Bedrooms · 1 Bath · House
This home is in preforeclosure, which means the homeowner is in default (missed payments). Therefore, there could be an opportunity to strike a great deal with the owner and the bank
Request Details
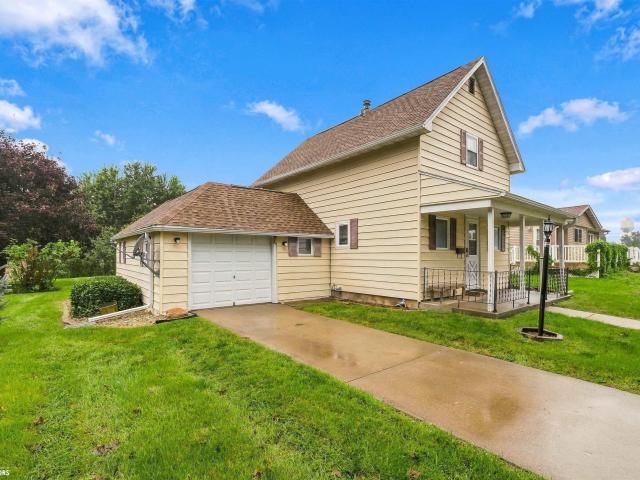
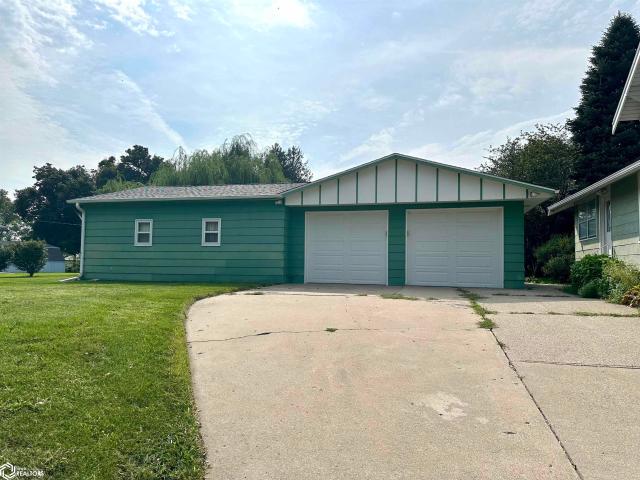
Reed St
View photo
House · for sale
Request Details
Updated
Reed St
50112
· 2,519 sq.ft · 3 Baths · House
50112 · 2,519 sq.ft · 3 Baths · House
This home is in preforeclosure, which means the homeowner is in default (missed payments). Therefore, there could be an opportunity to strike a great deal with the owner and the bank
Request Details
Could you also be interested in
3rd Ave W
View photo
House · for sale
Request Details
Updated
3rd Ave W
50112
· House
50112 · House
This is a Real Estate-Owned (REO)/post-foreclosure home owned or managed by a bank. All offers are considered; however, the highest and best will most likely be accepted
Request Details
521 Spring Street
View photo
House · for sale
USD 171,000
USD 143/sq.ft
Updated
521 Spring Street
50112
· 1,195 sq.ft · 3 Bedrooms · 2 Baths · House
· Garden · Deck · Equipped kitchen · Parking
50112 · 1,195 sq.ft · 3 Bedrooms · 2 Baths · House · Garden · Deck · Equipped kitchen · Parking
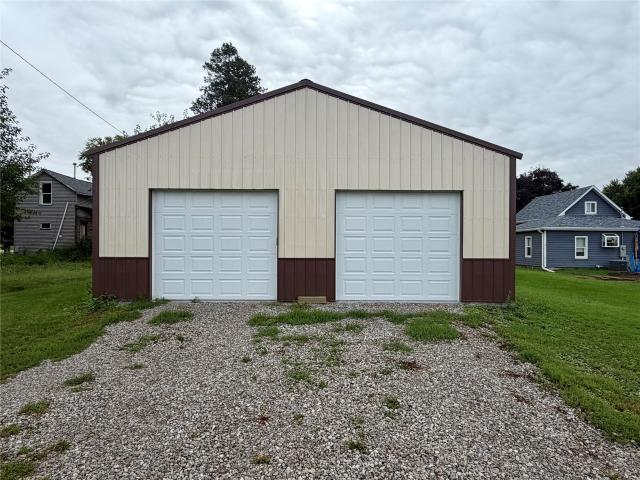
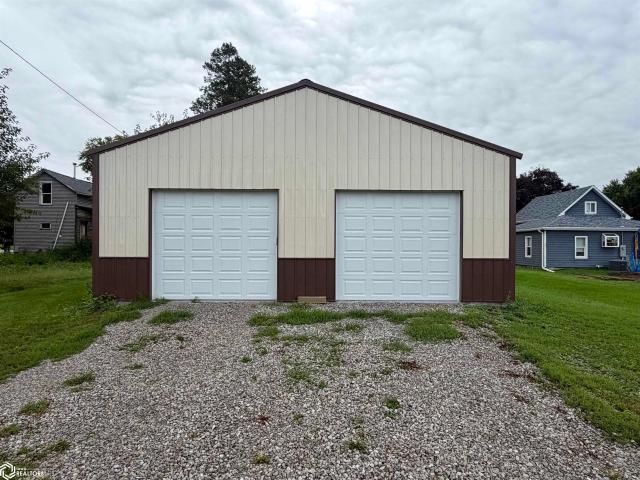
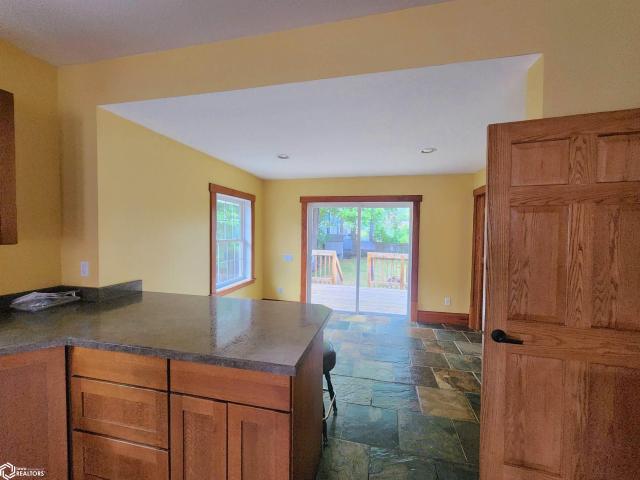
This charming 3 bed, 2 bath home is move-in ready! Inside, the main floor features an enclosed front porch, a welcoming living room, kitchen with ample storage, formal dining area and full bathroom. You can access the deck from the kitchen. Upstairs, you’ll find three bedrooms and a three-quarter bathroom. Step outside to enjoy the deck and backyard—perfect for relaxing or entertaining. The 30x30 detached 2-car garage was built in 2024. The garage is fully insulated and climate controlled. Roof was replaced in 2023. Don’t miss your chance to make this home your own—call your local agent today to schedule a showing!
USD 171,000
1800 3rd Avenue
View photo
House · for sale
USD 179,000
USD 163/sq.ft
New
1800 3rd Avenue
50112
· 1,098 sq.ft · 3 Bedrooms · 2 Baths · House
· Equipped kitchen · Parking · Air conditioning · Cellar
50112 · 1,098 sq.ft · 3 Bedrooms · 2 Baths · House · Equipped kitchen · Parking · Air conditioning · Cellar
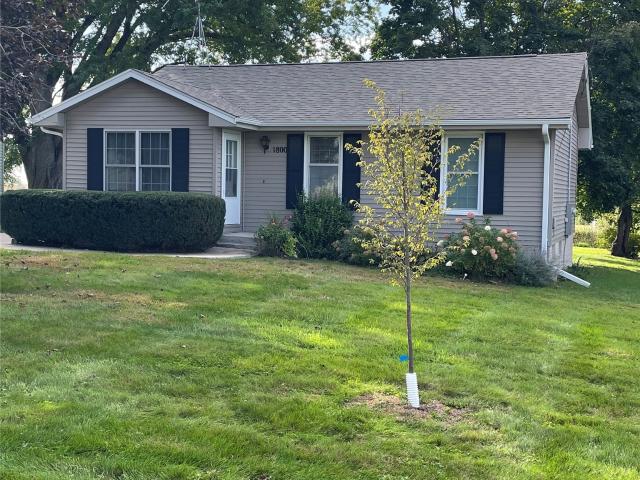
Discover the benefits of five decades of careful ownership! Built in 1972 and owned by the same family since 1976, this ranch home showcases thoughtful maintenance and strategic upgrades. The main floor spans 944 square feet, beginning with a living room featuring carpet from 2022. Adjacent spaces include a dining area and kitchen with eat-in capability, with well-maintained countertops, flooring, and cabinetry. Three bedrooms and a recently updated three-quarter bath with a zero-entry shower (2024 installation) complete the main level. The basement provides a family/recreation room, a non-conforming bedroom, and a laundry area with an additional three-quarter bath. The sump pump equipped with battery backup is a plus. The furnace, central air conditioning, and water heater all appear to be in good condition. The electrical system features a newer 100-amp breaker panel. A spacious 24' x 30' detached two-car garage offers ample storage and workspace. Roof and gutter replacement occurred
USD 179,000
1419 West Street
View photo
House · for sale
USD 229,000
USD 140/sq.ft
1419 West Street
50112
· 1,625 sq.ft · 4 Bedrooms · 2 Baths · House
· Parking · Deck · Equipped kitchen · Cellar
50112 · 1,625 sq.ft · 4 Bedrooms · 2 Baths · House · Parking · Deck · Equipped kitchen · Cellar
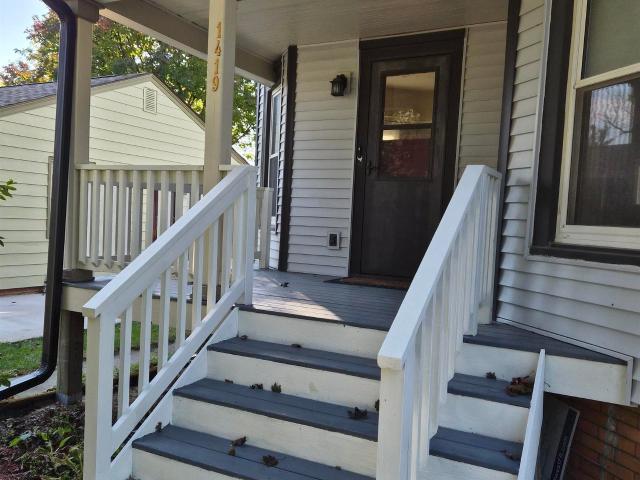
2 story home with all the character and freshly landscaped. 4-bedroom 2 bath. Newer spacious kitchen and SS appliances with gorgeous cabinets, quarts counter tops and tile backsplash. Access to the deck for grilling. Formal dining with ornamental plaster ceiling art work from the 1900's. Large living room. Main floor bedroom or office with nicely update full bath. Large living room with plenty of windows for natural light. Second floor has 3 nice sized bedrooms. Small full bath adjoins one of the bedrooms. Walk up attic could be finished. Full basement for storage and laundry area. Detached 1 car garage
USD 229,000
329 Broad Street
View photo
House · for sale
USD 245,000
USD 197/sq.ft
329 Broad Street
50112
· 1,238 sq.ft · 2 Bedrooms · 2 Baths · House
· Garden · Office room · Equipped kitchen · Parking · Air conditioning · Heating
50112 · 1,238 sq.ft · 2 Bedrooms · 2 Baths · House · Garden · Office room · Equipped kitchen · Parking · Air conditioning · Heating
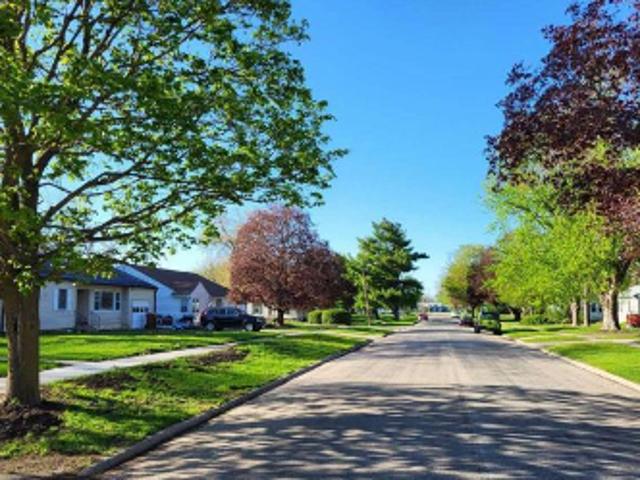
Welcome to this charming and well-maintained 1,244 sq. Ft. home offering 2 bedrooms and 2 bathrooms! The inviting main floor boasts an open, functional layout featuring a kitchen, dining area, light-filled living room, and a 3/4 bath. A spacious main-level bedroom/flex room (added in 2008) provides endless versatility—perfect for a primary bedroom, home office, or extra living space. Upstairs, you'll find a second comfortable bedroom, a full bath, and a flex room ideal for a reading nook or hobby space. Enjoy daily convenience with main-floor laundry located off the entrance between the garage and kitchen. Major updates bring peace of mind, including a new roof and gutters (2023), updated electric panel (2008), updated windows, forced-air heat, central AC, and durable aluminum siding in great condition. Complete with an oversized attached 1-car garage, extra storage in the included yard shed, and a great location. Call your local agent today to schedule a private showing!
USD 245,000
624 Pearl Street
View photo
House · for sale
USD 98,000
USD 87/sq.ft
624 Pearl Street
50112
· 1,119 sq.ft · 4 Bedrooms · 1 Bath · House
· Parking · Equipped kitchen · Cellar
50112 · 1,119 sq.ft · 4 Bedrooms · 1 Bath · House · Parking · Equipped kitchen · Cellar
Looking for a project for this winter? Call Today! This 2 story, 1900's home has 3-4 bedrooms and 1 full bath sitting on a large lot with alley access. Enclosed front porch as you enter the home. Open concept with eat-in kitchen with appliances and spacious living room. Large pantry off of the kitchen with built-in shelving and cupboards, which would be a great place move the laundry to from the kitchen. Large screened porch off of kitchen as well. Second floor has 3 bedrooms. Outside entrance to the partial basement. Oversized 2 car garage with shelving and benches along with a storage shed just outside. Estate Sold-As-Is
USD 98,000
427 East Street
View photo
House · for sale
USD 85,000
USD 84/sq.ft
427 East Street
50112
· 1,001 sq.ft · 3 Bedrooms · 1 Bath · House
· Garden · Equipped kitchen
50112 · 1,001 sq.ft · 3 Bedrooms · 1 Bath · House · Garden · Equipped kitchen
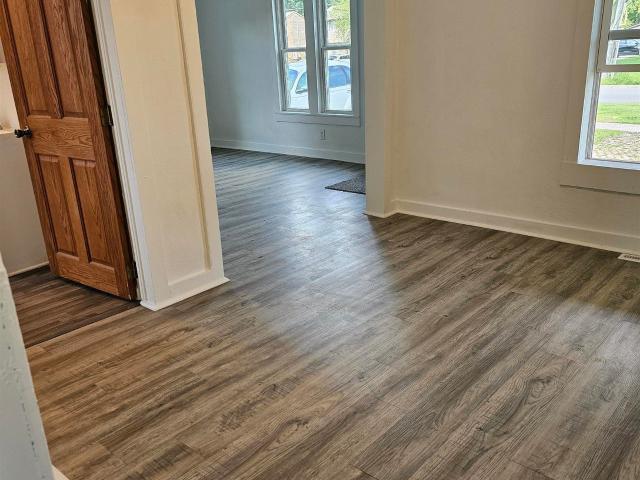
Charming and affordable 1 1/2 story home! Main floor features include eat in functional kitchen, dining room, full bath and a bright, welcoming living room. Upstairs is 3 rooms. Home has all new paint and flooring. The floor of the front porch is new. Alley access to enjoy your spacious backyard. Close to school and park. Take a look at this budget friendly, move in ready home
USD 85,000
821 8th Street
View photo
House · for sale
USD 149,900
USD 53/sq.ft
821 8th Street
50112
· 2,777 sq.ft · 4 Bedrooms · 2 Baths · House
· Office room · Parking · Equipped kitchen · Cellar
50112 · 2,777 sq.ft · 4 Bedrooms · 2 Baths · House · Office room · Parking · Equipped kitchen · Cellar
A little bit of love and elbow grease will go a long ways with this 4 bedroom home. The main floor features a nice entry, large living room, office/other room, dining room, kitchen, first floor laundry, 3/4 bath and 1 bedroom. The second floor has 3 bedrooms, a full bathroom, kitchen and side porch. There is a walk-up attic for extra space. Full basement with half bath. The outside has been updated since the hail storm with new siding, roof and gutters. This home sits on a large corner lot just two blocks from the college, two blocks from downtown and has a one car detached garage. Call your local realtor today for a showing
USD 149,900
1309 West Street
View photo
House · for sale
USD 175,000
USD 82/sq.ft
1309 West Street
50112
· 2,131 sq.ft · 5 Bedrooms · 2 Baths · House
· Equipped kitchen
50112 · 2,131 sq.ft · 5 Bedrooms · 2 Baths · House · Equipped kitchen
INVESTORS bring your vision to this 5 possible 6 bedrooms, 1 full bathroom, 1 3/4 bathroom and 1/2 bath home is a project property and is being offered to buyers looking to take on a renovation project. The current owner started this project a little less than one year ago. They have installed a New Roof in 2025, New Windows September 2026, Exterior Paint will be completed as soon as the weather permits, New 200 amp electrical service panel. Plumbing has been rough into kitchen and bathrooms. The lot is large and has had all dead trees and junk removed except for possible bricks which could be used for landscaping in the future. Owner will pass on the architects plans of the restoration project. A person with the right vision, this property could be a great opportunity for an investor or buyer looking for a project. Property is being sold as-is. Buyer should conduct their own due diligence regarding condition and renovation costs. Cash or Conventional financing
USD 175,000
1425 Penrose Street
View photo
House · for sale
USD 231,000
USD 101/sq.ft
1425 Penrose Street
50112
· 2,282 sq.ft · 4 Bedrooms · 2 Baths · House
· Office room · Deck · Fireplace · Equipped kitchen · Parking · Air conditioning
50112 · 2,282 sq.ft · 4 Bedrooms · 2 Baths · House · Office room · Deck · Fireplace · Equipped kitchen · Parking · Air conditioning
Over 2,000 square feet of space, classic charm, and major system updates. All directly across from Ahrens Park! This spacious 4-bedroom, 2-bath home offers generous room sizes and multiple living areas. Major updates include a roof replaced in 2022, 200-amp electrical service in 2025, and updated heating and cooling with a high-efficiency furnace and central air. Since listing, the seller has repainted select rooms and doors! Enjoy an enclosed front porch, bright eat-in kitchen, and spacious living room with a wood-burning fireplace. A main-floor flex room is ideal for an office, playroom, or second living area and opens to a new weatherproof deck. Upstairs features four generously sized bedrooms and an updated full bath with ample storage. The finished lower level adds living space, laundry, storage, and exterior access. An oversized 2-car garage, mature landscaping, and flowering trees complete this home. Room to spread out, with major improvements already in place!
USD 231,000
500 Harrison Avenue
View photo
House · for sale
USD 175,000
USD 182/sq.ft
500 Harrison Avenue
50112
· 958 sq.ft · 4 Bedrooms · 2 Baths · House
· Garden · Equipped kitchen
50112 · 958 sq.ft · 4 Bedrooms · 2 Baths · House · Garden · Equipped kitchen
Welcome to this spacious walkout ranch offering 4 official bedrooms plus a 5th non-conforming bedroom, providing plenty of flexibility for a home office, guest room, or hobby space. Recent updates include brand-new carpet throughout and fresh paint in the main-level kitchen and dining area, giving the home a clean, refreshed feel. Filled with natural light, this home features two full bathrooms, a walk-in closet in the lower-level bedroom, and a functional layout with room to make it your own. The washer and dryer are included, and the roof is only three years old for added peace of mind. Situated on a 0.25-acre lot, the backyard offers plenty of space to relax and entertain, complete with a dedicated fire pit area that's perfect for enjoying summer evenings, roasting marshmallows, or gathering with family and friends. With its move-in-ready condition and opportunity to add your own personal touches over time, this home is ready for its next owners to make it their own
USD 175,000
329 Broad Street
View photo
House · for sale
USD 142,000
USD 114/sq.ft
329 Broad Street
50112
· 1,238 sq.ft · 2 Bedrooms · 2 Baths · House
· Garden · Office room · Equipped kitchen · Parking · Air conditioning · Heating
50112 · 1,238 sq.ft · 2 Bedrooms · 2 Baths · House · Garden · Office room · Equipped kitchen · Parking · Air conditioning · Heating
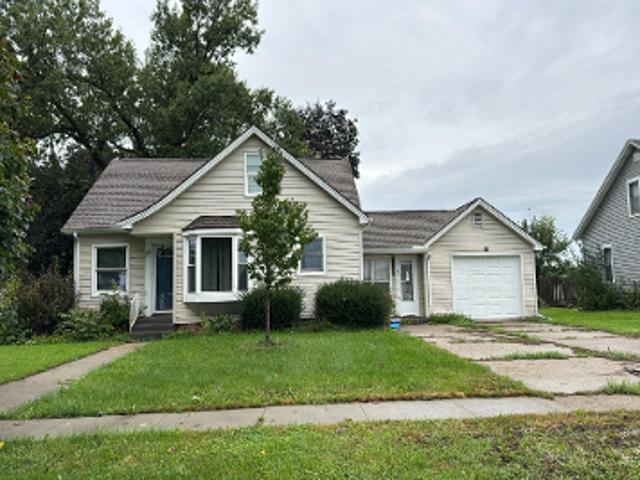
Welcome to this charming and well-maintained 1,244 sq. Ft. home offering 2 bedrooms and 2 bathrooms! The inviting main floor boasts an open, functional layout featuring a kitchen, dining area, light-filled living room, and a 3/4 bath. A spacious main-level bedroom/flex room (added in 2008) provides endless versatility—perfect for a primary bedroom, home office, or extra living space. Upstairs, you'll find a second comfortable bedroom, a full bath, and a flex room ideal for a reading nook or hobby space. Enjoy daily convenience with main-floor laundry located off the entrance between the garage and kitchen. Major updates bring peace of mind, including a new roof and gutters (2023), updated electric panel (2008), updated windows, forced-air heat, central AC, and durable aluminum siding in great condition. Complete with an oversized attached 1-car garage, extra storage in the included yard shed, and a great location. Call your local agent today to schedule a private showing!
USD 142,000
601 10th Avenue
View photo
House · for sale
USD 187,000
USD 190/sq.ft
601 10th Avenue
50112
· 980 sq.ft · 2 Bedrooms · 1 Bath · House
· Parking · Equipped kitchen
50112 · 980 sq.ft · 2 Bedrooms · 1 Bath · House · Parking · Equipped kitchen
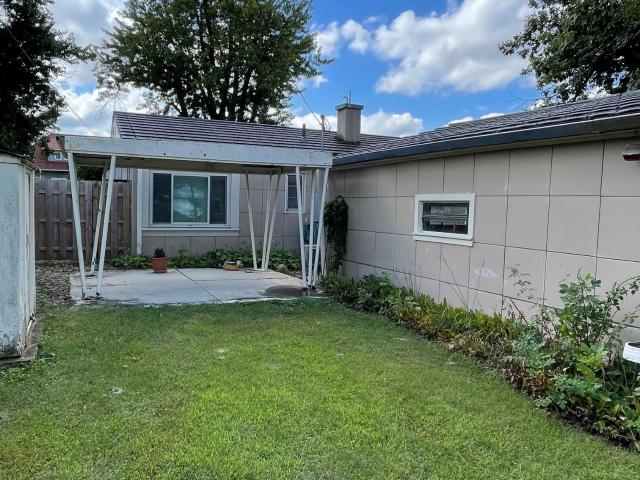
A distinctive 1949 Lustron home is available in a serene corner location. This property presents an excellent opportunity for prospective buyers looking to downsize or embarking on their initial home purchase. This steel panel home is coated with porcelain enamel and includes just under 1,000 square feet of efficient living space. The layout includes two bedrooms, one bathroom, a living room, dining area, kitchen, and a cozy enclosed front porch. The home is heated with radiant heat through the walls, and it is cooled by a mini-split. The bedrooms have original metal shelving and closet doors. The kitchen and bathroom have been updated with cabinetry and countertops. There is a two-car detached garage and a laundry area positioned near the kitchen. Schedule a showing today to experience this unique Lustron home
USD 187,000
1997 Highway T38 S 40
View photo
House · for sale
Request Details
1997 Highway T38 S 40
50112
· 4,715 sq.ft · 5 Bedrooms · 4 Baths · House
· Fireplace · Equipped kitchen
50112 · 4,715 sq.ft · 5 Bedrooms · 4 Baths · House · Fireplace · Equipped kitchen
Country Living, Lake Views & a Beautifully Updated Home — Just 1 Mile from I-80! Not to mention, finished living space! Enjoy the peace and space of country living without sacrificing convenience! This spacious 5-bedroom, 4-bath home sits on approximately 2 acres in a beautiful country setting just outside Grinnell, with lake views and easy access to I-80. One of the highlights of the home is the completely remodeled kitchen featuring gorgeous custom hickory cabinetry, granite countertops, and heated tile flooring. Attached is the dining room with a table for 12 and wood fireplace. The main-level primary suite offers a walk-in closet and 3/4 bath. Upstairs, you'll find an oversized bedroom with a beautiful lake view, walk-in closet, and large bathroom. This property offers something that's hard to find: acreage, lake views, plenty of living space, beautiful updates, and a peaceful country setting while still being incredibly convenient to I-80
Request Details
416 Spring Street
View photo
House · for sale
USD 174,500
USD 202/sq.ft
416 Spring Street
50112
· 861 sq.ft · 4 Bedrooms · 2 Baths · House
· Office room
50112 · 861 sq.ft · 4 Bedrooms · 2 Baths · House · Office room
This charming 4-bedroom home offers the perfect blend of space and value. With two bedrooms upstairs and two downstairs, there's plenty of room for family, guests, or a home office. The main floor features a full bathroom, while the lower level includes a second bathroom with plumbing already installed—just waiting for your finishing touches to make it your own. Whether you're a first-time homebuyer or looking for your forever home, this property has endless potential and is ready for its next owner to add their personal style. Don't miss this opportunity! Contact your favorite Realtor today to schedule your private showing
USD 174,500
4351 32nd Street
View photo
House · for sale
USD 330,000
USD 129/sq.ft
4351 32nd Street
50112
· 2,540 sq.ft · 5 Bedrooms · 3 Baths · House
· Parking · Equipped kitchen · Air conditioning · Cellar
50112 · 2,540 sq.ft · 5 Bedrooms · 3 Baths · House · Parking · Equipped kitchen · Air conditioning · Cellar
Come check out this amazing acreage south of Grinnell! This versatile 3.43 acre property has it all—ideal for country living or hobby farming. The spacious 5 bedroom home offers 2,542 SF of living space, featuring a living room, family room, main-floor primary bedroom with ensuite, kitchen, dining area, laundry room and full bathroom. Upstairs, you’ll find four additional bedrooms. Venturing to the basement, you'll arrive at a utility room that opens up to a large family room, craft room and three-quarter bath. Don't forget about the detached 2 car garage! Home Addition completed in 2004. The furnace and a/c were both replaced in 2017. Roof was replaced in 2023. This acreage is move-in ready. Don’t miss your chance—schedule your private showing today!
USD 330,000
521 Spring Street
View photo
House · for sale
USD 17,100
USD 14/sq.ft
Updated
521 Spring Street
50112
· 1,195 sq.ft · 3 Bedrooms · 2 Baths · House
· Garden · Deck · Equipped kitchen · Parking
50112 · 1,195 sq.ft · 3 Bedrooms · 2 Baths · House · Garden · Deck · Equipped kitchen · Parking
This charming 3 bed, 2 bath home is move-in ready! Inside, the main floor features an enclosed front porch, a welcoming living room, kitchen with ample storage, formal dining area and full bathroom. You can access the deck from the kitchen. Upstairs, you’ll find three bedrooms and a three-quarter bathroom. Step outside to enjoy the deck and backyard—perfect for relaxing or entertaining. The 30x30 detached 2-car garage was built in 2024. The garage is fully insulated and climate controlled. Roof was replaced in 2023. Don’t miss your chance to make this home your own—call your local agent today to schedule a showing!
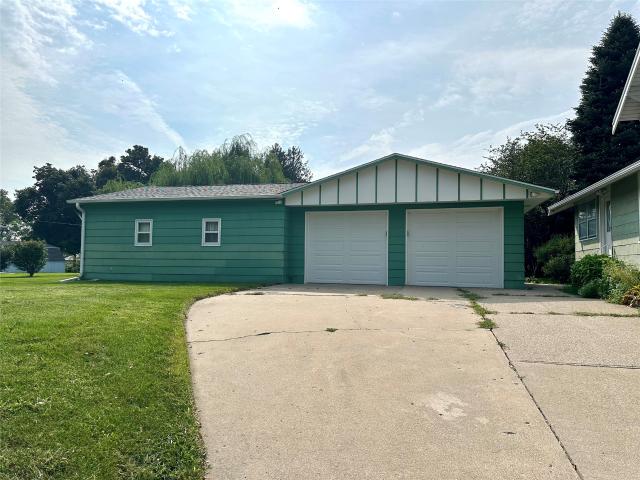
USD 17,100
4224 20th Street
View photo
House · for sale
USD 726,000
USD 97/sq.ft
4224 20th Street
50112
· 7,459 sq.ft · 3 Bedrooms · 3 Baths · House
· Office room · Swimming pool · Fireplace · Equipped kitchen · Cellar
50112 · 7,459 sq.ft · 3 Bedrooms · 3 Baths · House · Office room · Swimming pool · Fireplace · Equipped kitchen · Cellar
Welcome home to your own private retreat. Nestled on 2 serene acres and bordered by 25 acres of protected wildlife habitat managed by the Bur Oak Land Trust, this custom Vander Linden-built 2-story offers an extraordinary blend of spacious luxury, efficiency, and natural tranquility. The main floor features a soaring great room with vaulted ceilings, rich ash hardwood floors, floor-to-ceiling windows, and a majestic stone fireplace. Designed for seamless living, the great room opens directly to the dining area and kitchen. The main-level primary suite includes a private bath with a Jacuzzi soaking tub. An additional bedroom, full bath, and convenient main-floor laundry complete the main level, along with an office that connects directly to a private, climate-controlled greenhouse. Upstairs, a magnificent loft overlooks the great room and outdoor views, accompanied by two generous bedrooms and a full bath. The unfinished basement offers over 2,900 sq ft of limitless potential to customi
USD 726,000
811 8th Avenue
View photo
House · for sale
USD 279,000
USD 122/sq.ft
Updated
811 8th Avenue
50112
· 2,282 sq.ft · 4 Bedrooms · 2 Baths · House
· Garden · Deck · Equipped kitchen · Cellar
50112 · 2,282 sq.ft · 4 Bedrooms · 2 Baths · House · Garden · Deck · Equipped kitchen · Cellar
This turnkey ready 4 bedroom 2 story home is 2 blocks from the college. Welcomed home by a lovely front porch which not only welcomes you but is nice enough to sit and watch the world go by. Through the front door the main floor features a living room with open staircase, open dining room, kitchen and eat-in dining area. A bath and laundry room. Sliders to a back deck off the eat-in dining area. The upstairs has an updated full bathroom and 3 bedrooms, while the finished basement has a large family room, bedroom and a 3/4 bath with storage. A shade backyard with storage shed round out this listing. Call your local realtor today
USD 279,000
1125 Broad Street
View photo
House · for sale
USD 259,000
USD 88/sq.ft
1125 Broad Street
50112
· 2,928 sq.ft · 5 Bedrooms · 1 Bath · House
· Fireplace · Equipped kitchen
50112 · 2,928 sq.ft · 5 Bedrooms · 1 Bath · House · Fireplace · Equipped kitchen
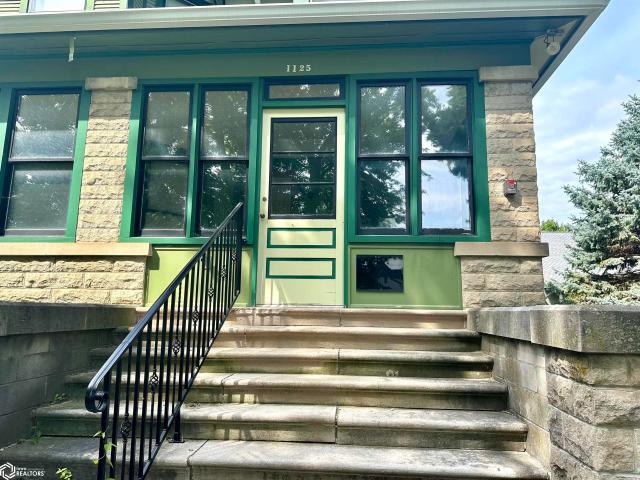
Located half a block from downtown Grinnell, one block from Grinnell College, two blocks from Central Park, and within the North Grinnell Historic District, this massive two story home presents an exceptional restoration opportunity. Owned by one family since the 1950s and formerly the Grinnell Historic Museum, the property retains tremendous scale and structural integrity. The main level opens into a large foyer featuring a dramatic front staircase, leading into a grand parlor, an expansive living room, a back parlor, and a formal dining room. Architectural features include original quarter sawn oak flooring, custom woodwork, high ceilings, period light fixtures, leaded glass windows, and coal style iron fireplaces. The original kitchen provides a complete blank canvas alongside a private butler staircase to the upper level. Upstairs contains five plus bedrooms, a classic sleeping porch, and a vintage (nonfunctional) full bathroom anchored by a original cast iron slipper tub. A full w
USD 259,000
804 Summer Street
View photo
House · for sale
USD 179,999
USD 134/sq.ft
804 Summer Street
50112
· 1,335 sq.ft · 3 Bedrooms · 1 Bath · House
· Garden · Deck · Equipped kitchen · Parking
50112 · 1,335 sq.ft · 3 Bedrooms · 1 Bath · House · Garden · Deck · Equipped kitchen · Parking
WOW! So many major updates have already been completed in this charming 3BR home offering over 1,340 sq ft of living space! Situated on a corner lot of over 1/4 acre with a fully fenced backyard, this home features a newer metal roof, siding, windows, HVAC & water heater, plus an updated kitchen & beautifully renovated BA. Pull into your private driveway where you’ll find an oversized storage shed for lawn equipment & plenty of space to add a future 2. Or 3-car garage. Enjoy morning coffee from the spacious front deck before stepping inside to a welcoming foyer showcasing the original staircase, beautiful original trim & original door hardware that give this home so much character. The oversized living room flows into the updated eat-in kitchen featuring tons of cabinetry & counter space for meal prep. Main-level laundry offers added convenience, or move it back to the LL & create the walk-in pantry you’ve always wanted! Upstairs you’ll find 3 ENORMOUS BRs with incredible closet space,
USD 179,999
812 9th Avenue
View photo
House · for sale
USD 319,000
USD 198/sq.ft
812 9th Avenue
50112
· 1,604 sq.ft · 2 Bedrooms · 2 Baths · House
· Fireplace · Equipped kitchen
50112 · 1,604 sq.ft · 2 Bedrooms · 2 Baths · House · Fireplace · Equipped kitchen
A rare custom-built single-family ranch home is on the market in the heart of Grinnell's historic district. Built in 1994, this 1,608 square foot home is within walking distance of both Grinnell College and downtown Grinnell. Enter through the front door into a welcoming foyer, with the living room to your right, featuring a cozy wood-burning Heatilater fireplace. The formal dining room is adjacent to the south-facing three-season porch, or you can step into the efficiently designed kitchen, which offers ample counter space and updated appliances in good condition. A pantry off the kitchen is a bonus. Continue down the hallway to find a bathroom, leading to the spacious primary bedroom with its own ensuite bathroom. A second bedroom is conveniently located next to the primary suite. All windows are in good condition, and the stained glass windows will remain with the home. The roof and siding were replaced in 2024. This is an all-electric home, and its 2' x 6' wall construction and ins
USD 319,000
1221 West Street
View photo
House · for sale
USD 210,900
USD 79/sq.ft
Updated
1221 West Street
50112
· 2,659 sq.ft · 5 Bedrooms · 4 Baths · House
· Parking
50112 · 2,659 sq.ft · 5 Bedrooms · 4 Baths · House · Parking
Exceptional possibilities and incredible space abound in this fantastic two-story home built for a large family! Located at 1221 West St in Grinnell, this property features multiple bedrooms, full baths, and convenient main-floor laundry. Upstairs offers incredible versatility with four additional bedrooms or the potential to divide the level into flexible apartment spaces. Step inside to appreciate the spacious layout, beautiful woodwork details, and a totally cool walk-up attic ready for your creative ideas. Outside, enjoy a generous lot with fantastic potential for relaxing or entertaining, complete with off-street parking options. This big, beautiful home is packed with character and ready for its next chapter. Set up your appointment to view this remarkable property today!
USD 210,900
1420 4th Avenue
View photo
House · for sale
USD 237,000
USD 115/sq.ft
1420 4th Avenue
50112
· 2,056 sq.ft · 3 Bedrooms · 1 Bath · House
· Parking · Air conditioning
50112 · 2,056 sq.ft · 3 Bedrooms · 1 Bath · House · Parking · Air conditioning
This home has it all. Old home character, original woodwork, hardwood under the carpet and family room in the lower level. The garage is insulated, has suspended heat, 220 outlets and shop lighting! You will notice the old home charm from the moment you enter the enclosed front porch. A beautiful wood entry door, foyer with open staircase and bench storage, oak colonnades between the living room and dining room and check out the closets to see the wood flooring potential if you remove the carpet. There is a main floor laundry and mud room area that includes a private toilet room. Upstairs you will find 3 bedrooms, a full bath with double vanity and several attic storage areas. There is a family room in the lower level and another washer and dryer in the utility room that includes room for canning. The garage is a standout feature with updated overhead doors to the 2 car area that is 24x24 and you're sure to love the 26x26 extra car or shop/man-cave area. Furnace & A/C replaced in 2017.
USD 237,000
1137 West Street
View photo
House · for sale
USD 264,900
USD 78/sq.ft
1137 West Street
50112
· 3,358 sq.ft · 5 Bedrooms · 3 Baths · House
· Equipped kitchen · Parking
50112 · 3,358 sq.ft · 5 Bedrooms · 3 Baths · House · Equipped kitchen · Parking
This historic Grinnell home and carriage house are what dreams are made of, blending timeless old-world charm with modern convenience! From its vibrant multi-color exterior paint scheme to exquisite original woodwork, stunning floors, detailed built-ins, and a magnificent grand staircase, every detail sets a warm, sophisticated mood. The updated kitchen boasts beautiful hickory cabinetry and modern appliances, seamlessly catering to daily living. On the second floor, you will find four spacious bedrooms, while the entire third-floor attic has been spectacularly remodeled into a massive primary suite featuring a private full bath, walk-in closet, and gorgeous multi-directional windows flooding the space with natural light. Hand-painted murals add a unique artistic touch throughout the home. Step outside to discover a impressive 1,500-square-foot custom carriage house in the back, serving as an exceptional shop and garage with incredible built-in features and vast storage options. Essent
USD 264,900
1420 4th Avenue
View photo
House · for sale
USD 237,000
USD 150/sq.ft
1420 4th Avenue
50112
· 1,572 sq.ft · 3 Bedrooms · 1 Bath · House
· Parking · Air conditioning
50112 · 1,572 sq.ft · 3 Bedrooms · 1 Bath · House · Parking · Air conditioning
This home has it all. Old home character, original woodwork, hardwood under the carpet and family room in the lower level. The garage is insulated, has suspended heat, 220 outlets and shop lighting! You will notice the old home charm from the moment you enter the enclosed front porch. A beautiful wood entry door, foyer with open staircase and bench storage, oak colonnades between the living room and dining room and check out the closets to see the wood flooring potential if you remove the carpet. There is a main floor laundry and mud room area that includes a private toilet room. Upstairs you will find 3 bedrooms, a full bath with double vanity and several attic storage areas. There is a family room in the lower level and another washer and dryer in the utility room that includes room for canning. The garage is a standout feature with updated overhead doors to the 2 car area that is 24x24 and you're sure to love the 26x26 extra car or shop/man-cave area. Furnace & A/C replaced in 2017.
USD 237,000

Get email alerts

Don't miss out: be the first to know about new properties

The alert was correctly created

On subscribing you accept the conditions of use and the privacy policy
Alert
Receive new ads in your inbox
Save this search
Receive alerts for new listings

We'll send you an email when we have new properties for: "Properties for sale in 50112"

The alert was correctly created

Get email alerts and be the first to see new listings
Required field
On subscribing I accept the terms of the privacy policy
Perfect! You'll soon start receiving new listings via email
Alert
Receive an email when we have new ads for Properties for sale in 50112
Save this search
Filters

Bedrooms

Size (sq.ft)

sq.ft
sq.ft

Price

USD
USD

Property type

Bathrooms

Clear all filters
Receive notifications when new entries are published.