70 properties for sale in 50112

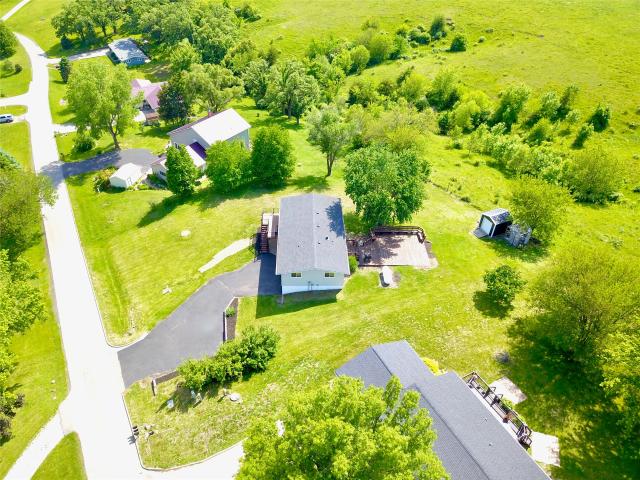
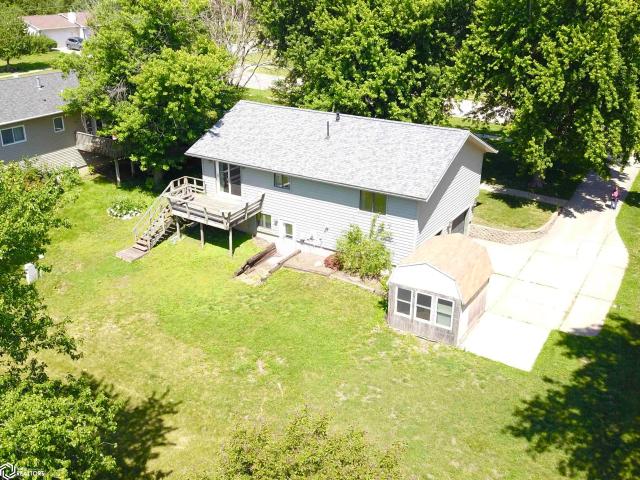
2007 Spring Street
View photo
House · for sale
USD 214,000
USD 184/sq.ft
2007 Spring Street
50112
· 1,163 sq.ft · 4 Bedrooms · 2 Baths · House
· Garden · Office room · Deck · Equipped kitchen
50112 · 1,163 sq.ft · 4 Bedrooms · 2 Baths · House · Garden · Office room · Deck · Equipped kitchen
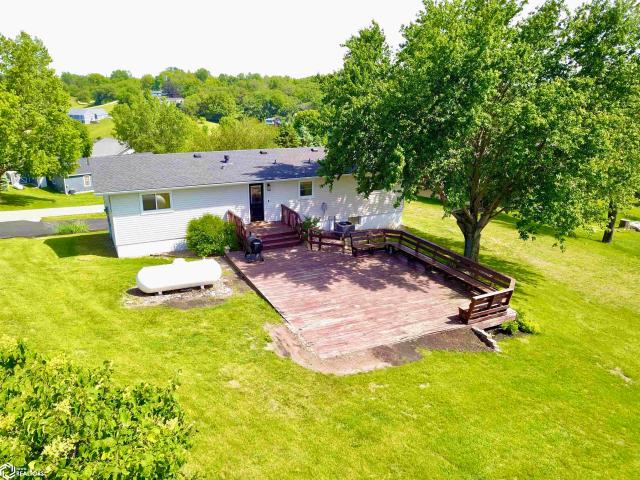
New Price. 13,000 less than assessed value! Now is the time to make this home your own! Park-side living at its best! This move-in ready 3-bedroom (with an additional non-conformaing bedroom in the walkout lower level) home backs directly to Van Horn Park—an 8.2-acre green space with a playground, walking path, and basketball court right out your backyard. Inside, you’ll love the functional floor plan and generous living space. The main level features a living room, dining area, kitchen, three bedrooms, and a full bath. The walkout lower level expands your living options with a spacious family room, a non-conforming bedroom, and ¾ bath—perfect for guests, hobbies, or a home office. Step out from the dining room to the deck and enjoy peaceful park views, ideal for relaxing or entertaining. A storage shed adds convenience for all your outdoor needs
USD 214,000
1026 Summer Street
View photo
House · for sale
USD 145,000
USD 118/sq.ft
1026 Summer Street
50112
· 1,227 sq.ft · 3 Bedrooms · 1 Bath · House
· Garden · Parking · Equipped kitchen
50112 · 1,227 sq.ft · 3 Bedrooms · 1 Bath · House · Garden · Parking · Equipped kitchen
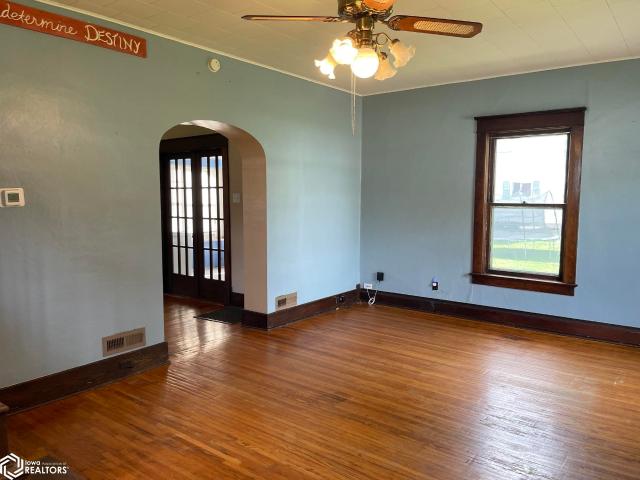
Charming 3 bedroom, 1 bath 2 story home with hardwood floors and trim, open staircase and some built-ins. The main floor features a nice sized living room, dining room with built-ins, enclosed porch/other room off dining room, and kitchen with enclosed back porch. Up the open staircase you'll find a full bath and 3 bedrooms. A one car detached garage and a big yard add to the appeal. This home is being SOLD AS IS. Call your local realtor today!
USD 145,000
408 5th Avenue
View photo
House · for sale
USD 111,500
USD 83/sq.ft
408 5th Avenue
50112
· 1,335 sq.ft · 3 Bedrooms · 2 Baths · House
· Garden · Parking · Equipped kitchen
50112 · 1,335 sq.ft · 3 Bedrooms · 2 Baths · House · Garden · Parking · Equipped kitchen
As you walk up to this home in Grinnell, Iowa you are sure to notice the large, covered porch with shaker wood siding. Inside the gorgeous wood banister will catch your eye along with most of the original woodwork. On the main level is a living room, formal dining room, primary bedroom suite, kitchen with eat-in nook along with included appliances and a pantry for additional storage. Upstairs are two spacious bedrooms and a full bathroom. This affordable home has a newer roof and hot water heater, a semi level back yard, and a detached garage with access off the alley. Call today to schedule a private tour
USD 111,500
1232 Main Street
View photo
House · for sale
USD 269,900
USD 221/sq.ft
Updated
1232 Main Street
50112
· 1,216 sq.ft · 2 Bedrooms · 1 Bath · House
· Office room · Equipped kitchen
50112 · 1,216 sq.ft · 2 Bedrooms · 1 Bath · House · Office room · Equipped kitchen
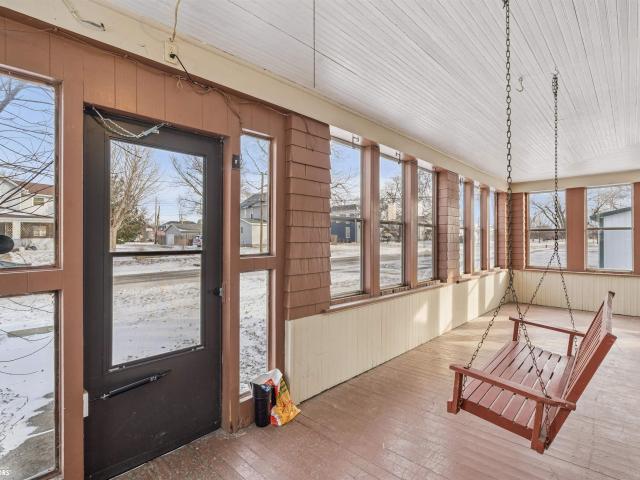
Vintage chic! Introducing a beautiful professionally remodeled 1 3/4 story house, nestled in the Grinnell Historic District. This turn of the century home has undergone a thoughtful and COMPLETE RENOVATION, seamlessly blending modern comforts with its timeless character. Step inside to discover beautiful hardwood floors swimming in natural light. Make your way from the spacious living room to the adjoining sunroom/office room with floor to ceiling windows on the West wall. Back through to a wide dining room, sparkling 1/2 bath powder room and stunning CUSTOM kitchen with gas cooktop, built-in oven & microwave, custom cabinets and counters! Up the original restored formal staircase to the second floor with two very bright and spacious bedrooms. Down the hall to an absolutely gorgeous custom NEW full bathroom with laundry. This house is a celebration of historic charm and modern amenities. Take a minute to walk through in person or even virtually to see this place for yourself!
USD 269,900
Could you also be interested in
434 Highway 6
View photo
House · for sale
USD 775,000
USD 106/sq.ft
434 Highway 6
50112
· 7,298 sq.ft · 6 Bedrooms · 5 Baths · House
· Fireplace · Cellar
50112 · 7,298 sq.ft · 6 Bedrooms · 5 Baths · House · Fireplace · Cellar
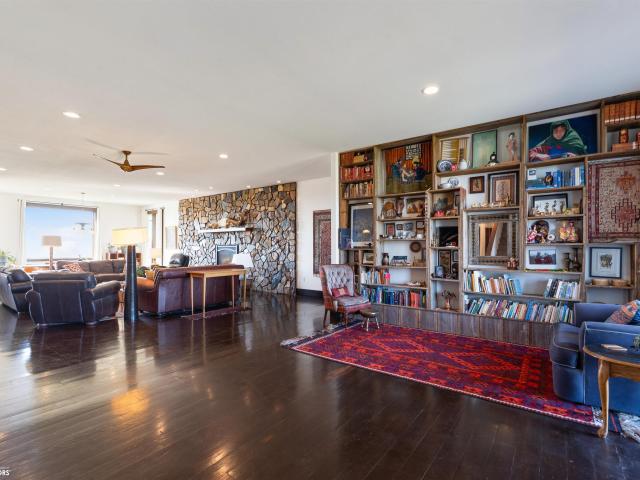
Welcome to a one-of-a-kind modern farmhouse where craftsmanship, character, and comfort come together on 2 scenic acres at the edge of town. Perfectly positioned on a main road for convenience yet surrounded by open fields, this property offers the ideal blend of accessibility and peaceful country living. Step inside to an open-concept design filled with natural light from expansive windows and grounded by rich hardwood floors throughout. The heart of the home features a stunning floor-to-ceiling stone electric fireplace, creating a warm and inviting focal point for gatherings. This spacious home offers 6 bedrooms and 5 full bathrooms, including a private upstairs suite with beautifully sourced hardwood flooring from the University of Iowa Art Department and a dedicated entertainment room. Thoughtful details are everywhere—from repurposed doors with history from the Iowa City Historical Society to custom barnboard walls and shelving that add rustic charm. The finished basement expands
USD 775,000
2037 Jewel Drive
View photo
House · for sale
USD 499,000
USD 185/sq.ft
2037 Jewel Drive
50112
· 2,691 sq.ft · 4 Bedrooms · 3 Baths · House
· Equipped kitchen
50112 · 2,691 sq.ft · 4 Bedrooms · 3 Baths · House · Equipped kitchen
A brand-new custom-built home is on the way at Prairie Pointe Estates. This beautiful residence will feature 2,700 square feet of finished living space, thoughtfully arranged in a ranch-style layout (1,551 sq. Ft. on the main floor; 1,149 sq. Ft. in the finished lower level with egress windows). The home includes four bedrooms and three contemporary bathrooms; all designed within an open living concept. The home will boast 9' ceilings, 2'x6' exterior framing, R49 insulation in the attic, and R21 insulation in the walls. The ASCEND composite siding is crafted to be 25-year impact resistant, and the class 3 shingles may even qualify for an insurance discount. Throughout the home, you'll find superior modern finishes, including painted flat panel kitchen cabinets, quartz countertops, onyx tops in the bathrooms, and luxury vinyl plank flooring in all common areas, paired with cozy carpeting in the bedrooms. An active radon mitigation system will be installed as part of the new construction
USD 499,000
1816 Sunset Street
View photo
House · for sale
USD 185,000
USD 166/sq.ft
1816 Sunset Street
50112
· 1,109 sq.ft · 4 Bedrooms · 2 Baths · House
· Garden · Parking · Deck · Equipped kitchen
50112 · 1,109 sq.ft · 4 Bedrooms · 2 Baths · House · Garden · Parking · Deck · Equipped kitchen
Priced reduced. Sellers is looking for offers. Great location for the 4 bedroom 2 bath Split foyer home. Walk to school and the waterpark. Bike to Rock Creek State Park. Home has great potential add your touches. Large living room convenient to the Eat-in Kitchen with breakfast bar also access to the deck for grilling. Upper level has 2 bedrooms and a full bath. Lower level has family room and 2 bedrooms and full bath. Utility room is spacious plenty of storage. Radon mitigating is installed. Access to the garage and backyard. Fenced backyard. Large storage shed and also a chicken house or dog pen which every you need. The attached 2 car garage also has a place outside for more parking
USD 185,000
6078 Highway T 38 Highway N
View photo
House · for sale
USD 795,000
USD 279/sq.ft
6078 Highway T 38 Highway N
50112
· 2,842 sq.ft · 3 Bedrooms · 2 Baths · House
· Office room · Equipped kitchen · Parking
50112 · 2,842 sq.ft · 3 Bedrooms · 2 Baths · House · Office room · Equipped kitchen · Parking
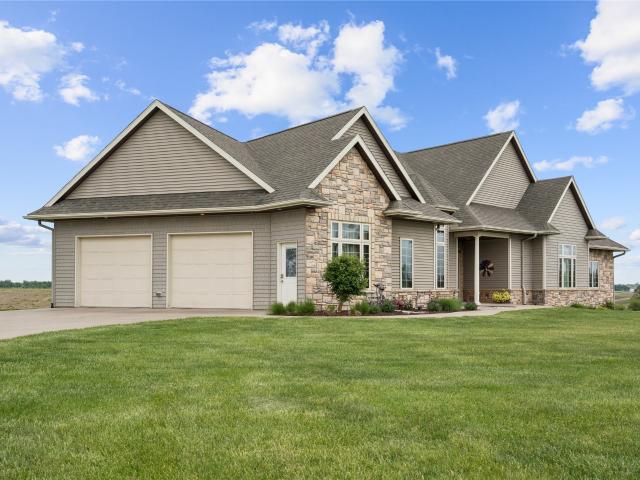
Extraordinary 3-acre property featuring a beautiful home and a spacious shop. Perfect for anyone looking to invest in their dream acreage. The property is 5 minutes west of Grinnell on a hard surface road. Built by Garling Construction in 2007, this zero-entry home boasts 2x6 construction and 10'x9' ceilings. The first floor welcomes you with a large foyer leading to an office, a great room and dining area, and a roomy kitchen with Cherry cabinets. The island comfortably seats 4 people, while the sunroom adjacent to the kitchen is a perfect spot for unwinding. The generously sized primary suite includes a zero-entry shower and a his-and-hers closet. There are two more bedrooms on the main floor and a second bathroom accessible from one of the bedrooms and the hallway. The laundry/mudroom is conveniently situated between the garage and kitchen. The oversized garage provides direct access to the home and the lower level. Beyond the sunroom on the east side of the home is an all-weather d
USD 795,000
21 Eagle Drive
View photo
House · for sale
USD 262,900
USD 142/sq.ft
21 Eagle Drive
50112
· 1,851 sq.ft · 4 Bedrooms · 1 Bath · House
· Garden · Deck · Equipped kitchen · Parking
50112 · 1,851 sq.ft · 4 Bedrooms · 1 Bath · House · Garden · Deck · Equipped kitchen · Parking
Price Improvement! Overlooking the hillside in the community of Oakland Acres, 21 Eagle Drive offers a wonderful blend of comfortable living and generous outdoor space. The exterior features a private backyard with an expansive deck built in July 2024 that is perfect for watching the sunset. Around the front, to the front deck new in 2024, a large driveway that was newly resealed in October 2025 to accommodate plenty of parking for guests. The property also includes a new north-side garage door opener and a new propane tank, both installed in late 2024 and 2025. Inside, the main level showcases an open-concept layout that connects the living room, dining area, and kitchen, creating an ideal setup for entertaining and daily life. Down the hallway, you will find three generously sized bedrooms with ample closet space and a highly convenient main-floor laundry room. The primary bedroom features its own updated half-bath, while the full bathroom has been enhanced with a new shower and new
USD 262,900
21 Eagle Drive
View photo
House · for sale
USD 262,900
USD 138/sq.ft
21 Eagle Drive
50112
· 1,894 sq.ft · 4 Bedrooms · 1 Bath · House
· Garden · Deck · Equipped kitchen · Parking
50112 · 1,894 sq.ft · 4 Bedrooms · 1 Bath · House · Garden · Deck · Equipped kitchen · Parking
Price Improved! Just 7 minutes from Grinnell! 45 Min from Des Moines! In the golf course community of Oakland Acres, 21 Eagle Drive offers a wonderful blend of comfortable living and generous outdoor space. The exterior features a private backyard with an expansive deck built in July 2024 that is perfect for watching the sunset. Around the front, to the front deck new in 2024, a large driveway that was newly resealed in October 2025 to accommodate plenty of parking for guests. The property also includes a new north-side garage door opener and a new propane tank, both installed in late 2024 and 2025. Inside, the main level showcases an open-concept layout that connects the living room, dining area, and kitchen, creating an ideal setup for entertaining and daily life. Down the hallway, you will find three generously sized bedrooms with ample closet space and a highly convenient main-floor laundry room. The primary bedroom features its own updated half-bath, while the full bathroom has be
USD 262,900

Get email alerts

Don't miss out: be the first to know about new properties

The alert was correctly created

On subscribing you accept the conditions of use and the privacy policy
Alert
Receive new ads in your inbox
Save this search
Receive alerts for new listings

We'll send you an email when we have new properties for: "Properties for sale in 50112"

The alert was correctly created

Get email alerts and be the first to see new listings
Required field
On subscribing I accept the terms of the privacy policy
Perfect! You'll soon start receiving new listings via email
Alert
Receive an email when we have new ads for Properties for sale in 50112
Save this search
Filters

Bedrooms

Size (sq.ft)

sq.ft
sq.ft

Price

USD
USD

Property type

Bathrooms

Clear all filters
Receive notifications when new entries are published.