0 apartments for sale in 50164

We don't have exact matches for your search, but... we've expanded it and think you might be interested in these properties.

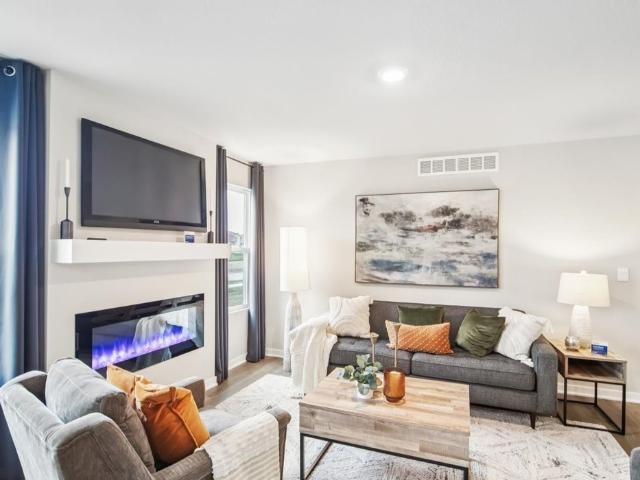
2011 Ammann Drive
View photo
Condo · for sale
USD 259,900
USD 131/sq.ft
New
2011 Ammann Drive
50164
· 1,970 sq.ft · 4 Bedrooms · 2 Baths · Condo
· Equipped kitchen
50164 · 1,970 sq.ft · 4 Bedrooms · 2 Baths · Condo · Equipped kitchen
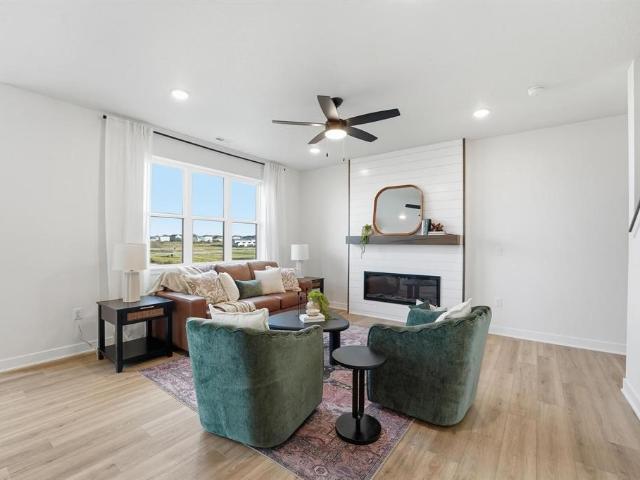
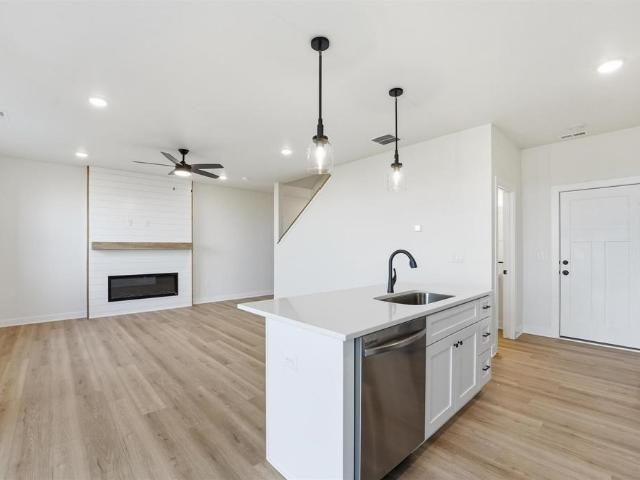
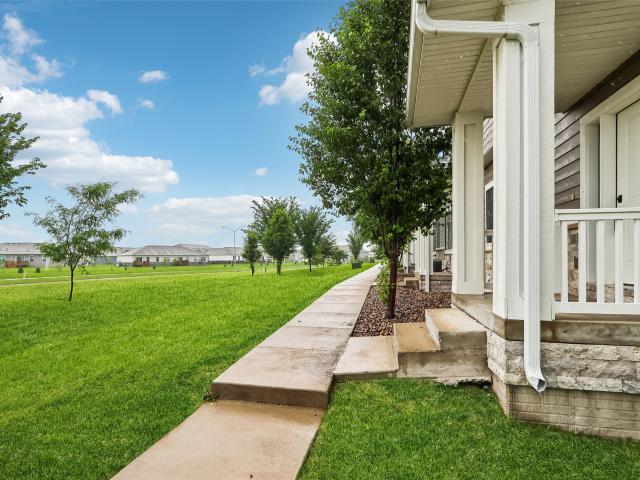
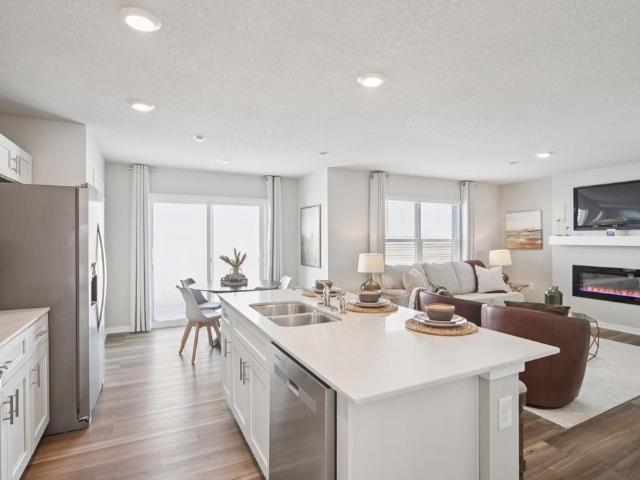
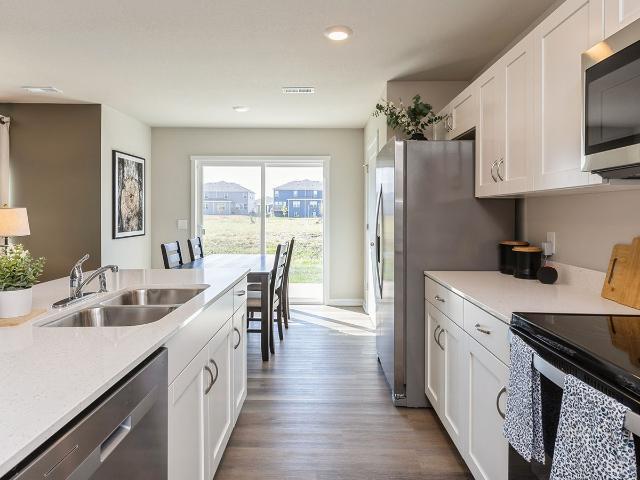
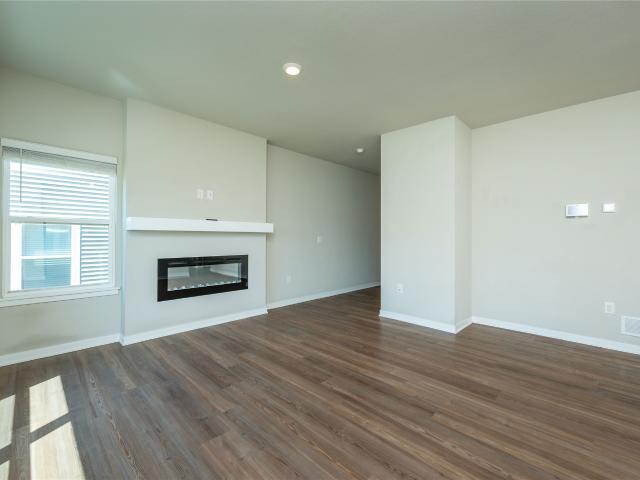
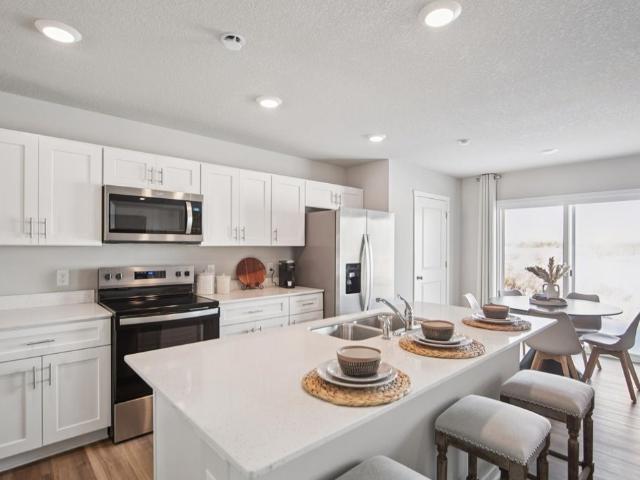
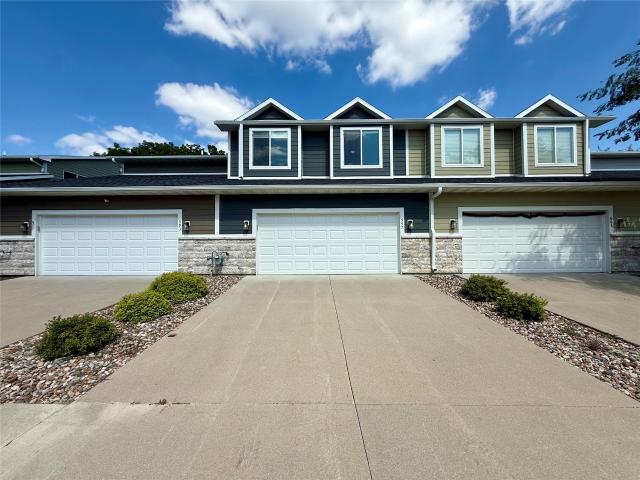
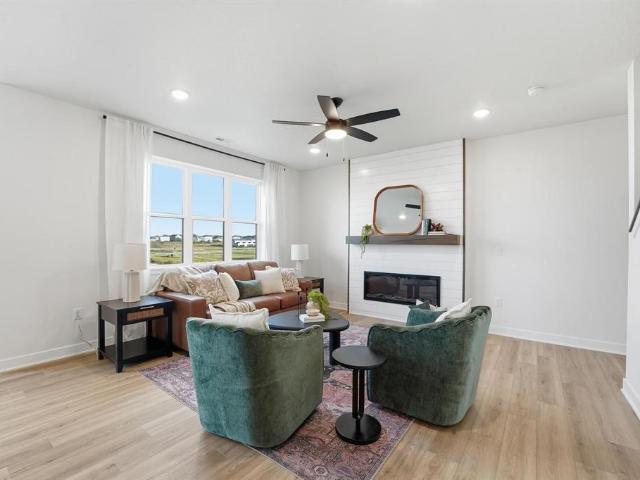
Well maintained 1.5 story home in the growing community of Adel featuring a rare layout with a main level primary suite and additional bedrooms and living space upstairs. The home offers a functional open layout with plenty of natural light, comfortable living areas, and a kitchen with ample cabinet and counter space that flows nicely into the main living area, making it great for everyday living or entertaining. Located in a quiet neighborhood with convenient access to local amenities and an easy commute to the Des Moines metro, this property also presents a strong investment opportunity with projected rental income around $2,850 per month, and the seller will execute an initial lease with a quality offer
USD 259,900
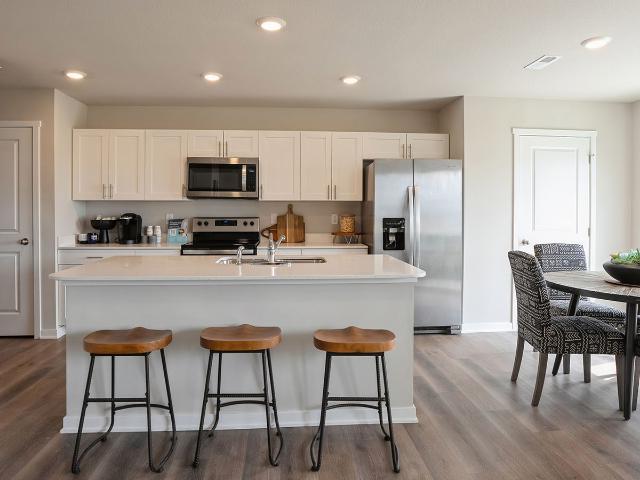
3591 Pershing Lane
View photo
Condo · for sale
USD 2,449,900
USD 1,625/sq.ft
Updated
3591 Pershing Lane
50164
· 1,507 sq.ft · 3 Bedrooms · 2 Baths · Condo
· Fireplace · Equipped kitchen
50164 · 1,507 sq.ft · 3 Bedrooms · 2 Baths · Condo · Fireplace · Equipped kitchen
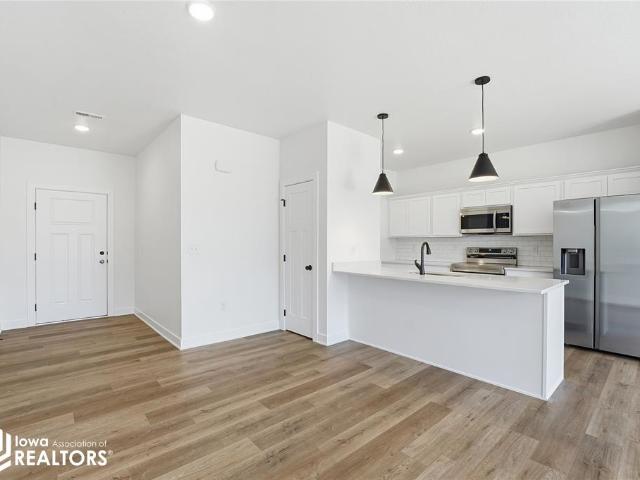
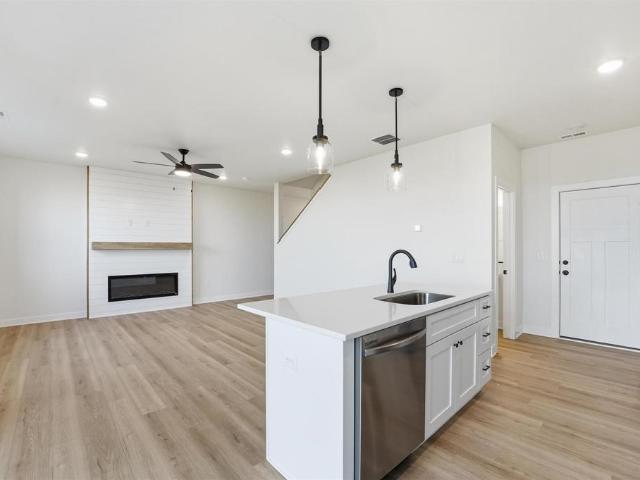
Welcome to the Sydney, a two-story townhome in Painted Woods West Townhomes. Offering 3 bedrooms, 2.5 bathrooms, and 1,511 sq. Ft. of thoughtfully designed space with appliances included. Step through the foyer into a bright, open-concept main level that flows seamlessly from the kitchen to the dining and great room, complete with a cozy electric fireplace. The kitchen shines with white cabinetry, stainless steel appliances, and a large island perfect for cooking and entertaining. Upstairs, the primary suite features a walk-in closet and en-suite with dual vanities and a walk-in shower. Two additional bedrooms with large closets, a full bathroom, and an upstairs laundry area provide flexibility and convenience. All D.R. Horton homes include smart home features. Visit today and see why the Sydney is built for the way you live! Photos similar to
USD 2,449,900
1363 Meadow Rose Place
View photo
Condo · for sale
USD 274,900
USD 163/sq.ft
New
1363 Meadow Rose Place
50164
· 1,679 sq.ft · 3 Bedrooms · 2 Baths · Condo
· Equipped kitchen
50164 · 1,679 sq.ft · 3 Bedrooms · 2 Baths · Condo · Equipped kitchen
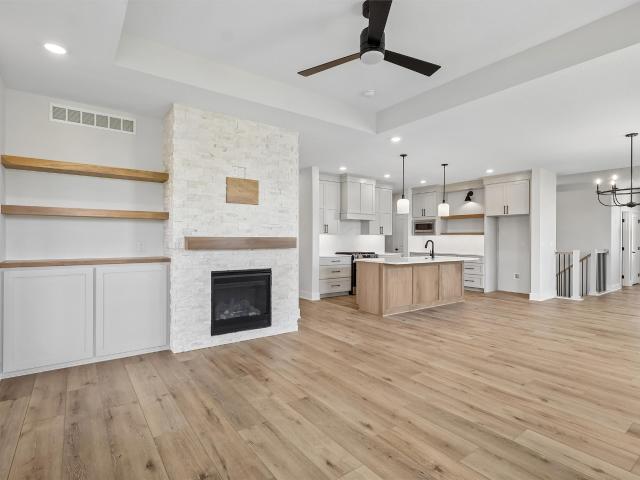
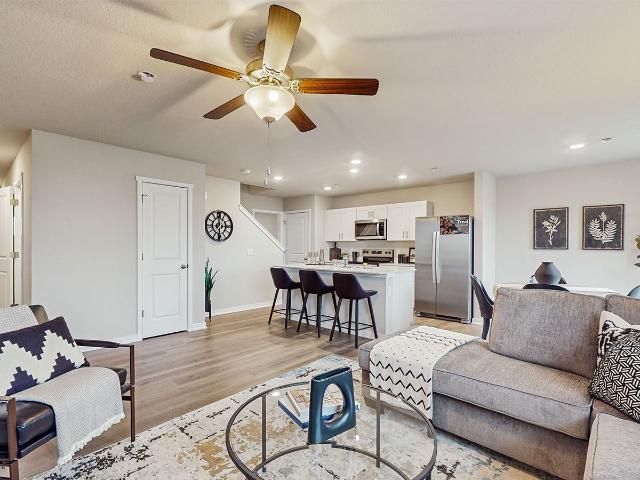
Welcome to the Maple plan by Signature Homes in Prairie Village, offering 3 bedrooms, low maintenance living, and stylish modern finishes throughout. This end unit townhome provides an open layout that feels both spacious and functional. The kitchen features taupe cabinetry for a warm, contemporary look that stands out from the ordinary. HOA includes lawn care, snow removal, and irrigation, plus fencing is allowed for added flexibility. Conveniently located near trails, golf, shopping, dining, and easy interstate access within the Waukee School District. Estimated completion early July. Photos are similar to
USD 274,900
209 NW Waverly Drive
View photo
Condo · for sale
USD 238,900
USD 168/sq.ft
209 NW Waverly Drive
50164
· 1,421 sq.ft · 2 Bedrooms · 1 Bath · Condo
· Office room · Equipped kitchen · Parking
50164 · 1,421 sq.ft · 2 Bedrooms · 1 Bath · Condo · Office room · Equipped kitchen · Parking
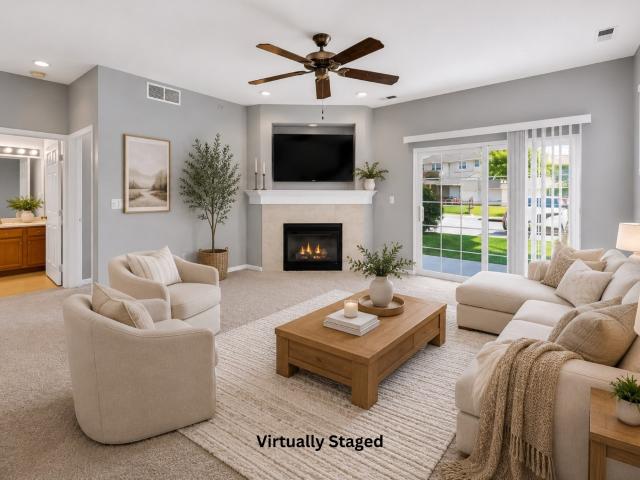
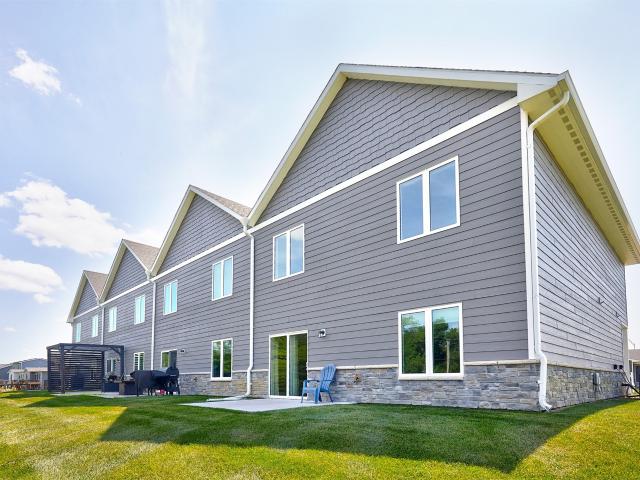
Signature Companies of Iowa presents the Whitfield Townhome a stylish two-story with 2 bedrooms, a loft, 1.5 baths, and an oversized 2-car garage. The open main level features 9' ceilings, LVP flooring, and large windows that fill the space with natural light. The kitchen impresses with an oversized pantry, large island, quartz countertops, and stainless steel appliances ALL INCLUDED. A convenient half bath completes the main floor. Upstairs, the primary suite offers a walk-in closet with direct access to the full bath, plus another spacious bedroom and a versatile loft for an office or flex space. Laundry area includes washer and dryer. Irrigation, lawn care, and snow removal are all handled for you. Centrally located in Waukee with a bike trail just outside the development. Pet-friendly community
USD 238,900
Could you also be interested in
465 NW Prairie Rose Lane
View photo
Condo · for sale
USD 615,000
USD 373/sq.ft
New
465 NW Prairie Rose Lane
50164
· 1,647 sq.ft · 3 Bedrooms · 3 Baths · Condo
· Office room · Parking · Fireplace · Equipped kitchen
50164 · 1,647 sq.ft · 3 Bedrooms · 3 Baths · Condo · Office room · Parking · Fireplace · Equipped kitchen
Be the first to own in this brand-new executive townhome community featuring beautiful pond views and nearby trails. These stunning homes by Inman Homes offer exceptional curb appeal, quality construction and thoughtfully designed open floor plans. The chef's kitchen showcases quartz countertops, upgraded appliances, gas stove, Blanco sink, pantry, under-cabinet lighting, stylish floating shelves and convenient pull-out drawers in all lower cabinets. The kitchen opens to the dining area and family room with floor-to-ceiling stacked stone gas fireplace. The main level also includes luxury primary suite, office or second bedroom and laundry. Enjoy the covered screened composite deck-perfect for enjoying the wonderful pond view while keeping the bugs away. The finished daylight lower level offers a second family room, wet bar, additional bedroom, third bath, flex space and generous storage. Rare three car garage! 2,746 sq' finished. Don't miss this spectacular new Waukee townhome communit
USD 615,000
1329 SE University Avenue 106
View photo
Condo · for sale
USD 167,500
USD 145/sq.ft
New
1329 SE University Avenue 106
50164
· 1,152 sq.ft · 2 Bedrooms · 2 Baths · Condo
· Patio · Equipped kitchen · Swimming pool · Lift
50164 · 1,152 sq.ft · 2 Bedrooms · 2 Baths · Condo · Patio · Equipped kitchen · Swimming pool · Lift
This well-maintained ground-floor condo offers 2 spacious bedrooms, 2 full bathrooms, and over 1,100 square feet of comfortable living space. The open-concept layout features a bright living area, functional kitchen with ample cabinetry, and a private patio perfect for relaxing outdoors. The primary suite includes an en-suite bathroom and generous closet space. New carpet this year, plus new fridge. Enjoy low-maintenance living with building amenities including an elevator, fitness center, clubhouse, and pool. Conveniently located near shopping, restaurants, trails, and quick interstate access, this condo combines comfort, convenience, and affordability in one of Waukee's most desirable locations. All information obtained from seller and public record
USD 167,500
717 SE Waterview Circle
View photo
Condo · for sale
USD 337,500
USD 219/sq.ft
New
717 SE Waterview Circle
50164
· 1,539 sq.ft · 3 Bedrooms · 3 Baths · Condo
· Deck · Equipped kitchen · Cellar
50164 · 1,539 sq.ft · 3 Bedrooms · 3 Baths · Condo · Deck · Equipped kitchen · Cellar
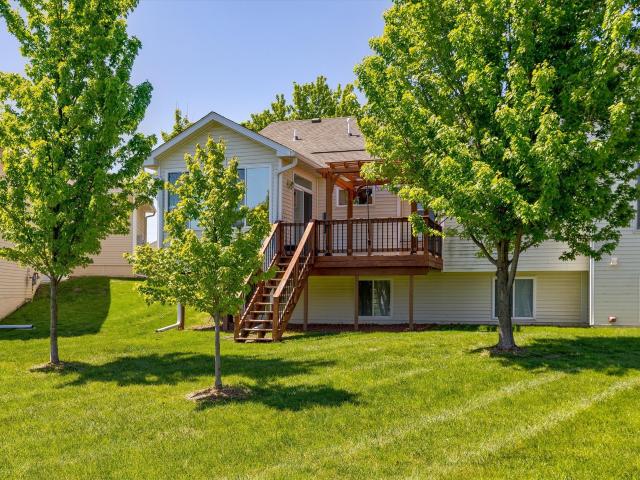
New Price! Beautiful Ranch Townhome with Awesome Sunroom! End Unit. Only 1 shared wall! Finished Basement with Daylight Windows! Pergola on deck overlooking greenspace w/ trees! Fresh new interior paint adds to the brightness & openness of this fantastic townhome! Open floor plan with lots of windows. Spacious kitchen with lots of cabinetry, quartz countertops, large island, and corner pantry. All Appliances stay. 1st floor laundry room. Great 1st floor primary suite features a large bedroom with tray ceiling, large bathroom with great vanity space, dual sinks + make up counter, 2 linen closets, plus a nice walk in closet. Lovely great room with TV niche. Amazing sunroom with sliders out to deck with pergola. There is also a large 2nd bedroom/office/den on the main floor. The daylight lower level is finished w/ a huge family room, game area, an additional bedroom w/ walk-in cedar closet, and a ¾ bath. There is a large storage room too. Fantastic quiet neighborhood tucked in the Willow
USD 337,500
1111 Oak Street
View photo
Condo · for sale
USD 240,000
USD 184/sq.ft
1111 Oak Street
50164
· 1,302 sq.ft · 2 Bedrooms · 2 Baths · Condo
· Office room · Equipped kitchen · Parking
50164 · 1,302 sq.ft · 2 Bedrooms · 2 Baths · Condo · Office room · Equipped kitchen · Parking
Welcome to this beautifully updated zero-entry home, offering comfort, convenience, and modern finishes throughout! Recent updates include fresh paint, new carpet and luxury vinyl plank flooring, a completely remodeled kitchen with new appliances and pantry, and an updated HVAC system. Enjoy the warmth and efficiency of in-floor heat during Iowa's colder months. The spacious open-concept floor plan provides plenty of room for everyday living and entertaining. The primary suite features a large closet and an accessible step-in shower, while the second bedroom offers generous space for guests, family, or a home office. The oversized two-car garage includes a floor drain and provides zero-entry access into the home, making daily tasks effortless. Outside, you'll appreciate the convenient location just steps from a Top 20 Critical Access Hospital. Need additional storage or workspace? The existing concrete pad is ready for a future two-car garage and offers extra parking for recreational v
USD 240,000
5055 Karen Drive 212
View photo
Condo · for sale
USD 219,000
USD 173/sq.ft
5055 Karen Drive 212
50164
· 1,259 sq.ft · 2 Bedrooms · 2 Baths · Condo
· Deck · Fireplace · Equipped kitchen
50164 · 1,259 sq.ft · 2 Bedrooms · 2 Baths · Condo · Deck · Fireplace · Equipped kitchen
Welcome home to this beautifully remodeled 2-BR, 2-BA upper level. End unit condo overlooking Lake Panorama National golf course! Offering 1,268 sq ft of low-maintenance living, this unit is completely move-in ready with high-end finishes and updated mechanicals. Step into a bright, open-concept living area with an elegant electric fireplace (mounted TV stays! )and luxury vinyl plank flooring. Energy-efficient windows and the sliding door features premium Hunter Douglas remote-controlled blinds. The chef's kitchen boasts new stone countertops, a brand-new refrigerator, and newer matching appliances. Both bathrooms are beautifully remodeled with upgraded vanities, toilets, tub and shower with matching stone finishes. Absolute peace of mind comes with a new, high-efficiency HVAC system (2024), featuring fully transferable warranties for both the HVAC and appliances! Outside, relax on your private deck with the included outdoor gazebo. This condo offers incredible storage, plus the washer
USD 219,000
5405 Chimra Road 204
View photo
Condo · for sale
USD 159,900
USD 74/sq.ft
5405 Chimra Road 204
50164
· 2,153 sq.ft · 3 Bedrooms · 2 Baths · Condo
· Patio · Terrace · Swimming pool · Lift
50164 · 2,153 sq.ft · 3 Bedrooms · 2 Baths · Condo · Patio · Terrace · Swimming pool · Lift
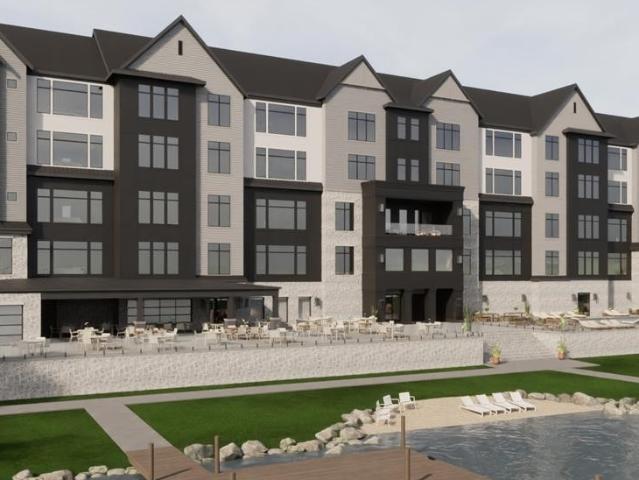
Introducing Vista Lago. Lake Panorama’s most anticipated new address with 16 luxury condominiums, a vibrant lakefront restaurant, private docks, resort amenities, and panoramic views! A rare opportunity to own in the lake’s only mixed-use residential community, all units offer spacious lake-front views and soaring 10’ ceilings. The building’s thoughtful design blends timeless Cape Cod architecture with modern detailing, an inviting rooftop patio for owners, and expansive windows that frame panoramic lake views. Each of the 16 private residences offers open-concept layouts, refined finishes, and effortless access to resort-style amenities. On the lakeside walkout level, residents will enjoy a serene owners’ pool and private storage, while the signature restaurant and spacious lakefront patio bring a new social energy to the water’s edge. The restaurant patio flows into a second terrace along the lake, leading to a private dock with 32 covered lifts reserved for owners in addition to 32
USD 159,900
235 NW Waverly Drive
View photo
Condo · for sale
USD 242,900
USD 170/sq.ft
New
235 NW Waverly Drive
50164
· 1,421 sq.ft · 2 Bedrooms · 1 Bath · Condo
· Office room · Equipped kitchen · Parking
50164 · 1,421 sq.ft · 2 Bedrooms · 1 Bath · Condo · Office room · Equipped kitchen · Parking
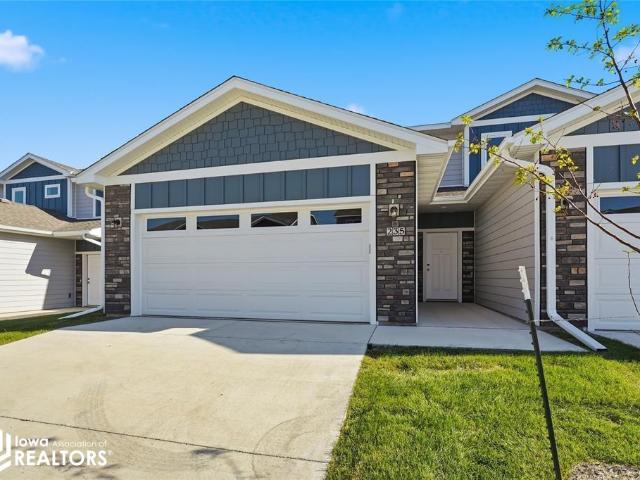
Signature Companies of Iowa presents the Whitfield Townhome a stylish two-story with 2 bedrooms, a loft, 1.5 baths, and an oversized 2-car garage. The open main level features 9' ceilings, LVP flooring, and large windows that fill the space with natural light. The kitchen impresses with an oversized pantry, large island, quartz countertops, and stainless steel appliances ALL INCLUDED. A convenient half bath completes the main floor. Upstairs, the primary suite offers a walk-in closet with direct access to the full bath, plus another spacious bedroom and a versatile loft for an office or flex space. Laundry area includes washer and dryer. Irrigation, lawn care, and snow removal are all handled for you. Centrally located in Waukee with a bike trail just outside the development. Pet-friendly community
USD 242,900
519 S 4th Street
View photo
Condo · for sale
USD 345,000
USD 200/sq.ft
519 S 4th Street
50164
· 1,722 sq.ft · 4 Bedrooms · 3 Baths · Condo
· Patio · Garden · Deck · Fireplace · Parking · Cellar
50164 · 1,722 sq.ft · 4 Bedrooms · 3 Baths · Condo · Patio · Garden · Deck · Fireplace · Parking · Cellar
Riverfront Delight — 2200+ sq ft finished, including an amazing walkout basement! Wake up to water views, relax on a composite deck or covered patio. Bright townhome with main-floor electric fireplace, soft-close cabinets, quartz counters, chic baths, low-maintenance LP siding, and energy-smart systems (tankless water heater, high-efficiency furnace, efficient windows, electric garage heaters). Big yards, no HOA dues (covenants apply). Perfect for entertaining or cozy river nights — $2,500 closing credit & still time to choose paint and flooring. Info from seller & public records
USD 345,000
1071 Daisy Lane
View photo
Condo · for sale
USD 269,990
USD 162/sq.ft
1071 Daisy Lane
50164
· 1,658 sq.ft · 4 Bedrooms · 2 Baths · Condo
· Fireplace · Equipped kitchen
50164 · 1,658 sq.ft · 4 Bedrooms · 2 Baths · Condo · Fireplace · Equipped kitchen
Welcome to the Pattison, a townhome in Spring Crest Townhomes. Offering 4 bedrooms, 2.5 bathrooms, and 1,658 sq. Ft. of beautifully crafted space with appliances included. Enter through the charming front porch into a welcoming foyer that flows into the open-concept main level. The kitchen boasts white cabinetry, stainless steel appliances, and a large island overlooking the dining and living area, complete with a cozy electric fireplace. A half bath adds extra convenience. Upstairs, enjoy a spacious primary suite with a walk-in closet and en-suite featuring dual sinks and a walk-in shower. Three additional bedrooms—including a flexible study/4th bedroom—plus a full bath and laundry room complete the second floor. Visit today and see why the Pattison is built for the way you live! Ask about builder incentives with preferred lender. Photos similar to
USD 269,990
3605 Pershing Lane
View photo
Condo · for sale
USD 251,990
USD 167/sq.ft
3605 Pershing Lane
50164
· 1,507 sq.ft · 3 Bedrooms · 2 Baths · Condo
· Fireplace · Equipped kitchen
50164 · 1,507 sq.ft · 3 Bedrooms · 2 Baths · Condo · Fireplace · Equipped kitchen
Welcome to the Sydney, a two-story townhome in Painted Woods West Townhomes. Offering 3 bedrooms, 2.5 bathrooms, and 1,511 sq. Ft. of thoughtfully designed space with appliances included. Step through the foyer into a bright, open-concept main level that flows seamlessly from the kitchen to the dining and great room, complete with a cozy electric fireplace. The kitchen shines with white cabinetry, stainless steel appliances, and a large island perfect for cooking and entertaining. Upstairs, the primary suite features a walk-in closet and en-suite with dual vanities and a walk-in shower. Two additional bedrooms with large closets, a full bathroom, and an upstairs laundry area provide flexibility and convenience. All D.R. Horton homes include smart home features. Visit today and see why the Sydney is built for the way you live! Photos similar to
USD 251,990
946 Elderberry Place
View photo
Condo · for sale
USD 269,900
USD 159/sq.ft
946 Elderberry Place
50164
· 1,690 sq.ft · 3 Bedrooms · 2 Baths · Condo
· Fireplace
50164 · 1,690 sq.ft · 3 Bedrooms · 2 Baths · Condo · Fireplace
The Maple plan by Signature Homes has quickly become a buyer favorite in Prairie Village, and for good reason. Offering 3 bedrooms and a functional layout that makes everyday living easy, this home features stained cabinetry, quartz countertops, black fixtures and hardware, a cozy fireplace, and all appliances included. Designed for low-maintenance living, the HOA covers lawn care, snow removal, and irrigation, while allowing fencing for added convenience. Built with durable cement board siding and located near trails, golf, shopping, dining, and Waukee Schools. Estimated completion October 31. Photos similar to
USD 269,900
515 10th Street
View photo
Condo · for sale
USD 289,900
USD 170/sq.ft
515 10th Street
50164
· 1,701 sq.ft · 4 Bedrooms · 3 Baths · Condo
· Equipped kitchen · Parking
50164 · 1,701 sq.ft · 4 Bedrooms · 3 Baths · Condo · Equipped kitchen · Parking
Welcome home to this 2 sty townhome w/ nearly 2400 sqft finished including the finished lower level. Situated in Waukee school district and near the heart of the Warrior Trail, local parks, amenities & shopping, and Waukee Ice Cream Shoppe. Step inside this stunning home through your attached garage & be impressed by the spacious floor plan including a convenient half bath, an eat in kitchen at the center island, walk in pantry, & spacious living room. Upstairs you will find 3 beds, including the primary suite w/ it's own full bath in addition to the full hall bath & walk in laundry room. The finished lower level features a large family room, storage/mechanical room, full hall bath, & a 4th bedroom. All kitchen appliances, washer, dryer, window coverings will all stay. Move right in to this well cared for/1 owner home and enjoy!
USD 289,900
1052 Maple Street
View photo
Condo · for sale
USD 254,990
USD 169/sq.ft
1052 Maple Street
50164
· 1,507 sq.ft · 3 Bedrooms · 3 Baths · Condo
· Fireplace · Equipped kitchen
50164 · 1,507 sq.ft · 3 Bedrooms · 3 Baths · Condo · Fireplace · Equipped kitchen
Welcome to the Sydney, a two-story townhome in Spring Crest Townhomes. Featuring 3 bedrooms, 2.5 bathrooms, and 1,511 sq. Ft. of comfortable living space with appliances included. The inviting foyer leads to an open-concept main level where the kitchen, dining, and great room seamlessly connect—complete with a cozy electric fireplace. The kitchen is a showstopper with white cabinetry, stainless steel appliances, and a spacious island ideal for gatherings. Upstairs, all bedrooms are thoughtfully located for privacy. The primary suite offers a large walk-in closet and en-suite bath with dual vanities and a walk-in shower. Two additional bedrooms, a full bath, and an upstairs laundry area add convenience for any lifestyle. All D.R. Horton homes include smart home features. Visit today and see why the Sydney is built for the way you live! Ask about builder incentives with preferred lender. Photos similar to
USD 254,990
3590 Pershing Lane
View photo
Condo · for sale
USD 244,990
USD 162/sq.ft
3590 Pershing Lane
50164
· 1,507 sq.ft · 3 Bedrooms · 2 Baths · Condo
· Fireplace · Equipped kitchen
50164 · 1,507 sq.ft · 3 Bedrooms · 2 Baths · Condo · Fireplace · Equipped kitchen
Welcome to the Sydney, a two-story townhome in Painted Woods West Townhomes. Offering 3 bedrooms, 2.5 bathrooms, and 1,511 sq. Ft. of thoughtfully designed space with appliances included. Step through the foyer into a bright, open-concept main level that flows seamlessly from the kitchen to the dining and great room, complete with a cozy electric fireplace. The kitchen shines with white cabinetry, stainless steel appliances, and a large island perfect for cooking and entertaining. Upstairs, the primary suite features a walk-in closet and en-suite with dual vanities and a walk-in shower. Two additional bedrooms with large closets, a full bathroom, and an upstairs laundry area provide flexibility and convenience. All D.R. Horton homes include smart home features. Visit today and see why the Sydney is built for the way you live! Photos similar to
USD 244,990
1026 Maywood Lane
View photo
Condo · for sale
USD 265,000
USD 166/sq.ft
1026 Maywood Lane
50164
· 1,593 sq.ft · 3 Bedrooms · 2 Baths · Condo
· Patio · Parking · Fireplace · Equipped kitchen
50164 · 1,593 sq.ft · 3 Bedrooms · 2 Baths · Condo · Patio · Parking · Fireplace · Equipped kitchen
Better than new End Unit in a wonderful Waukee location. This popular 2-story floor plan has an open floor concept and over 1600 S. F. The main level includes beautiful LVP throughout, a spacious living area with lots of natural light and electric fireplace; an open kitchen with quartz countertops, oversized island, pantry, and stainless steel appliances; and a dining area that opens to the private back patio area with greenspace. The upstairs has a large landing area, spacious master bedroom with ensuite master bath with dual vanity, and a separate walk-in closet; 2 nicely sized spare bedrooms; full spare bath; and convenient upstairs laundry room with washer/dryer included. The attached 2 car garage provides ample parking plus potential storage. No maintenance living (snow removal, lawn care, and exterior) with low HOA fees and located just a short distance from all the amenities a growing community like Waukee has to offer!
USD 265,000
1056 Maple Street
View photo
Condo · for sale
USD 246,990
USD 163/sq.ft
1056 Maple Street
50164
· 1,507 sq.ft · 3 Bedrooms · 3 Baths · Condo
· Fireplace · Equipped kitchen
50164 · 1,507 sq.ft · 3 Bedrooms · 3 Baths · Condo · Fireplace · Equipped kitchen
Welcome to the Sydney, a two-story townhome in Spring Crest Townhomes. Featuring 3 bedrooms, 2.5 bathrooms, and 1,511 sq. Ft. of comfortable living space with appliances included. The inviting foyer leads to an open-concept main level where the kitchen, dining, and great room seamlessly connect—complete with a cozy electric fireplace. The kitchen is a showstopper with white cabinetry, stainless steel appliances, and a spacious island ideal for gatherings. Upstairs, all bedrooms are thoughtfully located for privacy. The primary suite offers a large walk-in closet and en-suite bath with dual vanities and a walk-in shower. Two additional bedrooms, a full bath, and an upstairs laundry area add convenience for any lifestyle. All D.R. Horton homes include smart home features. Visit today and see why the Sydney is built for the way you live! Ask about builder incentives with preferred lender. Photos similar to
USD 246,990
597 Spring Crest Lane
View photo
Condo · for sale
USD 267,500
USD 185/sq.ft
597 Spring Crest Lane
50164
· 1,442 sq.ft · 2 Bedrooms · 2 Baths · Condo
· Office room · Gym · Equipped kitchen · Parking · Cellar
50164 · 1,442 sq.ft · 2 Bedrooms · 2 Baths · Condo · Office room · Gym · Equipped kitchen · Parking · Cellar
Welcome to this beautifully maintained townhome in the heart of Waukee, featuring vaulted ceilings, an open-concept layout, and stylish finishes throughout. The kitchen seamlessly flows into the dining and living areas. Large living room windows overlook greenery and peaceful outdoor area, while the vaulted ceilings fill the space with natural light and enhance its open, airy feel. Upstairs, you'll find a spacious primary suite complete with a walk-in closet and an ensuite bathroom featuring a walk-in shower. A second bedroom, a full bathroom, and additional storage complete the upper level. The unfinished basement offers endless possibilities, whether you're envisioning additional living space, a home office, fitness room, or extra storage. A two-car attached garage provides added convenience, and the HOA takes care of lawn care, snow removal, and exterior maintenance for easy, low-maintenance living. Ideally located near shopping, dining, parks, and all that Waukee has to offer, this
USD 267,500
942 Elderberry Place
View photo
Condo · for sale
USD 269,900
USD 159/sq.ft
942 Elderberry Place
50164
· 1,690 sq.ft · 3 Bedrooms · 2 Baths · Condo
· Fireplace
50164 · 1,690 sq.ft · 3 Bedrooms · 2 Baths · Condo · Fireplace
Thoughtfully designed and easy to love, the Maple plan by Signature Homes continues to be one of Prairie Village's most popular floor plans. This 3-bedroom townhome features an open layout with warm stained cabinetry, quartz countertops, black fixtures and hardware, a fireplace, and all appliances included, making move-in simple. Maintenance-free living includes lawn care, snow removal, and irrigation through the HOA, with fencing allowed. Built with durable cement board siding and ideally located near community trails, Sugar Creek Golf Course, shopping, dining, and easy interstate access within the Waukee School District. Estimated completion October 31. Photos similar to
USD 269,900
1066 Daisy Lane
View photo
Condo · for sale
USD 324,990
USD 260/sq.ft
1066 Daisy Lane
50164
· 1,249 sq.ft · 3 Bedrooms · 3 Baths · Condo
· Office room · Fireplace · Equipped kitchen · Cellar
50164 · 1,249 sq.ft · 3 Bedrooms · 3 Baths · Condo · Office room · Fireplace · Equipped kitchen · Cellar
Welcome to the Jack in Spring Crest Twinhomes. A ranch-style duplex featuring 3 bedrooms, 3 bathrooms, and 1,899 sq. Ft. of finished living space including a finished basement. Step inside to find a bright layout with a front secondary bedroom and full bath—ideal for guests or a home office. The open-concept kitchen shines with white cabinetry, stainless steel appliances, and a large island. The kitchen flows into the dining area and great room, complete with an electric fireplace and large windows. At the rear, the primary suite offers privacy with a walk-in closet, dual vanity, and walk-in shower. Downstairs, enjoy a spacious rec room, a third bedroom, and third full bath. Visit today and see why the Jack is built for the way you live! Ask about builder incentives with preferred lender. Photos similar to
USD 324,990
936 Elderberry Place
View photo
Condo · for sale
USD 279,900
USD 165/sq.ft
936 Elderberry Place
50164
· 1,690 sq.ft · 3 Bedrooms · 2 Baths · Condo
· Fireplace · Equipped kitchen
50164 · 1,690 sq.ft · 3 Bedrooms · 2 Baths · Condo · Fireplace · Equipped kitchen
One look at the Maple and it's easy to understand why these homes don't stay available for long. This end unit townhome by Signature Homes offers 3 bedrooms, extra natural light, and a thoughtfully designed open floor plan. The kitchen features crisp white cabinetry, quartz countertops, black fixtures and hardware, a fireplace, and all appliances included. Built with durable cement board siding, this low maintenance home includes lawn care, snow removal, and irrigation through the HOA, with fencing allowed. Located near trails, golf, shopping, dining, and within the Waukee School District. Estimated completion October 31. Photos similar to
USD 279,900
1410 S Banks Street
View photo
Condo · for sale
USD 299,990
USD 180/sq.ft
1410 S Banks Street
50164
· 1,658 sq.ft · 4 Bedrooms · 2 Baths · Condo
· Fireplace · Equipped kitchen
50164 · 1,658 sq.ft · 4 Bedrooms · 2 Baths · Condo · Fireplace · Equipped kitchen
Welcome to the Pattison, a townhome in Banks Landing. Offering 4 bedrooms, 2.5 bathrooms, and 1,658 sq. Ft. of beautifully crafted space with appliances included. Enter through the charming front porch into a welcoming foyer that flows into the open-concept main level. The kitchen boasts white cabinetry, stainless steel appliances, and a large island overlooking the dining and living area, complete with a cozy electric fireplace. A half bath adds extra convenience. Upstairs, enjoy a spacious primary suite with a walk-in closet and en-suite featuring dual sinks and a walk-in shower. Three additional bedrooms—including a flexible study/4th bedroom—plus a full bath and laundry room complete the second floor. Visit today and see why the Pattison is built for the way you live! Ask about builder incentives with preferred lender. Photos similar to
USD 299,990

Get email alerts

Don't miss out: be the first to know about new properties

The alert was correctly created

On subscribing you accept the conditions of use and the privacy policy
Alert
Receive new ads in your inbox
Save this search
Receive alerts for new listings

We'll send you an email when we have new properties for: "Apartments for sale in 50164"

The alert was correctly created

Get email alerts and be the first to see new listings
Required field
On subscribing I accept the terms of the privacy policy
Perfect! You'll soon start receiving new listings via email
Alert
Receive an email when we have new ads for Apartments for sale in 50164
Save this search
Filters

Bedrooms

Size (sq.ft)

sq.ft
sq.ft

Price

USD
USD

Property type

Bathrooms

Clear all filters
Receive notifications when new entries are published.