1 apartments for sale in 50170

302 Coneflower Court
View photo
Condo · for sale
USD 279,000
USD 208/sq.ft
302 Coneflower Court
50170
· 1,335 sq.ft · 2 Bedrooms · 2 Baths · Condo
· Equipped kitchen · Air conditioning
50170 · 1,335 sq.ft · 2 Bedrooms · 2 Baths · Condo · Equipped kitchen · Air conditioning
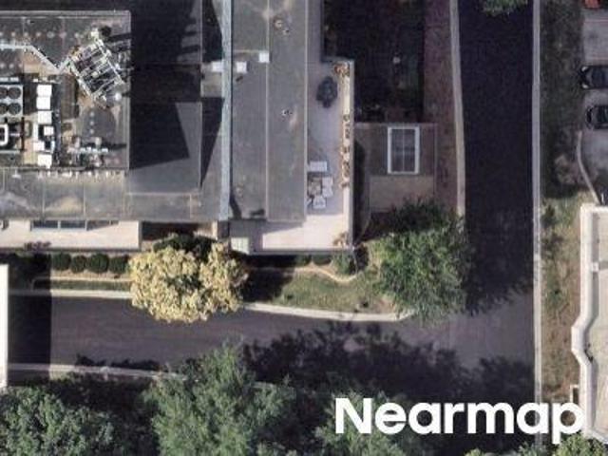
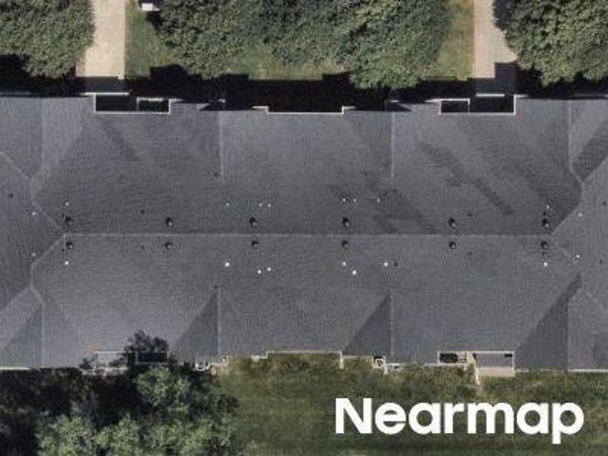
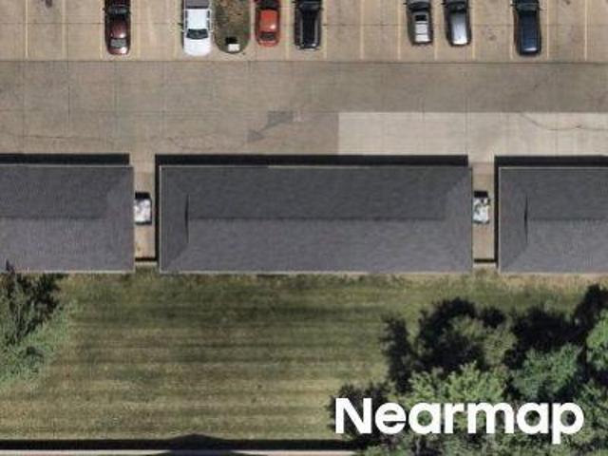
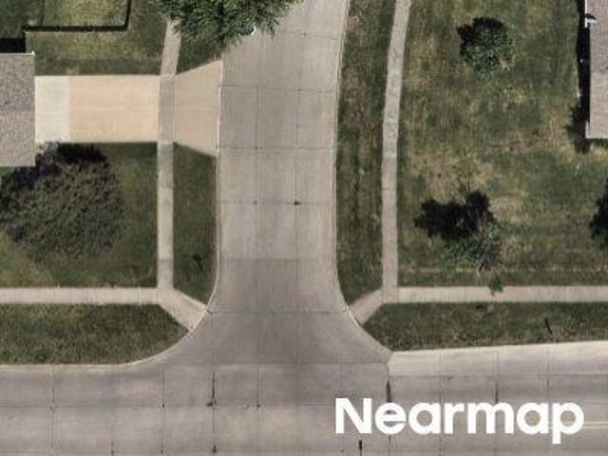
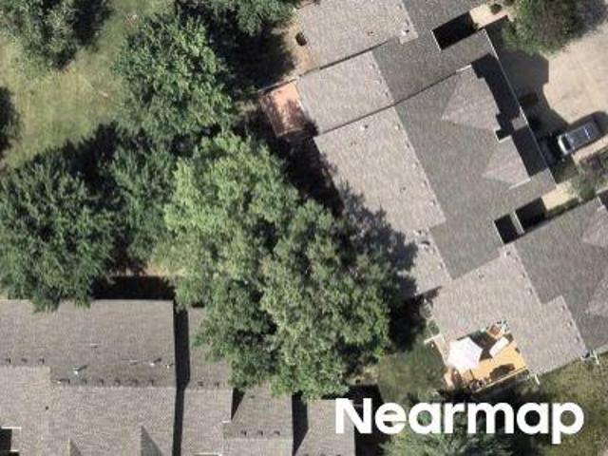
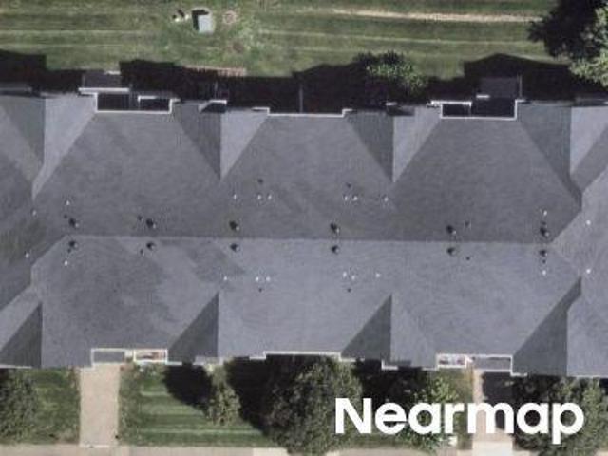
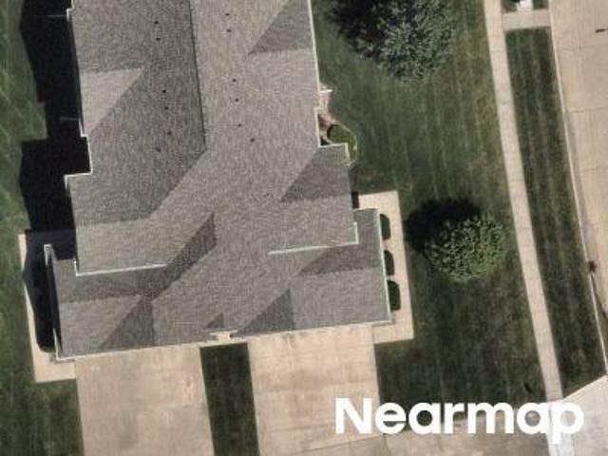
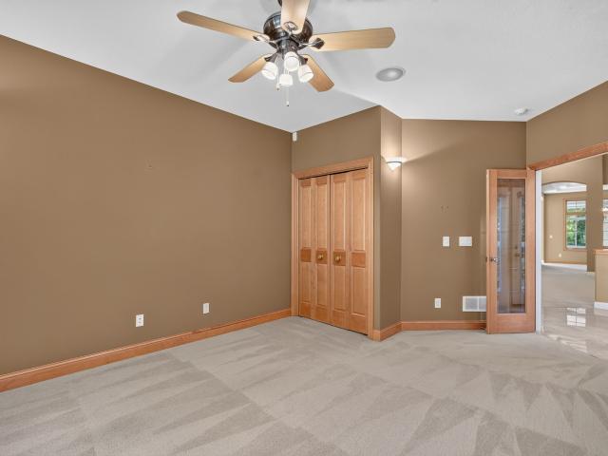
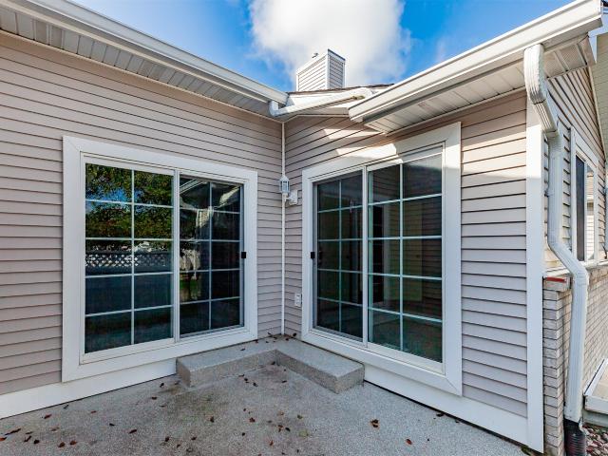
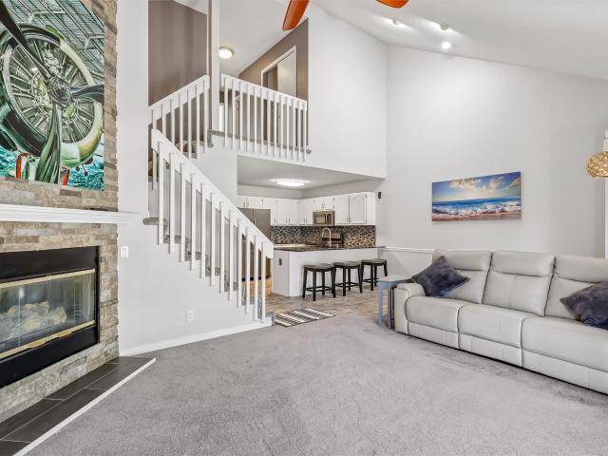
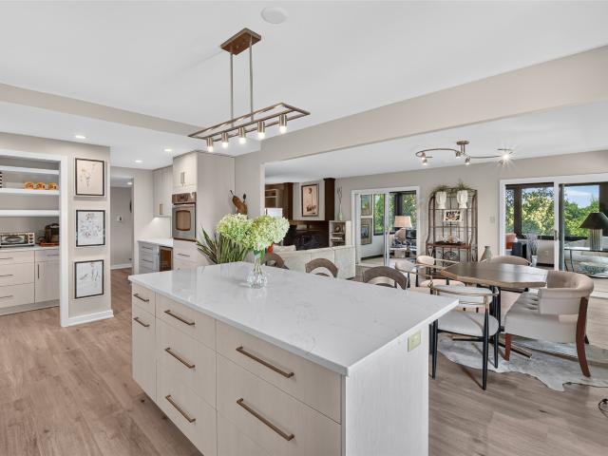
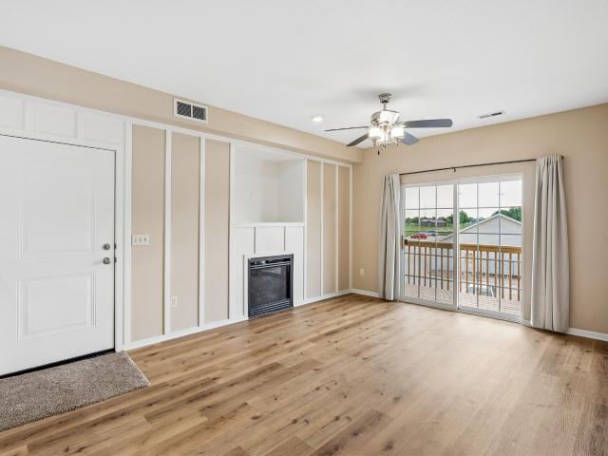
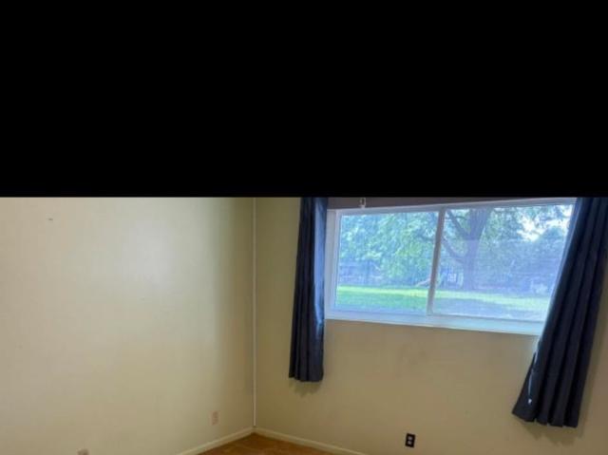
This immaculate 2 BR/2 Bath, 1338 SF town home located on a spacious corner lot in small-town Iowa awaits you! The front entrance opens to a beautiful foyer connecting you to the main living area; a spacious open concept living/dining/ kitchen area with vinyl plank flooring, beautiful woodwork, ceiling fans, Anderson windows, central air and accent lighting for your comfort and convenience. Appliances include a refrigerator, microwave, stove and dishwasher. The laundry area includes a large walk-in pantry and hidden crawl space for utilities below that include the furnace, sump pump, radon extraction hook-ups and an on-demand water heater. Beautiful oak finished cupboards in the kitchen will provide ample storage space. There are two bedrooms; both carpeted. The master bathroom features a ¾ bath with walk-in shower and large walk-in closet. The 2nd bedroom is located near the front hallway and is next to the main full bathroom. A nice outdoor entertainment area features a 16 X 16 vinyl
USD 279,000
More homes near this area

Sutton Pl # 4
View photo
Condo · for sale
Request Details
New
Sutton Pl # 4
50170
· 893 sq.ft · 2 Bedrooms · 1 Bath · Condo
50170 · 893 sq.ft · 2 Bedrooms · 1 Bath · Condo
This home is in preforeclosure, which means the homeowner is in default (missed payments). Therefore, there could be an opportunity to strike a great deal with the owner and the bank
Request Details
Village Run Ave Unit 1102
View photo
Condo · for sale
Request Details
Updated
Village Run Ave Unit 1102
50170
· 1,163 sq.ft · 2 Bedrooms · 1 Bath · Condo
50170 · 1,163 sq.ft · 2 Bedrooms · 1 Bath · Condo
This home is in preforeclosure, which means the homeowner is in default (missed payments). Therefore, there could be an opportunity to strike a great deal with the owner and the bank
Request Details
Grand Ave Unit 205
View photo
Condo · for sale
Request Details
Updated
Grand Ave Unit 205
50170
· 1,238 sq.ft · 2 Bedrooms · 2 Baths · Condo
50170 · 1,238 sq.ft · 2 Bedrooms · 2 Baths · Condo
This home is in preforeclosure, which means the homeowner is in default (missed payments). Therefore, there could be an opportunity to strike a great deal with the owner and the bank
Request Details
Could you also be interested in
NE 5th Ln
View photo
Condo · for sale
Request Details
Updated
NE 5th Ln
50170
· 1,206 sq.ft · 3 Bedrooms · 2 Baths · Condo
50170 · 1,206 sq.ft · 3 Bedrooms · 2 Baths · Condo
This home is in preforeclosure, which means the homeowner is in default (missed payments). Therefore, there could be an opportunity to strike a great deal with the owner and the bank
Request Details
Sutton Pl
View photo
Condo · for sale
Request Details
Updated
Sutton Pl
50170
· 893 sq.ft · 2 Bedrooms · 1 Bath · Condo
50170 · 893 sq.ft · 2 Bedrooms · 1 Bath · Condo
This home is in preforeclosure, which means the homeowner is in default (missed payments). Therefore, there could be an opportunity to strike a great deal with the owner and the bank
Request Details
NE 5th Ln Unit 6
View photo
Condo · for sale
Request Details
Updated
NE 5th Ln Unit 6
50170
· 1,206 sq.ft · 3 Bedrooms · 2 Baths · Condo
50170 · 1,206 sq.ft · 3 Bedrooms · 2 Baths · Condo
This home is in preforeclosure, which means the homeowner is in default (missed payments). Therefore, there could be an opportunity to strike a great deal with the owner and the bank
Request Details
SE 22nd St
View photo
Condo · for sale
Request Details
Updated
SE 22nd St
50170
· Condo
50170 · Condo
This is a Real Estate-Owned (REO)/post-foreclosure home owned or managed by a bank. All offers are considered; however, the highest and best will most likely be accepted
Request Details
NE 6th Ln
View photo
Condo · for sale
Request Details
Updated
NE 6th Ln
50170
· Condo
50170 · Condo
This is a Real Estate-Owned (REO)/post-foreclosure home owned or managed by a bank. All offers are considered; however, the highest and best will most likely be accepted
Request Details
NE Oak Dr Unit 4
View photo
Condo · for sale
Request Details
Updated
NE Oak Dr Unit 4
50170
· 1,163 sq.ft · 2 Bedrooms · 2 Baths · Condo
50170 · 1,163 sq.ft · 2 Bedrooms · 2 Baths · Condo
This home is in preforeclosure, which means the homeowner is in default (missed payments). Therefore, there could be an opportunity to strike a great deal with the owner and the bank
Request Details
2876 Druid Hill Drive
View photo
Condo · for sale
USD 695,000
USD 278/sq.ft
New
2876 Druid Hill Drive
50170
· 2,497 sq.ft · 3 Bedrooms · 3 Baths · Condo
· Equipped kitchen · Cellar
50170 · 2,497 sq.ft · 3 Bedrooms · 3 Baths · Condo · Equipped kitchen · Cellar
Located in the exclusive Druid Hill community adjacent to the historic Rollins Mansion, this sophisticated executive ranch townhome offers a blend of luxury, privacy, and convenience. Situated as an end unit within a secure, multi-gated community, the property is framed by stunning stone-terraced walls and beautiful landscaping filled with perennials, mature shrubs, and towering trees. Inside, the home opens into a sun-filled, inviting floor plan accentuated by soaring cathedral ceilings and premium upgrades throughout. With a total of 4,100 square feet of finished living space, the thoughtful layout features 3 spacious bedrooms, 3 upscale bathrooms, and highly flexible living areas designed for both relaxation and entertaining. Culinary enthusiasts will love the chef’s kitchen, which flows effortlessly into the main living spaces and a serene sunroom. The walkout lower level serves as a premier entertainment hub, complete with a dedicated wine cellar, a full wet bar, and vast storage
USD 695,000
1242 SE Village View Lane
View photo
Condo · for sale
USD 154,900
USD 146/sq.ft
New
1242 SE Village View Lane
50170
· 1,055 sq.ft · 2 Bedrooms · 2 Baths · Condo
· Equipped kitchen · Parking
50170 · 1,055 sq.ft · 2 Bedrooms · 2 Baths · Condo · Equipped kitchen · Parking
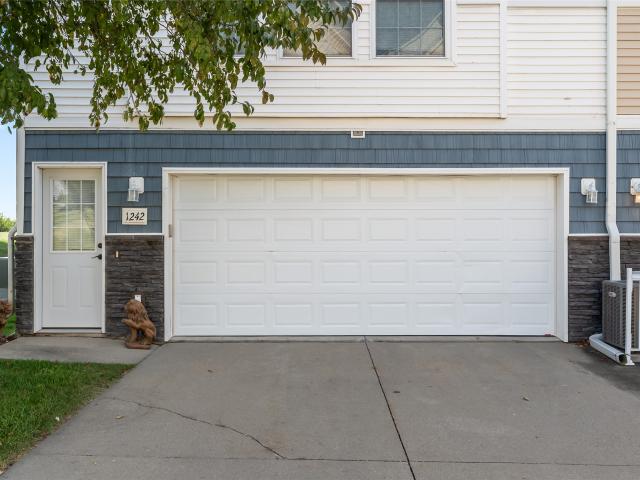
Great value in this end-unit townhome! This 2-bedroom, 1.5-bath home offers an open-concept main level featuring a living room, kitchen with eat-in dining area, and convenient half bath. Upstairs you'll find two bedrooms, a full bathroom, and a laundry area with a newer, upgraded washer and dryer. Additional features include a 2-car attached garage and low-maintenance living with the HOA covering lawn care, snow removal, trash service, and exterior maintenance. Rental and pet friendly. See HOA rules and regulations for details. An excellent opportunity to own an end unit at an attractive price! All information obtained from seller and public record
USD 154,900
7316 SE 23rd Street 2
View photo
Condo · for sale
USD 235,000
USD 162/sq.ft
New
7316 SE 23rd Street 2
50170
· 1,442 sq.ft · 3 Bedrooms · 3 Baths · Condo
· Patio · Parking · Fireplace · Equipped kitchen · Cellar
50170 · 1,442 sq.ft · 3 Bedrooms · 3 Baths · Condo · Patio · Parking · Fireplace · Equipped kitchen · Cellar
Welcome to the convenience of this ranch townhome with 2 car garage, first floor laundry, spacious kitchen, fireplace and vaulted ceilings. Move-in ready with new carpet and paint throughout. Finished basement offers a flex space for a second family room, 3rd bedroom and full bath. Relax on the private patio and let someone else mow and shovel your snow! Schedule your showing today!
USD 235,000
2450 NW Heritage Avenue
View photo
Condo · for sale
USD 220,000
USD 189/sq.ft
New
2450 NW Heritage Avenue
50170
· 1,163 sq.ft · 2 Bedrooms · 1 Bath · Condo
· Patio · Fireplace · Equipped kitchen · Parking
50170 · 1,163 sq.ft · 2 Bedrooms · 1 Bath · Condo · Patio · Fireplace · Equipped kitchen · Parking
Enjoy peaceful pond views from this beautifully maintained, move-in ready townhome in a prime Ankeny location. The open-concept main floor features vaulted ceilings a cozy fireplace, and large windows that fill the space with natural light while showcasing the water views. The kitchen offers stainless steel appliances, tile backsplash, granite countertops, pantry, and bar seating perfect for entertaining or everyday living. Upstairs you'll find two spacious bedrooms, including a primary bedroom with walk-in closet, plus convenient second-floor laundry and a full bath with double vanity. The finished lower level provides ample storage space and is a blank canvas to finish however you'd like! Step outside to enjoy your patio overlooking a greenspace, a rare feature that makes this home stand out. Complete with a 2-car attached garage and quick access to shopping, restaurants, and the interstate, this townhome offers comfort, convenience, and one of the best views around. Updates include
USD 220,000
6336 Gold Leaf Lane
View photo
Condo · for sale
USD 183,900
USD 174/sq.ft
6336 Gold Leaf Lane
50170
· 1,055 sq.ft · 2 Bedrooms · 1 Bath · Condo
50170 · 1,055 sq.ft · 2 Bedrooms · 1 Bath · Condo
Extensively Updated & Move-In Ready! This 2-bedroom, 2-bath end unit townhome offers 1,056 SF of beautifully refreshed living space with nearly all-new interior finishes, appliances, and mechanicals. Following a fire in 2025, the home was extensively rebuilt, providing the benefit of many newer major components and a fresh, updated interior, including Quartz countertops, SS appliances and upgraded LVP. Enjoy the peace of mind that comes with newer systems and appliances, along with the low-maintenance lifestyle of townhome living. A great opportunity for a first-time buyer, downsizer, or anyone looking for a home with extensive updates already completed!
USD 183,900
424 E Locust Street B
View photo
Condo · for sale
USD 1,200,000
USD 236/sq.ft
424 E Locust Street B
50170
· 5,070 sq.ft · 3 Bedrooms · 2 Baths · Condo
· Parking
50170 · 5,070 sq.ft · 3 Bedrooms · 2 Baths · Condo · Parking
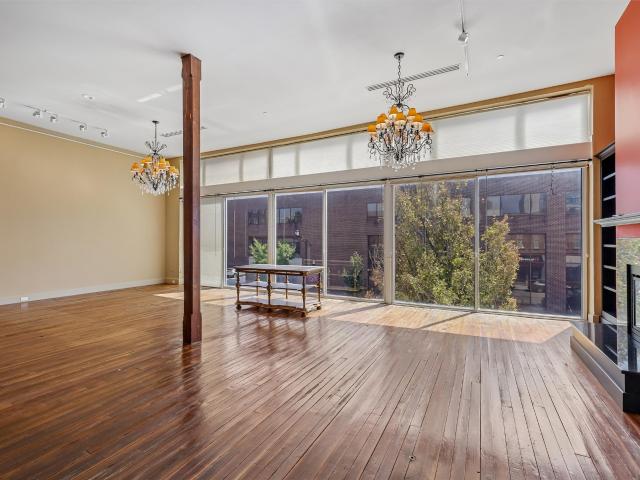
One of One in Downtown Des Moines' Historic East Village. This truly one-of-one condo offers a rare opportunity to own over 5,000 square feet of living space in the heart of historic East Village — a footprint you simply won't find elsewhere in Downtown Des Moines. Rich hardwood flooring and exposed brick run throughout, giving every room genuine historic character paired with modern livability. The open-concept main living area is designed for easy entertaining and everyday flow, while the bedrooms are thoughtfully separated to offer real privacy — the best of both worlds in one home. Large windows and soaring square footage make this space feel less like a condo and more like a private downtown residence. Step outside and you're within walking distance of some of Des Moines' best restaurants, bars, and entertainment venues — East Village living at its finest. The list price includes two indoor parking spaces, a rare and valuable convenience in this walkable, vibrant neighborhood. Don
USD 1,200,000
276 E Center Street
View photo
Condo · for sale
USD 530,000
USD 239/sq.ft
276 E Center Street
50170
· 2,217 sq.ft · 3 Bedrooms · 3 Baths · Condo
· Patio · Parking · Swimming pool
50170 · 2,217 sq.ft · 3 Bedrooms · 3 Baths · Condo · Patio · Parking · Swimming pool
Open today/thursday 4-6. Unique opportunity to own a 2218 sq ft property in the EAST VILLAGE that was purchased but never moved into. New construction on the inside. Without new construction pricing. In fact, Seller is selling for $100K under assessed value. An amazing opportunity for anyone looking to start fresh & invest! New house, new neighbors, new habits. Literally a new lifestyle that adds leisurely walks by the river, biking, art shows, sporting events, farmers markets, restaurants & festivals to your daily life. Home includes 3 bedrooms, (2 en-sites), luxe shower with body jets/ handheld sprayer/glass surround, 10' ceilings, oversized SE windows, blinds installed throughout, open stairwell, a rooftop patio with hot tub options, pergola & a 2 car garage. Entryway is surrounded by established hydrangeas, greenspace and trees on the corner. A lovely urban location. Offered @ $530K with tax abatement
USD 530,000
528 SW 12th Street
View photo
Condo · for sale
USD 570,000
USD 253/sq.ft
528 SW 12th Street
50170
· 2,250 sq.ft · 3 Bedrooms · 2 Baths · Condo
· Patio · Office room · Parking · Gym · Fireplace · Equipped kitchen
50170 · 2,250 sq.ft · 3 Bedrooms · 2 Baths · Condo · Patio · Office room · Parking · Gym · Fireplace · Equipped kitchen
Like-new downtown townhome! Well-cared for and spacious 3 level townhome with HUGE rooftop patio. Enjoy living near Downtown, Grey's Lake and easily jumping on the bike path. The community pool, fitness center and clubhouse are amazing. Ditch your gym membership! Enjoy summers with community concerts on the clubhouse lawn or at Grey's Lake amphitheater, just an easy walk away. The main level of this end unit features a living/dining area with fireplace and a large kitchen plus a powder room. The 2nd floor features a large master suite with a generous sized bathroom and closet, spacious laundry room, 2 more large bedrooms and a full bathroom. The 3rd level is amazing bonus space! Perfect for a tv room or a home office. Features a wet bar and access to the 900 SF rooftop patio! Just imagine the entertaining you can do! 2 car garage is spacious enough for large trucks and/or SUVs. Walkable to downtown events, Gray's Lake and bike paths galore
USD 570,000
3131 Fleur Drive 402
View photo
Condo · for sale
USD 3,290,000
USD 2,484/sq.ft
3131 Fleur Drive 402
50170
· 1,324 sq.ft · 2 Bedrooms · 2 Baths · Condo
· Balcony · Equipped kitchen · Parking
50170 · 1,324 sq.ft · 2 Bedrooms · 2 Baths · Condo · Balcony · Equipped kitchen · Parking
Welcome to Park Fleur, a full-service condo community ideally situated on Des Moines, southwest side, just minutes from Downtown, Grays Lake and Water Works Park and the DSM Airport. This exceptional fourth-floor residence occupies the northeast corner of the building, offering more than 1,850 finished square feet, two bedrooms, two baths, and two reserved spaces in the attached, heated garage. Walls of windows fill the home with natural light, especially in the inviting four-season enclosed balcony. This flexible, year-round space brings the outdoors in and provides an ideal spot for morning coffee or simply enjoying changing seasonal views. The renovated kitchen is both stylish and functional, featuring beautiful cabinetry, quartz countertops, a generous center island and countertop space, and a walk-in pantry for exceptional storage. The spacious primary suite offers expansive closets and a private retreat at the end of the day. Currently used as an office, the guest suite can easil
USD 3,290,000
201 Grand Avenue 207
View photo
Condo · for sale
USD 415,000
USD 204/sq.ft
201 Grand Avenue 207
50170
· 2,034 sq.ft · 3 Bedrooms · 2 Baths · Condo
· Office room · Parking · Gym
50170 · 2,034 sq.ft · 3 Bedrooms · 2 Baths · Condo · Office room · Parking · Gym
Welcome to this exceptional Brownstone on Grand, where sophisticated urban living meets one of the most extraordinary outdoor spaces in downtown Des Moines. The showstopper is the enormous roof top terrace-an incredible extension of the home with sweeping views of the downtown skyline & a front-row view of the iconic Travelers Umbrella! Morning coffee, summer evenings, dinner under the stars or a gathering with friends-this is a setting that simply cannot be replicated. In addition faces a park-like courtyard! Inside, more than 2,000 sq ft of thoughtfully designed living space unfolds across 3 levels. The open main living area is made for both everyday living & entertaining, while two spacious upper-level bedroom suites offer privacy & comfort. A versatile additional room provides for a home office, gym or guest space. An attached 2 car garage adds a convenience rarely associated with downtown living. Step outside & the very best of DSM is at your doorstep-from restaurants, entertainme
USD 415,000
400 Walnut Street 704
View photo
Condo · for sale
USD 265,000
USD 200/sq.ft
400 Walnut Street 704
50170
· 1,324 sq.ft · 2 Bedrooms · 2 Baths · Condo
· Equipped kitchen · Lift
50170 · 1,324 sq.ft · 2 Bedrooms · 2 Baths · Condo · Equipped kitchen · Lift
Live in a piece of Des Moines history at The Kirkwood. Originally built in 1930 as one of downtown’s landmark hotels, this Art Deco building offers character you simply cannot recreate in new construction. Located on the 7th floor, Unit 704 offers 1,324 square feet with an open, spacious layout, abundant natural light and views of downtown Des Moines. The kitchen opens directly into the main living and dining areas, creating a flexible space for everyday living or entertaining. Two bedrooms and two full bathrooms provide plenty of room, while in unit laundry, additional storage and elevator access add everyday convenience. The Kirkwood also offers an exercise room and an impressive historic lobby that serves as a reminder of the building’s nearly century old past. Step outside and you are in the heart of downtown, surrounded by restaurants, entertainment, the Court Avenue District, Principal Park, the Downtown Farmers’ Market and everything that makes downtown Des Moines unique. This i
USD 265,000
9352 Brooks Place
View photo
Condo · for sale
USD 464,000
USD 185/sq.ft
9352 Brooks Place
50170
· 2,497 sq.ft · 3 Bedrooms · 2 Baths · Condo
· Parking · Deck · Equipped kitchen · Cellar
50170 · 2,497 sq.ft · 3 Bedrooms · 2 Baths · Condo · Parking · Deck · Equipped kitchen · Cellar
Welcome to our stunning East plan, full of natural light and warm inviting accents. A little over 2500+ sq ft with 3 bedrooms and 4 baths. You'll enter on the main level where our bright and airy kitchen with quartz countertops and a variety of cabinetry opens up to a cozy living room area with tons of natural light, along with access to a large outdoor deck which is perfect for hosting or relaxing with beautiful views. This level also offers access to the oversized 2 car garage with bonus space for storage or golf cart. A modern staircase connects to the 2nd level which has vaulted ceilings & natural light from our premium Pella Windows. The 2nd Level has three bedrooms, a full bath and laundry room. The primary walk-in closet is not only spacious but has convenient direct access to the laundry room. The finished walk-out basement leads to green-space and the golf course beyond. With a wet bar and 1/2 bath, this space is versatile to fit the homeowner's desires. Located in popular Nor
USD 464,000
1636 NW Prairie Lakes Drive 2
View photo
Condo · for sale
USD 160,000
USD 156/sq.ft
1636 NW Prairie Lakes Drive 2
50170
· 1,023 sq.ft · 2 Bedrooms · 2 Baths · Condo
· Parking · Deck · Fireplace
50170 · 1,023 sq.ft · 2 Bedrooms · 2 Baths · Condo · Parking · Deck · Fireplace
Welcome to this well-maintained 2-bedroom, 2-bathroom townhome in the desirable Prairie Lakes community of Ankeny. Featuring over 1,000 square feet of comfortable living space, this home offers an open layout, cozy fireplace, one year old deck, and convenient one-car detached garage. Enjoy low-maintenance living with HOA services that include exterior and grounds maintenance and trash service. Conveniently located near shopping, dining, parks, and major roadways. Listing contains virtually staged photos
USD 160,000
5221 Village Run Avenue 1002
View photo
Condo · for sale
USD 189,900
USD 150/sq.ft
5221 Village Run Avenue 1002
50170
· 1,259 sq.ft · 2 Bedrooms · 1 Bath · Condo
· Patio · Office room · Parking
50170 · 1,259 sq.ft · 2 Bedrooms · 1 Bath · Condo · Patio · Office room · Parking
Enjoy easy, low-maintenance living in this inviting two-bedroom, two-bathroom townhome in Brook Run! Step inside to a bright, open living space featuring vaulted ceilings and plenty of room to relax or entertain. A versatile loft/flex space offers the perfect spot for a home office, second living area, workout space, or whatever fits your lifestyle. All appliances are included, making this home truly move-in ready. Outside, enjoy your own private patio without the hassle of yardwork or snow removal. A two-car attached garage adds even more convenience and storage. Located in the desirable Brook Run community, you’ll be just minutes from all the shopping, dining, entertainment, and everyday amenities Altoona has to offer. Comfortable, convenient, and low-maintenance — this townhome is ready to welcome you home!
USD 189,900
4212 62nd Street 1
View photo
Condo · for sale
USD 60,000
USD 62/sq.ft
4212 62nd Street 1
50170
· 958 sq.ft · 2 Bedrooms · 1 Bath · Condo
· Equipped kitchen
50170 · 958 sq.ft · 2 Bedrooms · 1 Bath · Condo · Equipped kitchen
2-bed, 1.5-bath condo offering approximately 960 sq. Ft. The bathroom was remodeled a few years ago, and the unit includes newer appliances. The kitchen is slightly dated, and new carpet and flooring are needed. The rear bedroom requires some foundation work, which is expected to be covered by the HOA. Monthly HOA dues are $240, with no upcoming special assessments currently reported
USD 60,000

Get email alerts

Don't miss out: be the first to know about new properties

The alert was correctly created

On subscribing you accept the conditions of use and the privacy policy
Alert
Receive new ads in your inbox
Save this search
Receive alerts for new listings

We'll send you an email when we have new properties for: "Apartments for sale in 50170"

The alert was correctly created

Get email alerts and be the first to see new listings
Required field
On subscribing I accept the terms of the privacy policy
Perfect! You'll soon start receiving new listings via email
Alert
Receive an email when we have new ads for Apartments for sale in 50170
Save this search
Filters

Bedrooms

Size (sq.ft)

sq.ft
sq.ft

Price

USD
USD

Property type

Bathrooms

Clear all filters
Receive notifications when new entries are published.