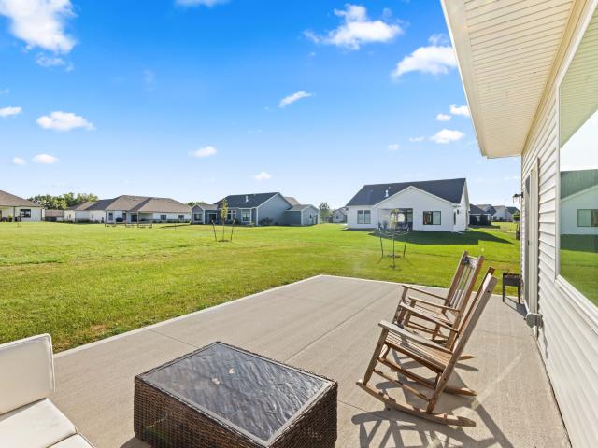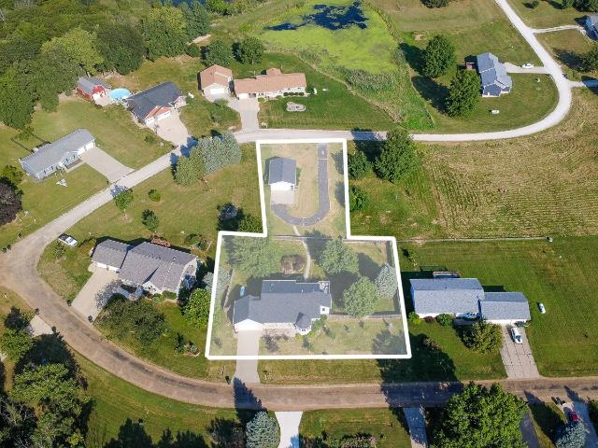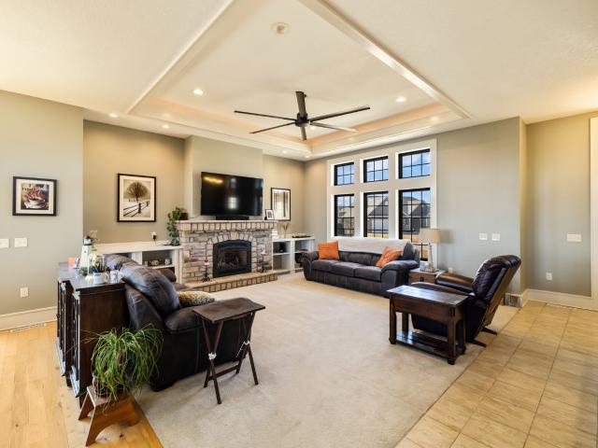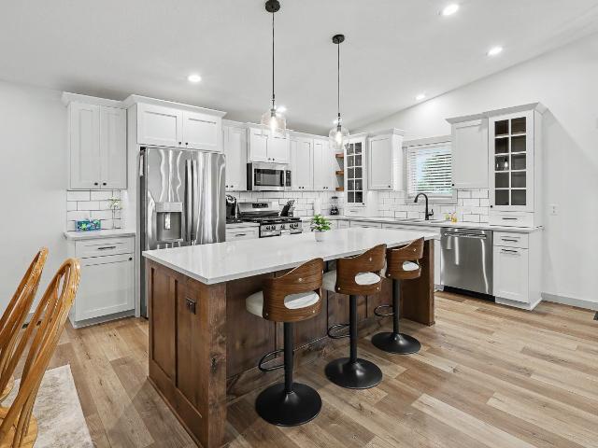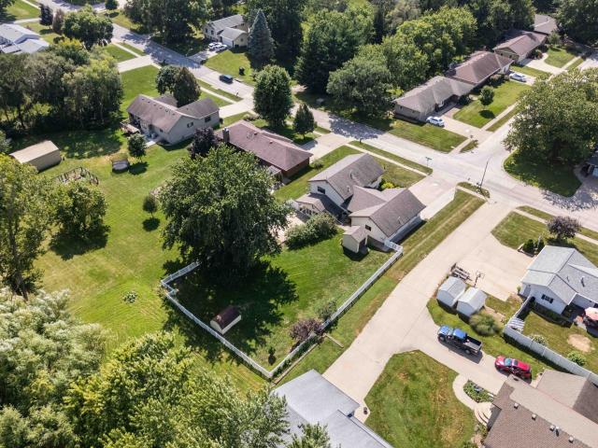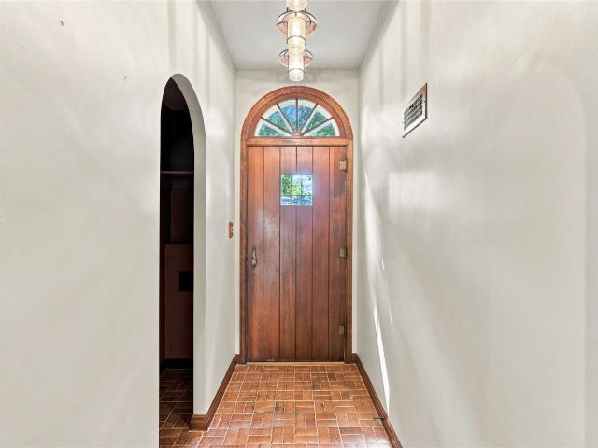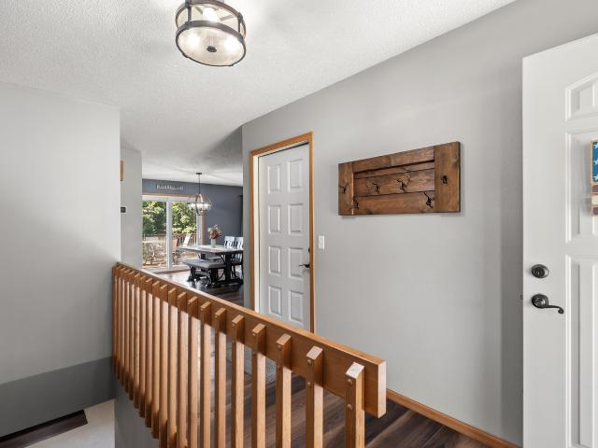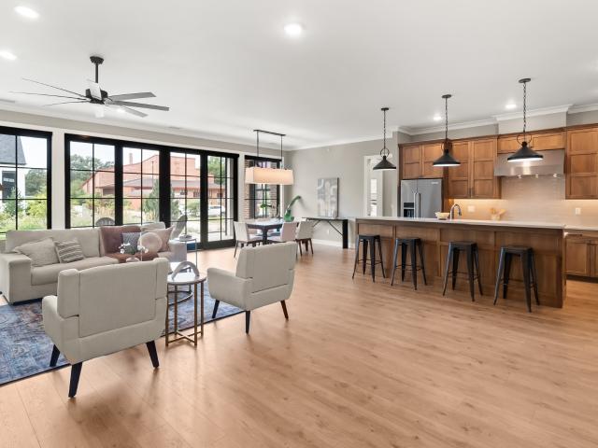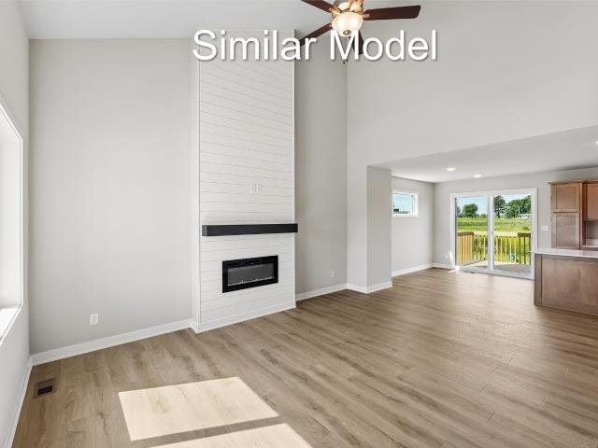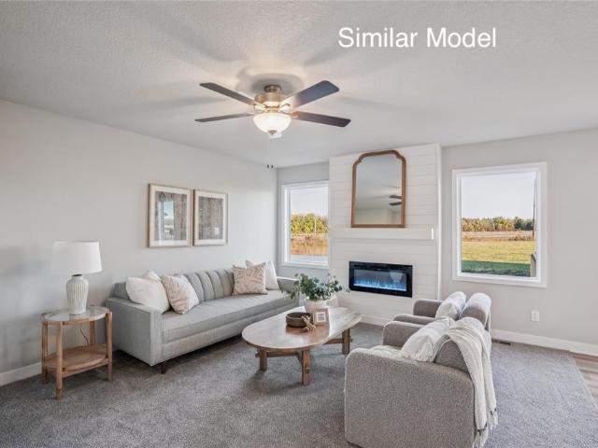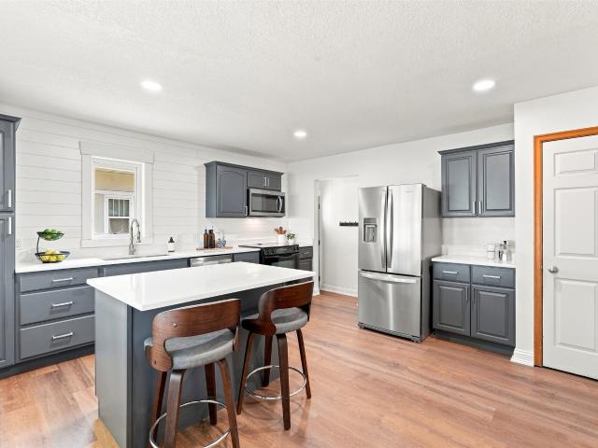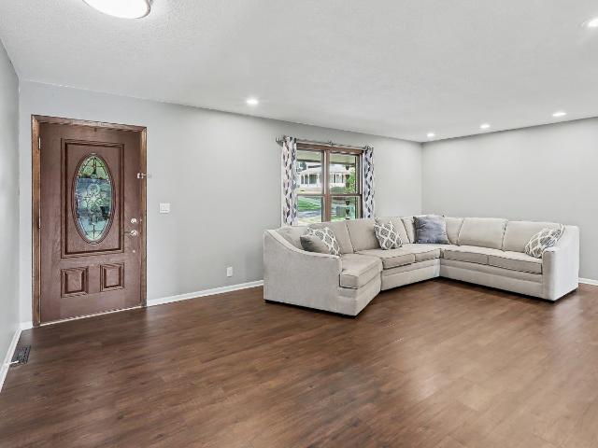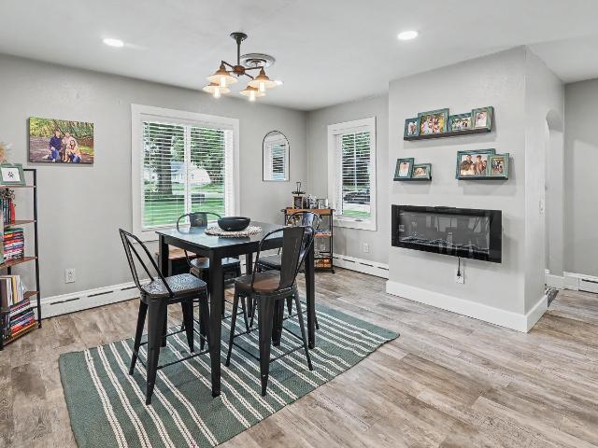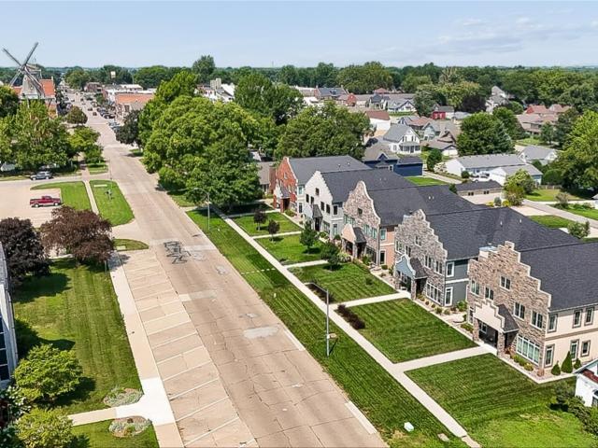
72 houses for sale in 50219

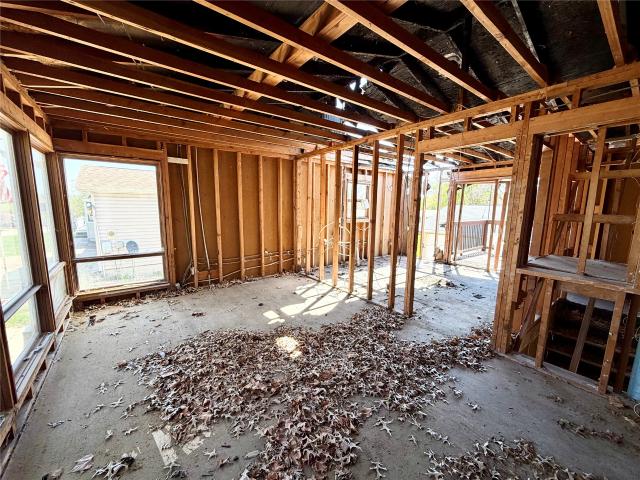
111 Union Street
View photo
House · for sale
USD 135,000
USD 140/sq.ft
111 Union Street
50219
· 958 sq.ft · 3 Bedrooms · 2 Baths · House
· Garden · Parking
50219 · 958 sq.ft · 3 Bedrooms · 2 Baths · House · Garden · Parking
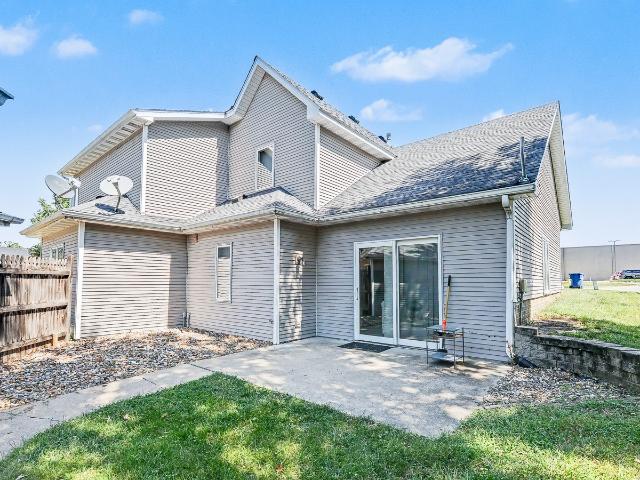
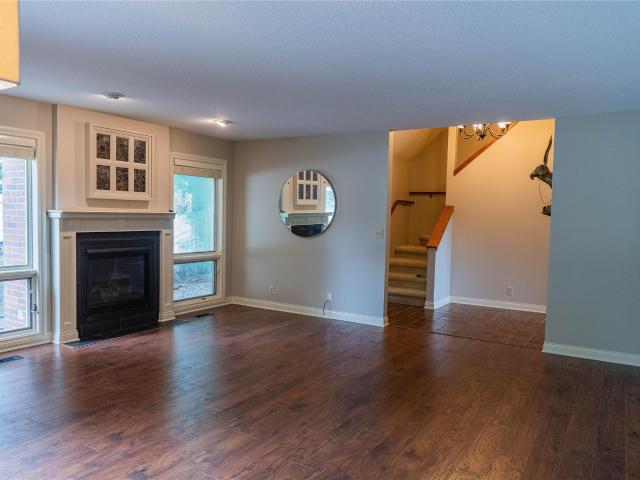
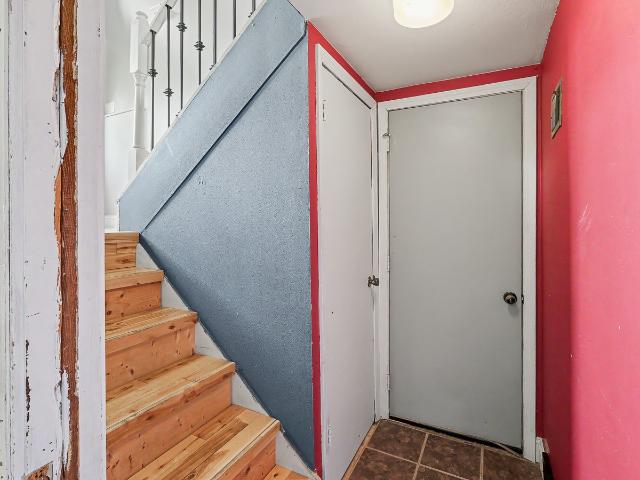
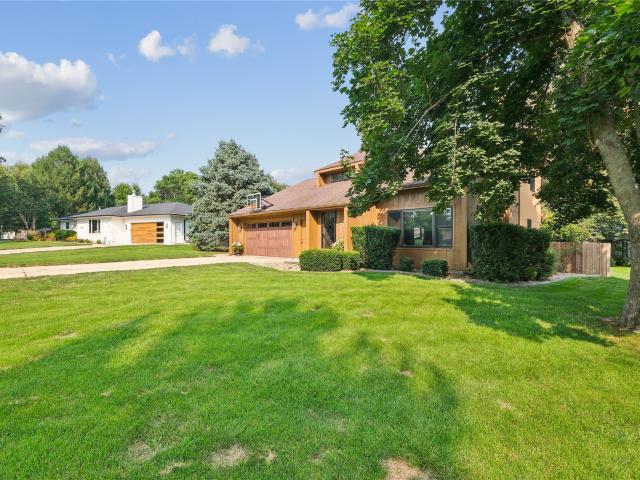
Opportunity is knocking at 111 Union St—are you ready to answer? This 3-bedroom, 2-bath home was impacted by a fire in 2025 and has been completely gutted to the studs, giving you a blank canvas to bring your vision to life from the ground up. With solid bones already in place, this property is loaded with potential for investors, flippers, or anyone ready to create a fully customized dream home. The layout offers 3 bedrooms, 2 bathrooms, a spacious 2-car garage, and a partially fenced yard with room to make it your own. Whether you're looking for your next investment project or a place to create your dream home from the ground up, this property presents endless possibilities in a great Pella location. All information obtained from owner and public record
USD 135,000
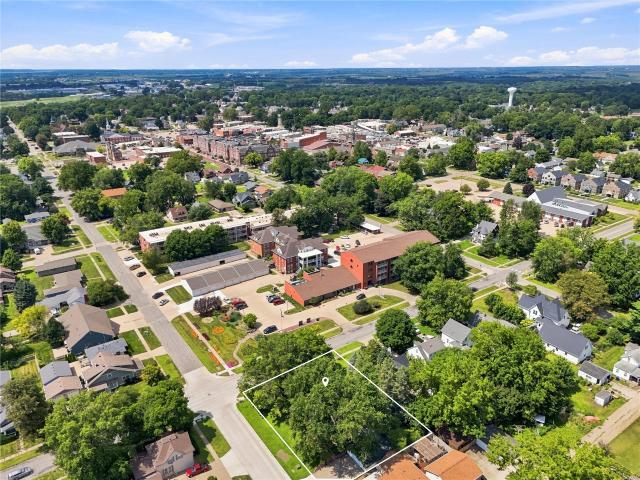
600 E 3rd Street
View photo
House · for sale
USD 285,000
USD 128/sq.ft
Updated
600 E 3rd Street
50219
· 2,217 sq.ft · 4 Bedrooms · 2 Baths · House
· Office room · Equipped kitchen
50219 · 2,217 sq.ft · 4 Bedrooms · 2 Baths · House · Office room · Equipped kitchen
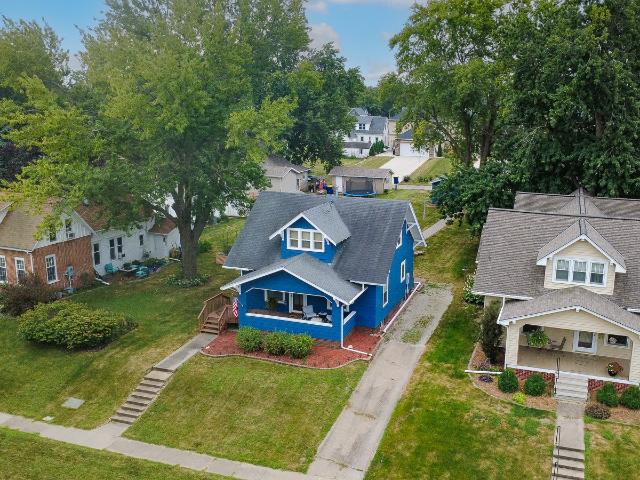
Step back in time and imagine the possibilities! This charming 1898 home has been lovingly held by the same family for more than 100 years and is ready for its next chapter. A beautiful wrap-around front porch welcomes you home and offers the perfect spot for morning coffee, summer evenings, and making memories of your own. The main floor features a spacious living area, kitchen, full bath, laundry, and primary bedroom. The dining area flows into the family room, where a wood-burning stove creates a warm and inviting gathering space. Upstairs, you'll find two-plus bedrooms with additional room to grow, offering flexibility for family, guests, hobbies, or a home office. A new roof was installed in 2025. This is a home with history, character, and plenty of potential for someone ready to bring their vision and make it their own. Sold as is. Come see the possibilities and become part of this home's next 100 years!
USD 285,000
707 Fountain View Drive
View photo
House · for sale
USD 489,900
USD 329/sq.ft
707 Fountain View Drive
50219
· 1,485 sq.ft · 4 Bedrooms · 3 Baths · House
· Office room · Cellar
50219 · 1,485 sq.ft · 4 Bedrooms · 3 Baths · House · Office room · Cellar
Desirable location, a generous lot, beautiful custom details, and room to grow, 707 Fountain View Drive truly has so much to offer. Located in Pella's wonderful Fountain Hills neighborhood and situated on a spacious lot, this beautiful home offers the perfect blend of style, comfort, and functionality. Inside, you'll find thoughtful details throughout, including soft-close cabinetry, custom built-ins, and quality finishes that give the home a warm, elevated feel. The spacious layout provides plenty of room for everyday living and entertaining, with inviting spaces designed to make you feel right at home. The finished basement adds even more comfortable living space, featuring a bedroom, full bathroom, and large living area. An additional large storage area provides exciting potential for future expansion, with room to add fifth bedroom, home office, or workout room, or additional finished space. Outside, the generously sized lot features new landscaping, thoughtfully placed trees, and
USD 489,900
1215 Oakwood Drive
View photo
House · for sale
USD 494,000
USD 312/sq.ft
1215 Oakwood Drive
50219
· 1,582 sq.ft · 5 Bedrooms · 3 Baths · House
· Garden · Deck · Cellar
50219 · 1,582 sq.ft · 5 Bedrooms · 3 Baths · House · Garden · Deck · Cellar
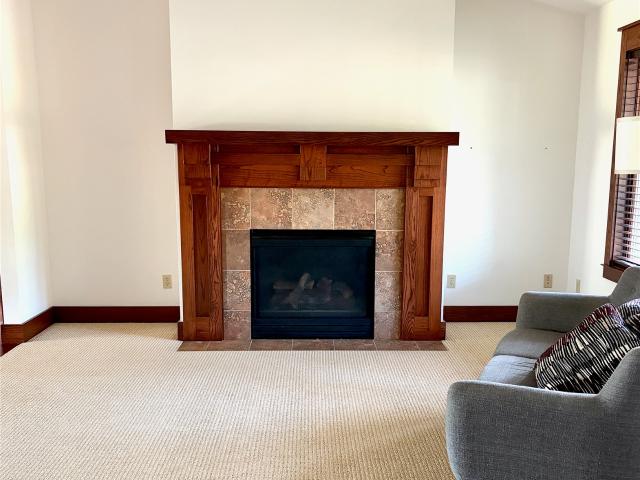
This warm and inviting classic craftsman home has all the space you'll need and all the charm you'll love. With beautiful hardwood trim, vaulted ceiling and the ease of living that a ranch home is known for, there is so much to love in this 5 bedroom, 3 bathroom home. Enjoy Iowa sunsets from the covered deck and enjoy mounds of fresh raspberries from your fenced in backyard! The basement is fully finished with a giant common space ready for you to use for whatever you might need or dream. On a quiet street just a few blocks west of beautiful downtown Pella. Call today for your private showing. Then settle in soon, so you can enjoy the holidays, cozy by the fire in your new home!
USD 494,000
Could you also be interested in
157 Skyline Drive
View photo
House · for sale
USD 525,000
USD 252/sq.ft
157 Skyline Drive
50219
· 2,077 sq.ft · 4 Bedrooms · 3 Baths · House
· Patio · Garden · Office room · Sauna · Deck · Equipped kitchen · Parking · Cellar
50219 · 2,077 sq.ft · 4 Bedrooms · 3 Baths · House · Patio · Garden · Office room · Sauna · Deck · Equipped kitchen · Parking · Cellar
Tucked into a small community near Lake Red Rock, this 4-bedroom, 3-bath home sits on 0.8 acres and offers a great mix of space, flexibility and outdoor living. And there's plenty to love inside, too! Soaring ceilings create an open, airy feel, while the loft overlooking the main level is perfect for an office, reading nook or play space. The kitchen offers tons of cabinetry, along with a light-filled breakfast nook and separate dining space. The finished walkout basement adds even more room, with flexible spaces for a movie room, workout area, hobbies or storage, plus a sauna! Outside, enjoy the deck, lower patio, fenced backyard and apple trees. Need more garage space? You got it! In addition to the attached garage, there's a second extra-deep, 864 sq. Ft. two-stall garage with room for vehicles, a workshop, lake gear and more. The setting is pretty special, too. Enjoy a sense of community while still having space and separation from town. Right within the neighborhood you'll find a
USD 525,000
405 Washington Street
View photo
House · for sale
USD 274,900
USD 190/sq.ft
405 Washington Street
50219
· 1,442 sq.ft · 4 Bedrooms · 2 Baths · House
· Equipped kitchen · Parking
50219 · 1,442 sq.ft · 4 Bedrooms · 2 Baths · House · Equipped kitchen · Parking
Full of character and timeless charm, this inviting home offers a wonderful blend of original details and thoughtful updates. A welcoming front porch adds to the home's curb appeal and provides the perfect spot to relax and enjoy the neighborhood. Inside, you'll find warm, comfortable living spaces, hardwood floors in several rooms, and a kitchen featuring updated countertops and backsplash. The improvements complement the home's personality while preserving the details that make it feel truly special. A spacious two-stall garage provides plenty of room for vehicles, storage, or hobbies. Best of all, the home is located just a short walk from downtown Pella, putting local shops, restaurants, parks, and community events within easy reach. This is a wonderful opportunity to enjoy a character-filled home in an exceptional location!
USD 274,900
1113 Broadway Street
View photo
House · for sale
USD 479,900
USD 192/sq.ft
1113 Broadway Street
50219
· 2,497 sq.ft · 5 Bedrooms · 3 Baths · House
50219 · 2,497 sq.ft · 5 Bedrooms · 3 Baths · House
Prime Pella Location | Duplex Across from Lincoln Elementary Great opportunity to own a low-maintenance, purpose-built duplex in a fantastic Pella location! Situated directly across from Lincoln Elementary and just a few blocks from downtown, this property offers convenience, flexibility, and investment potential. The duplex features a 3-bedroom, 1.5-bath unit and a 2-bedroom, 2-bath unit. Perfect for investors or house hackers, you can live in one unit while renting the other to help offset your housing costs, or rent both units for an income-producing investment. A desirable location, two well-sized units, and low-maintenance ownership make this a great opportunity in Pella
USD 479,900
1144 Foxglove Road
View photo
House · for sale
USD 399,000
USD 272/sq.ft
1144 Foxglove Road
50219
· 1,464 sq.ft · 2 Bedrooms · 2 Baths · House
· Parking · Deck · Fireplace
50219 · 1,464 sq.ft · 2 Bedrooms · 2 Baths · House · Parking · Deck · Fireplace
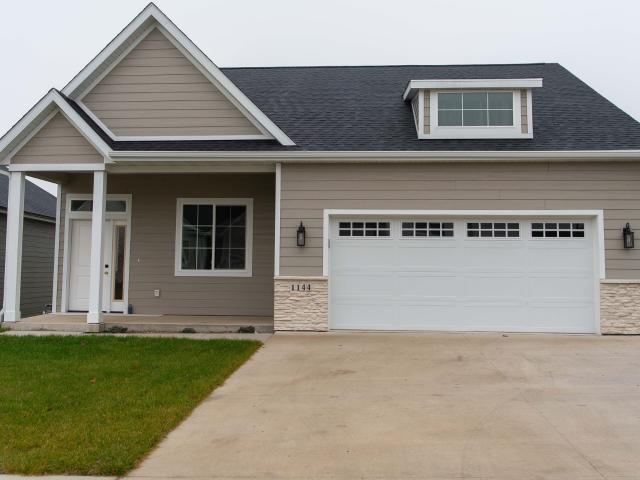
Welcome to 1144 Foxglove Rd in Prairie Ridge of Pella! This beautiful zero entry ranch radiates with warmth the minute you walk in the front door. This floor plan offers a versatile space that could be used as a formal dining room to host those family gatherings or use it as an in home office. Open concept with tall ceilings and gas fireplace give you the cozy feeling to enjoy the winter nights. Primary ensuite with walk-in closet, main floor laundry and mudroom. Covered deck, double car attached garage. Call your Realtor today and schedule your appointment to view this quality built home built by Davidson & Goodyk Construction
USD 399,000
1261 th Street
View photo
House · for sale
USD 899,000
USD 178/sq.ft
1261 th Street
50219
· 5,038 sq.ft · 5 Bedrooms · 5 Baths · House
· Parking
50219 · 5,038 sq.ft · 5 Bedrooms · 5 Baths · House · Parking
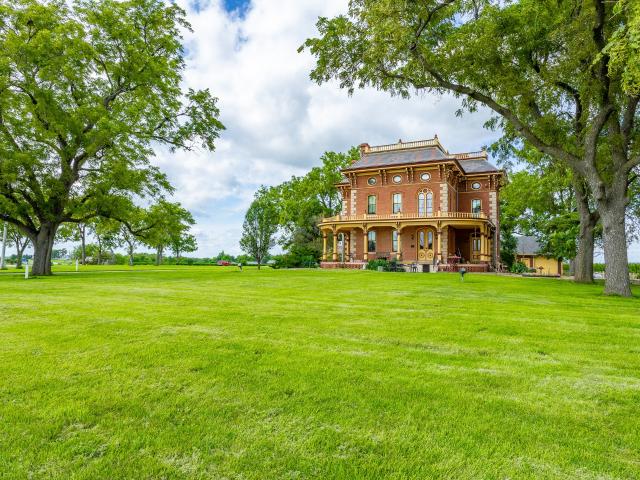
Step into a piece of Iowa history with this extraordinary Victorian-era Italianate brick mansion just outside of Pella. Originally begun in 1866 and completed in 1871, this remarkable home seamlessly blends timeless architectural character with the comfort and efficiency of modern living. Offering over 5,000 square feet of beautifully updated living space, the residence features spacious bedrooms, multiple living and entertaining areas, and thoughtfully renovated bathrooms while preserving its original charm. Custom Pella thermal-pane windows were meticulously designed to match the home's historic originals, while geothermal heating and cooling, updated electrical, and extensive energy-efficient improvements provide today's conveniences. A finished third level adds additional bedrooms, bathrooms, and flexible living space. Situated on a picturesque acreage with a detached 3-car garage and workshop, this one-of-a-kind property offers breathtaking countryside views, quick access to Highw
USD 899,000
1546 W 4th Street
View photo
House · for sale
USD 315,000
USD 234/sq.ft
1546 W 4th Street
50219
· 1,345 sq.ft · 4 Bedrooms · 2 Baths · House
· Garden · Deck · Fireplace · Equipped kitchen · Parking
50219 · 1,345 sq.ft · 4 Bedrooms · 2 Baths · House · Garden · Deck · Fireplace · Equipped kitchen · Parking
This 4-bedroom, 2-bath home in an established neighborhood is ready for a new owner to make it their own. The kitchen features newer appliances, a functional layout, and a comfortable eat-in area. Step outside onto the newer deck, offering a great spot to relax and enjoy the outdoors. The main level features a welcoming living room with a gas fireplace, along with three bedrooms and a full bath. Head to the lower level where you will find a 4th bedroom, an additional bath, and a spacious family room (with pool table) and walkout access to the beautiful backyard. Don't overlook the tuck-under 3rd garage, offering extra space for a vehicle, storage, hobbies, or a workshop. With plenty of potential throughout, this home is ready for your personal touches. Schedule your showing today and imagine all the ways you can make it your own
USD 315,000
730 Country Side Lane
View photo
House · for sale
USD 549,900
USD 345/sq.ft
730 Country Side Lane
50219
· 1,593 sq.ft · 3 Bedrooms · 3 Baths · House
· Equipped kitchen
50219 · 1,593 sq.ft · 3 Bedrooms · 3 Baths · House · Equipped kitchen
Beautiful custom-built walkout ranch tucked away on a quiet cul-de-sac, backing to mature trees for a peaceful and private setting. Offering over 2,746 SF of finished living space, this thoughtfully designed home combines quality construction with spacious, functional living. The main level features an open-concept layout with a large living room, kitchen, and dining area — ideal for entertaining or everyday living. The spacious primary suite and two full bathrooms complete the main floor. Enjoy upgraded finishes throughout including 10’ ceilings with 11’ tray ceilings, upgraded Pella Impervia casement windows, and energy-efficient 2x6 Douglas Fir construction fully sprayed with Icynene foam insulation. The finished walkout lower level offers incredible additional living space with two bedrooms, a full bathroom, and an impressive 19x19 home theater with 9’ ceilings throughout. An additional 446 SF bonus area is currently set up as a workshop but could easily be finished into a fourth b
USD 549,900
1009 E 6th Street
View photo
House · for sale
USD 499,000
USD 346/sq.ft
1009 E 6th Street
50219
· 1,442 sq.ft · 3 Bedrooms · 3 Baths · House
· Patio · Garden · Equipped kitchen · Cellar
50219 · 1,442 sq.ft · 3 Bedrooms · 3 Baths · House · Patio · Garden · Equipped kitchen · Cellar
Enjoy zero entry access in this nicely updated 3+ bedroom home! You'll appreciate all the remodeled features and the space! Start your morning with coffee on the front porch; and enjoy the backyard on the outside patio in the evenings! A list of updates will be provided as you tour this beautiful and well maintained home that is ready for a new owner! Location is great; within walking distance to the downtown area of historic Pella! A primary bedroom has a 3/4 bath attached; and an added bedroom with full bath. Main Level laundry space is great sized, nice walk in pantry, along with an added room for office or other hobbies. The main level offers a spacious custom designed kitchen, cabinets thoughtfully done with soft close doors and drawers, lots of space, a beautiful island, stainless steel appliances, quartz countertops and much more to appreciate! The basement has an added bedroom and 3/4 bath, along with a second kitchen, heated floors, and additional storage spaces. The spacious
USD 499,000
1516 Broadway Street
View photo
House · for sale
USD 449,900
USD 228/sq.ft
1516 Broadway Street
50219
· 1,970 sq.ft · 5 Bedrooms · 2 Baths · House
· Patio · Garden · Office room · Equipped kitchen · Parking · Cellar
50219 · 1,970 sq.ft · 5 Bedrooms · 2 Baths · House · Patio · Garden · Office room · Equipped kitchen · Parking · Cellar
Located on the desirable north side of Pella, this split-level home offers five bedrooms, three bathrooms, and over 2,900 square feet of finished living space. An additional spacious three-season patio downstairs adds flexibility, and the finished basement is built for entertaining. Outside, a huge fenced backyard offers privacy and plenty of room to spread out. The main level welcomes you with a bedroom, a half bath, and the flexible office/den or extra bedroom. Upstairs is where the living happens, an open living room, kitchen, and dining area, along with a primary bedroom and full bath. Downstairs offers even more: two additional bedrooms, a full bath with laundry, a second living room, and a wet bar/kitchenette that opens right onto the three-season patio. Outside, enjoy an open patio (with hot-tub hookups), and two sheds for extra storage. A heated two-car garage keeps things comfortable through Iowa winters. Great location, loaded with additional spaces for entertaining, this hom
USD 449,900
1008 W 1st Street
View photo
House · for sale
USD 320,000
USD 199/sq.ft
1008 W 1st Street
50219
· 1,604 sq.ft · 3 Bedrooms · 1 Bath · House
· Office room · Equipped kitchen
50219 · 1,604 sq.ft · 3 Bedrooms · 1 Bath · House · Office room · Equipped kitchen
Character, location, and a little bit of history — this charming 1937 brick home puts you just steps from Pella's Downtown Shopping District, local eateries, bakeries, and neighborhood meat markets. Mature landscaping, including established grape vines and mulberry trees, gives the property a setting that's hard to duplicate. Inside, you'll find original wood floors, a spacious kitchen, and a main-floor primary bedroom with a full bath featuring heated floors. Upstairs offers two additional bedrooms and a bath, providing comfortable space for family, guests, or a home office. The brick exterior and original details bring timeless character, while the convenient location puts the best of downtown Pella right outside your door. A rare opportunity to enjoy character, space, and one of the most walkable locations in Pella
USD 320,000
155 Timber Ridge Drive
View photo
House · for sale
USD 419,000
USD 370/sq.ft
155 Timber Ridge Drive
50219
· 1,130 sq.ft · 3 Bedrooms · 3 Baths · House
· Garden · Deck · Equipped kitchen · Cellar
50219 · 1,130 sq.ft · 3 Bedrooms · 3 Baths · House · Garden · Deck · Equipped kitchen · Cellar
155 Timber Ridge Drive, ideally located near Lake Red Rock, & Volksweg Trail. Situated on. 78 acres, this well-maintained home offers 3 BRs, 3 BA, and a finished walkout basement. The open-concept main floor features a kitchen w/ quartz countertops, tile backsplash, & SS appliances, flowing into the living room with a slider to the deck and spacious backyard. The main level includes a primary suite, add'l bedroom, full bath, & convenient laundry. The finished basement offers a large family room, 3rd bedroom, full bath, & ample storage. The walkout design provides easy access to the backyard & creates a comfortable, versatile space for relaxing or entertaining. The 30'x26' detached two-car building provides excellent space for hobbies, projects, storage, or recreational equipment. The spacious. 78. Acre lot offers room to enjoy the outdoors and plenty of privacy. HVAC was replaced in 2020. Meticulously cared for and perfectly situated, this home combines comfort, space, and convenience
USD 419,000
415 Main Street
View photo
House · for sale
USD 739,900
USD 292/sq.ft
415 Main Street
50219
· 2,530 sq.ft · 3 Bedrooms · 2 Baths · House
· Patio · Office room · Fireplace · Equipped kitchen · Lift · Parking
50219 · 2,530 sq.ft · 3 Bedrooms · 2 Baths · House · Patio · Office room · Fireplace · Equipped kitchen · Lift · Parking
Some homes ask you to slow down the moment you walk in. This one does soaring ceilings, natural light pouring through, and over 2,500 square feet that gives you room to actually live, not just settle. The kitchen is built for real cooking: quartz counters, a large island, a walk-in pantry, and stainless appliances that mean business. The living room centers on a gas fireplace and custom built-ins, opening to a dining space that leads straight out to a private patio; the kind of layout that makes entertaining easy instead of a project. A second living space with its own electric fireplace, walk-in closet, and built-ins gives you options: guest suite, home office, or a fourth bedroom when you need one. Then there's the part most condos can't touch; heated underground parking and storage, with elevator access straight to your hallway. No stairs. No hauling groceries through the cold. Just walk in. Lawn care and snow removal are handled. The community's pergolas and firepits give you a rea
USD 739,900
936 Lavender Lane
View photo
House · for sale
USD 328,500
USD 227/sq.ft
936 Lavender Lane
50219
· 1,442 sq.ft · 3 Bedrooms · 2 Baths · House
· Parking
50219 · 1,442 sq.ft · 3 Bedrooms · 2 Baths · House · Parking
Welcome to the Jefferson Plan by Greenland Homes, another exceptional new build now available in the desirable Prairie Ridge West community in Pella. This well-appointed two-story home offers 2.5 bathrooms and a layout designed with modern living in mind, making it an outstanding value in one of Pella's fastest-growing neighborhoods. The Jefferson immediately impresses with its 2XL garage, built a full 4 feet wider than a standard 2-car garage. Whether you need extra room for recreational equipment, a home workshop, or simply more storage space, this oversized garage delivers the flexibility today's buyers are looking for. Inside, the home features quality finishes and durable flooring throughout the main living areas, creating a comfortable and low-maintenance environment for years to come. As with every Greenland Homes build, the Jefferson comes with an industry-leading 2-year builder warranty, giving buyers confidence that their investment is well protected. Greenland Homes is 100%
USD 328,500
940 Lavender Lane
View photo
House · for sale
USD 337,500
USD 225/sq.ft
940 Lavender Lane
50219
· 1,496 sq.ft · 3 Bedrooms · 2 Baths · House
· Parking
50219 · 1,496 sq.ft · 3 Bedrooms · 2 Baths · House · Parking
Welcome to the Reagan Plan by Greenland Homes, now available in the desirable Prairie Ridge West community in Pella. This thoughtfully designed two-story home offers 3 bedrooms and 2.5 bathrooms, delivering a smart, functional layout at an affordable price point in one of Pella's newest neighborhoods. One of the most talked-about features is the extra-wide garage, extending a full 4 feet beyond the standard 2-car size. Ideal for extra storage, a workshop, or simply the breathing room you've always wanted. Inside, the main living areas feature durable LVP/LVT flooring paired with quality finishes built to stand the test of time. Buyers will also appreciate the peace of mind that comes with Greenland Homes' industry-leading 2-year builder warranty. One of the best in the business. As a 100% locally owned and 100% employee-owned company, Greenland Homes brings accountability and community investment that larger builders simply can't match. This home is also HERS-certified, meaning lower e
USD 337,500
1422 Edgewood Drive
View photo
House · for sale
USD 525,000
USD 145/sq.ft
Updated
1422 Edgewood Drive
50219
· 3,617 sq.ft · 4 Bedrooms · 3 Baths · House
· Garden · Deck · Fireplace · Equipped kitchen · Cellar
50219 · 3,617 sq.ft · 4 Bedrooms · 3 Baths · House · Garden · Deck · Fireplace · Equipped kitchen · Cellar
Four bedroom, 1.5 story home featuring a main-floor primary bedroom plus 3 additional bedrooms upstairs. Built in 1982, this home offers a comfortable & functional layout with a gas fireplace in the living & a wood-burning fireplace in the main floor family room. The main floor also includes convenient laundry & a formal dining room. The kitchen offers rollouts & soft-close cabinetry, while the finished walkout basement provides additional living space & a kitchenette. Outside, enjoy a spacious backyard perfect for entertaining, along with a composite deck added in 2025. Additional features include Leaf Guard gutters, 2024 furnace, 2019 water heater, pool table & two sheds. The pool toys included & Central Iowa Pool & Spa takes care of the pool. Located in a wonderful neighborhood, this home offers plenty of space & entertaining options!
USD 525,000
1020 Park Lane
View photo
House · for sale
USD 315,000
USD 254/sq.ft
Updated
1020 Park Lane
50219
· 1,238 sq.ft · 3 Bedrooms · 3 Baths · House
· Office room · Equipped kitchen · Parking
50219 · 1,238 sq.ft · 3 Bedrooms · 3 Baths · House · Office room · Equipped kitchen · Parking
Nestled in a desirable neighborhood, this beautifully maintained three-bedroom home offers the perfect combination of comfort, convenience, and timeless style. Discover sun-filled living and dining spaces where oversized windows flood the home with natural light. All three bedrooms are conveniently located on the main level, including a primary suite with its own bathroom and custom closet organization system. This home is designed for easy everyday living. Beautiful hardwood floors add character throughout the main, while the spacious kitchen provides abundant cabinetry, a large pantry, and recently updated appliances (including oven, refrigerator, and microwave) making it as functional as it is inviting. A finished lower level provides even more flexible living space, perfect for a family room, game room, home office, workout area, or whatever best fits your lifestyle. An attached two-car garage offers plenty of room for vehicles, storage, and hobbies, adding everyday convenience. Ou
USD 315,000
128 Amsterdam Drive
View photo
House · for sale
USD 439,900
USD 319/sq.ft
128 Amsterdam Drive
50219
· 1,378 sq.ft · 4 Bedrooms · 3 Baths · House
· Garden · Deck · Equipped kitchen · Parking · Heating
50219 · 1,378 sq.ft · 4 Bedrooms · 3 Baths · House · Garden · Deck · Equipped kitchen · Parking · Heating
Life on Amsterdam Drive moves at a different pace. This 2020-built ranch in Dutchman's Landing sits on nearly half an acre in a quiet Pella neighborhood, minutes from Lake Red Rock, the marina, and miles of trails? Close enough for convenience, far enough to actually slow down. Inside, 10-foot ceilings run through both levels, with a vaulted great room opening up the kitchen, dining, and living space. Solid core wood doors throughout add a quality you feel before you notice. Four bedrooms split two up, two down, with a full finished lower level built for everyday living. LVP and carpet flooring, a whole-home Culligan water filtration and reverse osmosis system, and an efficient gas forced air setup round out the details that matter long after move-in. Step out back to a large, oversized deck overlooking the trees? The kind of view that makes mornings and evenings here feel like a retreat, not just a backyard. The heated two-car attached garage means winter never gets in the way. This i
USD 439,900
1544 Terrace Drive
View photo
House · for sale
USD 584,500
USD 296/sq.ft
Updated
1544 Terrace Drive
50219
· 1,970 sq.ft · 3 Bedrooms · 3 Baths · House
· Patio · Garden · Terrace · Swimming pool · Deck · Fireplace · Equipped kitchen · Cellar
50219 · 1,970 sq.ft · 3 Bedrooms · 3 Baths · House · Patio · Garden · Terrace · Swimming pool · Deck · Fireplace · Equipped kitchen · Cellar
Your own private oasis awaits! This beautifully designed home is made for entertaining, both inside and out. The open concept main level features a spacious great room with vaulted ceilings and a stunning wood-burning fireplace, an open staircase, three bedrooms upstairs, three bathrooms, and convenient main-floor laundry. The large kitchen offers a great pantry, quartz countertops, farmhouse sink, tile flooring, kitchen appliances (fridge & dishwasher new in 2025) & washer/dryer. The family room features a gas fireplace and opens seamlessly to the kitchen & patio. A finished basement provides a 4th non-conforming bedroom & an additional 810sf of living space. Step outside to an incredible backyard retreat features a hot tub, deck w/pergola, epoxy-coated pool surround & a 16x32 inground chlorine pool (9'deep). Complete with a fire pit & plenty of space to relax & entertain-this home truly has all of the FUN features!
USD 584,500
311 Main Street
View photo
House · for sale
USD 22,000,000
USD 19,097/sq.ft
311 Main Street
50219
· 1,152 sq.ft · 3 Bedrooms · 2 Baths · House
50219 · 1,152 sq.ft · 3 Bedrooms · 2 Baths · House
Bring your imagination and discover the possibilities this early 1900s property has to offer. Situated on a generous. 44-acre lot just a short walk from Pella's charming downtown square, this property offers plenty of potential for those with vision and creativity. Whether you're inspired to preserve its character, reimagine the existing space, or explore new possibilities, the opportunities are yours to consider. Buyers are encouraged to contact the City of Pella to learn about potential uses and what may be permitted for the property. If you've been searching for a property with character, flexibility, and endless potential in an exceptional location, this could be the one
USD 22,000,000
2521 Hemel Drive
View photo
House · for sale
USD 519,900
USD 350/sq.ft
2521 Hemel Drive
50219
· 1,485 sq.ft · 6 Bedrooms · 3 Baths · House
· Garden · Deck · Parking
50219 · 1,485 sq.ft · 6 Bedrooms · 3 Baths · House · Garden · Deck · Parking
This Bos Landen ranch was built for the way life actually happens — main-level living with a primary suite on the first floor, plus a finished lower level that adds three more bedrooms and a second family room for everyone to spread out. Step outside and the backyard does the rest of the work: large, flat, and open, it's the kind of space made for cookouts, games of catch, or just watching the sun go down off the deck. The big-ticket items are already handled. New roof in 2024. Water heater, softener, and reverse osmosis system all recently updated, along with a whole-home humidifier and Nest thermostat — the systems that keep a house comfortable, quietly taken care of. The lower-level storage room and garage have been finished out with drywall and paint, adding usable space without the extra cost. Three-car attached garage, tile and carpet flooring, first-floor laundry — the everyday details are covered. This one's ready for its next chapter. All information obtained from seller and p
USD 519,900
519 Brabant Laan
View photo
House · for sale
USD 599,000
USD 281/sq.ft
519 Brabant Laan
50219
· 2,131 sq.ft · 3 Bedrooms · 3 Baths · House
· Office room · Gym · Deck · Parking · Cellar
50219 · 2,131 sq.ft · 3 Bedrooms · 3 Baths · House · Office room · Gym · Deck · Parking · Cellar
This beautiful home is located on a quiet cul-de-sac in Bos Landen and has been freshly updated throughout. It features all new paint, new carpeting, refinished wood floors, and several new lighting fixtures. If you work from home or just need office space, this home has a dedicated office at the front of the home. The property offers 3 bedrooms, 3 1/2 baths, and a finished walk-out basement, along with a non-conforming bedroom. The exterior is a combination of brick and vinyl siding. New deck installed in 2026. The attached three-car garage includes a climate-controlled third stall, perfect for car enthusiasts. Beneath the garage, there is a heated and cooled storage space that can also serve as a gym or play area. The goal setter basketball hoop is included with the home. All appliances stay including fridge & upright freezer in basement
USD 599,000
2945 Primrose Lane
View photo
House · for sale
USD 399,000
USD 340/sq.ft
2945 Primrose Lane
50219
· 1,173 sq.ft · 4 Bedrooms · 3 Baths · House
· Garden · Fireplace · Equipped kitchen · Parking
50219 · 1,173 sq.ft · 4 Bedrooms · 3 Baths · House · Garden · Fireplace · Equipped kitchen · Parking
Better than new, in a neighborhood that welcomes you the moment you pull in! Built in 2024 by Destiny Homes, this Fremont II offers 2,160 finished square feet of total living space, with 4 bedrooms, 3 bathrooms, main-floor laundry, and a 2-car garage. Established, lovingly cared-for landscaping means the yard feels settled, not freshly staked. Inside, the open concept centers on a kitchen with quartz countertops, a center island, corner pantry, and Legacy soft-close cabinetry. Two oversized windows fill the living room with light, and the shiplap-front electric fireplace keeps it warm and inviting. The main level holds two bedrooms, including a primary suite with a walk-in shower, double vanity, and walk-in closet. Downstairs, the finished daylight lower level adds two more bedrooms with egress windows, a full bath, family room, and plenty of storage. Bike to West Side Social, toss the kayak in the car and be at Lake Red Rock in minutes, or hit the nearby trails and parks. The Pella sc
USD 399,000
1341 Main Street
View photo
House · for sale
USD 320,000
USD 285/sq.ft
Updated
1341 Main Street
50219
· 1,119 sq.ft · 2 Bedrooms · 2 Baths · House
· Garden · Equipped kitchen · Parking
50219 · 1,119 sq.ft · 2 Bedrooms · 2 Baths · House · Garden · Equipped kitchen · Parking
Enjoy the ease and convenience of main-floor living in this beautifully updated home featuring two main-floor bedrooms, main-floor laundry, an updated kitchen, and bath with a beautifully remodeled walk-in shower. A 2-car garage with tuck-under access provides plenty of room for parking, storage, and hobbies, while the thoughtful layout offers comfort and functionality for everyday living. Outside, you'll appreciate the spacious yard with mature landscaping, creating a beautiful setting for relaxing, entertaining, or gardening. Recent exterior improvements, including LP SmartSide siding, updated windows, a newer roof, enhance both the curb appeal and long-term value of the home. With updates throughout, this move-in-ready property is ready for its next owner. Schedule your showing today and see all it has to offer!
USD 320,000
1200 W 2nd Street
View photo
House · for sale
USD 37,000,000
USD 27,509/sq.ft
Updated
1200 W 2nd Street
50219
· 1,345 sq.ft · 3 Bedrooms · 2 Baths · House
· Garden · Deck · Equipped kitchen · Parking · Cellar
50219 · 1,345 sq.ft · 3 Bedrooms · 2 Baths · House · Garden · Deck · Equipped kitchen · Parking · Cellar
A classic brick front and attractive garage door are just two of the features you'll appreciate in this well-maintained 3-bedroom ranch offering approximately 1,350 square feet on the main level, plus a full basement. The spacious living room provides plenty of room for everyday living and entertaining. The updated kitchen features stainless steel appliances, a built-in glass cabinet, and a sliding glass door leading to the large, fenced backyard with a newer oversized deck and a large storage shed, perfect for relaxing, grilling, or gathering with family and friends. The main level offers 3 bedrooms, including a primary suite with double closets and a private ¾ bath. A full bathroom serves the additional bedrooms. The finished basement provides a family room, a half bath, abundant storage, and flexible space for a home office, exercise room, or hobby area. A fantastic location completes this move-in-ready home
USD 37,000,000
1012 W 2nd Street
View photo
House · for sale
USD 259,900
USD 239/sq.ft
1012 W 2nd Street
50219
· 1,087 sq.ft · 3 Bedrooms · 1 Bath · House
· Equipped kitchen · Parking · Swimming pool · Cellar
50219 · 1,087 sq.ft · 3 Bedrooms · 1 Bath · House · Equipped kitchen · Parking · Swimming pool · Cellar
A well-designed ranch layout in one of Pella's best locations — just blocks from the square. Two bedrooms and a full bath on the main level, with an oversized primary suite and family room that make the space live bigger than the footprint suggests. Downstairs, the partial finished basement adds a third bedroom, a second family room, and a bonus half bath — real flex space, not just storage. The garage is a standout, a rebuilt, sizable 2-car detached space (2020) with plenty of room for vehicles and storage. Add in a new roof (2019), updated kitchen electrical (2019), all-new Pella windows (2025), and a brand new water heater (Jan. 2026), and the big-ticket items are already handled. Outside, a 12-ft above-ground pool with landscaping around it stays with the home, summer-ready with no install required. This one will go quick, call your favorite agent for a showing today. All information obtained from seller and public records
USD 259,900
404 Franklin Street
View photo
House · for sale
USD 829,000
USD 215/sq.ft
404 Franklin Street
50219
· 3,843 sq.ft · 5 Bedrooms · 4 Baths · House
· Patio · Fireplace · Equipped kitchen
50219 · 3,843 sq.ft · 5 Bedrooms · 4 Baths · House · Patio · Fireplace · Equipped kitchen
Sophisticated design and an exceptional location come together in this stunning 2021-built home just one block from downtown Pella. Offering 5 bedrooms, 4 baths, and 3,852 SF, this thoughtfully crafted residence showcases a striking stone exterior and timeless curb appeal. The impressive two-story great room welcomes you with soaring ceilings, abundant natural light, and a beautiful fireplace. An open-concept layout flows effortlessly into the dining area and spacious kitchen, featuring ceramic tile flooring, extensive cabinetry, generous workspace, a large center bar, and an oversized walk-in pantry. The main-level primary suite serves as a private retreat with a beautifully appointed bath, expansive walk-in closet, and patio access. A second main-floor bedroom and full bath provide added convenience. Upstairs, a spacious loft overlooks the great room and leads to a private guest suite with ensuite bath, 2 additional bedrooms, a bonus room, and a shared bath. Outside, enjoy a beautifu
USD 829,000

Get email alerts

Don't miss out: be the first to know about new properties

The alert was correctly created

On subscribing you accept the conditions of use and the privacy policy
Alert
Receive new ads in your inbox
Save this search
Receive alerts for new listings

We'll send you an email when we have new properties for: "Houses for sale in 50219"

The alert was correctly created

Get email alerts and be the first to see new listings
Required field
On subscribing I accept the terms of the privacy policy
Perfect! You'll soon start receiving new listings via email
Alert
Receive an email when we have new ads for Houses for sale in 50219
Save this search
Filters

Bedrooms

Size (sq.ft)

sq.ft
sq.ft

Price

USD
USD

Property type

Bathrooms

Clear all filters
Receive notifications when new entries are published.