22 houses for sale in 50261

Forest Ln
View photo
House · for sale
Request Details
Updated
Forest Ln
50261
· House
50261 · House
This is a Real Estate-Owned (REO)/post-foreclosure home owned or managed by a bank. All offers are considered; however, the highest and best will most likely be accepted
Request Details
2995 rd Court
View photo
House · for sale
USD 875,500
USD 475/sq.ft
New
2995 rd Court
50261
· 1,841 sq.ft · 5 Bedrooms · 3 Baths · House
· Garden · Swimming pool · Gym · Deck · Equipped kitchen · Parking · Cellar
50261 · 1,841 sq.ft · 5 Bedrooms · 3 Baths · House · Garden · Swimming pool · Gym · Deck · Equipped kitchen · Parking · Cellar
Perched atop Woodland Estates this stunning 5-bed, 3-bath home sits on over 5 acres and features nearly 3,300 sq. Ft. of finished space and breathtaking views. Located less than 15 minutes from West Glen in West Des Moines, this home offers the perfect mix of privacy, luxury, and convenience. Open main level features vaulted ceilings, a formal dining area, and a hidden drop-down TV—ideal for entertaining. The kitchen includes quartz countertops, a hidden walk-in pantry with garage access, and all appliances stay. Enjoy the covered deck overlooking scenic surroundings. Finished walkout basement offers 2 additional bedrooms, a full bath, a gym, a huge wet bar, and a large bonus room with 16-ft ceilings—perfect for a theater or game space. Extras include a heated 3-car garage with epoxy floors, a hot tub area, private trails, and a backyard ready for a pool and/or barndominium. Flexible school district options: Van Meter, Winterset, or West Des Moines. Additional highlights include: Heate
USD 875,500
1012 Terrace Court
View photo
House · for sale
USD 1,075,000
USD 652/sq.ft
1012 Terrace Court
50261
· 1,647 sq.ft · 5 Bedrooms · 4 Baths · House
· Garden · Terrace · Swimming pool · Deck · Fireplace · Equipped kitchen · Parking · Cellar
50261 · 1,647 sq.ft · 5 Bedrooms · 4 Baths · House · Garden · Terrace · Swimming pool · Deck · Fireplace · Equipped kitchen · Parking · Cellar
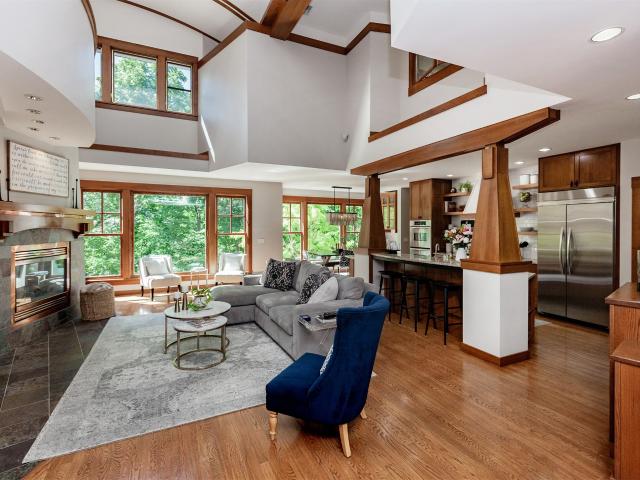
The trim in this home came from trees that stood on this land — harvested, milled, and installed by the people who built it. That detail tells you everything about how this custom ranch was made. Set on 3 private acres in Van Meter, the open main floor is anchored by a custom stone arch framing the kitchen and living room, leathered granite counters, and a 4-car attached garage with in-floor heat. The primary bath features a copper soaking tub set against full slate tile. Step outside to a covered deck overlooking mature timber, a private hot tub deck, and a stone firepit built for gathering. The finished walkout basement adds 10-ft ceilings, 2 bedrooms, 2 bathrooms, a stone fireplace wall, 3-zone radiant in-floor heat, and sliding glass doors to the yard. The 64x40 steel shop has 16-ft sidewalls, full plumbing, and 3 infrared heaters — built for serious work. 3,450 sq ft total. 3 bedrooms plus 2 non-conforming. No hoa. Animal-friendly acreage. Van Meter schools. Jordan Creek Town Cent
USD 1,075,000
2630 Long Avenue
View photo
House · for sale
USD 469,000
USD 281/sq.ft
2630 Long Avenue
50261
· 1,668 sq.ft · 4 Bedrooms · 3 Baths · House
· Garden · Equipped kitchen · Cellar
50261 · 1,668 sq.ft · 4 Bedrooms · 3 Baths · House · Garden · Equipped kitchen · Cellar
Don't miss this beautiful walk-out ranch located in an established neighborhood in Van Meter! This home offers an open-concept layout with plenty of space for everyday living and entertaining. The main level features three bedrooms, including a primary suite with a thoughtfully designed en-suite bath connecting to the walk-in closet and continuing through to the laundry room and drop zone for added convenience and organization. The kitchen includes quartz countertops, under-cabinet lighting, a center island, dining area, and pantry, creating a great space for cooking and gathering. Two front bedrooms share a Jack-and-Jill bath and a separate half bath for guests complete this level. The finished walk-out basement provides additional living space with a bar island, fourth bedroom, 3/4 bathroom, bonus room that can be used as a playroom or theater room, and plenty of storage. The backyard offers space for entertaining and includes a children’s play set, making it a great area for outdoor
USD 469,000
4885 Synergy. Street
View photo
House · for sale
USD 389,900
USD 282/sq.ft
4885 Synergy. Street
50261
· 1,378 sq.ft · 4 Bedrooms · 3 Baths · House
· Parking · Deck · Fireplace · Equipped kitchen · Cellar
50261 · 1,378 sq.ft · 4 Bedrooms · 3 Baths · House · Parking · Deck · Fireplace · Equipped kitchen · Cellar
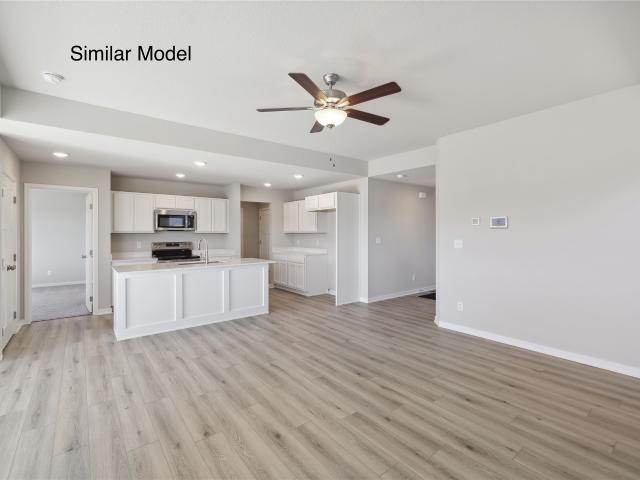
Walkout ranch with trees behind! This new ranch plan from Cosgriff Development offers almost 2400 square feet plus a large 3 car attached garage! Upon entering you'll find the open concept kitchen to the dining area and family room. Kitchen offers white cabinetry, quartz counters, tile backsplash, stainless steel appliances, center island & walk in pantry. Family room offers large windows flanking the fireplace, ceiling fan, & slider to deck to make this space perfect for entertaining or summer cookouts. Primary suite offers a comfortable bedroom with ceiling fan & large window, en suite bathroom with walk in shower & walk in closet. Main level is rounded off with a comfortable guest bedroom, full bathroom, and laundry. Walkout finished basement adds a second family room, two guest bedrooms, another full bathroom, and lots of storage space. There are 9' ceilings both upstairs & downstairs. Situated within walking distance of a childcare facility, this home is only a short drive to the
USD 389,900
3152 th Street
View photo
House · for sale
USD 1,169,779
USD 554/sq.ft
3152 th Street
50261
· 2,110 sq.ft · 5 Bedrooms · 3 Baths · House
· Parking
50261 · 2,110 sq.ft · 5 Bedrooms · 3 Baths · House · Parking
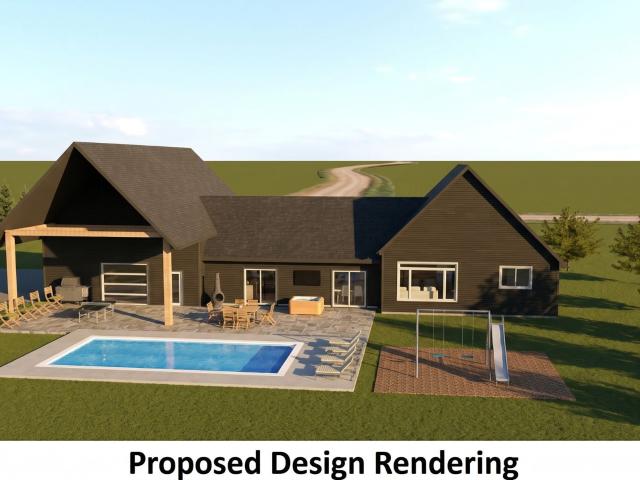
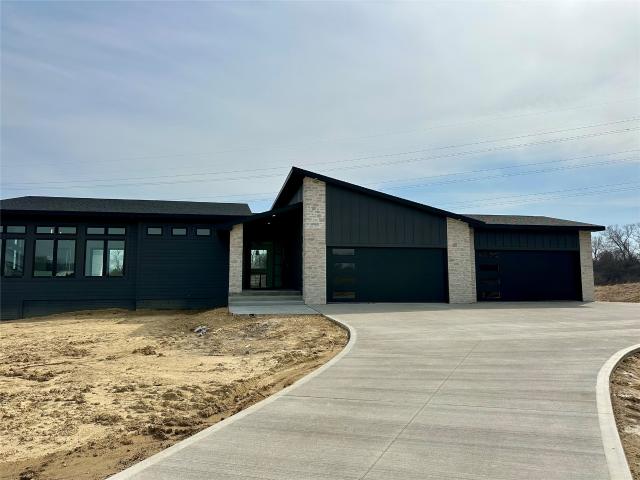
Introducing the Jericho — DreamScape Homebuilders' first-ever Barndo-inspired design combining luxury living, functionality and wide-open possibilities. This proposed custom build features over 3,300 finished sq ft including a spacious 2,110 sq ft main level, 1,270 sq ft lower level and an oversized 1,185 sq ft garage perfect for hobbies, toys, entertaining or workspace needs. With 5 bedrooms, 4 bathrooms, expansive open-concept living spaces and stunning architectural character, the Jericho is designed for those wanting modern comfort with acreage-style freedom. Pricing subject to final selections, site conditions and upgrades. AI renderings are conceptual representations based on floor plan design. Land options available and builder can build within approximately one hour of the Des Moines metro
USD 1,169,779
2441 Pine Court
View photo
House · for sale
USD 304,900
USD 244/sq.ft
2441 Pine Court
50261
· 1,249 sq.ft · 3 Bedrooms · 2 Baths · House
· Parking · Equipped kitchen
50261 · 1,249 sq.ft · 3 Bedrooms · 2 Baths · House · Parking · Equipped kitchen
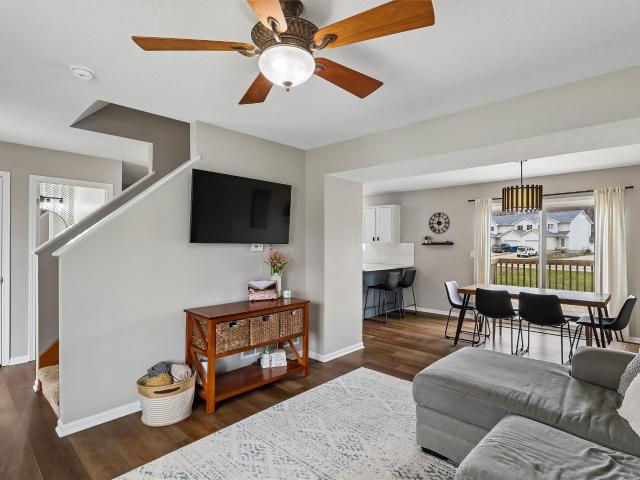
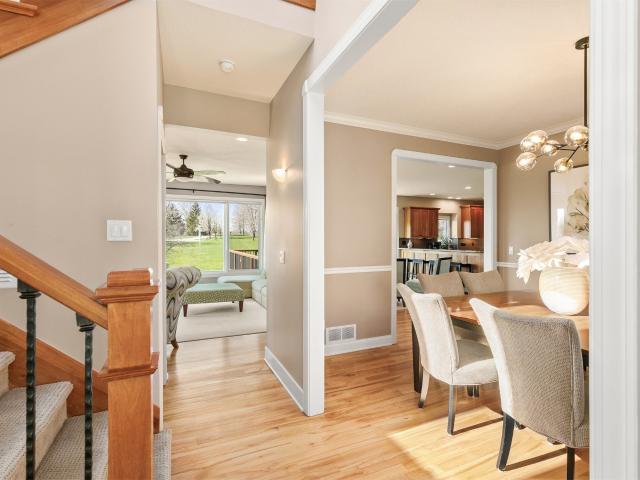
Welcome to this charming two-story home, perfectly situated on a spacious cul-de-sac lot. Inside, you're welcomed with so many stylish updates. The freshly painted kitchen offers plenty of cabinet and quartz countertop space, granite composite sink and peninsula, with the dining area situated off the kitchen and living area with updated durable flooring. Convenient drop zone off the 2 car garage entrance and updated hall bath on the main level. Upstairs, 3 spacious and updated bedrooms and closet space, plus a hall bath and private primary ensuite. The finished lower level offers extra living space and storage. Nestled on a quiet cul-de-sac, this home combines comfort, character, and a serene setting, an ideal opportunity in Van Meter. All information obtained from seller and public record
USD 304,900
3183 th Street
View photo
House · for sale
USD 525,000
USD 260/sq.ft
3183 th Street
50261
· 2,013 sq.ft · 5 Bedrooms · 3 Baths · House
· Garden · Parking · Air conditioning
50261 · 2,013 sq.ft · 5 Bedrooms · 3 Baths · House · Garden · Parking · Air conditioning
Experience the best of country living without the headaches in this rare 5-bedroom, 3.5-bath ranch situated on 2.65 acres, just under 30 minutes from Des Moines! With 3,400 sq. ft. Of finished space (2,000+ sq. Ft. main level / 1,400 sq. Ft. lower level with egress), there's room for everyone to spread out and enjoy. Recent major updates: Updated Roof, Furnace, A/C, Water Heater Outdoor & shop features: 4+ car heated shop (30' x 50') with dual 9? Overhead doors, concrete floor with drain, 220V electrical, yard faucet, updated garage door openers, and keypad entry. Separate lean-to (16' x 50') with concrete floor and electrical, perfect for equipment, hobbies, or extra storage. Enjoy peaceful acreage living with all the modern amenities and low-maintenance updates already done for you. All information obtained from seller and public record
USD 525,000
3870 SW Meadow Rose Avenue
View photo
House · for sale
USD 889,900
USD 313/sq.ft
3870 SW Meadow Rose Avenue
50261
· 2,842 sq.ft · 5 Bedrooms · 3 Baths · House
· Parking · Fireplace · Equipped kitchen · Cellar
50261 · 2,842 sq.ft · 5 Bedrooms · 3 Baths · House · Parking · Fireplace · Equipped kitchen · Cellar
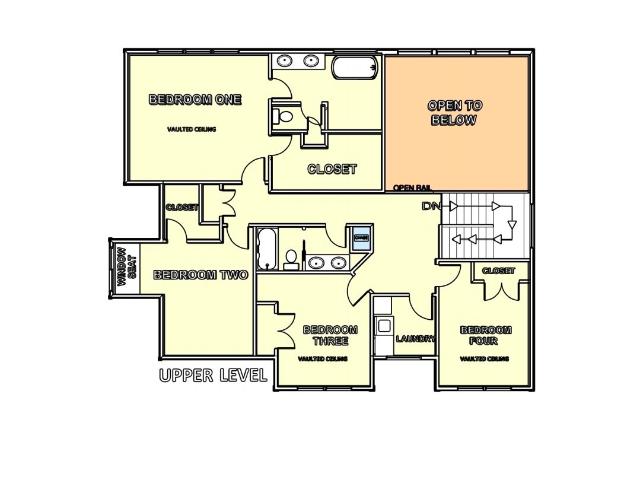
This stunning two-story home by Giovanti Homes offers over 2,800 sq ft above ground plus a finished basement. With 5 bedrooms, including 4 upstairs and a convenient second-floor laundry, the layout is designed for modern living. Enjoy a bright sunroom, a dramatic two-story living room with a floor-to-ceiling fireplace, and a large eat-in kitchen featuring ample cabinetry and a full stainless steel appliance package, along with a dedicated dining space. The finished basement adds a second living area, wet bar, and flexible space to fit your needs. Plus an oversized 3 car garage for extra storage or a workbench! Schedule your tour and experience this beautiful new home today. All information obtained from seller and public record
USD 889,900
5120 Synergy Street
View photo
House · for sale
USD 315,000
USD 259/sq.ft
5120 Synergy Street
50261
· 1,216 sq.ft · 2 Bedrooms · 2 Baths · House
· Garden · Deck · Fireplace · Equipped kitchen · Parking · Cellar
50261 · 1,216 sq.ft · 2 Bedrooms · 2 Baths · House · Garden · Deck · Fireplace · Equipped kitchen · Parking · Cellar
Experience comfortable, stylish living in this welcoming Eisenhower ranch plan by Greenland Homes. The heart of the home is the open kitchen, featuring custom crown molding on the cabinets, which flows perfectly into the living area, where you'll find a beautiful drywall-wrapped electric fireplace. The property offers excellent utility with an oversized 2-car garage and a backyard deck perfect for outdoor relaxation. Downstairs, the basement is already stubbed for a bath, offering incredible potential to expand your living space later. Rest easy knowing this home comes with a 2-year builder's warranty. Stop by and take a look today! Don't forget to ask about financing promotions with the preferred lender. If this isn't what you are looking for, check out Greenland Homes communities in Adel, Altoona, Ankeny, Bondurant, Clive, Elkhart, Granger, Grimes, Norwalk, Pella, and Waukee
USD 315,000
4865 Synergy Street
View photo
House · for sale
USD 342,900
USD 221/sq.ft
4865 Synergy Street
50261
· 1,550 sq.ft · 3 Bedrooms · 2 Baths · House
· Garden · Deck · Fireplace · Equipped kitchen · Parking · Cellar
50261 · 1,550 sq.ft · 3 Bedrooms · 2 Baths · House · Garden · Deck · Fireplace · Equipped kitchen · Parking · Cellar
This beautiful new home by Madden Construction, a 5th-generation builder, is located in the desirable Grand Ridge Estates development on the south side of Van Meter which puts this home in the very desirable Van Meter school district. The Charlotte plan features a spacious horseshoe kitchen with soft-close cabinets, quartz countertops, a breakfast bar, Samsung stainless steel appliances and a pantry. Step outside to a 10x10 rear deck for relaxation. The main floor boasts durable LVP flooring throughout. The family room includes a cozy electric fireplace and large windows, offering a great view of the backyard. All 3 bedrooms have raised ceilings, adding to the homes sense of space. The primary bath is a true retreat with double sinks and walk in closet. Second floor laundry is added for convenience. The full basement includes an egress and daylight windows and bathroom stubbed in, offering future expansion for a 4th bedroom and bathroom. WiFi enabled thermostat and garage door opener a
USD 342,900
4875 Synergy Street
View photo
House · for sale
USD 339,900
USD 261/sq.ft
4875 Synergy Street
50261
· 1,302 sq.ft · 3 Bedrooms · 2 Baths · House
· Fireplace · Equipped kitchen · Parking · Cellar
50261 · 1,302 sq.ft · 3 Bedrooms · 2 Baths · House · Fireplace · Equipped kitchen · Parking · Cellar
Madden Construction is proud to present the'Hayes' ranch plan, built by a local builder who takes pride in every home they create. This home is located in the very desirable Van Meter scool district. This 3-bedroom, 2-bath home offers an open concept layout with vaulted ceilings in the kitchen, dining, and living areas. The spacious kitchen features a walk-in pantry, island with breakfast bar, Samsung stainless steel appliances (including an upgraded dishwasher), soft-close hardware, and stunning quartz countertops. The living room includes a cozy fireplace, perfect for relaxing. The owner’s suite is a true retreat with a dual vanity, walk-in shower, and walk-in closet. A convenient drop zone is located by the garage, leading into the laundry room. The full basement is ready for future expansion, with an egress window for a potential 4th bedroom, daylight windows and a bathroom stubbed in. The home’s exterior includes low-maintenance siding, and a front door with a touch of glass. A Wi
USD 339,900
31194 Napa Valley Crest
View photo
House · for sale
USD 925,000
USD 256/sq.ft
31194 Napa Valley Crest
50261
· 3,606 sq.ft · 5 Bedrooms · 4 Baths · House
· Office room · Fireplace · Equipped kitchen · Parking
50261 · 3,606 sq.ft · 5 Bedrooms · 4 Baths · House · Office room · Fireplace · Equipped kitchen · Parking
EXCEPTIONAL luxury estate in the prestigious Napa Valley community! Nestled on nearly 4 wooded acres, this one-of-a-kind 1.5-story home offers the perfect blend of privacy, craftsmanship, and resort-style living. Featuring 5 bedrooms and incredible custom woodwork throughout, the home showcases a breathtaking two-story great room with soaring ceilings, a dramatic fireplace, and stunning views of the surrounding landscape. The gourmet kitchen is designed for both everyday living and entertaining with high-end finishes and generous gathering space. Upstairs, multiple loft areas provide flexible living, office, or recreation space. The finished walkout lower level is an entertainer's dream, complete with a full second kitchen, expansive living areas, and a dedicated movie theater room. Car enthusiasts and hobbyists will appreciate the attached garage plus an additional detached garage with its own bathroom. Step outside to your private outdoor oasis featuring mature trees, beautifully lan
USD 925,000
2480 Mason Circle
View photo
House · for sale
USD 579,000
USD 243/sq.ft
2480 Mason Circle
50261
· 2,379 sq.ft · 4 Bedrooms · 3 Baths · House
· Office room · Deck · Equipped kitchen · Parking
50261 · 2,379 sq.ft · 4 Bedrooms · 3 Baths · House · Office room · Deck · Equipped kitchen · Parking
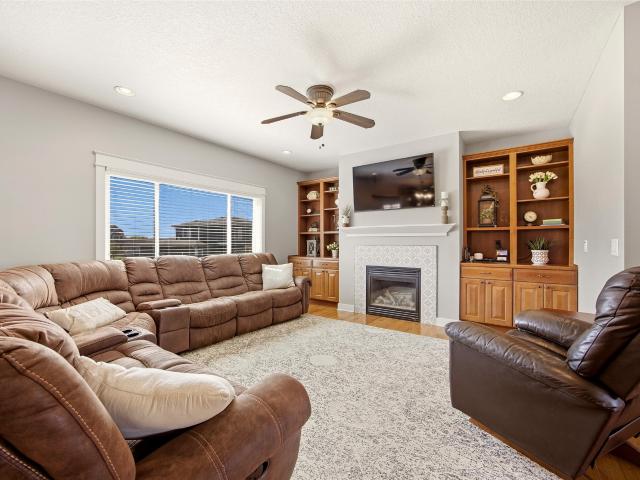
Located on a quiet cul-de-sac in sought-after Crestview, this beautifully maintained two-story walkout offers thoughtful design, generous space, and an exceptional setting. The main floor features a private office, an open living area, and a well-appointed kitchen with quartz countertops and a large walk-in pantry complete with appliance shelving and electrical outlets. Upstairs, you’ll find three bedrooms, abundant closet and linen storage, and a spacious primary suite with a large double shower. The finished walkout lower level adds even more living space with a family room, pool table area, 4th bedroom, and full bath, providing plenty of room to relax or entertain. Outside, enjoy one of the home’s standout features, the screened-in porch, along with composite decking, mature landscaping, and a beautifully situated lot in one of Van Meter’s most desirable neighborhoods. The 3-car garage includes a large workbench and ample storage shelving. This is a rare opportunity to own a beautif
USD 579,000
31874 Silverado Point
View photo
House · for sale
USD 1,100,000
USD 537/sq.ft
31874 Silverado Point
50261
· 2,045 sq.ft · 4 Bedrooms · 3 Baths · House
· Garden · Equipped kitchen
50261 · 2,045 sq.ft · 4 Bedrooms · 3 Baths · House · Garden · Equipped kitchen
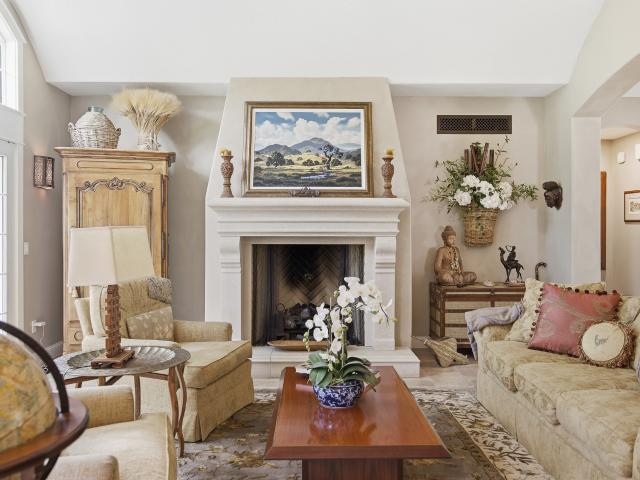
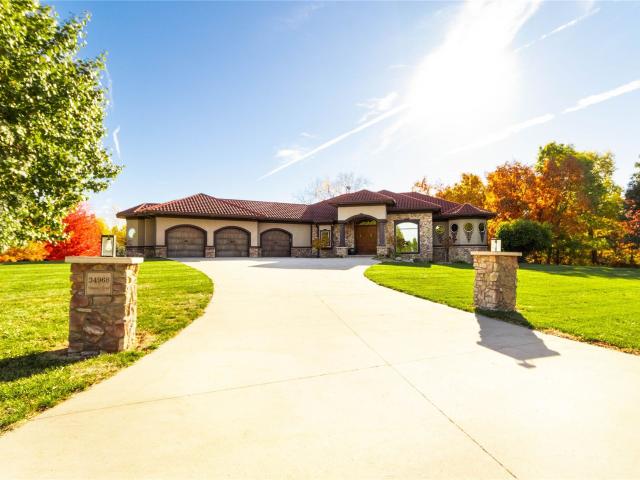
Experience refined living in this exceptional custom Dallenbach walkout ranch, inspired by the timeless architecture of Provence and thoughtfully curated with authentic materials sourced from Southern France, Spain, and Morocco. The striking stucco and stone exterior, custom ironwork, handcrafted details create a truly one-of-a-kind residence. Nestled on a beautifully landscaped lot with perennial gardens designed by Ted Lare, this remarkable home blends old-world character with modern comfort. Elegant living spaces include a formal dining room, four-season room, well-appointed kitchen featuring a distinctive hanging pot rack, and artisan Moroccan lighting. Rich grasscloth wallpaper, lime wash finishes, carefully selected architectural elements add warmth and sophistication. The primary suite has a remodeled bath finished w/ Jerusalem limestone, heated floors, Toto fixtures. Addt'l updates include remodeled guest bath, all-new wool carpeting, and Kinetico water treatment system. The wa
USD 1,100,000
3044 rd Court
View photo
House · for sale
USD 1,299,000
USD 509/sq.ft
3044 rd Court
50261
· 2,551 sq.ft · 3 Bedrooms · 3 Baths · House
· Equipped kitchen
50261 · 2,551 sq.ft · 3 Bedrooms · 3 Baths · House · Equipped kitchen
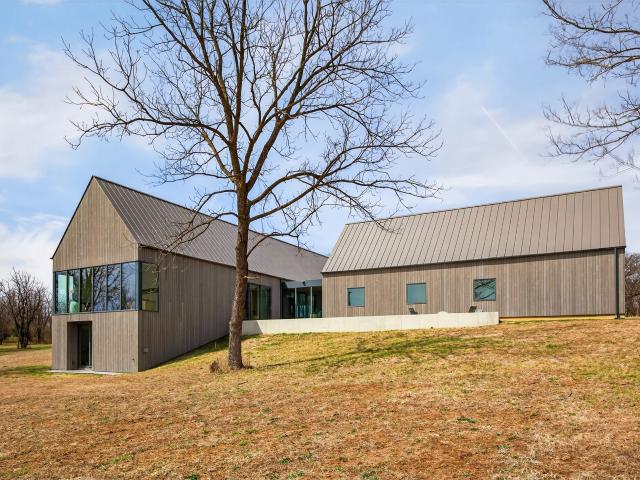
Seller is moving out of state and now has reduced price to under building cost. Recipient of the 2025 Excellence in Design award by the American Institute of Architects and currently featured on the cover of dsm Magazine as the 2026 Gold Award winner for home design, this exquisite home designed by Knop Killeen Architects has 4 beds and 4 baths. Situated on 6.5 secluded acres of mature trees with expansive views of rolling hills in Madison County, the Gable House features an open concept living, kitchen and dining space. Soaring cathedral ceilings, and floor to ceiling Pella windows and sliding doors frame this space in modern simplicity and emphasize the elegant and expansive chef’s kitchen. Details include automated window shades, integrated appliances, leathered stone countertops, white oak floors and white oak riff sawn custom cabinetry, butler’s pantry, mud room with abundant storage, and hook-ups for second washer/dryer units. Primary suite boasts spa bathroom with soaking tub an
USD 1,299,000
29015 Hickory Lodge Dr, Van Meter, IA
View photo
House · for sale
USD 1,999,900
29015 Hickory Lodge Dr, Van Meter, IA
50261
· 5 Bedrooms · 6 Baths · House
· Deck · Fireplace · Equipped kitchen · Parking
50261 · 5 Bedrooms · 6 Baths · House · Deck · Fireplace · Equipped kitchen · Parking
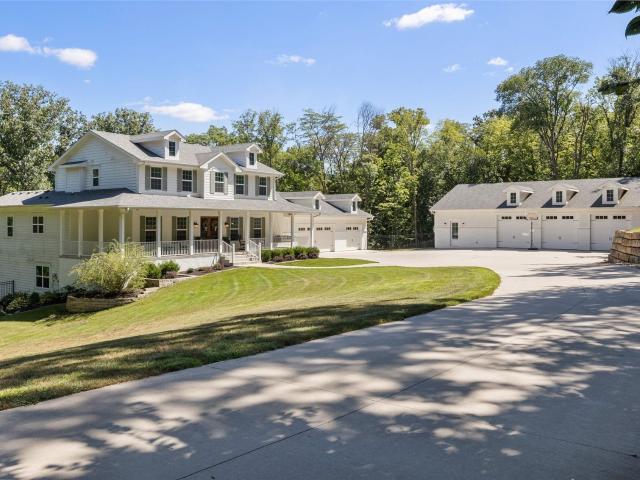
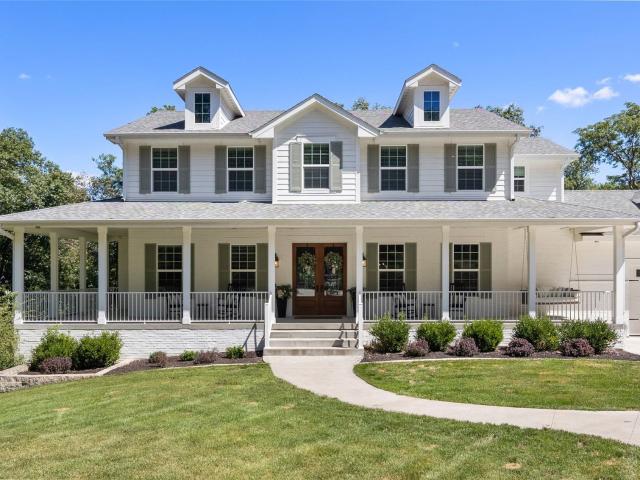
Set on 3.72 acres, this exceptional property offers a peaceful retreat from city life while remaining conveniently located. Tucked behind neighboring homes & surrounded by mature timber, privacy is simply part of the lifestyle here. The 1.5-story home (over 5,648 sq ft finished) w/ an oversized front porch greets you, along with a three-car attached garage & a 2,400sq ft detached garage with geothermal in-ground heat, the possibilities for this space are endless. Inside the home you're met with stunning architectural details like the exposed brick archways around the formal dining area & 2-story fireplace that anchors the Great Room. The stunning chef's kitchen features a large island, side-by-side counter depth refrigerator, large gas range & dual ovens. The walk-in pantry is massive! Large glass sliders connect to a deck w/ serene views. The main-level primary suite offers vaulted ceilings, a spa-like bath & a walk-in closet w/ its own laundry. Upstairs, 3 bedrooms each feature priva
USD 1,999,900
29015 Hickory Lodge Drive, Van Meter, USA, IA
View photo
House · for sale
USD 1,999,900
29015 Hickory Lodge Drive, Van Meter, USA, IA
50261
· 5 Bedrooms · 6 Baths · House
· Deck · Fireplace · Equipped kitchen · Parking
50261 · 5 Bedrooms · 6 Baths · House · Deck · Fireplace · Equipped kitchen · Parking
Set on 3.72 acres, this exceptional property offers a peaceful retreat from city life while remaining conveniently located. Tucked behind neighboring homes & surrounded by mature timber, privacy is simply part of the lifestyle here. The 1.5-story home (over 5,648 sq ft finished) w/ an oversized front porch greets you, along with a three-car attached garage & a 2,400sq ft detached garage with geothermal in-ground heat, the possibilities for this space are endless. Inside the home you're met with stunning architectural details like the exposed brick archways around the formal dining area & 2-story fireplace that anchors the Great Room. The stunning chef's kitchen features a large island, side-by-side counter depth refrigerator, large gas range & dual ovens. The walk-in pantry is massive! Large glass sliders connect to a deck w/ serene views. The main-level primary suite offers vaulted ceilings, a spa-like bath & a walk-in closet w/ its own laundry. Upstairs, 3 bedrooms each feature priva
USD 1,999,900
2188 th Court
View photo
House · for sale
USD 1,225,000
USD 503/sq.ft
2188 th Court
50261
· 2,433 sq.ft · 5 Bedrooms · 3 Baths · House
· Garden · Gym · Deck · Equipped kitchen
50261 · 2,433 sq.ft · 5 Bedrooms · 3 Baths · House · Garden · Gym · Deck · Equipped kitchen
Welcome to modern acreage living at its finest! Set on 5.32 picturesque acres in gorgeous Madison County and located in the highly desirable Adel school district, this stunning home offers the perfect blend of peaceful country living with everyday convenience. Just 13 minutes from Grand Prairie Parkway, you’ll enjoy an easy drive on all blacktop roads—no gravel! Inside, discover 4,593 sq ft of beautifully finished living space designed with warm, modern finishes and an open concept perfect for entertaining. The vaulted ceilings create an airy feel while the chef’s kitchen features a 48-inch stove, scullery, and impressive 10-ft island ready for gatherings big or small. The main level includes two private ensuites plus convenient laundry on each level. Step out onto the covered deck with serene pond views, or head downstairs where open stairs lead to three additional bedrooms, a walk-up bar area, and a large flex space with doors opening to the backyard—perfect for a gym, family room, o
USD 1,225,000
31290 Napa Valley Drive
View photo
House · for sale
USD 860,000
USD 225/sq.ft
31290 Napa Valley Drive
50261
· 3,810 sq.ft · 5 Bedrooms · 5 Baths · House
· Patio · Office room · Deck · Equipped kitchen · Swimming pool
50261 · 3,810 sq.ft · 5 Bedrooms · 5 Baths · House · Patio · Office room · Deck · Equipped kitchen · Swimming pool
Welcome to Napa Valley, gated community in Waukee featuring neighborhood pool and tennis court. This stunning 5-bed, 5.5-bath home sits on over an acre with lower property taxes and Van Meter schools. Lovingly maintained by a single owner since 1998 and thoughtfully expanded in 2009, open floor plan is filled with natural light throughout and nearly all new Pella windows. The entertainer's kitchen boasts a JennAir range with double ovens, two dishwashers, stand alone ice maker, and walk-in pantry. Mudroom with stackable washer dryer and half bathroom. Upstairs, the primary suite features remodeled bathroom, custom closet, and laundry. Upstairs you'll find three additional bedrooms (one vaulted room with its own 3/4 bathroom), full hall bath, flex room, and bonus 3/4 bath. The finished walkout lower level includes a 5th bedroom, rec room, office, 3/4 bathroom and kitchenette. Enjoy a stone patio with firepit, spacious deck, 50-year metal roof (2017), and avg. Utilities of just $151/mont
USD 860,000
34968 Vintage Trail, Waukee, US, IA
View photo
House · for sale
USD 995,000
34968 Vintage Trail, Waukee, US, IA
50261
· 4 Bedrooms · 4 Baths · House
· Parking · Swimming pool · Cellar
50261 · 4 Bedrooms · 4 Baths · House · Parking · Swimming pool · Cellar
This Napa Valley Waukee home is absolutely stunning. The car or shop enthusiast will love the upper and lower heated garages with enough room for 6 vehicles. The wine aficionado will relish the hidden wine cellar door and open bar & pool room. The outdoor lover will appreciate the 1.75 acre lot and the neighborhood fishing ponds, tennis courts and pool. And for those that desire custom woodwork, you have found home. Over 4200 sq ft of finish space, the main level features a giant primary suite while the lower levels boasts 3 ample sized bedrooms with a jack-and-jill bathroom and another full bathroom. The two level garage is set up with a stairwell in between as well as a half bath in the lower garage. We'll let the photos do the talking and when they leave you wanting more, call your Realtor to get inside this beautiful estate
USD 995,000
31600 Silverado Lane, Waukee, US, IA
View photo
House · for sale
USD 2,500,000
31600 Silverado Lane, Waukee, US, IA
50261
· 5 Bedrooms · 7 Baths · House
· Sauna · Fireplace · Equipped kitchen · Swimming pool · Cellar
50261 · 5 Bedrooms · 7 Baths · House · Sauna · Fireplace · Equipped kitchen · Swimming pool · Cellar
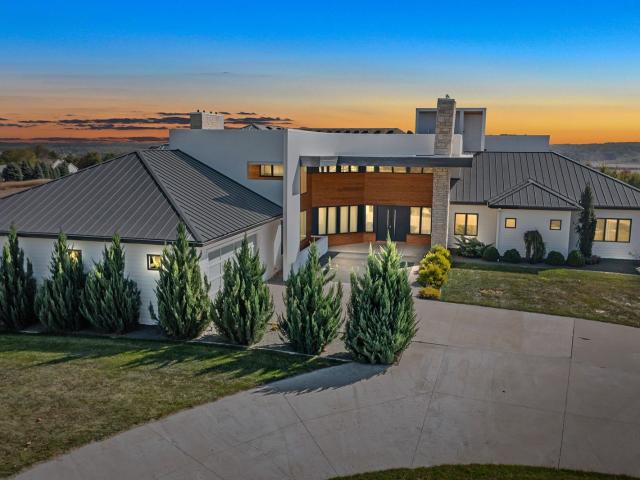
Napa Valley–inspired contemporary walk-out ranch offering 11,364 sq ft of luxury living on 5.4 acres with panoramic views. This one-of-a-kind home features 5 bedrooms with private en suites and 7 total bathrooms. The main level showcases a stunning great room with floor-to-ceiling windows, a fireplace, projector, and drop-down screen, creating the perfect space for entertaining. The chef’s kitchen includes high-end appliances, a large island, and a spacious walk-in pantry, along with a generous dining room. Additional main-level features include a mudroom with built-ins, office, laundry room, toy/play room, and heated floors throughout. The primary suite offers vaulted ceilings, a fireplace, an oversized walk-in closet, soaking tub, walk-in shower, and dual sinks. The walk-out lower level features an open staircase leading to a second family room, wet bar, wine cellar, exercise room, sauna, and private theater room. Located in a gated community with amenities including a pool, pond, an
USD 2,500,000

More homes near this area

Hyperion Dr
View photo
House · for sale
Request Details
New
Hyperion Dr
50261
· 904 sq.ft · 3 Bedrooms · 1 Bath · House
50261 · 904 sq.ft · 3 Bedrooms · 1 Bath · House
This is a Real Estate-Owned (REO)/post-foreclosure home owned or managed by a bank. All offers are considered; however, the highest and best will most likely be accepted
Request Details
33rd St
View photo
House · for sale
Request Details
Updated
33rd St
50261
· 1,916 sq.ft · 4 Bedrooms · 2 Baths · House
50261 · 1,916 sq.ft · 4 Bedrooms · 2 Baths · House
This is a Real Estate-Owned (REO)/post-foreclosure home owned or managed by a bank. All offers are considered; however, the highest and best will most likely be accepted
Request Details
SW 13th St
View photo
House · for sale
Request Details
Updated
SW 13th St
50261
· 1,184 sq.ft · 3 Bedrooms · 1 Bath · House
50261 · 1,184 sq.ft · 3 Bedrooms · 1 Bath · House
This is a Real Estate-Owned (REO)/post-foreclosure home owned or managed by a bank. All offers are considered; however, the highest and best will most likely be accepted
Request Details

Get email alerts

Don't miss out: be the first to know about new properties

The alert was correctly created

On subscribing you accept the conditions of use and the privacy policy
Alert
Receive new ads in your inbox
Save this search
Receive alerts for new listings

We'll send you an email when we have new properties for: "Houses for sale in 50261"

The alert was correctly created

Get email alerts and be the first to see new listings
Required field
On subscribing I accept the terms of the privacy policy
Perfect! You'll soon start receiving new listings via email
Alert
Receive an email when we have new ads for Houses for sale in 50261
Save this search
Filters

Bedrooms

Size (sq.ft)

sq.ft
sq.ft

Price

USD
USD

Property type

Bathrooms

Clear all filters
Receive notifications when new entries are published.