102 properties for sale in 53074

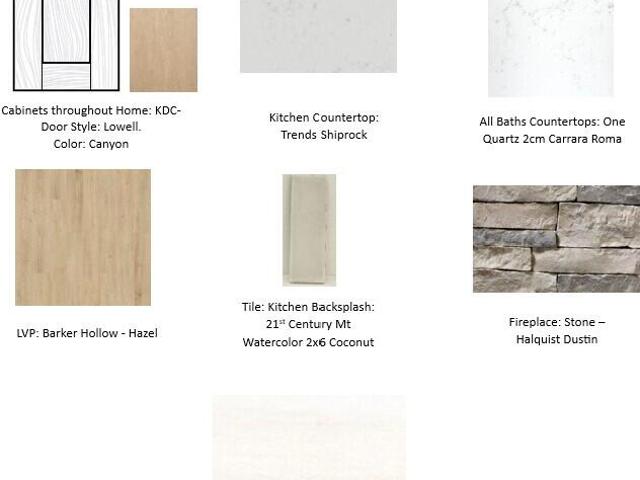
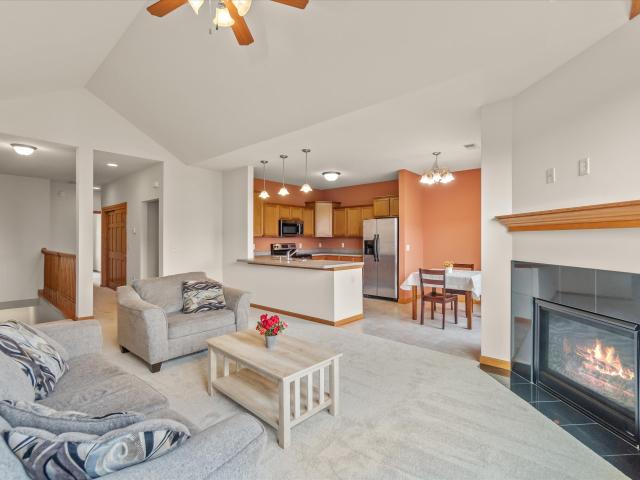
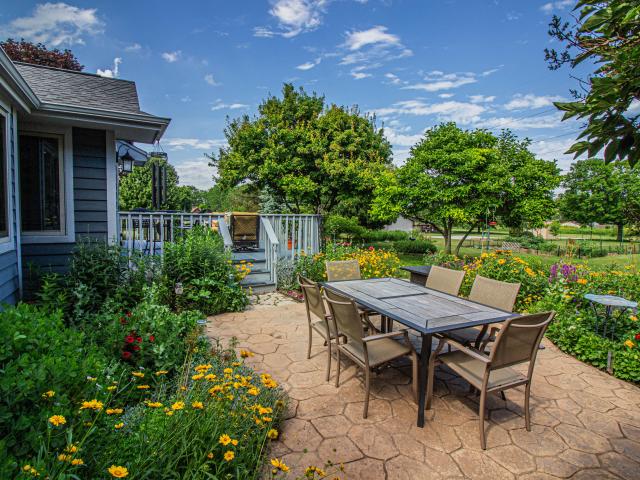
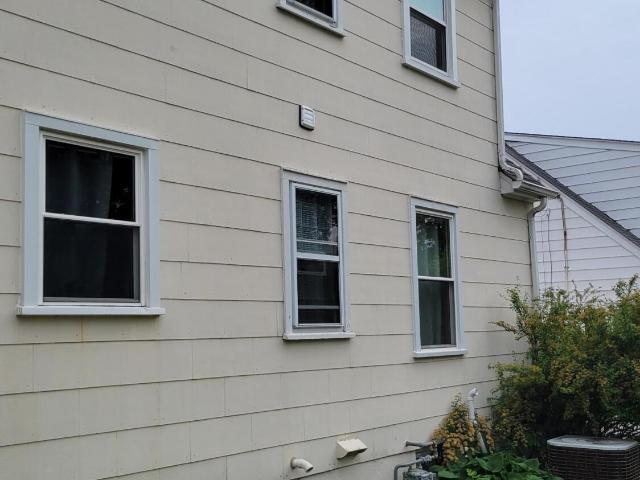
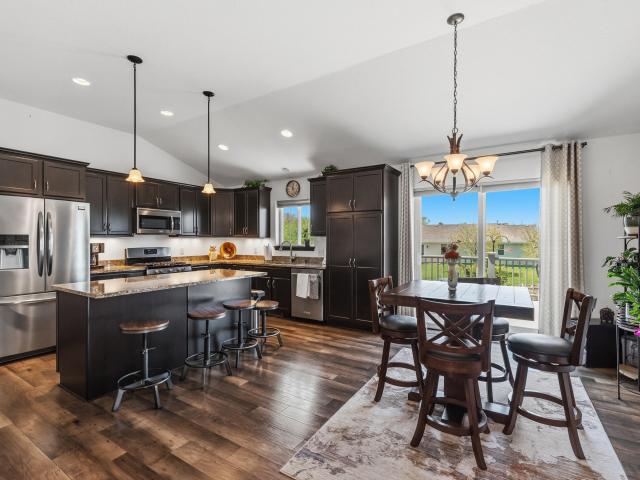
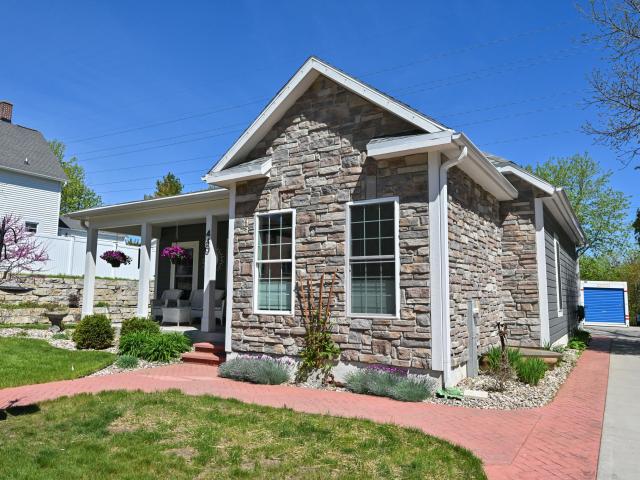
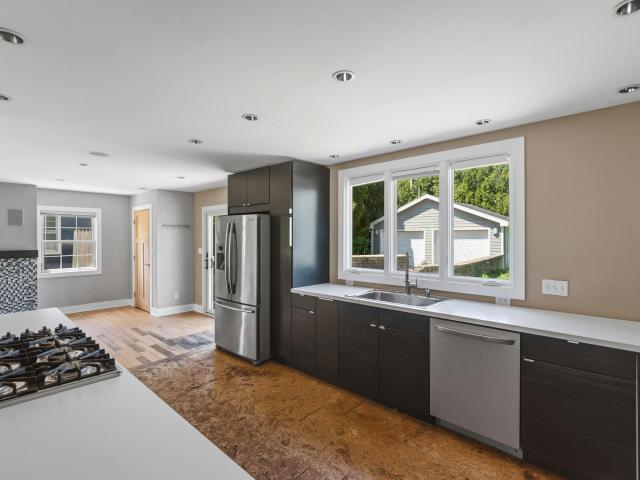
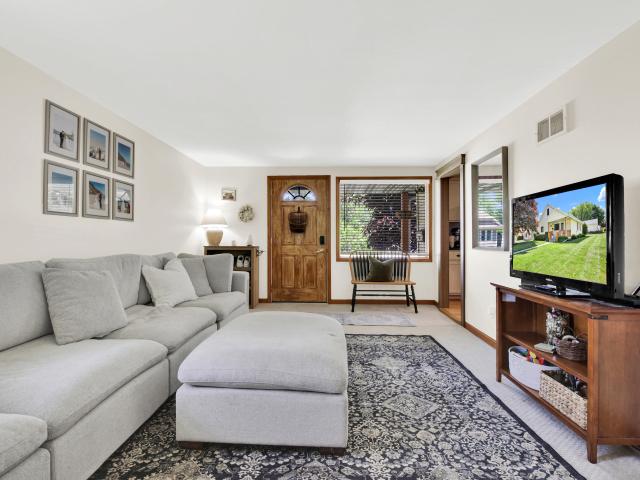
4211 County Road Kw
View photo
House · for sale
USD 524,900
USD 329/sq.ft
4211 County Road Kw
53074
· 1,593 sq.ft · 3 Bedrooms · 1 Bath · House
· Garden · Equipped kitchen · Cellar
53074 · 1,593 sq.ft · 3 Bedrooms · 1 Bath · House · Garden · Equipped kitchen · Cellar
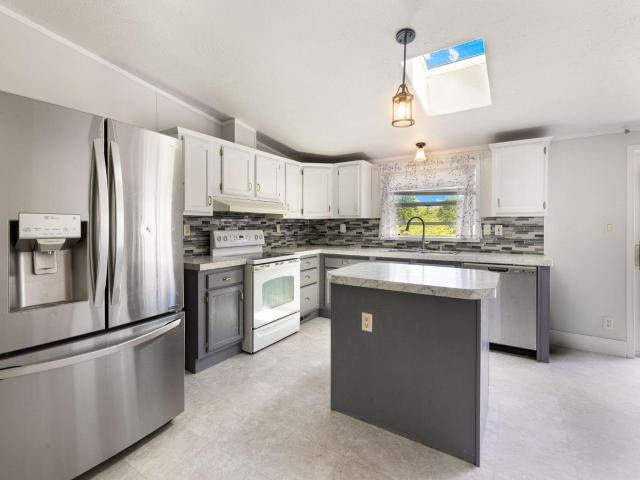
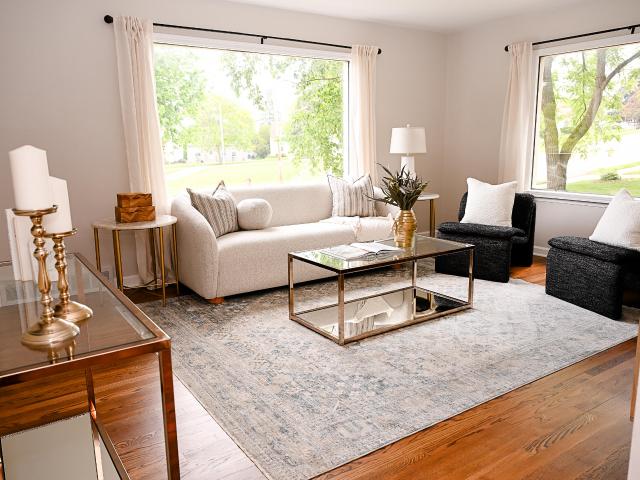
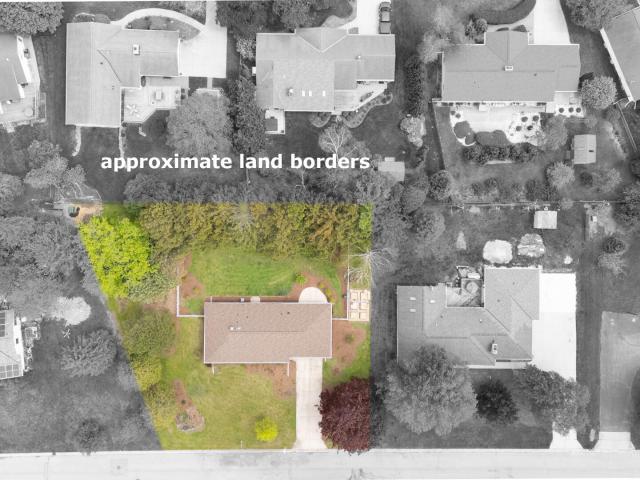
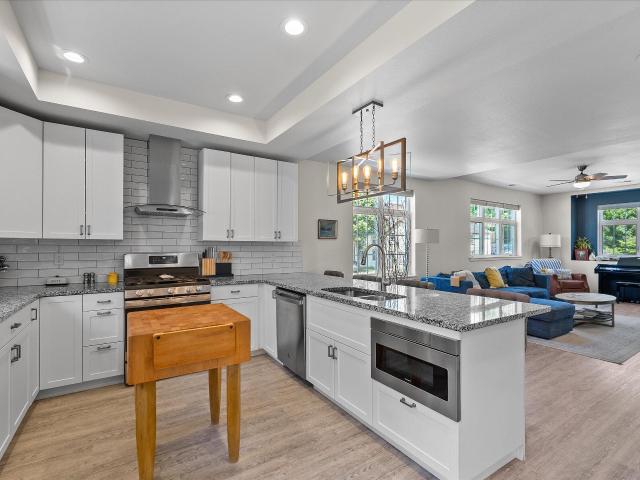
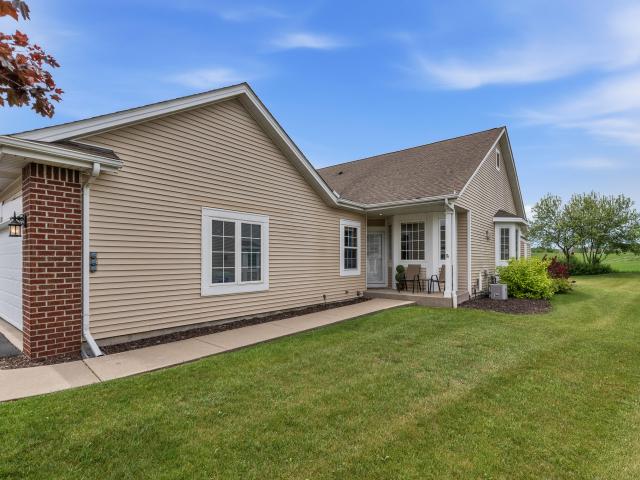
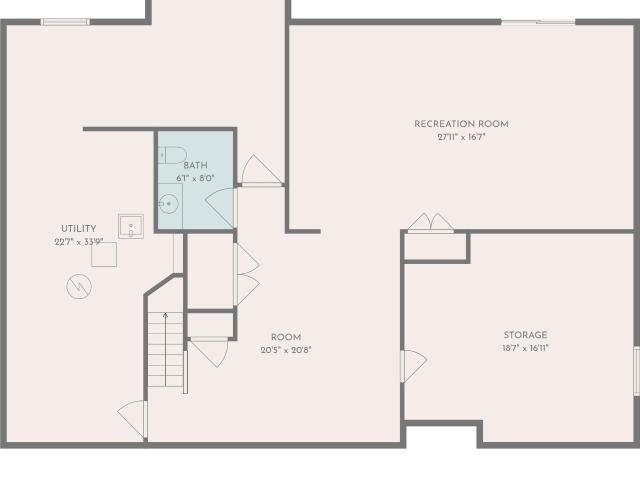
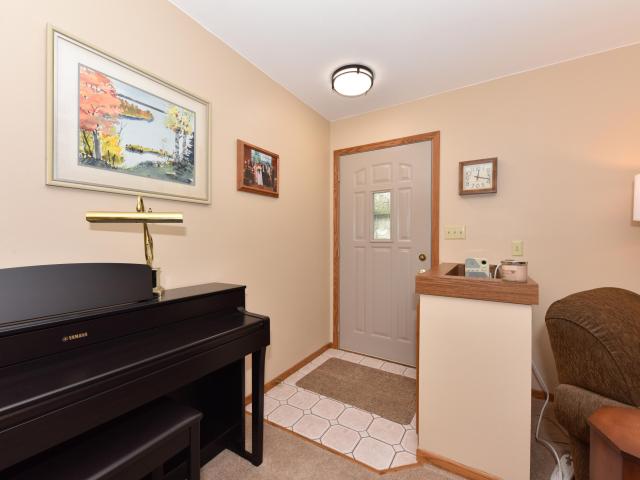
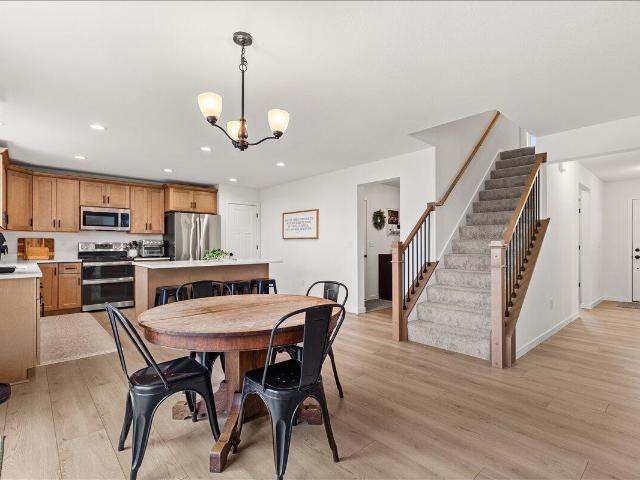
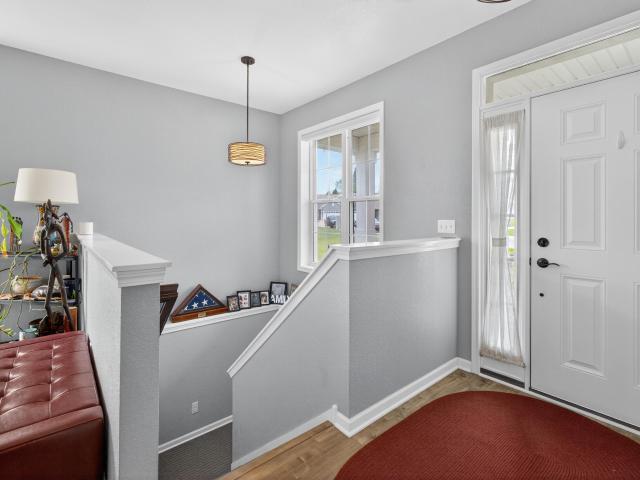
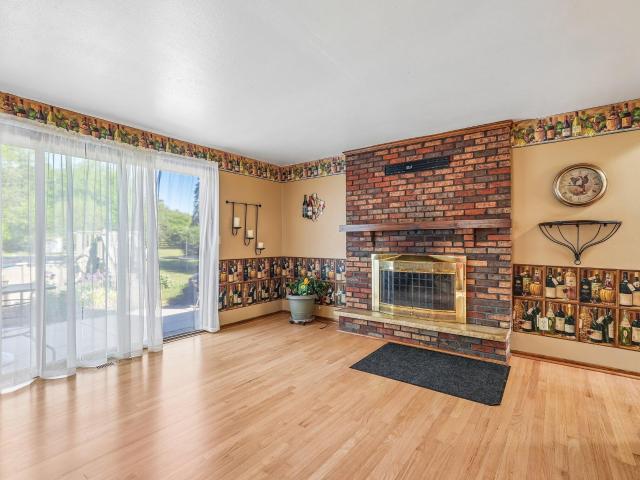
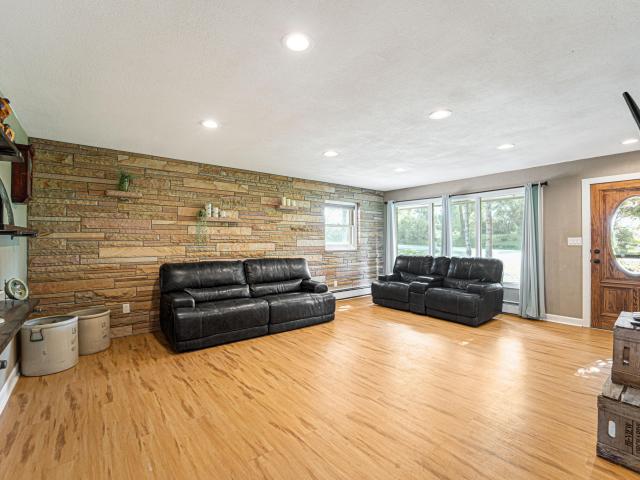
Beautiful 4.23-acre hobby farm with stunning sunsets and plenty of room to roam! This tastefully updated Lannon stone ranch features an open-concept layout, laminate/hardwood floors, and abundant natural light. Highlights include an updated kitchen and bath, large bedrooms, stone accent wall, main-floor laundry and a basement ready for your finishing ideas. Outside, enjoy a 62x22 machine shed with steel roof, large tillable garden area, concrete milk house, plus walking, dirt bike, and snowmobile trails. Historic stone farmhouse remains offer unique restoration potential. Peaceful country living just minutes from shopping, restaurants, and South Beach on Lake Michigan. Check out the'teaser' photos. Professional photos available 5/28. Welcome home!
USD 524,900
113 S Milwaukee St
View photo
House · for sale
USD 275,000
USD 195/sq.ft
113 S Milwaukee St
53074
· 1,410 sq.ft · 3 Bedrooms · 1 Bath · House
· Patio · Garden · Office room · Balcony · Equipped kitchen · Parking · Cellar
53074 · 1,410 sq.ft · 3 Bedrooms · 1 Bath · House · Patio · Garden · Office room · Balcony · Equipped kitchen · Parking · Cellar
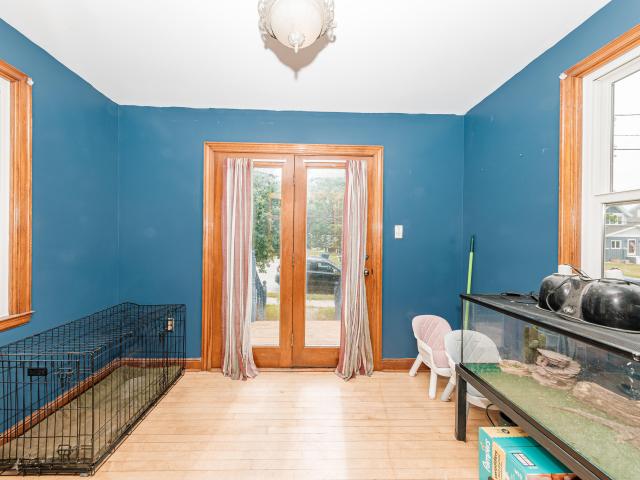
This charming bungalow is a great place to build equity while enjoying classic features like natural woodwork & French doors. Enjoy the front porch for sunny days & enclosed porch for those not-so-nice days. Main-level laundry is really convenient & main-level bedroom (walkthrough to the full bath too! )makes for a great office. The living room & eat-in kitchen are ample in space & storage, while the upstairs primary offers a private balcony. The garage is deep & has another insulated space/closet as well as the lower level access. Enjoy the fenced-in private backyard on your patio! Basement offers extra space & half bath plumb. It's a quick walk to the park! Boiler & bathroom update, new water heater, 2025. Windows 2021. Roof 2018. Check out the FAQ & pre-sale inspection & make your move!
USD 275,000
499 Sweetwater Ct, Unit 0602
View photo
Condo · for sale
USD 467,900
USD 326/sq.ft
499 Sweetwater Ct, Unit 0602
53074
· 1,432 sq.ft · 2 Bedrooms · 2 Baths · Condo
· Patio · Fireplace · Equipped kitchen · Parking · Cellar
53074 · 1,432 sq.ft · 2 Bedrooms · 2 Baths · Condo · Patio · Fireplace · Equipped kitchen · Parking · Cellar
New Construction Ranch Condo at Hidden Hills Villas. These split-bedroom homes feature an open-concept kitchen with quartz countertops and a walk-in pantry, dining area, and great room with fireplace. Designed with an inviting sunroom and covered outdoor living area. The primary bedroom with an attached deluxe bathroom has a walk-in closet and linen closet. The basement has a full walkout with full size window and patio doors and the bath rough-in. These units are no-step at the garage entry. You won't have to shovel snow or cut the lawn
USD 467,900
1765 New Port Vista Dr
View photo
Condo · for sale
USD 298,500
USD 237/sq.ft
1765 New Port Vista Dr
53074
· 1,259 sq.ft · 2 Bedrooms · 2 Baths · Condo
· Parking · Sauna · Deck · Fireplace · Equipped kitchen · Air conditioning · Swimming pool
53074 · 1,259 sq.ft · 2 Bedrooms · 2 Baths · Condo · Parking · Sauna · Deck · Fireplace · Equipped kitchen · Air conditioning · Swimming pool
Move in ready 2nd floor condo ready for you to call it home! 2 bed 2 bath unit with an open concept featuring a living room with vaulted ceilings and a gas fireplace. The kitchen boasts a breakfast bar, stainless steel appliances as well as plenty of counter space. Enjoy the private deck right off of the dining area. 2 spacious bedrooms including a primary suite with its own bathroom and a walk in closet. New carpet and fresh paint throughout. Oversized 1 car garage has plenty of storage and is wired for an EV charger. Enjoy all the amenities; pool, clubhouse, sauna and workout room. Close to the Ozaukee trail too! This unit has only had one owner with no pets or smoking in the unit. AC Unit replaced in 2025
USD 298,500
Could you also be interested in
214 S Cottrell Dr
View photo
House · for sale
USD 519,900
USD 134/sq.ft
214 S Cottrell Dr
53074
· 3,853 sq.ft · 4 Bedrooms · 3 Baths · House
· Patio · Garden · Deck · Equipped kitchen
53074 · 3,853 sq.ft · 4 Bedrooms · 3 Baths · House · Patio · Garden · Deck · Equipped kitchen
If you are looking for a meticulously maintained property, both inside & out then look no further than this 4BD, 3BA Ranch w/ about 3,800 square feet. The main floor has new LVP flooring throughout. The bright & cheery kitchen is open concept, has SS appliances & a convenient snack counter. Dining area leads out to the Stunning backyard. Great room has soaring cathedral ceilings, a stone NFP w/ a gas starter. Primary BD has ensuite w/ a luxurious walk-in shower, dual sinks, jetted tub & a Massive walk-in closet that's fit for royalty. A formal dining room, which is being used as an office, a 2nd BD, Full BA & laundry round out the main floor. LL consists of 2 more BD's, another full BA & a massive family room. Outside there's a deck to relax on & a patio to entertain on. So much to Love!
USD 519,900
312 Washington Ave
View photo
House · for sale
USD 324,312
USD 174/sq.ft
312 Washington Ave
53074
· 1,862 sq.ft · 4 Bedrooms · 2 Baths · House
53074 · 1,862 sq.ft · 4 Bedrooms · 2 Baths · House
Offering a solid footprint with plenty of potential for personalization located in a quiet established Fredonia neighborhood. Small town atmosphere with quick commute to nearby towns and amenities. It's a great base for a family or investor looking to add value through updates
USD 324,312
634 N Wisconsin St
View photo
House · for sale
USD 379,000
USD 155/sq.ft
634 N Wisconsin St
53074
· 2,443 sq.ft · 3 Bedrooms · 3 Baths · House
· Garden · Gym · Deck · Fireplace · Equipped kitchen · Parking · Cellar
53074 · 2,443 sq.ft · 3 Bedrooms · 3 Baths · House · Garden · Gym · Deck · Fireplace · Equipped kitchen · Parking · Cellar
Step into easy living in this bright and spacious 3BR, 3BA Ranch! Open-concept main level with new carpet, fresh paint, and tons of natural light. Perfect for everyday living and entertaining! Sunny kitchen flows to a deck for grilling, morning coffee, and backyard Vibes! Cozy, working fireplace anchors the living area for warm Wisconsin winters. Primary BD with a full attached BA, and 2 additional main floor bedrooms served by a 2nd Full BA! Expansive walkout basement adds valuable living space with a 3rd Full BA-ideal for a Rec Room, Guest Space, Home Gym, or Office. Fully fenced backyard for play, pets, and privacy. Oversized 2.5-car attached garage for vehicles, storage, and hobbies. Conveniently located near Lake Michigan, parks, schools, and charming downtown Port Washington!
USD 379,000
335 S High St
View photo
House · for sale
USD 379,900
USD 306/sq.ft
Updated
335 S High St
53074
· 1,238 sq.ft · 3 Bedrooms · 2 Baths · House
· Patio · Parking
53074 · 1,238 sq.ft · 3 Bedrooms · 2 Baths · House · Patio · Parking
Discover a beautifully reimagined all-brick ranch where timeless craftsmanship meets contemporary refinement. Freshly remodeled and offering the convenience of single-story living, this 3-bedroom, 2.5-bath retreat dazzles with newly installed and lovingly refinished hardwood flooring flowing throughout. Two brand-new bathrooms-including a serene ensuite to the primary bedroom-complement entirely replaced plumbing, ensuring effortless modern comfort. Outside, mature landscaping frames a park-like setting, while an inviting patio sets the stage for memorable gatherings beneath open skies. A generous 2.5-car attached garage adds practicality and the tranquil neighborhood near Harborview County Park completes the picture. Schedule your private tour and claim this exceptional sanctuary today
USD 379,900
1112 Niesen Rd
View photo
House · for sale
USD 419,900
USD 272/sq.ft
1112 Niesen Rd
53074
· 1,539 sq.ft · 3 Bedrooms · 2 Baths · House
· Garden · Equipped kitchen · Parking · Lift
53074 · 1,539 sq.ft · 3 Bedrooms · 2 Baths · House · Garden · Equipped kitchen · Parking · Lift
Custom Antoine built all brick mid century modern ranch near Upper Lake Park offering the perfect blend of iconic design, quality craftsmanship, and everyday comfort. This sprawling 3 bedroom, 2 bathroom home is filled with character from the hardwood floors throughout to the walls of windows bringing natural light into the spacious living areas. Stunning updated kitchen is the centerpiece of the home with stylish finishes and exceptional functionality. Thoughtfully designed with seamless no step entry and elevator access to the lower level. Oversized 27x23 garage includes a second overhead door to the fenced backyard on a beautifully landscaped. 53 acre lot in a sought after Port Washington location. What more could you need?
USD 419,900
303 E Pier St
View photo
Condo · for sale
USD 715,000
USD 304/sq.ft
303 E Pier St
53074
· 2,347 sq.ft · 2 Bedrooms · 2 Baths · Condo
· Deck
53074 · 2,347 sq.ft · 2 Bedrooms · 2 Baths · Condo · Deck
Experience luxury lakeside living in this exceptional 2-bedroom corner condominium with rooftop views of the marina and Lake Michigan in the heart of Port Washington. Thoughtfully designed with high-end finishes, refined details, and timeless elegance, this residence features a stunning top-floor Captain's Quarters, a four-season sunroom, and panoramic water views throughout. Begin each day on the private rooftop deck, taking in spectacular sunrises over the lake. Just steps from charming boutiques, waterfront dining, festivals, and the vibrant downtown, this home offers the perfect blend of sophistication, convenience, and relaxation. Whether as a primary residence or year-round retreat, enjoy resort-style living with unmatched views and an unbeatable location
USD 715,000
1063 Niagara Ln
View photo
Condo · for sale
USD 349,900
USD 155/sq.ft
1063 Niagara Ln
53074
· 2,250 sq.ft · 2 Bedrooms · 2 Baths · Condo
· Patio · Parking · Swimming pool · Equipped kitchen
53074 · 2,250 sq.ft · 2 Bedrooms · 2 Baths · Condo · Patio · Parking · Swimming pool · Equipped kitchen
Gorgeous & Desirable one story side by side ranch style condo offers amenities galore! Pride of Ownership shines throughout this open concept 2br/2ba gem 2 car attached garage plus a beautifully finished Recreation Rm perfect for entertaining or just relaxing & a Den/3rd bdrm option on lower level. Great Rm/dining combo boasts Gas FP, vaulted ceiling, snack bar & patio doors leading to a private patio overlooking a peaceful grassy area. Eat-in Kit features Quartz Countertop, Stainless appliances. 1st Floor Laundry w/Washer/Dryer. Master Ste w/WIC & Full Bath w/Jacuzzi Tub. All new Doors & Windows on northside/2021, New Flooring main floor/2025, New Furnace/2025, H20 Heater/2023, Appliances, kitchen floor/2022, Disposal/2024, Smoke Detectors/2023, Garage Dr opener/2020, Super Location! Wow!
USD 349,900
924 W Grand Ave
View photo
House · for sale
USD 524,900
USD 165/sq.ft
924 W Grand Ave
53074
· 3,175 sq.ft · 4 Bedrooms · 1 Bath · House
· Garden · Parking
53074 · 3,175 sq.ft · 4 Bedrooms · 1 Bath · House · Garden · Parking
Grand Avenue Historic Beauty in Port Washington. Step back in time and experience the charm and character of this beautiful 1910 home, located on one of Port Washington's most desirable streets. Rich with original craftsmanship, historic details, and incredible woodwork throughout, this 4-bedroom, 1.5-bath home is ready for new memories. Enjoy added peace of mind with a new roof in 2023. Situated just blocks from Lake Michigan, this property also features an incredible nearly half-acre, park-like backyard. Additional highlights include expandable attic with a bonus room. You'll also find a generously sized storage shed, a 2.5-car detached garage. Massive covered front porch perfect for relaxing. Whether you're looking to preserve its historic character or create your own next chapter
USD 524,900
1830 Sweetwater Blvd, Unit Lt13
View photo
House · for sale
USD 589,900
USD 291/sq.ft
1830 Sweetwater Blvd, Unit Lt13
53074
· 2,024 sq.ft · 4 Bedrooms · 2 Baths · House
· Office room · Equipped kitchen
53074 · 2,024 sq.ft · 4 Bedrooms · 2 Baths · House · Office room · Equipped kitchen
This new 2-story home is designed for comfort with an expansive first-floor living with a bright and airy gathering room, the elegant dining area, and the well-appointed kitchen flow together seamlessly. The kitchen is a true standout, offering a convenient walk-in pantry for all your storage needs, S. S Kitchen Appliances and quarts counter tops, and a large prep island that doubles as a snack bar. Also on the first floor is a dedicated home office, and a nicely sized mudroom, which features a boot bench. The upper level includes 3 nice sized bedrooms that share a centrally located hall bathroom. The primary bedroom has a private bath with ceramic shower
USD 589,900
533 Sweetwater Ct, Unit 0302
View photo
Condo · for sale
USD 485,900
USD 339/sq.ft
533 Sweetwater Ct, Unit 0302
53074
· 1,432 sq.ft · 2 Bedrooms · 2 Baths · Condo
· Patio · Fireplace · Equipped kitchen · Parking · Cellar
53074 · 1,432 sq.ft · 2 Bedrooms · 2 Baths · Condo · Patio · Fireplace · Equipped kitchen · Parking · Cellar
New Construction Ranch Condo at Hidden Hills Villas. These split-bedroom homes feature an open-concept kitchen with quartz countertops and a walk-in pantry, dining area, and great room with fireplace. Designed with an inviting sunroom and covered outdoor living area. The primary bedroom with an attached deluxe bathroom has a walk-in closet and linen closet. The basement has a full walkout with full size window and patio doors and the bath rough-in. These units are no-step at the garage entry. You won't have to shovel snow or cut the lawn
USD 485,900
1800 Aster St
View photo
House · for sale
USD 525,000
USD 179/sq.ft
1800 Aster St
53074
· 2,928 sq.ft · 3 Bedrooms · 2 Baths · House
· Equipped kitchen
53074 · 2,928 sq.ft · 3 Bedrooms · 2 Baths · House · Equipped kitchen
This terrific ranch has it all: Generous room sizes, split bedroom floor plan, flex and laundry rooms on the main floor, sunny dinette, dreamy kitchen, and a walk out lower level with more incredible living spaces! A space with full sized windows would make a perfect office or 4th bedroom in the LL yet still leave storage or future needs. Out lots beside and behind this home, a neighborhood park a block away, and located near great amenities just add to the sweetness of this home. A must see, indeed!
USD 525,000
204 Judge Dr
View photo
House · for sale
USD 380,000
USD 252/sq.ft
204 Judge Dr
53074
· 1,507 sq.ft · 3 Bedrooms · 2 Baths · House
· Garden · Fireplace · Equipped kitchen
53074 · 1,507 sq.ft · 3 Bedrooms · 2 Baths · House · Garden · Fireplace · Equipped kitchen
Incredible ranch-style home ready for its next owner! This 3-bedroom, 2-bath gem features numerous updates, including LP SmartSide siding, newer roof, storm windows/sashes, quartz countertops, and stainless steel appliances. The spacious kitchen opens to a large family room with a natural fireplace, while the bright living room offers an inviting open concept feel. Hardwood floors run throughout the bedrooms. The finished lower level includes a rec room, exercise area, hobby room, and separate workshop. Step outside to enjoy the private fenced backyard, perfect for relaxing or entertaining. A wonderful place to call home!
USD 380,000
192 Sapphire Ln
View photo
House · for sale
USD 524,900
USD 230/sq.ft
192 Sapphire Ln
53074
· 2,282 sq.ft · 4 Bedrooms · 2 Baths · House
· Patio · Office room · Fireplace · Equipped kitchen · Parking
53074 · 2,282 sq.ft · 4 Bedrooms · 2 Baths · House · Patio · Office room · Fireplace · Equipped kitchen · Parking
Welcome home to this better-than-new Catalina model in the desirable Crossroads neighborhood! This 4-bedroom, 2.5-bath home offers all the benefits of new construction with an established lawn, patio, and landscaping already completed. The main level features a versatile front room that can serve as a home office, playroom, or additional living space. The chef's kitchen offers a large quartz island, abundant cabinetry, and a spacious pantry, all flowing seamlessly into the great room highlighted by a stunning floor-to-ceiling stone gas fireplace. Upstairs, you will find the spacious primary suite with large walk-in closet, and 3 additional bedrooms. Additional highlights include a generous rear foyer, large laundry room, and oversized 2.75 car tandem garage with storage! Welcome Home!
USD 524,900
18 Briarknoll Cir
View photo
Condo · for sale
USD 445,000
USD 161/sq.ft
18 Briarknoll Cir
53074
· 2,756 sq.ft · 3 Bedrooms · 3 Baths · Condo
· Gym · Deck · Equipped kitchen
53074 · 2,756 sq.ft · 3 Bedrooms · 3 Baths · Condo · Gym · Deck · Equipped kitchen
Spacious open-concept ranch side-by-side condo located in a picturesque park-like setting! This beautifully maintained home offers comfortable living & exceptional entertaining space throughout. The gourmet kitchen features updated appliances, quartz countertops, stylish tile backsplash, & abundant custom cabinetry. Spectacular finished lower level includes an expansive rec room, flex room, gym, theater room, bedroom, & full bath, creating the perfect private retreat for guests or hobbies. Relax on the deck while enjoying peaceful nature views & tranquil surroundings. Convenient first-floor laundry, generous room sizes, & thoughtful updates complete this impressive condo opportunity! Bright and airy layout offers seamless flow, natural light, & easy everyday living for all. A must see!
USD 445,000
251 Indigo Dr
12 pictures
House · for sale
USD 525,000
USD 207/sq.ft
251 Indigo Dr
53074
· 2,530 sq.ft · 4 Bedrooms · 2 Baths · House
· Patio · Deck · Fireplace · Equipped kitchen · Parking
53074 · 2,530 sq.ft · 4 Bedrooms · 2 Baths · House · Patio · Deck · Fireplace · Equipped kitchen · Parking
Bright & spacious Ranch located in the desirable Hidden Hills subdivision within minutes of Downtown Port Washington & Lake Michigan. Open-concept living at it's best w/ a spacious kitchen that leads into the cozy living room complete w/ a ton of natural light & a stunning fireplace. The living space continues outside onto the composite deck that leads into the paver patio complete w/ beautiful landscaping. The lower level offers a tremendous amount of additional space w/ a living area, den/office, 4th bedroom, & 1/2 bath. The built-in bar is an amazing opportunity for entertaining or even just as extra storage. Additional upgrades include a professionally epoxied garage floor & the remote-controlled gas fireplace. Located right across the street from the neighborhood park. Welcome home!
USD 525,000
440 W Chestnut St
12 pictures
House · for sale
USD 575,000
USD 213/sq.ft
440 W Chestnut St
53074
· 2,691 sq.ft · 4 Bedrooms · 3 Baths · House
· Garden · Fireplace · Equipped kitchen
53074 · 2,691 sq.ft · 4 Bedrooms · 3 Baths · House · Garden · Fireplace · Equipped kitchen
Do not wait to see this completely rebuilt in 2020 home. Your new home is nestled into a quaint and quiet established neighborhood. Entering, you will find that this home includes an open-concept layout, a generously sized, bright and cheery kitchen, a warm and cozy fireplace, and a 4th bedroom on the lower level. Step outside to a wonderfully landscaped yard. You will also enjoy an easy walk to downtown Port
USD 575,000
219 Summit Dr
12 pictures
House · for sale
USD 369,900
USD 176/sq.ft
219 Summit Dr
53074
· 2,099 sq.ft · 3 Bedrooms · 2 Baths · House
· Patio · Garden · Fireplace · Equipped kitchen
53074 · 2,099 sq.ft · 3 Bedrooms · 2 Baths · House · Patio · Garden · Fireplace · Equipped kitchen
Location, location, location. Updated 3 bedroom cape cod located directly behind Dunwiddie Elementary and across from Schanen Acres park. Open concept first floor with large kitchen, living/dining combo with gas fireplace and patio doors leading to the back patio and fenced in backyard. First floor 1/2 bath with stackable laundry and bedroom offering a primary bath with walk in shower and tub. Additional 2 bedrooms, full bath with walk in shower and nook will be found on the second floor. The lower level offers a fully finished rec room and additional storage
USD 369,900
721 W Larabee St
12 pictures
House · for sale
USD 299,000
USD 220/sq.ft
721 W Larabee St
53074
· 1,356 sq.ft · 2 Bedrooms · 1 Bath · House
· Garden · Equipped kitchen · Parking
53074 · 1,356 sq.ft · 2 Bedrooms · 1 Bath · House · Garden · Equipped kitchen · Parking
Welcome home to this charming, move-in ready ranch in the heart of historic Port Washington! Bursting with character and updates, this adorable 2-bedroom home features newer carpet, fresh contemporary paint, a spacious sun-filled living room, and an eat-in kitchen with hardwood floors and abundant natural light. The oversized primary bedroom offers two closets for exceptional storage. Downstairs, enjoy a partially finished lower level and additional living space-perfect for entertaining. Outside, you'll find an oversized 2.5-car garage, extra paved parking, and raised garden beds ready for your summer harvest. Conveniently located near downtown shopping, dining, and all that Port Washington has to offer. This one is a must-see!
USD 299,000
205 Fox Glen Rd
12 pictures
House · for sale
USD 379,900
USD 187/sq.ft
205 Fox Glen Rd
53074
· 2,024 sq.ft · 3 Bedrooms · 1 Bath · House
· Garden · Office room · Fireplace · Equipped kitchen · Swimming pool · Cellar
53074 · 2,024 sq.ft · 3 Bedrooms · 1 Bath · House · Garden · Office room · Fireplace · Equipped kitchen · Swimming pool · Cellar
Welcome home to this charming 2-story Colonial nestled in a family-friendly neighborhood! Offering 3 spacious bedrooms plus a versatile loft area upstairs, this home provides plenty of room for work, play, and relaxation. The open and inviting main level features generous living spaces centered around a beautiful natural fireplace, creating the perfect gathering spot for family and friends. The kitchen is equipped with stainless steel appliances and flows seamlessly into the home's living areas. Downstairs, the finished basement adds valuable space for entertaining, recreation, or a home office. Outside, enjoy a sprawling backyard with endless possibilities for outdoor fun, gardening, or simply unwinding. Enjoy the above ground pool! A combination of comfort, space, and location awaits!
USD 379,900
2206 Stonecroft Dr
View photo
Condo · for sale
USD 325,900
USD 144/sq.ft
2206 Stonecroft Dr
53074
· 2,250 sq.ft · 3 Bedrooms · 2 Baths · Condo
53074 · 2,250 sq.ft · 3 Bedrooms · 2 Baths · Condo
This charming single-family condo located at 2206 Stonecroft Drive in Grafton, WI was built in 1973 and offers 2 bathrooms, 3 Bedrooms, a beautiful lake view with a total of 2,258 sq. Ft. of finished living space spread across 2 stories. The property sits on a spacious lot with plenty of room for outdoor activities. With a classic design and ample living space, this home is perfect for families or individuals looking for a comfortable and inviting place to call home
USD 325,900
127 S Webster St, Unit 129
View photo
House · for sale
USD 334,900
USD 140/sq.ft
127 S Webster St, Unit 129
53074
· 2,379 sq.ft · 6 Bedrooms · 2 Baths · House
· Garden
53074 · 2,379 sq.ft · 6 Bedrooms · 2 Baths · House · Garden
Great Investment opportunity to rent out both units or to owner occupy one unit and rent out the other and build equity! Main floor unit has 3br/1ba featuring 9' ceilings, hardwood floors throughout. Original Millwork/Woodwork. Separate electric meters for each unit. Owner currently lives on main floor, Tenant currently rents upper unit and will move out once property is sold. Property has a large backyard and border the interurban bike path. Convenient location to downtown Port Washington
USD 334,900

Get email alerts

Don't miss out: be the first to know about new properties

The alert was correctly created

On subscribing you accept the conditions of use and the privacy policy
Alert
Receive new ads in your inbox
Save this search
Receive alerts for new listings

We'll send you an email when we have new properties for: "Properties for sale in 53074"

The alert was correctly created

Get email alerts and be the first to see new listings
Required field
On subscribing I accept the terms of the privacy policy
Perfect! You'll soon start receiving new listings via email
Alert
Receive an email when we have new ads for Properties for sale in 53074
Save this search
Filters

Bedrooms

Size (sq.ft)

sq.ft
sq.ft

Price

USD
USD

Property type

Bathrooms

Clear all filters
Receive notifications when new entries are published.