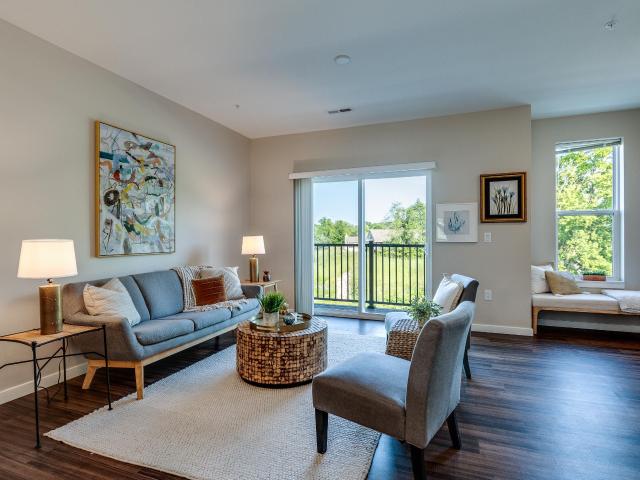
404 properties for sale in 53726

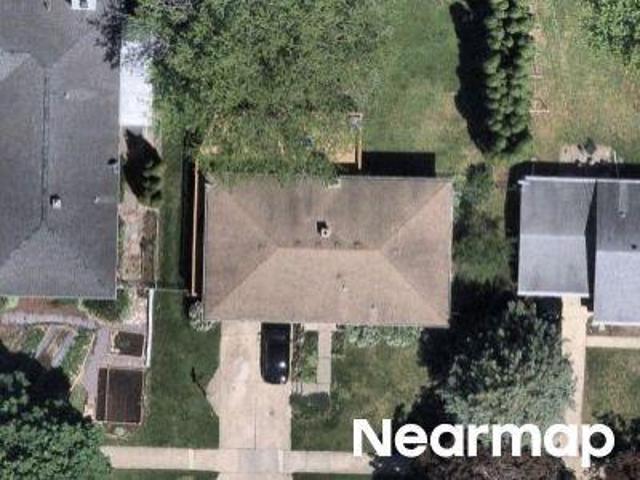
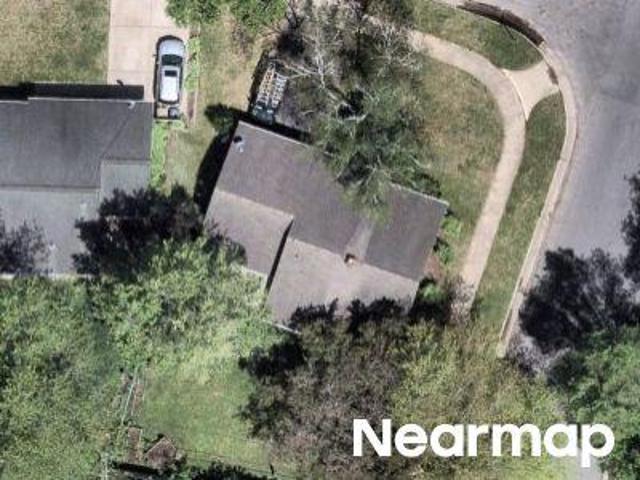
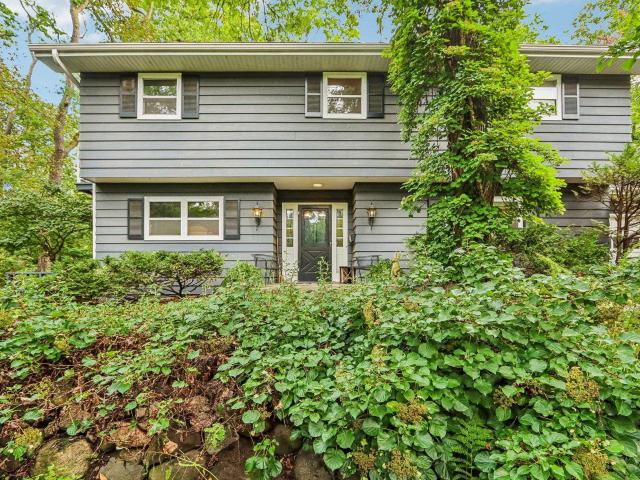
Kedzie St
View photo
House · for sale
Request Details
Updated
Kedzie St
53726
· House
53726 · House
This home is in preforeclosure, which means the homeowner is in default (missed payments). Therefore, there could be an opportunity to strike a great deal with the owner and the bank
Request Details
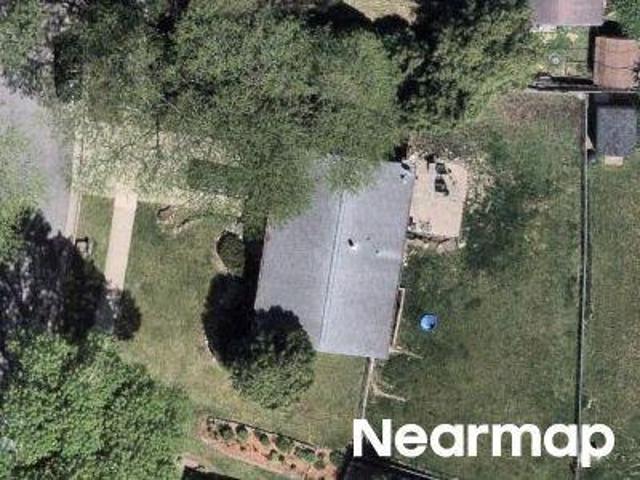
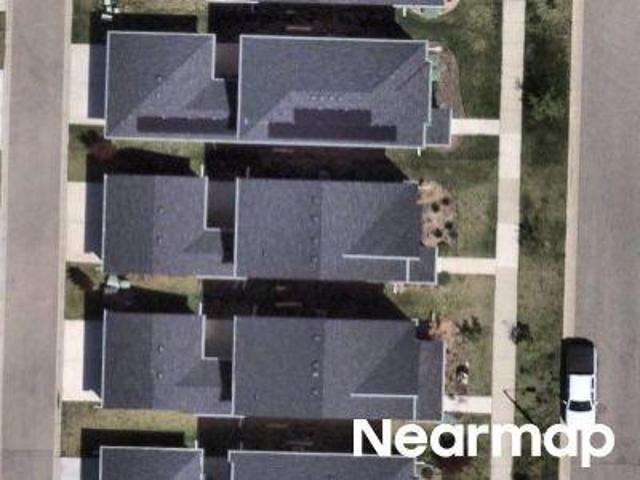
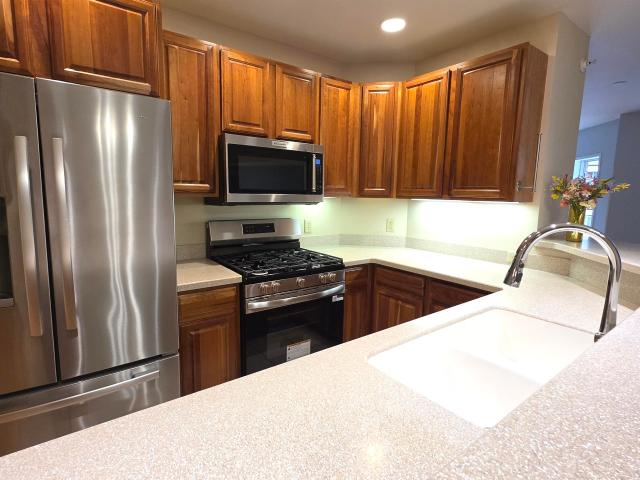
Windom Way
View photo
House · for sale
Request Details
Updated
Windom Way
53726
· House
53726 · House
This home is in preforeclosure, which means the homeowner is in default (missed payments). Therefore, there could be an opportunity to strike a great deal with the owner and the bank
Request Details
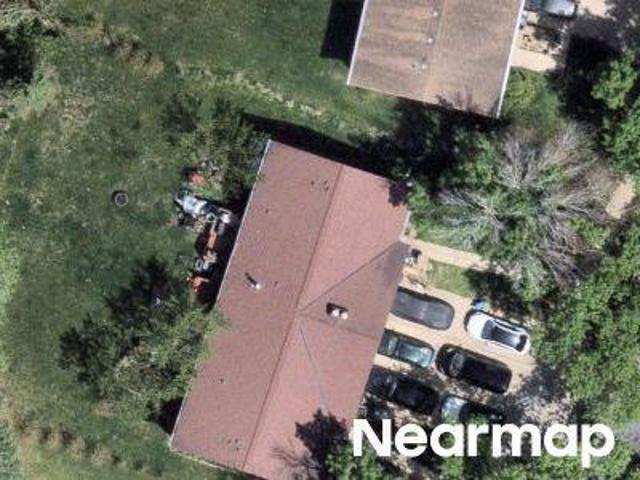
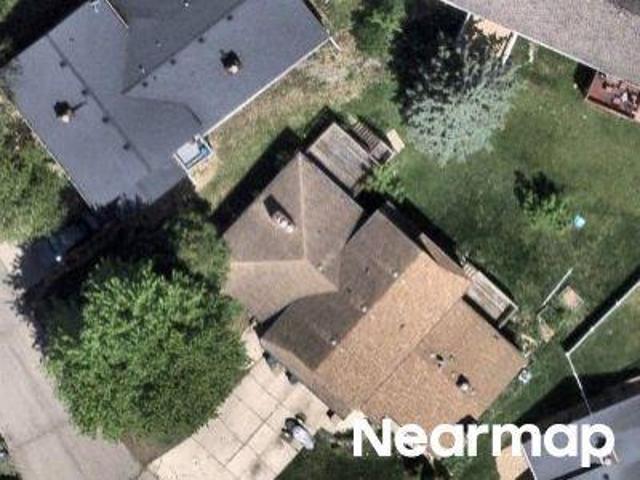
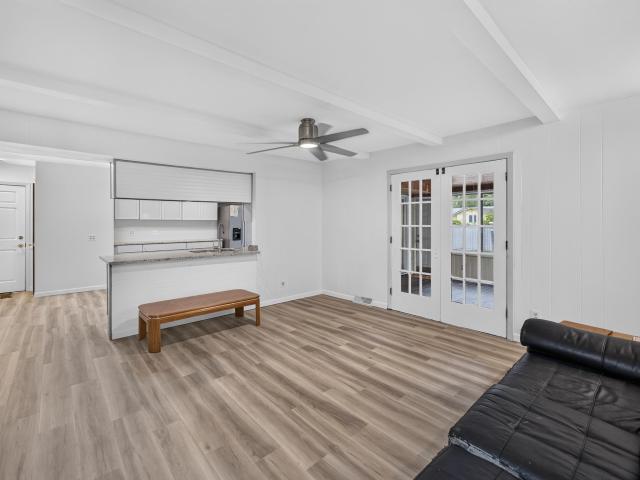
Texas Trl
View photo
House · for sale
Request Details
Updated
Texas Trl
53726
· House
53726 · House
This home is in preforeclosure, which means the homeowner is in default (missed payments). Therefore, there could be an opportunity to strike a great deal with the owner and the bank
Request Details
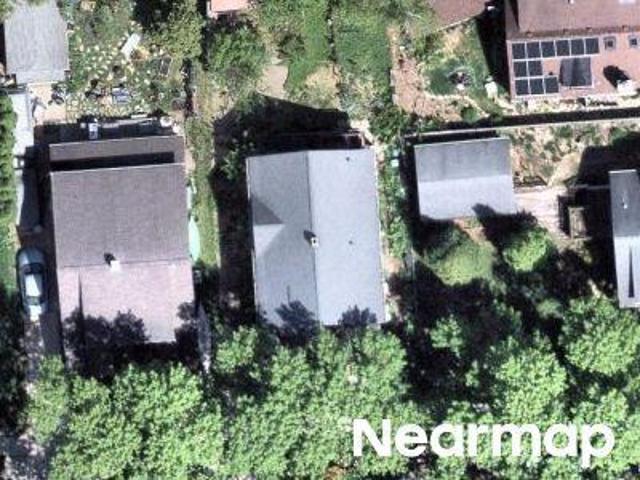
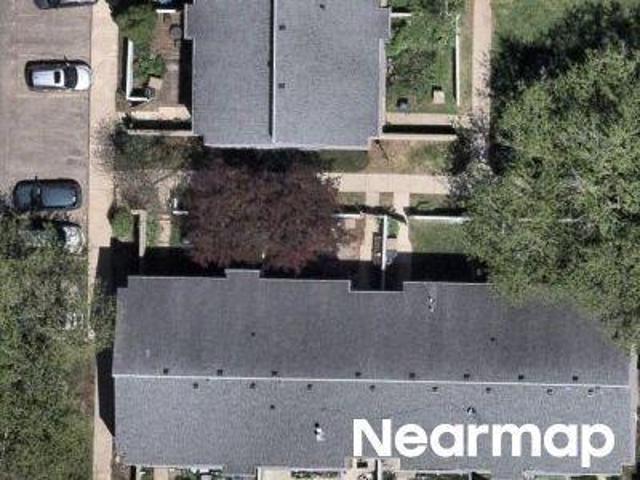
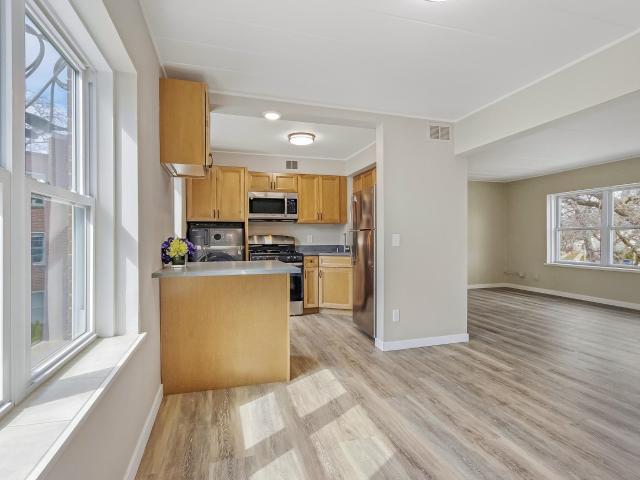
Traceway Dr
View photo
House · for sale
Request Details
Updated
Traceway Dr
53726
· House
53726 · House
This home is in preforeclosure, which means the homeowner is in default (missed payments). Therefore, there could be an opportunity to strike a great deal with the owner and the bank
Request Details
Could you also be interested in
Oakridge Ave
View photo
House · for sale
Request Details
Updated
Oakridge Ave
53726
· House
53726 · House
This is a Real Estate-Owned (REO)/post-foreclosure home owned or managed by a bank. All offers are considered; however, the highest and best will most likely be accepted
Request Details
Birch Hill Dr
View photo
House · for sale
Request Details
Updated
Birch Hill Dr
53726
· House
53726 · House
This is a Real Estate-Owned (REO)/post-foreclosure home owned or managed by a bank. All offers are considered; however, the highest and best will most likely be accepted
Request Details
Wildcat Dr
View photo
House · for sale
Request Details
Updated
Wildcat Dr
53726
· House
53726 · House
This is a Real Estate-Owned (REO)/post-foreclosure home owned or managed by a bank. All offers are considered; however, the highest and best will most likely be accepted
Request Details
Georgetown Ct
View photo
House · for sale
Request Details
Updated
Georgetown Ct
53726
· House
53726 · House
This is a Real Estate-Owned (REO)/post-foreclosure home owned or managed by a bank. All offers are considered; however, the highest and best will most likely be accepted
Request Details
East Blf
View photo
House · for sale
Request Details
Updated
East Blf
53726
· House
53726 · House
This is a Real Estate-Owned (REO)/post-foreclosure home owned or managed by a bank. All offers are considered; however, the highest and best will most likely be accepted
Request Details
house with 3 bedroom, Madison WI ELS103500692
View photo
House · for sale
USD 650,000
USD 394/sq.ft
house with 3 bedroom, Madison WI ELS103500692
53726
· 1,647 sq.ft · 3 Bedrooms · House
· Garden · Parking · Fireplace · Equipped kitchen · Air conditioning
53726 · 1,647 sq.ft · 3 Bedrooms · House · Garden · Parking · Fireplace · Equipped kitchen · Air conditioning
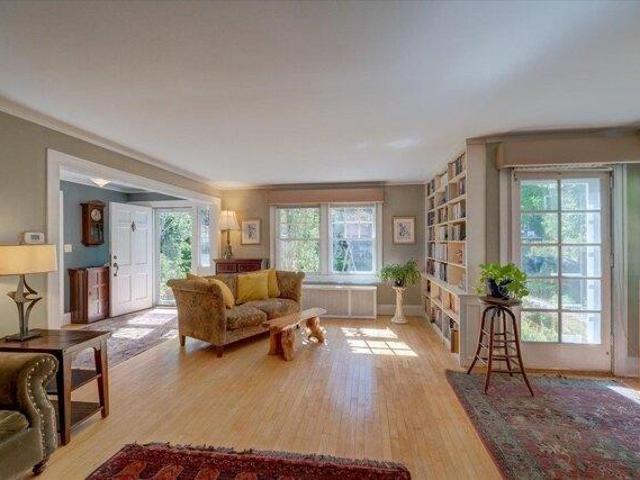
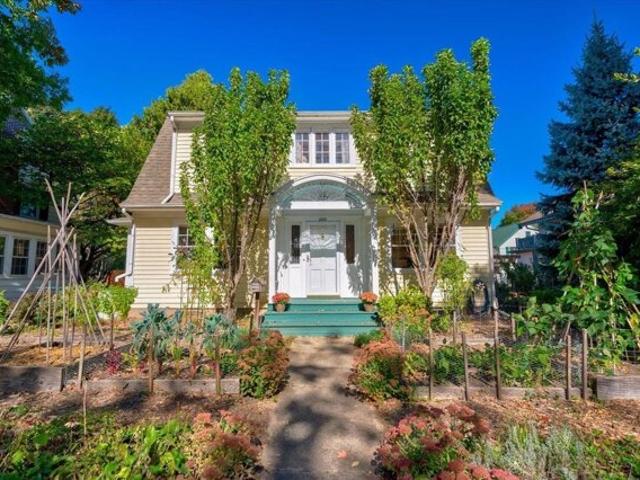
Showings start Saturday, 10/11. Gracious, well-kept, light filled home on Madison's beloved Rowley Avenue. Updated chef's kitchen with soapstone counters, quality maple cabinetry and cork floors. Large, sunny living room with built in bookcases and woodburning fireplace. Open foyer, large dining room filled with windows, three good size bedrooms and full bath up. Hot water heat and central air. Larger than average backyard. Close to university, hospitals, bus line, bike path, Trader Joes. Feeds into Franklin/Randall, Hamilton and West schools. Convenient kitchen garden in front, lawn and play area in back yard. Fully fenced back yard, single car detached garage, shared driveway
USD 650,000
Rowley Ave, Madison, Home For Sale
View photo
House · for sale
USD 650,000
USD 394/sq.ft
Rowley Ave, Madison, Home For Sale
53726
· 1,647 sq.ft · 3 Bedrooms · 1 Bath · House
· Garden · Parking · Fireplace · Equipped kitchen · Air conditioning
53726 · 1,647 sq.ft · 3 Bedrooms · 1 Bath · House · Garden · Parking · Fireplace · Equipped kitchen · Air conditioning
Showings start Saturday, 10/11. Gracious, well-kept, light filled home on Madison's beloved Rowley Avenue. Updated chef's kitchen with soapstone counters, quality maple cabinetry and cork floors. Large, sunny living room with built in bookcases and woodburning fireplace. Open foyer, large dining room filled with windows, three good size bedrooms and full bath up. Hot water heat and central air. Larger than average backyard. Close to university, hospitals, bus line, bike path, Trader Joes. Feeds into Franklin/Randall, Hamilton and West schools. Convenient kitchen garden in front, lawn and play area in back yard. Fully fenced back yard, single car detached garage, shared driveway
USD 650,000
2 Carillon Drive
View photo
House · for sale
USD 479,900
USD 359/sq.ft
New
2 Carillon Drive
53726
· 1,335 sq.ft · 3 Bedrooms · 1 Bath · House
· Deck · Fireplace · Parking · Cellar
53726 · 1,335 sq.ft · 3 Bedrooms · 1 Bath · House · Deck · Fireplace · Parking · Cellar
Welcome Home to this charming 3-bedroom, 1.5-bath ranch offering a spacious living room with a cozy fireplace creating a warm and inviting gathering space, while the adjoining dining area offers plenty of room for everyday meals or entertaining with friends. The three-season room extends the living space and opens to a deck, providing an easy transition to the outdoors. All three bedrooms are conveniently located on the main level, while the unfinished basement offers abundant storage and plenty of possibilities for future use. Additional highlights include a two-car garage and a roof replaced just one year ago. Conveniently located in the Hill Farm subdivision. Close to schools, shopping, bus line, and everyday amenities with a great walkability score. Hurry and schedule your showing today
USD 479,900
213 Bordner Drive
View photo
House · for sale
USD 445,090
USD 166/sq.ft
New
213 Bordner Drive
53726
· 2,669 sq.ft · 3 Bedrooms · 2 Baths · House
· Garden · Parking · Deck · Fireplace · Equipped kitchen
53726 · 2,669 sq.ft · 3 Bedrooms · 2 Baths · House · Garden · Parking · Deck · Fireplace · Equipped kitchen
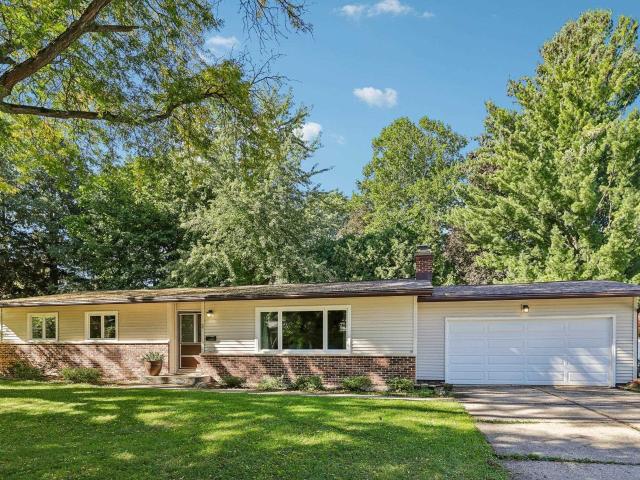
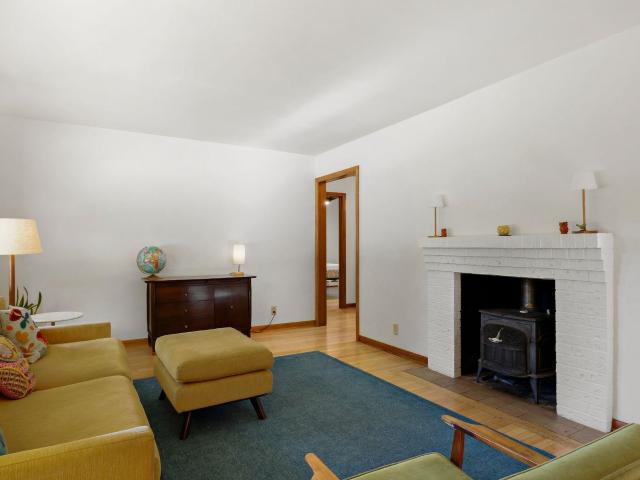
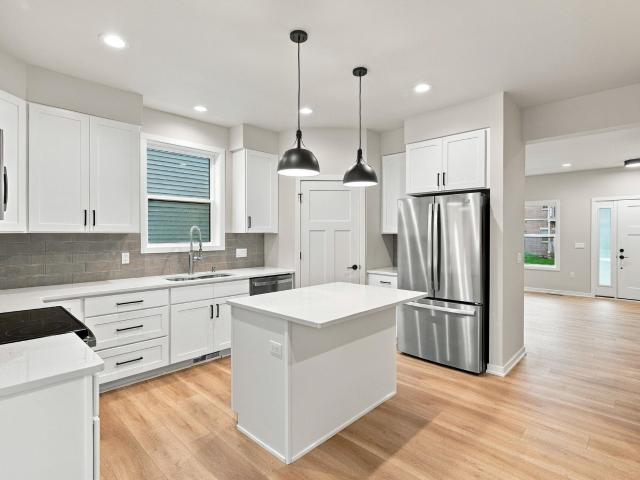
Nestled on a peaceful cul-de-sac in highly sought-after Crestwood neighborhood, this charming ranch blends classic Mid-Century Modern style w/ thoughtful updates. Backing to greenspace & situated directly across from Crestwood Trails & Owen Conservation Park, a true nature-loverâs setting just mins to UW & downtown. Beautiful hardwood floors throughout main level. Completely remodeled kitchen is a standout feature, showcasing an oversized island, abundant counter space & added windows that flood space w/ natural light. Dining area sits conveniently just off kitchen. Living rm centers around cozy wood-burning stove fireplace, while stunning built-in cabinetry extends from foyer to kitchen, adding character & storage. Step outside to new maintenance-free deck overlooking fenced yard. Main level incl. Updated full BA, 2 BR, while LL provides a private, spacious 3rd BR & full BA, ideal as guest suite, home office, or add living space. 1 car detached garage completes the package
USD 445,090
3 Montauk Place
View photo
House · for sale
USD 4,490,000
USD 1,760/sq.ft
New
3 Montauk Place
53726
· 2,551 sq.ft · 3 Bedrooms · 2 Baths · House
· Garden · Swimming pool · Deck · Balcony · Fireplace · Equipped kitchen · Parking
53726 · 2,551 sq.ft · 3 Bedrooms · 2 Baths · House · Garden · Swimming pool · Deck · Balcony · Fireplace · Equipped kitchen · Parking
For 54 years, the same owners have called this house home, lovingly tending its gardens and creating a wonderfully private sanctuary. The mature trees, wildflowers, flagstone paths and a koi pond with waterfalls are absolutely stunning. Custom decks wrap around the home. Hot tub overlooking the gardens. Inside, large windows frame views of the decks and woods, while two skylights brighten the open living area and kitchen. Hardwood floors, six-panel wood doors, crown molding, built-ins and two fireplaces bring warmth and character. The spacious primary bedroom opens to a private garden-view balcony. A finished lower-level room, workroom, two crawl spaces and three-car garage offer room for hobbies and storage. New Carrier furnace in 2026; new roof and Ruud water heater. 2022. World class estate sale taking place Friday through Monday, so there is tons of stuff in the house and limited showings for 2 days. See'Primitive Perfection' at EstateSales. Org. Come see this exceptional property
USD 4,490,000
360 W Washington Avenue
View photo
Condo · for sale
USD 585,000
USD 341/sq.ft
New
360 W Washington Avenue
53726
· 1,711 sq.ft · 2 Bedrooms · 2 Baths · Condo
· Patio · Garden · Office room · Balcony · Equipped kitchen · Parking
53726 · 1,711 sq.ft · 2 Bedrooms · 2 Baths · Condo · Patio · Garden · Office room · Balcony · Equipped kitchen · Parking
Downtown living is waiting for you. Conveniently located minutes from the capital square. You will enjoy all the events that happen around the square, the restaurants, shopping and more. Located in a secure building this 2 bedroom 2 bath garden condo offers an open floor plan, in unit laundry, den/office, solid surface kitchen counter, large balcony to relax on enjoying you morning coffee or your favorite beverage after a long day or go to the roof top patio and take in the sights in front of a fire or cook out on one of the grills. The courtyard is another private area to stroll or sit and soak up the sun. There is a storage room down the hall from this unit plus you have 2 parking spaces. Now is the time to start living your best life without the hassles of the up keep of a home. (2 parking spaces monthly cost $85.40 x2 = $170.80; Each parking space owned P385. Taxes-$188.57 and # P184. Taxes. $188.57)
USD 585,000
2122 Gilbert Road
View photo
House · for sale
USD 489,000
USD 205/sq.ft
New
2122 Gilbert Road
53726
· 2,379 sq.ft · 3 Bedrooms · 3 Baths · House
· Garden · Parking · Deck · Fireplace · Equipped kitchen · Air conditioning
53726 · 2,379 sq.ft · 3 Bedrooms · 3 Baths · House · Garden · Parking · Deck · Fireplace · Equipped kitchen · Air conditioning
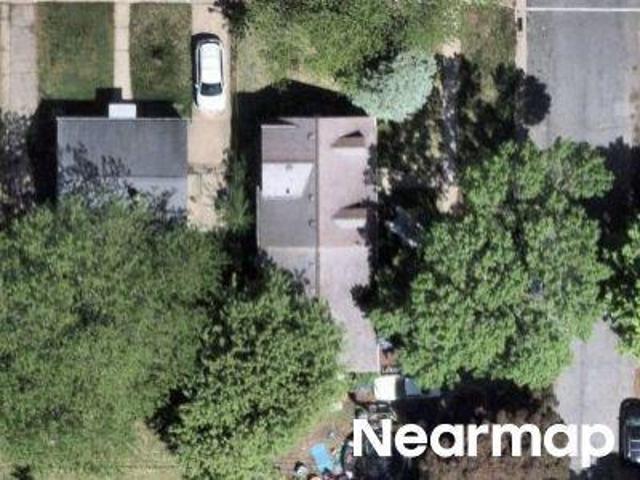
Welcome home to this fully updated, spacious, MCM ranch, 3BR/3BA house. Move-in-ready property, it features several brand new updates, including floors, AC, and modern light fixtures. The sun-filled living and family rooms boast both wood-burning and electric fireplaces. The renovated kitchen is completed with brand new SS Whirlpool appliances, cabinets, and sleek granite countertops with a breakfast bar. Retreat to the XL primary bedroom with ensuite. Fully renovated main bath features double vanity, soft close drawers, and tiled floor and walls, and bath tub. A sun-filled 3-season sunroom completes the main living quarters. Below, the finished, unexposed lower level offers expansive flexible recreational space, a renovated 3rd full bath, and abundant unfinished space for storage or value add. Exterior highlights include a 2 car garage. 31-acre yard, wood-fence, a large trex deck, and mature trees
USD 489,000
24 Sherman Terrace
View photo
Condo · for sale
USD 248,000
USD 291/sq.ft
New
24 Sherman Terrace
53726
· 850 sq.ft · 2 Bedrooms · 1 Bath · Condo
· Terrace · Equipped kitchen · Air conditioning
53726 · 850 sq.ft · 2 Bedrooms · 1 Bath · Condo · Terrace · Equipped kitchen · Air conditioning
Looks almost brand new! Entire unit has been updated with new floors, updated windows, brand new appliances, solid surface counters in kitchen and bathroom, lighting, new paint, even brand new HVAC! Gotta see One of few units to have central air and in-unit washer and dryer. Third Floor walk-up. Common areas has new carpet. Only 2 units per floor and 6 units in the building
USD 248,000
5721 Meadowood Drive
View photo
House · for sale
USD 485,000
USD 209/sq.ft
New
5721 Meadowood Drive
53726
· 2,314 sq.ft · 4 Bedrooms · 2 Baths · House
· Garden · Deck · Parking
53726 · 2,314 sq.ft · 4 Bedrooms · 2 Baths · House · Garden · Deck · Parking
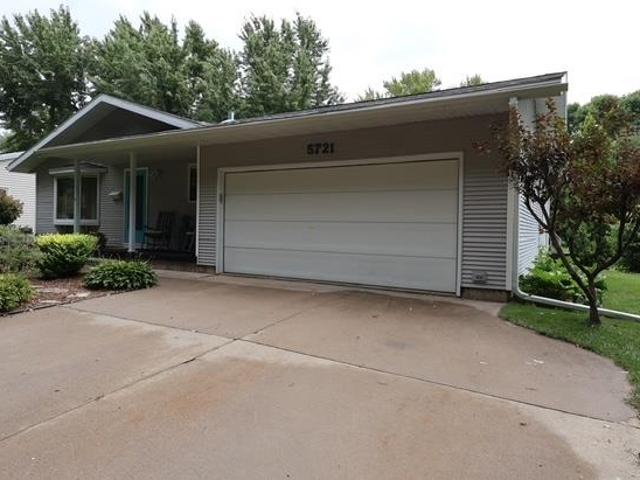
Welcome to this spacious 4-bedroom, 2.5-bath ranch offering an ideal blend of comfort, functionality, and room to grow. This home features a bright sunroom, a dedicated office space, and a finished rec room perfect for entertaining or relaxing. The layout provides excellent flow and flexibility, with plenty of potential for modern updates to make it truly your own. Outside, enjoy a nice yard, a back deck for gatherings, and a unique two-story shed offering exceptional storage or hobby space. A 2-car garage completes the package, giving you convenience and practicality in a great setting. If youâre looking for a home with solid bones, generous square footage, and opportunities to customize, this property is ready to welcome you. All major mechanicals and roof are updated within the last 6 years. Measurements and dimensions approximate. Buyer to verify if important
USD 485,000
5196 Sassafras Drive
View photo
Condo · for sale
USD 329,900
USD 255/sq.ft
New
5196 Sassafras Drive
53726
· 1,292 sq.ft · 2 Bedrooms · 2 Baths · Condo
· Deck · Equipped kitchen · Air conditioning · Parking
53726 · 1,292 sq.ft · 2 Bedrooms · 2 Baths · Condo · Deck · Equipped kitchen · Air conditioning · Parking
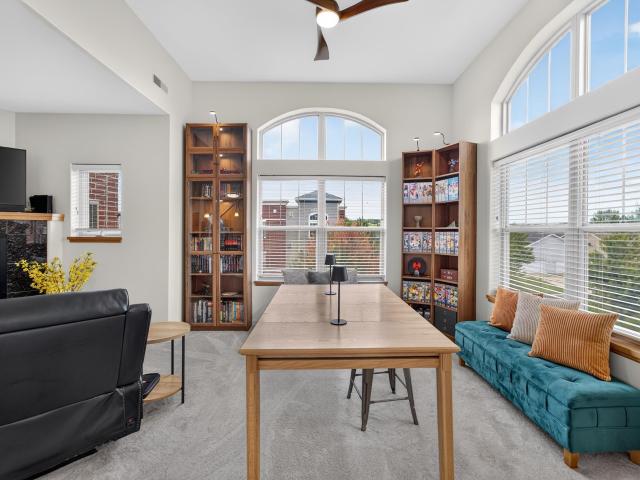
Welcome to this top-floor corner unit filled with natural light! As the largest layout in the complex, this home features a spacious living room, vaulted ceilings with transom windows, dining area with access to the deck, and an open kitchen. The split-bedroom layout offers 2 bedrooms and 2 full baths. The kitchen includes stainless steel appliances and a pantry. Recent updates include a washer and dryer (2026), refrigerator, furnace/AC, and dishwasher (2025), and several new light fixtures. Association amenities include 2 meeting/party rooms and 2 fitness centers. The unit includes 1 underground parking space with a storage unit, plus additional surface parking. Conveniently located near the Beltline for easy access to Madison and surrounding areas
USD 329,900
2809 Crinkle Root Drive
View photo
Condo · for sale
USD 454,900
USD 257/sq.ft
New
2809 Crinkle Root Drive
53726
· 1,765 sq.ft · 3 Bedrooms · 3 Baths · Condo
· Patio · Fireplace · Equipped kitchen · Parking
53726 · 1,765 sq.ft · 3 Bedrooms · 3 Baths · Condo · Patio · Fireplace · Equipped kitchen · Parking
Brand new 2 story townhouse in Swan Creek! Featuring 3 bedrooms and 3.5 baths, this home is designed for easy everyday living and entertaining. The main level showcases soaring ceilings, LVP flooring and a welcoming electric fireplace. The well-appointed kitchen features quartz countertops, an electric range with hood vent, walk-in pantry and cozy dining nook. Upstairs, discover two spacious bedrooms, each with a private en suite bath and walk-in closet. The finished lower level provides versatile living space with a large rec room, third bedroom and full bath. The finished two-car garage offers convenient zero entry and is wired for an electric vehicle charger. Enjoy outdoor living on the private patio or covered front porch. Ideally located near a variety of great amenities, this home offers comfort and convenience
USD 454,900
426 N Ingersoll Street
View photo
House · for sale
Request Details
Updated
426 N Ingersoll Street
53726
· 1,765 sq.ft · 4 Bedrooms · 2 Baths · House
· Equipped kitchen
53726 · 1,765 sq.ft · 4 Bedrooms · 2 Baths · House · Equipped kitchen
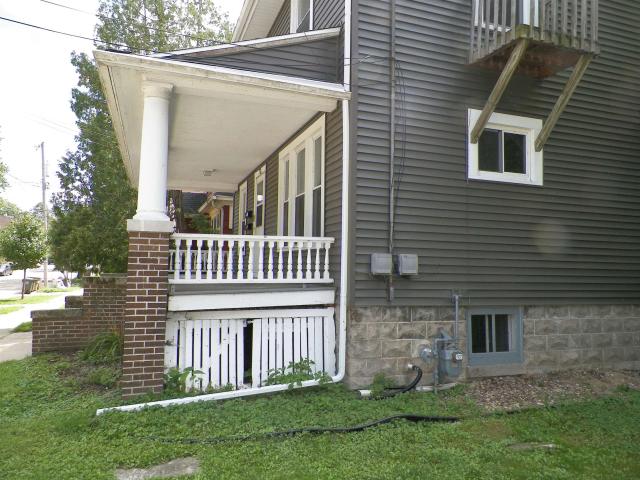
Great location for this solid, 2-flat income property or convert to owner occupied residence. (See MLS #2032-). Two, 2-BR, 1 BA units, conveniently located to Tenney-Park, bus, schools, shopping. First-floor unit with newer refinished wood floors in main living areas. Large welcoming open front porch. Double entry with original front door. Large master bedroom with one walk-in and a second wardrobe closet. Eat-in kitchen. Upper unit includes large, eat-in kitchen; 3-season porch with lots of windows. New roof and gutter guards (2026); Newer vinyl windows, vinyl siding, front porch steps, boiler, sewer lateral and concrete replacement on driveway apron and sidewalk; hardwood floors on main level refinished (2022); new flooring and toilet upper bath (2022); Ultimate UHP. Both units are currently vacant and ready for some updates. Great location for either a rental or purchase as owner occupied. New 50-gal water heater installed 9/24/26
Request Details
4345 Lilac Lane
View photo
House · for sale
USD 299,900
USD 281/sq.ft
4345 Lilac Lane
53726
· 1,066 sq.ft · 3 Bedrooms · 2 Baths · House
· Garden · Deck · Equipped kitchen · Air conditioning · Cellar
53726 · 1,066 sq.ft · 3 Bedrooms · 2 Baths · House · Garden · Deck · Equipped kitchen · Air conditioning · Cellar
Priced below assessment & new window AC units being installed! Freshly painted and move-in ready, this 3-bedroom, 2-bath home is ideally located just off of Seminole Hwy in Madison! Nestled on a quiet cul-de-sac with a park just steps away, this home offers both convenience and a peaceful setting. Enjoy the large, fully fenced backyard with plenty of space, a fire pit, chicken coop, storage shed, and a large deck. Spacious first floor living area with a large living room and updated kitchen with floor to ceiling cabinets for added storage. Recently finished additional bathroom in the basement, and unfinished basement area provides additional potential to add living space-bring your ideas and make it your own! Easy access to the UWâMadison, the Arboretum, the Beltline, shopping, dining, and more. Recent updates include all new windows & front door, new deck, newer water heater, radon mitigation system, fresh wall & ceiling paint. Dimensions are approximate-buyer to verify if important
USD 299,900
223 N Baldwin Street
View photo
House · for sale
USD 675,000
USD 298/sq.ft
New
223 N Baldwin Street
53726
· 2,260 sq.ft · 4 Bedrooms · 3 Baths · House
· Office room · Equipped kitchen · Parking
53726 · 2,260 sq.ft · 4 Bedrooms · 3 Baths · House · Office room · Equipped kitchen · Parking
Stunning all-brick home in the heart of Madison! Just across from Tenney Park, a short walk to Breese Stevens Field, Willy Street Co-op, an incredible selection of restaurants, & neighborhood amenities. Thoughtfully renovated down to the studs, the main level features solid walnut floors, a spacious gourmet kitchen with custom walnut cabinetry, Bosch double ovens & dishwasher, induction cooktop + Viking refrigerator. The two great first floor bedrooms utilize the two well appointed bathrooms. Including a five-head Kohler walk-in shower, & an oversized soaking tub. The finished lower level offers two additional bedrooms/offices, a full bath, rec room, & laundry. Recent updates include a brand-new roof in 2026, select new flooring, fresh paint, +more. Detached two-car garage & parking for 3 additional cars complete this exceptional property
USD 675,000
1049 & 1057 McKenna Boulevard
View photo
House · for sale
USD 2,300,000
USD 768/sq.ft
New
1049 & 1057 McKenna Boulevard
53726
· 2,992 sq.ft · 4 Bedrooms · 4 Baths · House
· Parking
53726 · 2,992 sq.ft · 4 Bedrooms · 4 Baths · House · Parking
Two adjacent 8 units with 12 attached garage stalls on the west side of Madison. All units are one bedroom apartments. The buildings are condos, but the seller owns all 16 and these are being sold as two traditional apartment buildings. Middleton School District on all apartments. 235,312 in current in place rents with room to grow. Tenants pay all heat and electric. Landlord pays water/sewer
USD 2,300,000
2029 Jenifer Street
View photo
House · for sale
USD 699,000
USD 333/sq.ft
New
2029 Jenifer Street
53726
· 2,099 sq.ft · 4 Bedrooms · 2 Baths · House
· Deck · Cellar
53726 · 2,099 sq.ft · 4 Bedrooms · 2 Baths · House · Deck · Cellar
Standout all-brick 2-unit loaded with classic Madison character in a prime Jenifer St location! Timeless architecture and original details give this property a charm thatâs hard to replicate, while a new roof provides important peace of mind. Both units offer inviting living spaces with plenty of personality, along with access to their own front porches (open on first and enclosed on second) and back decks. Full basement with laundry, mechanicals (2 furnaces'14, 2 water heaters'23, softener. 18), and loads of storage space. Conveniently located near Lake Monona, parks, restaurants, shops, and everything Madisonâs vibrant east side has to offer, this property is a great opportunity for an owner-occupant or investor in an established neighborhood
USD 699,000
2051 Allen Boulevard
View photo
Condo · for sale
USD 254,900
USD 285/sq.ft
New
2051 Allen Boulevard
53726
· 893 sq.ft · 2 Bedrooms · 1 Bath · Condo
· Balcony · Equipped kitchen
53726 · 893 sq.ft · 2 Bedrooms · 1 Bath · Condo · Balcony · Equipped kitchen
Great location in the Middleton-Cross Plains School District and just minutes from downtown Madison! This well-maintained, 2 bedroom, Condo features a gourmet kitchen with cherry cabinets, granite countertops, tile backsplash & stainless steel appliances. Convenient in-unit washer/dryer. Enjoy the spacious balcony with beautiful views of Lake Mendota and Marshall Park. Walk to Lakeview Park with splash pad, tennis courts, and baseball fields. A wonderful combination of location, convenience and views!
USD 254,900
8201 Mayo Drive
View photo
Condo · for sale
USD 290,000
USD 230/sq.ft
New
8201 Mayo Drive
53726
· 1,259 sq.ft · 2 Bedrooms · 2 Baths · Condo
· Equipped kitchen
53726 · 1,259 sq.ft · 2 Bedrooms · 2 Baths · Condo · Equipped kitchen
Welcome home to 8201 Mayo Dr #106! This inviting condo offers a bright, open layout with soaring ceilings, beautiful wood flooring, and plenty of natural light throughout. The spacious living area flows seamlessly into the kitchen, featuring rich cabinetry, stainless steel appliances, generous counter space, and a breakfast bar perfect for casual dining or entertaining. The comfortable bedrooms provide a relaxing retreat, while the open-concept design makes the home feel spacious and welcoming. Enjoy low-maintenance condo living with green space and a neighborhood park just outside your door. Conveniently located near shopping, dining, everyday amenities, and just a 10-minute drive to EPIC, this condo offers a great combination of comfort and convenience. A wonderful place to call home!
USD 290,000
4781 Sorrel Drive
View photo
House · for sale
USD 598,900
USD 256/sq.ft
New
4781 Sorrel Drive
53726
· 2,336 sq.ft · 4 Bedrooms · 2 Baths · House
· Office room · Deck · Fireplace · Equipped kitchen · Parking
53726 · 2,336 sq.ft · 4 Bedrooms · 2 Baths · House · Office room · Deck · Fireplace · Equipped kitchen · Parking
Healthy, Energy-Efficient, NEW Construction! Discover easy living in Terravessa, a vibrant community just 12 minutes from the heart of downtown w/ convenient access to local shops and amenities. Nestled beside a stunning 170-acre nature preserve w/ scenic walking trails, this home offers the perfect blend of comfort and nature. This charming home features an oversized front porch to enjoy morning coffee. Inside, enjoy open-concept living with a bright, spacious kitchen overlooking the dining area and great room, highlighted by a cozy fireplace, ideal for relaxing or entertaining. TWO flex rooms perfect for an office, play room or den. The primary suite features a private en suite bath w/ tiled shower and a walk-in closet. 3 additional bedrooms, a full bath lend to a functional layout. A green-treated deck is perfect for outdoor enjoyment. Complete with a 3-car garage, this home offers thoughtful design in an exceptional location. December completion
USD 598,900
307 Valorie Lane
View photo
Condo · for sale
USD 359,000
USD 292/sq.ft
Updated
307 Valorie Lane
53726
· 1,227 sq.ft · 3 Bedrooms · 1 Bath · Condo
· Patio · Garden · Parking · Deck · Equipped kitchen
53726 · 1,227 sq.ft · 3 Bedrooms · 1 Bath · Condo · Patio · Garden · Parking · Deck · Equipped kitchen
Enjoy the comfort & convenience of easy condo living w/the privacy of your own entrance & attached oversized 1 car garage. This beautifully remodeled home offers a warm, inviting atmosphere w/LVP floors throughout the main level, a spacious open-concept living & dining area, & an updated kitchen featuring stainless SS appliances (2021). Step through the patio doors onto the large deck, perfect for relaxing, grilling, or entertaining while overlooking the expansive backyard & private storage shed. Upstairs, you'll find 2 comfortable bdrms that share a nicely appointed full bath. The generous main-floor hallway provides exceptional storage, convenient mudroom space, & direct access to the side yard. The finished LL adds incredible flexibility w/a 3rd bdrm or rec room, a half bath, laundry area, & additional storage. Thoughtful updates provide peace of mind, including a water softener'23, boiler'14, deck'11, electrical'10. Move right in & enjoy the comforts! And NO monthly condo fee!
USD 359,000
2674 Notre Dame Drive
View photo
Condo · for sale
USD 364,900
USD 233/sq.ft
Updated
2674 Notre Dame Drive
53726
· 1,561 sq.ft · 2 Bedrooms · 2 Baths · Condo
· Office room · Gym · Balcony · Parking
53726 · 1,561 sq.ft · 2 Bedrooms · 2 Baths · Condo · Office room · Gym · Balcony · Parking
New pricing + conventional financing + closing cost assistance! Missed lacy ridge the first time? Your opportunity just got even better! Discover refined townhome living at Lacy Ridge, Fitchburgâs newest community. This light-filled home offers two private primary suites, each with an attached bath and walk-in closet for added privacy, a flexible bonus room perfect for a home office or gym, and an open-concept layout that connects seamlessly to two balconies and a screened-in porch. High-end finishes enhance every space, while the heated two-car garage includes an EV charger and water spigot for added convenience. Ideally located near Epic, Promega, downtown Madison, and the Fitchburg Tech Campus, with coffee shops, restaurants, and bike trails nearby. Model unit contains finished garage with storage system (available for other units @ additional cost)
USD 364,900

Get email alerts

Don't miss out: be the first to know about new properties

The alert was correctly created

On subscribing you accept the conditions of use and the privacy policy
Alert
Receive new ads in your inbox
Save this search
Receive alerts for new listings

We'll send you an email when we have new properties for: "Properties for sale in 53726"

The alert was correctly created

Get email alerts and be the first to see new listings
Required field
On subscribing I accept the terms of the privacy policy
Perfect! You'll soon start receiving new listings via email
Alert
Receive an email when we have new ads for Properties for sale in 53726
Save this search
Filters

Bedrooms

Size (sq.ft)

sq.ft
sq.ft

Price

USD
USD

Property type

Bathrooms

Clear all filters
Receive notifications when new entries are published.