400 properties for sale in 53726

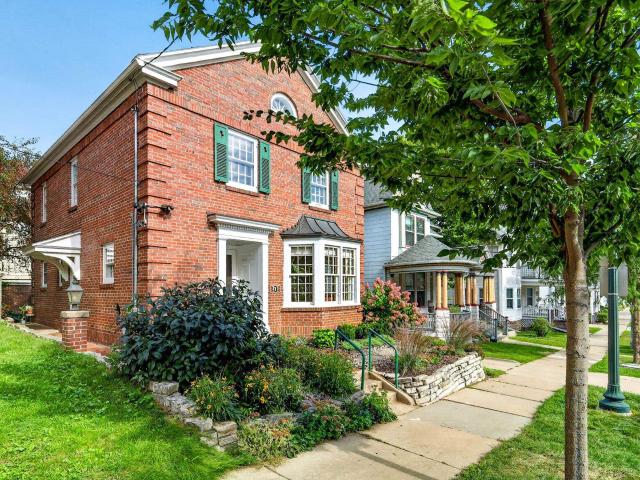
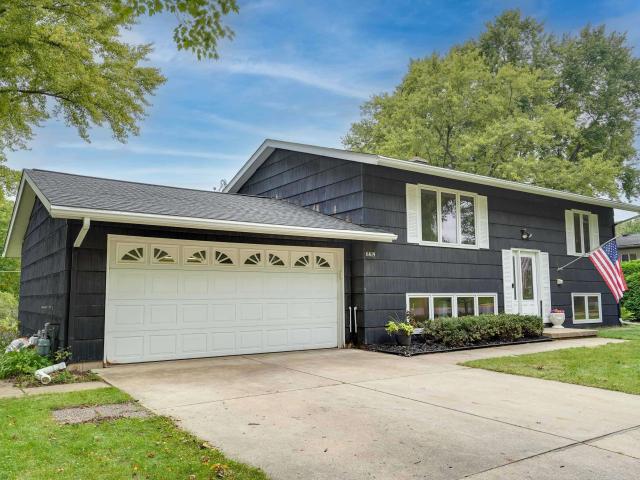
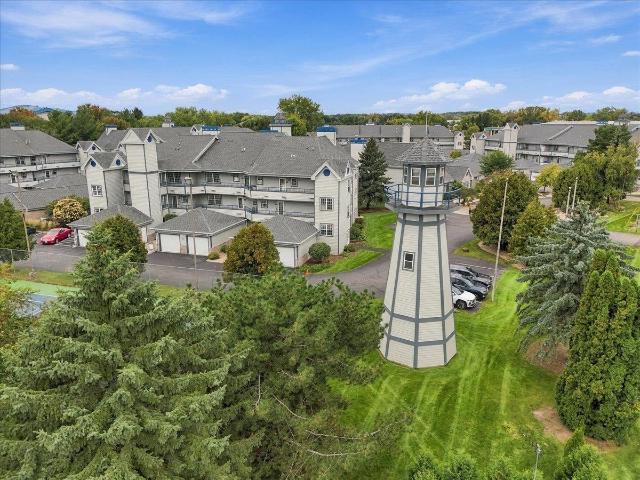
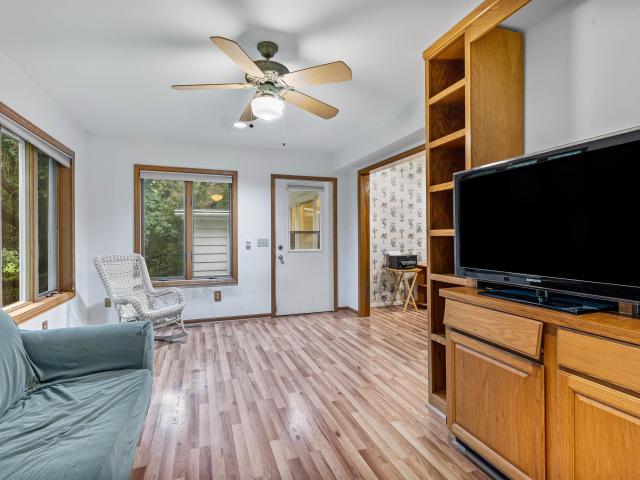
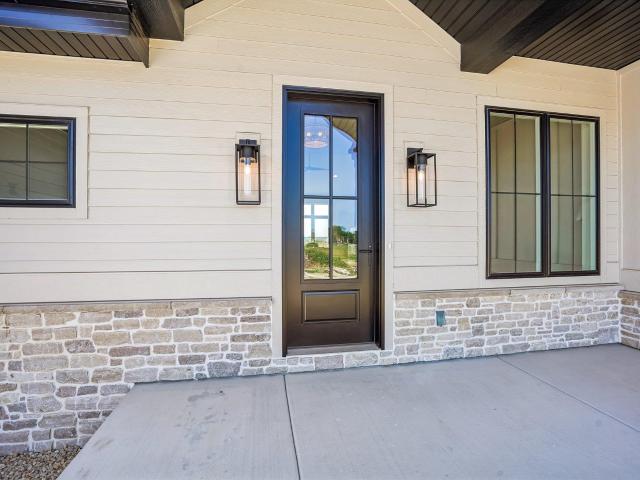
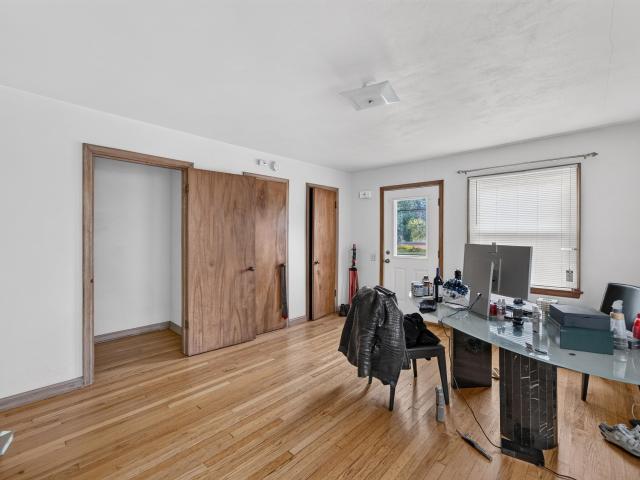
6671 Linnet Lane
View photo
House · for sale
USD 614,900
USD 310/sq.ft
6671 Linnet Lane
53726
· 1,981 sq.ft · 3 Bedrooms · 2 Baths · House
· Parking · Fireplace · Equipped kitchen · Cellar
53726 · 1,981 sq.ft · 3 Bedrooms · 2 Baths · House · Parking · Fireplace · Equipped kitchen · Cellar
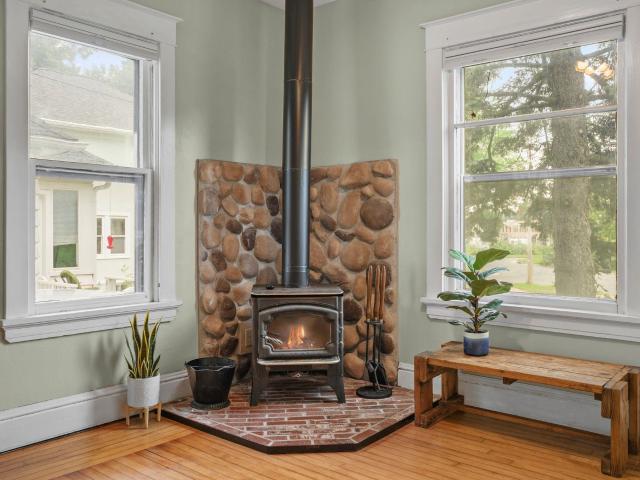
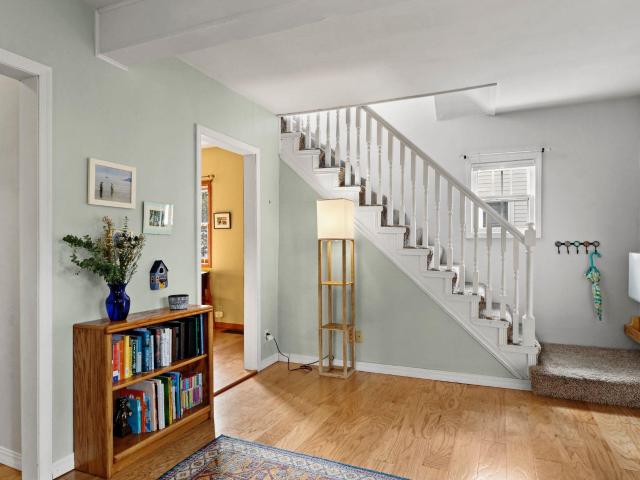
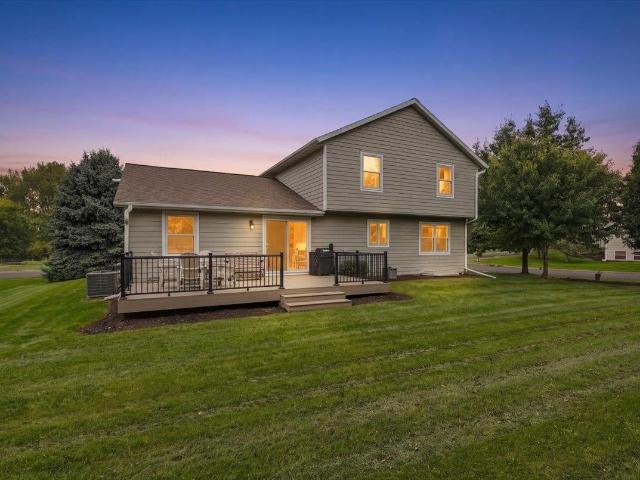
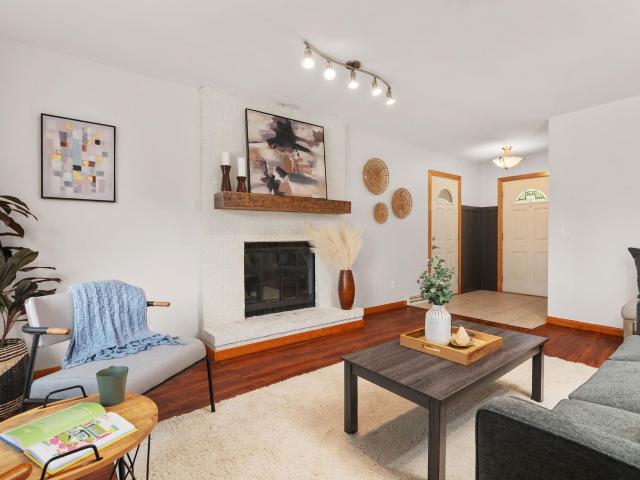
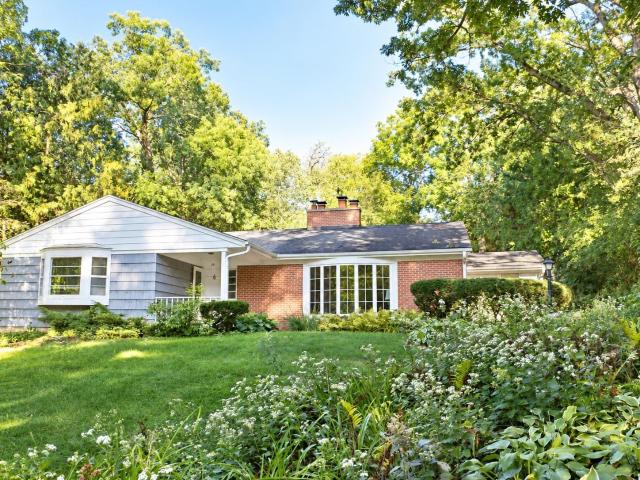
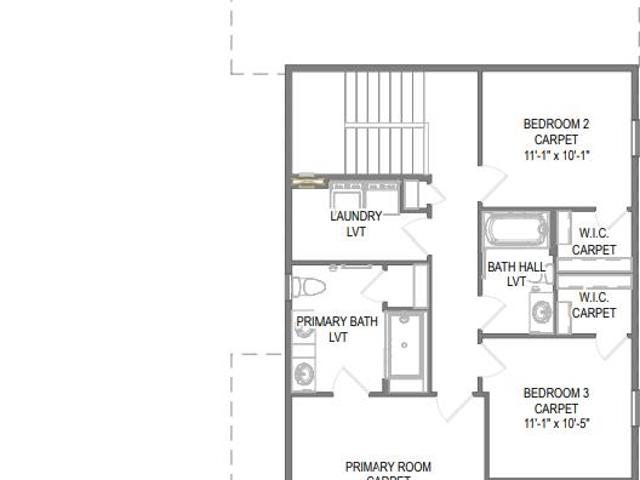
Located in the heart of the highly sought-after Middleton School District, this stunning 3-bedroom, 2.5-bathroom home offers the perfect blend of comfort, space & functionality. Step in from the covered front porch to a welcoming spacious living area w/ charming fireplace perfect for relaxing evenings. The open layout flows seamlessly into the kitchen w/ ample counter space, walk in pantry & attached dining area with room to gather. A generous primary suite w/ ensuite bath and walk-in closet, plus 2 additional bedrooms each with walk in closets, a full bath and conveniently located second floor laundry round out this thoughtfully laid out home plan. Plenty of space in the 3 car garage. An egress window in the lower level allows potential for a future finished basement. Don't miss out on this Middleton gem! Photos of similar model. Move in ready!
USD 614,900
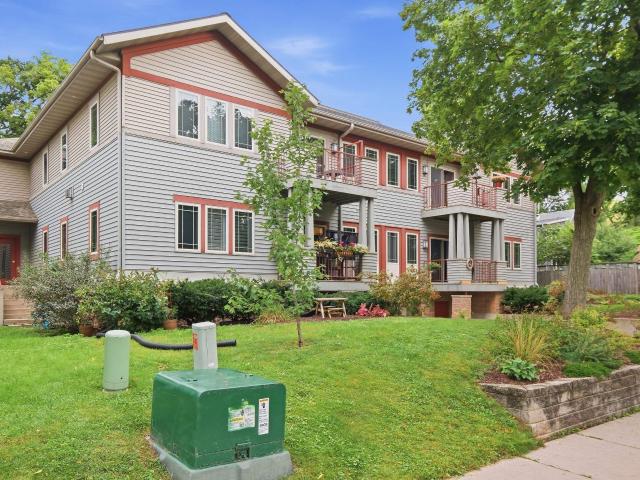
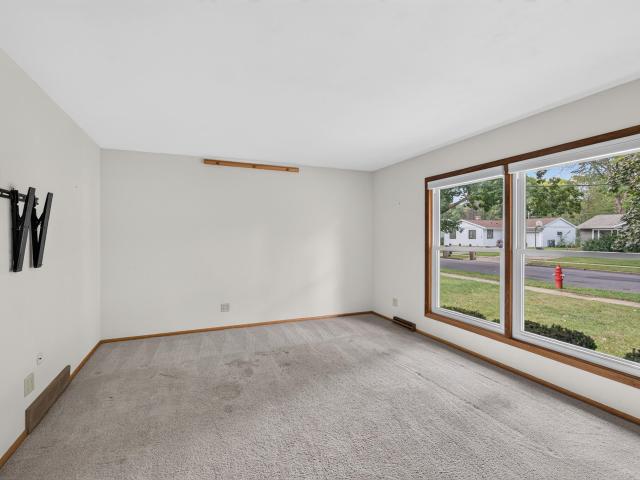
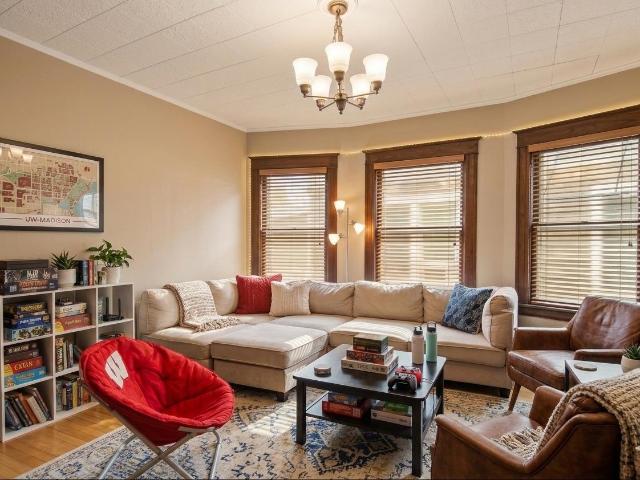
8430 elderberry Road
View photo
House · for sale
USD 569,900
USD 306/sq.ft
8430 elderberry Road
53726
· 1,862 sq.ft · 3 Bedrooms · 2 Baths · House
· Garden · Office room · Gym · Equipped kitchen · Parking
53726 · 1,862 sq.ft · 3 Bedrooms · 2 Baths · House · Garden · Office room · Gym · Equipped kitchen · Parking
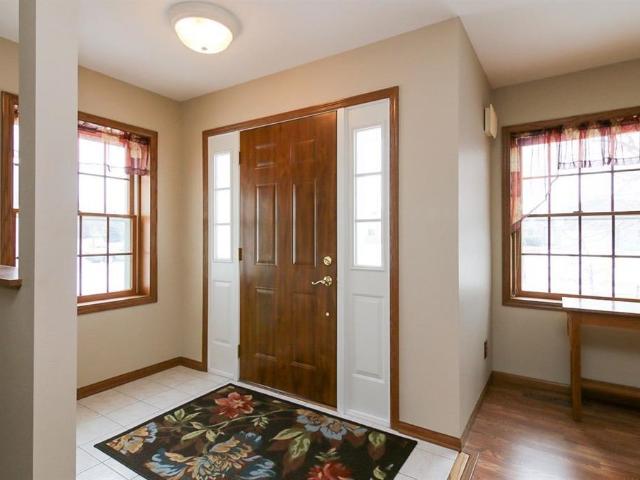
Showings begin at the Open House on October 3rd! Welcome to this beautiful custom-built home in immaculate, move-in-ready condition, ideally located on Madisonâs desirable west side. Offering 3 bedrooms, 2 bathrooms and generous living space, this home is designed for comfortable living and entertaining. Step inside to a bright, open interior filled with abundant natural light. The spacious open-concept kitchen provides plenty of room for cooking, gathering and entertaining, while convenient first-floor laundry adds to the home's functionality. The oversized 2-car garage offers excellent parking and storage. The open lower level provides tremendous potential for a recreation room, home gym, office or additional living space. Outside, enjoy the newly fenced backyard, perfect for pets, children, entertaining or relaxing outdoors. New appliances add to the home's move-in-ready appeal. A play workshop and pool table are included. Don't miss this well-maintained custom home
USD 569,900
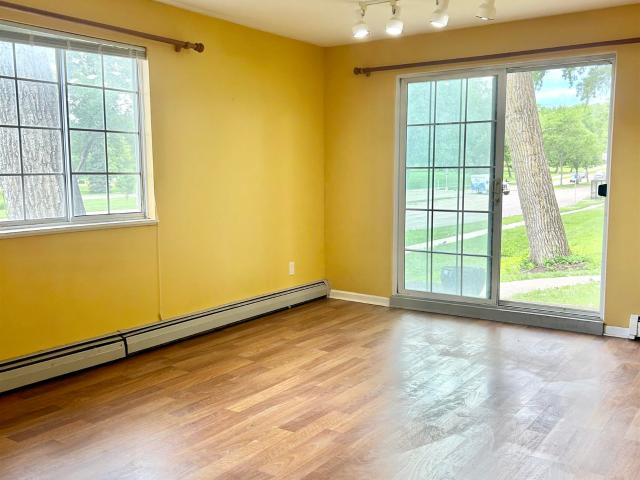
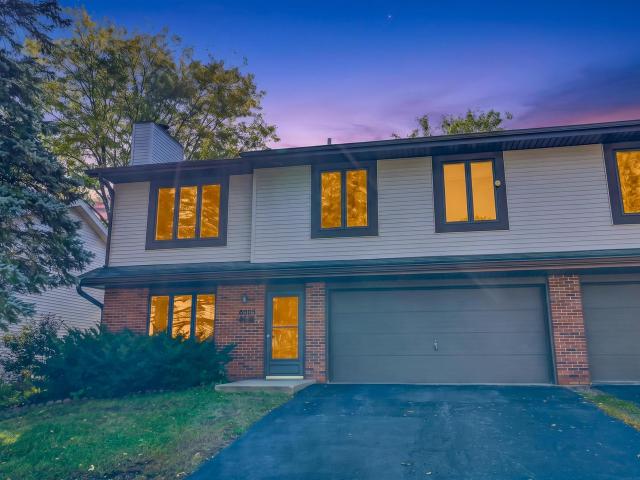
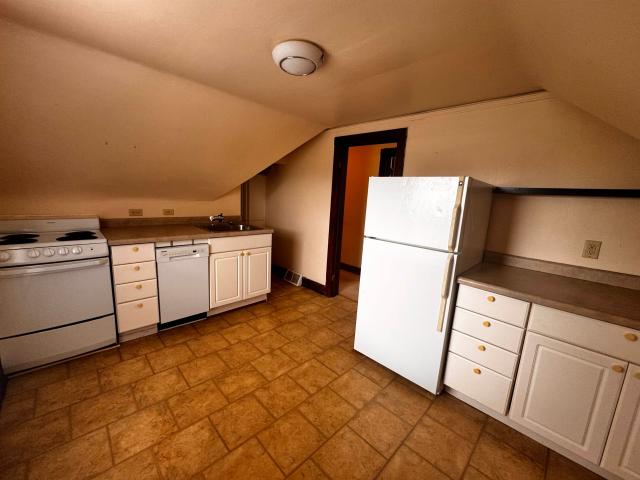
2614 St Paul Avenue
View photo
House · for sale
USD 445,000
USD 421/sq.ft
2614 St Paul Avenue
53726
· 1,055 sq.ft · 2 Bedrooms · 1 Bath · House
· Garden · Parking · Deck · Fireplace · Equipped kitchen
53726 · 1,055 sq.ft · 2 Bedrooms · 1 Bath · House · Garden · Parking · Deck · Fireplace · Equipped kitchen
Show 8/6. Atwood Bungalow with tons of updates overlooking the community gardens and bike path! Incredible complete kitchen remodel with opened wall, new cabinets, granite countertops, and appliances! Spacious living room boasts woodburning fireplace, built-in bookshelves, and tons of natural light. Hardwood floors throughout living room, formal dining, and kitchen, guide you through to the back deck, perfect for chilling and grilling. Second floor features two bedrooms and a remodeled bathroom with new glass walk-in shower, vanity, flooring, and fixtures. Nice 1.5 car garage for all your toys! Brand new roof this week, newer siding, many newer windows, updated electrical, water heater, fence, and water softener. See full list for all updates and ages!
USD 445,000
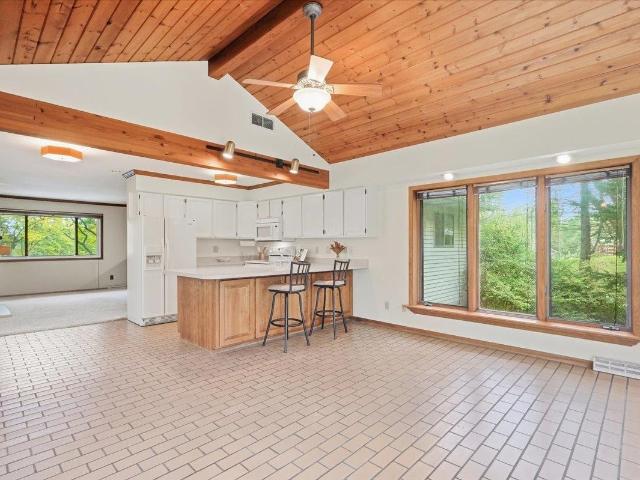
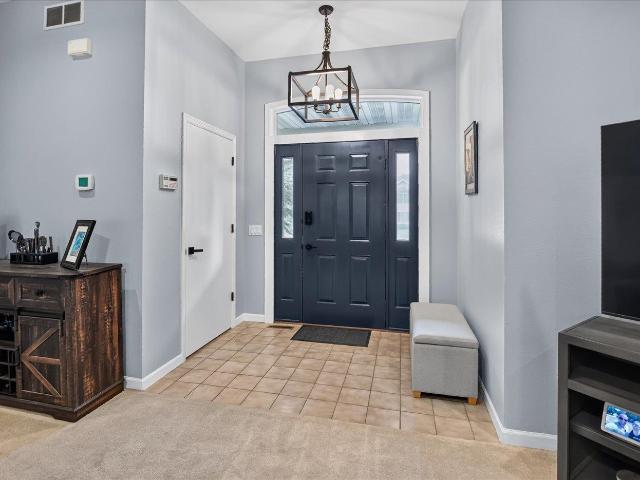
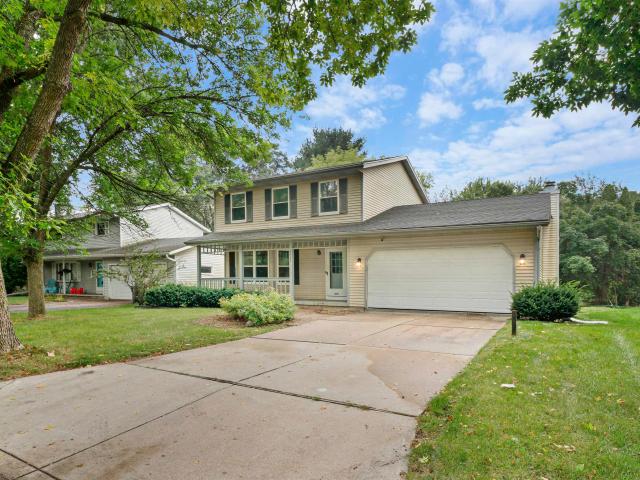
2104 Pike Drive
View photo
Condo · for sale
USD 249,900
USD 142/sq.ft
2104 Pike Drive
53726
· 1,755 sq.ft · 3 Bedrooms · 1 Bath · Condo
· Patio · Parking · Balcony · Fireplace · Equipped kitchen · Cellar
53726 · 1,755 sq.ft · 3 Bedrooms · 1 Bath · Condo · Patio · Parking · Balcony · Fireplace · Equipped kitchen · Cellar
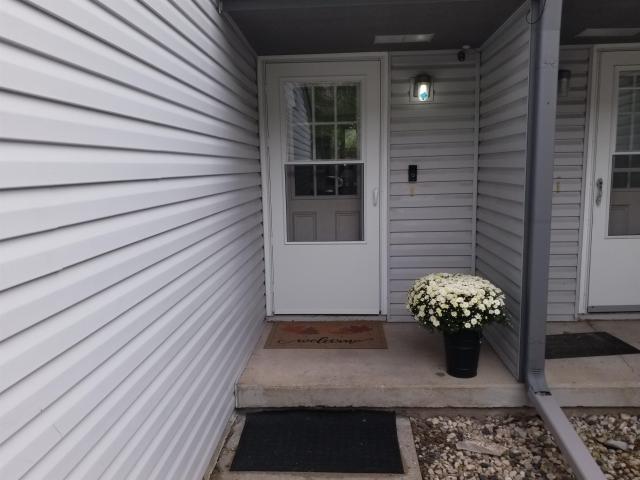
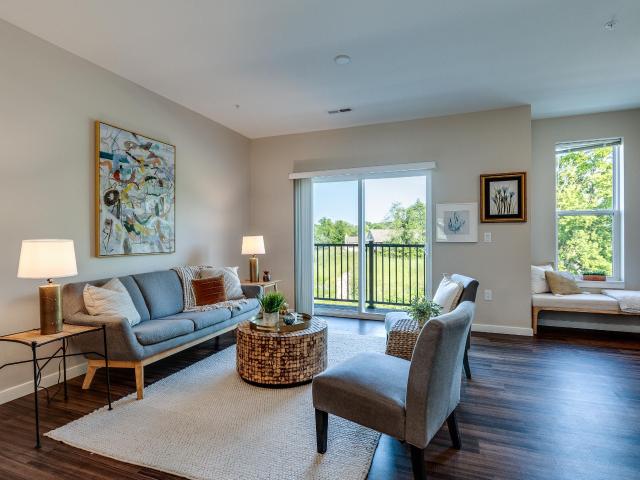
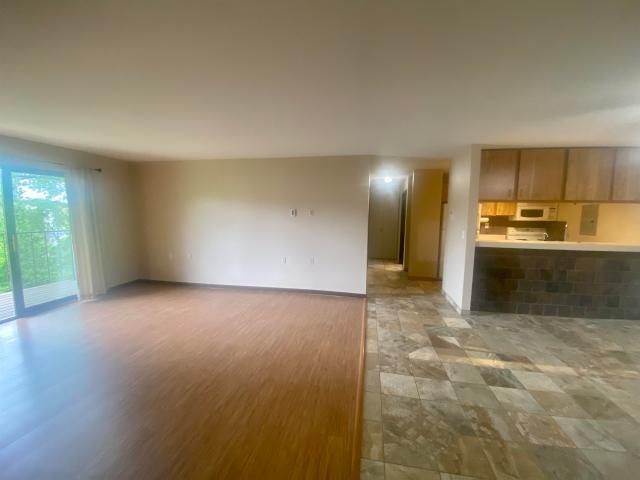
Priced to Sell! Open concept, Three bedroom Townhouse'For Sale' in popular Madison, WI. Welcome Home to this'Spacious' 3 bed, 1.5 bath condo with large kitchen & pantry, finished basement and family room with gas fireplace overlooking your back patio. This beautiful home boasts over 1700(+) sq ft of living space, primary room balcony, large in-unit laundry, private entry way, private 1 car garage, and tree lined private back patio area. Enjoy your proximity to Leopold Park, Fitchburg/West Madison amenities, and easy access to the Beltline (Hwy 12/18). Shopping, dining, and entertainment are just a short drive from this well maintained condo unit with space for everyone. Maintenance free living with condo fee covering all shoveling and landscaping. Ask about $15,000 in Down payment assistance funds Available through Old National Bank. Schedule your showing today! 3 months of free condo dues Included! 1yr Home Warranty Included! Schedule your showing today!
USD 249,900
Could you also be interested in
914 High Street
View photo
House · for sale
USD 656,000
USD 364/sq.ft
914 High Street
53726
· 1,798 sq.ft · 4 Bedrooms · 2 Baths · House
· Garden · Parking
53726 · 1,798 sq.ft · 4 Bedrooms · 2 Baths · House · Garden · Parking
Two flat in great near-west location is an amazing opportunity for an owner-occupant or add to your income property portfolio. Upper unit currently being held vacant, but could be quickly filled in this high demand neighborhood. Just a block from St. Mary's or the Arboretum; a few blocks from the zoo, Monona Bay, Meriter, Park Street eating and entertainment locations; quick bike to campus or the Square. Features include hardwood floors, formal dining, yard space for gardening or possibly a future garage, individual laundry hookups. First showing only Unit 2. Unit 1 has a slightly smaller living room (because of hallway placement), otherwise identical layout. Property in an Estate; no RECR and limited income/expense history available
USD 656,000
4125 Winnemac Avenue
View photo
House · for sale
USD 334,000
USD 500/sq.ft
4125 Winnemac Avenue
53726
· 667 sq.ft · 2 Bedrooms · 1 Bath · House
· Garden
53726 · 667 sq.ft · 2 Bedrooms · 1 Bath · House · Garden
This charming 2-bedroom, 1-bathroom home located in highly desireabl Westmorland offers an excellent opportunity to create a space that truly reflects your style. Conveniently located near UW Hospital, Monroe Street, Glenway Golf Course, Village Bar, and the beautiful Arboretum. Youâll enjoy easy access to many of Madisonâs favorite destinations. The home features hardwood floors in the living room and bedrooms, along with a nicely sized bathroom. The private backyard offers plenty of possibilities for gardening, entertaining, relaxing, or creating your own outdoor retreat. The home is being sold âas-isâ and will require some TLC, making it a great opportunity for someone looking to add their personal touch and bring their vision to life. Located in the vibrant and welcoming Westmorland neighborhood
USD 334,000
317 N Pinckney Street
View photo
House · for sale
USD 750,000
USD 402/sq.ft
317 N Pinckney Street
53726
· 1,862 sq.ft · 3 Bedrooms · 1 Bath · House
· Office room · Equipped kitchen · Parking
53726 · 1,862 sq.ft · 3 Bedrooms · 1 Bath · House · Office room · Equipped kitchen · Parking
A rare opportunity to own a distinctive single-family home in the heart of Madison's historic Mansion Hill. Designed by noted Madison architect Henry Loeprich, this character-filled home blends historic craftsmanship with thoughtful updates. Beautifully proportioned rooms, original architectural charm, inviting porches, fresh paint throughout, and multiple kitchen improvements = historic appeal + easy to live in. Enjoy 1,864 sq. ft. Of flexible living space, including a versatile loft currently used as a home office. A private garage provides secure parking or space for bikes, scooters, recreational gear or storageâa rare and valuable combination in this part of Madison. Walk to the farmers market (two blocks! ), restaurants, museums, the Capitol, UW and both lakesâall mere steps away
USD 750,000
1140 E Dayton Street
View photo
Condo · for sale
USD 325,000
USD 350/sq.ft
1140 E Dayton Street
53726
· 926 sq.ft · 1 Bedroom · 1 Bath · Condo
· Balcony · Fireplace · Equipped kitchen · Parking
53726 · 926 sq.ft · 1 Bedroom · 1 Bath · Condo · Balcony · Fireplace · Equipped kitchen · Parking
Welcome to this fully furnished, stylish top-floor corner condo in Madisonâs sought-after near-East Side! This inviting 1-bedroom, open-format home features elegant vaulted ceilings, large windows, abundant natural light, laminate flooring, and a beautiful double-sided gas fireplace that creates a stunning focal point between the living space and spacious bedroom area. The bright kitchen offers a pantry, generous storage, and breakfast bar that flows seamlessly into the living and dining areas. Large sliding glass doors lead to a private, spacious balcony overlooking mature trees, offering a peaceful retreat and excellent privacy. Enjoy a spacious bathroom, in-unit laundry, additional storage, and 1 assigned space in the heated underground garage, plus storage and bike parking. Pet friendly and conveniently located just steps from Tenney Park, bike paths, Lake Mendota, shops and dining, with easy access to major bus lines and the Capitol
USD 325,000
2162 Allen Boulevard
View photo
Condo · for sale
USD 159,000
USD 194/sq.ft
2162 Allen Boulevard
53726
· 818 sq.ft · 2 Bedrooms · 1 Bath · Condo
· Patio · Parking
53726 · 818 sq.ft · 2 Bedrooms · 1 Bath · Condo · Patio · Parking
Affordable, sunny Middleton condo with walkout to patio and wooded courtyard. 395 condo fee includes heat, water/hot water! Two decent size bedrooms, one car attached garage plus outside parking and separate storage area. Includes all appliances. New roof installed June of 2026. Includes trash and snow removal, common area maintenance and insurance. Fun location across from Marshall Park/Lake Mendota, on bus route to UW campus/downtown
USD 159,000
2621 Mission Circle
View photo
House · for sale
USD 370,000
USD 264/sq.ft
2621 Mission Circle
53726
· 1,399 sq.ft · 4 Bedrooms · 2 Baths · House
· Garden · Gym · Fireplace · Equipped kitchen · Parking
53726 · 1,399 sq.ft · 4 Bedrooms · 2 Baths · House · Garden · Gym · Fireplace · Equipped kitchen · Parking
Walls of windows and a vaulted, wood-beamed ceiling make the sunroom off the kitchen the heart of this 4-bed, 2-bath split-entry ranch, with room for dining and views of a deep 0.36-acre backyard with a gazebo and storage building. Set on a quiet cul-de-sac with a park nearby. Gas fireplace in the living room. Recent major updates: roof, gutters, and garage door and opener (2023); furnace, tankless water heater, and water softener (2020). Walking paths, a climbing gym, and coffee are nearby, with quick Beltline access
USD 370,000
6619 Cooper Avenue
View photo
House · for sale
USD 474,900
USD 275/sq.ft
6619 Cooper Avenue
53726
· 1,722 sq.ft · 4 Bedrooms · 1 Bath · House
· Office room · Air conditioning · Cellar
53726 · 1,722 sq.ft · 4 Bedrooms · 1 Bath · House · Office room · Air conditioning · Cellar
Welcome home to this well-maintained single-family home in desirable Middleton-Cross Plains Area School District! Thoughtful updates throughout provide peace of mind while leaving plenty of opportunity to make the space your own. Major recent improvements include a new roof (2026), remodeled full bathroom (2026), new LVP flooring in the basement (2026), and a new electrical panel (2024). For added comfort and efficiency, the home features two AC mini-split systems installed in 2024, with capacity to add an additional unit. The refreshed lower level offers versatile space for a rec room, home office, workout area, or additional living space. With many of the big-ticket updates already completed, this home offers a great combination of comfort, functionality, and long-term valueâall in Middleton with convenient access to shopping, dining, parks, and area amenities. Schedule your showing and see everything this home has to offer!
USD 474,900
1709 Lynndale Road
View photo
House · for sale
USD 399,900
USD 271/sq.ft
1709 Lynndale Road
53726
· 1,475 sq.ft · 4 Bedrooms · 2 Baths · House
· Patio · Garden · Equipped kitchen · Parking
53726 · 1,475 sq.ft · 4 Bedrooms · 2 Baths · House · Patio · Garden · Equipped kitchen · Parking
Beautifully maintained ranch nestled on Madisonâs west side! This meticulously cared-for home offers a functional and flexible layout with three bedrooms and a full bath on the main level. The spacious kitchen features updated appliances, a breakfast bar, and an adjoining dining area, making it perfect for everyday living and entertaining. The finished lower level adds even more living space with a large fourth bedroom and private en-suite bath featuring a walk-in shower. Step outside to enjoy the large concrete patio and fully fenced backyard, ideal for relaxing, entertaining, or letting pets play. Additional highlights include a 2-car attached garage and recent updates including the roof (2018), water heater, and furnace. Conveniently located near shopping, dining, parks, and everything Madisonâs west side has to offer
USD 399,900
6005 Williamsburg Way
View photo
Condo · for sale
USD 330,000
USD 223/sq.ft
Updated
6005 Williamsburg Way
53726
· 1,475 sq.ft · 2 Bedrooms · 2 Baths · Condo
· Patio · Equipped kitchen
53726 · 1,475 sq.ft · 2 Bedrooms · 2 Baths · Condo · Patio · Equipped kitchen
Welcome home to this bright and inviting 2-bedroom, 2.5-bath condo offering modern updates, comfortable living, and low-maintenance convenience. The spacious interior features an abundance of natural light, modern finishes, and an updated kitchen with plenty of room for everyday living and entertaining. The primary suite offers a private en-suite bathroom with a large vanity and walk-in shower. Step outside to your private patio, a great spot to enjoy your morning coffee or unwind at the end of the day. With lawn care and snow removal included through the HOA, you can spend less time on maintenance and more time enjoying your home. Conveniently located and affordably priced, this condo offers the space and features you've been looking for without the upkeep of a traditional single-family home. Schedule your showing today!
USD 330,000
2779 Richardson Street
View photo
House · for sale
USD 699,900
USD 178/sq.ft
Updated
2779 Richardson Street
53726
· 3,929 sq.ft · 4 Bedrooms · 3 Baths · House
· Patio · Equipped kitchen
53726 · 3,929 sq.ft · 4 Bedrooms · 3 Baths · House · Patio · Equipped kitchen
Now that the Seller's have moved, we are back on the market! Looking for multiple areas of living space? This one offers just that! Beautifully updated home with all new kitchen appliances, counter tops, remodeled bathrooms. The Primary bedroom Bath is an oasis with its large walk in shower, stand alone soaker tub and heated flooring. New patio off of the back adds living space along with the quaint firepit area surrounded by greenery. Sit for hours in the huge Sunroom inspired flex room that is a wonderful retreat for a music room, studio or just a separate living space from the rest of the house. Split bedrooms offers lots of space and privacy
USD 699,900
2674 Notre Dame Drive
View photo
Condo · for sale
USD 379,900
USD 243/sq.ft
2674 Notre Dame Drive
53726
· 1,561 sq.ft · 2 Bedrooms · 2 Baths · Condo
· Office room · Gym · Balcony · Parking
53726 · 1,561 sq.ft · 2 Bedrooms · 2 Baths · Condo · Office room · Gym · Balcony · Parking
New pricing + conventional financing + closing cost assistance! Miseed lacy ridge the first time? Your opportunity just got even better! Discover refined townhome living at Lacy Ridge, Fitchburgâs newest community. This light-filled home offers two private primary suites, each with an attached bath and walk-in closet for added privacy, a flexible bonus room perfect for a home office or gym, and an open-concept layout that connects seamlessly to two balconies and a screened-in porch. High-end finishes enhance every space, while the heated two-car garage includes an EV charger and water spigot for added convenience. Ideally located near Epic, Promega, downtown Madison, and the Fitchburg Tech Campus, with coffee shops, restaurants, and bike trails nearby. Model unit contains finished garage with storage system (available for other units @ additional cost)
USD 379,900
2817 Dahle Street
View photo
House · for sale
USD 325,000
USD 397/sq.ft
2817 Dahle Street
53726
· 818 sq.ft · 3 Bedrooms · 1 Bath · House
· Garden · Deck · Equipped kitchen · Cellar
53726 · 818 sq.ft · 3 Bedrooms · 1 Bath · House · Garden · Deck · Equipped kitchen · Cellar
Welcome home to Eken Park, where this charmer of a home meets one of the friendliest pockets of the neighborhood. This is a street where kids ride bikes after dinner, and the sense of community is felt daily. Step inside to the inviting living room where engineered hardwood floors flow throughout and enjoy a main floor bedroom for easy convenience or office space. Updated cheery kitchen shines with new counters, oversized single basin sink, and eat in kitchen. The refreshed bathroom makes it feel brand new. Upstairs find two comfortable bedrooms for unwinding after a long day. Backyard features a lovely deck with a spacious yard for playing or gardening. Unfinished basement provides hobby space and plenty of storage. Â Easy access to bike trails and bus line, and when you want to stay closer to home, North St has you covered with a cozy bakery, a coffee shop for your daily fix, and a brewery for unwinding with friends, all an easy stroll away. Roof and water heater'26, furnace'25
USD 325,000
6801 Whittlesey Road
View photo
House · for sale
USD 595,000
USD 327/sq.ft
6801 Whittlesey Road
53726
· 1,819 sq.ft · 3 Bedrooms · 2 Baths · House
· Deck · Fireplace · Equipped kitchen · Parking · Cellar
53726 · 1,819 sq.ft · 3 Bedrooms · 2 Baths · House · Deck · Fireplace · Equipped kitchen · Parking · Cellar
Discover the best of Pheasant Branch Ridge (Park and Conservancy steps away) in this beautifully maintained 3-bed, 2.5-bath Colonial. Refinished hardwoods, a bright vaulted family room with gas fireplace, and a spacious Trex deck create standout living spaces perfect for everyday comfort and effortless entertaining. The updated kitchen, refreshed mechanicals, new appliances, LP SmartSide siding, fresh paint, lighting, carpet, and smart exterior improvements make this home truly move-in ready. The primary suite offers a private retreat with a full bath and walk-in closet, while the full basement with bath rough-in adds future potential. A 2-car garage & front porch completes the package. Middleton Schools! All of this sits directly across from trails to Pheasant Branch Conservancy and Ridge Park, within top-rated Middleton Schoolsâa prime location for lifestyle, nature, and convenience
USD 595,000
1 Keighley Circle
View photo
House · for sale
USD 450,000
USD 236/sq.ft
1 Keighley Circle
53726
· 1,905 sq.ft · 3 Bedrooms · 1 Bath · House
· Garden · Swimming pool · Gym · Deck · Fireplace · Equipped kitchen · Parking · Air conditioning
53726 · 1,905 sq.ft · 3 Bedrooms · 1 Bath · House · Garden · Swimming pool · Gym · Deck · Fireplace · Equipped kitchen · Parking · Air conditioning
New roof (2022) new furnace & ac (2024), new water heater (2025), new hot tub (2022) new water softener (2023), new garbage disposal (2023), new dishwasher (2023), freshly painted (2026). With all the upgrades done for you, this inviting ranch allows you move in with peace of mind. Three bedrooms on the main floor and a sun-filled living room make for easy one-level living. The updated kitchen offers stone countertops and a tile backsplash, while the finished lower level provides even more space to spread out with a spacious family room centered around a cozy gas fireplace. Additional rec room adds flexibility for a home office, gym, playroom, or media room. Outside, the fenced backyard is designed for relaxing and entertaining with a generous composite deck, landscaped fire pit, and hot tub. An attached two-car garage, mature landscaping, and a convenient location close to Epic, downtown, parks, shopping, dining, and schools round out this wonderful home
USD 450,000
5383 Mariners Cove Drive
View photo
Condo · for sale
USD 425,000
USD 236/sq.ft
5383 Mariners Cove Drive
53726
· 1,798 sq.ft · 2 Bedrooms · 2 Baths · Condo
· Sauna · Swimming pool · Deck · Equipped kitchen · Lift
53726 · 1,798 sq.ft · 2 Bedrooms · 2 Baths · Condo · Sauna · Swimming pool · Deck · Equipped kitchen · Lift
Welcome to Mariners Cove! This bright + airy 2-bedroom, 2-bath condo offers comfortable waterfront living with beautiful water views + direct access to Lake Mendota. Located on the 2nd floor with elevator access, the open floor plan features soaring cathedral ceilings, skylights + an updated kitchen with JenAir grill, abundant countertop space + windows overlooking the clubhouse pool/deck area. The primary suite includes a whirlpool bath, double vanity + access to the sunroom with views of the Yahara River. Enjoy morning coffee, gorgeous sunsets + the tranquility of lakeside living. Boat slip with lift included! Amenities include an outdoor and indoor pool, 2 hot tubs, community room, fitness center, pickleball/tennis court, sauna + community marina. Enjoy recreation, relaxation + the best of waterfront living! Boat Slip available too
USD 425,000
4121 Mineral Point Road
View photo
House · for sale
USD 410,000
USD 222/sq.ft
4121 Mineral Point Road
53726
· 1,841 sq.ft · 3 Bedrooms · 2 Baths · House
· Garden · Fireplace
53726 · 1,841 sq.ft · 3 Bedrooms · 2 Baths · House · Garden · Fireplace
Welcome to the peaceful Westmorland neighborhood known for its tree-lined streets, parks, and strong sense of community. Near Downtown and the UW campus, Westmorland offers the perfect blend of charm and everyday convenience. Inside, the homeâs bright living room features a cozy fireplace and hardwood floors that flow throughout the home. The dining area offers an abundance of built-ins, providing both practical storage and the perfect setting for entertaining. A second living room is bathed in natural light and offers peaceful views of the lush backyard. The main level also includes a bedroom and full bath. Upstairs, you'll find two additional beds and a spacious full bath. Enjoy a location just minutes from restaurants and shops along Monroe St, Camp Randall, the Arboretum, 3 golf courses, UW Hospital, and countless other Madison attractions. An inviting home in a sought-after Westmorland location, ready to make your own. See the 3D tour!
USD 410,000
309 W Washington Avenue
View photo
Condo · for sale
USD 250,000
USD 446/sq.ft
309 W Washington Avenue
53726
· 560 sq.ft · 1 Bedroom · 1 Bath · Condo
· Equipped kitchen · Parking
53726 · 560 sq.ft · 1 Bedroom · 1 Bath · Condo · Equipped kitchen · Parking
All new paint and LVP flooring thru-out and sparkling clean! Offering the best in downtown living in the heart of the city just 3 block from the square. Walking distance to the Capitol farmers mkt, restaurants, senior center, Overture, all that! Features including all new LVP flooring, fresh coat of neutral paint, new dishwasher, new micro, new window treatments, much more! Onsite manager, maintenance and impressive fitness center. This unit does not include a parking stall. *Transaction needs to close in 2027
USD 250,000
1409 Yeske Drive
View photo
House · for sale
USD 969,000
USD 282/sq.ft
1409 Yeske Drive
53726
· 3,434 sq.ft · 4 Bedrooms · 3 Baths · House
· Deck · Equipped kitchen
53726 · 3,434 sq.ft · 4 Bedrooms · 3 Baths · House · Deck · Equipped kitchen
Ready to move in. Beautiful New Construction Ranch home in highly desirable Kilkenny Farms West Neighborhood. A spacious covered porch welcomes you inside where and open-concept great room connects seamlessly to a thoughtfully designed kitchen featuring a large island and a generous walk-in pantry. Ideal for everyday living and entertaining. Enjoy the bright three-season room with direct access to the maintenance free deck, offering a perfect spot to relax. The primary suite provides a peaceful retreat with an oversized walk-in closet and a beautifully tiled walk-in shower. The lower level expands your living space with an impressive 27x27 rec room, perfect for gatherings or hobbies, a office flex room alos! A stylish wet bar adds convenience, and fourth bedroom for additional guest
USD 969,000
5333 Brody Drive
View photo
Condo · for sale
USD 259,900
USD 241/sq.ft
5333 Brody Drive
53726
· 1,076 sq.ft · 2 Bedrooms · 1 Bath · Condo
· Deck · Parking
53726 · 1,076 sq.ft · 2 Bedrooms · 1 Bath · Condo · Deck · Parking
Enjoy comfort, convenience, and a fantastic location in this spacious 2-bedroom, 1.5-bath condo! The inviting open-concept floor plan offers a bright, comfortable living space with bamboo, laminate, and tile flooring throughout. Thoughtful updates include refreshed bathrooms, paint, trim, window treatments, and ceiling fans. Enjoy the convenience of an in-unit washer/dryer combo, plus additional laundry facilities in the building. Step outside onto the large private deck and relax while taking in the beautiful views. Additional highlights include heated underground parking, a private storage unit, and access to the community poolâperfect for summer days. Ideally located near Hilldale Shopping Center, restaurants, shopping, public transportation, and Lake Mendota. A wonderful opportunity to enjoy low-maintenance condo living in a highly convenient Madison location!
USD 259,900
25 Larkin Street
View photo
House · for sale
USD 859,900
USD 274/sq.ft
25 Larkin Street
53726
· 3,132 sq.ft · 3 Bedrooms · 2 Baths · House
· Parking
53726 · 3,132 sq.ft · 3 Bedrooms · 2 Baths · House · Parking
Offered for the first time in over 50 years! This expansive mid-century ranch presents a rare opportunity in one of Madisonâs most convenient west-side locations. Filled with character and generously sized living spaces, the home offers an exceptional canvas for its next owner to update, restore, or reimagine while preserving its distinctive mid-century appeal. A hard-to-find 3-car garage provides outstanding parking and storage. Enjoy an incredible setting next to Reservoir Park, with Hoyt Park and Quarry Park just a short walk away. The location puts some of Madisonâs best amenities within easy reach, including Hilldale, Whole Foods Market, UW Hospital, UWâMadison campus, Camp Randall Stadium, and multiple bike paths. Mature trees and established landscaping create a private, wooded feel that's remarkably close to the heart of the city. A truly unique property offering space, character, location, and possibilities rarely found together in Madison
USD 859,900
3048 Waunona Way
View photo
House · for sale
USD 1,295,000
USD 729/sq.ft
3048 Waunona Way
53726
· 1,776 sq.ft · 4 Bedrooms · 2 Baths · House
· Garden · Parking
53726 · 1,776 sq.ft · 4 Bedrooms · 2 Baths · House · Garden · Parking
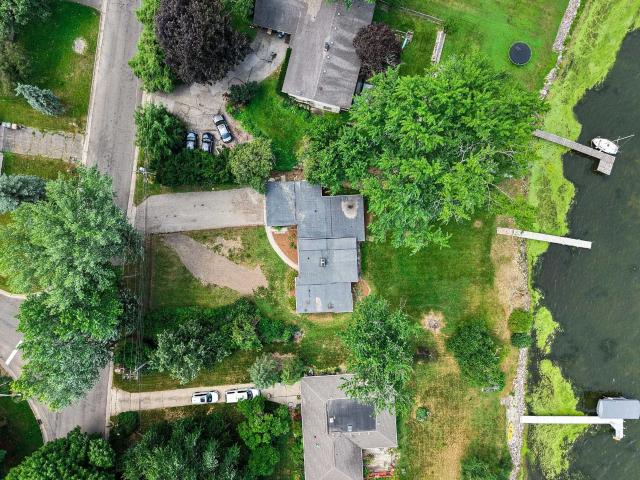
A rare opportunity to own one of the largest and most usable lakefront parcels on Lake Monona. Set on nearly ½ acre with approximately 100 feet of private shoreline, this property offers an expansive, level backyard rarely found on Madison lakes; perfect for entertaining, yard games, lakeside gatherings, or simply enjoying unobstructed sunsets over the water. Whether youâre swimming, boating, kayaking, fishing, or relaxing on the shore, this is lake living at its best. The 4-bedroom, 2-bath ranch offers approximately 1,800 square feet of comfortable living with an attached 2-car garage, new roof (2023) and new flooring (2025), making it move-in ready while still presenting outstanding long-term potential. Renovate, expand, or simply enjoy as-is, the true value is the exceptional homesite
USD 1,295,000
350 S Hamilton Street
View photo
Condo · for sale
USD 1,350,000
USD 550/sq.ft
350 S Hamilton Street
53726
· 2,454 sq.ft · 2 Bedrooms · 2 Baths · Condo
· Garden · Terrace · Equipped kitchen · Parking
53726 · 2,454 sq.ft · 2 Bedrooms · 2 Baths · Condo · Garden · Terrace · Equipped kitchen · Parking
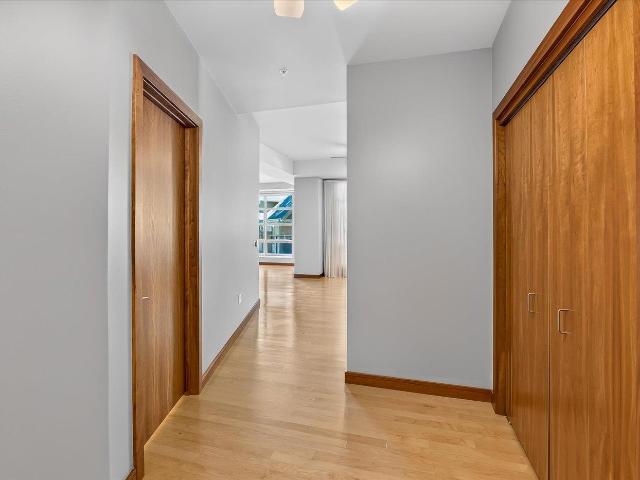
Nolen Shore offers an exceptional blend of luxury, comfort, and convenience in this spacious 2-bedroom, 2.5-bath residence with a private study. The thoughtfully designed floor plan features hardwood floors throughout and a chef's kitchen appointed with Sub-Zero, Wolf, and Bosch appliances. A standout feature is the expansive 572-square-foot private terrace, offering beautiful views of Lake Monona and the Capitolâan ideal setting for relaxing or entertaining. Residents enjoy an outstanding collection of amenities, including a lake-view guest suite, fitness center, community room opening onto a landscaped green roof terrace, shared resident garden, and conference room. Additional highlights include two underground parking spaces and a large private storage unit. Ideally located, Nolen Shore provides easy access to the Capitol Square, UWâMadison campus, the Lake Monona bike loop, and the Overture Center for the Arts, placing the best of downtown Madison just moments from your door
USD 1,350,000
7205 7 University Avenue
View photo
House · for sale
USD 549,900
USD 216/sq.ft
7205 7 University Avenue
53726
· 2,540 sq.ft · 5 Bedrooms · 2 Baths · House
· Equipped kitchen · Air conditioning · Cellar · Parking
53726 · 2,540 sq.ft · 5 Bedrooms · 2 Baths · House · Equipped kitchen · Air conditioning · Cellar · Parking
A fantastic opportunity to own a well-maintained two-flat in a convenient Middleton location! Whether youâre looking to expand your investment portfolio or live in one unit while renting the other, this property offers flexibility and long-term potential. 7207 includes a remodeled kitchen completed in 2022, along with original hardwood floors and exceptional character and storage. 7205 features 3 bedrooms on the upper level with exceptional attic storage, updated windows and newer furnace/AC. Additional improvements include a newer water softener, and the roof is scheduled for replacement this fall (prior to closing). The large unfinished basement offers additional shared storage space as well as on-site laundry. Located near historic downtown Middleton, parks, schools, shopping, dining, and easy access to Madison. Additionally, there is a public walking path giving access to Franklin Ave for street parking. A versatile property in a highly desirable areaâready for its next owner!
USD 549,900
120 122 N Franklin Street
View photo
House · for sale
USD 1,670,000
USD 301/sq.ft
120 122 N Franklin Street
53726
· 5,543 sq.ft · 14 Bedrooms · 7 Baths · House
· Parking
53726 · 5,543 sq.ft · 14 Bedrooms · 7 Baths · House · Parking
120-122 N Franklin St is a rare opportunity to own a high-performing 3-flat investment property with an incredible 14 bedrooms in one of Madisonâs most desirable rental locations. Currently generating over $13,500/month in income with potential to exceed $14,500/month, this property offers immediate cash flow and strong upside potential. Located steps from James Madison Park, tenants love the oversized units, available parking, outdoor porches, and classic charm that make these apartments exceptionally easy to rent year after year. The property has been well maintained, including a newer boiler installation, making it an attractive option for investors seeking stability and long-term appreciation. Large unit sizes, premium location, and strong rental demand make this a truly rare Madison investment opportunity. The property is also being offered as part of the 120-126 N Franklin st portfolio. A rare side-by-side 27 bedroom opportunity with significant development potential
USD 1,670,000
1013 Colby Street
View photo
House · for sale
USD 480,000
USD 537/sq.ft
1013 Colby Street
53726
· 893 sq.ft · 5 Bedrooms · 3 Baths · House
· Garden · Parking
53726 · 893 sq.ft · 5 Bedrooms · 3 Baths · House · Garden · Parking
First time on the market in 30 years! Great investment opportunity in popular Madison location. 3 total units, (2) two bedroom/ 1 bath units and (1) one bedroom/ 1 bath unit. Detached garage currently used for storage, huge backyard. Unit 2 & 3 are currently being left vacant for possible owner occupied purchase
USD 480,000
3022 Greenway Trail
View photo
House · for sale
USD 535,000
USD 252/sq.ft
3022 Greenway Trail
53726
· 2,120 sq.ft · 3 Bedrooms · 3 Baths · House
· Garden · Deck · Fireplace · Equipped kitchen · Parking
53726 · 2,120 sq.ft · 3 Bedrooms · 3 Baths · House · Garden · Deck · Fireplace · Equipped kitchen · Parking
Thoughtfully updated Colonial in a cul-de-sac setting, backing to a wooded greenway. This move-in-ready home features a beautifully refreshed kitchen with all-new appliances, new flooring and fresh paint throughout, plus a new central air-conditioning system. Bright living and dining rooms offer charming bay windows, while the inviting family room features a cozy fireplace. Upstairs, the spacious primary suite includes two closets and a private bath. The finished lower level offers a large recreation room and a spacious full bathroom. Relax or entertain on the brand-new deck overlooking the peaceful backyard. An attached 2-car garage completes this impressive home
USD 535,000

Get email alerts

Don't miss out: be the first to know about new properties

The alert was correctly created

On subscribing you accept the conditions of use and the privacy policy
Alert
Receive new ads in your inbox
Save this search
Receive alerts for new listings

We'll send you an email when we have new properties for: "Properties for sale in 53726"

The alert was correctly created

Get email alerts and be the first to see new listings
Required field
On subscribing I accept the terms of the privacy policy
Perfect! You'll soon start receiving new listings via email
Alert
Receive an email when we have new ads for Properties for sale in 53726
Save this search
Filters

Bedrooms

Size (sq.ft)

sq.ft
sq.ft

Price

USD
USD

Property type

Bathrooms

Clear all filters
Receive notifications when new entries are published.