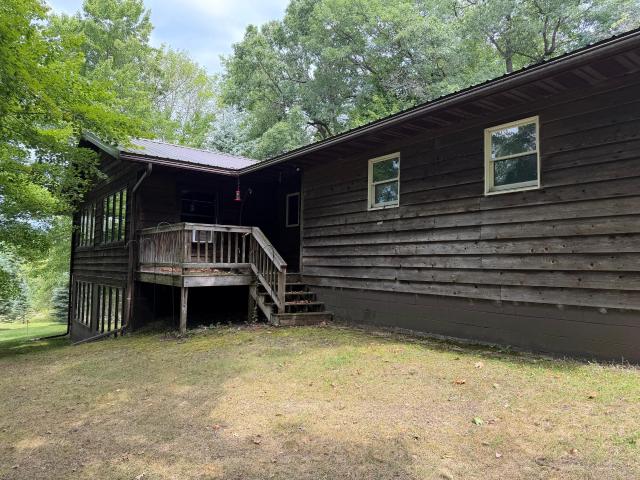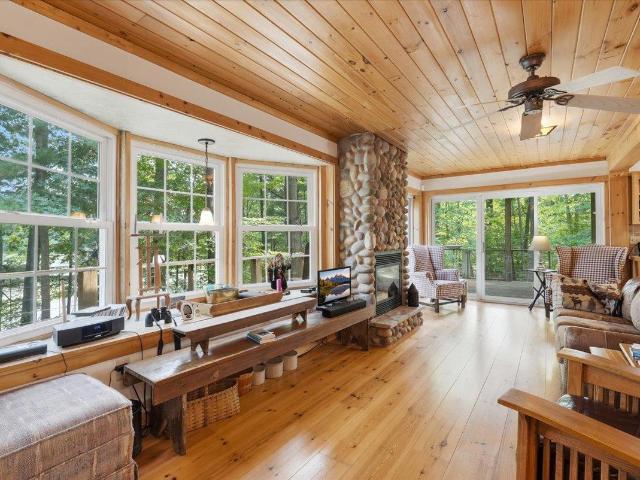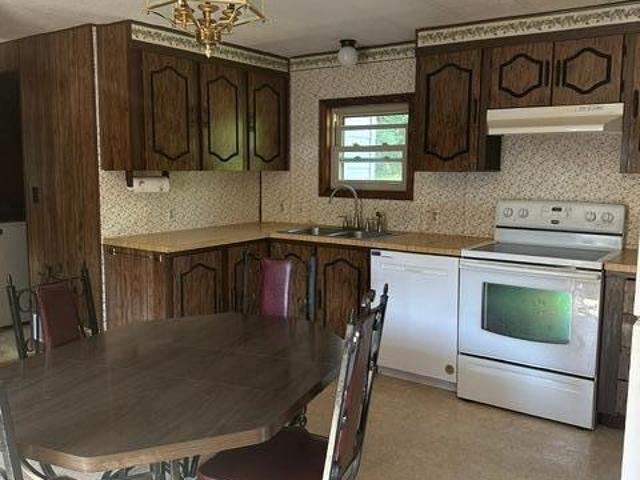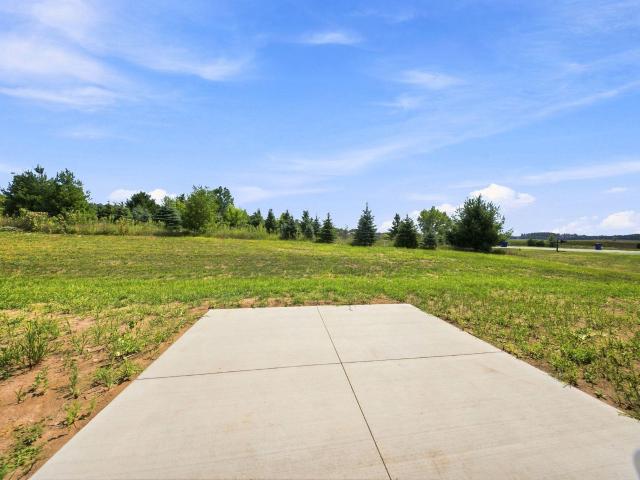
45 houses for sale in 54020

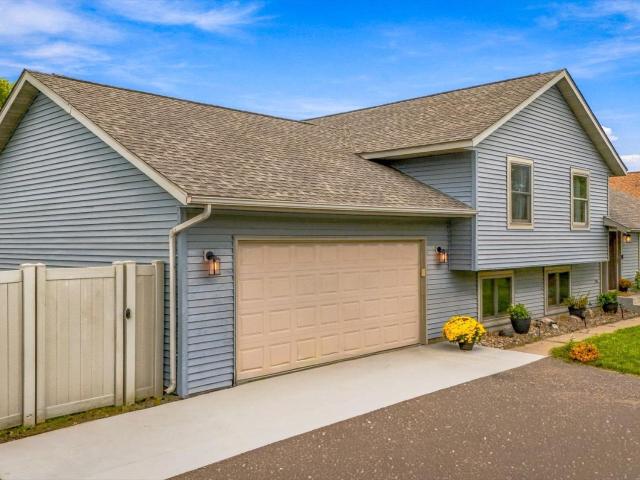
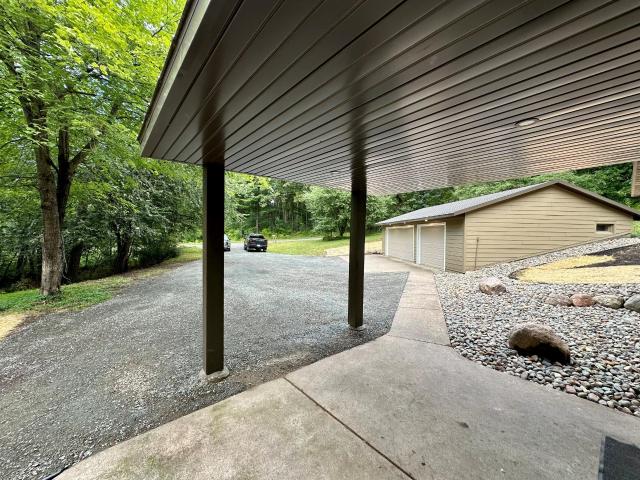
1880 60th Avenue
View photo
House · for sale
USD 439,900
USD 343/sq.ft
New
1880 60th Avenue
54020
· 1,281 sq.ft · 3 Bedrooms · 2 Baths · House
54020 · 1,281 sq.ft · 3 Bedrooms · 2 Baths · House
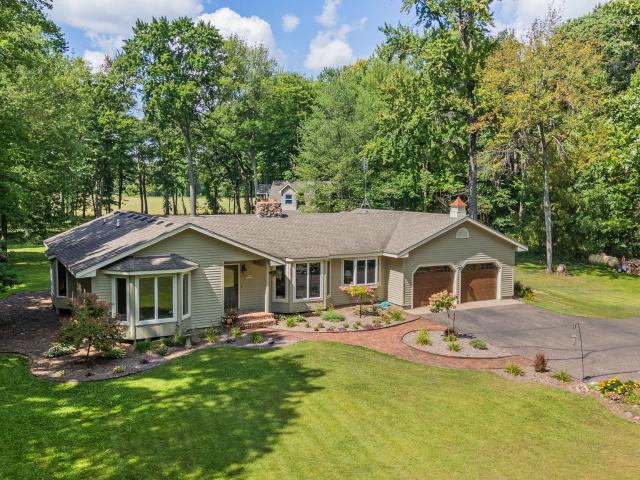
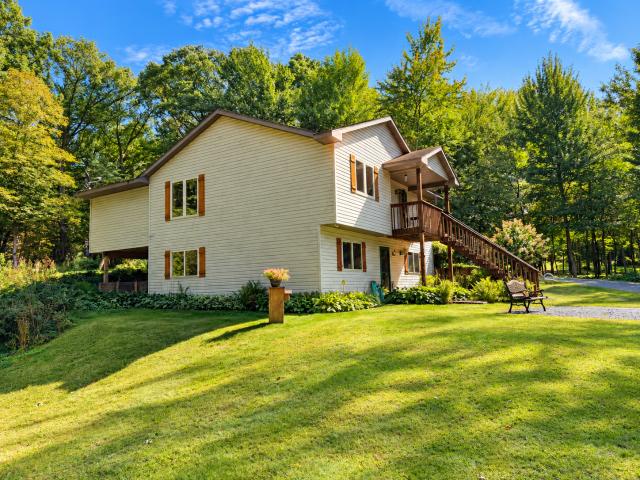
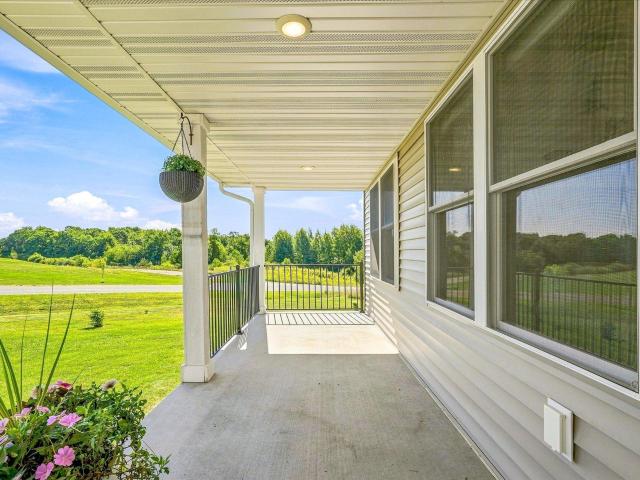
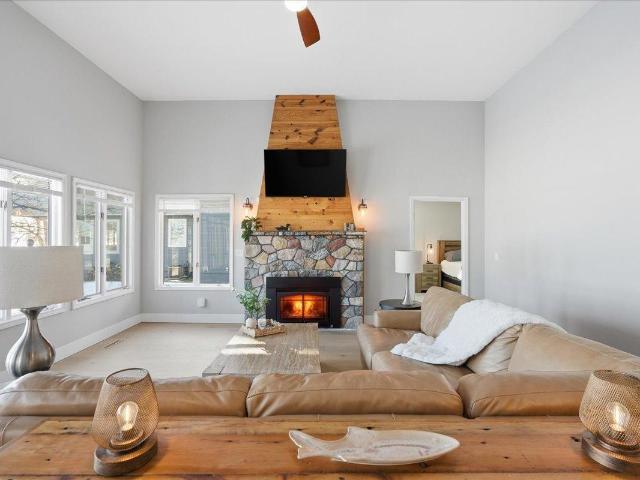
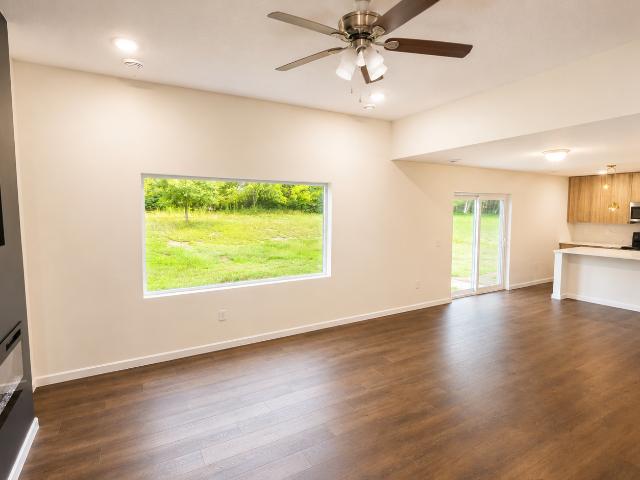
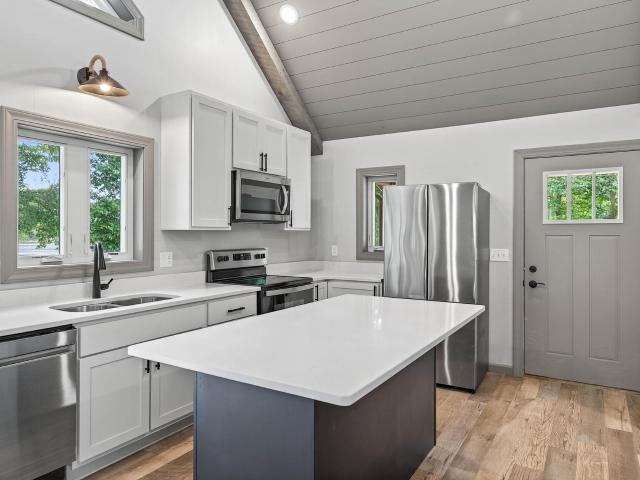
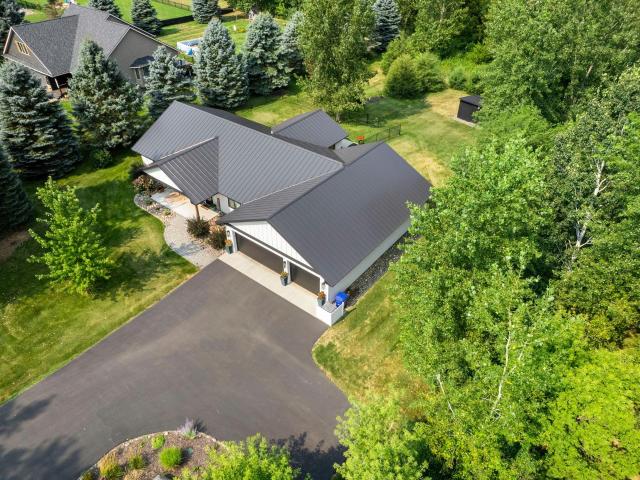
Experience the perfect blend of modern luxury and peaceful country living in this completely renovated home nestled on 2.72 private acres in Osceola. No detail was overlooked in this top-to-bottom renovation. Enjoy the peace of mind that comes with new Andersen windows, plumbing, HVAC, metal roof, fixtures, appliances, and finishes throughout the entire home. Outside, the expansive 2.72-acre lot provides endless opportunities for recreation, gardening, hobby farming, or simply enjoying the tranquility of nature. With plenty of room to roam and convenient access to Osceola, St. Croix Falls, and the Twin Cities metro area, this property offers the best of both worlds
USD 439,900
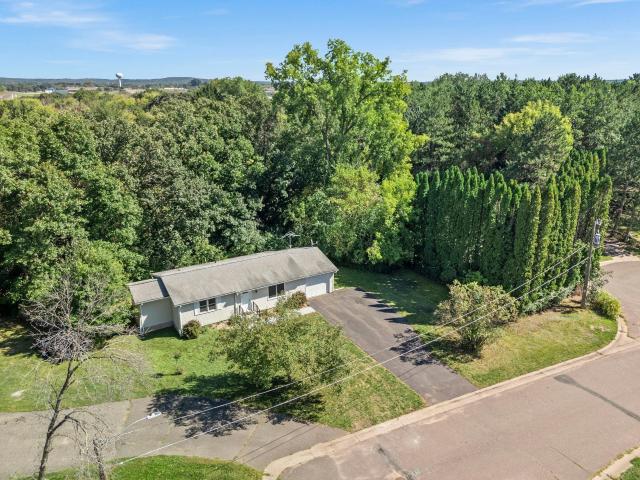
1230 Kimball Avenue
View photo
House · for sale
USD 335,000
USD 178/sq.ft
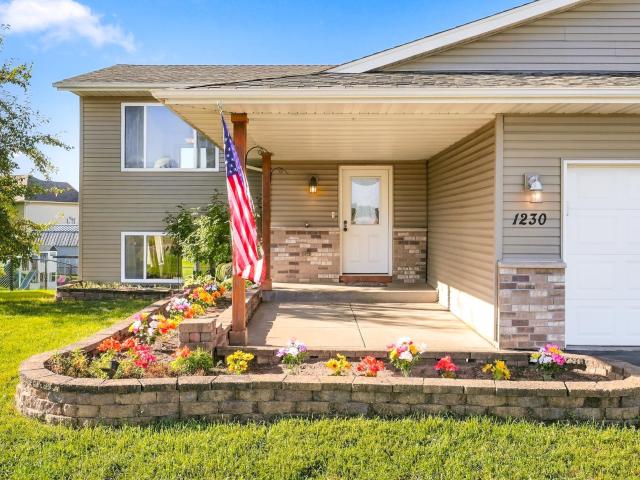
1230 Kimball Avenue
54020
· 1,873 sq.ft · 3 Bedrooms · 2 Baths · House
· Equipped kitchen · Parking
54020 · 1,873 sq.ft · 3 Bedrooms · 2 Baths · House · Equipped kitchen · Parking
Professional photos coming Sept 15 or 16th! Welcome to 1230 Kimball Ave in Osceola! This spacious 3-bedroom, 2-bathroom home offers 1,875 square feet of comfortable living space with an open-concept layout and oversized bedrooms. The lower level features a large, private owner’s suite, providing a comfortable retreat. Enjoy a large front entry with a covered walkway leading to the front door, plus an oversized 3-stall garage offering plenty of space for vehicles, storage, and more. The kitchen features stainless steel appliances and opens nicely to the main living area. A great combination of space, comfort, and functionality in a convenient Osceola location!
USD 335,000
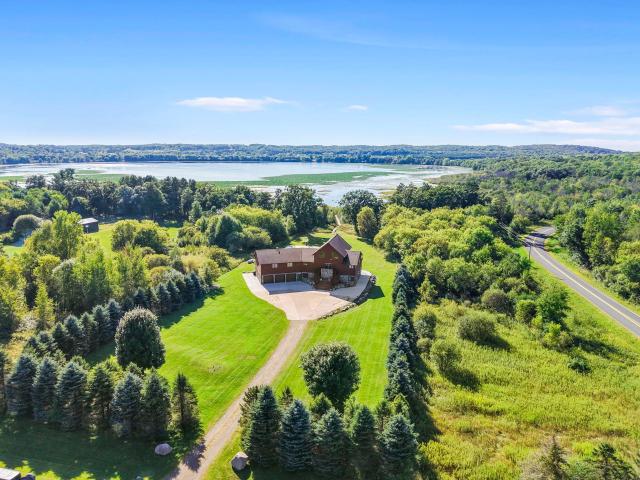
587 245th Street
View photo
House · for sale
USD 450,000
USD 126/sq.ft
587 245th Street
54020
· 3,563 sq.ft · 3 Bedrooms · 4 Baths · House
· Garden · Office room · Equipped kitchen · Parking · Swimming pool
54020 · 3,563 sq.ft · 3 Bedrooms · 4 Baths · House · Garden · Office room · Equipped kitchen · Parking · Swimming pool
Enjoy single-level living with plenty of space to spread out, both indoors and out. The home features an in-ground pool and a versatile finished living space above the secondary garage—ideal for a game room, home office, hobby space or additional gathering area. Recent improvements add to the appeal, including a new washing machine, pool cover and pool pump in 2026, new garage doors in 2025, and new carpet in the primary bedroom in 2024. Updated flooring extends through the dining room, living room, kitchen, part of the sunroom, one bedroom, hallway and bathroom, along with new tile in the laundry room in 2024. With comfortable main-level living, flexible bonus space and an in-ground pool ready for summer days and backyard entertaining, this home offers a great combination of everyday function and room to enjoy
USD 450,000
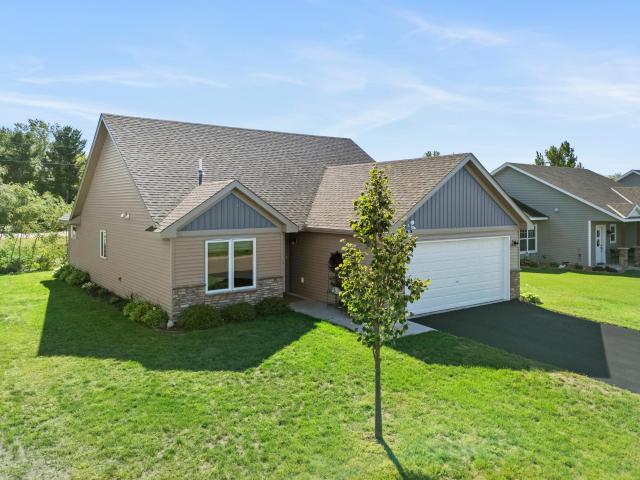
303 8th Avenue
View photo
House · for sale
USD 225,000
USD 227/sq.ft
303 8th Avenue
54020
· 990 sq.ft · 2 Bedrooms · 1 Bath · House
· Equipped kitchen · Parking
54020 · 990 sq.ft · 2 Bedrooms · 1 Bath · House · Equipped kitchen · Parking
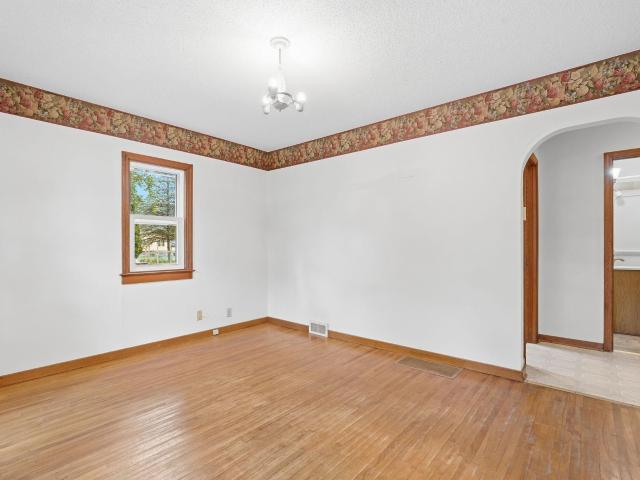
Move-in ready and full of charm! This compact 1.5-story home offers 2+ bedrooms and a comfortable, easy-to-maintain layout. Hardwood floors add warmth and character throughout, while the galley-style kitchen makes great use of the space. Many of the windows have been updated, bringing in plenty of natural light. Outside, enjoy a nice lot with mature trees providing shade and a pleasant setting. The 1.5-car garage offers room for parking along with additional storage. Conveniently located within walking distance of Osceola schools and close to town amenities. Whether you're looking for your first home, downsizing, or simply want an affordable, move-in ready option, this home is ready for its next owner!
USD 225,000
310 280th Street
View photo
House · for sale
USD 450,000
USD 221/sq.ft
310 280th Street
54020
· 2,034 sq.ft · 4 Bedrooms · 2 Baths · House
· Garden · Deck · Equipped kitchen
54020 · 2,034 sq.ft · 4 Bedrooms · 2 Baths · House · Garden · Deck · Equipped kitchen
Enjoy peaceful country living with room to spread out on this beautiful 9.95-acre property south of Osceola, WI. Tucked along a quiet country road and surrounded by mature trees, this well-cared-for home offers privacy, space, and a setting that is easy to appreciate. Inside, you’ll find 4 bedrooms and 2 bathrooms along with an open-concept kitchen, dining, and living area that creates a comfortable space for everyday living and gathering with family and friends. A storage room and extra-spacious utility room provide plenty of additional functionality and organization. Step outside onto the deck overlooking the beautiful, private backyard, the perfect place to relax, entertain, or simply enjoy the peaceful surroundings. With nearly 10 acres, mature woods, and an extra-large yard, there is plenty of space to enjoy the outdoors, explore, garden, play, or simply take in the quiet country setting. The Standing Cedars State Natural Area is just across the road providing 1,700 acres of gorge
USD 450,000
261 Lower Pine Lake Court
View photo
House · for sale
USD 749,900
USD 414/sq.ft
261 Lower Pine Lake Court
54020
· 1,808 sq.ft · 2 Bedrooms · 2 Baths · House
· Patio · Deck · Fireplace · Equipped kitchen · Parking
54020 · 1,808 sq.ft · 2 Bedrooms · 2 Baths · House · Patio · Deck · Fireplace · Equipped kitchen · Parking
Enjoy beautiful Lower Pine Lake views from this 2-bedroom, 2-bath home in Star Prairie! The main level features a spacious kitchen, large living room with a wood-burning fireplace and incredible views of the lake, formal dining room, bedroom and a bathroom. Upstairs you’ll find a large loft area, primary bedroom and a full bath. The unfinished lower level offers plenty of potential with a large workshop and walkout access to the patio. Step outside to the large rear deck and take in the peaceful lake views—an ideal spot to relax, entertain or simply enjoy the scenery. The property also includes a 2-car attached garage and storage shed for all your outdoor needs. Located on Lower Pine Lake, this home offers a great combination of waterfront living, beautiful views and the convenience of being close to the amenities of Star Prairie and the surrounding area
USD 749,900
409 Smith Avenue
View photo
House · for sale
USD 400,000
USD 138/sq.ft
409 Smith Avenue
54020
· 2,895 sq.ft · 5 Bedrooms · 3 Baths · House
· Patio · Garden · Fireplace · Equipped kitchen · Parking
54020 · 2,895 sq.ft · 5 Bedrooms · 3 Baths · House · Patio · Garden · Fireplace · Equipped kitchen · Parking
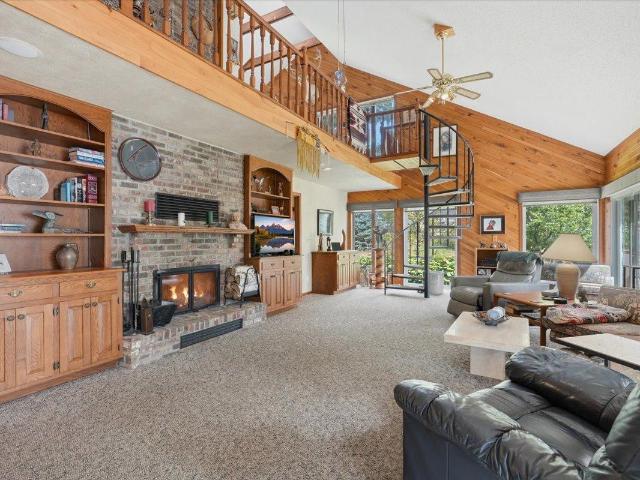
Room to live. Space to grow. A home you’ll love to come home to! This spacious 5-bedroom, 3-bath 4-level split delivers the flexibility buyers crave with thoughtful updates and inviting spaces throughout. Three bedrooms on one level include a private primary suite with its own 3/4 bath! Step inside to a bright, welcoming living room featuring vaulted ceilings, newer Andersen windows and a cozy corner gas fireplace—the perfect spot to relax. The large kitchen is ready for everything from quick breakfasts to holiday gatherings, with abundant cabinetry, pantry storage and newer LG stainless-steel appliances. New carpet adds warmth and a fresh, move-in-ready feel. The lower-level family room is made for gathering, featuring a three-sided fireplace and walk-out to the garage. Step outside from the dining room onto your private backyard retreat, where a brand-new concrete patio and new vinyl privacy fence create the perfect setting for summer evenings, entertaining or simply enjoying a littl
USD 400,000
512 Eric Drive
View photo
House · for sale
USD 257,000
USD 246/sq.ft
512 Eric Drive
54020
· 1,044 sq.ft · 2 Bedrooms · 2 Baths · House
54020 · 1,044 sq.ft · 2 Bedrooms · 2 Baths · House
Peace of mind and comfort is what you should feel when purchasing this home in a very desirable Osceola location. Sellers have put a lot of thought and work into getting this ready for the next owner. NEW: Water heater, baseboard heaters, all new lighting on the main, fresh paint and flooring, bathroom fixtures, fresh new concrete where needed, Brand new fridge and range plus more. All this on a large private cul de sac lot. Truly turn key and ready for a quick close
USD 257,000
897 207th Street
View photo
House · for sale
USD 1,050,000
USD 169/sq.ft
897 207th Street
54020
· 6,178 sq.ft · 4 Bedrooms · 6 Baths · House
· Patio · Fireplace · Equipped kitchen
54020 · 6,178 sq.ft · 4 Bedrooms · 6 Baths · House · Patio · Fireplace · Equipped kitchen
This stunning 6,000+ sq. Ft. log home sits on 5.2 acres along the shores of Lotus Lake, offering a rare blend of privacy, space, and modern updates. Inside, you’ll find vaulted ceilings, expansive windows that fill the home with natural light, a large stone fireplace, and an open floor plan designed for gathering. The spacious kitchen features plenty of counter space, a walk-in pantry, and two sinks, ideal for cooking, entertaining, and everyday convenience. The home also includes in-floor heat for year-round comfort. The seller has recently completed several major improvements, including a new basketball court, a full concrete driveway, fresh exterior paint, and a large wrap-around patio with a built-in firepit that extends from the back of the home to the front. A floating dock has also been installed for easy lake access. The oversized amusement room delivers the full entertainment experience with a projector, screen, and speakers included. Outside, the acreage provides room to roam
USD 1,050,000
390 Ladd Lane
View photo
House · for sale
USD 289,700
USD 203/sq.ft
390 Ladd Lane
54020
· 1,421 sq.ft · 2 Bedrooms · 2 Baths · House
· Patio · Garden · Equipped kitchen
54020 · 1,421 sq.ft · 2 Bedrooms · 2 Baths · House · Patio · Garden · Equipped kitchen
Rare opportunity for all 1 level living in the very desirable river town of Osceola with NO ASSOCIATION! This immaculate one level home checks all the boxes with 2 bedrooms and 2 bathrooms including a private primary, no stairs to access at any entrance and 36' doors through out the interior spaces, a center island perfectly placed in the eat in kitchen, right off the sun porch and patio overlooking the private backyard tucked in nicely with no immediate neighbors behind you. Brand new gutters, fresh interior paint and window treatments. Nothing to do but unpack and settle in to this low maintenance lifestyle you have been looking for
USD 289,700
821 223rd Street
View photo
House · for sale
USD 520,000
USD 210/sq.ft
821 223rd Street
54020
· 2,476 sq.ft · 4 Bedrooms · 2 Baths · House
· Patio · Fireplace · Equipped kitchen
54020 · 2,476 sq.ft · 4 Bedrooms · 2 Baths · House · Patio · Fireplace · Equipped kitchen
Enjoy peaceful country living just minutes from Osceola! This like-new construction home is set on 1.92 acres in a beautiful, quiet development, and offers plenty of natural light and thoughtfully finished living space. The main level features three bedrooms, a convenient laundry room, vinyl plank flooring and three-panel doors throughout. The private primary suite includes a tiled bathroom with a walk-in tiled shower. Gorgeous cabinetry and stainless steel appliances are showcased in the eat-in kitchen, complete with a spacious island, gorgeous quartz countertops, and a RO system at the sink and refrigerator. The finished walkout lower level expands the home with a spacious family room (there's even a gas line for a future fireplace), fourth bedroom and bathroom rough-in, plus abundant storage. Step outside to the expansive patio, perfect for entertaining or relaxing while enjoying the peaceful surroundings. Additional improvements include landscaping, beautiful retaining walls, above
USD 520,000
906 N Cascade Street
View photo
House · for sale
USD 299,900
USD 115/sq.ft
906 N Cascade Street
54020
· 2,594 sq.ft · 4 Bedrooms · 2 Baths · House
· Patio · Garden · Office room · Equipped kitchen · Parking
54020 · 2,594 sq.ft · 4 Bedrooms · 2 Baths · House · Patio · Garden · Office room · Equipped kitchen · Parking
Spacious rambler in a convenient Osceola location! This inviting home features hardwood floors and a functional kitchen with stylish two-tone cabinetry, decorative backsplash and pantry for extra storage. The nicely finished lower level adds plenty of usable living space with a comfortable family room, additional bedroom and bath, plus a dedicated office. The oversized insulated garage offers a welding outlet and convenient access to the backyard, where a concrete patio provides a great spot for relaxing, grilling and entertaining. With easy access to area roads and a layout that offers flexibility for an in-home business, this property has plenty to offer. Recent updates include the roof, concrete patio, select windows, some new cabinetry and water heater. A spacious, versatile home with room to live, work and enjoy! Move in ready & available to all loan types!
USD 299,900
405 State Street W
View photo
House · for sale
USD 269,900
USD 261/sq.ft
405 State Street W
54020
· 1,033 sq.ft · 3 Bedrooms · 1 Bath · House
54020 · 1,033 sq.ft · 3 Bedrooms · 1 Bath · House
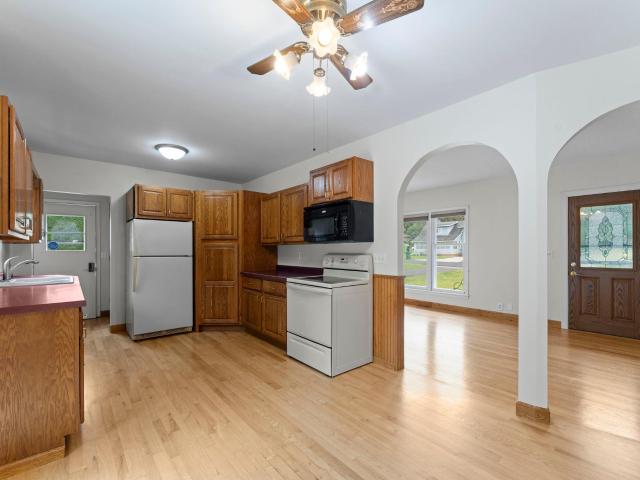
Clean, comfortable, and ready to call home! This wonderfully maintained home is move-in ready and offers a unique charm you won’t find everywhere. All bedrooms are conveniently located on the main level, with beautiful solid oak floors, a newer water heater, and a distinctive long buffet/butler’s pantry area that adds both character and functionality. Double arches in the home add an extra touch of class and architectural charm. The lower-level bathroom consists of a convenient shower. Enjoy the best of small-town living while being close to Trollhaugen Ski Resort, area lakes, rivers, trails, and endless outdoor adventures throughout the St. Croix River Valley. Come take a look—you’ll love what this home has to offer, especially at a price you can’t miss!
USD 269,900
157 206th Street
View photo
House · for sale
USD 424,900
USD 320/sq.ft
157 206th Street
54020
· 1,324 sq.ft · 4 Bedrooms · 2 Baths · House
· Garden · Gym · Deck · Parking · Air conditioning
54020 · 1,324 sq.ft · 4 Bedrooms · 2 Baths · House · Garden · Gym · Deck · Parking · Air conditioning
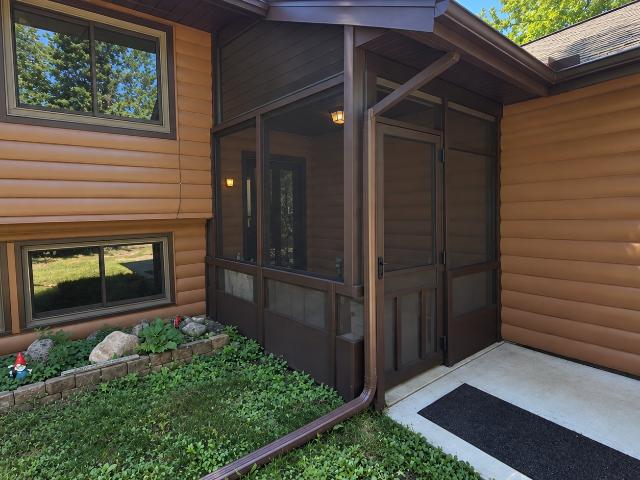
Less than a mile from the Cedar Lake public boat launch! Enjoy peaceful country living in a private, park-like setting on 2.78 wooded acres at the end of a quiet dead-end road. This 4-bedroom, 2-bath home features a main-floor primary bedroom, central air, an attached 2-car garage and a spacious deck overlooking the beautiful yard. Steel log siding provides Northwoods character and low-maintenance durability, while newer architectural shingles offer added peace of mind. The lower level includes a large unfinished area offering excellent potential for additional living space, a family room, home gym, workshop or storage. With no HOA and plenty of room for gardens, chickens, recreation and entertaining, this property delivers privacy, acreage and convenient access to Cedar Lake without the waterfront price
USD 424,900
2490 88th Avenue
View photo
House · for sale
USD 415,000
USD 195/sq.ft
2490 88th Avenue
54020
· 2,120 sq.ft · 2 Bedrooms · 2 Baths · House
· Garden · Equipped kitchen · Parking
54020 · 2,120 sq.ft · 2 Bedrooms · 2 Baths · House · Garden · Equipped kitchen · Parking
Welcome to this beautiful one-story home offering comfortable, east living with all living facilities conveniently located on the main level! Featuring 2 bedrooms, 2 bathrooms and a spacious 3-car garage, this home sits on a fantastic 1-acre lot with beautiful open-field views and no neighbors directly behind you. Step inside to find all-new flooring and fresh paint throughout, along with updated ceiling fans, a new porch door and updated door hardware. All kitchen appliances, as well as the washer and dryer, are less than 6 years old, with a brand-new dishwasher added in 2026. Several of the big-ticket items have already been taken care of, including a new well pump and drain field in 2024 and a new water softener in 2025. One of the best features of the home is the wonderful three-season porch overlooking the peaceful backyard and open fields-the perfect spot to relax and enjoy the privacy and views. With one-level living, an acre of space, a 3-car garage and so many recent updates,
USD 415,000
948 235th Street
View photo
House · for sale
USD 499,000
USD 184/sq.ft
948 235th Street
54020
· 2,702 sq.ft · 4 Bedrooms · 3 Baths · House
· Garden · Deck · Equipped kitchen · Parking
54020 · 2,702 sq.ft · 4 Bedrooms · 3 Baths · House · Garden · Deck · Equipped kitchen · Parking
Spacious 4 bedroom, 3 bath home on 2 separate lots for a total of 2.5 acres. Open floor plan with vaulted ceilings. Kitchen with newer upgraded stainless appliances. Large owner’s suite with walk in tile shower and walk in closet. Main floor laundry room. All bedrooms are large sized with 6 panel doors. Family room with wet bar in lower level and walks out to a wooded private backyard. Maintenance free front porch and large deck off dining. 20x12 shed with electric. Beautifully landscaped yard giving a nature like setting. Includes the adjacent vacant lot. 3 car heated garage. Huge concrete driveway with RV parking and electric hookup. Irrigation system. This is an estate sale so a quick close is possible
USD 499,000
2462 83rd Avenue
View photo
House · for sale
USD 375,000
USD 156/sq.ft
2462 83rd Avenue
54020
· 2,400 sq.ft · 3 Bedrooms · 2 Baths · House
· Patio · Equipped kitchen · Parking
54020 · 2,400 sq.ft · 3 Bedrooms · 2 Baths · House · Patio · Equipped kitchen · Parking
Privacy, space and convenience come together beautifully in this incredible home set on a tree-lined 1.5-acre corner lot! Step inside through the bright, spacious foyer-with plenty of room for coats, shoes and everyday essentials. The vaulted main level features an open-concept living room, informal dining area, and kitchen with a breakfast bar. A patio door makes dining alfresco or entertaining outdoors a breeze. Two bedrooms on main level, including a generous primary bedroom with an enormous 9x10 walk-in closet and convenient access to the full pass-through bath. The lower level is made for fun, offering a spacious family room with plenty of room to relax, play games and enjoy drinks in your bar area. You'll also find a third bedroom and an impressive storage room space. Car lovers, hobbyists, and anyone needing extra room will appreciate the fully insulated, 828-square-foot, three-car garage. All of this is tucked in a private setting while remaining close to town, shopping and the
USD 375,000
641 240th Street
View photo
House · for sale
USD 399,900
USD 212/sq.ft
641 240th Street
54020
· 1,884 sq.ft · 3 Bedrooms · 2 Baths · House
· Deck · Equipped kitchen · Parking
54020 · 1,884 sq.ft · 3 Bedrooms · 2 Baths · House · Deck · Equipped kitchen · Parking
Welcome to the countryside! This 3 acre property has so much to offer with immaculate 30x86 pole building with concrete floor, two heated portions and cold storage in the back, loafing shed and large 8x30 chicken coop that was also used for goats. The home features 3 bedrooms, 3 baths and plenty of space with 2 living room spaces, separate dinning area and spacious kitchen with an island. The primary bedroom has a private bath with separate tub & shower with a large walk-in closet. The back of the home has a spacious partially covered deck for relaxing and grilling even in the rain. The pole building/garage is an ideal space for parking, workshop and storage while the other buildings offer much opportunity for animals or additional storage & work space. Come make this unique property your own!
USD 399,900
52A 206th Street
View photo
House · for sale
USD 1,300,000
USD 428/sq.ft
52A 206th Street
54020
· 3,035 sq.ft · 5 Bedrooms · 3 Baths · House
· Equipped kitchen
54020 · 3,035 sq.ft · 5 Bedrooms · 3 Baths · House · Equipped kitchen
Executive lakefront living on Cedar Lake. A rare opportunity to own 115 feet of frontage on the lake's most coveted shoreline. Set on a private 1/2 acre lot with a tree-lined approach and lush, mature landscaping, this exceptional property offers sweeping water views, a gradual slope to the lake, and a maintenance free dock extending into one of Cedar Lake's most desirable stretches of shoreline. Beyond the shoreline setting, the fully renovated 5-bedroom, 3-bath residence offers over 3,000 square feet of refined lake living where every major system and finish has already been thoughtfully upgraded. Soaring 12-foot ceilings, expansive Andersen windows, and a dramatic lakeside wall of glass frame panoramic views and flood the main living space with natural light. The open-concept kitchen was redesigned for elevated entertaining, featuring upgraded cabinets, oversized center island, solid surface counter tops, new stainless appliances, and a second refrigerator-ideal for hosting lake wee
USD 1,300,000
376 220th Street
View photo
House · for sale
USD 725,000
USD 303/sq.ft
376 220th Street
54020
· 2,390 sq.ft · 3 Bedrooms · 3 Baths · House
· Equipped kitchen · Parking
54020 · 2,390 sq.ft · 3 Bedrooms · 3 Baths · House · Equipped kitchen · Parking
Nature lovers, this one is for you! Nestled on a peaceful 2.75-acre setting with an abundance of wildlife and NO COVENANTS, this unique property offers privacy, versatility and plenty of room for recreational vehicles, trailers, semi-truck parking, hobbies, a home-based business and more. The home features over 2,300 finished sq. Ft. of thoughtfully designed, main-level living, plus an impressive, heated workshop/storage building offering approximately 1,275 sq. Ft. with three 10' x 10' garage doors. Contractors, mechanics, tradespeople and serious hobbyists will appreciate the multiple air-compressor stations, 220V power and separate electrical service—an incredible setup for business, workshop, equipment or toy storage. The pole shed also offers approximately 885 sq. Ft. of additional heated living space featuring a full kitchen with center island, family/rec area, bedroom and ¾ cedar-lined bath/laundry area. An exceptional opportunity for private guest or in-law quarters, multi-gene
USD 725,000
381 Mill Street
View photo
House · for sale
USD 368,500
USD 248/sq.ft
381 Mill Street
54020
· 1,485 sq.ft · 4 Bedrooms · 3 Baths · House
· Office room · Fireplace · Equipped kitchen
54020 · 1,485 sq.ft · 4 Bedrooms · 3 Baths · House · Office room · Fireplace · Equipped kitchen
Welcome to 381 Mill Street in the highly desirable Gateway Meadows community of Osceola! This beautifully crafted 4-bedroom, 3-bathroom new construction home combines modern design, premium finishes, and everyday functionality—all with no HOA and just 45 minutes from the Twin Cities. The open-concept main level features luxury vinyl plank flooring, a stylish electric fireplace with a TV mount, and a stunning kitchen with ceiling-height cabinetry, quartz countertops, and a complete stainless steel appliance package, including a refrigerator, range, microwave, and dishwasher. The main floor offers a versatile fourth bedroom, ideal for guests or a home office, along with a beautifully finished ¾ bathroom featuring a tiled shower. Upstairs, you’ll find three additional bedrooms, including a spacious owner’s suite with a private bath and a walk-in closet, plus the convenience of an upstairs laundry room. Designed for comfort, efficiency, and security, this home includes a high-efficiency ta
USD 368,500
806 248th Street
View photo
House · for sale
USD 325,000
USD 274/sq.ft
806 248th Street
54020
· 1,184 sq.ft · 2 Bedrooms · 1 Bath · House
· Patio · Garden · Equipped kitchen
54020 · 1,184 sq.ft · 2 Bedrooms · 1 Bath · House · Patio · Garden · Equipped kitchen
Welcome to peaceful country living in this charming Wisconsin slab-on-grade home, set on a beautiful1.19-acre lot. This inviting property offers 2 bedrooms, 1½ bathrooms, and a comfortable, easy-to-maintain layout designed for everyday living and entertaining. The very efficient in-floor heat keeps the home enjoyable year-round with minimal cost. Enjoy hot water all day with the on-demand tankless water heater. The heart of the home is the spacious kitchen, featuring a large quartz center island and countertops, and stainless steel appliances—perfect for preparing meals, gathering with family, or entertaining guests. Step outside onto the expansive stamped-concrete patio and enjoy quiet country evenings surrounded by the beauty and privacy of your own acreage. With plenty of room to relax, garden, entertain, or enjoy the outdoors, this property offers the ideal blend of comfort, space, and serene Wisconsin country living
USD 325,000
1942 70th Avenue
View photo
House · for sale
USD 374,900
USD 147/sq.ft
1942 70th Avenue
54020
· 2,540 sq.ft · 4 Bedrooms · 2 Baths · House
· Office room · Fireplace
54020 · 2,540 sq.ft · 4 Bedrooms · 2 Baths · House · Office room · Fireplace
Welcome to this beautiful nearly 14-acre property offering space, privacy, and plenty of possibilities! The property consists of two parcels: 6.17 acres featuring a 4-bedroom, 3-bathroom rambler, plus an additional 7.81-acre wooded parcel located directly behind the home. Keep the parcels together and enjoy your own private retreat, or explore the potential for separate access to the back parcel with an easement. Built in 1976, this solid rambler offers a functional layout with three bedrooms on the main level and convenient main-floor laundry. Enjoy the peaceful surroundings from the three-season porch, or take advantage of the finished walkout lower level featuring an additional bedroom, office, family room, bathroom, and plenty of storage space. The home also features a split stone fireplace, creating a warm and inviting focal point in the lower level family room. The home also has a 2019 Amish installed steel roof offering long-lasting protection and added peace of mind. A standout
USD 374,900
530 Round Lake Court
View photo
House · for sale
USD 770,000
USD 328/sq.ft
530 Round Lake Court
54020
· 2,347 sq.ft · 3 Bedrooms · 3 Baths · House
· Deck · Equipped kitchen · Parking
54020 · 2,347 sq.ft · 3 Bedrooms · 3 Baths · House · Deck · Equipped kitchen · Parking
Discover a truly unique lake home on Round Lake with tons of lake frontage, privacy, and an incredible wooded setting. This one-of-a-kind three-story home offers a versatile layout with plenty of space to enjoy lake life. The main level features a comfortable family room, bedroom, and bathroom. The next level opens up to a spacious kitchen, dining area, and living room, along with a bathroom and a wraparound deck perfect for enjoying the peaceful surroundings. The upper level offers two additional bedrooms and a bathroom. The lowest level includes another family room and utility room. Comfort is a priority with 4-zone heating controls and in-floor heat throughout each level. Outside, the property is surrounded by mature trees, walking trails, and a private dock providing easy access to Round Lake. A detached 30x30 three-car garage offers plenty of room for vehicles, lake toys, and storage. A truly special property with privacy, space, and the beauty of lakefront living!
USD 770,000
2267 75th Avenue
View photo
House · for sale
Request Details
2267 75th Avenue
54020
· 1,292 sq.ft · 3 Bedrooms · 1 Bath · House
· Deck · Parking · Cellar
54020 · 1,292 sq.ft · 3 Bedrooms · 1 Bath · House · Deck · Parking · Cellar
Roll up your sleeves and unlock instant equity! If you're not afraid of a little work, this could be the opportunity you've been waiting for. Nestled on 2 peaceful acres in highly desirable Osceola, this one-owner Wick home offers 3 bedrooms, 1 and a 1/4 baths, a tuck-under garage, and a 24x24 pole barn. The home is solid, the setting is beautiful, and the potential is enormous. Yes, the carpet has seen better days. Yes, the wallpaper is ready to retire. But with fresh paint, new flooring, and your personal touches, this property could be transformed into something truly special, if you are really adventurous, add egress windows to make more bedrooms in the full basement. Enjoy the spacious deck overlooking scenic countryside views, abundant wildlife, and the kind of peace and quiet that's getting harder to find. Located within the highly rated Osceola School District, you'll also love the charm of small-town living with local boutiques, community celebrations, church fairs, and even O
Request Details
32 256th Street
View photo
House · for sale
USD 499,900
USD 251/sq.ft
32 256th Street
54020
· 1,991 sq.ft · 3 Bedrooms · 2 Baths · House
· Patio · Parking · Equipped kitchen
54020 · 1,991 sq.ft · 3 Bedrooms · 2 Baths · House · Patio · Parking · Equipped kitchen
Enjoy the ease of single level living in this beautifully finished new construction home situated on 2 peaceful acres. Designed with both comfort and functionality in mind, the home offers 3 bedrooms, 3 bathrooms and a bright, open layout enhanced by impressive 10 foot ceilings. The kitchen features Whirlpool stainless steel appliances and flows effortlessly into the generous dining and living spaces, creating an inviting setting for both daily life and entertaining. An oversized attached 2 car garage with extra large doors provides excellent space and versatility. Outside, two concrete patios offer plenty of room to relax and enjoy the surrounding property, while a 38 x 20 concrete garage pad provides additional parking and flexibility for recreational vehicles or future use. Thoughtful design, quality finishes and a spacious country setting make this brand new home ready to enjoy from day one
USD 499,900
411 Staples Road
View photo
House · for sale
USD 300,000
USD 253/sq.ft
411 Staples Road
54020
· 1,184 sq.ft · 2 Bedrooms · 2 Baths · House
· Patio · Garden
54020 · 1,184 sq.ft · 2 Bedrooms · 2 Baths · House · Patio · Garden
Welcome home to easy, move-in-ready and main level living in Osceola! Built in 2021, this 2-bedroom, 2-bath home offers the feel and peace of mind of newer construction without the wait. The thoughtfully designed layout makes excellent use of the manageable size including a spacious primary suite with its own private full bath. New carpet installed just two years ago to replace the original builder-grade quality. The washer and dryer are also new, and with the home, roof, appliances, mechanicals and major components all approximately five years old, there’s little left to do but move in and enjoy! Outside you can enjoy a fully fenced backyard with a patio—perfect for relaxing, entertaining, pets, or simply enjoying your own private outdoor space. Located in the charming St. Croix Valley community of Osceola, you'll enjoy small-town living surrounded by some of western Wisconsin's best outdoor recreation, including nearby trails, parks and the St. Croix River. Whether you're looking to
USD 300,000
342 Paulsen Lake Court
View photo
House · for sale
USD 375,000
USD 366/sq.ft
342 Paulsen Lake Court
54020
· 1,023 sq.ft · 2 Bedrooms · 1 Bath · House
· Patio · Garden · Equipped kitchen · Heating
54020 · 1,023 sq.ft · 2 Bedrooms · 1 Bath · House · Patio · Garden · Equipped kitchen · Heating
Built in 2023, this inviting lakeside home on the shores of Paulsen Lake offers comfort, style, and beautiful water views. Featuring 2 bedrooms, a full bath, and an additional loft space ideal for extra sleeping accommodations, the home is designed for both relaxation and entertaining. Large vaulted ceilings and expansive windows fill the interior with natural light while framing views of the lake. The kitchen is equipped with stainless steel appliances and solid surface counters, combining function and modern appeal. In-floor and forced-air heat provide year-round comfort. Step outside to a spacious patio overlooking the water—perfect for morning coffee, evening gatherings, or simply enjoying the peaceful setting. A dock is included for easy water access, and a storage shed keeps lake toys and yard equipment organized. Paulsen Lake allows motorized boats but maintains a no-wake policy, ideal for fishing, kayaking, or leisurely cruising. Whether for seasonal getaways or year-round livi
USD 375,000
939 235th Street
View photo
House · for sale
USD 525,000
USD 230/sq.ft
939 235th Street
54020
· 2,282 sq.ft · 4 Bedrooms · 2 Baths · House
· Patio · Garden · Equipped kitchen · Parking
54020 · 2,282 sq.ft · 4 Bedrooms · 2 Baths · House · Patio · Garden · Equipped kitchen · Parking
Quality custom built home on 1.01 acres! This beautifully designed home offers exceptional one-level living with 4 bedrooms and thoughtful custom details throughout. The gourmet kitchen is a true centerpiece, featuring custom cabinetry, quartz countertops, and an impressive 10-foot island-perfect for entertaining and everyday living. The spacious owner's suite offers a luxurious walk-in shower and comfortable retreat with walk-in closet. The additional 3 bedrooms provide privacy located on the opposite side of the living room. Enjoy year-round relaxation in the 12x18 sunroom and step outside to the concrete patio, fenced-in yard, professional landscaping & 10x18 storage shed, providing plenty of space for outdoor enjoyment, hobbies & storage. The 3 car heated attached garage boasts epoxy floors, floor drain & air exchanger to the garage & house. This exceptional property combines quality craftmanship, stylish finishes, & the ease of one-level living in a private inviting setting
USD 525,000
137 Belmont Street
View photo
Townhouse · for sale
USD 279,000
USD 212/sq.ft
137 Belmont Street
54020
· 1,313 sq.ft · 2 Bedrooms · 2 Baths · Townhouse
· Equipped kitchen · Parking
54020 · 1,313 sq.ft · 2 Bedrooms · 2 Baths · Townhouse · Equipped kitchen · Parking
Welcome to this well-maintained one-level townhome featuring 2 bedrooms, 2 bathrooms, and a bright, easy-living layout. The main living area offers comfortable flow between the kitchen, dining, and living spaces, making everyday routines simple and enjoyable. A standout feature of this home is the sunroom, filled with natural light and perfect for relaxing, reading, or enjoying morning coffee year-round. Both bedrooms are generously sized, and the two bathrooms provide convenience for guests and daily living. The attached 2-car garage offers secure parking and additional storage. With low-maintenance exterior care and true single-level living, this townhome is ideal for those seeking comfort and simplicity. Windows were replaces in 2023 and new stove in 2024, new fridge in 2025
USD 279,000

Get email alerts

Don't miss out: be the first to know about new properties

The alert was correctly created

On subscribing you accept the conditions of use and the privacy policy
Alert
Receive new ads in your inbox
Save this search
Receive alerts for new listings

We'll send you an email when we have new properties for: "Houses for sale in 54020"

The alert was correctly created

Get email alerts and be the first to see new listings
Required field
On subscribing I accept the terms of the privacy policy
Perfect! You'll soon start receiving new listings via email
Alert
Receive an email when we have new ads for Houses for sale in 54020
Save this search
Filters

Bedrooms

Size (sq.ft)

sq.ft
sq.ft

Price

USD
USD

Property type

Bathrooms

Clear all filters
Receive notifications when new entries are published.