80 properties for sale in 54022

1647 Valley Quail Drive
View photo
House · for sale
USD 535,000
USD 96/sq.ft
1647 Valley Quail Drive
54022
· 5,554 sq.ft · 4 Bedrooms · 3 Baths · House
· Patio · Office room · Swimming pool · Deck · Fireplace · Parking · Air conditioning
54022 · 5,554 sq.ft · 4 Bedrooms · 3 Baths · House · Patio · Office room · Swimming pool · Deck · Fireplace · Parking · Air conditioning
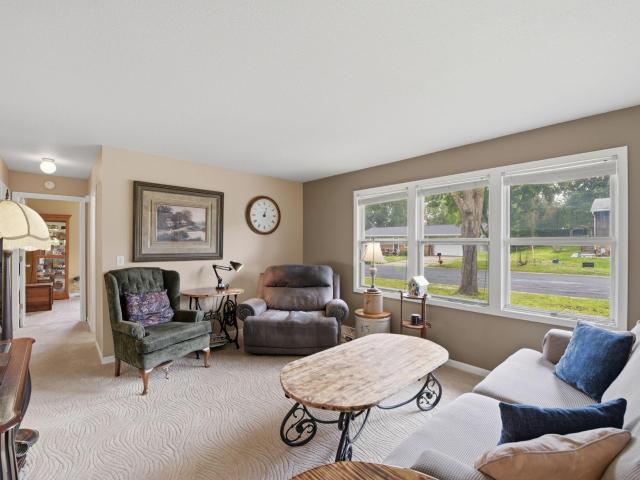
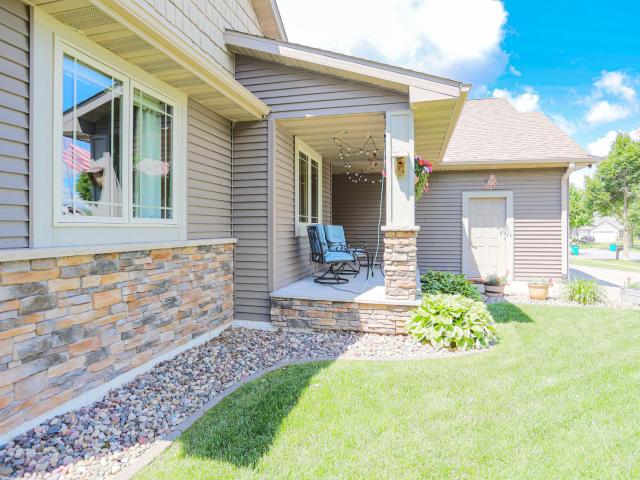
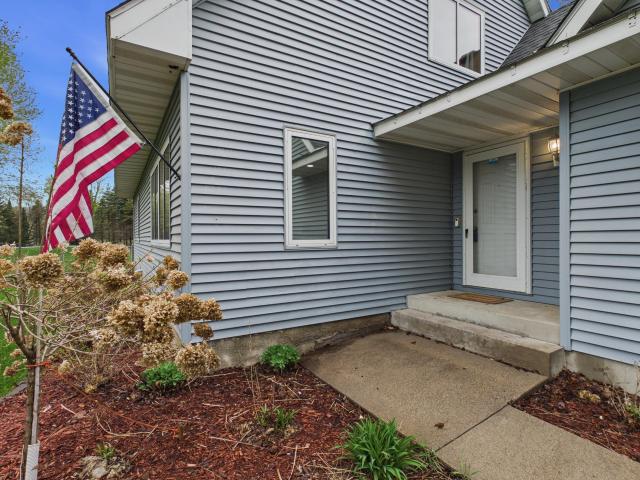
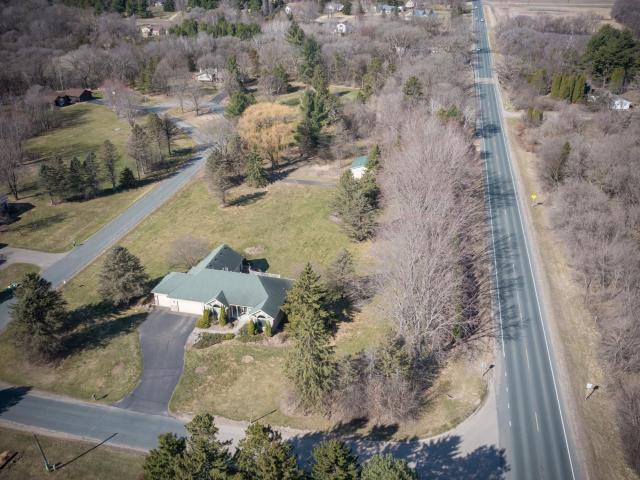
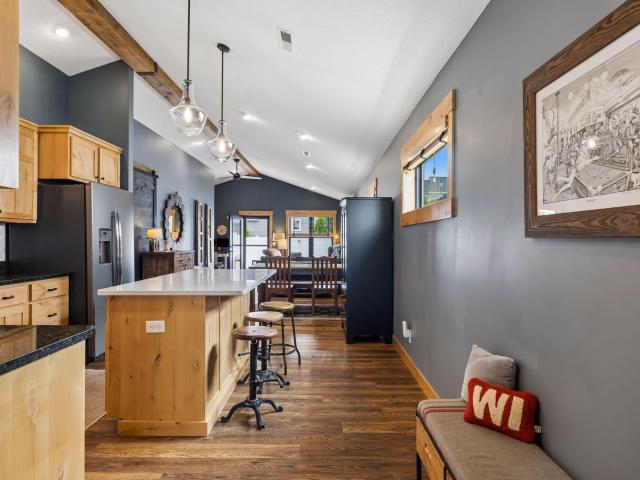
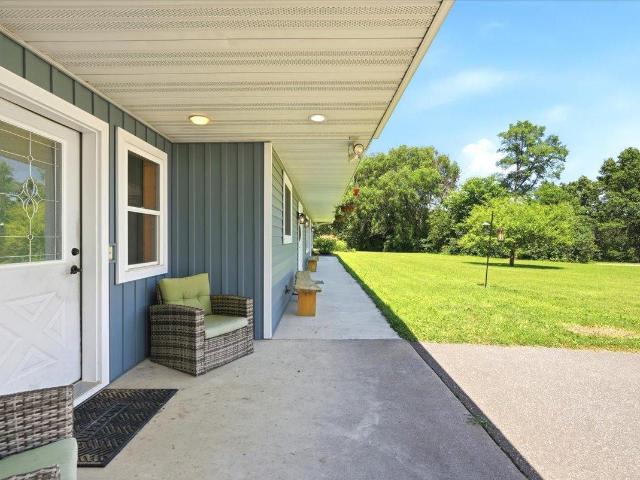
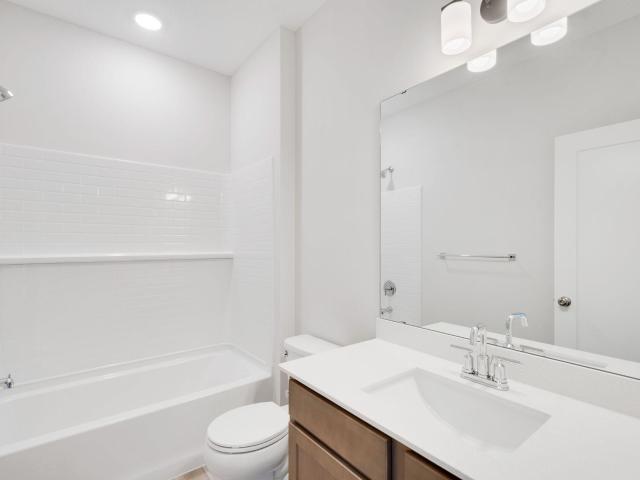
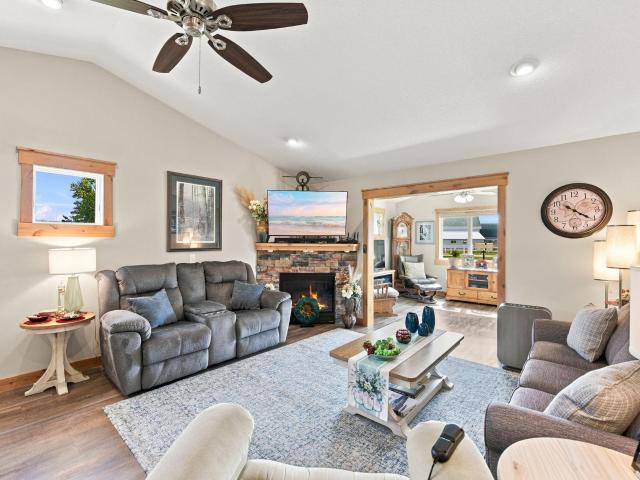
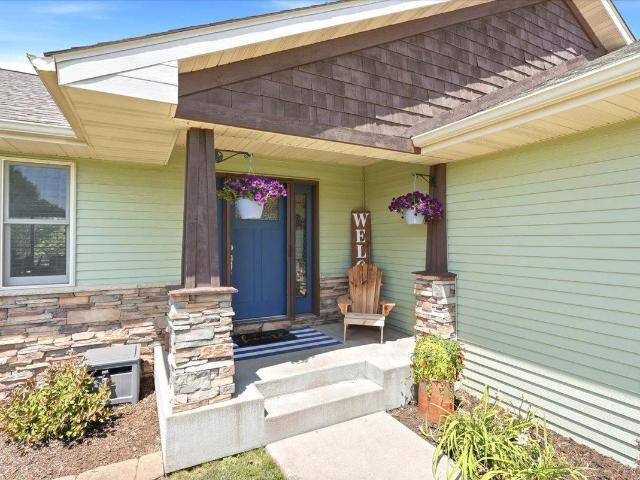
Countless updates and thoughtfully designed living spaces make this stunning River Falls home truly stand out! This beautifully updated home features a main floor owner’s suite with a gorgeous walk-in tiled shower, two additional renovated bathrooms, fresh paint, and new flooring throughout. The recently finished lower level by Petta Building adds incredible entertaining space with a wet bar, full-size refrigerator, fireplace, walkout access, and a versatile flex room perfect for a home office or potential fourth bedroom. Outside you will find an oversized maintenance-free deck (2025) and covered patio with power ready for a future hot tub/fan/lighting to create your dream outdoor living space. Enjoy main floor laundry, an additional fireplace, and exceptional storage above the oversized 3-stall garage. Major updates include a new furnace & AC (2025), new roof (2023), sprinkler system, invisible fence, and a fantastic location near schools, parks, and downtown River Falls
USD 535,000
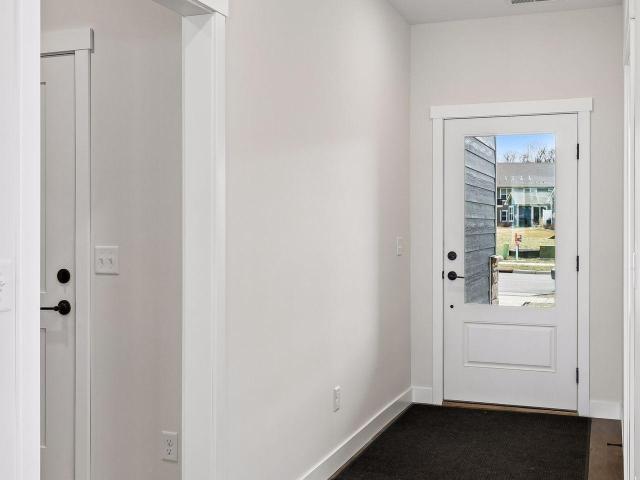
1479 Kenai Place
View photo
House · for sale
USD 434,500
USD 272/sq.ft
1479 Kenai Place
54022
· 1,593 sq.ft · 2 Bedrooms · 2 Baths · House
· Fireplace · Equipped kitchen
54022 · 1,593 sq.ft · 2 Bedrooms · 2 Baths · House · Fireplace · Equipped kitchen
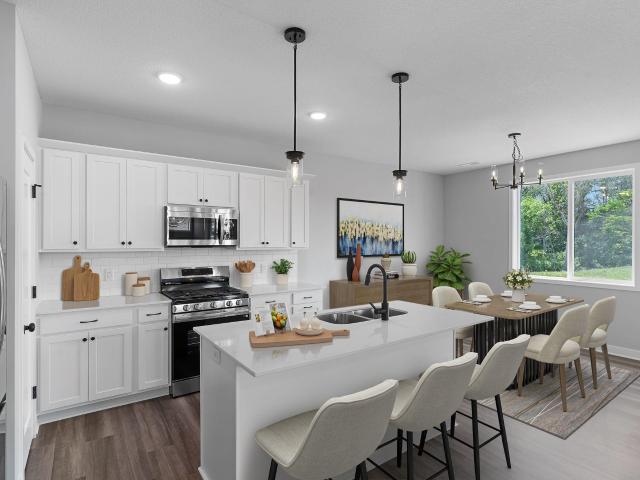
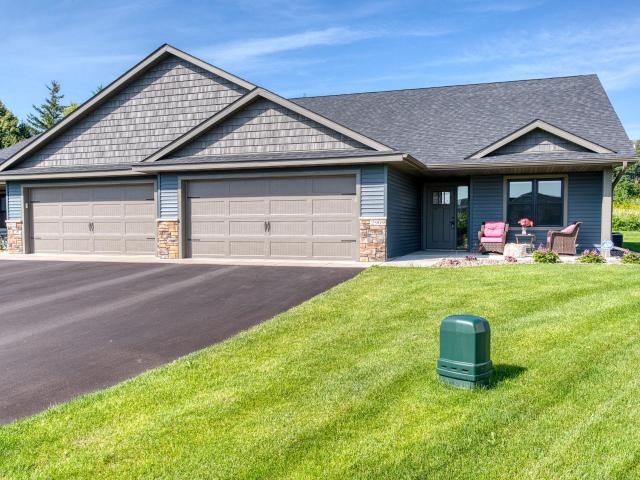
Welcome to Thompson Heights, River Falls' newest premier community, where quality craftsmanship meets effortless living. Ideally located just minutes from downtown River Falls, this beautiful 2-bedroom, 2-bathroom twin home, built by Derrick Custom Homes, showcases the thoughtfully designed St. Thomas slab-on-grade floor plan. Step inside to discover an open, light-filled layout featuring upscale finishes throughout. The designer kitchen is equipped with custom ceiling-height cabinetry, quartz countertops, a stylish tile backsplash, under-cabinet lighting, soft-close drawers, stainless steel appliances, and a spacious center island that's perfect for entertaining or everyday living. The inviting living room features a cozy gas fireplace and flows seamlessly into a bright sunroom room, creating the perfect space to relax and enjoy every season. The private primary suite offers a luxurious retreat with a walk-in closet and an elegant en-suite bath complete with a dual-sink vanity and wal
USD 434,500
925 Roosevelt Street
View photo
House · for sale
USD 355,000
USD 188/sq.ft
925 Roosevelt Street
54022
· 1,884 sq.ft · 2 Bedrooms · 2 Baths · House
· Patio · Garden · Office room · Fireplace · Equipped kitchen
54022 · 1,884 sq.ft · 2 Bedrooms · 2 Baths · House · Patio · Garden · Office room · Fireplace · Equipped kitchen
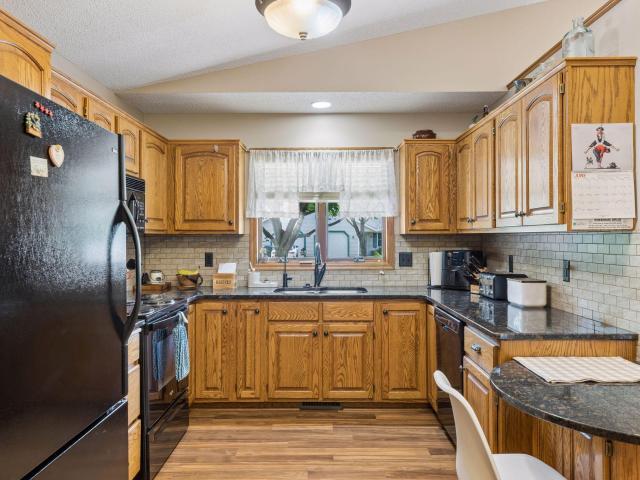
If you're searching for a single-level home in River Falls, conveniently located near Westside Elementary School and several local parks, this property is a must-see! The home has undergone many updates, including newer flooring, fresh paint, updated light fixtures, and stunning custom kitchen cabinetry featuring beautiful stained glass. The kitchen boasts dark acacia wood floors and a butcher block island. Nearby, you'll find a dining room and a charming three-season sunroom, which is built on piers and features knotty pine walls and ceilings, along with a gas fireplace that adds warmth to the space. The main level offers two bedrooms and a full bathroom, while the lower level includes a sitting or recreational area with a ¾ bathroom, an office, and a hobby room perfect for active hobbyists. The fenced backyard features a pergola and a cement patio located just off the sunroom. If you're looking for a place to move in that still allows for personal touches, this home is the perfect fi
USD 355,000
538 N Pearl Street
View photo
House · for sale
USD 305,000
USD 240/sq.ft
538 N Pearl Street
54022
· 1,270 sq.ft · 3 Bedrooms · 2 Baths · House
· Garden · Parking
54022 · 1,270 sq.ft · 3 Bedrooms · 2 Baths · House · Garden · Parking
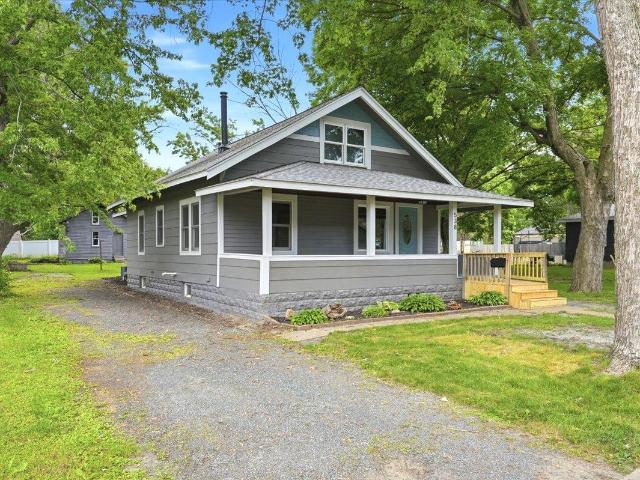
Set up your showing on this charming 3 bed, 2 bath home with a spacious loft, main floor laundry, stainless steel appliances, and recent updates throughout including updated bath, fresh paint, newer flooring, roof (2024), new water heater (2026), gutters to be installed prior to closing, all electrical and plumbing replaced 2014 (Including water line from the street). Enjoy the covered front porch, backyard storage shed, with room for a future garage. Prime location on a. 27-acre lot — close to downtown River Falls with quick highway access
USD 305,000
Could you also be interested in
843 Leroy Lane
View photo
House · for sale
USD 329,900
USD 195/sq.ft
843 Leroy Lane
54022
· 1,690 sq.ft · 4 Bedrooms · 2 Baths · House
· Office room · Fireplace · Equipped kitchen
54022 · 1,690 sq.ft · 4 Bedrooms · 2 Baths · House · Office room · Fireplace · Equipped kitchen
Welcome home to this beautifully maintained 4-bedroom, 2-bathroom twin home that truly feels like a single-family residence with no association fees to worry about. Whether you're looking for the perfect place to downsize or searching for your first home, this property offers a wonderful combination of comfort, space, and value. The main level features an open-concept floor plan with stylish laminate flooring throughout, creating a bright and inviting living space. The updated kitchen showcases granite countertops, ample cabinetry, and a functional layout that flows seamlessly into the dining and living areas. Two bedrooms and a full bathroom complete the main level, offering convenient everyday living. The finished lower level provides even more living space with a spacious family room featuring a cozy fireplace, perfect for relaxing or entertaining. You'll also find two additional bedrooms, or use one as a home office, den, or hobby room, along with a second full bathroom. Step outsi
USD 329,900
386 Laurel Place
View photo
House · for sale
USD 549,900
USD 231/sq.ft
386 Laurel Place
54022
· 2,379 sq.ft · 4 Bedrooms · 2 Baths · House
· Patio · Equipped kitchen
54022 · 2,379 sq.ft · 4 Bedrooms · 2 Baths · House · Patio · Equipped kitchen
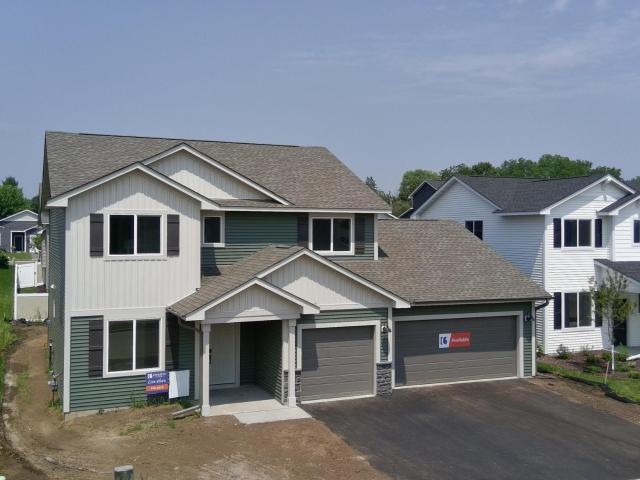
Beautiful new construction two story by Creative Homes in the Oak Hill community of River Falls, set on a wooded lot with a covered patio to enjoy the natural surroundings. The open main level features a spacious great room, dining area, and kitchen with a walk in pantry. A functional mudroom and welcoming foyer provide multiple closets for excellent storage. The upper level includes a spacious owners suite with two walk in closets and a private bath, plus additional bedrooms and a full bath. Open railing and thoughtful design details throughout. Conveniently located near parks, trails, shopping, dining, and everyday amenities in River Falls. Schedule your showing today
USD 549,900
1105 Bartosh Lane # 1
View photo
Townhouse · for sale
USD 210,000
USD 226/sq.ft
1105 Bartosh Lane # 1
54022
· 926 sq.ft · 2 Bedrooms · 1 Bath · Townhouse
· Parking
54022 · 926 sq.ft · 2 Bedrooms · 1 Bath · Townhouse · Parking
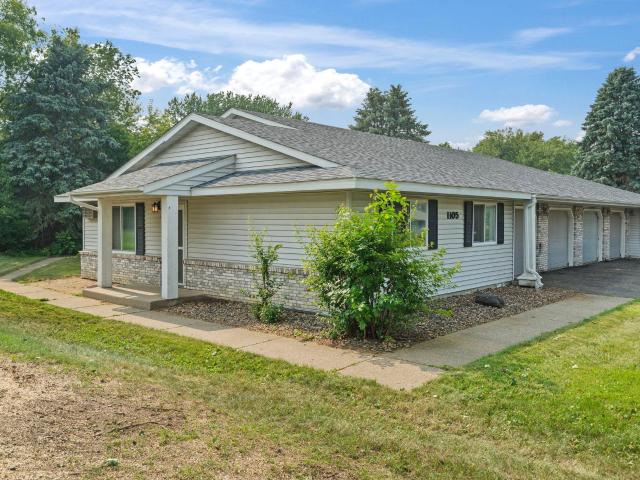
Affordable, easy one-level living in the heart of River Falls! This unique condo offers an attached garage, mudroom with full size laundry, two bedrooms and a full bathroom. Located at the end of the row, this home has the low-maintenance layout that truly works beautifully for any lifestyle
USD 210,000
1680 Valley Quail Drive
View photo
House · for sale
USD 3,000,000
USD 1,181/sq.ft
1680 Valley Quail Drive
54022
· 2,540 sq.ft · 4 Bedrooms · 3 Baths · House
· Garden · Sauna · Fireplace · Equipped kitchen · Parking
54022 · 2,540 sq.ft · 4 Bedrooms · 3 Baths · House · Garden · Sauna · Fireplace · Equipped kitchen · Parking
You’ll be the envy of the neighborhood! This sprawling rambler has it all, easy main level living and an awesome walkout lower level with wet bar, full bath and bedroom and tons of storage space. It’s even plumbed for a sauna. You’ll enjoy the open kitchen, dining and living room with custom lighting & shelving, fireplace and backsplash, The upper deck is freshly stained and has privacy/sunshades for added comfort. 3 bedrooms on the main floor as well as laundry check all the “must have” boxes. The garage is insulated and heated for year-round projects, including water spigot, floor drain and upper-level storage. The yard has a 3-story fort, basketball hoop, concrete slab for pickle ball or hockey rink. Solar panels provide great savings on utility bills, and the neighborhood is convenient to schools, downtown shopping, and commuting. Please see the extra feature sheet, you’ll be impressed!
USD 3,000,000
67 W Wood Ridge Drive
View photo
House · for sale
USD 470,000
USD 195/sq.ft
67 W Wood Ridge Drive
54022
· 2,400 sq.ft · 3 Bedrooms · 2 Baths · House
· Garden · Deck · Equipped kitchen · Parking
54022 · 2,400 sq.ft · 3 Bedrooms · 2 Baths · House · Garden · Deck · Equipped kitchen · Parking
GET COMFORTABLE in this well cared for Cape Cod style home on the edge of town! Set on a beautifully landscaped 1 acre lot this 3 bdrm, 3 bath home offers space, comfort and a great location. The welcoming entry opens to a bright living room. The kitchen features granite countertops and flows into the spacious dining room. Enjoy the convenience of main level living with a private primary suite, main floor laundry and additional 1/2 bath. Upstairs offers 2 spacious bedrooms, a 3/4 bath and cozy reading nook. The lower level includes a large family room, den/flex room and plenty of storage. The finished, insulated garage and storage shed provide extra space, while the newer deck and open backyard are perfect for relaxing, gardening, or entertaining. Prime location being close to town, parks, schools and Hwy 35. NOW is the time to make this home! Schedule your showing today!
USD 470,000
730 Apollo Road
View photo
House · for sale
USD 390,000
USD 207/sq.ft
730 Apollo Road
54022
· 1,884 sq.ft · 4 Bedrooms · 1 Bath · House
· Garden · Equipped kitchen · Parking
54022 · 1,884 sq.ft · 4 Bedrooms · 1 Bath · House · Garden · Equipped kitchen · Parking
This well-cared-for home offers comfortable living inside and out, with mature trees, a fenced yard, garden space, and a garage that’s truly one of a kind. The oversized, heated garage is deep enough to almost hold six vehicles—ideal for hobbyists, storage, or anyone needing serious workspace. And if that isn't enough storage, an additional storage shed is out in the back! Now the home! The main level features new carpet, three nicely sized bedrooms, a bright living room, and an eat-in kitchen. Check out the newly tiled bathroom flooring! The lower level gives you even more room to spread out with a large family room, plus an additional bedroom and a half bath. This one has the space you’ve been waiting for. Come take a look today!
USD 390,000
W10446 th Avenue
View photo
House · for sale
USD 550,000
USD 274/sq.ft
W10446 th Avenue
54022
· 2,002 sq.ft · 3 Bedrooms · 3 Baths · House
· Garden · Parking · Fireplace · Equipped kitchen
54022 · 2,002 sq.ft · 3 Bedrooms · 3 Baths · House · Garden · Parking · Fireplace · Equipped kitchen
This beautiful 3 bed, 3.5 bath home has been cared for from the start and offers a warm, comfortable layout with several recent updates. The main level features updated flooring, refreshed light fixtures, a large kitchen with plenty of room to cook and gather, updated appliances, an owner’s suite with a private bath, main-floor laundry, a den, and a bright three-season room overlooking the backyard. The lower level offers additional living space with a cozy natural gas fireplace and poured concrete walls with exterior insulation for durability and efficiency. The upper level offers two large bedrooms with a shared bathroom and small loft area to enjoy as well! The attached 3-car garage includes a 12x30 loft—a great bonus space for storage or projects. The fully fenced backyard adds privacy and easy outdoor enjoyment. You’ll also appreciate the 24x24 detached garage, complete with an epoxy floor, electric, and telephone service, making it ideal for storage, hobbies, or extra gear. Altog
USD 550,000
N8889 1 st Street
View photo
House · for sale
USD 750,000
USD 180/sq.ft
N8889 1 st Street
54022
· 4,144 sq.ft · 4 Bedrooms · 3 Baths · House
· Fireplace · Parking
54022 · 4,144 sq.ft · 4 Bedrooms · 3 Baths · House · Fireplace · Parking
Masterful design and craftsmanship is what you'll find in this sprawling rambler with approximately 4150 finished square feet. From the grand entrance to the fully finished lower level, you'll enjoy the flow of this easy living former model home. Built-ins galore, 2 fireplaces, custom millwork, in-floor heat, beautiful hard wood and tiled floors are only a few of the extras here. The location is also prime, located just outside city limits on 2+ park-like acres. The additional detached heated shed/garage is a bonus to boot. Call it yours today!
USD 750,000
3188 Newcastle Drive
View photo
House · for sale
USD 419,900
USD 297/sq.ft
3188 Newcastle Drive
54022
· 1,410 sq.ft · 3 Bedrooms · 2 Baths · House
· Patio · Garden · Fireplace · Equipped kitchen · Parking
54022 · 1,410 sq.ft · 3 Bedrooms · 2 Baths · House · Patio · Garden · Fireplace · Equipped kitchen · Parking
Better than new and loaded with upgrades, this beautifully maintained home offers the convenience of one-level and zero-step entry living with exceptional quality throughout. The open-concept design features luxury vinyl plank flooring, custom knotty alder woodwork (ceiling beam, fireplace mantle, trim work, etc), a stunning stone gas fireplace, and abundant natural light through high-quality Andersen windows. The kitchen is sure to impress with knotty alder cabinetry, granite countertops, tile backsplash, and quartz center island. The spacious primary suite includes a huge walk-through closet and private 3/4 bath, while both additional bedrooms feature walk-in closets. You'll also appreciate the fully finished and heated oversized garage. Step outside to enjoy the fully fenced backyard complete with a maintenance-free vinyl fence, custom-built storage shed, and patio space with retractable awning, ideal for relaxing or hosting guests. Conveniently located near schools, parks, walking
USD 419,900
1295 Evergreen Drive
View photo
House · for sale
USD 589,900
USD 239/sq.ft
1295 Evergreen Drive
54022
· 2,465 sq.ft · 2 Bedrooms · 2 Baths · House
· Patio · Fireplace
54022 · 2,465 sq.ft · 2 Bedrooms · 2 Baths · House · Patio · Fireplace
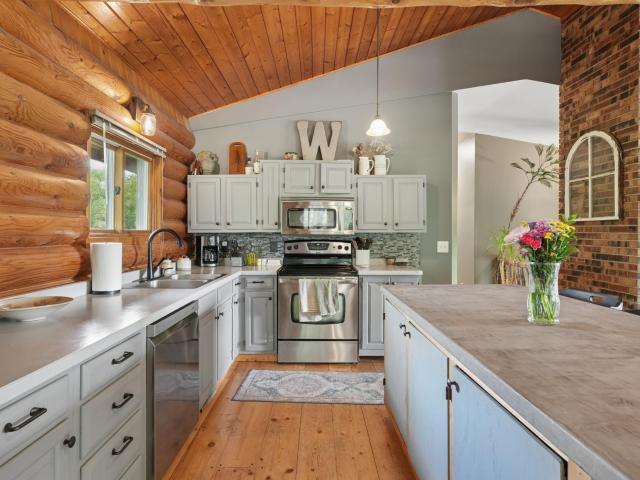
Nestled on approx. 7.8 scenic acres just outside of River Falls, this beautiful log home offers the perfect blend of privacy, character, and peaceful country living. Warm rustic charm welcomes you inside, where a stunning floor-to-ceiling stone fireplace serves as the centerpiece of the home and large windows showcase the beauty of the surrounding landscape. The main level features 2 bedrooms, 1 bathroom, and comfortable living spaces designed for everyday living. The finished lower level provides additional space with a large recreation room, family room, bonus room, bathroom, and ample storage. One of the property's standout features is the expansive outdoor patio, perfect for entertaining, grilling, relaxing, or simply enjoying the peaceful setting, mature trees, and abundant wildlife. With ample space on the property, there is excellent potential to add a third bedroom and a future pole shed, allowing room for both expanded living space and additional storage. A rare opportunity to
USD 589,900
2909 Elgin Court
View photo
House · for sale
USD 415,000
USD 262/sq.ft
2909 Elgin Court
54022
· 1,582 sq.ft · 3 Bedrooms · 2 Baths · House
54022 · 1,582 sq.ft · 3 Bedrooms · 2 Baths · House
Enjoy the ease of zero-entry, main-level living in this beautifully maintained 3-bedroom, 2-bath twin home located in the highly desirable Sterling Ponds neighborhood. Only five years new, this home is in excellent condition and truly move-in ready! The thoughtfully designed floor plan offers comfortable one-level living with spacious, light-filled rooms and modern finishes throughout. Whether you're looking to downsize or simply enjoy the convenience of maintenance-friendly living, this home checks all the boxes. Step outside and take advantage of everything Sterling Ponds has to offer, including an abundance of sidewalks perfect for neighborhood walks, as well as a charming park where little ones can play and families can gather. Don't miss this exceptional opportunity to own a like-new home in one of the area's most welcoming neighborhoods. Simply move in, unpack, and start enjoying carefree living!
USD 415,000
3560 Sterling Heights Drive # B
View photo
Townhouse · for sale
USD 244,900
USD 166/sq.ft
3560 Sterling Heights Drive # B
54022
· 1,475 sq.ft · 3 Bedrooms · 2 Baths · Townhouse
· Fireplace
54022 · 1,475 sq.ft · 3 Bedrooms · 2 Baths · Townhouse · Fireplace
You gotta check this one out! New flooring upstairs and new carpet downstairs! Well-kept condo in the peaceful Sterling Ponds community, perfectly located between River Falls and Hudson. Enjoy quick access to Highway 35 and I-94, making commuting and daily errands a breeze. The main floor features fresh new carpet, an open layout, and a cozy gas fireplace, along with a convenient private half bath. Upstairs, you’ll find three spacious bedrooms with new flooring, two full bathrooms, and a laundry area. All appliances are included for easy move-in. Outside, the neighborhood offers grassy common areas, a park, ponds, and miles of walking and biking trails just steps from your door. Come make this amazing home yours!
USD 244,900
1430 Anchor Avenue
View photo
House · for sale
USD 389,900
USD 274/sq.ft
1430 Anchor Avenue
54022
· 1,421 sq.ft · 2 Bedrooms · 2 Baths · House
· Patio · Garden · Equipped kitchen
54022 · 1,421 sq.ft · 2 Bedrooms · 2 Baths · House · Patio · Garden · Equipped kitchen
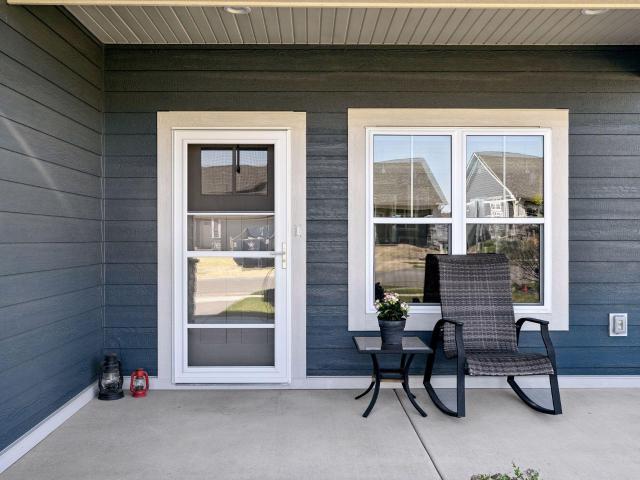
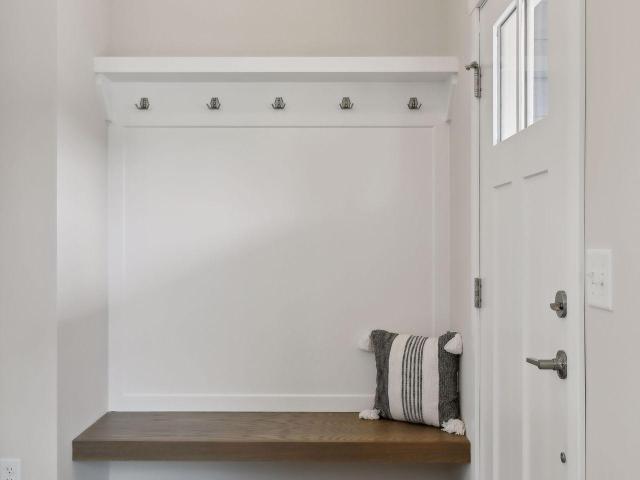
Welcome to this beautifully designed 2-bedroom, 2-bath twin home by Derrick Custom Homes, where style, comfort, and low-maintenance living come together. This move-in-ready home offers exceptional one-level living with upscale finishes and design throughout. Enjoy peaceful mornings on the charming front porch and unwind in the evening on the private back patio overlooking a lush green backyard with privacy fencing, perfect for entertaining, pets, or simply relaxing outdoors. Inside, a welcoming entry with built-in bench seating and hooks creates a functional and organized drop zone. The chef-inspired kitchen is the heart of the home, showcasing ceiling-height custom cabinetry, under-cabinet lighting, quartz countertops, decorative tile backsplash, stainless steel appliances, soft-close drawers, and a spacious center island ideal for gathering with family and friends. The open-concept design flows effortlessly into the living room. Just beyond the main living area, the sun kissed four-s
USD 389,900
1433 Anchor Avenue
View photo
House · for sale
USD 437,125
USD 303/sq.ft
1433 Anchor Avenue
54022
· 1,442 sq.ft · 2 Bedrooms · 2 Baths · House
· Office room · Equipped kitchen
54022 · 1,442 sq.ft · 2 Bedrooms · 2 Baths · House · Office room · Equipped kitchen
Welcome to the desirable Thompson Heights neighborhood in River Falls, ideally located just minutes from downtown with convenient access to I-94 and the Wisconsin/Minnesota border. This stunning Derrick Homes custom-built twin home features the popular Sockeye Lookout floor plan, offering a bright and open main-level layout designed for comfortable living. The kitchen and living room are finished with durable luxury vinyl plank flooring, creating a stylish and cohesive space for everyday living and entertaining. The kitchen showcases Derrick’s signature craftsmanship with a custom ceiling-height enameled cabinetry, tile backsplash, quartz countertops, soft-close drawers, and stainless-steel appliances and a beautiful red oak island perfect for entertaining. The spacious primary suite includes a private bath with a walk-in shower and dual-sink vanity. A second bedroom provides flexibility and could easily serve as a home office or guest room. The sunroom offers the perfect place to rela
USD 437,125
1427 Kasilof Court
View photo
House · for sale
USD 630,999
USD 184/sq.ft
1427 Kasilof Court
54022
· 3,412 sq.ft · 4 Bedrooms · 3 Baths · House
· Deck · Equipped kitchen
54022 · 3,412 sq.ft · 4 Bedrooms · 3 Baths · House · Deck · Equipped kitchen
Welcome to Thompson Heights in River Falls, where exceptional craftsmanship, thoughtful design, and low-maintenance living come together in this beautifully appointed 4-bedroom, 3-bath twin home custom built by Derrick Homes. Designed for both comfort and functionality, this home features a bright, open-concept floor plan filled with natural light from expansive windows throughout. The heart of the home is the stunning kitchen, complete with stainless steel appliances, crisp white cabinetry, a large center island, and abundant prep and storage space, perfect for entertaining and everyday living. The adjoining dining and living areas flow seamlessly together, creating an inviting atmosphere for gathering with family and friends. Just off the living room, step onto the spacious deck and enjoy your morning coffee or unwind while taking in the peaceful surroundings. The sun-filled four-season room offers another relaxing space to enjoy the outdoors year-round. A versatile front bedroom on
USD 630,999
1217 Marlene Avenue
View photo
House · for sale
USD 499,900
USD 210/sq.ft
1217 Marlene Avenue
54022
· 2,379 sq.ft · 4 Bedrooms · 2 Baths · House
· Parking
54022 · 2,379 sq.ft · 4 Bedrooms · 2 Baths · House · Parking
New construction in Oak Hill Community, River Falls, WI. This 2-story, 4-bed/3-bath home features a slab-on-grade foundation and an oversized toy garage. Perfect for extra vehicles, toys, or storage. All 4 bedrooms are located upstairs, including an owner's suite with dual walk-in closets. Great layout, great location, schedule your showing today!
USD 499,900
N7992 th Street
View photo
House · for sale
USD 545,000
USD 194/sq.ft
N7992 th Street
54022
· 2,799 sq.ft · 5 Bedrooms · 2 Baths · House
· Patio · Garden · Office room · Deck · Equipped kitchen · Parking · Cellar
54022 · 2,799 sq.ft · 5 Bedrooms · 2 Baths · House · Patio · Garden · Office room · Deck · Equipped kitchen · Parking · Cellar
This well-maintained 4–5 bedroom, 2 bathroom home sits on a picturesque 1-acre corner lot at the edge of town. Enjoy a beautifully landscaped yard with in-ground irrigation, durable steel siding, and a maintenance-free backyard deck perfect for entertaining. Inside, the main level features a large kitchen and dining area with a patio door to the deck, three bedrooms including a primary with a convenient walk-through bathroom, and great natural light throughout. Two stairways lead to the spacious finished basement, which offers a 4th bedroom, an office or optional 5th bedroom, two generous family/living areas, a full second bath, and a laundry room located off the back stairway from the garage. A large 3-car garage with extra workshop space and its own 200-amp service complements the home’s 200-amp service, providing ample power for tools, hobbies, or EV charging. Additional storage is available in the 13' x 32' shed. The property also includes a septic system with two drain fields
USD 545,000
709 N Fremont Street
View photo
House · for sale
USD 395,000
USD 175/sq.ft
709 N Fremont Street
54022
· 2,250 sq.ft · 5 Bedrooms · 2 Baths · House
· Deck
54022 · 2,250 sq.ft · 5 Bedrooms · 2 Baths · House · Deck
Move right in and enjoy this 5-bedroom, 2-bath split-level home tucked into an established River Falls neighborhood. Set on a rare 0.70-acre lot right in the heart of the city, across from the Kinnickinnic River. This home offers privacy and a setting that's hard to find. Major updates over the past few years include a new roof (2023), furnace (2022), deck (2022), upgraded electrical panel, exterior paint, gutters, added attic and rim joist insulation, plus a new refrigerator, range, vent hood, and updated upstairs bathroom flooring. Inside, the functional split-level layout features multiple living spaces and five bedrooms, giving you plenty of room to work from home, entertain, or simply spread out. All of this is just minutes from parks, schools, shopping, and everything River Falls has to offer
USD 395,000
N7821 1 th Street
View photo
House · for sale
USD 575,000
USD 164/sq.ft
N7821 1 th Street
54022
· 3,488 sq.ft · 4 Bedrooms · 2 Baths · House
54022 · 3,488 sq.ft · 4 Bedrooms · 2 Baths · House
Escape to the peace and beauty of the countryside with this spacious 4-bedroom, 2-bath home located on a picturesque rural setting just minutes from River Falls. Offering over 3,400 square feet of living space, this property provides the perfect blend of comfort, functionality, and privacy. Step inside to find generous living areas filled with natural light, creating a warm and welcoming atmosphere for everyday living and entertaining. The flexible floor plan offers room for everyone, whether you're hosting family gatherings or simply enjoying quiet evenings at home. Outside, you'll appreciate the wide-open spaces, mature trees, and serene views that make country living so special. With ample room for gardening, recreation, hobbies, or simply relaxing, this property offers endless possibilities. Enjoy the best of both worlds—peaceful rural living with convenient access to River Falls, schools, shopping, and commuter routes. If you've been dreaming of space to spread out and a place to
USD 575,000
1247 Marlene Avenue
View photo
House · for sale
USD 464,900
USD 278/sq.ft
1247 Marlene Avenue
54022
· 1,668 sq.ft · 3 Bedrooms · 2 Baths · House
· Patio · Parking · Fireplace · Equipped kitchen
54022 · 1,668 sq.ft · 3 Bedrooms · 2 Baths · House · Patio · Parking · Fireplace · Equipped kitchen
Ready in August! Don't miss this stunning slab on grade Hudson by Creative Homes in Oak Hill. Designed for easy main level living, this home features an open concept layout, spacious owner's suite with tiled shower, cozy fireplace, upgraded kitchen with pantry cabinet and tile backsplash, and a 3 car garage for all your storage needs. Enjoy outdoor living on the 12' x 12' concrete patio and quality finishes throughout. Builder incentives have already been built into the price, providing exceptional value from day one. Located in one of River Falls' most desirable communities with convenient access to parks, trails, shopping, and dining. This home combines comfort, style, and functionality and will not last long!
USD 464,900
3588 Newcastle Drive
View photo
House · for sale
USD 444,900
USD 255/sq.ft
Updated
3588 Newcastle Drive
54022
· 1,744 sq.ft · 3 Bedrooms · 2 Baths · House
· Patio · Garden · Office room · Fireplace · Equipped kitchen · Parking
54022 · 1,744 sq.ft · 3 Bedrooms · 2 Baths · House · Patio · Garden · Office room · Fireplace · Equipped kitchen · Parking
Beautifully maintained one-level home on a 1/4 acre cul-de-sac lot, just minutes from either Downtown River Falls or Hudson. Enjoy the benefits of like-new construction with established landscaping including irrigation and a peaceful setting. The modern kitchen features granite countertops, a tile backsplash, pull-out pantry shelving, stainless steel appliances and a large center island with seating. Abundant natural light fills the open living spaces, highlighted by oversized windows including a bay window, and an elegant fireplace. Relax in the sunroom with access to a private 23x12 patio and spacious backyard. The primary suite offers a walk-in closet with direct laundry access and a full bath. A versatile third bedroom makes a perfect home office. Additional features include in-floor heat, a heated garage with an epoxy floor and extra storage above the garage. Move-in ready and loaded with quality upgrades, this home is a must-see!
USD 444,900

Get email alerts

Don't miss out: be the first to know about new properties

The alert was correctly created

On subscribing you accept the conditions of use and the privacy policy
Alert
Receive new ads in your inbox
Save this search
Receive alerts for new listings

We'll send you an email when we have new properties for: "Properties for sale in 54022"

The alert was correctly created

Get email alerts and be the first to see new listings
Required field
On subscribing I accept the terms of the privacy policy
Perfect! You'll soon start receiving new listings via email
Alert
Receive an email when we have new ads for Properties for sale in 54022
Save this search
Filters

Bedrooms

Size (sq.ft)

sq.ft
sq.ft

Price

USD
USD

Property type

Bathrooms

Clear all filters
Receive notifications when new entries are published.