80 properties for sale in 54022

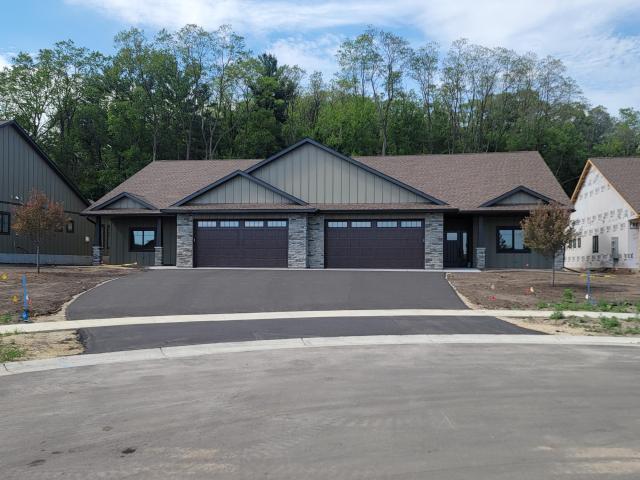
206 W Cemetery Road
View photo
House · for sale
USD 345,000
USD 288/sq.ft
New
206 W Cemetery Road
54022
· 1,195 sq.ft · 2 Bedrooms · 2 Baths · House
· Parking · Fireplace
54022 · 1,195 sq.ft · 2 Bedrooms · 2 Baths · House · Parking · Fireplace
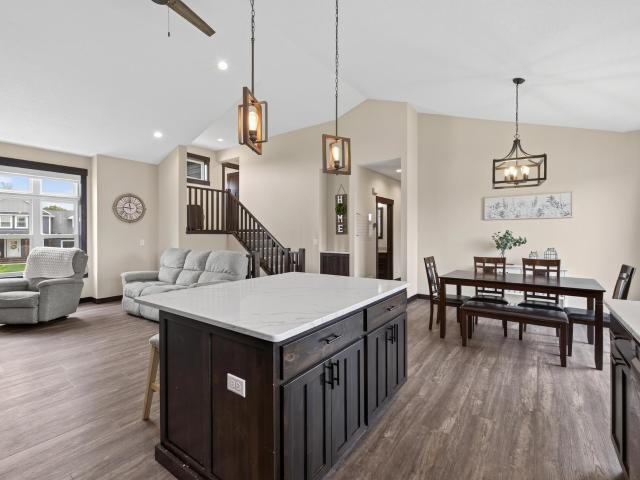
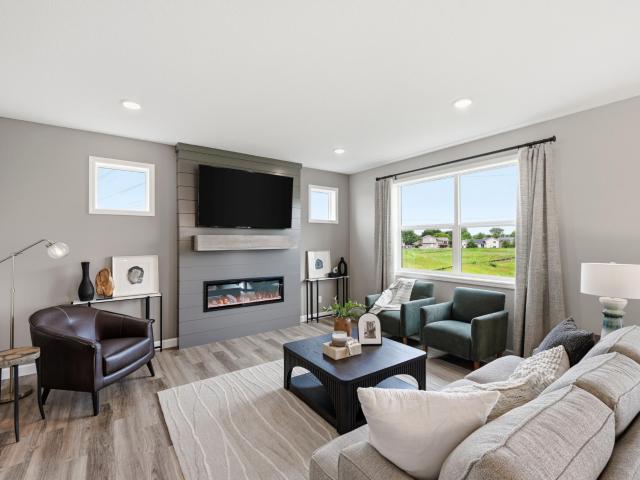
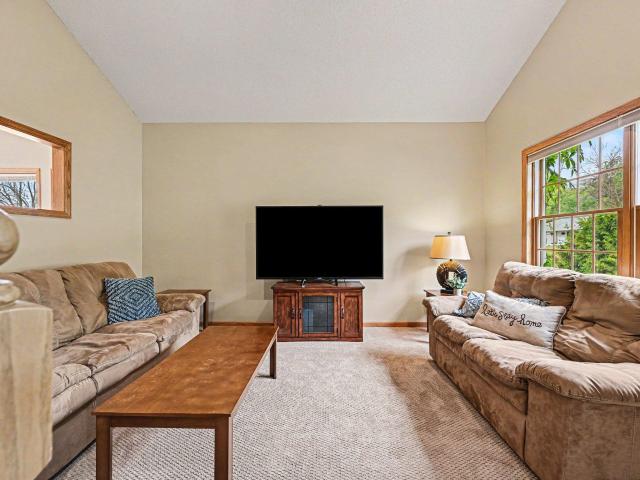
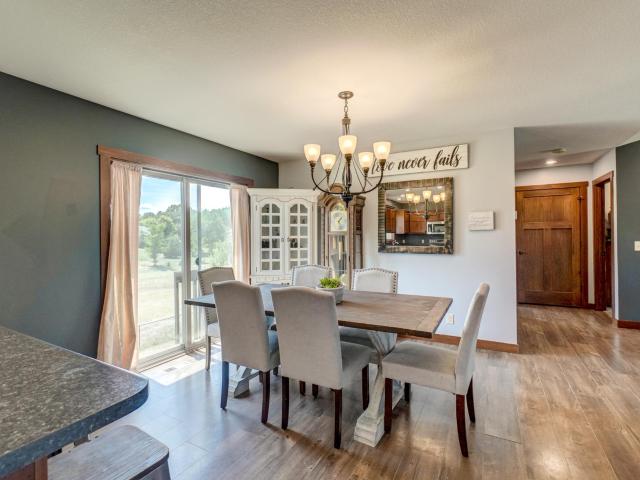
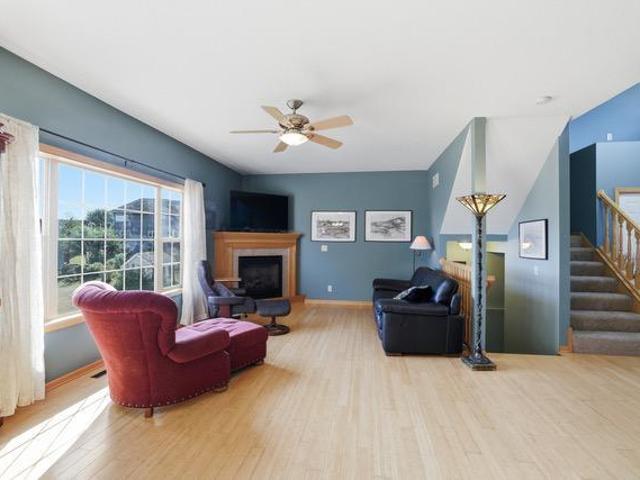
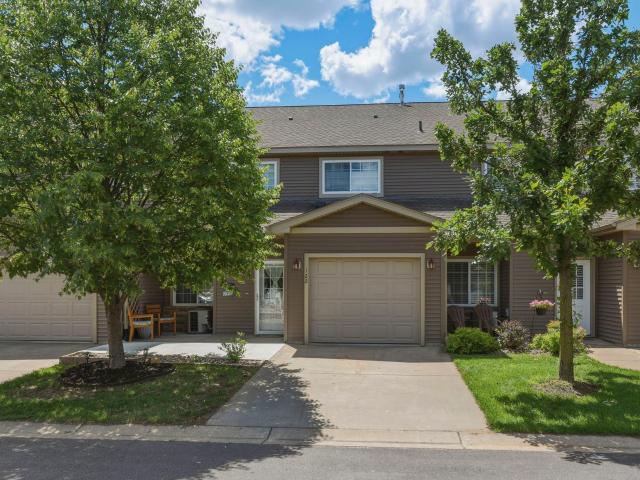
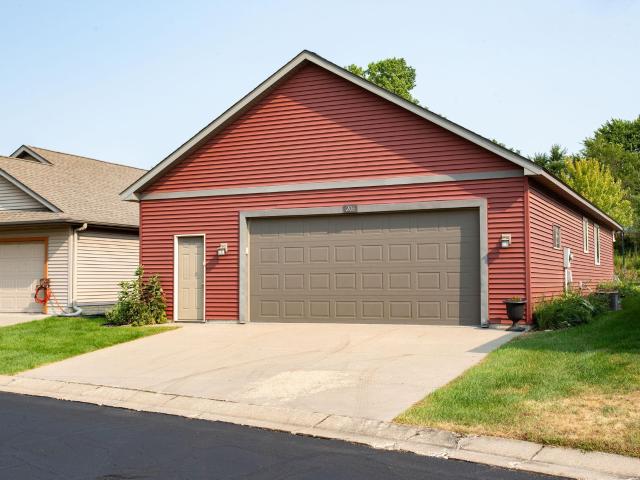
Enjoy the best of one-level living in this inviting 2-bedroom, 2-bath detached townhome in River Falls! Vaulted ceilings create a bright, spacious atmosphere, while the gas fireplace adds a warm and welcoming touch to the main living area. With everything conveniently located on one level, this home offers comfort and ease for everyday living. The oversized 2+ car garage provides plenty of room for vehicles, storage, hobbies, and more. Step outside and enjoy being close to parks and scenic hiking trails, making it easy to embrace the outdoors. A wonderful opportunity to enjoy low-maintenance living in a desirable River Falls location!
USD 345,000
2915 Thompson Drive
View photo
House · for sale
USD 483,175
USD 257/sq.ft
New
2915 Thompson Drive
54022
· 1,873 sq.ft · 2 Bedrooms · 2 Baths · House
· Fireplace · Equipped kitchen
54022 · 1,873 sq.ft · 2 Bedrooms · 2 Baths · House · Fireplace · Equipped kitchen
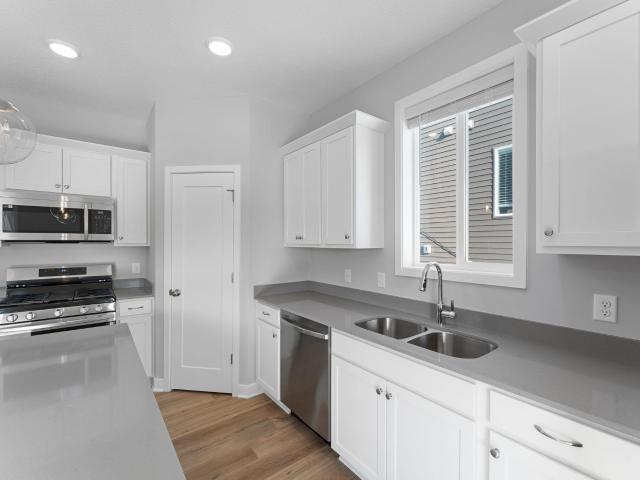
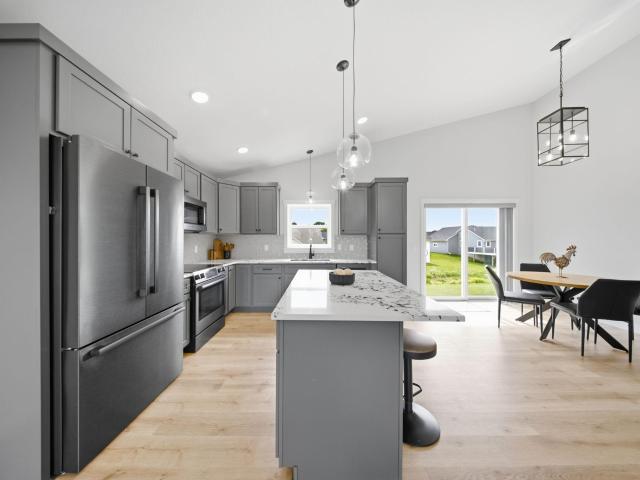
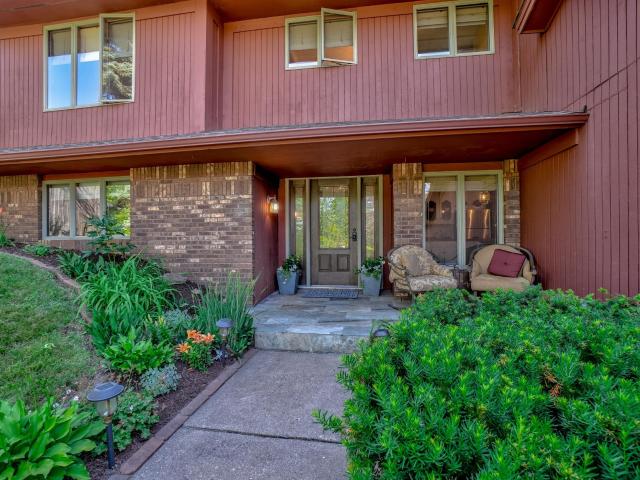
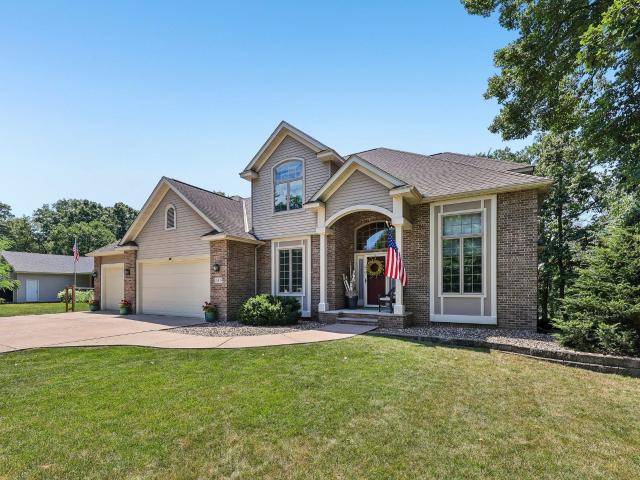
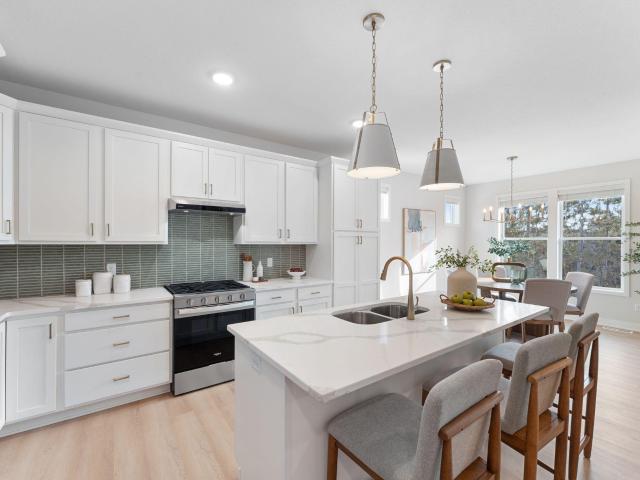
Welcome to Thompson Heights, a beautiful new development ideally located just minutes from downtown River Falls, offering easy access to I-94 and the Wisconsin/Minnesota border. Featuring the popular COHO slab-on-grade floor plan, this stunning 2-bedroom, 2-bathroom home blends modern comfort with timeless Derrick Homes craftsmanship. The inviting open-concept living area features a beautiful gas fireplace surrounded by custom cabinetry and floating shelves, creating a warm and welcoming space to relax or entertain. The designer kitchen is sure to impress with Derrick-quality, to-the-ceiling cabinetry, red oak cabinets, under-cabinet lighting, tile backsplash, quartz countertops, soft-close drawers, stainless-steel appliances, and a spacious wood-framed center island that provides the perfect spot for casual meals, morning coffee, or gathering with guests. The generous primary suite offers a private retreat complete with a walk-in shower, dual-sink vanity, and large walk-in closet. The
USD 483,175
N8514 th Street
View photo
House · for sale
USD 415,000
USD 323/sq.ft
N8514 th Street
54022
· 1,281 sq.ft · 3 Bedrooms · 2 Baths · House
· Office room · Deck
54022 · 1,281 sq.ft · 3 Bedrooms · 2 Baths · House · Office room · Deck
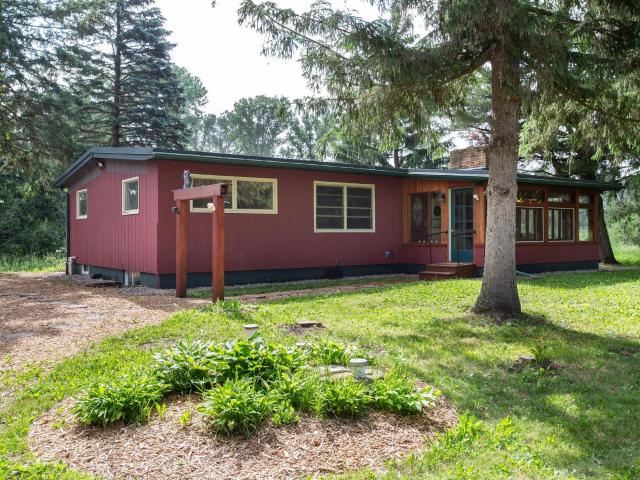
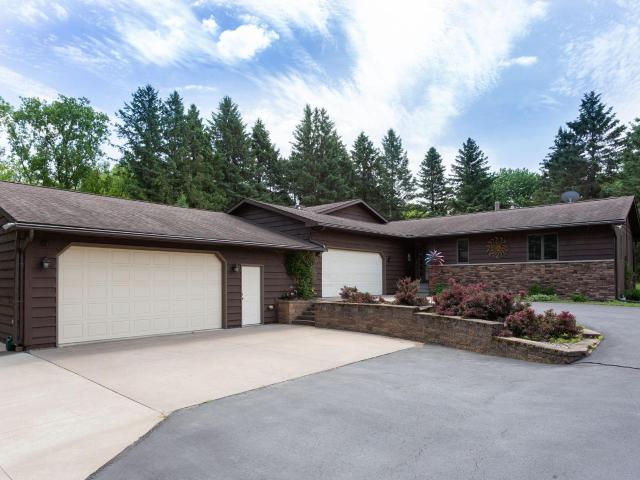
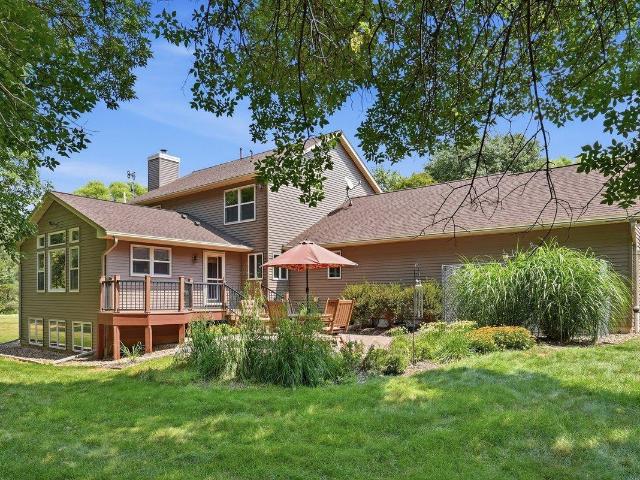
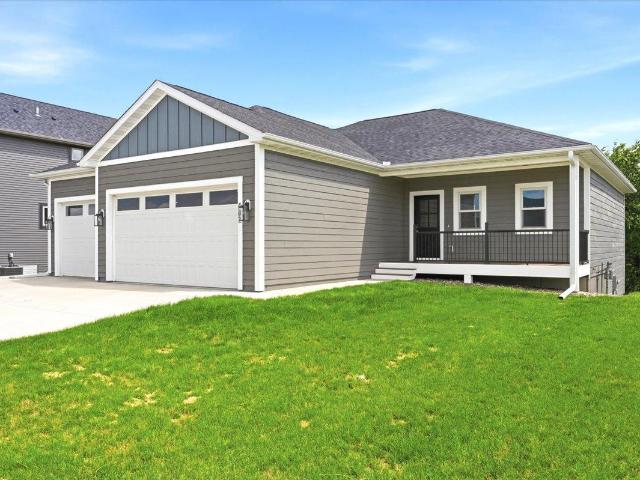
20 Acres of Pure Wisconsin Paradise Just Minutes from River Falls! Escape to your own private retreat where nature takes center stage. Nestled on 20 breathtaking wooded acres, this charming 3-bedroom, 2-bath home offers the rare opportunity to enjoy peace, privacy, and the beauty of the South Fork Branch of the Kinnickinnic River flowing right through the property. Surrounded by towering trees, abundant wildlife, and endless birdwatching opportunities, this serene setting feels miles away from it all while remaining just minutes from River Falls. Start your mornings on the welcoming front porch, unwind in the enclosed porch overlooking nature, or relax on the deck as you take in the sights and sounds of the countryside. Inside, you'll find comfortable living spaces and a lower level that is partially finished and ready for your personal touch-create the family room, hobby space, home office, or additional living area you've always wanted. Whether you're seeking a peaceful year-round re
USD 415,000
436 Kennedy Street
View photo
House · for sale
USD 325,000
USD 260/sq.ft
436 Kennedy Street
54022
· 1,249 sq.ft · 3 Bedrooms · 1 Bath · House
· Garden · Deck · Equipped kitchen · Cellar
54022 · 1,249 sq.ft · 3 Bedrooms · 1 Bath · House · Garden · Deck · Equipped kitchen · Cellar
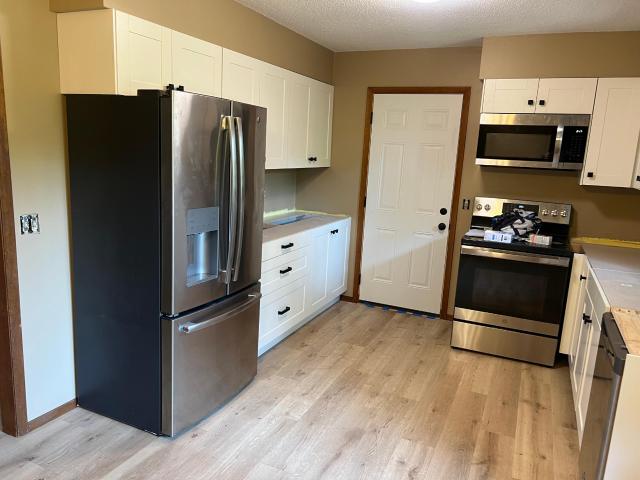
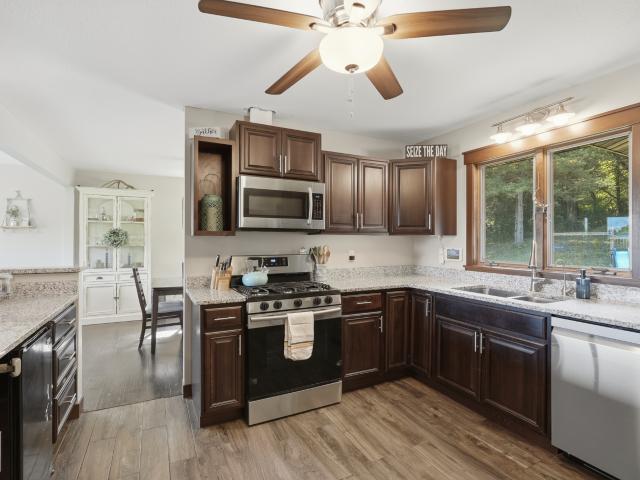
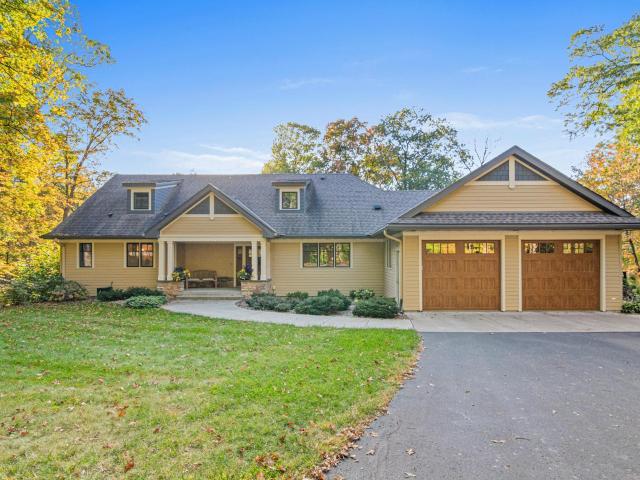
Welcome home to this adorable 3 bedroom, 1 bath residence in the heart of River Falls! Conveniently located near UWRF campus and River Falls High School, this home offers both comfort and convenience. Recently updated kitchen features stainless steel appliances and new cabinets and countertops. Step outside to a beautiful deck overlooking a spacious fully fenced backyard. The unfinished basement provides plenty of storage and endless potential to create additional living space. Don't miss this wonderful opportunity to own a charming home in a desirable location!
USD 325,000
Could you also be interested in
411 Westwood Drive
View photo
House · for sale
USD 489,900
USD 269/sq.ft
411 Westwood Drive
54022
· 1,819 sq.ft · 3 Bedrooms · 2 Baths · House
· Fireplace · Equipped kitchen · Parking
54022 · 1,819 sq.ft · 3 Bedrooms · 2 Baths · House · Fireplace · Equipped kitchen · Parking
Quality-built by C & J Builders in 2023, this home shows like new construction—without the wait! The open-concept floor plan features vaulted and 9-foot ceilings, Andersen windows, a spacious entry with a mudroom, custom built-ins, main-floor laundry, a stunning stone fireplace, and a beautifully appointed kitchen with custom Knotty Alder cabinetry, soft-close drawers, stainless steel appliances, a large quartz center island, and a walk-in pantry. The upper-level primary suite is a true retreat, offering a spa-like bath with dual vanities, a soaking tub, a separate tiled shower, and an oversized walk-in closet. The oversized 3-car garage provides ample space for vehicles, toys, and storage, while the unfinished lower level offers endless opportunities to add additional living space and build instant equity. Additional features include over $6,000 in Hunter Douglas window treatments, an irrigation system, gutters, and an unbeatable location in the highly desirable Highview Meadows commu
USD 489,900
N7432 State Road 65
View photo
House · for sale
USD 585,000
USD 222/sq.ft
N7432 State Road 65
54022
· 2,626 sq.ft · 4 Bedrooms · 3 Baths · House
· Garden · Fireplace · Equipped kitchen
54022 · 2,626 sq.ft · 4 Bedrooms · 3 Baths · House · Garden · Fireplace · Equipped kitchen
Secluded Country Retreat Just Minutes from River Falls! Tucked away on 3 picturesque acres, this beautifully maintained 4-bedroom, 4-bath walkout rambler offers the perfect combination of privacy, comfort, and modern convenience. Set back from the road and surrounded by mature trees, the property provides a peaceful, park-like setting while still offering plenty of open yard space for recreation, gardening, pets, and outdoor entertaining. Inside, you'll find a thoughtfully designed open-concept floor plan highlighted by a stunning gas-burning fireplace, rich hickory cabinetry, and an oversized center island that serves as the heart of the home. Whether hosting family gatherings or casual get-togethers, the spacious kitchen and adjoining living areas make entertaining effortless. The private owner's suite offers a relaxing retreat with a full ensuite bath, while two additional main-level bedrooms share a convenient Jack-and-Jill bath. A main-floor laundry room and powder bath add everyd
USD 585,000
1091 Legend Lane
View photo
House · for sale
USD 515,900
USD 295/sq.ft
1091 Legend Lane
54022
· 1,744 sq.ft · 3 Bedrooms · 2 Baths · House
· Patio · Garden · Fireplace · Equipped kitchen · Parking · Heating
54022 · 1,744 sq.ft · 3 Bedrooms · 2 Baths · House · Patio · Garden · Fireplace · Equipped kitchen · Parking · Heating
Move right in! Completed new construction luxury twin home with 3 bedrooms, 2 bathrooms, and 1,754 sq. Ft. of thoughtfully designed, single-level living with an oversized 2-car garage and private wooded backyard views. Designed for convenience, this zero-entry home features no interior or exterior stairs, forced-air heat plus in-floor heat, 9’ ceilings, a gas fireplace, and enhanced soundproofing with two layers of soundboard on the shared wall. Exterior highlights include LP SmartSide siding, gutters, and Andersen 400 Series windows. The open-concept kitchen showcases an oversized granite island, custom poplar cabinetry painted in Sherwin-Williams Anew Gray, stainless steel appliances (including washer and dryer), a tile backsplash, and under-cabinet lighting. One of the standout features is the mudroom, which conveniently connects the garage directly to the primary closet for effortless everyday living. Enjoy peaceful wooded views from your private 19’ x 12’ patio, along with access
USD 515,900
1006 E Meadowsweet Drive
View photo
House · for sale
USD 424,900
USD 199/sq.ft
1006 E Meadowsweet Drive
54022
· 2,131 sq.ft · 4 Bedrooms · 2 Baths · House
· Fireplace · Equipped kitchen
54022 · 2,131 sq.ft · 4 Bedrooms · 2 Baths · House · Fireplace · Equipped kitchen
Welcome to this beautifully designed new construction home by JP Brooks Builders. Builder offering flex cash incentive with preferred lender to help with rate buydown and/or closing costs! See Sales Consultant for details! Under construction! November 2026 completion! JP Brooks presents the Sullivan Elevation A, a thoughtfully designed two-story home in our new Wildflower Meadows community in River Falls. The Wildflower Meadows community is located in the beautiful city of River Falls, Wisconsin. River Falls is a growing community known for its scenic natural beauty, vibrant downtown, excellent schools, and welcoming small-town atmosphere. This new two-story home features four bedrooms on the upper level, including a private primary suite with a spacious bedroom and separate entries to the bathroom and walk-in closet. The upper level also includes a convenient laundry room. The open-concept main level offers a kitchen, dining, and living room centered around an electric fireplace. Addi
USD 424,900
N8269 1 th Street
View photo
House · for sale
USD 675,000
USD 245/sq.ft
N8269 1 th Street
54022
· 2,745 sq.ft · 4 Bedrooms · 3 Baths · House
· Garden · Equipped kitchen · Parking · Swimming pool
54022 · 2,745 sq.ft · 4 Bedrooms · 3 Baths · House · Garden · Equipped kitchen · Parking · Swimming pool
Experience the perfect blend of country serenity and modern comfort in this beautifully updated 4-bedroom, 3-bath home on 2 private acres just minutes from town. Thoughtfully designed with spacious living areas, a private primary suite, and an inviting kitchen featuring solid surface countertops, this home is ideal for gathering with family and friends. The impressive 4-car garage offers exceptional space for vehicles, hobbies, storage, or a workshop. Step outside to your own backyard retreat with an inground saltwater pool, screened pool house, and coated metal fenced pool area-perfect for relaxing or entertaining all summer long. Energy-efficient geothermal heating, excellent condition, and a peaceful setting make this property a rare opportunity to enjoy the lifestyle you've been dreaming of
USD 675,000
N8227 1 th Street
View photo
House · for sale
USD 599,900
USD 228/sq.ft
N8227 1 th Street
54022
· 2,626 sq.ft · 5 Bedrooms · 3 Baths · House
· Patio · Fireplace · Parking
54022 · 2,626 sq.ft · 5 Bedrooms · 3 Baths · House · Patio · Fireplace · Parking
Welcome to your own slice of paradise in the heart of River Falls! ?This stunning 5-bedroom, 3-bathroom home sits on 2.5 beautiful acres, offering the perfect blend of peaceful country living and modern updates. Every detail has been thoughtfully improved, making this home truly move-in ready. Highlights include: Brand-new LP siding, roof & seamless gutters. Gorgeous professionally designed landscaping with custom retaining walls, concrete steps & premium limestone. Heated, insulated garage with new overhead door & service entrance. New fireplace insert for cozy Wisconsin evenings. Added dining room window & patio door bringing in incredible natural light. Updated plumbing with water softener & reverse osmosis system. New laundry room pantry wall for added functionality. New washer & dryer, refrigerator & dishwasher From the incredible curb appeal to the spacious interior, this home has been lovingly maintained and beautifully updated from top to bottom. If you've been dreaming of spac
USD 599,900
1452 Golf View Drive
View photo
House · for sale
USD 475,000
USD 152/sq.ft
1452 Golf View Drive
54022
· 3,111 sq.ft · 4 Bedrooms · 3 Baths · House
· Garden · Fireplace · Equipped kitchen
54022 · 3,111 sq.ft · 4 Bedrooms · 3 Baths · House · Garden · Fireplace · Equipped kitchen
Don't miss this stunning 4-bed, 4-bath gem featuring a highly desirable layout with 3 bedrooms on the upper level! The main floor welcomes you with gorgeous hardwood floors, an open kitchen, dining & living room layout, & a sun-drenched sunroom or office that floods the space with natural light. The luxurious primary suite is a true sanctuary, overlooking a serene backyard view and offering a large walk-in closet alongside a spa-like ensuite bath. This private oasis features an extra-large double vanity with abundant storage, a relaxing jetted soaking tub with ceramic tile surround, and a separate ceramic tile shower with a glass door. The finished lower-level walkout is built for entertaining and comfort, showcasing a cozy family room with built-in bookcases, a warm gas fireplace, and recessed canned lighting. This level also includes a fourth bedroom, a convenient 3/4 bathroom with ceramic tile floors, a massive dedicated storage room, and a nicely finished laundry room equipped with
USD 475,000
2311 Golf View Drive
View photo
House · for sale
USD 529,900
USD 184/sq.ft
2311 Golf View Drive
54022
· 2,874 sq.ft · 2 Bedrooms · 3 Baths · House
· Garden · Office room · Fireplace · Equipped kitchen
54022 · 2,874 sq.ft · 2 Bedrooms · 3 Baths · House · Garden · Office room · Fireplace · Equipped kitchen
Experience one-level living at its finest in this impeccably maintained rambler perfectly situated along the 13th fairway of the River Falls Golf Club. Designed for both comfort and entertaining, this home features gorgeous hardwood floors, a spacious open-concept layout, and a vaulted living room anchored by a cozy fireplace. The well-appointed kitchen flows seamlessly into the main living spaces, creating the ideal setting for gatherings large and small. There is a non-conforming 3rd bedroom with smaller egress windows in lower level. Flexible living areas offer endless possibilities for additional bedrooms, home offices, hobby rooms, or craft spaces to suit your lifestyle. Step outside and enjoy golf course views from the expansive yard, or entertain with ease thanks to the home's surround sound system, lower-level wet bar, and dedicated media room. Storage is abundant throughout, including substantial lower-level storage space and over 300 square feet of bonus storage above the gar
USD 529,900
236 Gambel Street
View photo
Townhouse · for sale
USD 389,900
USD 285/sq.ft
236 Gambel Street
54022
· 1,367 sq.ft · 2 Bedrooms · 2 Baths · Townhouse
· Equipped kitchen
54022 · 1,367 sq.ft · 2 Bedrooms · 2 Baths · Townhouse · Equipped kitchen
Welcome to the Bellwood, a thoughtfully designed open concept home built by Creative Homes. The main level offers seamless flow between the kitchen, dining, and living spaces, perfect for everyday living and entertaining. The kitchen features upgraded appliances, quartz countertops, and a spacious walk in pantry for added convenience and storage. Enjoy low maintenance living with HOA maintained services, allowing you more time to relax and enjoy your home
USD 389,900
N8773 1 th Street
View photo
House · for sale
USD 709,000
USD 218/sq.ft
N8773 1 th Street
54022
· 3,251 sq.ft · 3 Bedrooms · 3 Baths · House
· Patio · Sauna · Parking · Deck · Fireplace · Equipped kitchen
54022 · 3,251 sq.ft · 3 Bedrooms · 3 Baths · House · Patio · Sauna · Parking · Deck · Fireplace · Equipped kitchen
Nestled amidst beautifully wooded privacy, this charming home on over five acres promises a tranquil retreat you’ll instantly fall in love with. Inside, you’ll find three spacious bedrooms plus a flexible bonus room, four well-appointed bathrooms, gleaming hardwood floors, and a vaulted main floor family room adorned with expansive windows that fill the space with natural light. The huge kitchen provides ample hard surface countertops, perfect for preparing meals or entertaining guests, while a cozy brick fireplace adds warmth and character. The lower level features heated tile floors for year-round comfort and an inviting infrared sauna for relaxation. The exterior boasts durable steel siding and a stunning deck and patio, ideal for outdoor gatherings or simply soaking in the serene surroundings. For those needing extra storage or workspace, there’s a 30x40 insulated and heated detached garage with impressive 12-foot ceilings. The property is further enhanced by four varieties of appl
USD 709,000
314 Steelhead Drive
View photo
House · for sale
USD 390,000
USD 280/sq.ft
314 Steelhead Drive
54022
· 1,389 sq.ft · 3 Bedrooms · 2 Baths · House
· Garden · Cellar
54022 · 1,389 sq.ft · 3 Bedrooms · 2 Baths · House · Garden · Cellar
Welcome to a home that truly stands apart. This modern rambler offers 1,300 sq ft of finished living space today, with the potential to reach nearly 1,900 sq ft once the basement is completed. Built in 2016 and located on the peaceful edge of River Falls, this home blends quiet neighborhood living with quick access to schools, shopping, restaurants, and everything the city offers. The main level features bright, open living spaces, two bedrooms, and convenient main floor laundry. Downstairs, discover the luxury master suite. It includes a spacious bedroom, a huge walk in closet, and a spa worthy soaking tub that turns every evening into a retreat. The remaining basement space is already framed, insulated, and partially finished. Buyers have a rare opportunity to unlock instant equity by completing the final touches and expanding the home to its full 1,900 sq ft potential. Outside, enjoy a fully fenced backyard with installed lawn sprinklers. They were not used this year but are ready t
USD 390,000
537 N Pearl Street
View photo
House · for sale
Request Details
537 N Pearl Street
54022
· 1,270 sq.ft · 2 Bedrooms · 2 Baths · House
· Parking
54022 · 1,270 sq.ft · 2 Bedrooms · 2 Baths · House · Parking
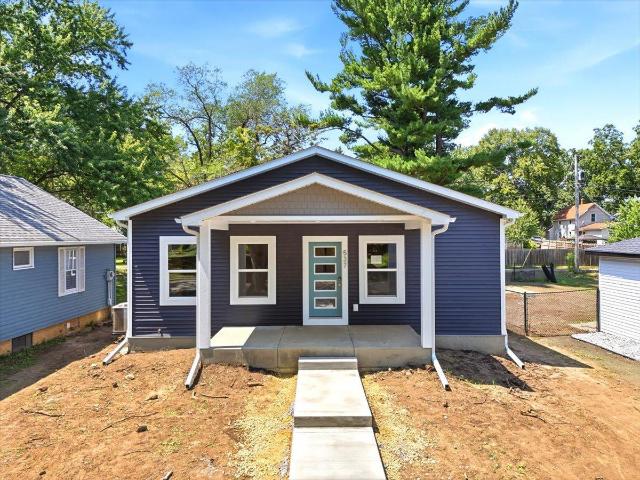
Welcome to this spacious 1,280 sq. Ft. rambler with 2 bedrooms, 2 baths, a walk-in closet, granite countertops, stainless steel appliances, and abundant storage. Enjoy the welcoming front porch, mature trees, and extra-large 3-stall garage. The unfinished lower level offers space for 2 additional bedrooms and a bath. Conveniently located just minutes from downtown, UWRF, parks, and schools
Request Details
2578 Meadows Drive
View photo
House · for sale
USD 525,000
USD 220/sq.ft
2578 Meadows Drive
54022
· 2,379 sq.ft · 4 Bedrooms · 3 Baths · House
· Patio · Garden · Equipped kitchen
54022 · 2,379 sq.ft · 4 Bedrooms · 3 Baths · House · Patio · Garden · Equipped kitchen
Showcasing striking modern curb appeal and the feel of practically new construction, this beautifully designed 4 bed, 3 bath home offers functional and stylish living throughout. Filled with natural light, the open layout centers around a beautifully appointed kitchen featuring stainless steel appliances, a spacious center island, striking quartz countertops, a sleek tile backsplash, and seamless flow into the living and dining areas, making everyday living and entertaining effortless. Thoughtful upgrades, including custom blinds and stylish fixtures and finishes throughout, enhance the home's move-in ready appeal. The impressive upper-level owner's suite offers a private retreat with a dramatic wall of windows, a designer accent wall, an expansive walk-in closet, and a private ensuite bath. The finished lower-level family room provides additional space to gather and unwind. Outside, the backyard patio is the perfect place to enjoy the outdoors, complemented by upgraded landscaping, a
USD 525,000
1164 Bartosh Lane # 1
View photo
House · for sale
USD 118,800
USD 178/sq.ft
1164 Bartosh Lane # 1
54022
· 667 sq.ft · 1 Bedroom · 1 Bath · House
· Parking
54022 · 667 sq.ft · 1 Bedroom · 1 Bath · House · Parking
A convenient River Falls location where grocery stores and restaurants are just a short walk away. Close to College campus and rentals are allowed. Tenant has been there 5+ years and willing to stay. Walk out unit. On site parking
USD 118,800
1615 Rolling Hills Lane
View photo
House · for sale
USD 549,900
USD 174/sq.ft
1615 Rolling Hills Lane
54022
· 3,143 sq.ft · 4 Bedrooms · 3 Baths · House
· Garden · Equipped kitchen
54022 · 3,143 sq.ft · 4 Bedrooms · 3 Baths · House · Garden · Equipped kitchen
Safe, sound & sweet! Move right into this 2 story home on a cul-de-sac on the west side of town! The welcoming main level features a bright living room with a picture window that flows into the dining area & kitchen with a center island. You'll also find a main-floor office, laundry & convenient half bath. Upstairs offers new carpet, 4 bedrooms, including a spacious primary suite with a vaulted ceiling, walk-in closet & private bath with a separate tub and shower. Love the walkout lower level with a huge rec room with plenty of space for entertaining, crafting, movies or game nights, plus a full bath & utility room. Enjoy the oversized cul-de-sac lot with room to play, garden, or relax, plus an irrigation system for easy lawn care. This home offers a great floor plan, a large yard & superb location near schools, parks, and easy highway access. NOW is the time to LOOK! Schedule your showing today!
USD 549,900
322 N Cudd Avenue
View photo
House · for sale
USD 429,900
USD 220/sq.ft
322 N Cudd Avenue
54022
· 1,948 sq.ft · 4 Bedrooms · 2 Baths · House
· Patio · Garden · Parking · Deck · Balcony · Fireplace · Equipped kitchen
54022 · 1,948 sq.ft · 4 Bedrooms · 2 Baths · House · Patio · Garden · Parking · Deck · Balcony · Fireplace · Equipped kitchen
An iconic neighborhood established during one of River Falls growing up years, is offering a custom designed home that has kept all its distinctive charm. This home radiates strength and warmth. It has unique architectural elements such as a modified raised living room, floor to ceiling windows and vaulted fireplace, second story balcony & a classy front porch. Enjoy the private setting of the large backyard patio or the tidy deck off a bedroom for a good book & quiet. Fenced backyard with a wooded landscape in the back, brings you a true oasis. Four bedrooms including a large primary ensuite and a main level bedroom as a potential place for guests. Three car garage with the third stall as a workshop, is a great option. Tons of natural lighting in the main living areas and easy access to a charming, private patio off the kitchen and dining. Don't miss the exceptional timelessness of this great home located in a beautiful community!
USD 429,900
482 Westwood
View photo
House · for sale
USD 2,859,000
Updated
482 Westwood
54022
· 3 Bedrooms · 2 Baths · House
· Garden · Deck · Equipped kitchen · Cellar
54022 · 3 Bedrooms · 2 Baths · House · Garden · Deck · Equipped kitchen · Cellar
Built in 2024, this beautiful River Falls home offers modern finishes and room to grow. The main level features an open-concept design with 9-foot ceilings, stainless steel appliances, an oversized kitchen island, XL pantry, and spacious mudroom—perfect for everyday living and entertaining. Three bedrooms on the main floor, including a generous primary suite with a tiled walk-in shower. Outside, relax on the front porch or the oversized 16x18 maintenance-free deck overlooking a wooded backyard. The unfinished walkout basement is ready to make your own (plumbed for an additional bathroom). Low-maintenance LP Smart siding completes the package. Conveniently located near schools, parks, and trails, and quick access to the hwy—this is a fantastic opportunity!
USD 2,859,000
N7453 th Street
View photo
House · for sale
USD 925,000
USD 198/sq.ft
N7453 th Street
54022
· 4,650 sq.ft · 4 Bedrooms · 3 Baths · House
· Deck · Equipped kitchen · Parking
54022 · 4,650 sq.ft · 4 Bedrooms · 3 Baths · House · Deck · Equipped kitchen · Parking
An exceptional completely renovated 4BD/4BA home featuring geothermal heating/cooling, nestled on 6+ wooded acres overlooking a gorgeous ravine/creek with a custom-built detached 28' x 30' garage and an in-floor heated 24' x 40' workshop! Re-designed by Vermeland Architects in 2014/2015, the original house was torn down to the studs, fully rebuilt/expanded with new interior/exterior materials/finishes such as cement board siding, Marvin Ultimate windows, new trusses/roof, spray-foam insulation, hardwood/tile flooring, bisque-enameled millwork, custom cabinets, new plumbing/electrical fixtures, and Bosch appliances. The home is designed to accommodate main floor living with an open floor plan including a wonderful cook's kitchen featuring a large eat-in island, living, dining, plenty of pantry storage, large mudroom, plus a sunroom and deck. Appreciate the flexibility of a main floor owners' suite, as well as an upper level spacious bedroom also suitable for use as a primary. The lower
USD 925,000
122 Taylor Avenue
View photo
House · for sale
USD 250,000
USD 198/sq.ft
122 Taylor Avenue
54022
· 1,259 sq.ft · 2 Bedrooms · 1 Bath · House
· Fireplace · Equipped kitchen
54022 · 1,259 sq.ft · 2 Bedrooms · 1 Bath · House · Fireplace · Equipped kitchen
This stunning condo has been renovated from top to bottom, offering the perfect blend of style, comfort, and convenience. From the moment you step inside, you'll appreciate the durable waterproof Pergo flooring—ideal for families, pets, and everyday living. The inviting living room features a cozy built-in fireplace that provides warmth and ambiance throughout the fall and winter months. Custom shelving offers plenty of space to display books, décor, and entertainment essentials. The thoughtfully designed kitchen maximizes both functionality and storage, making meal preparation a breeze. A convenient half bath on the main level completes the first floor. Upstairs, you'll find two spacious bedrooms, each featuring walk-in closets. The primary suite boasts a walk-through closet leading to a beautifully updated bathroom with stylish tile finishes. For added convenience, the laundry room is located on the upper level and enhanced with charming wainscoting for extra character. All the updat
USD 250,000
1149 River Ridge Road
View photo
House · for sale
USD 639,900
USD 170/sq.ft
1149 River Ridge Road
54022
· 3,757 sq.ft · 4 Bedrooms · 3 Baths · House
· Office room · Deck · Equipped kitchen
54022 · 3,757 sq.ft · 4 Bedrooms · 3 Baths · House · Office room · Deck · Equipped kitchen
Tastefully remodeled in all the right areas and in all the right ways! Step inside to a dramatic two-story foyer that sets the tone for this spacious, open and airy home, filled with natural light, vaulted ceilings and quality finishes throughout. The beautifully updated kitchen features quartz countertops, painted cabinetry, subway tile backsplash, center island and walk-in pantry, opening to a generous dining area, living room and sun-filled sunroom with access to the maintenance-free deck. The main level also offers a vaulted front office, spacious laundry/mudroom and updated half bath. Upstairs, the primary suite is a true retreat with a beautifully remodeled bath and walk-in closet, plus two additional spacious bedrooms and an updated full bath. The walkout lower level offers tall ceilings, abundant windows, a large family room, fourth bedroom, bathroom, radiant in-floor heat and ample storage. A staircase provides direct access to the impressive 1,000+ sq ft insulated, sheetrocke
USD 639,900
1124 Marlene Avenue
View photo
House · for sale
USD 519,900
USD 201/sq.ft
1124 Marlene Avenue
54022
· 2,583 sq.ft · 3 Bedrooms · 3 Baths · House
· Fireplace
54022 · 2,583 sq.ft · 3 Bedrooms · 3 Baths · House · Fireplace
Introducing the all new Willow floor plan by Creative Homes in Oak Hill! Scheduled for completion in July, this HOA maintained twin home offers the perfect blend of low maintenance living and spacious design. Featuring a main level owner's suite, bright sunroom, cozy fireplace, and finished lookout lower level, this home provides plenty of space for entertaining, hosting guests, or simply enjoying everyday comfort. With 3 bedrooms, 3 bathrooms, and thoughtfully selected finishes throughout, this home offers the convenience today's buyers are looking for without sacrificing space. Located in one of River Falls' most desirable communities, this opportunity won't last long!
USD 519,900

Get email alerts

Don't miss out: be the first to know about new properties

The alert was correctly created

On subscribing you accept the conditions of use and the privacy policy
Alert
Receive new ads in your inbox
Save this search
Receive alerts for new listings

We'll send you an email when we have new properties for: "Properties for sale in 54022"

The alert was correctly created

Get email alerts and be the first to see new listings
Required field
On subscribing I accept the terms of the privacy policy
Perfect! You'll soon start receiving new listings via email
Alert
Receive an email when we have new ads for Properties for sale in 54022
Save this search
Filters

Bedrooms

Size (sq.ft)

sq.ft
sq.ft

Price

USD
USD

Property type

Bathrooms

Clear all filters
Receive notifications when new entries are published.