76 houses for sale in 54636

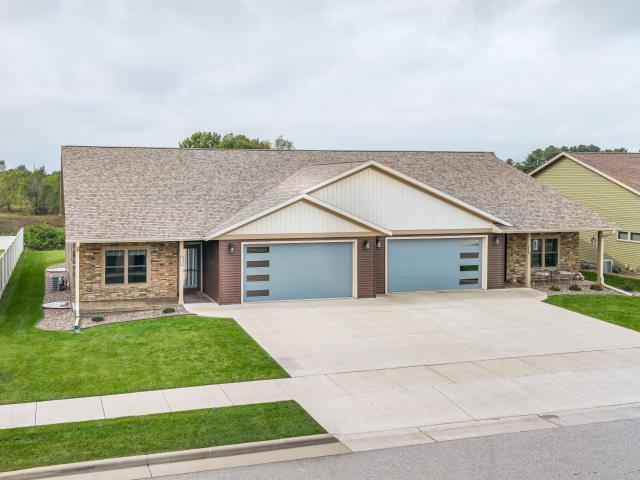
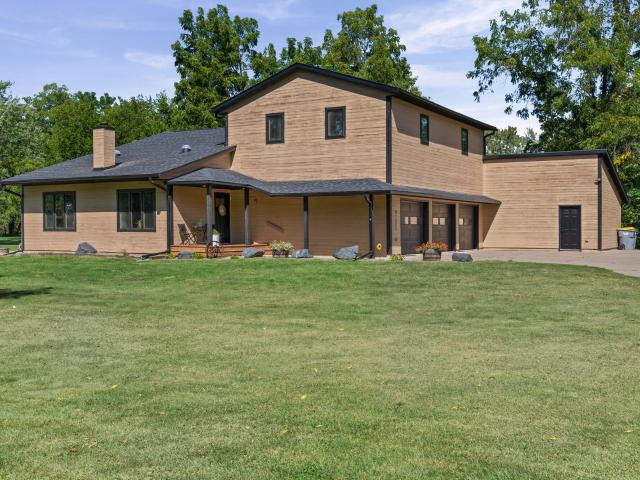
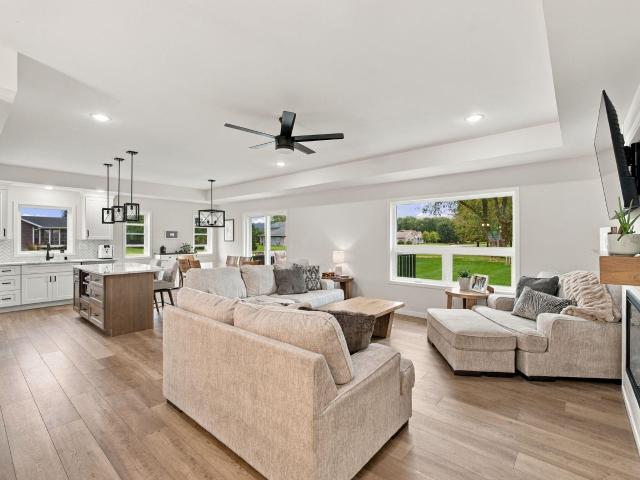
3137 Horton St
View photo
House · for sale
USD 550,000
USD 199/sq.ft
Updated
3137 Horton St
54636
· 2,756 sq.ft · 5 Bedrooms · 3 Baths · House
· Garden · Deck · Parking
54636 · 2,756 sq.ft · 5 Bedrooms · 3 Baths · House · Garden · Deck · Parking
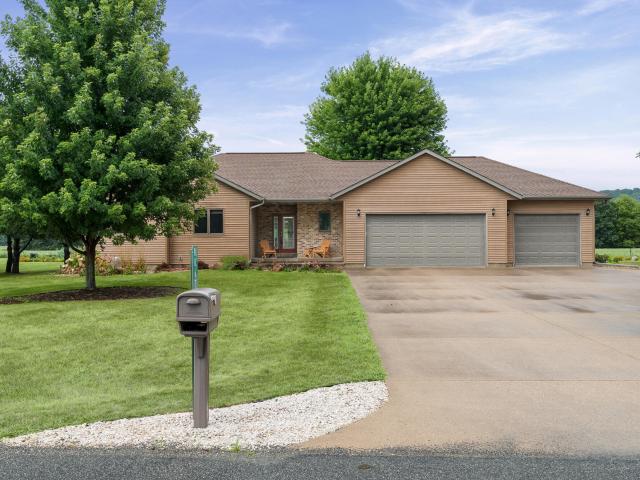
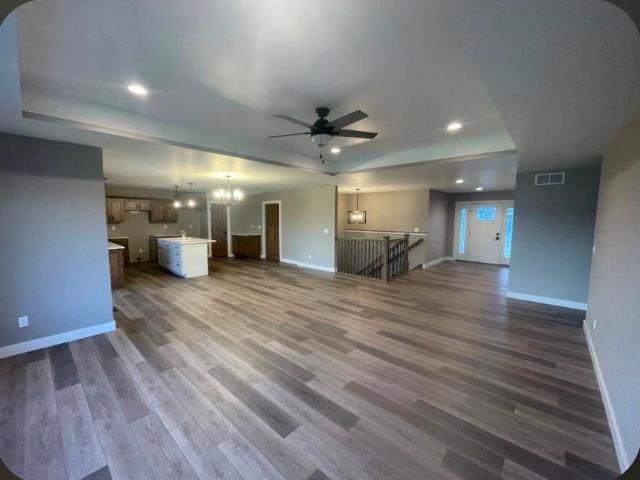
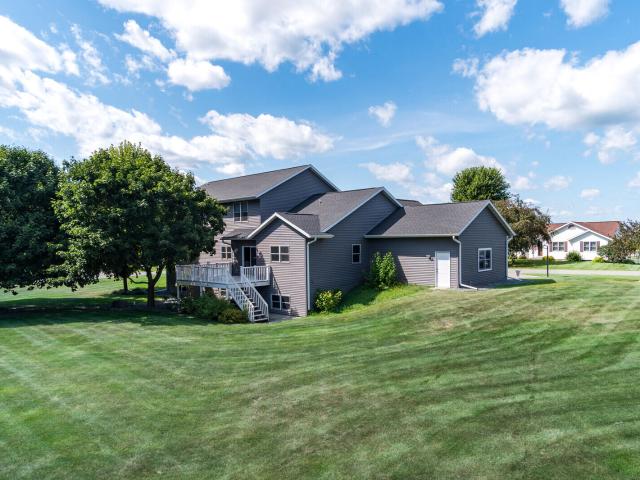
This five bedroom, three bathroom home is located in Holmen on a. 38-acre lot and is just blocks from a neighborhood park. The home offers plenty of living space along with a outdoor deck and a fire pit, providing space for relaxing or entertaining. A 3.5-car garage offers plenty of room for parking, storage, and additional use. All appliances are approximately one year old. The combination of a spacious home, large lot, backyard amenities, and convenient location makes this a great property to call home
USD 550,000
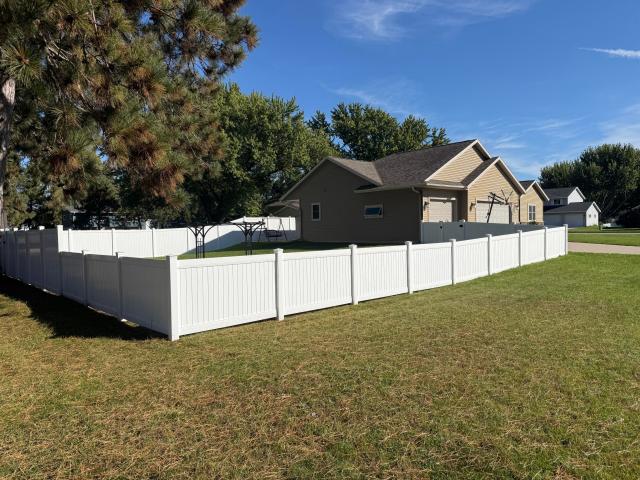
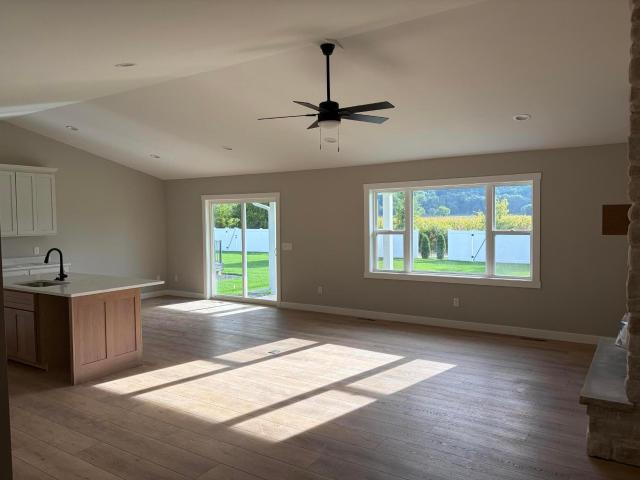
1912 McGilvray Way
View photo
House · for sale
USD 479,900
USD 190/sq.ft
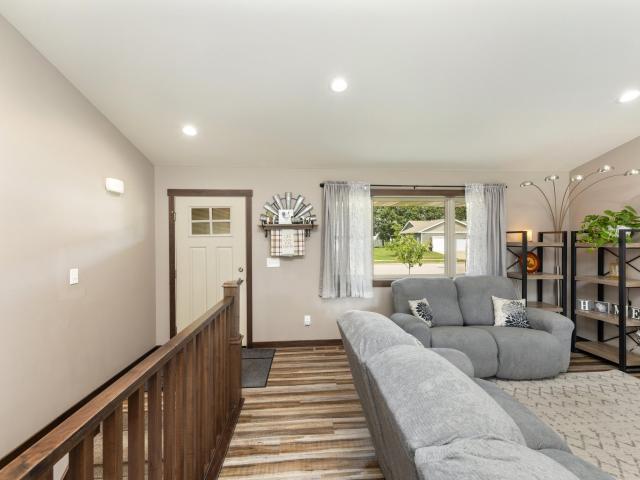
1912 McGilvray Way
54636
· 2,519 sq.ft · 4 Bedrooms · 3 Baths · House
· Parking
54636 · 2,519 sq.ft · 4 Bedrooms · 3 Baths · House · Parking
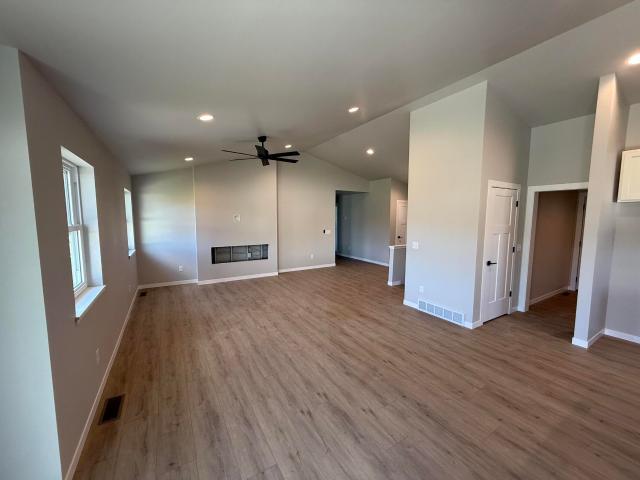
This exceptionally well-maintained home offers the feel of nearly new home without the wait. Thoughtful upgrades and an inviting open layout! The main level features three bedrooms, including a spacious primary suite, plus main floor laundry. The finished lower level adds a fourth bedroom, full bathroom and additional living/recreation space. And don't overlook the heated 3.5 car garage. Why buy new when you can buy a home that has all the extras like a privacy fence, landscaping, appliances and blinds!
USD 479,900
1418 Herb Ln
View photo
House · for sale
USD 649,900
USD 194/sq.ft
1418 Herb Ln
54636
· 3,348 sq.ft · 5 Bedrooms · 3 Baths · House
· Patio · Equipped kitchen · Parking
54636 · 3,348 sq.ft · 5 Bedrooms · 3 Baths · House · Patio · Equipped kitchen · Parking
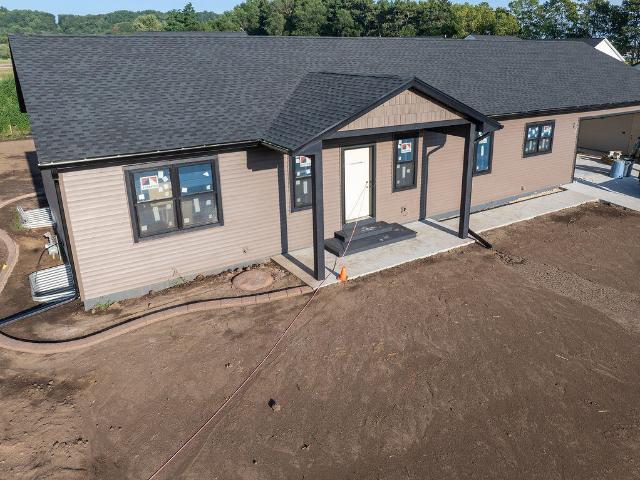
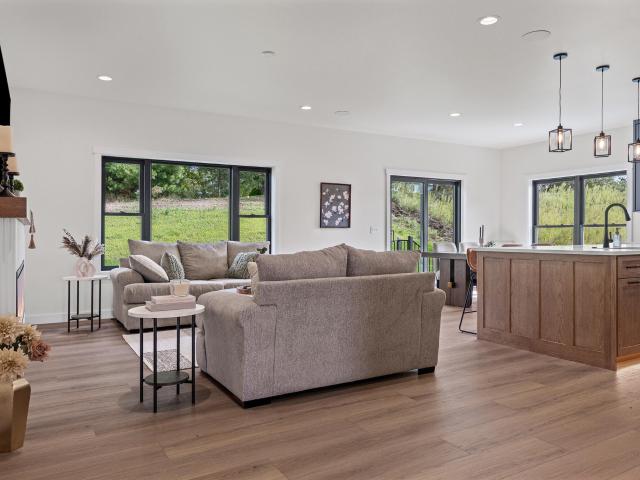
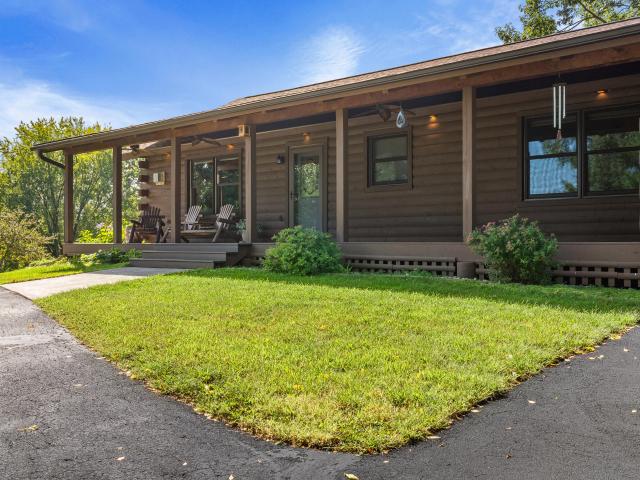
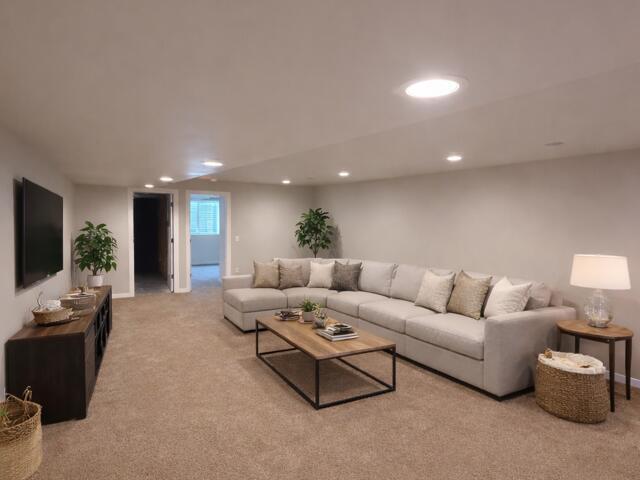
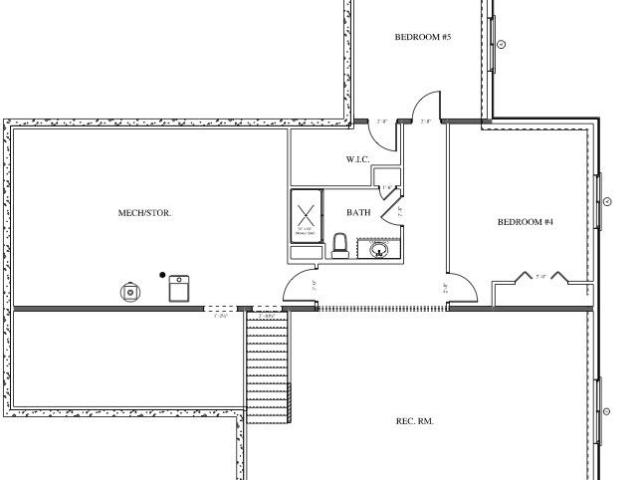
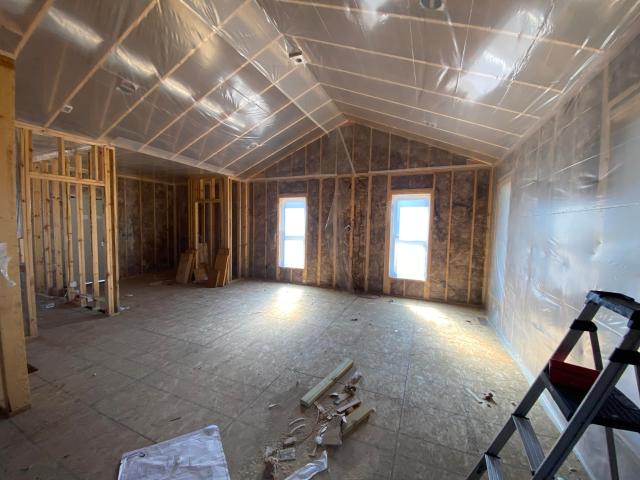
Enjoy modern style & everyday comfort in this beautifully designed new construction home offering over 1,900 square feet on main, 3 bedrooms, and 2 bathrooms. Vaulted ceilings and luxury vinyl tile flooring complement the open layout, while the kitchen features quartz countertops, a corner pantry, and a large center island. The spacious primary suite includes two walk-in closets, a tiled shower, and a separate water closet. A covered patio off the dining area provides the perfect place to relax or entertain, and the mudroom and laundry area offer convenient access from the garage. The lower level features five daylight windows and two bedrooms, a bathroom, a grand sized family room, and wet bar option, while retaining plenty of storage. Thoughtful design, quality finishes, and room to grow
USD 649,900
1222 Leo Dr
View photo
House · for sale
USD 429,900
USD 269/sq.ft
1222 Leo Dr
54636
· 1,593 sq.ft · 3 Bedrooms · 2 Baths · House
· Parking · Cellar
54636 · 1,593 sq.ft · 3 Bedrooms · 2 Baths · House · Parking · Cellar
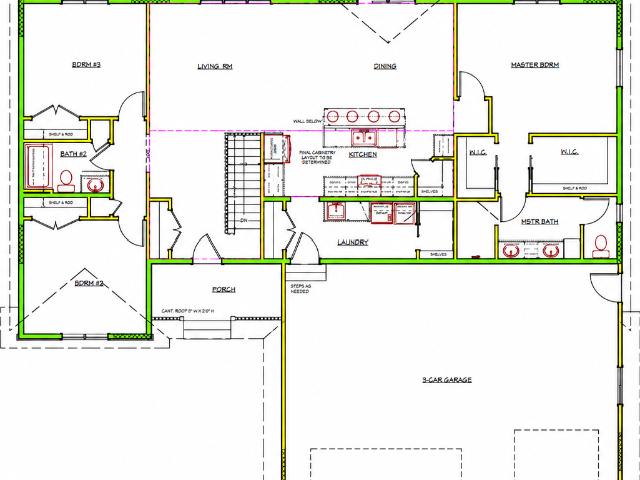
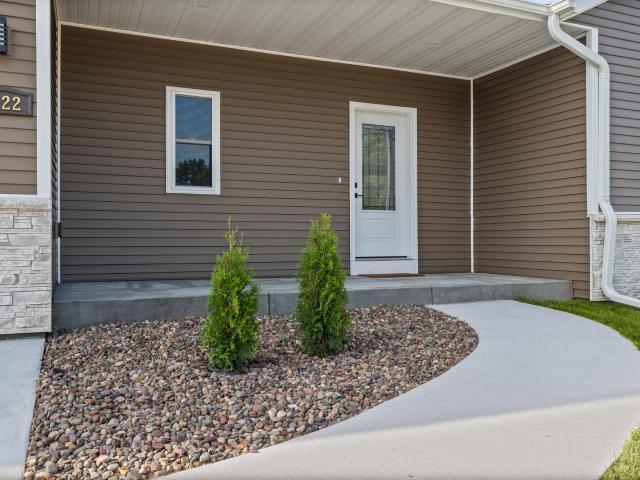
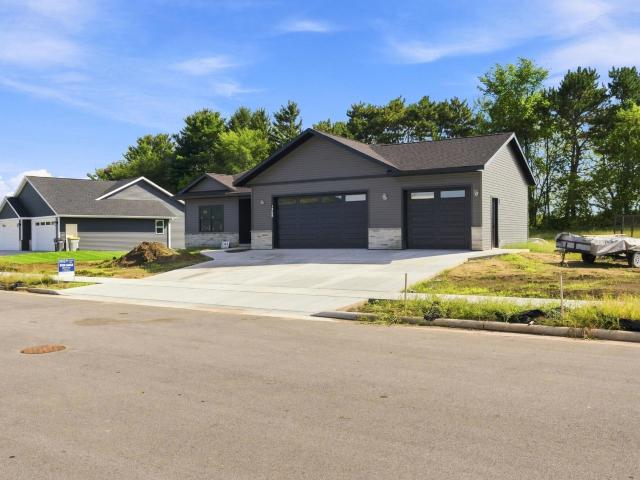
This beautifully finished contemporary home is move-in ready and designed for effortless one-level living. The open-concept layout features 9' ceilings, a private primary suite, and a main-floor laundry with custom lockers. The 3-car garage is equipped with floor drains and a heater rough-in for year-round comfort. Downstairs, the full basement is framed and ready for future living space, including a 4th bedroom, 3rd bath, family room, exercise area, and storage. Enjoy peaceful views from the covered and open patios-no rear neighbors, just quiet green space. A brand-new home without the build time in one of Holmen's newest subdivisions!
USD 429,900
Could you also be interested in
N8751 U.s. Highway 53, Holmen, US, WI
View photo
House · for sale
USD 935,000
N8751 U.s. Highway 53, Holmen, US, WI
54636
· 3 Bedrooms · 2 Baths · House
· Patio · Garden
54636 · 3 Bedrooms · 2 Baths · House · Patio · Garden
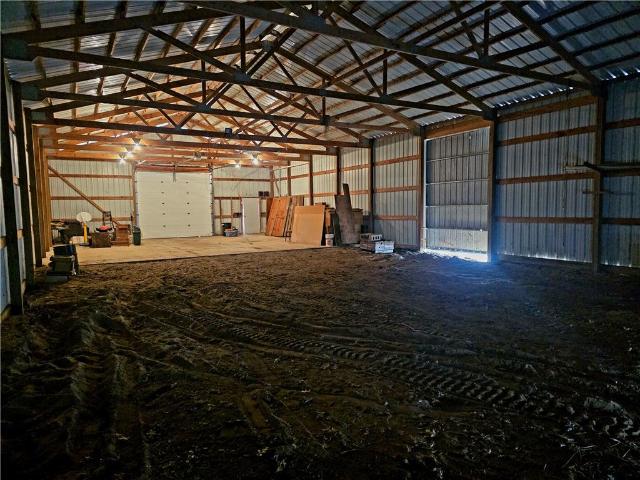
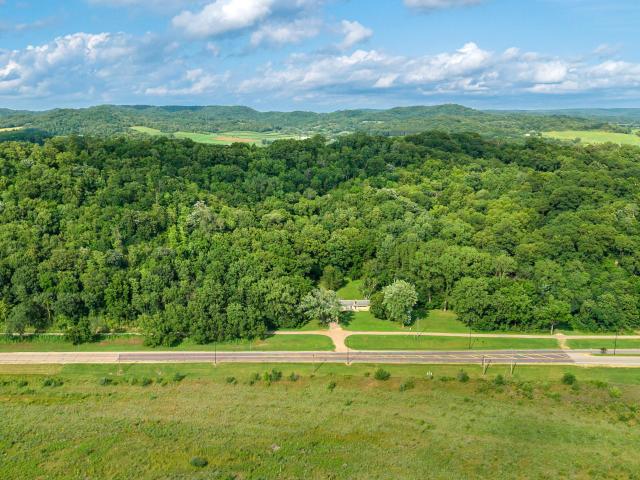
Escape the ordinary and secure your own 8 acre Slice of Heaven just minutes from Holmen. This is a vanishing opportunity to own significant acreage close to town offering the perfect blend of country living and convenience. Potential for equestrians with plenty room for an arena. Existing 36' X 77' Pole shed built in 1993(with 36' X 32' of concrete in one half) is perfect for workshop, vehicle and toy storage, or easily converting dirt side to horse stalls. Prime location near local golf course with privacy or rural living without the long commute. The home is perfectly situated on a massive, beautiful yard full of opportunities for you to customize your dream property. Enjoy endless outdoor possibilities, from gardening, family gatherings, or enjoying the beautiful back patio soaking up the sun and relaxing. Ideal for buyers looking to customize their space and build value
USD 935,000
1368 Academy Dr
View photo
House · for sale
USD 459,900
USD 270/sq.ft
1368 Academy Dr
54636
· 1,701 sq.ft · 3 Bedrooms · 2 Baths · House
· Patio · Fireplace · Equipped kitchen · Parking · Cellar
54636 · 1,701 sq.ft · 3 Bedrooms · 2 Baths · House · Patio · Fireplace · Equipped kitchen · Parking · Cellar
New construction home in the Liberty Addition near Holmen High! 3 bedrooms and 2 bathrooms on main level. Notable main level features include LVT/LVP flooring throughout the main living areas, carpet in bedrooms, electric fireplace, quartz countertops, and a spacious walk-in pantry. A bright, glassed-in dining area off the kitchen creates a different layout compared to similar new constructions. Primary bedroom will have a walk-in closet in the bathroom suite. The unfinished basement offers future potential for a bedroom and family room with two egress windows, while also being plumbed for a third bathroom. There will also be a 8' x 11' concrete storm shelter/safe room. Outside will have a covered porch, 12' x 12' concrete patio, and the garage will have 3 stalls with floor drains
USD 459,900
1421 Waldenberger Rd
View photo
House · for sale
USD 549,999
USD 183/sq.ft
1421 Waldenberger Rd
54636
· 2,992 sq.ft · 5 Bedrooms · 3 Baths · House
· Parking
54636 · 2,992 sq.ft · 5 Bedrooms · 3 Baths · House · Parking
Mornings have never been easier. All the kids need are two wheels, their helmet, a backpack, and 5 minutes to get to the classroom. Imagine buying a newly built property, you're the first person to enjoy the soft carpet, that new stove, the master bath. Finding a 5 bedroom home, built new, for under $550,000 is rare these days, now add 3.5 baths AND appliances included! Stamped curbing, lower level den, large storage room, extra deep garage w/ epoxy floors too! Expected to be completed in October, just in time for magical holiday celebrations with family! Curated by Elite Home Solutions, you'll feel comfortable knowing you're in a home built by someone who cares. Quality and space at an affordable price. Come experience everything this home has to offer, and then call it you
USD 549,999
1313 Leo Dr
View photo
House · for sale
USD 675,000
USD 211/sq.ft
1313 Leo Dr
54636
· 3,197 sq.ft · 5 Bedrooms · 3 Baths · House
· Patio · Deck · Equipped kitchen · Parking
54636 · 3,197 sq.ft · 5 Bedrooms · 3 Baths · House · Patio · Deck · Equipped kitchen · Parking
New construction where elevated design meets everyday function! This thoughtfully crafted home, featured in the Parade of Homes & built by Bratager Builders, features 9' ceilings, LVP flooring, main-floor laundry & whole-house audio. The showstopping kitchen boasts Heartwood Custom Cabinets, quartz counters, a butler's pantry, beverage fridge & 6-burner gas range with griddle and double oven. Unwind in the primary suite with a spa-like zero-entry tile & marble rainfall shower. Finished lower level offers 2 bedrooms, media room with 100' TV, surround sound & a popcorn kitchen. Outside, enjoy stunning curb appeal with LP siding, wood accents, composite deck, patio, sod & irrigation. Oversized insulated garage includes a double-long stall & grocery pass-through directly to the pantry
USD 675,000
N8670 Hanson Dr
View photo
House · for sale
USD 119,500
USD 45/sq.ft
N8670 Hanson Dr
54636
· 2,648 sq.ft · 4 Bedrooms · 3 Baths · House
· Parking · Fireplace · Equipped kitchen · Cellar
54636 · 2,648 sq.ft · 4 Bedrooms · 3 Baths · House · Parking · Fireplace · Equipped kitchen · Cellar
Welcome home to this spacious 4-bedroom, 3-bath ranch on just under an acre! The main level features 9' ceilings, 3 bedrooms, 2 bathrooms, a vaulted living room with gas fireplace, and a primary suite with tray ceiling and walk-in closet. Cabinet lighting and pullouts in the kitchen and bluff views from the dining. The convenient laundry room includes a sink, counter and cabinetry. Downstairs offers a spacious family room, 4th bedroom, full bath and abundant storage. Enjoy a 3-car heated garage with basement access, plus an additional 28x26 detached garage for extra vehicles, toys or workshop space. Recent updates include a 2023 roof. Ideally located with a peaceful field directly behind the property, offering some privacy and a great country feel while still being conveniently located
USD 119,500
W6868 Heram Rd
View photo
House · for sale
USD 800,000
USD 337/sq.ft
W6868 Heram Rd
54636
· 2,368 sq.ft · 3 Bedrooms · 2 Baths · House
· Office room · Gym · Deck · Parking · Air conditioning
54636 · 2,368 sq.ft · 3 Bedrooms · 2 Baths · House · Office room · Gym · Deck · Parking · Air conditioning
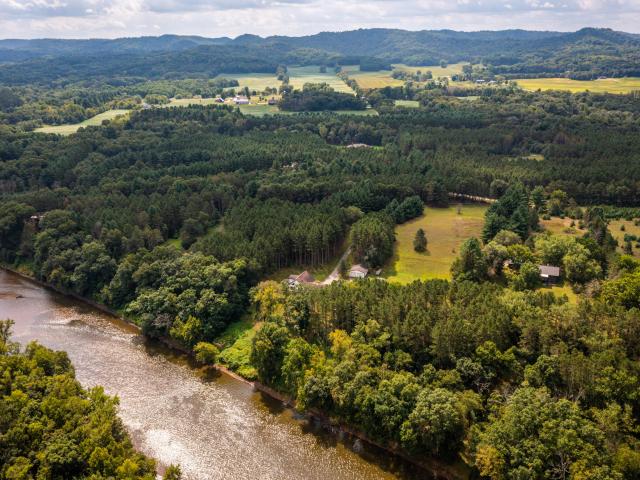
Hard-to-find combination of acreage and riverfront! The fairytale driveway through towering pines to this private country retreat along the Black River. Set on 6.64 wooded acres, this 3-bedroom, 2.5-bath home offers peaceful water views through large, sun-filled windows or from the deck. Inside, you'll find a sunroom, a lofted office, and a finished home gym. Updates include new siding, windows, a garage door, and central air, blending modern comfort with its natural surroundings. An attached garage plus an additional detached 2-car garage provide ample space for vehicles, hobbies, and storage. Whether enjoying morning coffee overlooking the river, working from the loft, or exploring the wooded acreage, this unique property is a rare find-offering privacy, close to town
USD 800,000
3144 Norse Dr
View photo
House · for sale
USD 439,000
USD 183/sq.ft
New
3144 Norse Dr
54636
· 2,390 sq.ft · 4 Bedrooms · 3 Baths · House
· Garden
54636 · 2,390 sq.ft · 4 Bedrooms · 3 Baths · House · Garden
Imagine waking up in the morning to see a family of deer, a gaggle of turkeys and eagles soaring in your backyard. Do you waiver between wanting country life and wanting to have neighbors close by? This home gives you the best of both worlds. Out your front door, a park wrapped with walking trails is filled with laughter, conversation and opportunities to get that morning walk in! Why not have it all?
USD 439,000
N7323 County Road XX
View photo
House · for sale
USD 575,000
USD 212/sq.ft
N7323 County Road XX
54636
· 2,702 sq.ft · 5 Bedrooms · 3 Baths · House
· Balcony · Equipped kitchen · Parking · Swimming pool · Cellar
54636 · 2,702 sq.ft · 5 Bedrooms · 3 Baths · House · Balcony · Equipped kitchen · Parking · Swimming pool · Cellar
Country feel. Close to Holmen! This gorgeous 4-5 bedroom/3 bathroom retreat is located on a near-acre lot and includes an oversized 3-car garage and 29'x19 heated/cooled workshop. Inside, the home boasts soaring vaulted ceilings, balconies, cedar walls, hickory flooring, and hickory kitchen cabinets. Previously owned by two woodworkers, you'll appreciate the wood details, built-ins, and craftsmanship throughout. Two large bedrooms adjoin bathrooms for your choice in primary suite, while a 5th bedroom in the lower level doubles as an office space. The large basement rec/family room is perfect for entertaining inside, while a screened porch, above-ground pool, and concrete fire pit give you plenty of places to gather outdoors. New roof, gutters, soffit, and skylights & wood stain in 2024!
USD 575,000
934 Amy Dr
View photo
House · for sale
USD 499,000
USD 178/sq.ft
934 Amy Dr
54636
· 2,799 sq.ft · 4 Bedrooms · 3 Baths · House
· Patio · Garden · Parking
54636 · 2,799 sq.ft · 4 Bedrooms · 3 Baths · House · Patio · Garden · Parking
Located in the heart of Holmen, just one block from the high school, this beautiful 4-bedroom ranch offers comfort, style, and versatile living spaces. The open-concept main floor features 9-foot ceilings, a vaulted living room, spacious primary suite with walk-in closet and private bath, plus convenient main-floor laundry and mudroom. The finished lower level includes a 4th bedroom, full bath with jetted tub, theater room with surround sound and screen, bar area, and abundant storage. Outside, enjoy an expansive covered patio overlooking the large fenced backyard and storage shed. Additional highlights include a front sitting porch, a spacious 3-car garage, over 1/3 of an acre, security camera system, and new roof installed in May 2025
USD 499,000
1131 American Dr
View photo
House · for sale
USD 499,900
USD 161/sq.ft
1131 American Dr
54636
· 3,089 sq.ft · 5 Bedrooms · 3 Baths · House
· Patio · Garden · Parking
54636 · 3,089 sq.ft · 5 Bedrooms · 3 Baths · House · Patio · Garden · Parking
Your chance to get into Holmen's newest subdivision by Holmen High School. A must see 3000+sqft finished 5 bedroom 3 bed ranch home with the perfect Holmen location just off the highway. This home is completed turn key with a lot of upgrades. This open concept home has Amish built cabinetry with solid surface tops throughout. Enjoy your semi private back yard, gas line ran to patio with full sod on the entire lot with irrigation. High end Coretec Luxurty vinyl planks throughout the main level of the home. Finished oversized 2 car garage. Property is agent owned and the builder
USD 499,900
3422 Horton St
View photo
House · for sale
USD 564,900
USD 280/sq.ft
3422 Horton St
54636
· 2,013 sq.ft · 3 Bedrooms · 2 Baths · House
· Patio
54636 · 2,013 sq.ft · 3 Bedrooms · 2 Baths · House · Patio
Quality craftsmanship and thoughtful design shine throughout this beautifully built new construction home! The spacious kit is the heart of the home, featuring a large island, abundant Amish-built cabinetry, &generous counter space perfect for cooking and entertaining. Relax in the inviting living room with an elegant recessed ceiling, orretreat to the private primary suite offering a generous walk-in closet and spa-inspired bath with dual sinks, a tiled walk-in shower, and enclosed toilet room. LVP flooring, Amish-built trim, a mudroom w/ custom bench, valet locker and walk-in closet, plus a 22' x14' covered patio add everyday comfort. Situated on a fully sodded. 410-acre corner lot, this quality-built home is one you won't want to miss
USD 564,900
W7885 Country Ave
View photo
House · for sale
USD 589,900
USD 148/sq.ft
W7885 Country Ave
54636
· 3,983 sq.ft · 4 Bedrooms · 2 Baths · House
· Garden · Deck · Fireplace · Equipped kitchen
54636 · 3,983 sq.ft · 4 Bedrooms · 2 Baths · House · Garden · Deck · Fireplace · Equipped kitchen
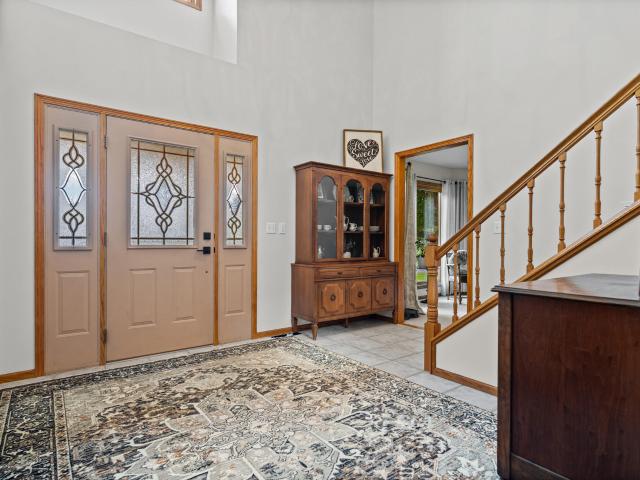
Welcome home to apprx 4,000 finished sq ft designed for living & entertaining. So much to love here! A vaulted foyer opens to the living room, staircase & kitchen/dining area, with arched doorways adding character. The open kitchen features a work island overlooking the backyard & dining area with deck access. A main-floor primary suite complements the home's highly functional layout, while a dream main-floor laundry adds everyday convenience. With 4 bedrooms, 2 full & 2 half baths, there's room for everyone. The phenomenal lower level offers a huge rec room with wet bar & fireplace, game room/den & dual access. Zoned heating adds comfort thru-out. Set on over 1/2 acre in the township w/lower taxes to enjoy. Bring your style, your people & your personality-this home is ready for it all!
USD 589,900
1838 Arches Dr
View photo
House · for sale
USD 514,900
USD 157/sq.ft
1838 Arches Dr
54636
· 3,272 sq.ft · 5 Bedrooms · 3 Baths · House
· Fireplace · Equipped kitchen · Parking · Cellar
54636 · 3,272 sq.ft · 5 Bedrooms · 3 Baths · House · Fireplace · Equipped kitchen · Parking · Cellar
Seller financing available! Low money down payment! Inquire for options. Brand-new 5BR/3BA spec home in booming Holmen, WI! Incredible value with nearly 3,300 sq ft of finished sq footage! This quality-built home sits on a spacious. 30-acre corner lot and features vaulted ceilings in the main living areas and master suite, a stunning kitchen with quartz countertops, and high-end craftsmanship throughout along with the warmth of a living room fireplace. Three bedrooms on the main level offer ideal convenience, along with a fully finished basement featuring two bedrooms, one bath, a spacious family room and wet bar hookups! Plus, a 3.5-car garage ensures plenty of space for vehicles, hobbies, and storage
USD 514,900
N7139 Elm Ct
View photo
House · for sale
USD 450,000
USD 214/sq.ft
N7139 Elm Ct
54636
· 2,099 sq.ft · 3 Bedrooms · 2 Baths · House
· Garden · Deck · Fireplace · Air conditioning · Cellar
54636 · 2,099 sq.ft · 3 Bedrooms · 2 Baths · House · Garden · Deck · Fireplace · Air conditioning · Cellar
Welcome to your private retreat on a generous 0.76 acre cul-de-sac lot! This 3 bed, 2 bath ranch home features a beautiful wood exterior freshly re-stained in 2026, main level en-suite, spacious walkout basement, and a backyard complete with its own sledding hill. Major system updates bring peace of mind, including a new roof and 6' seamless gutters with guards ('20), furnace ('24), central AC ('25), and water heater ('25). The main level offers a spacious family room with cozy gas fireplace, light-filled sunroom, and a custom unattached maple & granite island included in the dining area. Enjoy the refreshed back deck with new railing ('26) and a newly re-sealed blacktop driveway ('26). As an added bonus, the seller is offering a John Deere riding mower to the buyer! Conveniently located
USD 450,000
1400 Waldenberger Dr
View photo
House · for sale
USD 409,900
USD 162/sq.ft
1400 Waldenberger Dr
54636
· 2,530 sq.ft · 4 Bedrooms · 3 Baths · House
· Fireplace · Equipped kitchen
54636 · 2,530 sq.ft · 4 Bedrooms · 3 Baths · House · Fireplace · Equipped kitchen
Move right in and enjoy a home finished from top to bottom! This 4BR, 3BA twinhome offers quality finishes and plenty of space without the added expense of finishing later. The open-concept kitchen and living room feature vaulted ceilings, high-end cabinetry, hard-surface countertops and a electric fireplace. The primary suite boasts a vaulted ceiling, private bath with dual sinks and tiled shower. All baths feature tiled showers, plus convenient main-floor laundry. The fully finished lower level adds bedrooms, bath and living space. Located in a new subdivision, buyers may have the opportunity to select some finishes depending on construction stage. Photos are examples of a completed home and may show different finishes
USD 409,900
N7105 Bice Ave
View photo
House · for sale
USD 478,900
USD 204/sq.ft
N7105 Bice Ave
54636
· 2,347 sq.ft · 4 Bedrooms · 3 Baths · House
· Garden · Fireplace · Parking
54636 · 2,347 sq.ft · 4 Bedrooms · 3 Baths · House · Garden · Fireplace · Parking
Step inside this one-of-a-kind quad-level home with a unique floor plan that stands apart from the ordinary! The spacious living room features easy-care plank flooring, while the impressive primary suite offers double sinks, a relaxing soaker tub, and an oversized walk-in closet. Well maintained with numerous updates including the roof, siding, septic system, and more (see history report). The lower-level family room features daylight windows and a cozy gas fireplace, with a den leading to a spacious 4th bedroom. A lower bath connects to the separate laundry room. The lowest level provides flexible space with garage access-perfect for a mudroom, exercise room, hobby area, or storage. Outside, enjoy stunning perennial gardens, space for a vegetable garden, an oversized fenced yard
USD 478,900
1419 Herb Ln
View photo
House · for sale
USD 739,900
USD 176/sq.ft
1419 Herb Ln
54636
· 4,198 sq.ft · 5 Bedrooms · 3 Baths · House
· Garden · Deck · Fireplace · Equipped kitchen
54636 · 4,198 sq.ft · 5 Bedrooms · 3 Baths · House · Garden · Deck · Fireplace · Equipped kitchen
Enjoy low maintenance living in this brand new home with a tree-lined lot in the Herb and Iris Addition. This home features LP SmartSiding on all sides; sod on the entire yard; and tons of natural light. Inside, features over 2000 sq. Ft. on the main level with 3 bedrooms (including a primary suite), 2.5 baths, and great room with fireplace and built-in cabinetry opens to the dining area and kitchen, with the added bonus of a sunroom (with wood ceiling) that leads to a deck. The lower level offers more space with 2 additional bedrooms, a full bath and family room. This home was designed for relaxing and entertaining!
USD 739,900
N7039 Pine Ln
View photo
House · for sale
USD 509,900
USD 184/sq.ft
N7039 Pine Ln
54636
· 2,766 sq.ft · 4 Bedrooms · 2 Baths · House
· Fireplace · Equipped kitchen
54636 · 2,766 sq.ft · 4 Bedrooms · 2 Baths · House · Fireplace · Equipped kitchen
Tucked away on a peaceful 1-acre wooded lot, this spacious 4-bedroom, 2-story home offers privacy, comfort and room to spread out. Step inside to an inviting main level featuring vaulted ceilings, an open staircase and a cozy gas fireplace. The kitchen offers stainless steel appliances and plenty of space for everyday living and entertaining. Upstairs, the primary suite features a private bath with dual sinks and a skylight. The finished lower level adds even more living space with a family room and versatile rec room. Enjoy the beauty of a wooded setting while still having the space and functionality you've been looking for
USD 509,900
1422 Iris St
View photo
House · for sale
USD 649,900
USD 234/sq.ft
1422 Iris St
54636
· 2,777 sq.ft · 4 Bedrooms · 3 Baths · House
· Patio · Equipped kitchen · Parking
54636 · 2,777 sq.ft · 4 Bedrooms · 3 Baths · House · Patio · Equipped kitchen · Parking
Modern style meets thoughtful design in this new construction home, with select finishes available for buyer customization. A spacious foyer welcomes you into an open-concept living area, where cathedral ceilings enhance the kitchen and living room. The kitchen features quartz countertops, a generous center island. Off the dining area, an enclosed patio with Florida windows provides a comfortable space to enjoy three seasons. The primary suite offers double sinks, a tiled shower, and a soaking tub-a rare find in a new build. A second main-level bedroom features its own en-suite bath. A mudroom with lockers, laundry room off the garage, and conveniently located half bath adds functionality. The fully finished lower level includes two additional bedrooms, a bathroom, family room, & storage
USD 649,900
W7570 McHugh E Ct
View photo
House · for sale
USD 325,000
USD 179/sq.ft
W7570 McHugh E Ct
54636
· 1,808 sq.ft · 3 Bedrooms · 2 Baths · House
· Garden · Swimming pool · Deck · Equipped kitchen
54636 · 1,808 sq.ft · 3 Bedrooms · 2 Baths · House · Garden · Swimming pool · Deck · Equipped kitchen
Welcome to this 3-bedroom, 2-bath split-level home featuring an open-concept main living level with a spacious kitchen, dining area, and family room. The lower level offers additional living space with a generous family room, perfect for relaxing or entertaining. Enjoy the best of outdoor living with a wraparound deck, large backyard, mature trees, and a concrete pad ideal for grilling, entertaining, or adding a hot tub. A convenient storage shed provides extra space for your outdoor essentials. Peace of mind comes with a newer roof (2022), LP Smart siding, and all major home systems, including the well and septic, being less than 8 years old. A wonderful combination of comfortable living, outdoor space, and recent updates! Schedule your showing today!
USD 325,000
Crooked Ave
View photo
House · for sale
Request Details
Updated
Crooked Ave
54636
· 3 Bedrooms · 2 Baths · House
54636 · 3 Bedrooms · 2 Baths · House
This home is in preforeclosure, which means the homeowner is in default (missed payments). Therefore, there could be an opportunity to strike a great deal with the owner and the bank
Request Details
809 Holmen N Dr
View photo
House · for sale
USD 365,900
USD 229/sq.ft
New
809 Holmen N Dr
54636
· 1,593 sq.ft · 3 Bedrooms · 1 Bath · House
54636 · 1,593 sq.ft · 3 Bedrooms · 1 Bath · House
3.35 acres of possibilities in the village of holmen! Tucked back from the road in a beautiful, private setting with direct access to the Holmen Bike Trail, this unique property offers more than meets the eye. Restore the existing 3-bedroom, 1.5-bath ranch, remove it to build your custom dream home, or explore multi-unit potential; the Village may consider rezoning, subject to review and approval. Whether you're a homeowner, builder, or investor, the location and acreage create an exciting opportunity to bring your vision to life. The existing home needs extensive renovation and adds minimal value; pricing reflects the land. Sold as is. Buyers to verify zoning, building options, and required approvals
USD 365,900
112 Wall W St
View photo
House · for sale
USD 239,900
USD 200/sq.ft
New
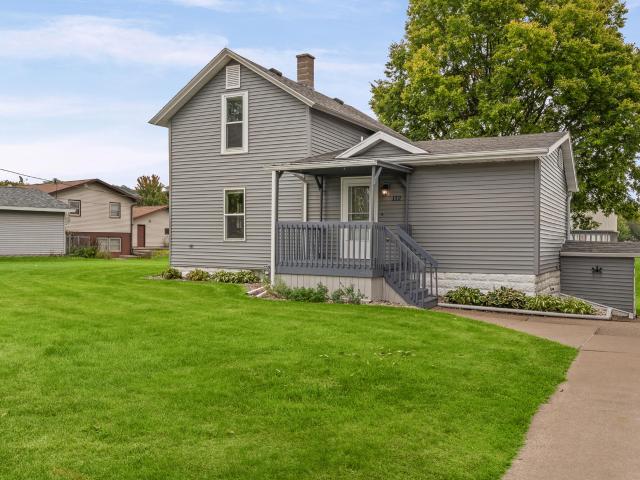
112 Wall W St
54636
· 1,195 sq.ft · 2 Bedrooms · 1 Bath · House
· Deck · Parking
54636 · 1,195 sq.ft · 2 Bedrooms · 1 Bath · House · Deck · Parking
Great home in a perfect Holmen location! This charming village home offers the best of both worlds-a peaceful, country-like setting on a beautiful 1/2-acre lot w/mature trees, while still being conveniently located right in the heart of Holmen. Meticulously cared for, this home features thoughtful updates that make sense and add to its charm. Cute inside and out, it offers a welcoming atmosphere that you'll appreciate the moment you arrive. The finished garage provides the perfect space for a'man cave, entertaining, hobbies, or simply an extra area to relax and enjoy. Step outside to the private back deck and take advantage of the beautiful fall evenings ahead-perfect for grilling, relaxing, and enjoying the peaceful surroundings. This is a must-see property that is sure to impress!
USD 239,900
N7829 Amsterdam Prairie Rd
View photo
House · for sale
USD 514,500
USD 201/sq.ft
New
N7829 Amsterdam Prairie Rd
54636
· 2,551 sq.ft · 5 Bedrooms · 2 Baths · House
· Patio · Office room · Equipped kitchen · Parking
54636 · 2,551 sq.ft · 5 Bedrooms · 2 Baths · House · Patio · Office room · Equipped kitchen · Parking
Beautifully updated Holmen home on nearly 2 acres, offering lots of character and incredible garage/shop space! The main level features a new kitchen and dining space, pine vaulted ceiling, & beautiful trim. A versatile office/5th bedroom connects to a convenient laundry room with half bath, while the spacious primary suite includes a private full bath. Lower level family room features a sink & counter area, perfect for movie nights and entertaining and 2 more BR. Newer furnace, heat pump water heater, kitchen appliances, washer & dryer, windows and metal roof. Enjoy an attached garage/shop with storage room all in-floor heat-ready, 12x33 breezeway w/ accessible entry. The detached garage adds space for vehicles, hobbies, and storage. And chicken coop! Enjoy the view from the new patio!
USD 514,500
802 Laurel E Pl
View photo
House · for sale
USD 369,900
USD 182/sq.ft
New
802 Laurel E Pl
54636
· 2,024 sq.ft · 3 Bedrooms · 2 Baths · House
· Garden · Office room · Deck · Equipped kitchen
54636 · 2,024 sq.ft · 3 Bedrooms · 2 Baths · House · Garden · Office room · Deck · Equipped kitchen
Welcome home to this charming split-entry residence situated on a desirable corner lot. The traditional layout offers two bedrooms on the main level plus a third bedroom on the lower level, providing flexibility for guests, a home office, or additional living space. The bright and sunny kitchen flows into the dining area, creating a welcoming space for everyday living and entertaining. Downstairs, the spacious family room features a cozy gas fireplace-perfect for relaxing or gathering with family and friends. Step outside onto the deck overlooking the yard, offering a great spot to enjoy your morning coffee or unwind at the end of the day. The home is ready for some cosmetic updates, giving you the opportunity to add your own style and personal touches
USD 369,900
510 Evergreen Dr
View photo
House · for sale
USD 330,000
USD 215/sq.ft
New
510 Evergreen Dr
54636
· 1,528 sq.ft · 3 Bedrooms · 2 Baths · House
· Garden · Parking
54636 · 1,528 sq.ft · 3 Bedrooms · 2 Baths · House · Garden · Parking
This 3-bedroom, 2-bath split-level home sits on a spacious lot with a beautifully landscaped backyard including a fabulous outdoor bar with granite counter top and plenty of room to enjoy the outdoors. The bright lower level features a third bedroom and large family room, creating a welcoming space to gather. A convenient mudroom and direct access from the attached garage add everyday practicality
USD 330,000

Get email alerts

Don't miss out: be the first to know about new properties

The alert was correctly created

On subscribing you accept the conditions of use and the privacy policy
Alert
Receive new ads in your inbox
Save this search
Receive alerts for new listings

We'll send you an email when we have new properties for: "Houses for sale in 54636"

The alert was correctly created

Get email alerts and be the first to see new listings
Required field
On subscribing I accept the terms of the privacy policy
Perfect! You'll soon start receiving new listings via email
Alert
Receive an email when we have new ads for Houses for sale in 54636
Save this search
Filters

Bedrooms

Size (sq.ft)

sq.ft
sq.ft

Price

USD
USD

Property type

Bathrooms

Clear all filters
Receive notifications when new entries are published.