78 houses for sale in 54636

W6454 Willow Wood Ct
View photo
House · for sale
USD 835,000
USD 226/sq.ft
New
W6454 Willow Wood Ct
54636
· 3,692 sq.ft · 4 Bedrooms · 3 Baths · House
· Office room · Fireplace · Parking
54636 · 3,692 sq.ft · 4 Bedrooms · 3 Baths · House · Office room · Fireplace · Parking
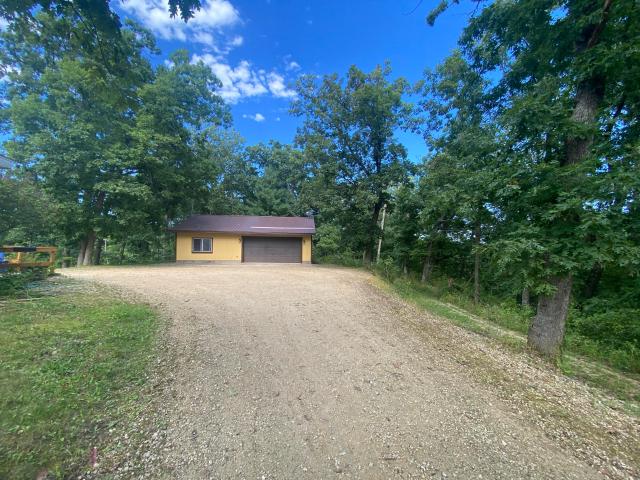
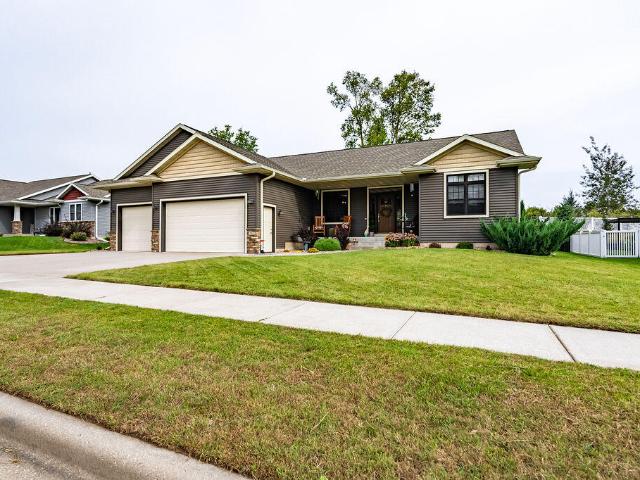
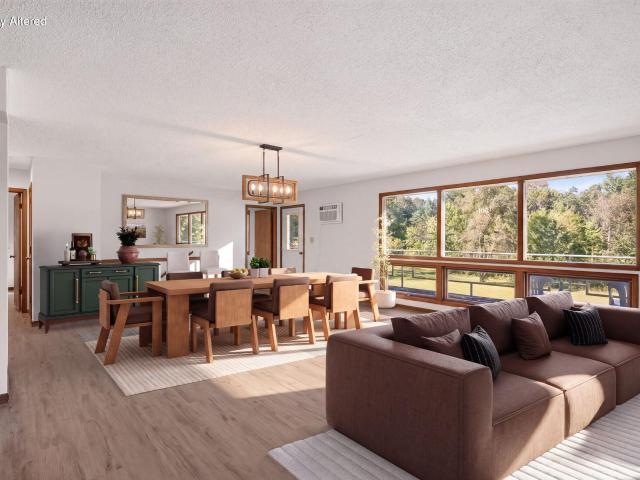
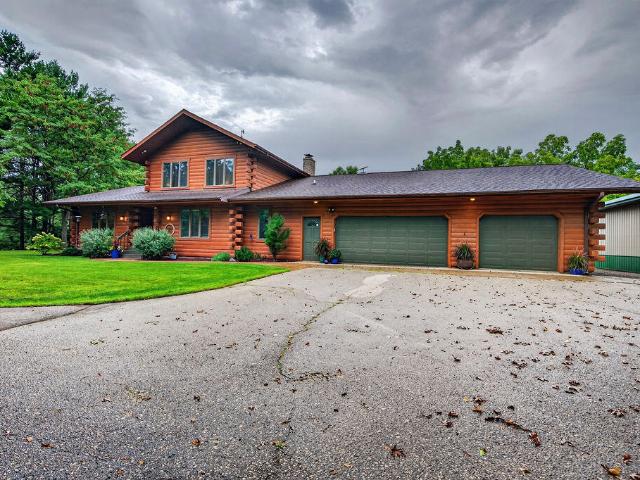
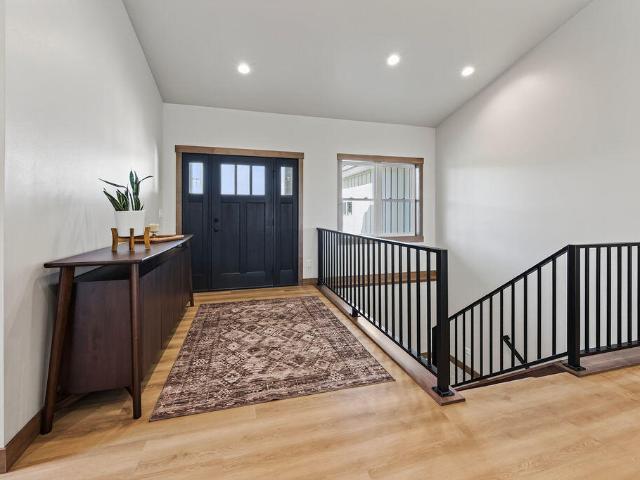
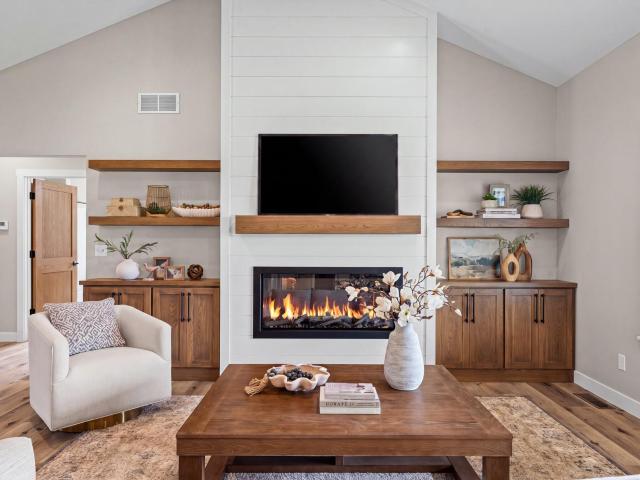
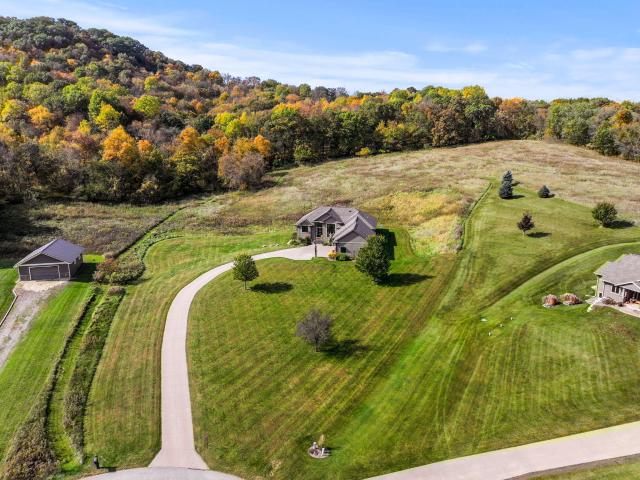
Welcome to this stunning custom-built Balduzzi home, tucked away on a private 1.62-acre lot at the end of a cul-de-sac in Holmen's desirable Wildwood Valley. Offering 3,700 finished square feet, this beautifully maintained home features 4 bedrooms, 3 bathrooms, and an additional nonconforming bedroom/office. Impressive 12-foot ceilings, oversized windows, and a double-sided fireplace create an inviting atmosphere filled with natural light and warmth. The finished lower level offers a bar area perfect for entertaining, while the spacious 3-car garage provides plenty of room for vehicles and storage. Enjoy this wooded setting with public land bordering the property, offering opportunities for hiking and hunting. This home is a must see! Book your showing today!
USD 835,000
703 Evergreen Dr
View photo
House · for sale
USD 389,900
USD 170/sq.ft
New
703 Evergreen Dr
54636
· 2,293 sq.ft · 5 Bedrooms · 2 Baths · House
· Garden · Equipped kitchen · Parking
54636 · 2,293 sq.ft · 5 Bedrooms · 2 Baths · House · Garden · Equipped kitchen · Parking
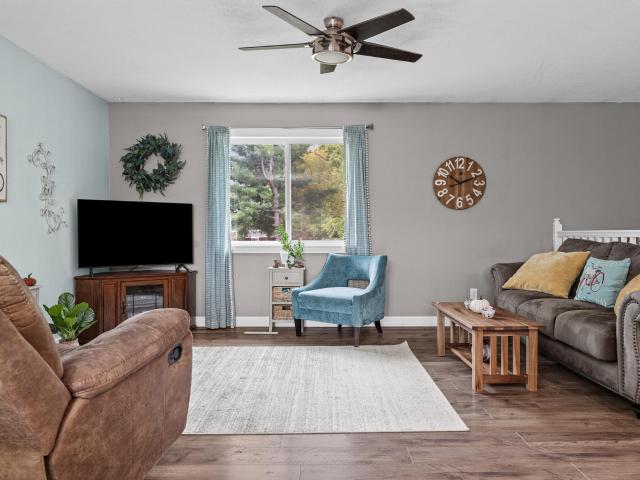
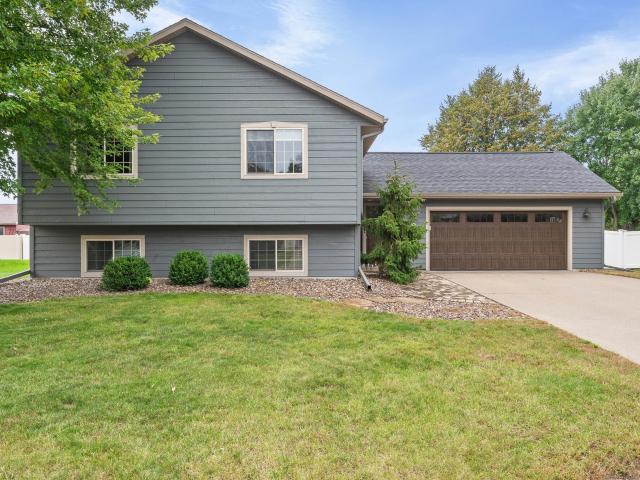
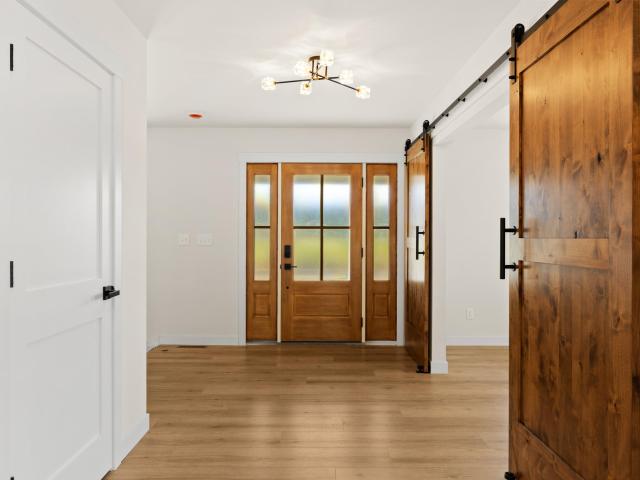
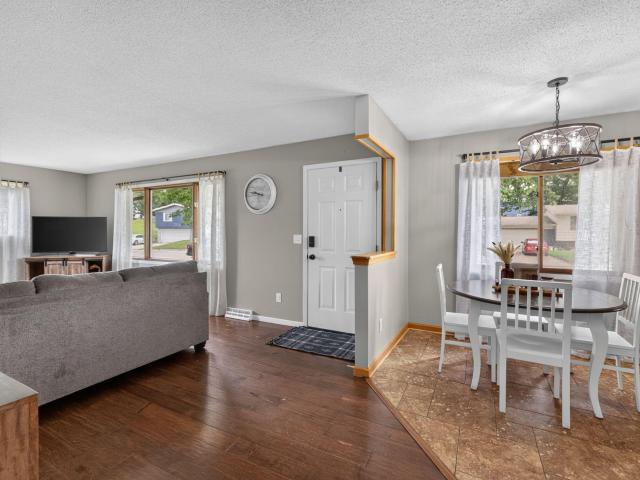
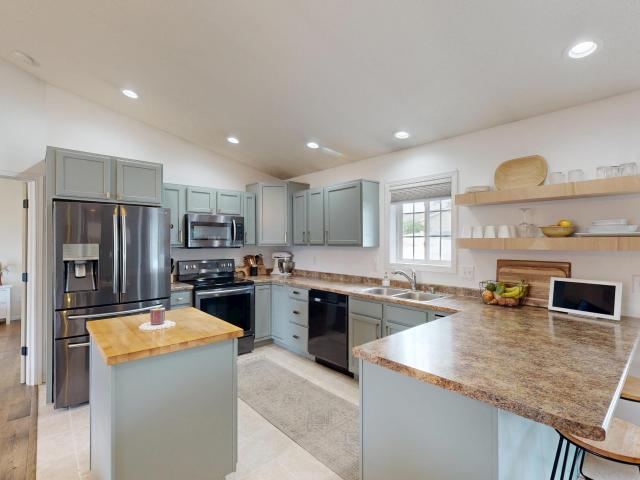
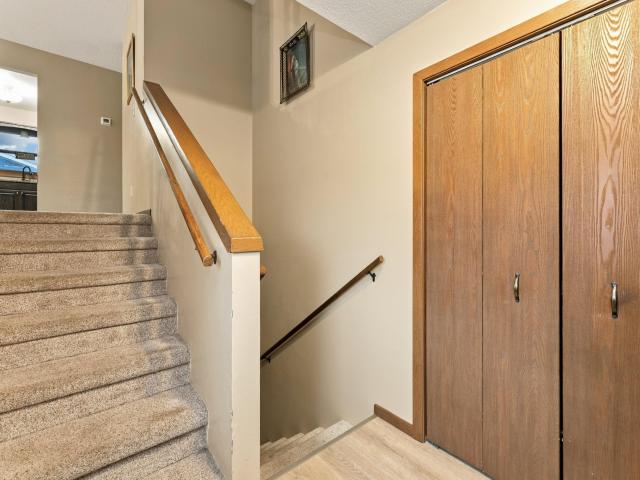
Situated on a tranquil, tree-lined lot, this split level home features numerous modern upgrades. Custom Beyer kitchen cabinetry, sleek granite countertops, premium stainless steel appliances, updated windows and trim, refreshed siding and stone accents, durable epoxy garage flooring, and a roof replaced in 2020. Effortless living and entertaining, including an expansive living room filled with natural light alongside a spacious primary bedroom complete with dual closets. The walk-out lower level provides additional living space with a cozy family room, three bedrooms, and a newer sliding door. Outside, the private backyard serves as an open canvas to design your ideal outdoor retreat, complemented by a large garage with dedicated workshop space for all your storage and project needs
USD 389,900
W5136 Hale Ct
View photo
House · for sale
USD 479,900
USD 160/sq.ft
New
W5136 Hale Ct
54636
· 2,992 sq.ft · 4 Bedrooms · 3 Baths · House
· Deck · Cellar
54636 · 2,992 sq.ft · 4 Bedrooms · 3 Baths · House · Deck · Cellar
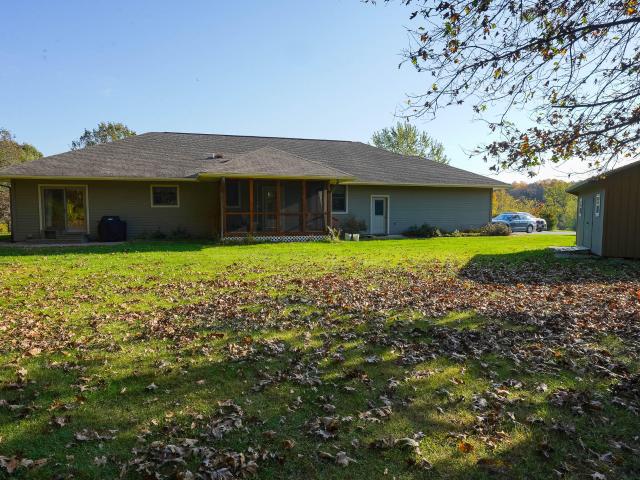
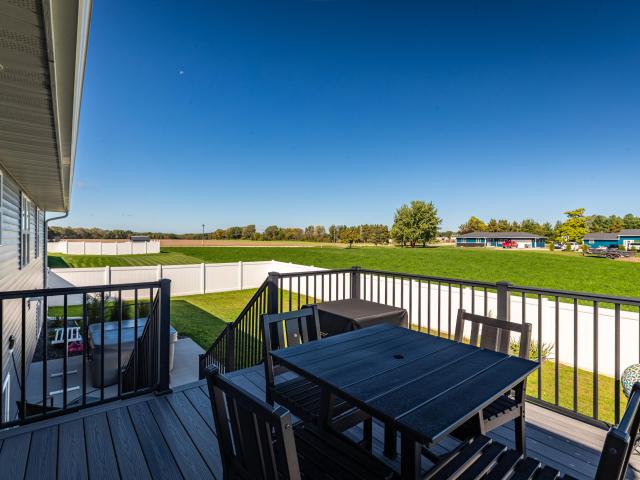
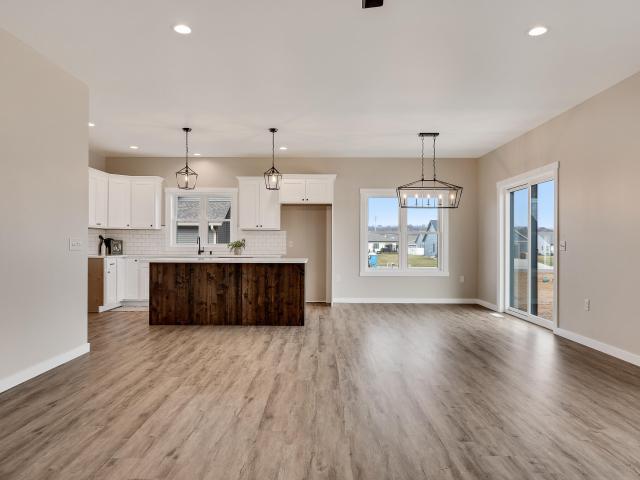
Enjoy the space and privacy of nearly 4 acres with this 4-bedroom, 3-bath home! Inside, you'll find plenty of room to spread out, including a finished basement that adds valuable living space for relaxing, entertaining, or everyday activities. The updated three-season room offers a comfortable place to take in the surroundings while enjoying the changing seasons. Step outside onto the spacious deck and enjoy beautiful views overlooking the expansive property-perfect for morning coffee, evening gatherings, or simply unwinding. Geothermal heating and cooling adds an energy-efficient feature to this inviting home. Whether you're looking for room to roam, space to entertain, or a peaceful setting to call your own, this property offers a combination of indoor comfort and outdoor space
USD 479,900
2119 Spakenburg Rd
View photo
House · for sale
USD 549,000
USD 194/sq.ft
2119 Spakenburg Rd
54636
· 2,820 sq.ft · 5 Bedrooms · 3 Baths · House
· Garden · Cellar
54636 · 2,820 sq.ft · 5 Bedrooms · 3 Baths · House · Garden · Cellar
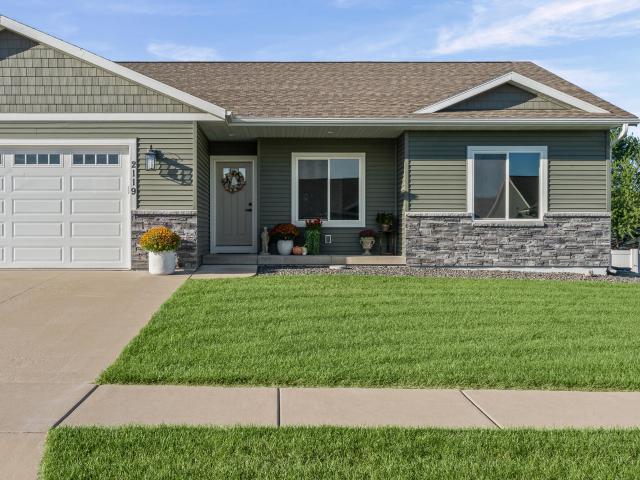
Style, space, and standout finishes come together in this beautifully updated 5 bed home! Situated on over a quarter-acre lot, this newer home offers a little extra breathing room with an open backyard overlooking neighboring fields giving you a more private feel without homes stacked directly behind you. Inside, thoughtful updates & unique details give this home a personality all its own. Beautiful backsplashes add character throughout. 1 month old heavy-duty luxury vinyl plank flooring, a striking new harlequin tile floor, & new tile flooring in the 2nd bath bring a fresh, updated look. Downstairs, the finished basement takes on a warm, cozy rustic vibe. Tin-accented walls, farmhouse-style sconces, & rich black-stained oak doors and trim create a distinctive atmosphere that feels custom
USD 549,000
Could you also be interested in
W6690 Reef Rd
View photo
House · for sale
USD 360,000
USD 185/sq.ft
W6690 Reef Rd
54636
· 1,938 sq.ft · 4 Bedrooms · 2 Baths · House
· Patio · Garden · Deck · Equipped kitchen · Parking
54636 · 1,938 sq.ft · 4 Bedrooms · 2 Baths · House · Patio · Garden · Deck · Equipped kitchen · Parking
This inviting bi-level home offers plenty of space and features to enjoy. The main level has a comfortable living area, spacious kitchen, two bedrooms, and a full bath, while the lower level offers a cozy family room, two additional bedrooms, and another full bath. Outside, enjoy the fenced yard, deck, patio, and fire pit; an ideal setup for relaxing or entertaining. The attached heated garage is an added bonus, providing comfortable year-round parking and extra space
USD 360,000
W5861 Mahlum Rd
View photo
House · for sale
USD 355,000
USD 184/sq.ft
W5861 Mahlum Rd
54636
· 1,927 sq.ft · 3 Bedrooms · 2 Baths · House
· Patio · Garden · Fireplace · Equipped kitchen · Parking
54636 · 1,927 sq.ft · 3 Bedrooms · 2 Baths · House · Patio · Garden · Fireplace · Equipped kitchen · Parking
Nearly two acres of privacy, conveniently located near Holmen. The main level features a living room with a natural fireplace and bay window, flowing into a functional kitchen with stainless steel appliances. A spacious family room addition provides extra living and dining space and easy backyard access. The insulated, heated 3-car garage includes two additional stalls added with the expansion. The lower level offers a third bedroom and second full bath. Enjoy the secluded backyard oasis with beautiful landscaping, a privacy fence, and stamped patio
USD 355,000
407 Long Coulee Rd
View photo
House · for sale
USD 289,900
USD 196/sq.ft
407 Long Coulee Rd
54636
· 1,475 sq.ft · 3 Bedrooms · 2 Baths · House
· Patio · Equipped kitchen · Parking
54636 · 1,475 sq.ft · 3 Bedrooms · 2 Baths · House · Patio · Equipped kitchen · Parking
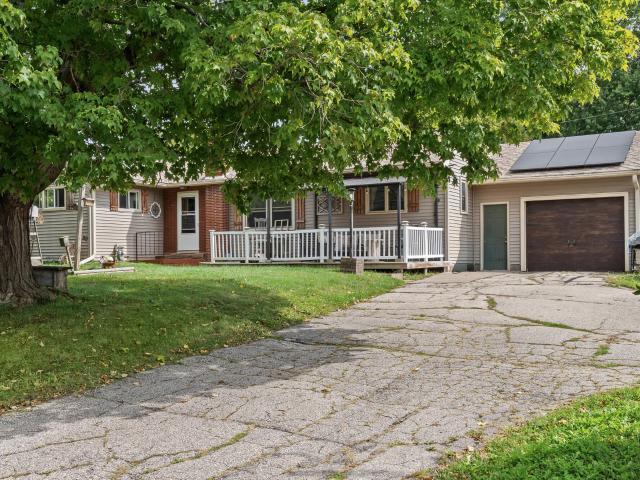
Welcome home to this charming, open, and spacious ranch that's filled with natural light and warmth! Located in the heart of Holmen, this home offers comfortable living with an inviting layout and plenty of character. The kitchen features beautiful hickory cabinets and a large pantry area, while the adorable laundry room just off the garage entry adds convenience and charm. Step outside to enjoy the adorable front porch with a covered pergola, or relax in the beautiful patio area overlooking the large, fenced-in private backyard-perfect for entertaining, pets, or simply enjoying your own outdoor oasis. BONUS: $50,000+ in solar panels that are installed, operational, and generating income! Enjoy the opportunity to reduce energy costs while embracing a more sustainable lifestyle
USD 289,900
Lot 3 Block 7
View photo
House · for sale
USD 594,000
USD 210/sq.ft
Lot 3 Block 7
54636
· 2,820 sq.ft · 4 Bedrooms · 2 Baths · House
· Parking
54636 · 2,820 sq.ft · 4 Bedrooms · 2 Baths · House · Parking
New construction in the desirable Herb & Iris Addition in Holmen! This home offers a unique floor plan with over 2,800 finished SF. Open-concept ranch home highlighting cathedral ceilings, walk-in pantry with cabinetry and sliding doors out to the screened back porch. The spacious primary suite boasts a HUGE walk-in closet. Black exterior windows with white interior add modern contrast. The finished lower level provides additional living space with a family room, two additional bedrooms, and plentiful storage. 3-car garage, vinyl siding, and thoughtful design throughout. Buyers can still customize nearly everything!
USD 594,000
2115 Spakenburg Rd
View photo
House · for sale
USD 549,900
USD 177/sq.ft
2115 Spakenburg Rd
54636
· 3,100 sq.ft · 5 Bedrooms · 3 Baths · House
· Garden · Parking · Cellar
54636 · 3,100 sq.ft · 5 Bedrooms · 3 Baths · House · Garden · Parking · Cellar
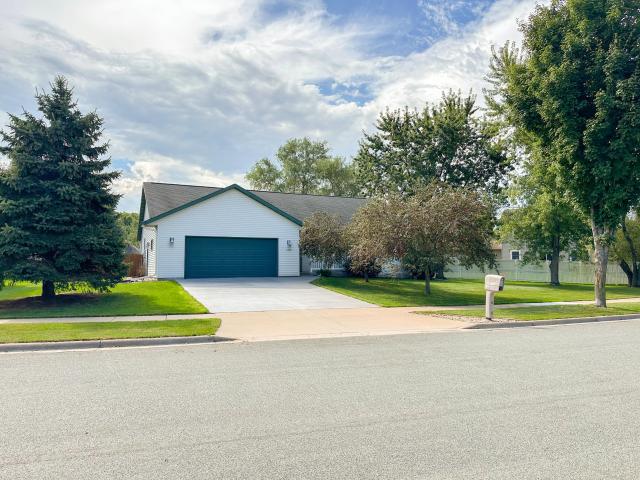
Meticulously maintained like new home was built in 2021, this 5-bedroom, 3-bath open-concept ranch in a quiet established neighborhood. The home features a spacious garage, convenient main-level laundry, and a modern layout with style throughout. The finished basement expands the living space with two additional bedrooms, full bath, dry bar, and all windows above ground. You will Enjoy your semi private back yard with irrigation and is fenced in for extra privacy. Smart switches for that perfect lighting mood. Designed for both comfort and entertaining. Come tour this home today
USD 549,900
210 Peterson St
View photo
House · for sale
USD 389,900
USD 163/sq.ft
210 Peterson St
54636
· 2,390 sq.ft · 4 Bedrooms · 3 Baths · House
· Patio · Garden · Deck · Parking · Equipped kitchen
54636 · 2,390 sq.ft · 4 Bedrooms · 3 Baths · House · Patio · Garden · Deck · Parking · Equipped kitchen
Welcome to 210 Peterson Street! This move-in-ready home features 4 bedrooms and 3 bathrooms located in a sought after area. You'll be just minutes from shopping, dining, schools, parks, and many of Holmen's everyday conveniences. Several major updates have already been completed including a newer roof, siding, garage door, fencing, dishwasher, refrigerator and more! The garage is especially functional with an impressive amount of built-in storage to keep everything organized. Out back, you'll find a good-sized fenced yard with a deck and concrete patio to provide two great areas for summer grilling, outdoor dining, or gathering with friends and family. With its combination of space, updates, storage and location, this home is ready for you to move in and enjoy!
USD 389,900
N8083 Amundson Coulee Rd
View photo
House · for sale
USD 750,000
USD 417/sq.ft
N8083 Amundson Coulee Rd
54636
· 1,798 sq.ft · 2 Bedrooms · 2 Baths · House
· Parking
54636 · 1,798 sq.ft · 2 Bedrooms · 2 Baths · House · Parking
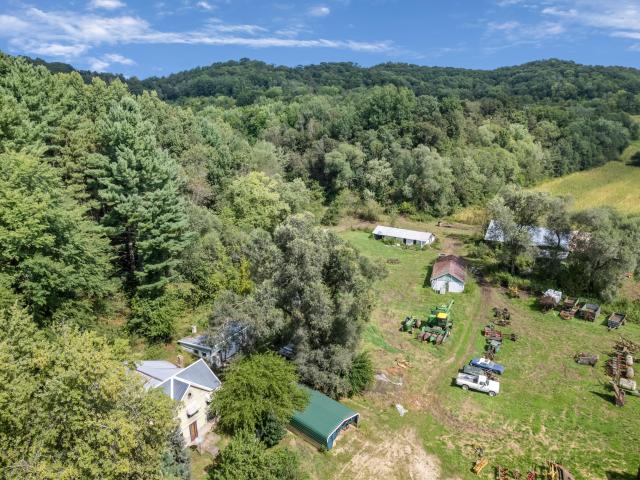
Watch drone video under Photos tab. Bring your dreams to this unique, secluded rural Holmen 60-acre retreat tucked at the end of Amundson Coulee. Former honey farm for 53 years, w/ beautiful views, 2-bdrms, 2-baths, 1-level energy-efficient earth home & 25x43 pole barn. Earth-sheltered home uses surrounding soil as a thermal stabilizer. Explore mowed ATV trails thru prime deer hunting woodlands, meadow & maturing walnut grove. Enjoy year'round country living, hobby farm or escape to your proven deer/turkey hunting camp. Abundant wildlife & wide variety of birds. Neighbor's 160-acres in Mississippi Valley Conservancy. Interior painted this spring. Two energy sources. Wood furnace or use electricity. Room to expand over 24x24 attached garage. Scenic, peaceful 7-mile drive from Holmen
USD 750,000
425 Church St
View photo
House · for sale
USD 369,800
USD 180/sq.ft
425 Church St
54636
· 2,045 sq.ft · 4 Bedrooms · 2 Baths · House
· Parking · Equipped kitchen
54636 · 2,045 sq.ft · 4 Bedrooms · 2 Baths · House · Parking · Equipped kitchen
You won't be disappointed with all this home has to offer. It features 2 Br and 1 Ba on main level with a lg kit and dining area along with a great 3 season room and lg LR. The lower level also offers 2 BR's and a second bath along with a small kitchenette and large family room and a lg. Laundry area with access to the 1 car attached garage. The home also features a 2 car detached garage in back with additional carport area. This home has a steel roof from 2001 with a 50 year warranty, new water heater in 2024 and leaf filter gutter protection in 2020 with a transferable warranty
USD 369,800
950 Crockett Dr
View photo
House · for sale
USD 559,900
USD 295/sq.ft
950 Crockett Dr
54636
· 1,894 sq.ft · 3 Bedrooms · 2 Baths · House
· Patio · Garden · Fireplace · Equipped kitchen · Parking · Cellar
54636 · 1,894 sq.ft · 3 Bedrooms · 2 Baths · House · Patio · Garden · Fireplace · Equipped kitchen · Parking · Cellar
Ready to move in, like new home with several upgrades from other new construction. Some bonuses include: vaulted ceiling, modern kitchen appliances, window treatments throughout, larger soaking tub, gas fireplace, master closet system, fully fenced backyard, covered patio, finished garage. The homes layout serves all needs. Open concept with lovely maple cabinets and quartz countertops. Kitchen offers large walk-in pantry. Dedicated main floor laundry room. Beautiful south facing sunroom. Large sliding door to covered patio. Master suite with walk in shower and double vanity. Upgraded closet storage. Full basement ready for additional living space and tons of storage. Attached garage finished as nicely as the home
USD 559,900
802 Silver Dr
View photo
House · for sale
USD 389,900
USD 226/sq.ft
802 Silver Dr
54636
· 1,722 sq.ft · 3 Bedrooms · 2 Baths · House
· Patio · Garden · Fireplace · Equipped kitchen
54636 · 1,722 sq.ft · 3 Bedrooms · 2 Baths · House · Patio · Garden · Fireplace · Equipped kitchen
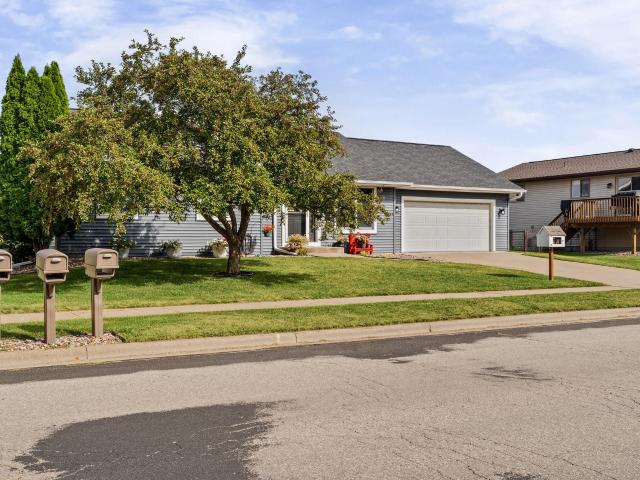
Charming Holmen home in Remington Hills. Ranch style with all the amenities on the main level. Vaulted ceiling and large south facing windows make the living room feel large and warm. The fireplace is the centerpiece of the room. Open kitchen and dining area have been updated with modern touches. The dining area flows into the sunroom with many windows overlooking the private backyard and custom patio and fire ring. The primary bedroom features a updated bath and walk in closet. The large lower level is ready for additional living space and tons of storage
USD 389,900
N7549 County Road W
View photo
House · for sale
USD 264,900
USD 166/sq.ft
N7549 County Road W
54636
· 1,593 sq.ft · 3 Bedrooms · 2 Baths · House
· Parking
54636 · 1,593 sq.ft · 3 Bedrooms · 2 Baths · House · Parking
Enjoy peaceful country living just 10 minutes from Holmen! Built in 2009, this 3-bedroom, 2-bath modular home sits on a permanent foundation with a crawl space on a private, wooded 3-acre lot, offering room to relax and enjoy nature. A 1.5-car garage with additional storage provides space for your vehicle, tools, and outdoor gear. Located in the Holmen School District and taxed by the Town of Onalaska, this property combines a secluded setting with convenient access to shopping, dining, and everyday amenities. All appliances included. Easement on property to access from Cth W, Easement across property for property owner to the North to access his hunting property. See survey
USD 264,900
709 Deerwood St
View photo
House · for sale
USD 474,900
USD 179/sq.ft
709 Deerwood St
54636
· 2,648 sq.ft · 4 Bedrooms · 3 Baths · House
· Garden · Deck · Parking
54636 · 2,648 sq.ft · 4 Bedrooms · 3 Baths · House · Garden · Deck · Parking
This Mark Smith-built home in Deerwood Estates gets the details right! The open main level pairs quartz countertops, crisp white cabinetry, and custom trim with a split-bedroom layout designed for everyday living. The primary suite features a walk-in closet and beautifully tiled walk-in shower, with two additional bedrooms nearby. Downstairs adds even more living space with a large family room and impressive 4th bedroom and beautiful 3rd full bathroom. Bedroom features a built-in reading bench and two closets. Lower level also offers plenty of storage and hobby space. Spacious 3-car garage, backyard deck with fenced yard and trails leading to Deerwood Park, Viking Elementary and the aquatic center, this one checks all the boxes!
USD 474,900
N7255 Holley Rd
View photo
House · for sale
USD 1,300,000
USD 619/sq.ft
N7255 Holley Rd
54636
· 2,099 sq.ft · 4 Bedrooms · 1 Bath · House
54636 · 2,099 sq.ft · 4 Bedrooms · 1 Bath · House
Rare opportunity to own 163.965 acres just outside of Holmen, WI! Located on a quiet dead end road, this incredible property offers a beautiful mix of forest, agricultural land, and natural features. Enjoy acreek, walnut grove, red Norwegian pines, aspen, hickory, and a variety of wooded terrain. The property was logged approximately 50 years ago, leaving behind trails throughout that can be accessed by ATV, septic system less than 10 years old, furnace is about 7 years old, and a newer well pump. Whether you are looking for hunting land, recreational property, agricultural opportunities, or a private retreat with acreage to explore, this property offersendless potential
USD 1,300,000
W8326 Prairie Pine Ln
View photo
House · for sale
USD 235,000
USD 214/sq.ft
W8326 Prairie Pine Ln
54636
· 1,098 sq.ft · 3 Bedrooms · 1 Bath · House
· Garden · Parking · Deck · Fireplace · Equipped kitchen · Swimming pool
54636 · 1,098 sq.ft · 3 Bedrooms · 1 Bath · House · Garden · Parking · Deck · Fireplace · Equipped kitchen · Swimming pool
Enjoy room to relax, entertain, and play in this beautifully updated twin home on a spacious half-acre lot. Tucked away on a quiet dead-end road in desirable Brice Prairie, this home offers a peaceful setting along with the benefit of lower property taxes. The bright, open concept main level features a cozy fireplace, vaulted ceilings and a modern kitchen that flows seamlessly to the deck, pool and backyard perfect for summer gatherings. The lower level includes three bedrooms and an updated full bathroom. An attached two car garage provides winter convenience, while the additional storage shed offers plenty of space for lawn equipment and outdoor gear
USD 235,000
W6436 County Road T
View photo
House · for sale
USD 519,900
USD 188/sq.ft
W6436 County Road T
54636
· 2,756 sq.ft · 3 Bedrooms · 2 Baths · House
· Patio · Deck · Fireplace · Parking
54636 · 2,756 sq.ft · 3 Bedrooms · 2 Baths · House · Patio · Deck · Fireplace · Parking
Tucked away on 16.84 beautiful acres, this 3-bedroom, 2-bath home offers a peaceful setting surrounded by mature trees & gorgeous views that can be enjoyed from the wraparound deck. The property offers exceptional space with a 2.5-car garage, heated 48x54 steel outbuilding & additional 30x48 outbuilding, ideal for equipment, vehicles, hobbies & more. The main level features picturesque windows overlooking the property & a striking floor-to-ceiling stone fireplace. The master bedroom features his & her closets and deck access, while the 2nd bedroom offers a walk-in closet. The walk-out lower level features a spacious family room, brick fireplace, dry bar, 3rd bedroom, full bath, storage & access to the covered patio. With nearly 17 acres to enjoy, this property offers endless possibilities
USD 519,900
1493 Iris St
View photo
House · for sale
USD 565,000
USD 200/sq.ft
1493 Iris St
54636
· 2,820 sq.ft · 4 Bedrooms · 2 Baths · House
· Parking · Cellar
54636 · 2,820 sq.ft · 4 Bedrooms · 2 Baths · House · Parking · Cellar
New construction in the desirable Herb & Iris Addition in Holmen! This home offers a unique floor plan with over 2,800 finished SF. Open-concept ranch home highlighting cathedral ceilings, walk-in pantry with cabinetry and sliding doors out to the screened back porch. The spacious primary suite boasts a HUGE walk-in closet. Black exterior windows with white interior add modern contrast. The finished lower level provides additional living space with a family room, two additional bedrooms, and plentiful storage. 3-car garage, vinyl siding, and thoughtful design throughout. Buyers can still customize nearly everything! Basement dug 7/21/2026
USD 565,000
957 Clark Ln
View photo
House · for sale
USD 539,900
USD 278/sq.ft
957 Clark Ln
54636
· 1,938 sq.ft · 3 Bedrooms · 2 Baths · House
· Equipped kitchen · Parking
54636 · 1,938 sq.ft · 3 Bedrooms · 2 Baths · House · Equipped kitchen · Parking
Amazing value for the square footage + special financing available for qualified buyers! This thoughtfully designed home offers an abundance of space, function, and a floor plan that truly works for everyday living. A welcoming foyer greets guests, while the convenient garage entry is ideally designed for daily use. The bright, open-concept main level feels spacious while maintaining a natural separation between living areas. The kitchen offers a practical, functional layout with pantry storage. All bedrooms are thoughtfully positioned for privacy, including the spacious primary suite with an oversized walk-in closet. The well-planned lower level is ready for future finishing, offering even more potential to expand your living space. Inquire for details!
USD 539,900
411 1st E Ave
View photo
House · for sale
USD 254,900
USD 221/sq.ft
411 1st E Ave
54636
· 1,152 sq.ft · 3 Bedrooms · 1 Bath · House
· Office room · Parking
54636 · 1,152 sq.ft · 3 Bedrooms · 1 Bath · House · Office room · Parking
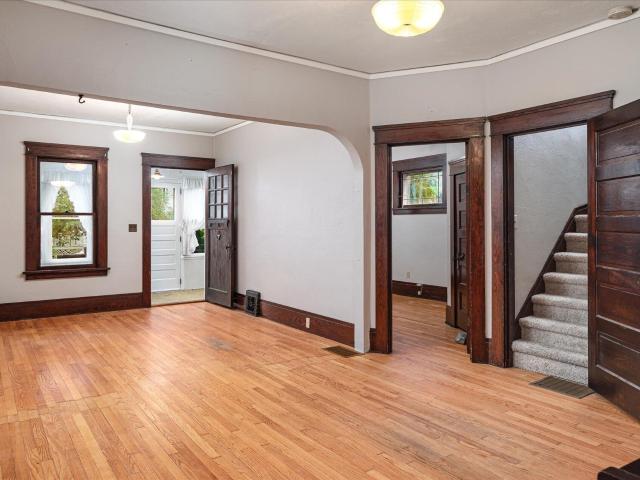
This 1920s farmhouse-style home in the Village of Holmen pairs original character with updates already done for you. Wide-plank hardwood floors, solid wood doors, tall ceilings, and a curved archway carry through from the sunny front porch into a layout built for everyday living. The main level includes a bedroom, full bath, and laundry, plus a formal dining room, so single-level living is entirely possible here. Upstairs you'll find two more bedrooms and a flexible bonus den, ready for a nursery, home office, or a future third bath. Recent updates include color-matched triple-pane windows throughout and a new water heater in 2026, plus an owned water softener. A detached garage with electric door opener and alley entrance rounds out the package
USD 254,900
603 Pioneer Dr
View photo
House · for sale
USD 409,900
USD 171/sq.ft
603 Pioneer Dr
54636
· 2,390 sq.ft · 4 Bedrooms · 3 Baths · House
· Garden · Parking · Air conditioning
54636 · 2,390 sq.ft · 4 Bedrooms · 3 Baths · House · Garden · Parking · Air conditioning
Move right in and enjoy! This spacious 4-bed, 3-bath Holmen ranch offers over 2,400 sq ft of finished living space, a functional layout, and big-ticket updates already taken care of. The main level features 3 bedrooms, including a Master suite with private bath, comfortable living space, and convenient main-floor laundry. Head downstairs to a large finished lower level with a family room, 4th bedroom, full bath, and plenty of space for entertaining guests, or a home office. Enjoy the established landscaping, inviting yard, and attached 2-car garage. Even better-roof, siding & gutters were all replaced in 2020, central air in 2022, and all new appliances in 2023. With plenty of space inside and out, and major updates already complete, 603 Pioneer Dr is ready for its new owners!
USD 409,900
2422 Krause Rd
View photo
House · for sale
USD 425,000
USD 251/sq.ft
2422 Krause Rd
54636
· 1,690 sq.ft · 3 Bedrooms · 3 Baths · House
· Cellar
54636 · 1,690 sq.ft · 3 Bedrooms · 3 Baths · House · Cellar
Located in the heart of desirable wellington greens addition, close to cedar creek golf course, this beautiful ranch home is perfect for the selective homeowner. Step into the spacious, bright great room featuring vaulted ceilings. A warm, inviting space built with quality construction and thoughtful upgrades throughout. The finished basements adds even more living space, complete with a rec room, wet bar, and bathroom. Ideal for entertaining or relaxing. Homes in this sought-after location don't last lonf. Schedule your showing today before this one is gone!
USD 425,000
W18984 Sawmill Rd
View photo
House · for sale
USD 699,900
USD 195/sq.ft
W18984 Sawmill Rd
54636
· 3,574 sq.ft · 4 Bedrooms · 3 Baths · House
· Access for people with disabilities · Swimming pool · Deck · Fireplace · Equipped kitchen · Parking
54636 · 3,574 sq.ft · 4 Bedrooms · 3 Baths · House · Access for people with disabilities · Swimming pool · Deck · Fireplace · Equipped kitchen · Parking
Stunning canadian pine log home built by coulee region log homes. Park like setting w/screen room, hot tub, 30x44 shed with infloor heat, winona stone fireplace, multiple ensuite bedrooms, upper level suite with living room and deck. Main floor is sure to impress with remarkable kitchen and dinning space absoluteley ideal for those who love to entertain. Large main flr laundry room / craft area. Nat. gas generator on property. Lower level is open and has a ramp from main garage that makes using this vast area a breeze for the wood worker or? Main floor is handicap accessible
USD 699,900
1901 Prairie Pl
View photo
House · for sale
USD 374,900
USD 188/sq.ft
1901 Prairie Pl
54636
· 1,991 sq.ft · 3 Bedrooms · 2 Baths · House
· Patio · Garden · Deck · Parking
54636 · 1,991 sq.ft · 3 Bedrooms · 2 Baths · House · Patio · Garden · Deck · Parking
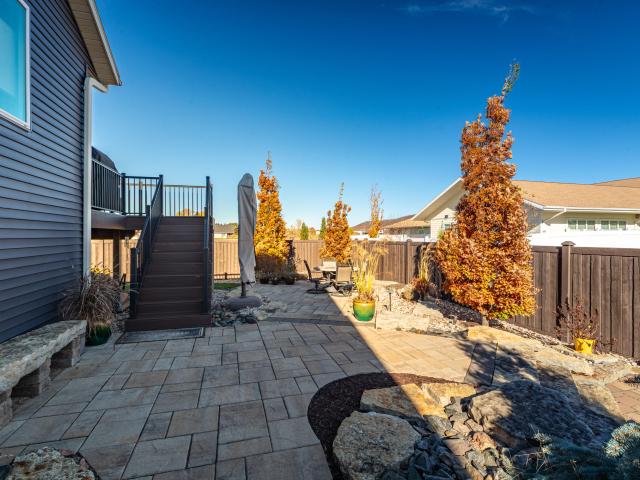
Welcome to exceptional, upgraded living! Built two feet wider than standard units in the neighborhood, this expanded floor plan offers rare extra breathing room and enhanced comfort throughout. Inside, enjoy premium finishes including custom built-ins, rich wood accents, stylish modern lighting, and durable low-maintenance flooring. The outdoor space is a true private oasis, boasting a fully fenced yard with professional landscaping, stone retaining walls, a fire pit patio, and an elevated composite deck with stair access-perfect for outdoor entertaining or relaxing in style. Complete with a two-car garage, manicured lawn, and beautiful curb appeal, this home delivers space, quality, and high-end upgrades you won't find in comparable models. Schedule your showing today!
USD 374,900
1413 Herb Ln
View photo
House · for sale
USD 699,900
USD 202/sq.ft
Updated
1413 Herb Ln
54636
· 3,455 sq.ft · 6 Bedrooms · 3 Baths · House
· Patio · Garden · Parking
54636 · 3,455 sq.ft · 6 Bedrooms · 3 Baths · House · Patio · Garden · Parking
Featured in the 2026 Parade of Homes, this new build was designed with both today's busy lifestyle and tomorrow's needs in mind, this 6-bedroom, 3.5-bath home w/ a 4.5-car garage brings together style that stands the test of time, thoughtful functionality and spaces that invite you to slow down and enjoy home. From its warm, welcoming main level to its expansive lower level and beautifully wooded backyard, every detail was considered to create a home that feels as comfortable on an ordinary Tuesday as it does when family and friends gather. Begin or end your day on the patio overlooking the tree-lined, fenced-in backyard. The only thing left to do here is to MOVE IN and start living
USD 699,900
1510 Cliffview Dr
View photo
House · for sale
USD 289,900
USD 207/sq.ft
1510 Cliffview Dr
54636
· 1,399 sq.ft · 3 Bedrooms · 1 Bath · House
· Patio · Garden · Equipped kitchen · Cellar · Parking
54636 · 1,399 sq.ft · 3 Bedrooms · 1 Bath · House · Patio · Garden · Equipped kitchen · Cellar · Parking
Welcome to this well-maintained ranch home located on a quiet street in central Holmen. Enjoy the open-concept main floor with a kitchen, dining area, and living room for easy living and entertaining. All bedrooms are nicely sized, and the updated main-floor bathroom features tile flooring and a tiled tub/shower surround. The partially finished basement offers a spacious family room, bar, plenty of storage, and room to expand for additional living space and bathroom. Outside, the fenced backyard includes mature trees and a patio perfect for gatherings, plus a storage shed for added convenience. With an added driveway pad, there is plenty of parking. Schedule your showing today!
USD 289,900
2910 Beyer Rd
View photo
House · for sale
USD 699,900
USD 231/sq.ft
2910 Beyer Rd
54636
· 3,025 sq.ft · 4 Bedrooms · 3 Baths · House
· Patio · Garden · Deck · Fireplace · Equipped kitchen · Parking
54636 · 3,025 sq.ft · 4 Bedrooms · 3 Baths · House · Patio · Garden · Deck · Fireplace · Equipped kitchen · Parking
Exceptional newly built ranch showcasing quality craftsmanship, thoughtful design and upscale finishes throughout. The 4-bedroom split layout offers privacy and functionality with 3 full baths. The Amish-crafted kitchen features abundant custom cabinetry, a large center island and pantry, while custom floating shelves and cabinetry beautifully frame the fireplace. The luxurious primary suite offers a spacious bath with large walk-in shower and built-in bench. Zero-entry access, mudroom with bench and closet, separate laundry and heated 3-car garage add convenience. Enjoy the covered deck and back patio overlooking the fully sodded yard with sprinkler system. The finished lower level offers a family room, 4th bedroom, full bath and room to expand
USD 699,900
1909 Viking Ave
View photo
House · for sale
USD 435,000
USD 165/sq.ft
1909 Viking Ave
54636
· 2,626 sq.ft · 5 Bedrooms · 3 Baths · House
· Patio · Garden · Equipped kitchen · Parking
54636 · 2,626 sq.ft · 5 Bedrooms · 3 Baths · House · Patio · Garden · Equipped kitchen · Parking
Welcome to this spacious ranch-style home in Holmen, offering two finished levels and an inviting open-concept layout. The main level features a bright living room, kitchen, and dining area with direct patio access to a large fenced backyard-perfect for entertaining, kids, or pets. The private primary suite is thoughtfully separated from two additional bedrooms and a full bath. A 3-car attached garage provides convenient access to the main-level laundry area. Downstairs, you'll find two additional bedrooms, another bathroom, utility room, and a large recreation room offering plenty of flexible living space. Outside, enjoy the spacious fenced yard along with the convenience of an in-ground sprinkler system
USD 435,000
View map Back to list

Get email alerts

Don't miss out: be the first to know about new properties

The alert was correctly created

On subscribing you accept the conditions of use and the privacy policy
Alert
Receive new ads in your inbox
Save this search
Receive alerts for new listings

We'll send you an email when we have new properties for: "Houses for sale in 54636"

The alert was correctly created

Get email alerts and be the first to see new listings
Required field
On subscribing I accept the terms of the privacy policy
Perfect! You'll soon start receiving new listings via email
Alert
Receive an email when we have new ads for Houses for sale in 54636
Save this search
Filters

Bedrooms

Size (sq.ft)

sq.ft
sq.ft

Price

USD
USD

Property type

Bathrooms

Clear all filters
Receive notifications when new entries are published.