6 properties for sale in 54736

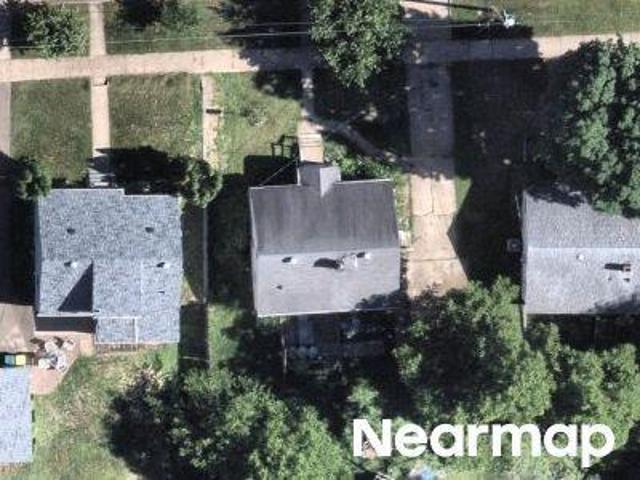
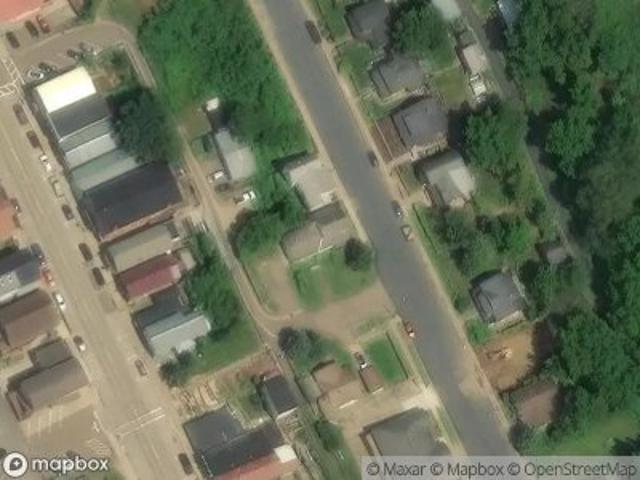
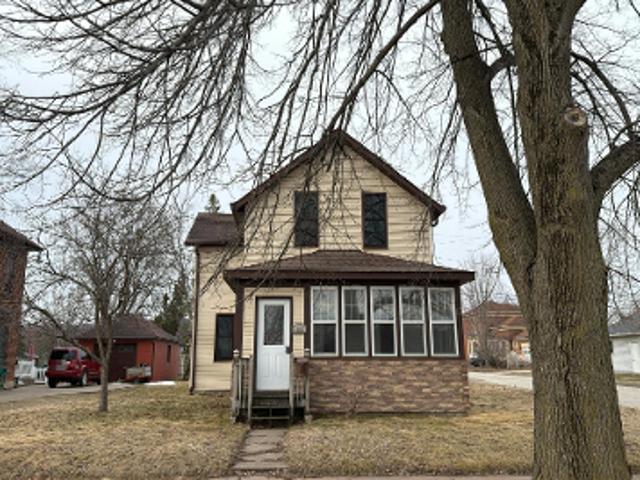
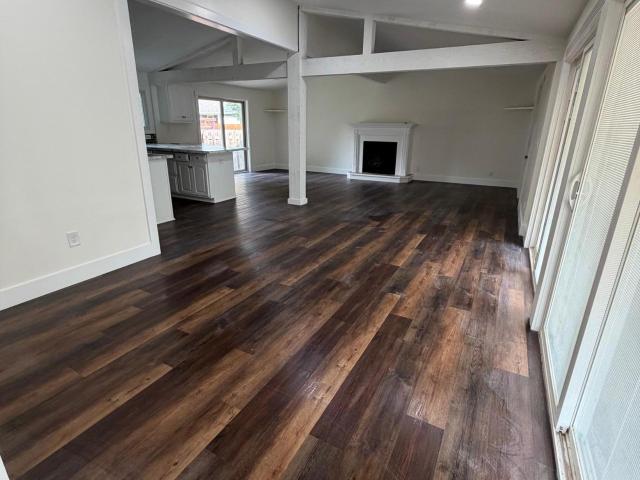
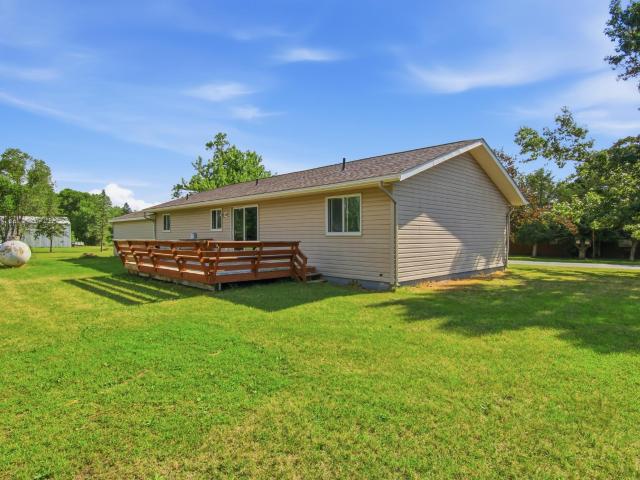
405 Oakwood Drive
View photo
House · for sale
USD 299,000
USD 133/sq.ft
405 Oakwood Drive
54736
· 2,239 sq.ft · 2 Bedrooms · 2 Baths · House
· Office room · Fireplace · Equipped kitchen · Parking
54736 · 2,239 sq.ft · 2 Bedrooms · 2 Baths · House · Office room · Fireplace · Equipped kitchen · Parking
Welcome to 405 Oakwood Drive, a well-maintained 2-bedroom, 2-bath home situated on a beautiful corner lot in one of Durand’s most desirable neighborhoods. Conveniently located near the golf course, schools, hospital, downtown, and the Chippewa River, this spacious 2,240-square-foot home offers comfort, flexibility, and plenty of room to enjoy. Highlights include a three-season enclosed porch, Andersen windows, wood floors, a cozy gas fireplace, 3.5-car garage space, and a dedicated workshop. Recent updates include new flooring throughout the fully finished lower level, fresh interior paint, new kitchen countertops, updated bathrooms, and more. A large lower-level den provides flexible space for a home office, guest room, recreation area, or potential third bedroom. With generous living areas, abundant storage, and an excellent location, this inviting home is ready for its next owner
USD 299,000
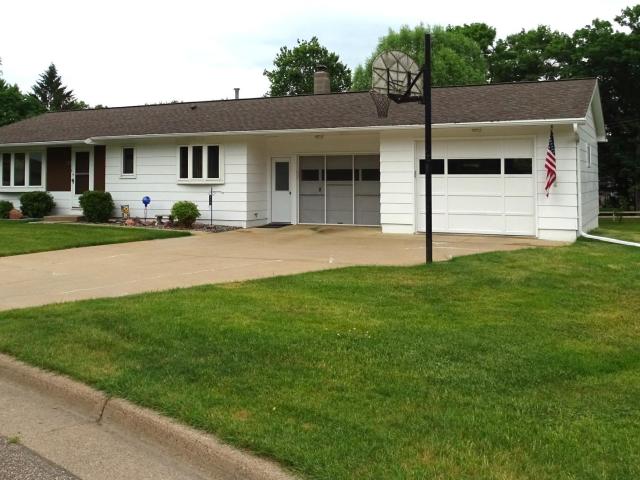
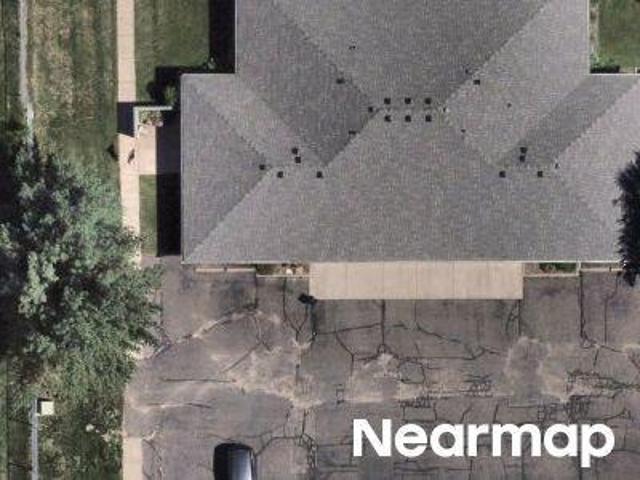
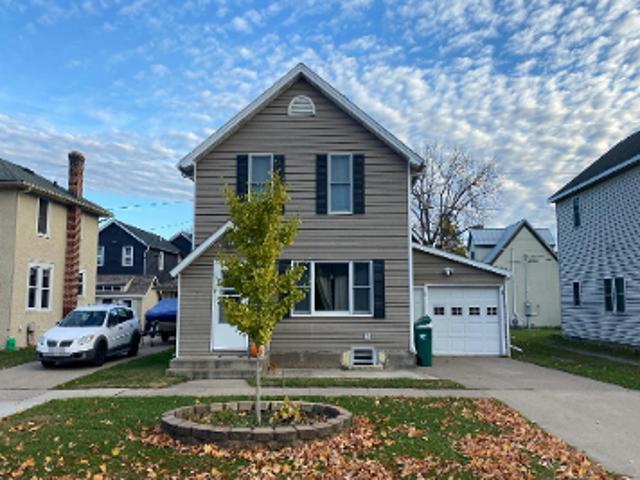
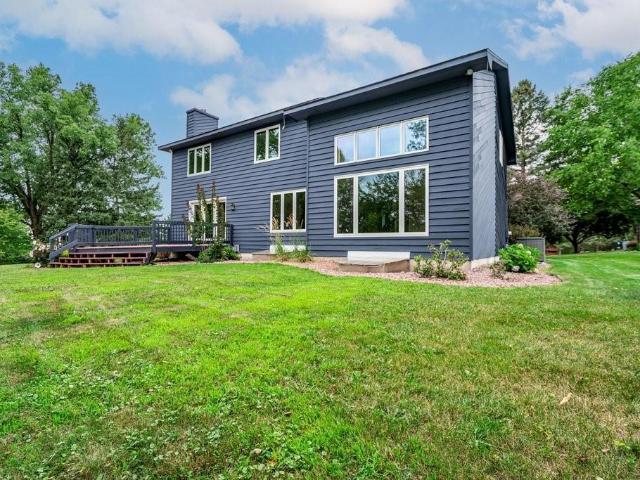
922 Auth Street
View photo
House · for sale
USD 274,500
USD 167/sq.ft
922 Auth Street
54736
· 1,636 sq.ft · 3 Bedrooms · 2 Baths · House
· Garden · Parking · Air conditioning
54736 · 1,636 sq.ft · 3 Bedrooms · 2 Baths · House · Garden · Parking · Air conditioning
The owner's pride shows in this very well maintained, 3 bedroom, 2 bath home located in one of Durand's finest neighborhoods. This neat, clean, move-in ready home has many great features including: large living room, 3 bedrooms on the main floor, huge lower family room with walk out, and a 2 car attached garage with 1 bay used as a 4 season room. The recent updates to the furnace, central air, water heater, and windows will provide many years of carefree living. The large backyard would be the perfect place for a garden or the kids to play and includes a 20X20 storage building with a concrete floor. This one will not last long, so check it out before it's gone
USD 274,500
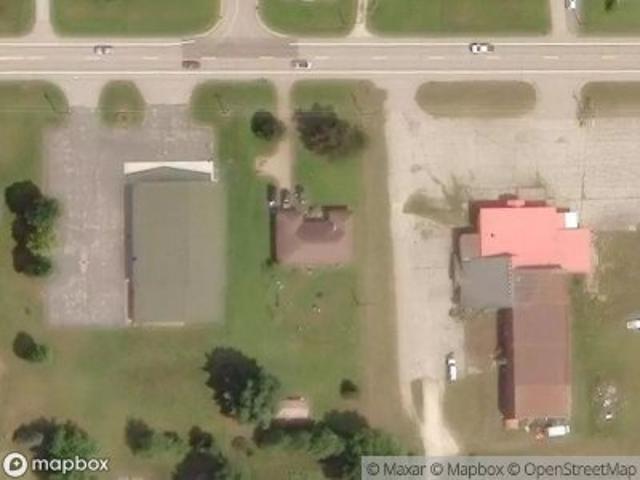
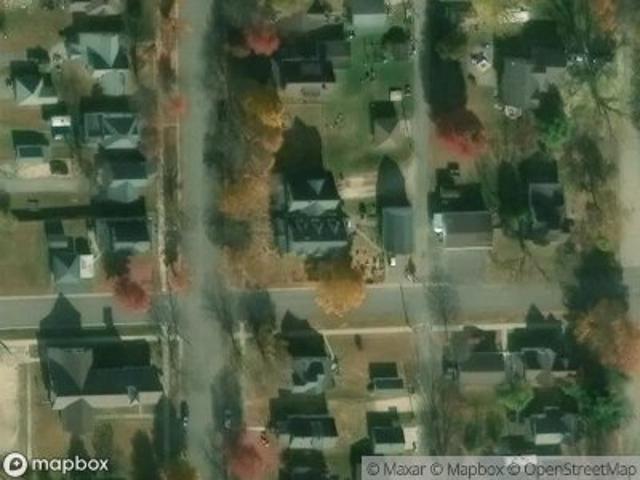
707 Madalyn Court
View photo
House · for sale
USD 340,000
USD 172/sq.ft
707 Madalyn Court
54736
· 1,970 sq.ft · 2 Bedrooms · 1 Bath · House
· Patio · Garden · Fireplace · Equipped kitchen
54736 · 1,970 sq.ft · 2 Bedrooms · 1 Bath · House · Patio · Garden · Fireplace · Equipped kitchen
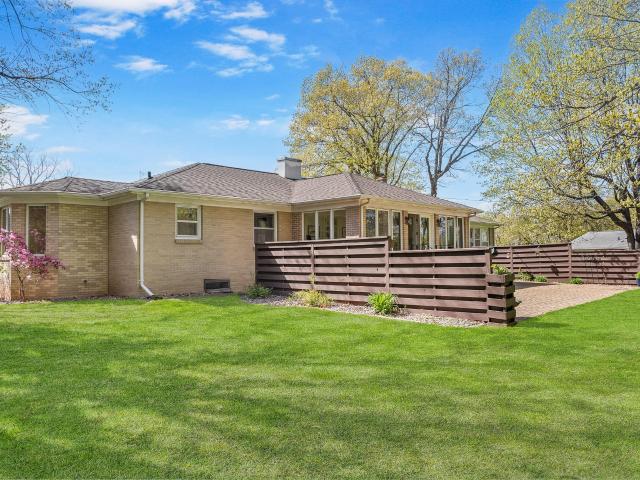
Welcome to 707 Madalyn Ct, a beautifully maintained all-brick ranch home in a peaceful and well-desired Durand neighborhood near the golf course, downtown, and area schools. Offering 2 bedrooms, 2 bathrooms and 1,978 sq ft, this warm and inviting home is filled with natural light, timeless character, and quality details throughout. The main level offers convenient one-level living with a spacious living room featuring cove ceilings and a wood-burning fireplace, plus a cozy den or sitting area with a gas fireplace. The large kitchen includes custom cabinetry, an island, quality appliances, stone tile flooring, counters, backsplash, and an eat-in area, along with a separate formal dining room. A relaxing tiled 4-season sunroom overlooks the backyard and leads to a private brick patio surrounded by mature trees and nice landscaping. The generous main bathroom features a drop-in jetted tub, separate tiled shower, custom cabinets, and marble vanity. The unfinished lower level offers excelle
USD 340,000
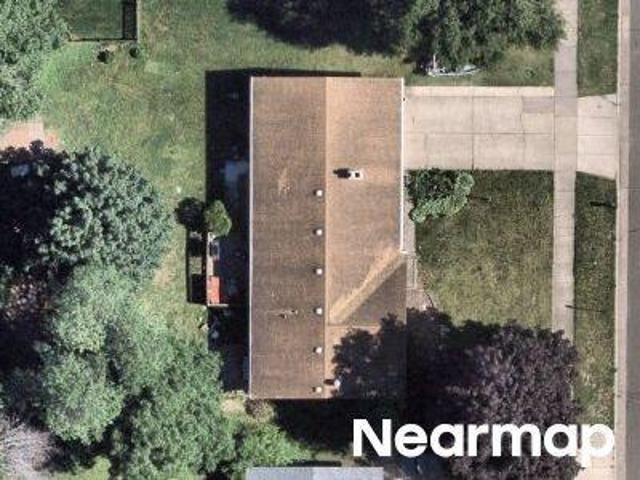
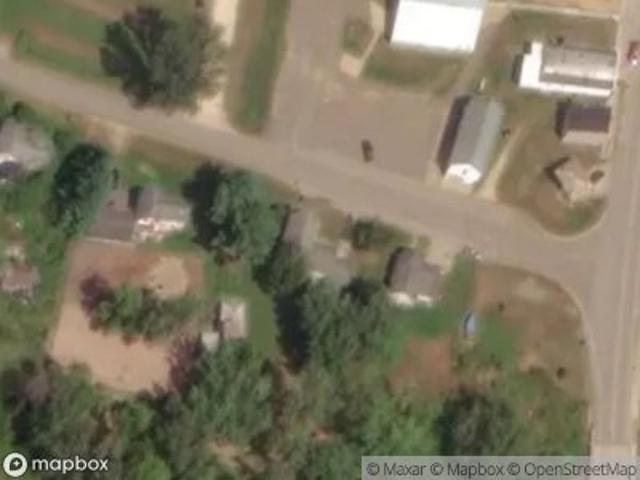
619 E Wells Street
View photo
House · for sale
USD 249,900
USD 160/sq.ft
619 E Wells Street
54736
· 1,561 sq.ft · 4 Bedrooms · 1 Bath · House
· Parking · Cellar
54736 · 1,561 sq.ft · 4 Bedrooms · 1 Bath · House · Parking · Cellar
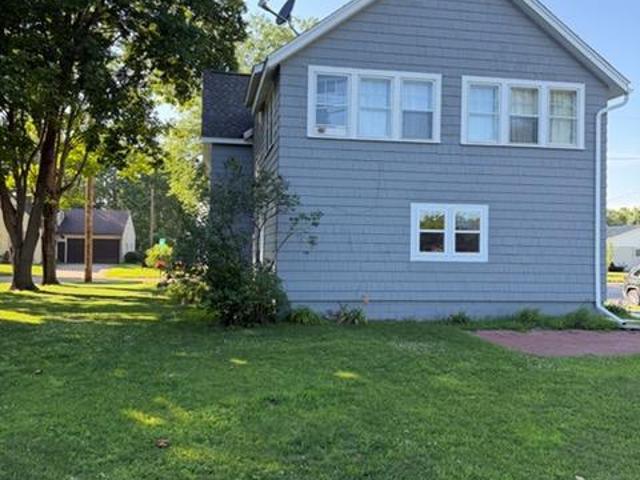
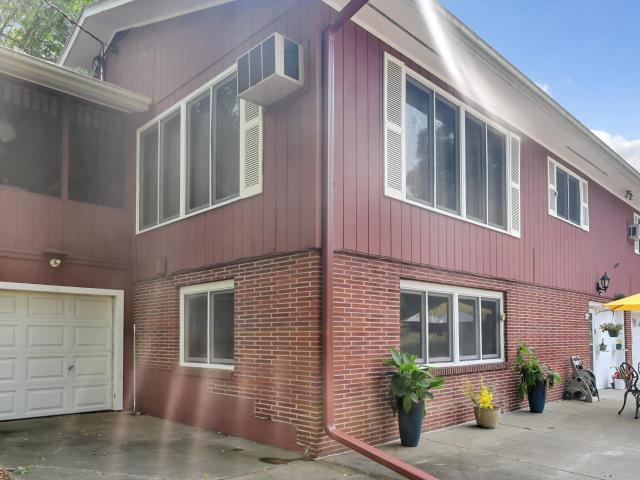
Walk to school, downtown, the river & be right in the middle of one of western Wisconsin’s best small towns! Historic charm w/ maple hardwood floors, open living & dining, plus large side entryway & the cutest half bath by the back door. All 4 bedrooms on upper level w/ full bath. Natural woodwork, historic windows give this home so much character. Attached 1 car garage, large, clean unfinished basement. You will love this vintage home on large corner lot in Durand. One of the Chippewa Valley's best opportunities for home ownership!
USD 249,900
Could you also be interested in
1121 E Laneville Avenue
View photo
House · for sale
USD 475,000
USD 210/sq.ft
1121 E Laneville Avenue
54736
· 2,260 sq.ft · 5 Bedrooms · 3 Baths · House
· Garden · Office room · Deck · Equipped kitchen · Parking · Air conditioning · Cellar
54736 · 2,260 sq.ft · 5 Bedrooms · 3 Baths · House · Garden · Office room · Deck · Equipped kitchen · Parking · Air conditioning · Cellar
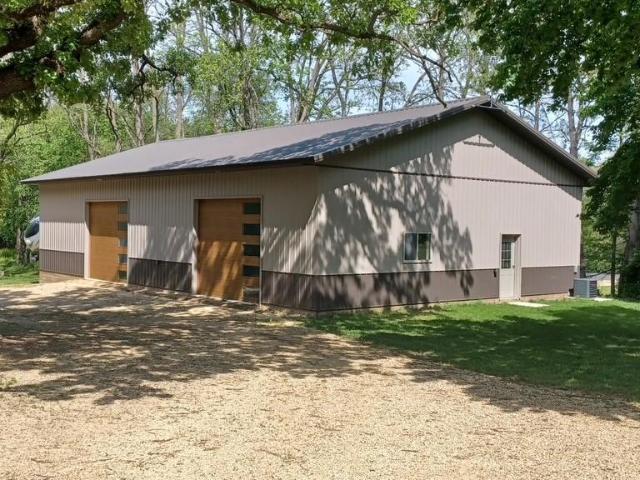
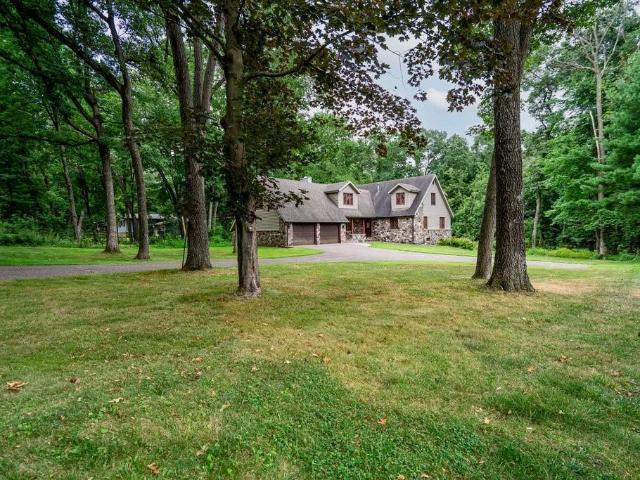
Set on a sprawling 1.26 acre wooded lot on the edge of town, this beautifully updated 5 bedroom, 4 bath home offers exceptional privacy, modern comfort, and an incredible rebuilt shop. The property features a new steel raised seam roof, siding, insulation, windows, deck, and attached 2 stall garage, along with a fully upgraded 200 AMP electrical system. Inside, the kitchen has been redesigned with new cabinets, countertops and expanded workspace. Two additional basement rooms add flexibility for guests, office space, or hobbies. The wooded yard has been thoughtfully improved with trimmed canopy and grade improvements for enhanced outdoor usability while preserving the natural setting. The standout shop was rebuilt from the posts up with a radiant heated slab, AC, bathroom, 200 AMP service, RV hook up, and plumbed air lines perfect for serious work or recreation. A rare turnkey property combining privacy, space, and top tier upgrades
USD 475,000
186 Country Lane
View photo
House · for sale
USD 239,500
USD 131/sq.ft
186 Country Lane
54736
· 1,819 sq.ft · 3 Bedrooms · 2 Baths · House
· Garden · Deck · Equipped kitchen · Cellar
54736 · 1,819 sq.ft · 3 Bedrooms · 2 Baths · House · Garden · Deck · Equipped kitchen · Cellar
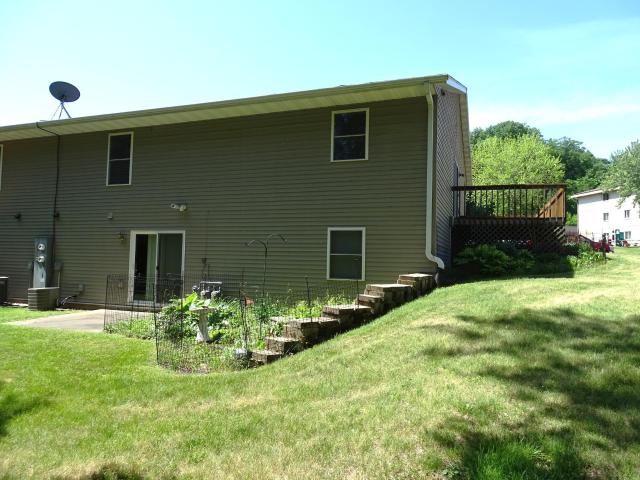
Very nice well maintained 3 bedroom. 2 1/2 bath twin home in a great location near the golf course and medical centers. This super neat and clean home features an open concept with a user friendly kitchen, nice living room, oversized master bedroom with attached 1/2 bath and a large walk in closet with laundry. The lower level features large family room with a walkout basement, 3rd bedroom, full bathroom/laundry room, and a huge utility room providing plenty of storage. The new owner is sure to enjoy the large deck, covered front porch, private backyard, with lots of wildlife, concrete drive, and maintenance free exterior
USD 239,500

More homes near this area

Garden St
View photo
House · for sale
Request Details
New
Garden St
54736
· 1,389 sq.ft · 3 Bedrooms · 1 Bath · House
· Garden
54736 · 1,389 sq.ft · 3 Bedrooms · 1 Bath · House · Garden
This home is in preforeclosure, which means the homeowner is in default (missed payments). Therefore, there could be an opportunity to strike a great deal with the owner and the bank
Request Details
Miller St
View photo
Condo · for sale
Request Details
Updated
Miller St
54736
· 1,001 sq.ft · 2 Bedrooms · 1 Bath · Condo
54736 · 1,001 sq.ft · 2 Bedrooms · 1 Bath · Condo
This home is in preforeclosure, which means the homeowner is in default (missed payments). Therefore, there could be an opportunity to strike a great deal with the owner and the bank
Request Details
Whitehall Rd
View photo
House · for sale
Request Details
Updated
Whitehall Rd
54736
· House
54736 · House
This home is in preforeclosure, which means the homeowner is in default (missed payments). Therefore, there could be an opportunity to strike a great deal with the owner and the bank
Request Details
Mercury Ave
View photo
House · for sale
Request Details
Updated
Mercury Ave
54736
· 1,991 sq.ft · 3 Bedrooms · 2 Baths · House
54736 · 1,991 sq.ft · 3 Bedrooms · 2 Baths · House
This home is in preforeclosure, which means the homeowner is in default (missed payments). Therefore, there could be an opportunity to strike a great deal with the owner and the bank
Request Details
N 2nd St
View photo
House · for sale
Request Details
Updated
N 2nd St
54736
· House
54736 · House
This is a Real Estate-Owned (REO)/post-foreclosure home owned or managed by a bank. All offers are considered; however, the highest and best will most likely be accepted
Request Details
Main St W
View photo
House · for sale
Request Details
Updated
Main St W
54736
· 1,701 sq.ft · 3 Bedrooms · 2 Baths · House
54736 · 1,701 sq.ft · 3 Bedrooms · 2 Baths · House
This is a Real Estate-Owned (REO)/post-foreclosure home owned or managed by a bank. All offers are considered; however, the highest and best will most likely be accepted
Request Details
S Main St
View photo
House · for sale
USD 122,000
Updated
S Main St
54736
· 5 Bedrooms · 1 Bath · House
54736 · 5 Bedrooms · 1 Bath · House
This is a Real Estate-Owned (REO)/post-foreclosure home owned or managed by a bank. All offers are considered; however, the highest and best will most likely be accepted
USD 122,000
County Road B
View photo
House · for sale
Request Details
Updated
County Road B
54736
· House
54736 · House
This is a Real Estate-Owned (REO)/post-foreclosure home owned or managed by a bank. All offers are considered; however, the highest and best will most likely be accepted
Request Details
2nd St E
View photo
House · for sale
Request Details
Updated
2nd St E
54736
· 1,884 sq.ft · 3 Bedrooms · 1 Bath · House
54736 · 1,884 sq.ft · 3 Bedrooms · 1 Bath · House
This is a Real Estate-Owned (REO)/post-foreclosure home owned or managed by a bank. All offers are considered; however, the highest and best will most likely be accepted
Request Details
N Prairie St
View photo
House · for sale
Request Details
Updated
N Prairie St
54736
· 1,076 sq.ft · 2 Bedrooms · 1 Bath · House
54736 · 1,076 sq.ft · 2 Bedrooms · 1 Bath · House
This is a Real Estate-Owned (REO)/post-foreclosure home owned or managed by a bank. All offers are considered; however, the highest and best will most likely be accepted
Request Details
E4602 th Avenue
View photo
House · for sale
USD 434,000
USD 116/sq.ft
New
E4602 th Avenue
54736
· 3,724 sq.ft · 4 Bedrooms · 3 Baths · House
· Office room · Terrace · Fireplace · Equipped kitchen
54736 · 3,724 sq.ft · 4 Bedrooms · 3 Baths · House · Office room · Terrace · Fireplace · Equipped kitchen
Beautiful Woodland Terrace Home with Privacy, Character & Space! Welcome to this beautiful home in the desirable Woodland Terrace subdivision just south of Menomonie! Nestled among the trees on a private cul-de-sac, this property offers a peaceful setting, a quiet neighborhood, and plenty of opportunities to enjoy the abundant wildlife. Pride of ownership shines throughout this well-maintained home. Stone accents and a covered front porch create a warm welcome as you enter the home. The main level features a spacious formal living and dining area, along with a cozy den/family room highlighted by a beautiful fieldstone-surrounded wood-burning fireplace — the perfect place to relax and unwind. A main-floor home office provides a great workspace and could potentially be converted to a main-floor bedroom. The convenient main-floor bathroom also includes a stackable washer and dryer. The large eat-in kitchen offers plenty of room for gathering. Upstairs, you’ll find four spacious bedrooms,
USD 434,000
2235 Mathews Street
View photo
House · for sale
USD 249,900
USD 129/sq.ft
New
2235 Mathews Street
54736
· 1,927 sq.ft · 3 Bedrooms · 2 Baths · House
· Garden · Deck · Fireplace · Parking
54736 · 1,927 sq.ft · 3 Bedrooms · 2 Baths · House · Garden · Deck · Fireplace · Parking
Charming North Menomonie 3-Bedroom Ranch! Welcome home to this 3-bedroom ranch located on the desirable north side of Menomonie! This home features all three bedrooms on the main level, along with a spacious living room, dining area, and a comfortable main-floor family room. The partially finished lower level offers even more living space with a cozy family room featuring a gas fireplace, an additional bathroom, and a large indoor workshop with abundant storage—ideal for hobbies, projects, or extra workspace. Step outside from the family room onto the wood deck overlooking the generous backyard. The large lot provides plenty of room for gardening, outdoor activities, or simply enjoying the open space. Additional features include an insulated detached two-car garage and a storage shed for all your lawn and garden equipment. Conveniently located near the Red Cedar State Trail, Wakanda Park, elementary schools, shopping, and restaurants, this home offers comfort, space, and a fantastic lo
USD 249,900
199 Hillwood Drive
View photo
House · for sale
USD 299,000
USD 171/sq.ft
New
199 Hillwood Drive
54736
· 1,744 sq.ft · 3 Bedrooms · 2 Baths · House
· Office room · Gym · Equipped kitchen
54736 · 1,744 sq.ft · 3 Bedrooms · 2 Baths · House · Office room · Gym · Equipped kitchen
Step into 199 Hillwood Dr, where a complete top-to-bottom transformation brings modern luxury and thoughtful updates together. Tucked away on a private, wooded, dead-end street, this fully finished 3-bedroom, 2-bathroom retreat serves as the perfect move-in-ready oasis. The main level welcomes you with a bright, open layout illuminated by modern ceiling pocket lights. The heart of the home is elegantly structured and reimagined, seamlessly connecting the living spaces to a stunning kitchen beautifully equipped with all-new appliances, fresh paint, stylish new fixtures, and brand-new premium vinyl flooring. Downstairs, you will be stunned by the beautifully upgraded lower level. This fully finished space features a spacious additional living room, a comfortable third bedroom with plush new carpet, and a gorgeous, fully finished second bathroom. Additionally, a massive, flexible finished room offers the ultimate versatility—perfect for a home office, private gym, or a potential fourth be
USD 299,000
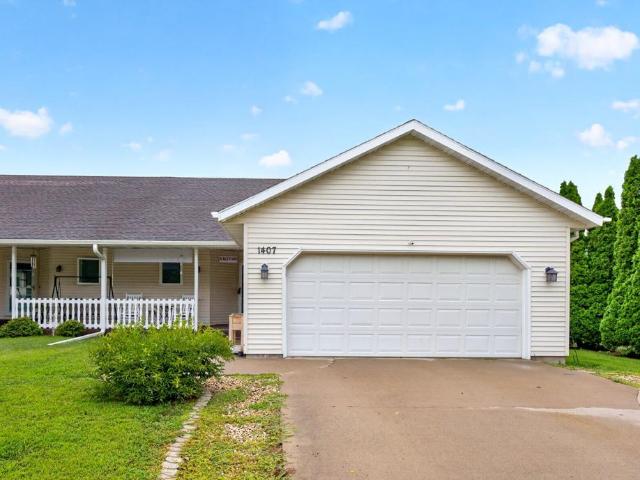
1407 S Garden Street
View photo
Townhouse · for sale
USD 289,900
USD 139/sq.ft
New
1407 S Garden Street
54736
· 2,077 sq.ft · 2 Bedrooms · 3 Baths · Townhouse
54736 · 2,077 sq.ft · 2 Bedrooms · 3 Baths · Townhouse
Welcome home to this inviting 2 Bedroom, 3-Bathroom townhome, Offering the perfect blend of comfort, convenience, and low-maintenance living. With Spacious living areas and a functional layout, this home is ideal for first-time buyers, down sizers, investors, or anyone looking for a move in ready property. The Main living area provides a welcoming space for relaxing and entertaining. Both Bedrooms provide a comfortable retreat, with 3 bathrooms adding convenience for residents and guest. Enjoy the benefits of townhome living without sacrificing space or comfort. This property is a great opportunity for someone looking for an affordable home and in a desirable setting. Whether you are looking for your next home or a smart investment, this townhome is worth a look
USD 289,900
503 Grandview Heights Court
View photo
House · for sale
USD 520,000
USD 162/sq.ft
New
503 Grandview Heights Court
54736
· 3,197 sq.ft · 5 Bedrooms · 2 Baths · House
· Office room · Fireplace · Equipped kitchen
54736 · 3,197 sq.ft · 5 Bedrooms · 2 Baths · House · Office room · Fireplace · Equipped kitchen
Million-Dollar Views! Feel like you’re “on top of the world” in this impressive 5-bedroom home overlooking the city of Menomonie and Lake Menomin! Situated on over 1.6 acres spanning two lots, this unique contemporary-style home offers breathtaking views from nearly every window. The main level features a sunken living room, spacious family room with a wood-burning fireplace, formal dining room, and an inviting eat-in kitchen with abundant pantry storage. Vaulted ceilings and an abundance of windows fill the home with natural light and create an open, airy feel. The upper-level primary suite is a true retreat, complete with a huge walk-in closet and a spacious private bathroom featuring a whirlpool tub and separate shower. The finished lower level adds even more living space with a large family room featuring a gas-burning fireplace, a home office, and a large bedroom—perfect for guests, hobbies, or additional living needs. With its expansive lot, distinctive contemporary design, multi
USD 520,000
208 Alpine Ridge
View photo
House · for sale
USD 325,000
USD 161/sq.ft
208 Alpine Ridge
54736
· 2,013 sq.ft · 2 Bedrooms · 2 Baths · House
· Patio · Deck · Parking · Cellar
54736 · 2,013 sq.ft · 2 Bedrooms · 2 Baths · House · Patio · Deck · Parking · Cellar
Perched in an exceptional location, this beautifully remodeled home offers breathtaking four-season views from both levels, with scenic overlooks of the ski hill and easy walking access to the golf course. Designed for comfort and versatility, the fully finished walk-out basement features a spacious family room with a cozy pellet stove, abundant natural light from expansive windows, a large laundry area, and the potential to add two additional bedrooms. Updated finishes flow throughout the home, blending modern style with everyday functionality. Outdoor living is equally impressive, with a patio beneath the deck perfect for enjoying the tranquil water feature, plus a brand-new oversized storage shed for added convenience. Completing the property is a fully finished, heated two-stall garage, making this home ideal for year-round enjoyment in every season
USD 325,000
500 N Sheppard Street
View photo
House · for sale
USD 310,000
USD 213/sq.ft
500 N Sheppard Street
54736
· 1,453 sq.ft · 3 Bedrooms · 2 Baths · House
· Garden · Deck · Equipped kitchen · Parking · Cellar
54736 · 1,453 sq.ft · 3 Bedrooms · 2 Baths · House · Garden · Deck · Equipped kitchen · Parking · Cellar
Beautiful 2003 ranch home on an oversized 0.69-acre corner lot in Kellogg! This well-maintained 3-bedroom, 2-bath home offers 1,456 finished square feet with an open, inviting floor plan, vaulted ceilings, and abundant natural light. The spacious kitchen features extensive oak cabinetry, a center island, updated stainless steel sink and faucet, and direct access to a large deck overlooking the backyard. The primary suite includes a full private bath, while the full unfinished basement is insulated, plumbed, and ready for your finishing touches—offering tremendous potential for additional bedrooms, family room, and equity. The oversized attached 2-car garage provides plenty of room for vehicles, storage, and hobbies. Situated on a large lot approximately 240' x 125' lot with mature trees and room for a future outbuilding, this move-in-ready home combines small-town living with easy access to Wabasha, Winona, and Rochester. Don't miss this exceptional opportunity!
USD 310,000
E2387 th Avenue
View photo
House · for sale
USD 319,900
USD 147/sq.ft
E2387 th Avenue
54736
· 2,164 sq.ft · 3 Bedrooms · 3 Baths · House
· Fireplace · Equipped kitchen
54736 · 2,164 sq.ft · 3 Bedrooms · 3 Baths · House · Fireplace · Equipped kitchen
Escape to the countryside and enjoy peaceful rural living in this spacious 3-bedroom, 3-bath home situated on 1.21 acres with breathtaking views of the surrounding landscape. The main level features a large kitchen with an eat-in dining area that flows seamlessly into the living room, creating a comfortable and functional gathering space. The kitchen has been thoughtfully updated with a new dishwasher (2023) and double oven (2024). You'll also appreciate the convenience of a main-floor bedroom, full bathroom, and laundry room, complete with a new washer and dryer (2024). Upstairs offers a unique and versatile layout with two additional bedrooms, each featuring its own private ensuite bathroom—ideal for families, guests, or multi-generational living. The expansive upper-level family room provides even more living space and includes a kitchenette area, gas fireplace, and an open-concept design perfect for entertaining, relaxing, or creating a private retreat. Outside, the fully fenced ba
USD 319,900
930 3rd Avenue
View photo
House · for sale
USD 450,000
USD 117/sq.ft
930 3rd Avenue
54736
· 3,843 sq.ft · 5 Bedrooms · 2 Baths · House
· Cellar
54736 · 3,843 sq.ft · 5 Bedrooms · 2 Baths · House · Cellar
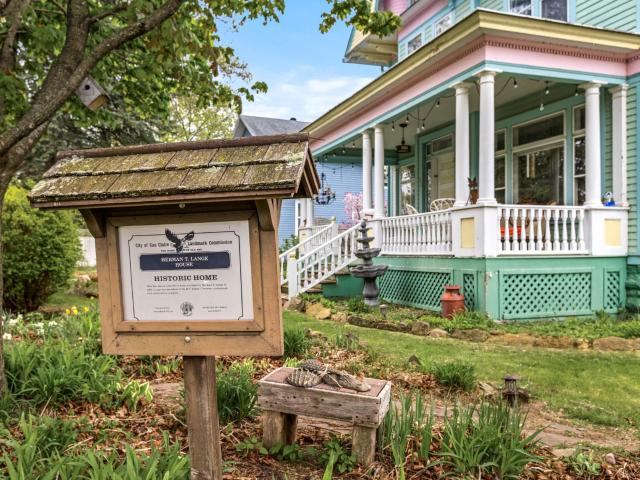
Recognized by the Wisconsin Historical Society, the Herman T. Lange Residence is a classic 1901 Queen Anne home with Colonial Revival influence located near downtown Eau Claire. This 5-bedroom, 4-bath home offers three finished levels above ground plus a full basement, combining historic character with functional living space. The home showcases many original architectural details including beautiful woodwork, pocket doors, stained and leaded glass windows, transom windows, and tall ceilings that reflect the craftsmanship of the early 1900s. Some of the woodwork has been carefully refurbished with the intention of maintaining the home’s historic character while allowing for everyday living. The third level has recently been finished into a spacious primary suite with an ensuite bathroom, adding additional living space while preserving the home’s historic feel. The home also offers abundant storage throughout and a full basement with taller ceilings that provides excellent space for a w
USD 450,000

Get email alerts

Don't miss out: be the first to know about new properties

The alert was correctly created

On subscribing you accept the conditions of use and the privacy policy
Alert
Receive new ads in your inbox
Save this search
Receive alerts for new listings

We'll send you an email when we have new properties for: "Properties for sale in 54736"

The alert was correctly created

Get email alerts and be the first to see new listings
Required field
On subscribing I accept the terms of the privacy policy
Perfect! You'll soon start receiving new listings via email
Alert
Receive an email when we have new ads for Properties for sale in 54736
Save this search
Filters

Bedrooms

Size (sq.ft)

sq.ft
sq.ft

Price

USD
USD

Property type

Bathrooms

Clear all filters
Receive notifications when new entries are published.