351 houses for sale in 54915

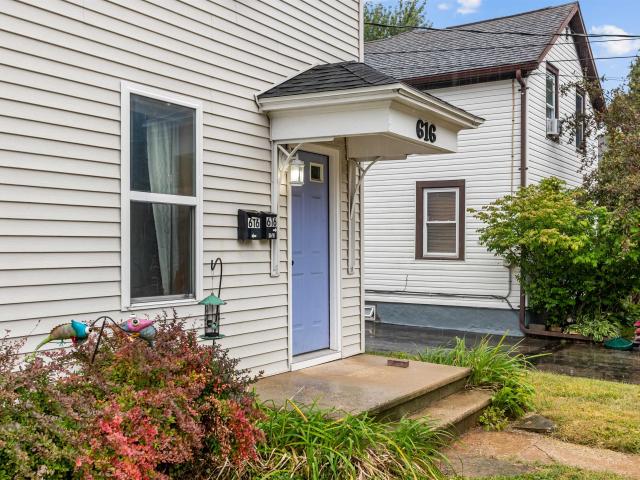
616 n division street
View photo
House · for sale
USD 219,900
USD 162/sq.ft
New
616 n division street
54915
· 1,356 sq.ft · House
· Parking
54915 · 1,356 sq.ft · House · Parking
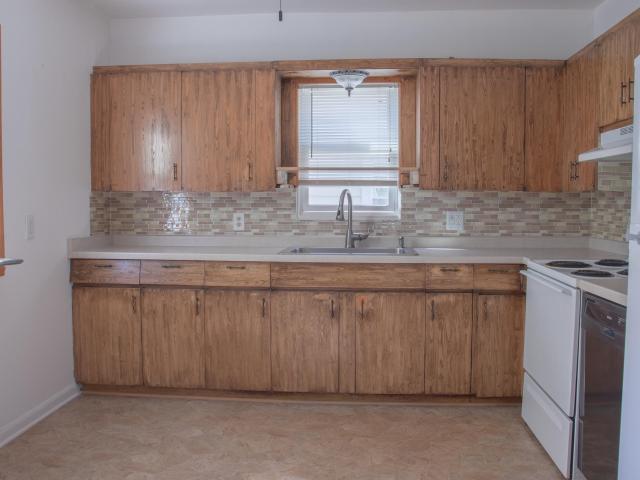
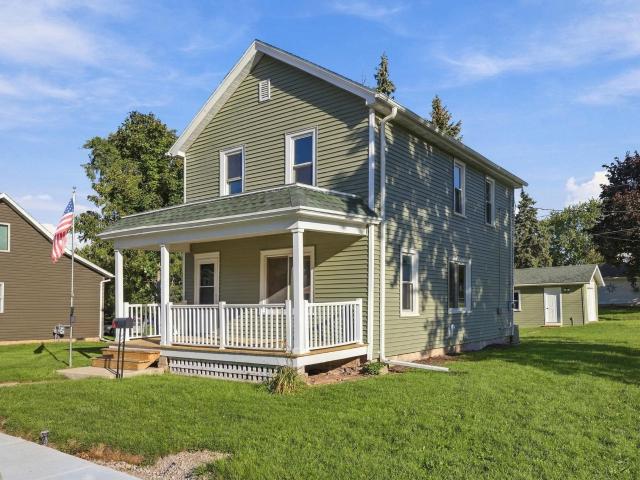
Adorable up-and-down duplex near downtown Appleton! Spanning 1,360 sq ft total, this is a great investment property or ideal owner-occupant setup. Unit 1 on the main level is vacant and features 2 bedrooms, 1 bathroom, convenient laundry hookups, and a 1-car garage. Unit 2 on the upper level is vacant and ready for a tenant, offering 1 bedroom, 1 bathroom, a separate entrance, and an included washer and dryer. Excellent location close to downtown, local dining, parks, and shopping. Live in one unit and let the other pay your mortgage, or lease both for a strong addition to your investment portfolio. Don't miss this fantastic opportunity! Easy access for showings!
USD 219,900
2985 e bluetopaz drive
View photo
House · for sale
USD 484,900
USD 294/sq.ft
New
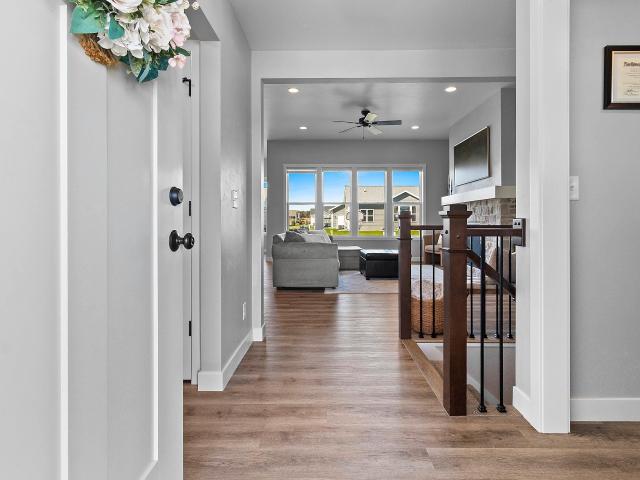
2985 e bluetopaz drive
54915
· 1,647 sq.ft · 3 Bedrooms · 2 Baths · House
· Patio · Fireplace · Equipped kitchen · Parking
54915 · 1,647 sq.ft · 3 Bedrooms · 2 Baths · House · Patio · Fireplace · Equipped kitchen · Parking
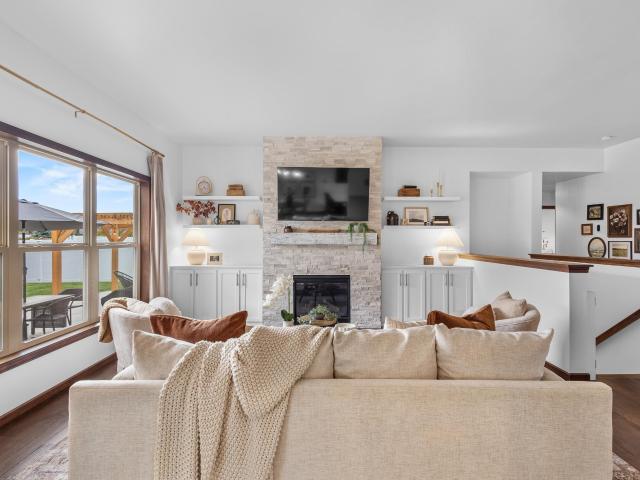
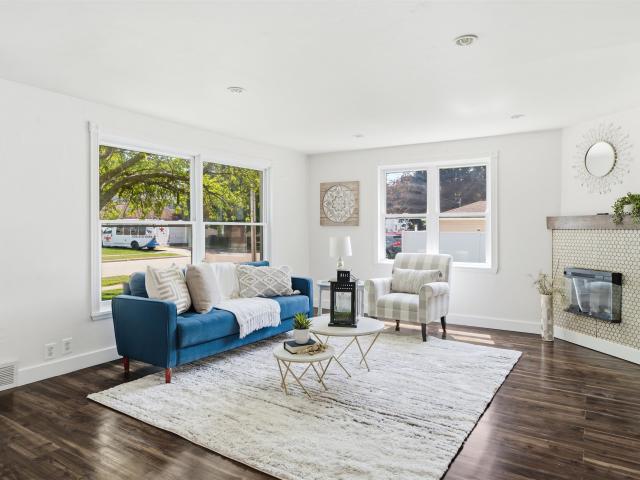
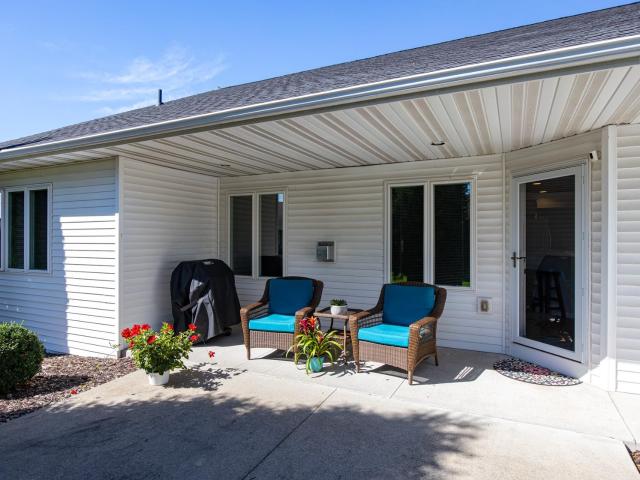
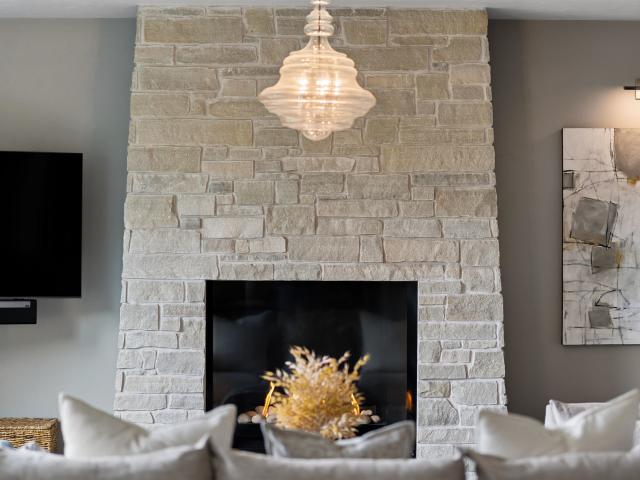
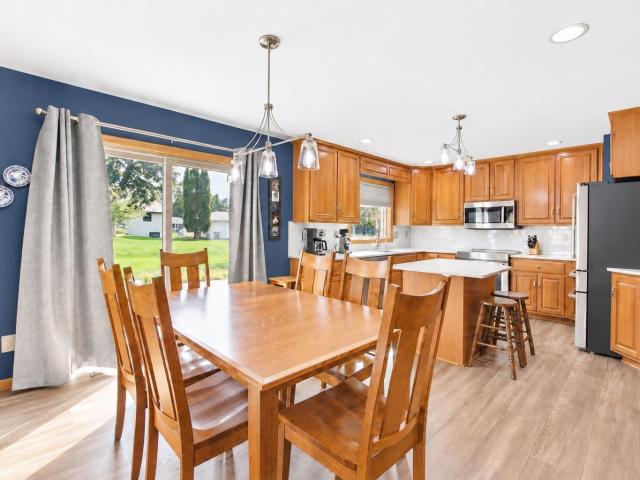
Beautifully designed home with stylish finishes and thoughtful details throughout! The inviting great room features a striking stone fireplace, while the gorgeous kitchen offers solid surface countertops, pantry, gas range and included appliances. Board and batten wainscoting adds character to the dining area. Main-floor office and convenient drop center with lockers. Spacious primary suite with walk-in closet, dual vanity and walk-in shower. Enjoy the large patio and extra-deep third garage stall. Unfinished lower level with egress window and plumbing stubbed for future expansion. Ideally located near the new Sandy Slope Elementary School. American Home Shield home warranty included! A must-see! Please allow 5 days for Cartus Relocation offer review
USD 484,900
911 n rankin street
View photo
House · for sale
USD 299,900
USD 145/sq.ft
New
911 n rankin street
54915
· 2,067 sq.ft · 4 Bedrooms · 2 Baths · House
54915 · 2,067 sq.ft · 4 Bedrooms · 2 Baths · House
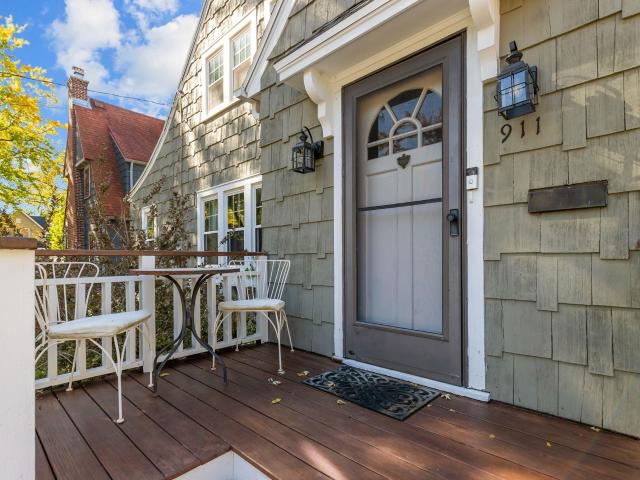
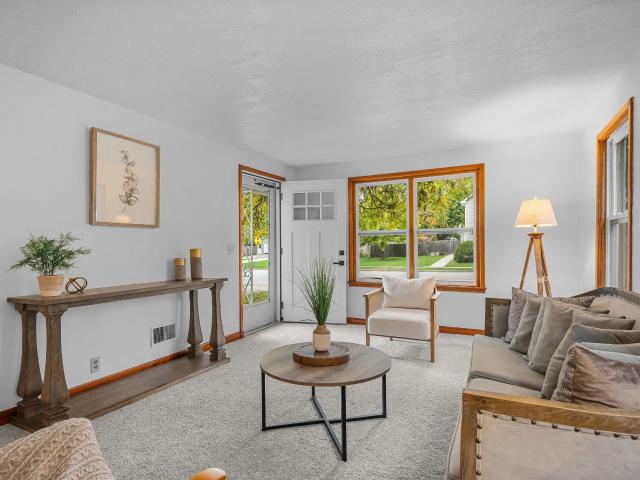
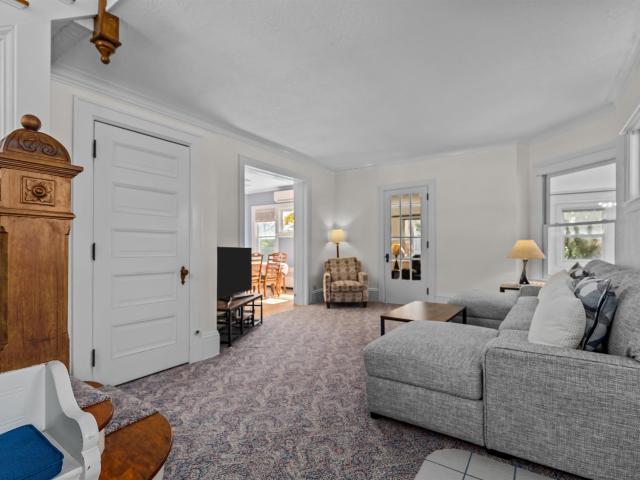
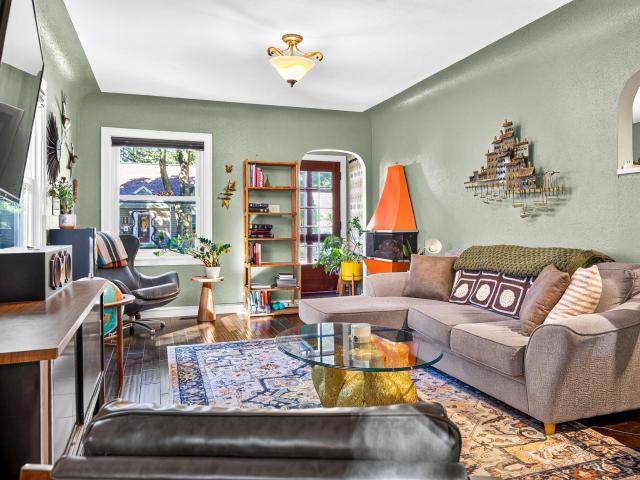
Classic charm meets fresh style in this spacious Cape Cod near downtown Appleton! Offering over 2,000 sqft, 4 bedrooms and 2 full bathrooms, this home features two inviting living areas and a generous dining room with plenty of room to gather and entertain. Beautiful woodwork, hardwood floors and arched doorways complement a thoughtfully chosen color palette, creating warmth and personality throughout. The freshly repainted interior and updated light fixtures bring a fresh feel while preserving the home’s character. Exterior updates include paint completed two years ago and new shingles and gutters in 2020. A wonderful blend of space, style and charm near all that downtown Appleton has to offer! Showings start Friday. 10/9 Open House Sat & Sun. Seller request 48 hr binding acceptance
USD 299,900
1596 oakridge court
View photo
House · for sale
USD 328,750
USD 146/sq.ft
New
1596 oakridge court
54915
· 2,239 sq.ft · 3 Bedrooms · 2 Baths · House
· Garden · Deck · Fireplace · Equipped kitchen · Parking
54915 · 2,239 sq.ft · 3 Bedrooms · 2 Baths · House · Garden · Deck · Fireplace · Equipped kitchen · Parking
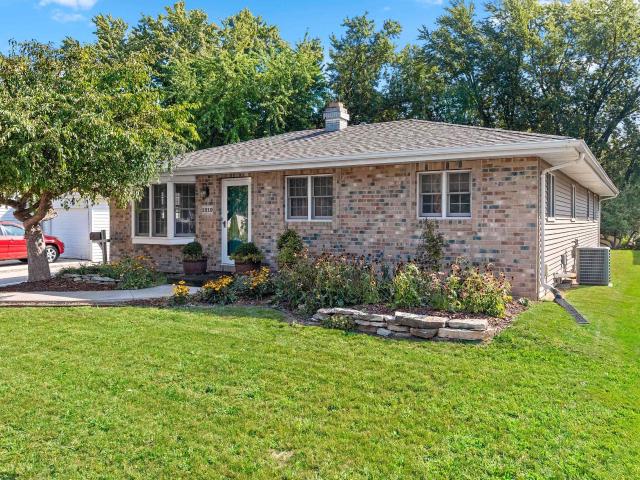
Charming 3-bedroom, 2 bath home w 2-car attached garage in sought-after Fox Crossings. Home is move-in ready w tons of storage thru-out & newer windows (per seller). Centrally located between Appleton, Neenah & Menasha. Close to schools, dining w highway access. Within walking distance to School of the Lake Nature Preserve. Situated on. 258 acres of land. Home has a covered deck and an open one overlooking a park-like backyard. Hdwd flooring in the living rm, marble countertops and huge pantry in the kitchen, which incl appliances. 2 full baths, 1 with a shower. Woodburning fireplace in family rm. Large finished rec rm in LL, ballet area w/a bar, work-bench. Seller requires 48 hours for binding acceptance and 30 days minimum for closing. Showings to start Oct 10th. Sold as is
USD 328,750
Could you also be interested in
W7070 VERNA Road
View photo
House · for sale
USD 269,900
USD 210/sq.ft
New
W7070 VERNA Road
54915
· 1,281 sq.ft · 3 Bedrooms · 1 Bath · House
· Garden · Fireplace · Equipped kitchen · Parking
54915 · 1,281 sq.ft · 3 Bedrooms · 1 Bath · House · Garden · Fireplace · Equipped kitchen · Parking
This one brings the extras! A rare attached 3-car garage, 2 main-floor living spaces & a cozy gas fireplace make this home stand out. The open-concept kitchen, dining & living area creates an easy flow for everyday living & entertaining. All 3 bedrooms feature original hardwood floors; the primary bedroom connects directly to the full bath. The unfinished lower level is stubbed for an add'l bathroom, offering plenty of future potential. With a little paint & your personal touches, it’s easy to make this house feel like home. Outside, enjoy great curb appeal, a perfectly sized lot & a quiet street. Shared well services the exterior faucets—perfect for gardens, washing cars & outdoor use. All major mechanicals within the first half of their est. Lifespan. Allow 72 hrs binding acceptance
USD 269,900
407 jerelyn court
View photo
House · for sale
USD 540,000
USD 278/sq.ft
New
407 jerelyn court
54915
· 1,938 sq.ft · 3 Bedrooms · 2 Baths · House
· Garden · Parking · Fireplace · Cellar
54915 · 1,938 sq.ft · 3 Bedrooms · 2 Baths · House · Garden · Parking · Fireplace · Cellar
This well-maintained ranch offers a great combination of style, space, and functionality. The exterior features attractive stone accents, dark siding, a covered front entry, and a finished 3car garage. Inside, find a bright, open feel w/ cathederal ceiling, modern finishes, gas fireplace, and black hardware throughout. Primary suite features a beautiful tray ceiling w/ shiplap detailing, a lg walk-in closet w/ custom shelving, and a private bath with double sinks and a tiled walk-in shower. FF laundry room Built in bench and coat hooks by garage entrance. Just off the main living area, the three-season room is surrounded by windows. The unfinished basement has egress window and stubbed for bathroom. Spacious yard, established landscaping and concrete driveway. Showings start 10/10
USD 540,000
1023 w commercial street
View photo
House · for sale
USD 214,777
USD 134/sq.ft
New
1023 w commercial street
54915
· 1,593 sq.ft · 3 Bedrooms · 1 Bath · House
· Garden · Equipped kitchen · Parking
54915 · 1,593 sq.ft · 3 Bedrooms · 1 Bath · House · Garden · Equipped kitchen · Parking
Solid 3-bedroom Appleton home with character and sweat-equity potential! Features include an updated kitchen, low-maintenance siding, 2015 gas furnace, 21' three-season room, detached 2-car garage, and a partially fenced yard. Finished lower level with rec room and bar area is included in sq ft (small section of carpet removed near stairs; drywall removed behind bar, exposing block wall), plus an additional lower-level toilet and utility sink. Convenient to parks, schools, and downtown. Sold strictly “As-Is” by court-appointed guardian; offers subject to court approval. Priced to allow for buyer’s own updates and repairs. Offers reviewed Tuesday, 10/13/26. Allow 48-hr response time for execution; no binding acceptance on weekends
USD 214,777
1703 PLANK Road
View photo
House · for sale
USD 259,900
USD 152/sq.ft
New
1703 PLANK Road
54915
· 1,701 sq.ft · 3 Bedrooms · 1 Bath · House
· Garden · Parking · Equipped kitchen
54915 · 1,701 sq.ft · 3 Bedrooms · 1 Bath · House · Garden · Parking · Equipped kitchen
Beautifully maintained Ranch in Fox Crossing that backs up to Heckrodt Wetland Reserve. Where you can enjoy wildlife & a serene setting. This home features a bright Living Room with a large bay window, updated Kitchen with great cabinetry, plus dining area with built in's. You will find 3 Bedrooms & Full Bathroom finish off the first floor. Lower level features a Half Bathroom with painted concrete block on the side wall, Laundry Area, Workshop Room plus a large area for a future Rec Room with a semi cedar closet for storage! Updates per Sellers include: Roof shingles 2018, H20 Heater 2018, Furnace 2010, Windows & Siding 2005, plus more! Huge 2 Car Garage, Garden Area & Firepit. Convenient location for shopping, dining & easy highway access for commuting. 48 Hours Binding Acceptance
USD 259,900
804 W ANN Street
View photo
House · for sale
USD 380,000
USD 188/sq.ft
New
804 W ANN Street
54915
· 2,013 sq.ft · 3 Bedrooms · 3 Baths · House
· Patio · Garden · Parking
54915 · 2,013 sq.ft · 3 Bedrooms · 3 Baths · House · Patio · Garden · Parking
Welcome Home to this 3-bedroom, 3-full-bath ranch that perfectly combines comfort, functionality, and space, and YES the primary bedroom has a primary bathroom with shower and a walk in closet! Step inside to an inviting open layout with that continues downstairs to a finished lower level rec room, a home office with a walk-in closet, and the third full bathroom. The main level patio door effortlessly flows into your outdoor oasis including a backyard patio and a fenced in backyard, and the attached 3-car garage is great!
USD 380,000
2927 gardenia drive
View photo
House · for sale
USD 514,900
USD 160/sq.ft
New
2927 gardenia drive
54915
· 3,208 sq.ft · 4 Bedrooms · 3 Baths · House
· Patio · Garden · Office room · Fireplace · Parking
54915 · 3,208 sq.ft · 4 Bedrooms · 3 Baths · House · Patio · Garden · Office room · Fireplace · Parking
Thoughtfully updated from top to bottom, this 4-bed, 3.5-bath home is filled with beautiful finishes and spaces designed to be lived in & loved. The main level is anchored by a stunning floor-to-ceiling stone fireplace with custom built-ins, while the sunroom offers the perfect spot to relax and enjoy the backyard. Downstairs, the finished lower level adds incredible versatility with a spacious rec room, wet bar, office, bonus room & plenty of space to gather. Outside, an extra-large patio, established landscaping & 3-car garage add even more to love. From the major improvements to the finishing touches, this home has been exceptionally cared for & thoughtfully improved throughout, truly move-in ready & ready for its next chapter. 48 hour binding acceptance preferred, showings begin 10/1
USD 514,900
708 STATE Street
View photo
House · for sale
USD 299,900
USD 130/sq.ft
New
708 STATE Street
54915
· 2,303 sq.ft · 4 Bedrooms · 3 Baths · House
· Patio · Garden · Office room · Fireplace · Parking
54915 · 2,303 sq.ft · 4 Bedrooms · 3 Baths · House · Patio · Garden · Office room · Fireplace · Parking
Welcome to this beautifully remodeled Menasha home! Step inside & you'll immediately appreciate the bright, open-concept floor plan highlighted by a stunning new electric fireplace. Main level features a spacious primary bedroom, an oversized den/office & full bath. Upstairs, you'll find 3 generously sized bedrooms & a 2nd full bath providing plenty of space for family or guests. The finished lower level expands your living space w/ large rec room & 3rd full bath. Step outside to your own backyard retreat featuring a patio w/ built-in grill, bar area & fully fenced yard, perfect for those summer gatherings! HUGE garage that offers exceptional storage & workspace. With a list of updates this home is ready for new owners to move right in!
USD 299,900
1112 LAWE Street
View photo
House · for sale
USD 209,900
USD 138/sq.ft
New
1112 LAWE Street
54915
· 1,518 sq.ft · 3 Bedrooms · 1 Bath · House
· Patio · Garden · Office room · Fireplace · Equipped kitchen · Parking
54915 · 1,518 sq.ft · 3 Bedrooms · 1 Bath · House · Patio · Garden · Office room · Fireplace · Equipped kitchen · Parking
Cute, updated + affordable. This kaukauna cape cod makes homeownership look easy! Move right in without a long list of projects waiting for you. The all-new kitchen features an island, tile backsplash + appliances included, while new windows and a new furnace check off some of the bigger-ticket items. There’s more space than you might expect with a nicely sized living room PLUS a second large living space with a fireplace, perfect for movie nights, a home office or room to spread out. The primary bedroom is conveniently located on the main floor, with two additional bedrooms upstairs featuring hardwood floors. Outside, enjoy a private backyard + covered patio area off the one-car garage. Updated, charming and ready to simply make yours! Any initial offers will be reviewed Mon. October 5
USD 209,900
1971 antelope trail
View photo
House · for sale
USD 1,199,950
USD 399/sq.ft
New
1971 antelope trail
54915
· 3,003 sq.ft · 4 Bedrooms · 3 Baths · House
· Patio · Garden · Office room · Parking · Lift · Cellar
54915 · 3,003 sq.ft · 4 Bedrooms · 3 Baths · House · Patio · Garden · Office room · Parking · Lift · Cellar
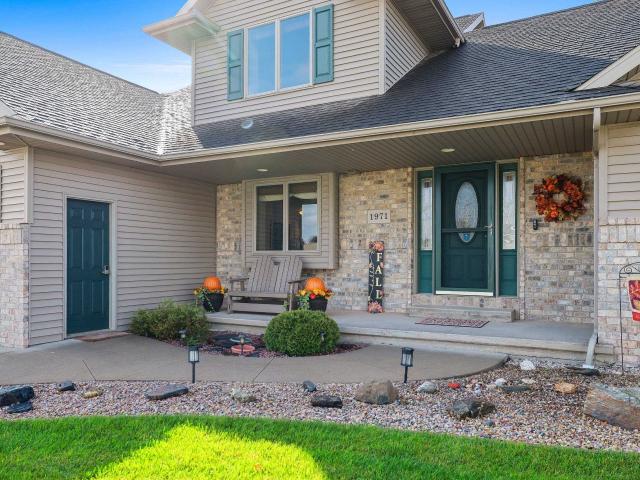
Extremely well-maintained 4-bedroom, 3.5-bath home offering an open-concept layout and incredible spaces for both everyday living and entertaining. The impressive 1,400 sq ft heated attached garage features a car lift and basement access, a mechanic’s dream! Finished lower level includes a spacious family room, bar area, full bath and office with a unique spiral staircase leading to the primary bedroom. Step outside to a private backyard designed for entertaining, complete with a spacious patio, pergola and gorgeous water feature. A beautifully cared-for home with standout features inside and out!
USD 1,199,950
4265 n deer valley court
View photo
House · for sale
USD 639,900
USD 244/sq.ft
New
4265 n deer valley court
54915
· 2,616 sq.ft · 3 Bedrooms · 2 Baths · House
· Patio · Parking · Equipped kitchen · Cellar
54915 · 2,616 sq.ft · 3 Bedrooms · 2 Baths · House · Patio · Parking · Equipped kitchen · Cellar
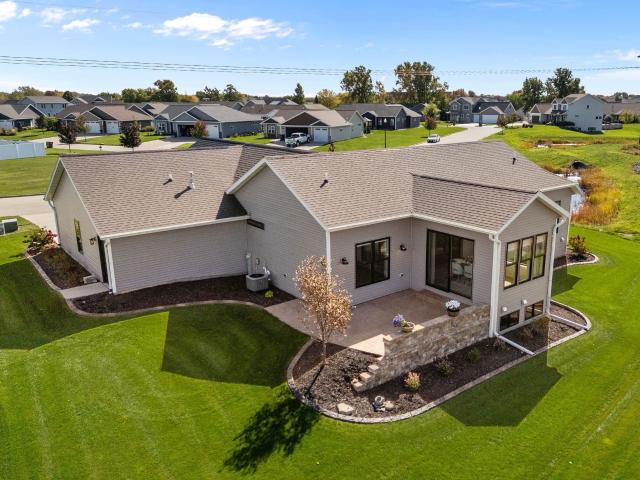
Quality shows up in the details! Gorgeous, North Appleton Ranch on. 66 acres offers 3 BRs, 2.5 BAs, open layout, built with high-end materials & care! Kitchen features quartz counters, soft close cabinetry, a walk in pantry & a large island with extra storage. Gather in the large dining room surrounded by extra large Andersen windows to watch the wildlife & take in the beautiful view. Primary suite with ensuite bath, walk-in closet & direct laundry access. Downstairs: family room with wet bar, half bath with potential for a full bath & an unfinished BR! Heated 4 car garage offers zero step entry, epoxy flooring, utility sink, basement entrance & an attic designed for storage. Gorgeous landscaping enhanced with stamped concrete on front & back patio & custom retaining wall! Virtual Staging
USD 639,900
306 w wisconsin avenue
View photo
House · for sale
USD 294,900
USD 128/sq.ft
306 w wisconsin avenue
54915
· 2,303 sq.ft · 3 Bedrooms · 1 Bath · House
· Parking · Equipped kitchen
54915 · 2,303 sq.ft · 3 Bedrooms · 1 Bath · House · Parking · Equipped kitchen
This character-filled home combines old world charm with thoughtful updates, including: original woodwork, stained-glass windows, 9 foot ceilings, built-ins, and hardwood floors. The main level features an updated kitchen, a den or office, a spacious dining area, and a layout well suited for both entertaining and everyday living. Two interior staircases add charm and convenient access to the second floor, which includes three large bedrooms, a full bathroom and a walk-in closet in the primary bedroom. Some additional updates include zoned heating and cooling, double-pane windows, electrical improvements, and more. The large 2 car garage includes one insulated stall. Classic craftsmanship with modern updates! Walking distance to downtown, parks and restaurants. Schedule your showing today!
USD 294,900
1210 buchanan street
View photo
House · for sale
USD 299,900
USD 212/sq.ft
1210 buchanan street
54915
· 1,410 sq.ft · 4 Bedrooms · 2 Baths · House
· Patio · Garden · Deck · Parking
54915 · 1,410 sq.ft · 4 Bedrooms · 2 Baths · House · Patio · Garden · Deck · Parking
Welcome to this beautifully maintained 4 bed, 2 bath home in Little Chute. This home features a large primary bedroom with bath and walk in closet. All 4 bedrooms are on the main floor. A large garage provides plenty of room for vehicles, storage, hobbies, or a workshop. Outside the patio door is a nice sized wood deck and a beautiful walkway to the backyard. Perfect for outdoor enjoyment. This home is move in ready. Updates include roof shingles (2026) and water heater (2023). All windows replaced approximately 10 years ago. Driveway concrete in excellent condition. Please allow 72 hours for binding acceptance
USD 299,900
1303 lavender lane
View photo
House · for sale
USD 239,900
USD 187/sq.ft
1303 lavender lane
54915
· 1,281 sq.ft · 4 Bedrooms · 3 Baths · House
· Fireplace
54915 · 1,281 sq.ft · 4 Bedrooms · 3 Baths · House · Fireplace
Welcome to this zero-lot-line ranch in the desirable Kimberly School District! The main level features a spacious living room with gas fireplace, primary suite with walk-in closet and private bath with walk-in shower, two additional bedrooms, and a second full bath. The finished lower level offers a large family room, fourth bedroom, and third full bath, providing plenty of space for guests, a home office, or additional living needs. Enjoy the convenience of ranch-style living with the added benefit of a finished lower level in a great location! This is a coming soon listing with showings to start 9/14/2026. Please allow seller at least 48 hours for offer review. Seller preferred closing date is 11/11/2026
USD 239,900
1294 wittmann park lane
View photo
House · for sale
USD 159,900
USD 174/sq.ft
1294 wittmann park lane
54915
· 915 sq.ft · 2 Bedrooms · 1 Bath · House
· Parking · Balcony · Fireplace · Equipped kitchen · Swimming pool
54915 · 915 sq.ft · 2 Bedrooms · 1 Bath · House · Parking · Balcony · Fireplace · Equipped kitchen · Swimming pool
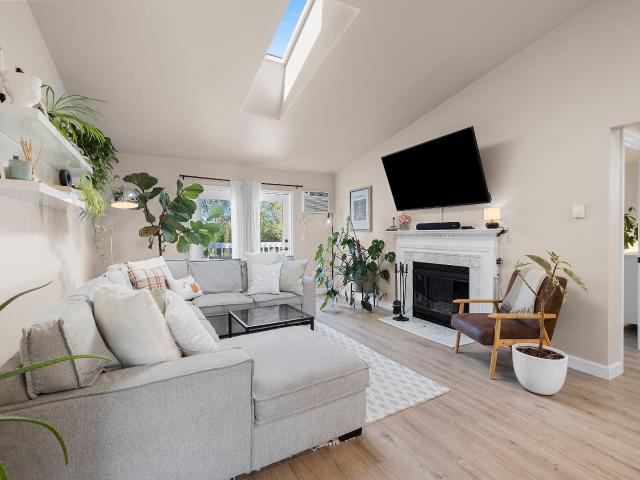
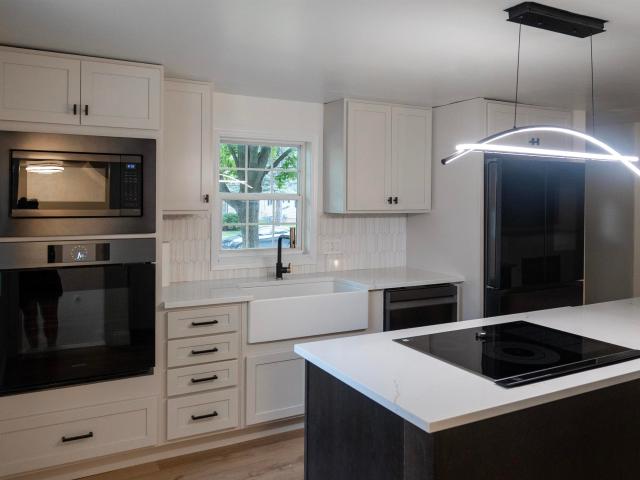
Condo MLS# 50332-. Renovated top to bottom, this 2 bedroom condo boasts soaring vaulted ceilings w/ tons of light from the recessed kitchen lighting and living room skylight. The spacious kitchen features new cabinetry, countertops, appliances, and fireclay farmhouse sink. The oversized primary bedroom looks out onto the scenic courtyard with pool & the second bedroom features great storage while still being spacious. In the full bathroom, you’ll find a walk-in shower w/ sliding glass doors, new vanity, & open shelving. Plus, a detached garage for extra storage & parking. Enjoy a beverage on the balcony, a winter night next to the wood-burning fireplace, or a summer day relaxing by the pool. Seller is a licensed WI Realtor. Please allow a minimum of 48 hours for binding acceptance
USD 159,900
516 e forest avenue
View photo
House · for sale
USD 874,900
USD 174/sq.ft
516 e forest avenue
54915
· 5,005 sq.ft · 6 Bedrooms · 3 Baths · House
· Fireplace · Equipped kitchen · Parking
54915 · 5,005 sq.ft · 6 Bedrooms · 3 Baths · House · Fireplace · Equipped kitchen · Parking
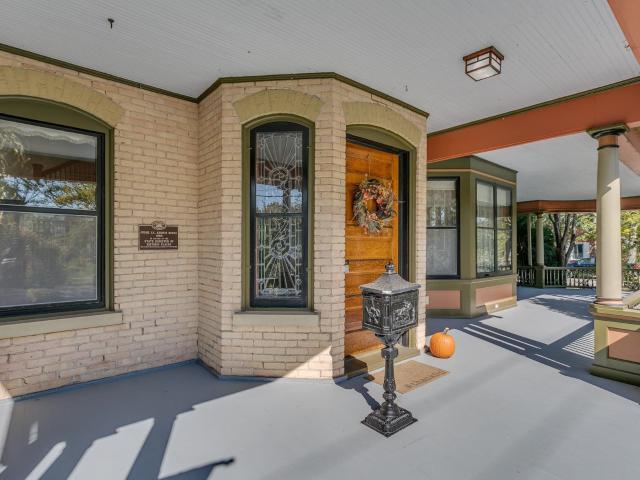
Step inside a piece of Neenah history! Located on Doty Island, this remarkable Queen Anne-style brick home was built in the 1880s and known as the Judge Kerwin House, designed by architect Ernest F. Wileckert. The home has been lovingly restored and maintained as a single-family residence for the past 37 years. Original woodwork, rich crown mouldings, hardwood floors throughout, four fireplaces and four dormers showcase the incredible craftsmanship of its era. The wraparound front porch, with screens available, is perfect for relaxing. Thoughtful updates include a completely remodeled kitchen by Wilco, 200-amp electrical service and a new 4-car tandem garage. A truly special home within walking distance of downtown Neenah. A rare opportunity to own a piece of Neenah history!
USD 874,900
1015 W HAWES Street
View photo
House · for sale
USD 249,900
USD 165/sq.ft
1015 W HAWES Street
54915
· 1,507 sq.ft · 3 Bedrooms · 1 Bath · House
· Parking · Equipped kitchen · Air conditioning
54915 · 1,507 sq.ft · 3 Bedrooms · 1 Bath · House · Parking · Equipped kitchen · Air conditioning
Hobbyist’s dream setup! This inviting 3-bedroom Cape Cod pairs comfortable living spaces with a detached garage that is fully insulated, heated, and equipped with a 220V outlet, making it the perfect setup for heavy tools, hobbies, a workshop, or keeping vehicles snow-free. Inside, two main-floor bedrooms feature hardwood floors, while the updated kitchen includes all appliances and the refreshed bathroom completes the main floor. Upstairs, the spacious primary bedroom offers a quiet place to unwind. The finished lower-level rec room provides flexible extra living space, with an unfinished ceiling. A newer furnace, central air, and water heater add everyday comfort. Enjoy convenient access to hwy 41, shopping, downtown restaurants, and entertainment
USD 249,900
635 5TH Street
View photo
House · for sale
USD 249,900
USD 134/sq.ft
635 5TH Street
54915
· 1,862 sq.ft · 4 Bedrooms · 2 Baths · House
· Office room · Equipped kitchen · Parking
54915 · 1,862 sq.ft · 4 Bedrooms · 2 Baths · House · Office room · Equipped kitchen · Parking
Don't miss out on this gorgeous 4 bed, 2 bath home in the heart of Menasha. This home is the perfect blend of original character and updated conveniences. The updated kitchen and sunny dining area are a warm, inviting space, while the spacious living room allows for room to spread out. Two bedrooms and a bath on the main floor allow for accessibility and comfort. The upper level is a great extension of the main floor, but it could also function as a separate living space complete with two bedrooms, a full bath, office/den, and full size kitchen. The opportunities are endless! Whatever your plans for this house, you can find peace in knowing that the roof, gutters, and garage are brand new in 2026! Other room 1=Upper Kitchen, Slate Siding
USD 249,900
5465 n haymeadow avenue
View photo
House · for sale
USD 1,065,000
USD 234/sq.ft
5465 n haymeadow avenue
54915
· 4,532 sq.ft · 5 Bedrooms · 4 Baths · House
· Sauna · Gym · Equipped kitchen
54915 · 4,532 sq.ft · 5 Bedrooms · 4 Baths · House · Sauna · Gym · Equipped kitchen
Welcome to exceptional custom-built luxury in one of North Appleton’s most desirable neighborhoods! This stunning 5-bedroom, 4.5-bath, 2-story home showcases thoughtful design, premium finishes, & impeccable attention to detail. The main level features designer windows w/custom black grilles, 8-ft doors & beautiful hardwood flooring. The great room boasts a dramatic floor-to-ceiling stone gas fp, creating a sophisticated yet inviting space. The chef’s kitchen features luxurious Soapstone countertops, Thermador ss appliances, & custom cabinetry. Designer touches incl custom LED art lighting & Sonos surround sound! The primary suite offers a Carrera marble tile shower, heated marble flooring, Kohler fixtures, & relaxing soaking tub. The LL adds a fitness room, rec room, sauna stub & more!
USD 1,065,000
936 ONEIDA Street
View photo
House · for sale
USD 299,900
USD 257/sq.ft
936 ONEIDA Street
54915
· 1,163 sq.ft · 3 Bedrooms · 2 Baths · House
· Parking
54915 · 1,163 sq.ft · 3 Bedrooms · 2 Baths · House · Parking
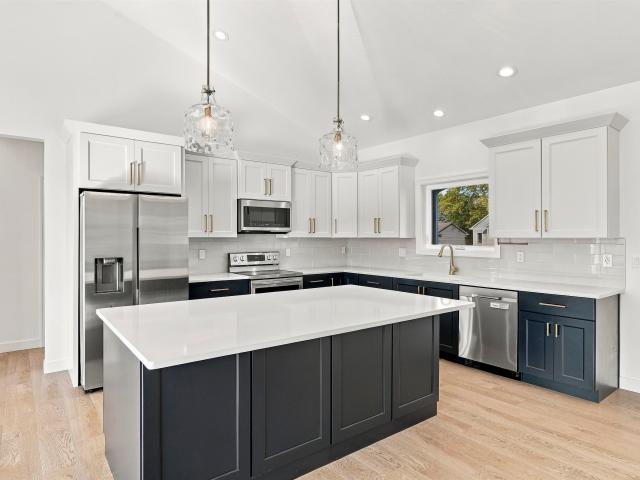
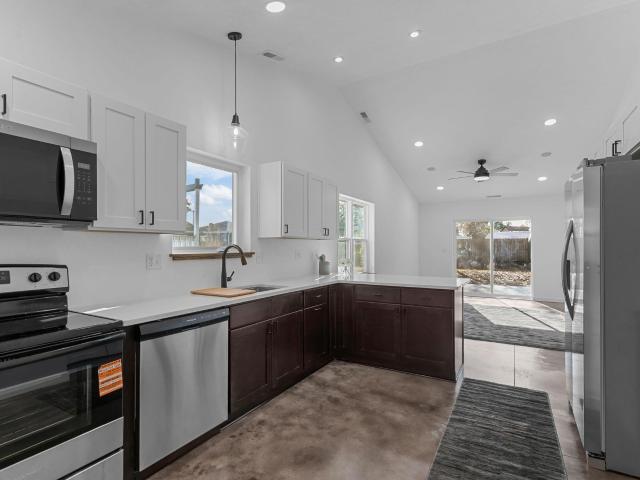
Brand-new construction offering modern style and effortless accessibility! Be the first to enjoy this expanded 1,167 sq ft, 3 BR, 2 BA single-story home set on a 0.35-acre lot with a convenient flush entry. The open layout features soaring cathedral ceilings, Corian countertops, and durable stained concrete floors. The primary suite offers a private bath and a walk-in closet, along with main-floor laundry. Bring your boat and gear, and enjoy the extra-deep 2.5-car garage (28' deep), which provides abundant parking and storage space. Prime location close to Appleton, Lake Winnebago, Heckrodt Wetland Reserve, and Waverly Beach! Note: Interior photos are from a similar home; finishes/colors may vary. Seller is a licensed Realtor
USD 299,900
1445 w breckenridge court
View photo
House · for sale
USD 474,500
USD 172/sq.ft
1445 w breckenridge court
54915
· 2,756 sq.ft · 4 Bedrooms · 2 Baths · House
· Patio · Office room · Fireplace · Equipped kitchen
54915 · 2,756 sq.ft · 4 Bedrooms · 2 Baths · House · Patio · Office room · Fireplace · Equipped kitchen
Immaculate doesn’t begin to describe this beautifully maintained 4-bedrm, 2.5-bath home! Inviting living rm features a fireplace w/built-in shelving & french drs to formal living rm. 1st-flr office w/drs offers privacy or could be formal dining. Updated kitchen boasts quartz countertops, subway tile backsplash. Induction cooktop & island, ideal gathering space w/out crowding the chef. Abundant storage found throughout, including walk-in closets in 3 of the 4 bedrooms. The finished LL adds approximately 725sf w/spacious family rm offering space for entertaining, recreation & workouts. Unfinished area ideal for storage, hobbies or workshop, Enjoy the patio & fire pit. Numerous updates: high-efficiency HVAC, back-up generator, updated windows, doors & more complete this exceptional home!
USD 474,500
2211 golden gate drive
View photo
House · for sale
USD 389,900
USD 253/sq.ft
2211 golden gate drive
54915
· 1,539 sq.ft · 3 Bedrooms · 2 Baths · House
· Equipped kitchen
54915 · 1,539 sq.ft · 3 Bedrooms · 2 Baths · House · Equipped kitchen
Built by lexington homes, inc. Lot 30. Spacious well thought out 3 bedroom, 2 bath home offers over 1500 sqft. Open concept design features a kitchen with stained cabinets and painted trim and large island. Primary suite is complete with a large walk in closet and private bath with walk in shower. Conveniently located first floor laundry. The LL is set for future expansion with an egress window and a rough in for a future full bath. Landscaping package is included. *All offers received after noon on Fridays will be addressed on the following Monday or by Tuesday if that Monday falls on a holiday
USD 389,900
202 W 9TH Street
View photo
House · for sale
USD 212,900
USD 162/sq.ft
202 W 9TH Street
54915
· 1,313 sq.ft · 3 Bedrooms · 1 Bath · House
· Equipped kitchen
54915 · 1,313 sq.ft · 3 Bedrooms · 1 Bath · House · Equipped kitchen
Imagine yourself soaking up an abundance of natural light throughout your beautifully updated home surrounded by charming character and 9' ceiling heights! You'll look forward to coming home at the end of a long day to cook your favorite meal in the updated kitchen (or order delivery/takeout from many delicious restaurants nearby). Your mind will be at ease when cuddled up on the couch with a cozy blanket knowing your oasis is structurally sound and designed for low-maintenance living. Take a tour of this incredible property and discover a place you can call your own! Showings begin at Noon on 9/25
USD 212,900
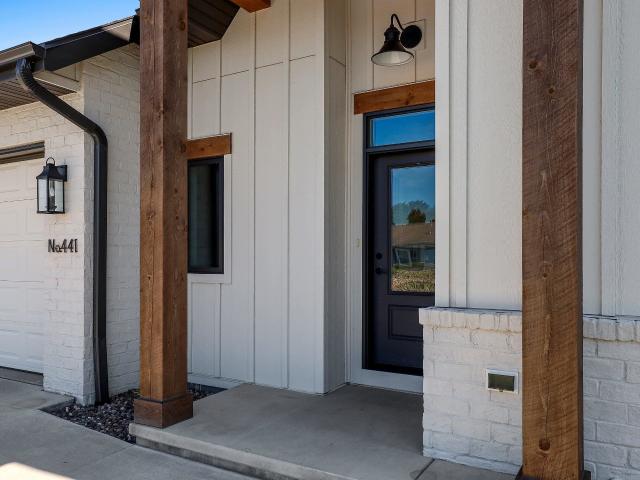
441 riverview ridge place
View photo
House · for sale
USD 649,999
USD 247/sq.ft
441 riverview ridge place
54915
· 2,626 sq.ft · 3 Bedrooms · 3 Baths · House
· Fireplace · Equipped kitchen
54915 · 2,626 sq.ft · 3 Bedrooms · 3 Baths · House · Fireplace · Equipped kitchen
Be among the first to call Riverview Ridge Place home! THE FOX” offers 2,600+ sqft of luxuriously finished space. Professionally designed + expertly constructed, you will be blown away by the quality and attention to detail GRIFFIN BUILDERS has been delivering for generations. The open floor plan features a large kitchen island, step in pantry, beautiful appliances (48” refrigerator! ), soaring great room ceilings, a main floor primary suite, fireplace, covered porch. The list goes on and on! Located in the heart of Combined Locks, Riverview Ridge Place has created the care free lifestyle so many are searching for with Lawn Care + Snow Removal taken care of by Neighborhood Association!
USD 649,999
810 E 1ST Street
View photo
House · for sale
USD 299,900
USD 197/sq.ft
Updated
810 E 1ST Street
54915
· 1,518 sq.ft · 3 Bedrooms · 1 Bath · House
· Garden · Parking · Equipped kitchen · Air conditioning
54915 · 1,518 sq.ft · 3 Bedrooms · 1 Bath · House · Garden · Parking · Equipped kitchen · Air conditioning
Completely remolded and ready for new owners! This beautiful home sits within a short walk to Kimberly's up and coming downtown offering coffee shop, brewery, restaurants and grocery shopping! On top of that, new front porch, new roof, new gutters, new HVAC and AC all done in 2025. Add to that, a brand-new kitchen with new cabinets, quartz counters, a huge island that breaks away into a dining/kitchen table, luxury appliances (smart ove) and beautiful back splash! Spacious 2.5 car garage and fenced in back yard. Pre inspected for your peace of mind. Buyer to verify dimensions and sq. Footage if material
USD 299,900
340 LAKE Road
View photo
House · for sale
USD 650,000
USD 235/sq.ft
340 LAKE Road
54915
· 2,756 sq.ft · 3 Bedrooms · 2 Baths · House
· Garden · Deck · Parking
54915 · 2,756 sq.ft · 3 Bedrooms · 2 Baths · House · Garden · Deck · Parking
Rare waterfront opportunity on coveted Doty Island! Tucked along a dead end road, this charming 1.5 story home offers 165' of channel frontage just 50 yards from Lake Winnebago, one of Wisconsin's premier fishing & recreational lakes. Enjoy vaulted ceilings, abundant natural light & amazing water views from both levels, plus double decks for relaxing & entertaining outdoors. The inviting layout offers room to live, work and gather. A 4 car tandem garage with a workshop bump-out provides space for hobbies, projects & storage. Set on a spacious. 88 acre lot, this unique Menasha property combines character, privacy & easy access to boating, fishing & all that Doty Island has to offer. Waterfront opportunities like this rarely become available. Exceptional retreat. Showings start 10/2/26
USD 650,000
1740 N CLARK Street
View photo
House · for sale
USD 259,900
USD 160/sq.ft
Updated
1740 N CLARK Street
54915
· 1,615 sq.ft · House
· Garden · Parking
54915 · 1,615 sq.ft · House · Garden · Parking
This charming up/down duplex offers a wonderful blend of classic character & thoughtful updates. Original-era charm throughout adds warmth & personality, complemented by updated finishes that make each space feel fresh & inviting. The main level unit offers easy access & generous spaces, while the upper unit provides an open layout & private entrance. Outside, the property offers a 2-car garage for secure parking & excellent storage, plus a garden shed for lawn equipment, tools & seasonal items. Whether you're looking for an owner-occupied property w/rental income or a versatile investment, this property offers flexibility, character & practical amenities in a charming north Appleton location. Offers due by noon 10/8 w/review that day. Seller reserves right to accept prior to 10/8
USD 259,900

Get email alerts

Don't miss out: be the first to know about new properties

The alert was correctly created

On subscribing you accept the conditions of use and the privacy policy
Alert
Receive new ads in your inbox
Save this search
Receive alerts for new listings

We'll send you an email when we have new properties for: "Houses for sale in 54915"

The alert was correctly created

Get email alerts and be the first to see new listings
Required field
On subscribing I accept the terms of the privacy policy
Perfect! You'll soon start receiving new listings via email
Alert
Receive an email when we have new ads for Houses for sale in 54915
Save this search
Filters

Bedrooms

Size (sq.ft)

sq.ft
sq.ft

Price

USD
USD

Property type

Bathrooms

Clear all filters
Receive notifications when new entries are published.