351 houses for sale in 54915

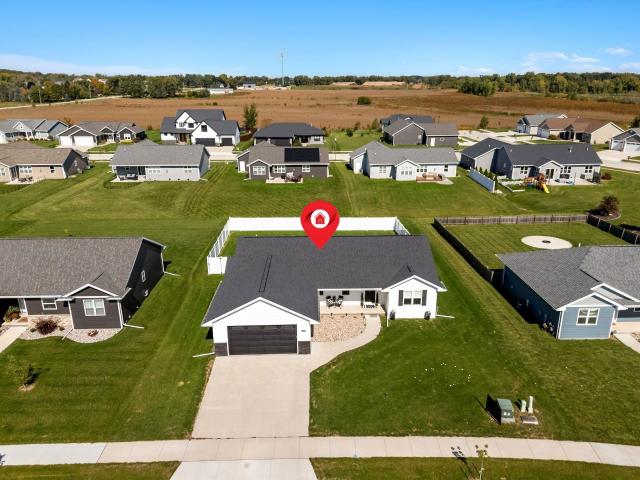
3424 e rubyred drive
View photo
House · for sale
USD 549,900
USD 235/sq.ft
3424 e rubyred drive
54915
· 2,336 sq.ft · 3 Bedrooms · 3 Baths · House
· Patio · Garden · Swimming pool
54915 · 2,336 sq.ft · 3 Bedrooms · 3 Baths · House · Patio · Garden · Swimming pool
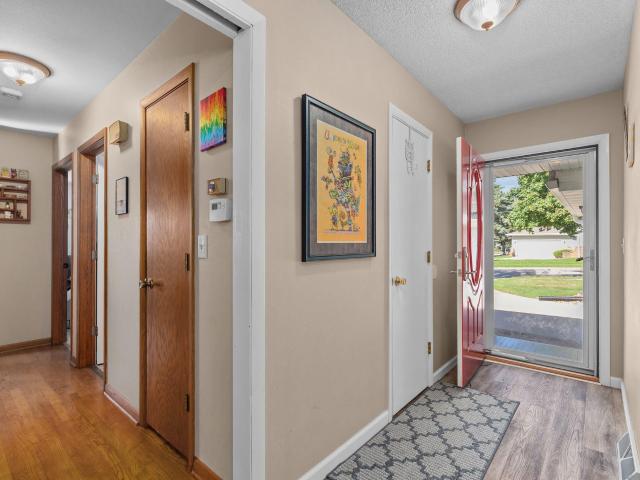
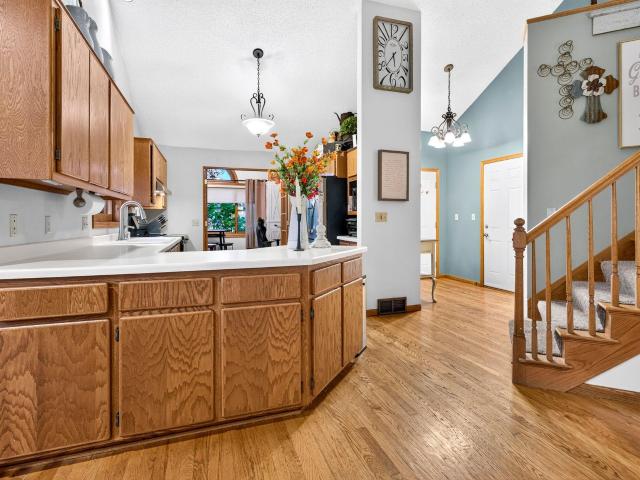
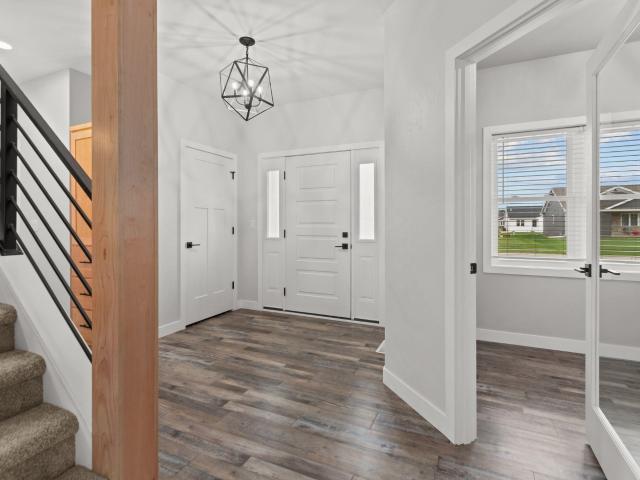
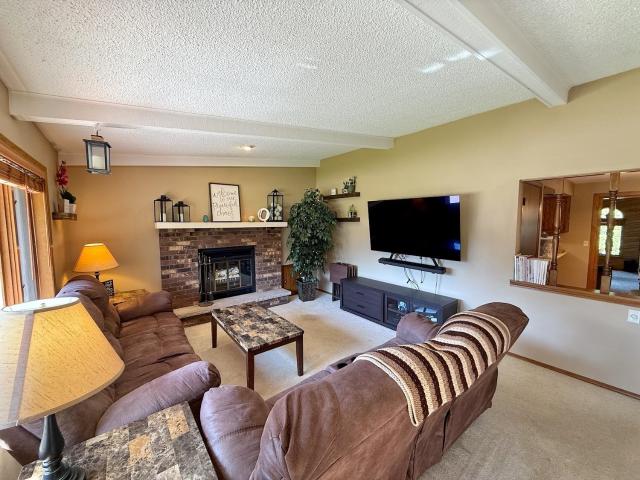
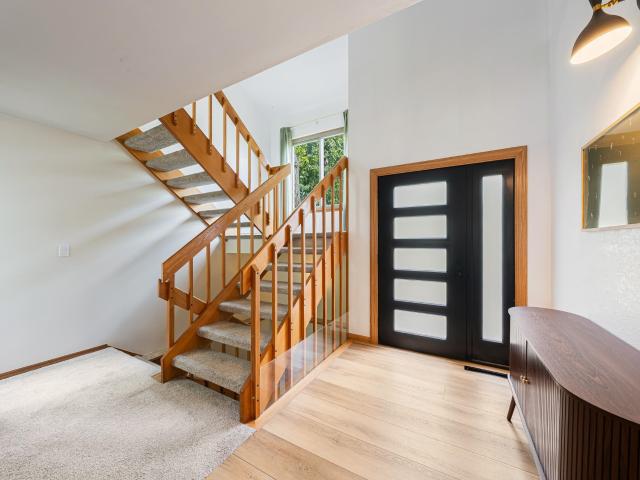
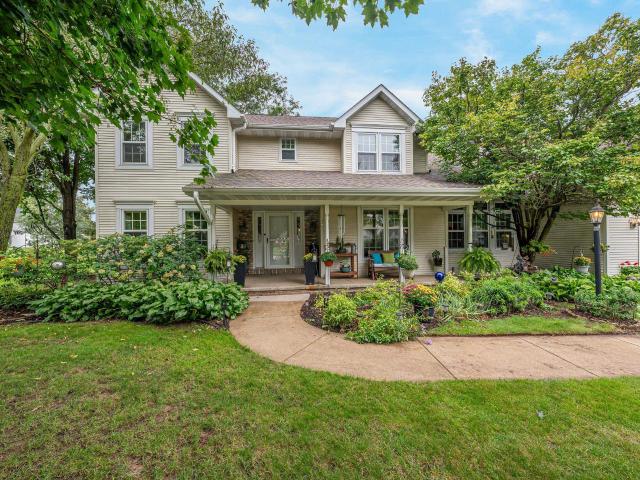
Better than new in highly desired North Appleton! Built in 2021 by Tom McHugh, this beautifully maintained and updated home offers thoughtful, professionally completed upgrades throughout. The main level features 3 bedrooms & 2 full baths, while the Fully-Finished LL, completed in 2023, adds another bedroom, full bath, spacious family room & gathering/flex space. Enjoy the expanded patio & white vinyl fence surrounding the backyard, both added in 2022, plus an included hot tub! Additional updates include a 2024 garbage disposal & Closets by Design primary bedroom closet in 2025. Furniture is negotiable. Near Appleton North High School & the new Sandy Slope Elementary School. Move in & enjoy!
USD 549,900
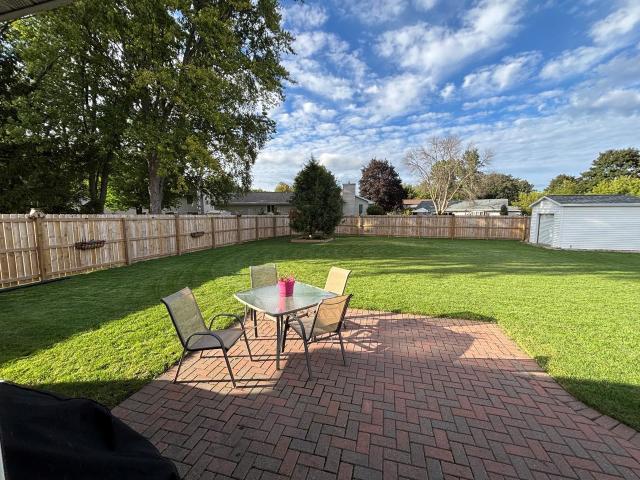
532 willow drive
View photo
House · for sale
USD 325,000
USD 201/sq.ft
532 willow drive
54915
· 1,615 sq.ft · 3 Bedrooms · 2 Baths · House
· Patio · Garden · Equipped kitchen · Parking
54915 · 1,615 sq.ft · 3 Bedrooms · 2 Baths · House · Patio · Garden · Equipped kitchen · Parking
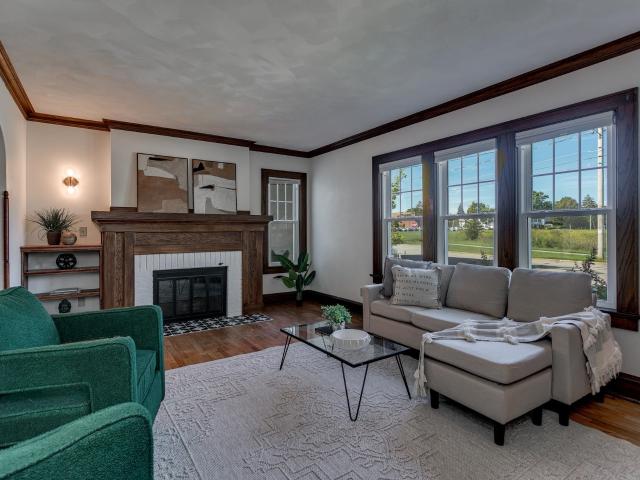
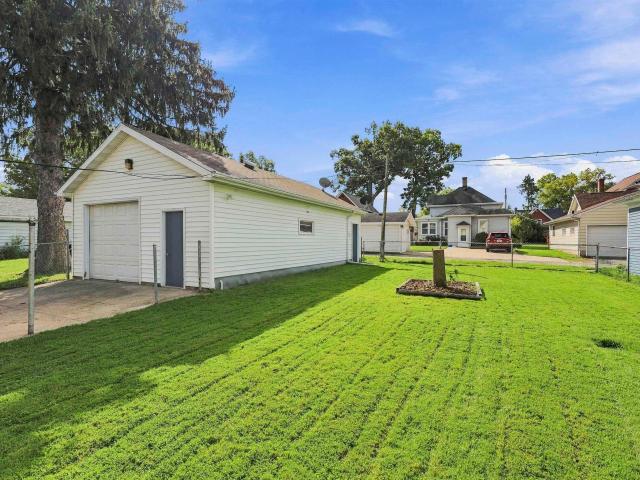
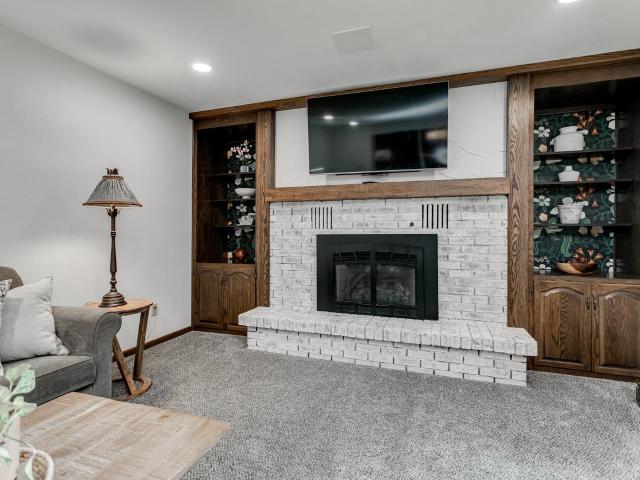
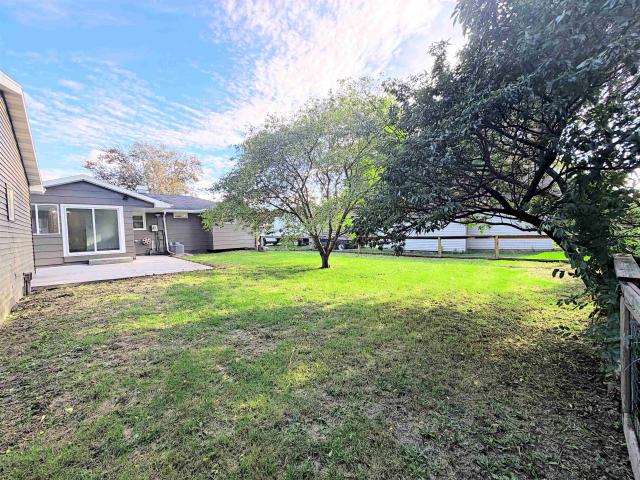
Charming ranch home with 3 bedrooms and 2 full baths. Enter into the large living room that has a cozy built in electric F/P. The southern exposure makes this space a well lit room. Nice kitchen layout with ample storage areas and all the appliances are included. Dining area boasts beautiful patio doors that lead to the mostly fenced in yard. (Open spot for a gate) The fence has solor lights for ambience. This lot is extra deep featuring a shed with concrete floor, patio and garden area. Lower level is partially finished with family room, full bath and 2 additional storage rooms. The Extra LG 24x30 garage comes with cabinets and separate 220 that could be set up for E cars. Showings to begin 9-22-26
USD 325,000
W4797 NATURE Lane
View photo
House · for sale
USD 363,900
USD 293/sq.ft
W4797 NATURE Lane
54915
· 1,238 sq.ft · 3 Bedrooms · 1 Bath · House
· Patio · Garden
54915 · 1,238 sq.ft · 3 Bedrooms · 1 Bath · House · Patio · Garden
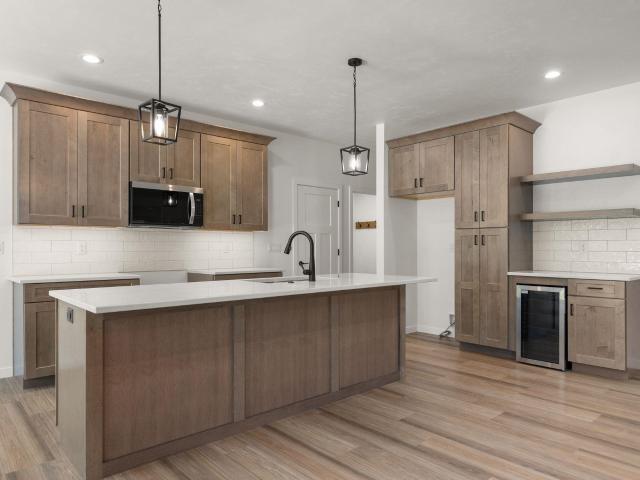
Quality Craftsmanship meets the ultimate Sherwood lifestyle. Welcome to an impeccably maintained home in the heart of Sherwood! Perfectly positioned to capture natural light, the 3 bed/1bath open concept home radiates warmth the moment you step in. You will love the stunning hardwood floors, Anderson windows, 6 panel doors, & custom cabinetry. The full LL offers potential to expand, it is stubbed for a bathroom, and active toilet is already installed. Backyard features a patio, mature pines, and pear trees. Outside your front door the school bus stop is only 1 house away. Enjoy Wanick Park. Playground, splash pad, sledding hill, & shelter. Scenic interconnected paths wind around the water throughout the community. Only 1.6mi from High Cliff State Park & Lake Winnebago. Prefer 30 day close
USD 363,900
320 e evergreen drive
View photo
House · for sale
USD 2,742,645
USD 2,195/sq.ft
Updated
320 e evergreen drive
54915
· 1,249 sq.ft · 2 Bedrooms · 2 Baths · House
· Fireplace · Parking · Cellar
54915 · 1,249 sq.ft · 2 Bedrooms · 2 Baths · House · Fireplace · Parking · Cellar
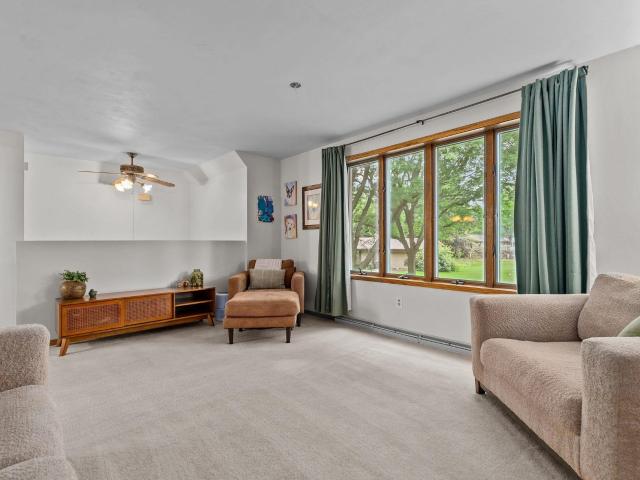
Easy, low-maintenance living with everything you need on one level! This inviting ranch offers a no-step entry, first-floor laundry, 9' ceilings, and a comfortable open layout. Beautiful hardwood floors, maple cabinetry, and a gas fireplace add warmth and character, while the finished 2-car attached garage adds convenience. The full basement provides excellent storage and is stubbed for a future bath. Recent updates include a new furnace, water heater, primary bedroom carpet and paint, and more. Just off Hwy 41, this home offers easy access to shopping, dining, services, and countless everyday amenities. Snow removal for the shared driveway is funded jointly by the five units. Seller requests 48 hours for binding acceptance
USD 2,742,645
Could you also be interested in
544 w seymour street
View photo
House · for sale
USD 329,900
USD 177/sq.ft
544 w seymour street
54915
· 1,862 sq.ft · 3 Bedrooms · 1 Bath · House
· Garden · Fireplace · Equipped kitchen · Parking
54915 · 1,862 sq.ft · 3 Bedrooms · 1 Bath · House · Garden · Fireplace · Equipped kitchen · Parking
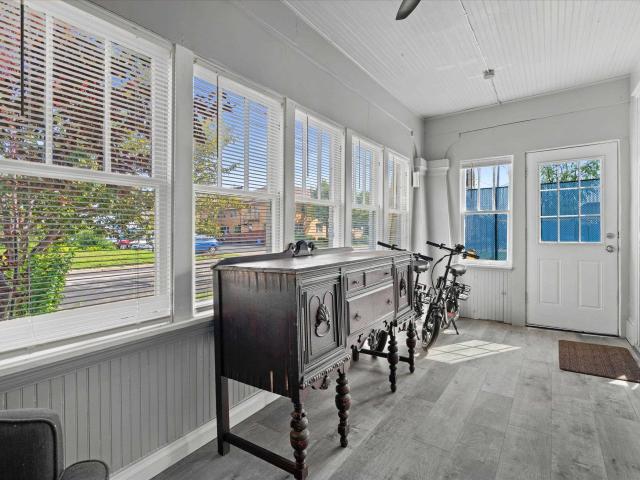
Absolute gem in a fantastic location! This charming 1930s home offers 3 BR, 1.5 BA & just under 1,900 sq ft with tons of character and great updates throughout. The gorgeous fenced backyard backs right up to Riverview Gardens—72 acres of privately owned, pet-friendly land that is open to the public for walking, biking & enjoying the wildlife! Inside you’ll find spacious living areas, hardwood floors, gas fireplace, a light-filled dining room & beautiful kitchen w/concrete countertops, updated cabinetry & fixtures. Enjoy the bright 3-season room w/walls of windows & skylights. Primary BR features a cozy reading nook. First-floor laundry + attached finished/heated 1-car garage. A truly special home in an unbeatable location! Showings begin Fri. Oct. 2. Open House Sat. Oct. 3, 10:30-11:30
USD 329,900
121 e second street
View photo
House · for sale
USD 249,900
USD 229/sq.ft
121 e second street
54915
· 1,087 sq.ft · 3 Bedrooms · 1 Bath · House
· Parking · Equipped kitchen
54915 · 1,087 sq.ft · 3 Bedrooms · 1 Bath · House · Parking · Equipped kitchen
This STORYBOOK home is full of CHARM and offers more SPACE than meets the eye! This lovingly cared for Kimberly home offers 3 bedrooms, 1 bath and a 24 x 30 detached garage ready for hobbies and projects. The eat in kitchen has plenty of cabinets, updated appliances and a charming accented ceiling. Light & bright, spacious living room with vaulted tongue and groove ceiling steals the show! Roomy primary bedroom adds a little magic of its own with a skylight and a huge closet. Convenient to schools and parks, this one has character where it counts! More space than you might expect! Showings start 09/20
USD 249,900
1629 W GRANT Street
View photo
House · for sale
USD 324,900
USD 163/sq.ft
1629 W GRANT Street
54915
· 1,991 sq.ft · 3 Bedrooms · 1 Bath · House
· Patio · Garden · Deck · Fireplace · Equipped kitchen · Cellar
54915 · 1,991 sq.ft · 3 Bedrooms · 1 Bath · House · Patio · Garden · Deck · Fireplace · Equipped kitchen · Cellar
Nicely updated and move-in ready, this home has lots to offer! The updated kitchen has a fresh, modern look and flows into the spacious living room with plenty of room to gather. Hardwood floors add warmth and character through the hallway and bedrooms (hardwood under primary bedroom carpet) while the updated full bath continues the clean, refreshed feel. Patio doors to the deck and yard, a great spot for relaxing or entertaining. Downstairs, the lower level adds additional living space with plenty of possibilities. Large rec room with a decorative fireplace, and there is a 2nd kitchen area with great counter space, cabinet storage and refrigerator. Washer/Dryer is included, and there is loads of storage! Concrete floor in basement, 48 hr binding acceptance
USD 324,900
5838 n richmond street
View photo
House · for sale
USD 89,900
USD 105/sq.ft
5838 n richmond street
54915
· 850 sq.ft · 2 Bedrooms · 1 Bath · House
· Parking · Cellar
54915 · 850 sq.ft · 2 Bedrooms · 1 Bath · House · Parking · Cellar
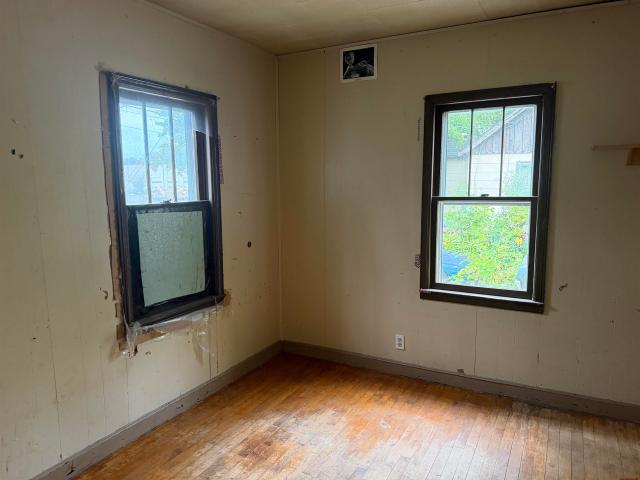
Two bedroom/one bath home in Appleton. CASH ONLY as will not qualify for financing. Property needs significant work. Full block basement and detached two stall garage. Furnace new in 2022. Being sold AS-IS. Seller will make no repairs. Was recently appraised for $107,000
USD 89,900
1408 w seneca drive
View photo
House · for sale
USD 415,000
USD 208/sq.ft
1408 w seneca drive
54915
· 1,991 sq.ft · 3 Bedrooms · 2 Baths · House
· Office room · Deck · Fireplace · Parking
54915 · 1,991 sq.ft · 3 Bedrooms · 2 Baths · House · Office room · Deck · Fireplace · Parking
With its distinctive architecture and beautifully curated interior, this 1.5-story home is truly out of a storybook. The open-concept space features rich hardwood floors, a soaring vaulted ceiling, and a floor-to-ceiling brick fireplace that makes a stunning focal point. French doors lead to a versatile bonus room that could easily become formal dining, home office, playroom, butlers pantry or game room. The first-floor primary offers a walk-in closet and convenient first-floor laundry nearby. Upstairs, another vaulted bedroom and full bath create a private retreat. The lower level is ready for your finishing ideas with an egress window and plumbing already in place. A deck overlooks the peaceful 0.4-acre lot in town. Heated 3-car garage! Showings begin 10/01
USD 415,000
1376 lakeshore drive
View photo
House · for sale
USD 849,900
USD 426/sq.ft
1376 lakeshore drive
54915
· 1,991 sq.ft · 3 Bedrooms · 2 Baths · House
· Patio · Garden · Fireplace · Equipped kitchen · Parking
54915 · 1,991 sq.ft · 3 Bedrooms · 2 Baths · House · Patio · Garden · Fireplace · Equipped kitchen · Parking
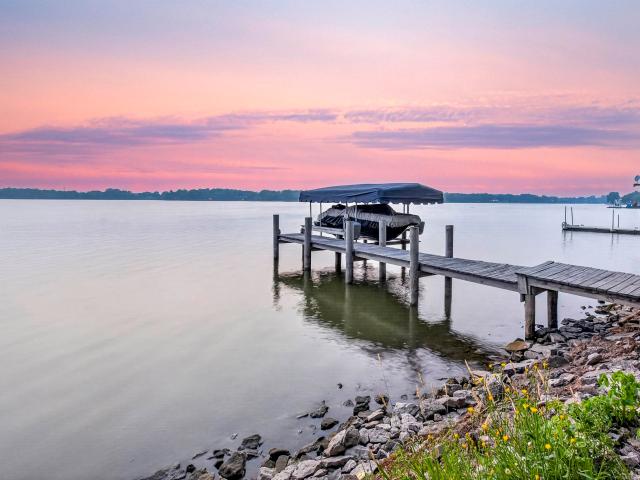
Watch the sunset over the lake in style! Nearly every room of this stately 3-bed, 2.1-bath colonial brick home has incredible lake views! Bathed in natural light, the kitchen has heated tile floors, granite counters, SubZero & Viking appliances, & 2-way wood fireplace to the formal dining room. Cozy up in the living room with a marble hearth gas fireplace & built-in bookshelves. The primary suite is a luxury get-away with spa-like bathroom, roomy closet, & awesome views! Hardwoods throughout & a new roof. Entertain in style & enjoy the custom-landscaped, fenced yard from the detached screened porch, the rear patio with pergola, & the dockside firepit! The automatic boatlift makes a day on the lake a breeze! 2.5-car garage offers tons of storage with a finishable attic. Showings start 7/22
USD 849,900
N8659 firelane 10
View photo
House · for sale
USD 514,900
USD 205/sq.ft
N8659 firelane 10
54915
· 2,508 sq.ft · 3 Bedrooms · 2 Baths · House
· Patio · Office room · Parking · Deck · Equipped kitchen
54915 · 2,508 sq.ft · 3 Bedrooms · 2 Baths · House · Patio · Office room · Parking · Deck · Equipped kitchen
Enjoy the charm of this beautiful log siding home. This updated 3-bedroom, 2.5-bath home on just under an acre in the Kimberly School District is ready for you! Blending rustic character with modern updates, this home features a remodeled kitchen and bathrooms, replacement windows, newer driveway, tankless water heater, deck with pergola, and paver patio. The partially finished lower level offers a rec room, office, and bonus room with potential for a 4th bedroom. Car enthusiasts and hobbyists will appreciate the attached 2.5 car garage (24x25), detached shed (16x32) and additional storage shed (10x12). A rare opportunity to own a one-of-a-kind property with space, updates, and endless possibilities!
USD 514,900
213 w weiland avenue
View photo
House · for sale
USD 300,000
USD 158/sq.ft
213 w weiland avenue
54915
· 1,894 sq.ft · 3 Bedrooms · 1 Bath · House
· Patio · Garden · Parking
54915 · 1,894 sq.ft · 3 Bedrooms · 1 Bath · House · Patio · Garden · Parking
Pride of ownership shines throughout this very well-maintained North Appleton 3-bedroom, 1-bath home. Move-in ready and in fantastic shape, this home offers comfortable living with plenty of room to make it your own. The oversized, double-deep garage spans more than 900 square feet, providing exceptional space for vehicles, storage, hobbies, or a workshop. The lower level adds even more flexibility with an unfinished bathroom and laundry area, giving you options to expand and customize the space to fit your needs. Outside, enjoy the backyard patio—ideal for relaxing, grilling, or hanging out. A well-cared-for home in a great North Appleton location, ready for its next chapter
USD 300,000
4810 w wildflower lane
View photo
House · for sale
USD 359,900
USD 193/sq.ft
4810 w wildflower lane
54915
· 1,862 sq.ft · 3 Bedrooms · 2 Baths · House
· Equipped kitchen
54915 · 1,862 sq.ft · 3 Bedrooms · 2 Baths · House · Equipped kitchen
Welcome home to this well-maintained 3-bedroom, 2-bath ranch nestled on a spacious. 39-acre lot in Grand Chute! The main level features a bright kitchen with granite countertops, convenient first-floor laundry, two full bathrooms, and three comfortable bedrooms. The finished lower level offers additional living space with a cozy family room plus a versatile den/office, perfect for working from home, hobbies, or guests. Enjoy the generous lot size and the convenience of a desirable Grand Chute location close to shopping, dining, parks, and more. A wonderful opportunity to own a home with flexible living space both inside and out! Please allow seller at least 48 hours for offer review
USD 359,900
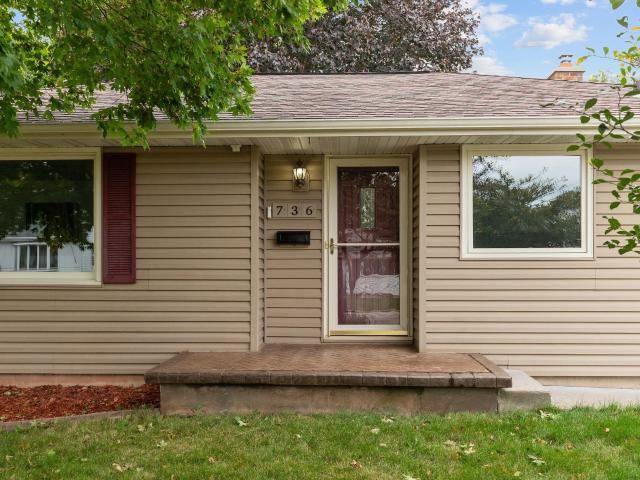
736 JOHN Street
View photo
House · for sale
USD 249,900
USD 157/sq.ft
736 JOHN Street
54915
· 1,582 sq.ft · 3 Bedrooms · 2 Baths · House
· Equipped kitchen · Parking
54915 · 1,582 sq.ft · 3 Bedrooms · 2 Baths · House · Equipped kitchen · Parking
Welcome home to this charming 3-bedroom, 2-bath ranch offering comfortable living and a convenient location! The updated interior features a bright, adorable kitchen, spacious living room, and inviting living spaces ready to make your own. The partially finished lower level adds valuable extra space with a rec room and bar—for entertaining, relaxing, or game nights. A full appliance package is included for added convenience. Outside, enjoy the ease of a detached 2-car garage plus a location within walking distance to parks and schools and close to shopping and highway access. A wonderful combination of updates, space, and everyday convenience! Schedule your showing today!
USD 249,900
W6018 RYFORD Street
View photo
House · for sale
USD 624,900
USD 203/sq.ft
W6018 RYFORD Street
54915
· 3,068 sq.ft · 5 Bedrooms · 3 Baths · House
· Office room · Fireplace · Parking
54915 · 3,068 sq.ft · 5 Bedrooms · 3 Baths · House · Office room · Fireplace · Parking
Better than new home in the sought-after Kimberly School District! Built in 2022, this stunning 5-bedroom, 3.5-bath home perfectly blends modern luxury with everyday functionality. The main level features two dedicated office spaces, and an absolutely jaw-dropping walk-in pantry that is a home chef’s dream. Upstairs, you’ll find spacious bedrooms and an ultra-convenient second-floor laundry room. The recently finished lower level expands your living space with an incredible setup for entertaining, boasting a sleek wet bar and a cozy fireplace. Complete with a 3-car attached garage and impeccable finishes throughout, this home offers all the upgrades of a new build without the wait. Don't miss this turnkey masterpiece!
USD 624,900
513 2ND Street
View photo
House · for sale
USD 280,000
USD 136/sq.ft
513 2ND Street
54915
· 2,045 sq.ft · 4 Bedrooms · 2 Baths · House
· Parking
54915 · 2,045 sq.ft · 4 Bedrooms · 2 Baths · House · Parking
This charming 2-story home in Menasha is a rare find, remaining undamaged by the recent tornado. Featuring 4 spacious bedrooms upstairs with additional space on the main level, and 2.5 bathrooms, this property offers ample space and comfort. The bright, open layout is paired with modern updates and classic details throughout. You will love the convenience of the detached 2-car garage and the prime location near Menasha's local schools and parks. Meticulously maintained and move-in ready, this home is waiting for its next chapter. Schedule your private showing today to experience everything this unique and resilient property has to offer!
USD 280,000
25 st charles place
View photo
House · for sale
USD 349,900
USD 156/sq.ft
25 st charles place
54915
· 2,239 sq.ft · 3 Bedrooms · 2 Baths · House
· Patio · Deck · Equipped kitchen · Parking · Air conditioning · Cellar
54915 · 2,239 sq.ft · 3 Bedrooms · 2 Baths · House · Patio · Deck · Equipped kitchen · Parking · Air conditioning · Cellar
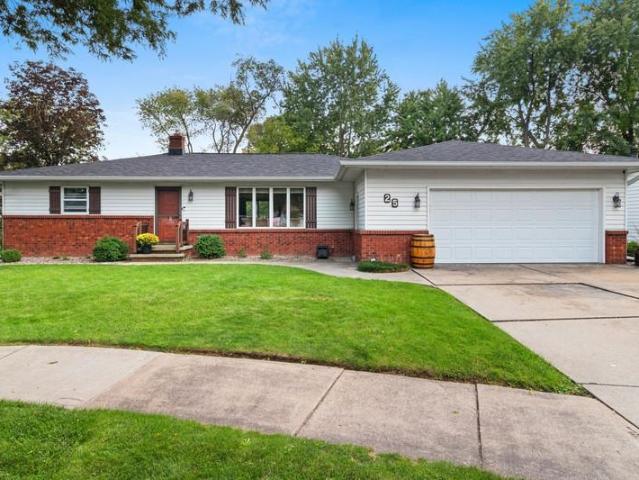
Discover this stunning, move-in ready walk-out ranch perfectly positioned on a quiet residential street and gorgeous ravine backdrop lot offering privacy and year-round nature views. Step inside to find thoughtful updates throughout, including flooring, interior painting, and a welcoming layout including large living room, spacious bedrooms, 1st floor laundry, and bright and sunny kitchen and dining area. The spacious family room is highlighted by a one-of-a-kind wet bar ideal for entertaining. Outside, relax on the large deck and patio, both overlooking the wooded ravine. Also enjoy the heated garage with basement access, newer roof, newer furnace and central air, and much more. All offers will be presented on 09/23. Seller reserves the right to accept offer prior to deadline
USD 349,900
219 e hancock street
View photo
House · for sale
USD 284,900
USD 230/sq.ft
219 e hancock street
54915
· 1,238 sq.ft · 3 Bedrooms · 1 Bath · House
· Garden · Deck · Fireplace · Equipped kitchen · Cellar
54915 · 1,238 sq.ft · 3 Bedrooms · 1 Bath · House · Garden · Deck · Fireplace · Equipped kitchen · Cellar
Updates and Character! Brand new roof, gutters, flooring throughout, windows, fresh exterior paint, updated decks, and more! Come see this 1928 downtown Appleton Charmer! The home is in a terrific location near city park and walkable to downtown. The back yard is fully fenced in and has a large shed. Wood fire place in the living room, arched door ways, bright dining room with access to the backyard. Bathrooms are incredible. The full bath has a tile shower with glass doors and the half bath is bright is right off the kitchen on the main floor. Basement is unfinished but does has a workshop and lots storage. Updated landscaping with a flourishing apple tree
USD 284,900
4720 w sunflower road
View photo
House · for sale
USD 349,900
USD 160/sq.ft
4720 w sunflower road
54915
· 2,174 sq.ft · 3 Bedrooms · 2 Baths · House
· Patio · Garden · Equipped kitchen · Parking
54915 · 2,174 sq.ft · 3 Bedrooms · 2 Baths · House · Patio · Garden · Equipped kitchen · Parking
Inviting 3-bedroom, 2-bath ranch featuring a beautiful hearth room with a wood cathedral ceiling, adding warmth and character to the main living space. Kitchen appliances, washer, and dryer are all included. The lower level offers additional living space with an office, large rec room, and laundry area. Rec room and laundry area have concrete floors. Bar area in the rec room is not currently hooked up. Enjoy a beautiful backyard surrounded by large trees for excellent privacy, plus a concrete patio area just off the home for outdoor entertaining or relaxing. Attached 2-car garage and a convenient location close to shopping, dining, and many everyday amenities. Sellers’ ideal closing date is December 11th and request 48 hour response time for any offer. Showings being Friday (10/2) at 9am
USD 349,900
1712 N DREW Street
View photo
House · for sale
USD 399,900
USD 142/sq.ft
1712 N DREW Street
54915
· 2,809 sq.ft · 4 Bedrooms · 2 Baths · House
· Garden · Office room · Fireplace
54915 · 2,809 sq.ft · 4 Bedrooms · 2 Baths · House · Garden · Office room · Fireplace
Coveted Erb Park location with beautiful pond views! This character 4-bedroom, 2 full bath, 2 half bath home offers 2,800+ sq ft of comfortable living space. Enjoy large living spaces perfect for movie nights, formal dining, plus a formal living room with a cozy fireplace. Out back, a covered porch lets you enjoy your backyard all year round. A convenient drop zone with lockers and first-floor laundry makes everyday life easy. The walk-up attic features a cedar closet and offers flexible space for storage, hobbies or whatever you envision. Work from home in the sound proof office in LL along w/ rec room, bonus room and 1/2 bath. Walk to schools, Erb Park, restaurants, and more! A wonderful opportunity to enjoy space, convenience, and a fantastic location
USD 399,900
W5758 CORK Lane
View photo
House · for sale
USD 514,900
USD 302/sq.ft
W5758 CORK Lane
54915
· 1,701 sq.ft · 3 Bedrooms · 2 Baths · House
· Patio · Garden · Office room · Equipped kitchen · Parking
54915 · 1,701 sq.ft · 3 Bedrooms · 2 Baths · House · Patio · Garden · Office room · Equipped kitchen · Parking
The Brian Warner difference is on full display in this exceptional Harrison Heights home. Known for quality construction, thoughtful design, and craftsmanship buyers trust, this new build offers a split-bedroom layout, dedicated office, oversized mudroom, walk-in pantry, and an open-concept living space centered around a large kitchen island. High end finishes, including a tiled primary shower and custom details throughout, elevate every room. Complete with a three-car garage, spacious backyard, top-rated schools, plus a driveway, walkway, and 14x14 patio included by the builder, this home checks all the boxes
USD 514,900
1400 s chickadee lane
View photo
House · for sale
USD 335,000
USD 169/sq.ft
1400 s chickadee lane
54915
· 1,981 sq.ft · 3 Bedrooms · 2 Baths · House
· Patio · Garden · Fireplace · Equipped kitchen
54915 · 1,981 sq.ft · 3 Bedrooms · 2 Baths · House · Patio · Garden · Fireplace · Equipped kitchen
Welcome to Chickadee, where inviting spaces, natural light, & comfortable living come together. Step inside the kitchen, dining area, & spacious living room ready for everyday living, entertain, or relaxing. The main level features two generously sized bedrooms, a full bath, & abundant natural light. The walk-out lower level offers an additional spacious bedroom, full bath, & a wood-burning fireplace. Fresh paint, stainless steel appliances, a large pantry, & two separate living areas provide flexibility & lots of space to spread out. Outside, enjoy your own backyard oasis complete with a privacy fence, patio, adult trees, & ample space for outdoor entertaining, gardening, or simply unwinding. This wonderful home is ready for you to make it home. 48 hr min to binding
USD 335,000
1730 n briarcliff drive
View photo
House · for sale
USD 849,000
USD 323/sq.ft
1730 n briarcliff drive
54915
· 2,626 sq.ft · 3 Bedrooms · 2 Baths · House
· Garden · Swimming pool · Deck · Fireplace · Parking
54915 · 2,626 sq.ft · 3 Bedrooms · 2 Baths · House · Garden · Swimming pool · Deck · Fireplace · Parking
Stunning 2story home set on a mature, wooded lot overlooking a scenic ravine! The impressive exterior features new siding, garage door & grand front entrance. Inside, enjoy a move-in ready home with appliances included, new light fixtures and beautifully renovated full baths. Spacious living room flows into a cozy 4-seasons room with pellet stove, while the formal dining area opens to the backyard deck. Upstairs offers 3 generous bedrooms, including a primary with walk-in closet. Finished lower level provides a large rec room plus utility/storage space. The private backyard is an entertainer’s dream with a deck, gazebo, hot tub and paver fireplace, creating the perfect retreat!
USD 849,000
N164 rogers lane
View photo
House · for sale
USD 369,900
USD 162/sq.ft
N164 rogers lane
54915
· 2,282 sq.ft · 3 Bedrooms · 2 Baths · House
· Patio · Fireplace
54915 · 2,282 sq.ft · 3 Bedrooms · 2 Baths · House · Patio · Fireplace
Stylish 3-bedroom home in the Town of Buchanan and Kimberly School District! Recent updates include a new roof, water heater, sump pump and more. Enjoy a spacious family room with custom woodwork, a primary ensuite, and a comfortable living room that opens to a four-season room complete with a serving bar and access to the patio. A wood-burning fireplace adds warmth and character. This move-in-ready home blends charm, function and great living space inside and out
USD 369,900
918 GRAND Avenue
View photo
House · for sale
USD 229,900
USD 227/sq.ft
918 GRAND Avenue
54915
· 1,012 sq.ft · 2 Bedrooms · 1 Bath · House
· Equipped kitchen · Parking · Air conditioning · Cellar
54915 · 1,012 sq.ft · 2 Bedrooms · 1 Bath · House · Equipped kitchen · Parking · Air conditioning · Cellar
Charming, completely updated home with high end finishes, ideally located across from the park and school. The bright, open layout offers tons of natural light and an inviting flow throughout. Impressive kitchen features refinished cabinetry, quartz countertops with eat in breakfast bar, tiled backsplash, and stainless steel appliance package. Commercial grade flooring and thermal vinyl energy efficient windows throughout. Updated bathroom features a tiled shower and shaker vanity. Newer high efficiency furnace with 10 year warranty plus central air conditioning. Entire basement has been waterproofed and reinforced with warranty. Extra deep garage features dual garage doors and opens to an additional concrete parking area. Every detail has been thoughtfully updated. Move in and enjoy!
USD 229,900
635 ruys woods court
View photo
House · for sale
USD 1,195,000
USD 221/sq.ft
635 ruys woods court
54915
· 5,403 sq.ft · 5 Bedrooms · 3 Baths · House
· Equipped kitchen
54915 · 5,403 sq.ft · 5 Bedrooms · 3 Baths · House · Equipped kitchen
This property is a sanctuary! It is tucked far off the end of the Court and is situated on a uniquely private/wooded 3.69 acre lot in the heart of Kimberly School District. The main level features a spacious open concept living area with 10 ft ceilings and an abundance of windows. The kitchen/dining features quartz counters, a large walk in pantry, wet bar and plenty of counter space. Enjoy nature from the sunroom overlooking the property. Main level primary suite offers a large walk in closet, dual vanities, soaking tub and tile shower. The walk out lower level is great for entertaining and has 9 ft ceilings, exercise room, theater, 5th bedroom and full bath. Walking trails and Creek surround this property. Up north feel right in town and minutes from everything. A must see!
USD 1,195,000
305 E 8TH Street
View photo
House · for sale
USD 139,900
USD 94/sq.ft
305 E 8TH Street
54915
· 1,485 sq.ft · 4 Bedrooms · 2 Baths · House
· Garden · Parking
54915 · 1,485 sq.ft · 4 Bedrooms · 2 Baths · House · Garden · Parking
Meet this 1911-built home that is bursting with OPPORTUNITY! It features 4 bedrooms and 2 full baths, vinyl windows throughout most of house as well as hardwood floors hidden under carpets waiting for your reveal. Furnace was new in 2022 and water heater 2024! An extra large 1.5 car garage at 20' wide x 23' deep also has an additional 17x12 extension that car enthusiasts and hobbyists will love! A 17x7 enclosed front porch is waiting for your personal touch. The almost completely fenced yard is perfect for outdoor living. House siding may be slate/possible asbestos. Complete with a brand-new street and apron (2024), this diamond in the rough is ready for its next chapter. Bring your dreams, inspiration, and tools to make it your own! Offers will be reviewed 9/29/26
USD 139,900
4965 n schuh road
View photo
House · for sale
USD 599,900
USD 255/sq.ft
4965 n schuh road
54915
· 2,347 sq.ft · 3 Bedrooms · 2 Baths · House
· Parking
54915 · 2,347 sq.ft · 3 Bedrooms · 2 Baths · House · Parking
Experience the best of both worlds! This beautifully landscaped, custom-built home sits on a nearly one acre picturesque lot, offering the peaceful feel of country living with all the conveniences of being in town. A proud one-owner, former Parade Home, this property has been meticulously cared for and maintained. Enjoy spacious outdoor surroundings, stunning landscaping, and a rare bonus, a workshop tucked inside the garage, perfect for hobbies, projects, or extra workspace. This truly special property offers an exceptional combination of privacy, quality, and comfort in a remarkable setting. Thoughtfully updated throughout, the home features numerous improvements, including newer appliances. Don’t miss the opportunity to make this one of a kind home your own!
USD 599,900
2317 w applegate drive
View photo
House · for sale
USD 309,900
USD 221/sq.ft
2317 w applegate drive
54915
· 1,399 sq.ft · 3 Bedrooms · 2 Baths · House
· Garden · Fireplace
54915 · 1,399 sq.ft · 3 Bedrooms · 2 Baths · House · Garden · Fireplace
Charming 3-bedroom, 2-bath ranch in a fantastic Grand Chute location! This inviting home features an open-concept living area with a comfortable flow for everyday living and entertaining, plus a private bedroom wing for added separation. The cozy living room showcases a gas fireplace, creating a warm and welcoming atmosphere. Step outside to enjoy a peaceful backyard surrounded by privacy and mature trees. Conveniently located near shopping, parks, restaurants, and more, this home offers comfort, convenience, and a great setting to call home
USD 309,900
631 idlewild street
View photo
House · for sale
USD 319,900
USD 148/sq.ft
631 idlewild street
54915
· 2,153 sq.ft · 3 Bedrooms · 1 Bath · House
· Patio · Garden · Parking · Equipped kitchen · Air conditioning
54915 · 2,153 sq.ft · 3 Bedrooms · 1 Bath · House · Patio · Garden · Parking · Equipped kitchen · Air conditioning
Completely updated ranch featuring high end finishes and an oversized 3.5 car garage! The inviting layout offers tons of natural light and a seamless flow throughout. Impressive kitchen features refinished cabinetry, quartz countertops, tiled backsplash and stainless steel appliance package. Commercial grade flooring and thermal vinyl energy efficient windows throughout. Enjoy the amazing four-season sunroom overlooking the fully fenced backyard and patio—perfect for relaxing or entertaining. Newer high-efficiency furnace and central air conditioning. Huge driveway provides abundant parking. Every detail has been thoughtfully updated and is truly move in ready. This is the one you’ve been waiting for—make it home!
USD 319,900

Get email alerts

Don't miss out: be the first to know about new properties

The alert was correctly created

On subscribing you accept the conditions of use and the privacy policy
Alert
Receive new ads in your inbox
Save this search
Receive alerts for new listings

We'll send you an email when we have new properties for: "Houses for sale in 54915"

The alert was correctly created

Get email alerts and be the first to see new listings
Required field
On subscribing I accept the terms of the privacy policy
Perfect! You'll soon start receiving new listings via email
Alert
Receive an email when we have new ads for Houses for sale in 54915
Save this search
Filters

Bedrooms

Size (sq.ft)

sq.ft
sq.ft

Price

USD
USD

Property type

Bathrooms

Clear all filters
Receive notifications when new entries are published.