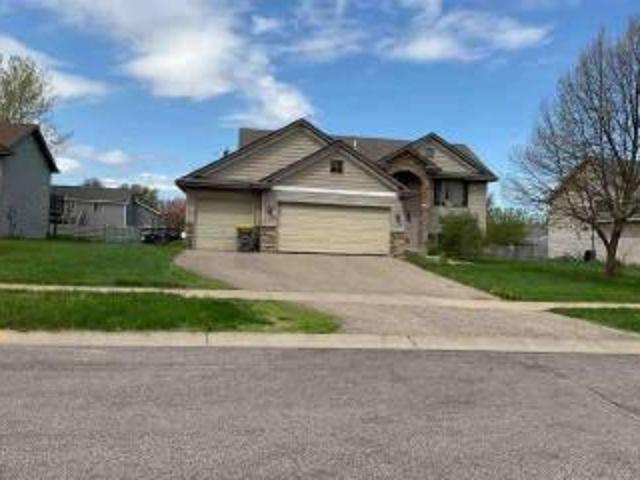
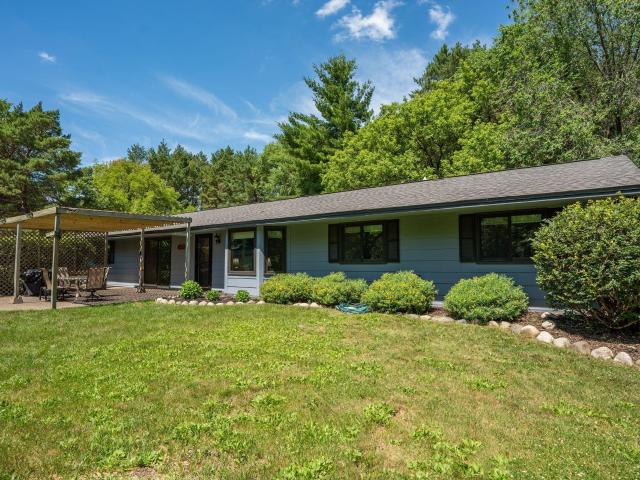
92 properties for sale in 55005

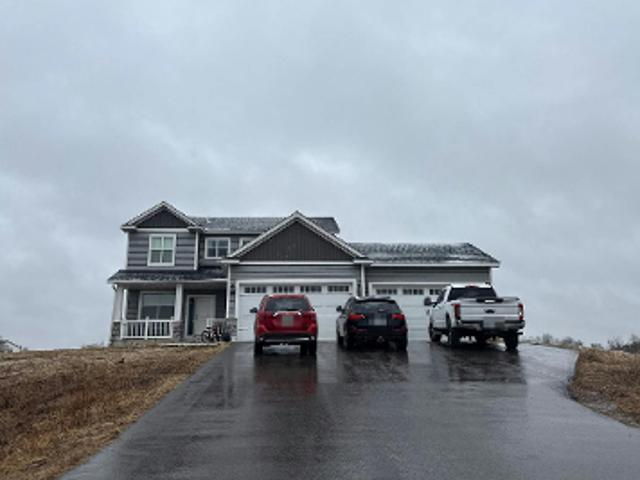
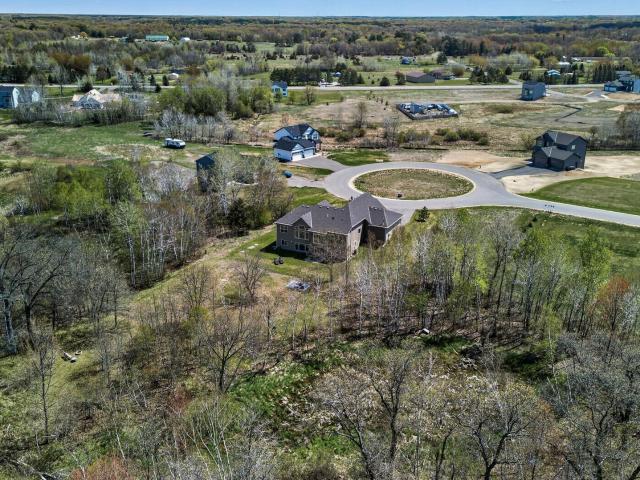
Hastings St NE
View photo
House · for sale
Request Details
New
Hastings St NE
55005
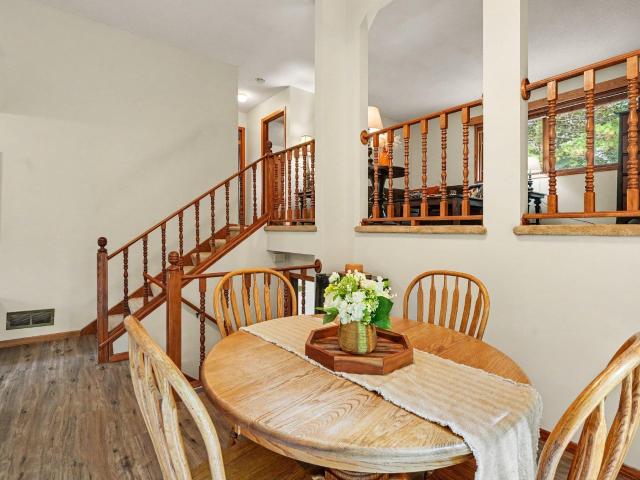
· 1,001 sq.ft · 3 Bedrooms · 1 Bath · House
55005 · 1,001 sq.ft · 3 Bedrooms · 1 Bath · House
This home is in preforeclosure, which means the homeowner is in default (missed payments). Therefore, there could be an opportunity to strike a great deal with the owner and the bank
Request Details
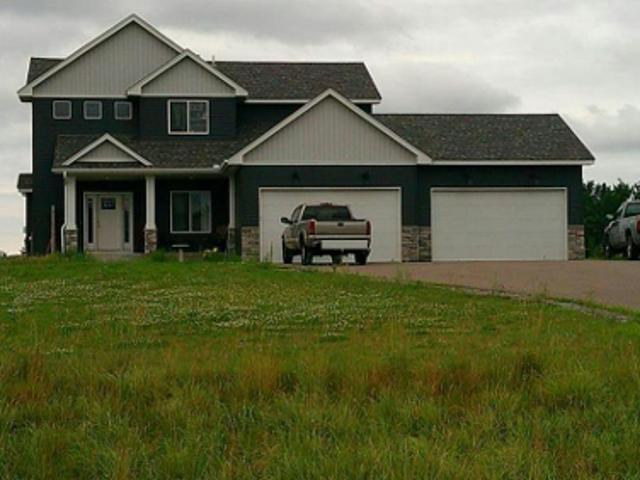
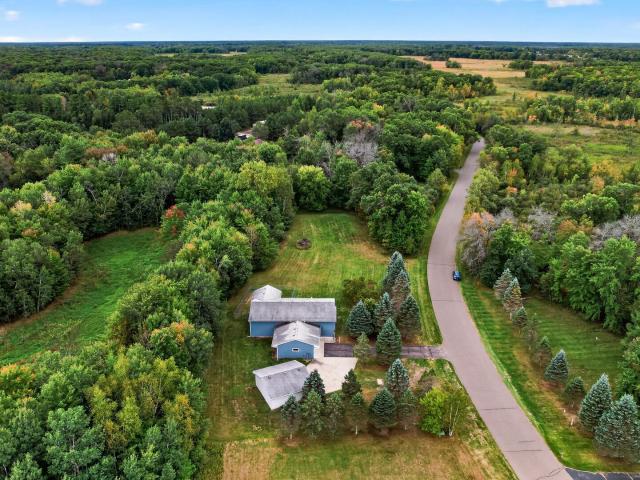
206th Ave NW
View photo
House · for sale
Request Details
New
206th Ave NW
55005
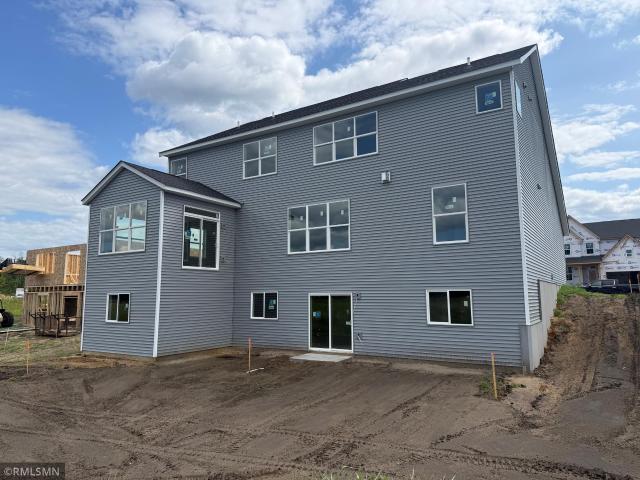
· 1,819 sq.ft · 3 Bedrooms · 3 Baths · House
55005 · 1,819 sq.ft · 3 Bedrooms · 3 Baths · House
This is a Real Estate-Owned (REO)/post-foreclosure home owned or managed by a bank. All offers are considered; however, the highest and best will most likely be accepted
Request Details
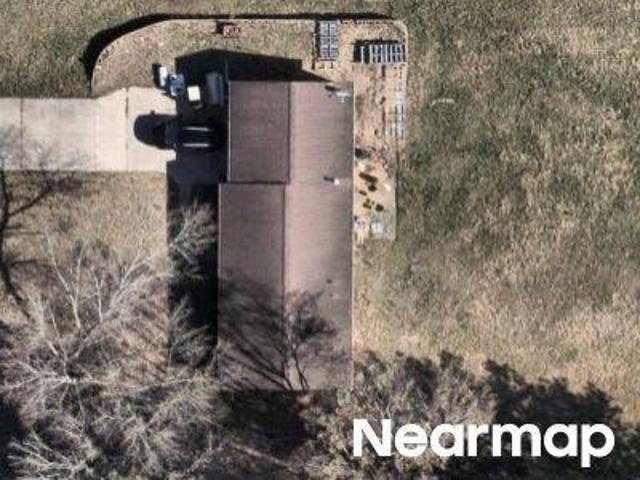
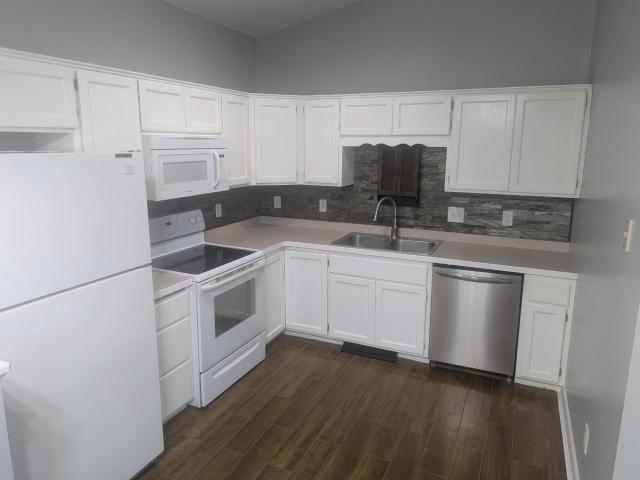
200th Ln NW
View photo
House · for sale
Request Details
New
200th Ln NW
55005
· 2,368 sq.ft · 4 Bedrooms · 2 Baths · House
55005 · 2,368 sq.ft · 4 Bedrooms · 2 Baths · House
This is a Real Estate-Owned (REO)/post-foreclosure home owned or managed by a bank. All offers are considered; however, the highest and best will most likely be accepted
Request Details
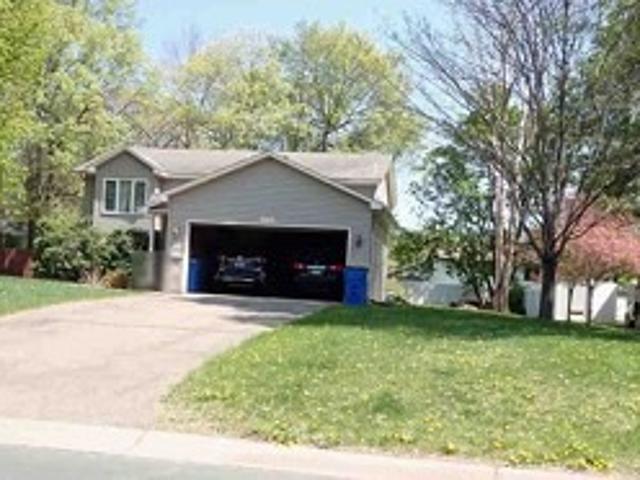
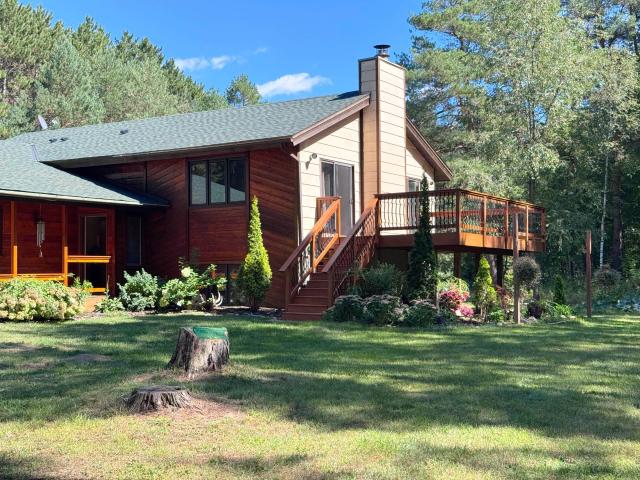
Hastings St NE
View photo
House · for sale
Request Details
Updated
Hastings St NE
55005
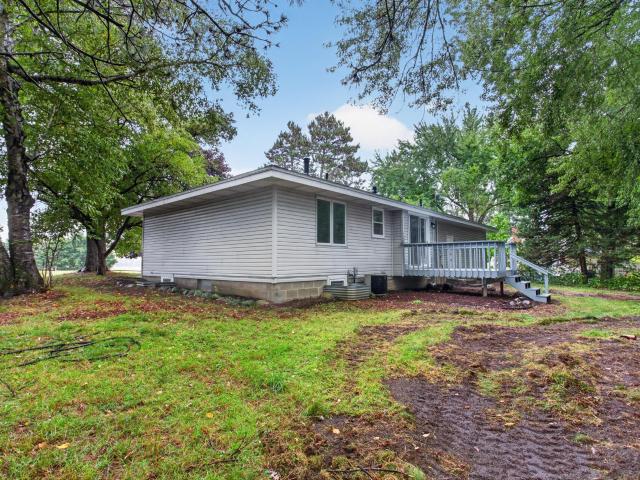
· 1,001 sq.ft · 3 Bedrooms · 1 Bath · House
55005 · 1,001 sq.ft · 3 Bedrooms · 1 Bath · House
This home is in preforeclosure, which means the homeowner is in default (missed payments). Therefore, there could be an opportunity to strike a great deal with the owner and the bank
Request Details
Could you also be interested in
Kerry St NW
View photo
House · for sale
Request Details
Updated
Kerry St NW
55005
· 947 sq.ft · 2 Bedrooms · 1 Bath · House
55005 · 947 sq.ft · 2 Bedrooms · 1 Bath · House
This home is in preforeclosure, which means the homeowner is in default (missed payments). Therefore, there could be an opportunity to strike a great deal with the owner and the bank
Request Details
Deer Haven Dr
View photo
House · for sale
Request Details
Updated
Deer Haven Dr
55005
· 1,206 sq.ft · 3 Bedrooms · 2 Baths · House
55005 · 1,206 sq.ft · 3 Bedrooms · 2 Baths · House
This home is in preforeclosure, which means the homeowner is in default (missed payments). Therefore, there could be an opportunity to strike a great deal with the owner and the bank
Request Details
273rd Ave NE
View photo
House · for sale
Request Details
Updated
273rd Ave NE
55005
· 1,259 sq.ft · 3 Bedrooms · 1 Bath · House
55005 · 1,259 sq.ft · 3 Bedrooms · 1 Bath · House
This is a Real Estate-Owned (REO)/post-foreclosure home owned or managed by a bank. All offers are considered; however, the highest and best will most likely be accepted
Request Details
24102 Polk Street NE
View photo
House · for sale
USD 482,000
USD 165/sq.ft
New
24102 Polk Street NE
55005
· 2,906 sq.ft · 5 Bedrooms · 3 Baths · House
· Garden · Fireplace · Equipped kitchen · Parking
55005 · 2,906 sq.ft · 5 Bedrooms · 3 Baths · House · Garden · Fireplace · Equipped kitchen · Parking
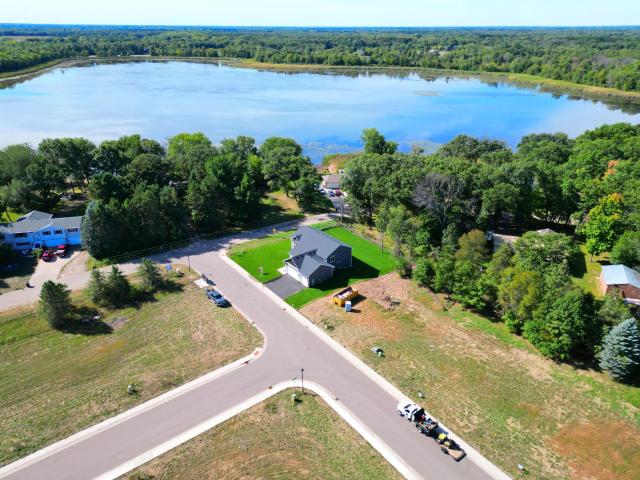
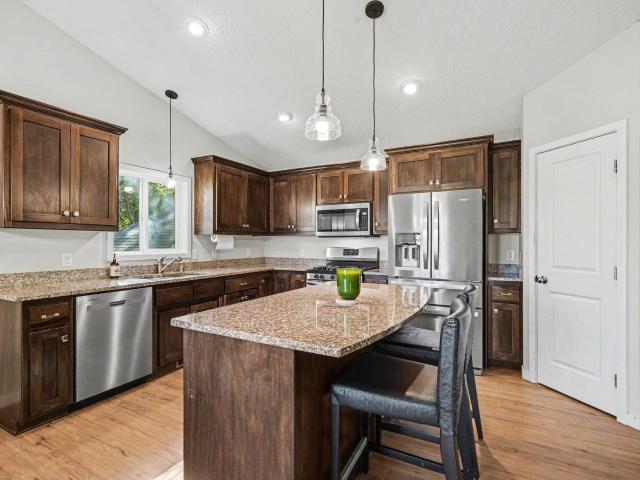
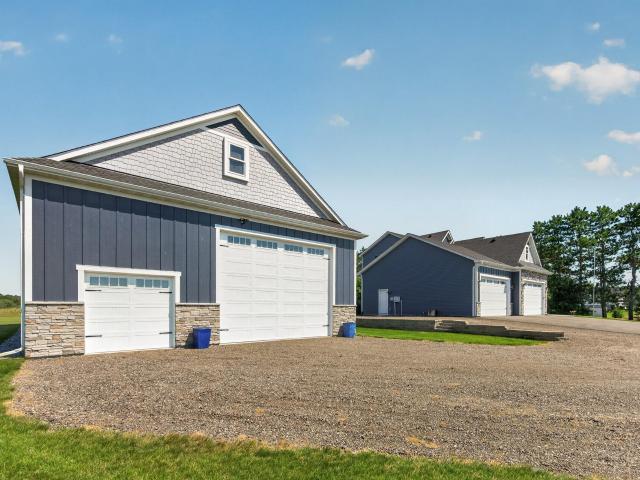
Imagine coming home to beautiful lake views, spacious living areas, and a home designed for both everyday comfort and making memories. This impressive 2,913-square-foot, five-bedroom, three-bath split-level home has room for everyone and features a fully finished layout that is ready for you to enjoy. Vaulted ceilings create a bright, open feel, while the lower level stone-front fireplace provides a cozy place to gather on quiet evenings. The kitchen is both beautiful and practical, featuring granite countertops, custom aspen cabinets, and a walk-in pantry with plenty of storage. With upper-level laundry, daily routines are just a little easier. The walkout lower level opens the home to the outdoors and provides even more space for family, guests, hobbies, or entertaining. Outside, enjoy the sodded yard, sprinkler system, and peaceful lake views—a setting you'll look forward to coming home to. Add in a three-car garage and an abundance of living space, and you have a home that truly ch
USD 482,000
23926 Fillmore Street NE
View photo
House · for sale
USD 414,900
USD 206/sq.ft
New
23926 Fillmore Street NE
55005
· 2,013 sq.ft · 4 Bedrooms · 2 Baths · House
· Garden · Deck · Fireplace · Equipped kitchen · Parking
55005 · 2,013 sq.ft · 4 Bedrooms · 2 Baths · House · Garden · Deck · Fireplace · Equipped kitchen · Parking
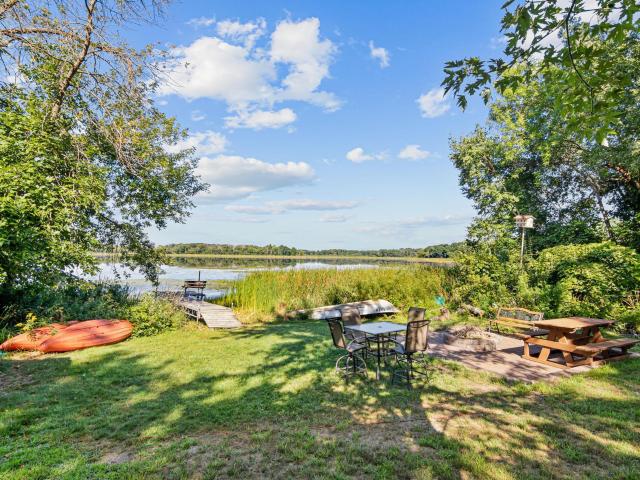
Your own dock. West-facing sunsets. Approximately 104 feet of Minard Lake shoreline. This 4-bedroom, 2-bath East Bethel home offers the lake lifestyle you’ve been looking for, with more than 2,000 finished square feet and plenty of space to make your own. Inside, you’ll find new flooring, updated bathrooms and multiple living spaces, including a lower-level family room with a brick fireplace. The kitchen and dining area connect to the lakeside deck, making it easy to enjoy the backyard and water beyond. Need space for projects, hobbies, toys or lake gear? The approximately 21’ x 21’ heated workshop is a standout feature, offering more than 400 square feet of dedicated workspace in addition to the 2-car garage. Two additional storage sheds provide even more room for tools, equipment and outdoor gear. Outside, spend summer days on 126-acre Minard Lake, gather around the fire pit, or unwind at the end of your dock as the sun sets across the water. Geothermal heating adds another distincti
USD 414,900
Lot 1
View photo
House · for sale
USD 849,000
USD 311/sq.ft
New
Lot 1
55005
· 2,723 sq.ft · 4 Bedrooms · 2 Baths · House
55005 · 2,723 sq.ft · 4 Bedrooms · 2 Baths · House
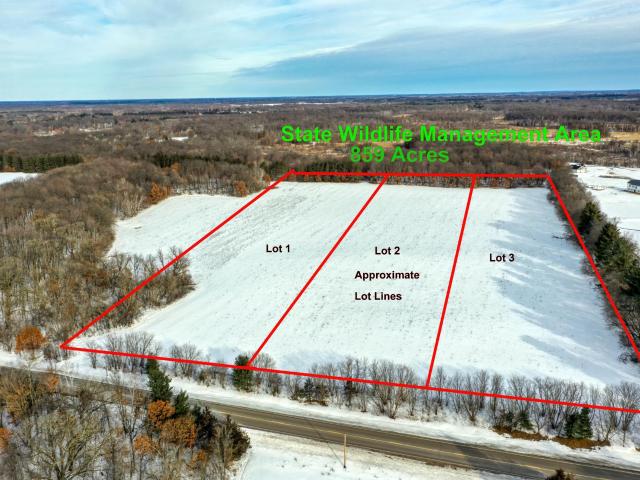
The is a Perfect Site to Build Your Dream Home. Beautiful High Ground Property that Shares the Northern Property line with over 800 Acres to Hunt or Hike. This is a To Be Built Home with Suggested Floor Plan. Hundreds of Plans to Choose From. Custom Builder w/40+ Years Industry Experience. Artist Renderings Supplied as a Representation of Model, Not All Features May be Included in Price
USD 849,000
21207 Tippecanoe Street NE
View photo
House · for sale
USD 799,900
USD 224/sq.ft
21207 Tippecanoe Street NE
55005
· 3,563 sq.ft · 4 Bedrooms · 3 Baths · House
· Fireplace · Equipped kitchen
55005 · 3,563 sq.ft · 4 Bedrooms · 3 Baths · House · Fireplace · Equipped kitchen
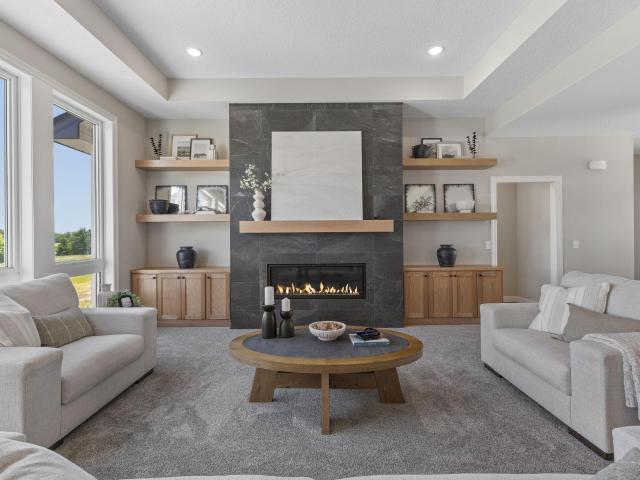
Move in Ready New Construction! Sod installed and landscaping completed around the entire home! Welcome Home to'The Tuscany' rambler built by TH Construction of Anoka. From the moment you walk in, you will be greeted by a large open concept kitchen with custom built white oak cabinets, large center island all finished with beautiful quartz tops. Offering plenty of space, this kitchen also includes custom white cabinets all the way to the ceiling. The kitchen is finished with a walk-in pantry and large dining room. The living room is one to remember with a double box vaulted ceiling up to 11 feet to open up the area alongside the large floor to ceiling windows. Living room is finished with a lineal gas fireplace, featuring tile surround, along with built-in cabinets along each side of the fireplace and floating shelves above! The primary bedroom is a homeowners dream offering vaulted ceilings, private bath with a dual bowl vanity, finished with quartz tops, walk in tile shower, and walk
USD 799,900
1058 st Lane NE
View photo
House · for sale
USD 479,000
USD 287/sq.ft
1058 st Lane NE
55005
· 1,668 sq.ft · 3 Bedrooms · 2 Baths · House
· Equipped kitchen · Parking · Air conditioning
55005 · 1,668 sq.ft · 3 Bedrooms · 2 Baths · House · Equipped kitchen · Parking · Air conditioning
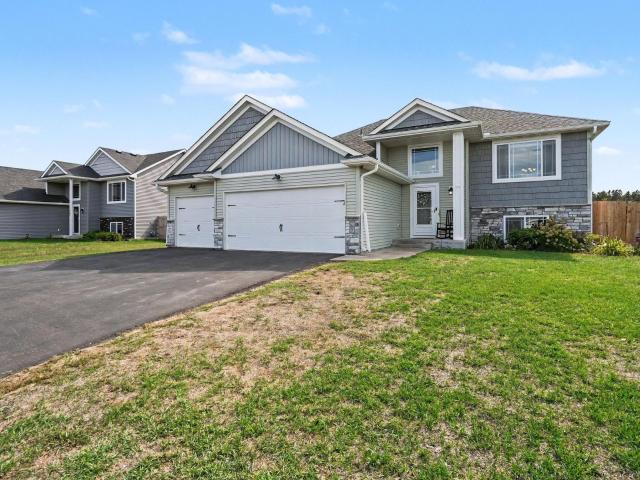
Experience the comfort and quality of new construction in this thoughtfully designed 3-bedroom, 3-bath, one level home. The inviting open-concept layout showcases stunning Acacia hardwood flooring throughout the main living area. The kitchen is designed for both function and style, featuring custom aspen cabinets, granite countertops, a walk-in pantry, and included appliances. Retreat to the spacious primary suite with a walk-in closet and private bath complete with double sinks, granite vanity top, and walk-in shower. Year-round comfort is ensured with in-floor heat and mini-split systems providing both heat and A/C. Outside, relax on the covered 10’ x 20 covered front porch with your morning coffee or entertain friends and family regardless of the weather. A generous 3-car garage provides 768 square feet of space for vehicles, storage, and hobbies. Complete with sod and an in-ground irrigation system, this home offers exceptional value and modern convenience
USD 479,000
23711 Marigold Street NW
View photo
House · for sale
USD 399,900
USD 252/sq.ft
23711 Marigold Street NW
55005
· 1,582 sq.ft · 3 Bedrooms · 2 Baths · House
· Garden · Deck · Equipped kitchen · Parking
55005 · 1,582 sq.ft · 3 Bedrooms · 2 Baths · House · Garden · Deck · Equipped kitchen · Parking
Turnkey perfection in St. Francis! This modern 2022-built 3-level split sits on a prime corner lot with $0 HOA fees. The open-concept main level features vaulted ceilings, a kitchen center island, and stainless steel appliances. Upper level offers 3 bedrooms, including a primary suite with a walk-in closet & private ensuite bath. You'll love the attached 3-car garage—fully finished, insulated, and HEATED (720 sq ft)! Relax on the composite deck overlooking the yard with an in-ground sprinkler system and outdoor storage shed. Build instant equity in the lower level featuring lookout daylight windows & rough-in bath plumbing ready for your visions. Conveniently located in River's Edge! Like-new condition under $400k—schedule your private tour today!
USD 399,900
20332 Austin Street NE
View photo
House · for sale
USD 509,000
USD 237/sq.ft
20332 Austin Street NE
55005
· 2,142 sq.ft · 4 Bedrooms · 3 Baths · House
· Office room · Parking
55005 · 2,142 sq.ft · 4 Bedrooms · 3 Baths · House · Office room · Parking
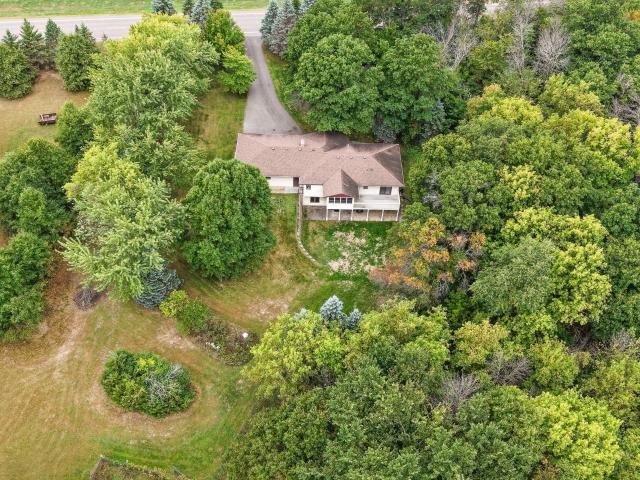
Six wooded acres, a peaceful setting, and a place to slow down. Tucked among the trees in East Bethel, this 4-bedroom, 3-bath modified two-story offers 2,146 finished square feet with inviting spaces to gather and unwind. Enjoy morning coffee on the screened front porch, settle into the spacious family room, or spend an evening in the rear solarium surrounded by views of nature. A separate front living area offers flexibility for a sitting room or home office, while the unfinished lower level provides storage and potential for future finished space. A 3-car garage adds room for vehicles and outdoor gear. The primarily wooded acreage creates a private backdrop, with the property extending to Devil Lake. Whether you’re drawn to the trees, the outdoor living spaces, or simply a little more breathing room, this property offers a peaceful place to make your own
USD 509,000
1641 st Avenue NE
View photo
House · for sale
USD 359,900
USD 225/sq.ft
1641 st Avenue NE
55005
· 1,593 sq.ft · 3 Bedrooms · 2 Baths · House
· Patio · Fireplace · Equipped kitchen · Parking
55005 · 1,593 sq.ft · 3 Bedrooms · 2 Baths · House · Patio · Fireplace · Equipped kitchen · Parking
This home is under construction and will be completed mid-October. Welcome to the Baxter floor plan in the award-winning Saint Francis Area school district! This spacious home features a 2.5-car garage and an open-concept layout. The front door enters to the main level featuring an open floor plan with a cozy fireplace in the expansive living room, kitchen with modern stone countertops, pantry, and modern white cabinetry along with a dining room that walks right out to a cement patio. Rounding out the main floor is a 1/2 bath and a mudroom. The upstairs features a spacious master bedroom suite with walk in closet and private bathroom, 2 additional bedrooms, an additional bathroom, and a conveniently located laundry room. This beautiful community benefits from an association that covers trash, recycling, mailboxes, and common area irrigation. Kitchen appliances, sod, and in-ground sprinkler included
USD 359,900
23368 Jonquil Street NW
View photo
House · for sale
USD 350,000
USD 184/sq.ft
23368 Jonquil Street NW
55005
· 1,894 sq.ft · 4 Bedrooms · 2 Baths · House
· Patio · Garden · Gym · Equipped kitchen · Parking
55005 · 1,894 sq.ft · 4 Bedrooms · 2 Baths · House · Patio · Garden · Gym · Equipped kitchen · Parking
Welcome home to this spacious 4-bedroom, 2-bath home in Saint Francis! This home features a bright and inviting layout with plenty of room to spread out. The upper level is filled with natural light and features vaulted ceilings throughout the kitchen, dining and living areas. The spacious kitchen offers a center island, ample cabinetry and an oversized window, while the adjoining dining area provides plenty of room for everyday meals or gathering with friends and family. The living room offers a comfortable place to relax, with large windows bringing in even more natural light. Two bedrooms and a full bathroom complete the upper level. Downstairs, you'll find a generously sized family room with plenty of flexibility for movie nights, a playroom, home gym or additional entertaining space, along with two additional bedrooms and a ¾ bathroom. Outside, enjoy a fenced yard, front patio and plenty of room to make the outdoor space your own. An attached 3-car garage provides excellent parkin
USD 350,000
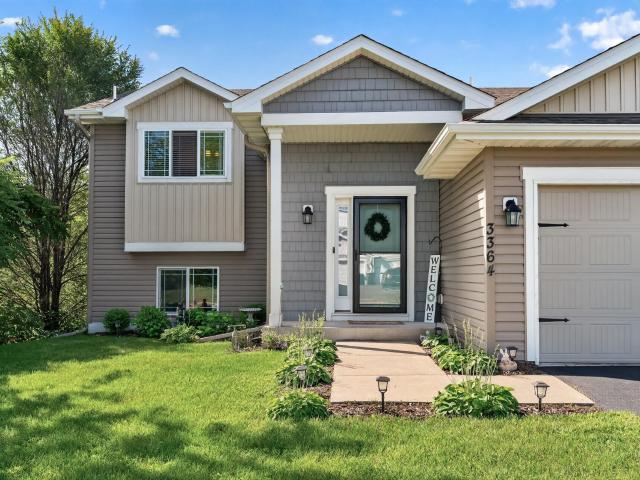
3364 th Lane NW
View photo
House · for sale
USD 359,000
USD 183/sq.ft
3364 th Lane NW
55005
· 1,959 sq.ft · 4 Bedrooms · 2 Baths · House
· Patio · Garden
55005 · 1,959 sq.ft · 4 Bedrooms · 2 Baths · House · Patio · Garden
Original-owner home with features that are hard to find in this neighborhood-including 4 bedrooms and a beautifully established backyard! This well-cared-for split-level offers a spacious entryway, abundant natural light, and generously sized bedrooms and flexible living space. Outside, the fully fenced backyard is made for gathering, with a large patio and pergola, raised garden beds, playset, and in-ground sprinkler system. Mature tress and lowland along one side create added privacy and a peaceful backdrop. A bright, welcoming home with space inside and out to truly enjoy!
USD 359,000
20718 Tamarack Street NW
View photo
House · for sale
USD 899,900
USD 259/sq.ft
20718 Tamarack Street NW
55005
· 3,466 sq.ft · 5 Bedrooms · 3 Baths · House
· Garden · Fireplace · Equipped kitchen
55005 · 3,466 sq.ft · 5 Bedrooms · 3 Baths · House · Garden · Fireplace · Equipped kitchen
Move right into this stunning former model home, perfectly situated on 4 private wooded acres in a quiet neighborhood of spacious homesites. Built in 2023, this exceptional walkout rambler combines luxury, privacy, and thoughtful design—without the wait or expense of new construction. Originally crafted as the neighborhood model, every detail showcases quality craftsmanship and timeless style. The open-concept main level is filled with natural light and features a vaulted great room with an electric fireplace, custom built-ins, floating white oak shelves, and a striking white oak mantel. The designer kitchen offers quartz countertops, a large center island with white oak accents, double ovens, cooktop, smart stainless steel appliances, and a walk-in pantry. The private primary suite overlooks the peaceful backyard and includes a tray ceiling, spa-like bath with dual vanities, soaking tub, walk-in shower, and oversized walk-in closet. Two additional bedrooms and a full bath are located
USD 899,900
22811 Unser Street NE
View photo
House · for sale
USD 439,900
USD 289/sq.ft
22811 Unser Street NE
55005
· 1,518 sq.ft · 2 Bedrooms · 1 Bath · House
· Office room · Equipped kitchen
55005 · 1,518 sq.ft · 2 Bedrooms · 1 Bath · House · Office room · Equipped kitchen
Enjoy space, privacy, and room to make it your own with this 2-bedroom, 1-bath home situated on 5 sprawling acres with great space in the lower level to add bedrooms and bath. Offering 1,524 finished square feet, the home features an open layout with neutral tones and plenty of natural light throughout. Upstairs, the cozy living room flows into a versatile bonus room with double doors, ideal for a home office or additional sitting space. The spacious kitchen features rich wood cabinetry, stainless steel appliances, hard-surface countertops, a two-tier center island with seating, and pantry storage. Just off the kitchen, the informal dining area provides access to the three-season porch—a great spot to relax and take in the peaceful surroundings. On the upper level you will also find two bedrooms, including a spacious primary with a walk-in closet. The unfinished lower level offers tons of additional space and potential to finish to your needs while building equity. Outside, enjoy 5 acr
USD 439,900
2765 th Lane NW
View photo
Townhouse · for sale
USD 209,900
USD 128/sq.ft
2765 th Lane NW
55005
· 1,636 sq.ft · 2 Bedrooms · 2 Baths · Townhouse
· Office room · Deck · Parking
55005 · 1,636 sq.ft · 2 Bedrooms · 2 Baths · Townhouse · Office room · Deck · Parking
Welcome to this inviting 2-bedroom, 2-bath townhouse offering comfortable living, flexible space, and a peaceful setting. The open main level features a spacious layout with easy access to a private deck, perfect for morning coffee or relaxing outdoors. The finished walkout lower level includes newer flooring and offers versatile space for a family room, home office, guests, or additional living needs. Enjoy the convenience of a 2-car attached, insulated, and heated garage with plenty of storage. Tucked into a quiet, nature-filled setting, this home is still close to shopping, dining, parks, and everyday amenities, with The Ponds golf course just down the street. If you're looking for low-maintenance living with room to spread out, this home is ready to welcome you. Schedule your showing today!
USD 209,900
18943 Fillmore Street NE
View photo
House · for sale
USD 499,900
USD 208/sq.ft
18943 Fillmore Street NE
55005
· 2,400 sq.ft · 4 Bedrooms · 3 Baths · House
· Deck · Fireplace · Equipped kitchen · Parking
55005 · 2,400 sq.ft · 4 Bedrooms · 3 Baths · House · Deck · Fireplace · Equipped kitchen · Parking
Pull into this driveway and private setting and you will surely feel like you are'home! ' Simple and easy access off St Highway 65, and if privacy is what you are looking for you will find that here with this extremely attractive'super-sized' 3.5 acre wooded lot! On a quiet cul-de-sac, this home is nestled in on a park-like setting lot, with swaying towering pines, and an active pumpkin patch! So many pleasing features including finished attached 3-car garage, freshly stained cedar siding at front of home, covered entry, foyer stained glass window, vaulted beamed ceiling, cozy living room electric fireplace plus lower level family room wood burning fireplace, easy maintenance luxury vinyl plank hickory flooring, primary bedroom suite, great big bedrooms, newer kitchen remodel done approximately 4 years ago, kitchen island with sitting counter, pullout drawers, pantry, side deck. Recent updates: brand new septic installation literally just completed, roof 3 years old, appliances and cab
USD 499,900
24343 Crocus Street NW
View photo
House · for sale
USD 489,900
USD 169/sq.ft
24343 Crocus Street NW
55005
· 2,885 sq.ft · 4 Bedrooms · 3 Baths · House
· Parking
55005 · 2,885 sq.ft · 4 Bedrooms · 3 Baths · House · Parking
Private, peaceful, and tucked away on two-and-a-half acres! Nestled at the end of a quiet cul-de-sac shared by only two homes, this beautiful property offers a rare combination of privacy, space, and tranquility. Mature trees surround the home, creating a peaceful retreat with plenty of room to enjoy the outdoors, entertain, or simply unwind. Inside, the thoughtfully designed layout offers generous living spaces and plenty of room for everyone, with four bedrooms and three bathrooms. The spacious three-car garage provides plenty of room for vehicles, toys, storage, and all your hobbies. Whether you're gathering with family and friends, enjoying the beauty of the property, or escaping the hustle and bustle of everyday life, this home delivers the peaceful feel of country living without sacrificing convenience. A truly special setting with the space and privacy you've been looking for!
USD 489,900
22637 Raven Street NW
View photo
House · for sale
USD 445,000
USD 206/sq.ft
22637 Raven Street NW
55005
· 2,153 sq.ft · 3 Bedrooms · 3 Baths · House
· Parking
55005 · 2,153 sq.ft · 3 Bedrooms · 3 Baths · House · Parking
Proudly cared for by the original owners since 1988, this beautiful 4.77-acre property offers a wonderful blend of spacious living, privacy and peaceful surroundings. This thoughtfully designed, custom 3-bedroom, 3-bathroom rambler features a comfortable layout that includes a private primary suite to retreat to at the end of the day. Meticulously maintained over the years, the home is move-in ready and offers a rare opportunity to make this property your own. The expansive acreage provides plenty of room to enjoy the outdoors and the cozy and inviting interior provides plenty of space to spread out or entertain. Subject to city approval, there is potential to add additional bedrooms and to construct an additional garage or outbuilding. Whether you’re looking for a peaceful place to settle in or a property with room to grow and personalize, this special home is ready for its next chapter. Bring your vision and make this cherished property your own
USD 445,000
61 212th Lane NW
View photo
House · for sale
USD 395,000
USD 305/sq.ft
61 212th Lane NW
55005
· 1,292 sq.ft · 3 Bedrooms · 2 Baths · House
· Parking
55005 · 1,292 sq.ft · 3 Bedrooms · 2 Baths · House · Parking
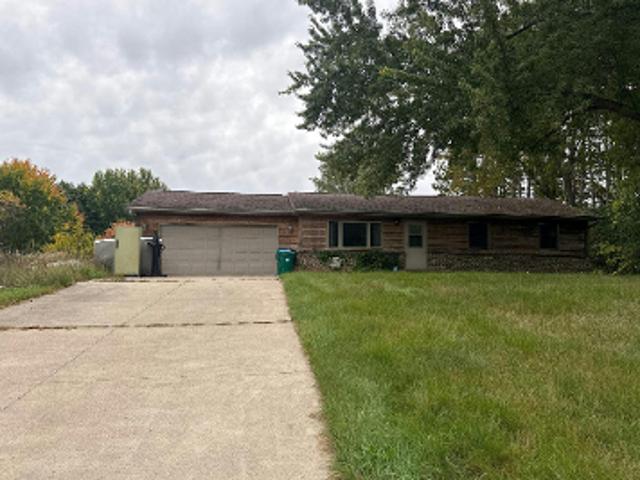
Exceptional Garage, Pole Barn & 2.23 Acres in Cedar! If you’ve been searching for a property with serious garage and storage space, this one deserves your attention! Situated on 2.23 acres in Cedar, this 3-bedroom, 2-bath home offers approximately 1,300 finished square feet along with incredible space for vehicles, hobbies, equipment, or toys. The showstopper is the impressive 32' x 50' attached garage—fully finished, insulated and heated, with running water. Whether you’re a car enthusiast, hobbyist, contractor, or simply want an amazing workshop, this is the kind of garage that’s hard to find. And there’s more! A 30' x 48' pole barn provides even more room for equipment, recreational vehicles, storage, or whatever your lifestyle requires. With 2.23 acres, a comfortable 3-bedroom home, and approximately 3,040 square feet of combined garage and pole-barn space, this Cedar property offers a combination you simply don’t see every day. Come for the home—but the garage and pole barn may be
USD 395,000
707 Hickory Street SW
View photo
House · for sale
USD 399,900
USD 165/sq.ft
707 Hickory Street SW
55005
· 2,422 sq.ft · 5 Bedrooms · 3 Baths · House
· Deck · Fireplace · Equipped kitchen
55005 · 2,422 sq.ft · 5 Bedrooms · 3 Baths · House · Deck · Fireplace · Equipped kitchen
Welcome to this spacious 5 bed/3 bath home located in a very desirable Isanti location! This 2600 sf home was built in 2018 and has the perfect layout with 3 of the bedrooms on the main floor. The primary bedroom has a large ensuite bath with a double sink vanity and a very roomy walk-in closet. Special features of this immaculate home include modern finishes throughout, vaulted ceilings, a beautiful open concept kitchen with a large center island, stainless steel appliances and granite countertops. Step out from the large dining area to the brand new (8/26) 12 x 14 deck perfect for enjoying your morning coffee or having a BBQ with friends. The warm and inviting living room has large front windows bringing in lots of natural light. The expansive lower level offers 2 additional bedrooms, a ¾ bath, a storage room and a laundry room, as well as a family room with a stunning electric wall fireplace. This home’s exterior has maintenance free vinyl siding with brick accents, and the convenie
USD 399,900
1725 Meadows Drive NE
View photo
House · for sale
USD 639,900
USD 126/sq.ft
1725 Meadows Drive NE
55005
· 5,059 sq.ft · 6 Bedrooms · 5 Baths · House
· Equipped kitchen · Cellar
55005 · 5,059 sq.ft · 6 Bedrooms · 5 Baths · House · Equipped kitchen · Cellar
Ask about our $15,000 Incentive. Welcome to Capstone’s Water Stone floor plan. The focal point of this home is the kitchen with a huge center island, butler’s pantry, and walk in pantry. Upgraded built in appliances make this area shine. The main floor has a formal dining room or office with its double doors. The great room leads to the main floor guest bedroom with a full bath. A sunroom finished off the main floor with great views creek, Pond and walking trail off in the distance. The tucked away staircase brings you to the upper level of this two story which has a very open feel thanks in the loft area. The owner’s suite has a walk in shower, 6 ft soaker tub and massive closet. The three other bedrooms share 2 bathrooms, one has a unique jack and Jill. All upstairs bedrooms have walk-in closets. This amazing floor plan has a finished Walkout Basement with its 6th bedroom, 3/4 bath totalling of 5067 sqft
USD 639,900
536 218th Avenue NE
View photo
House · for sale
USD 350,000
USD 169/sq.ft
536 218th Avenue NE
55005
· 2,067 sq.ft · 3 Bedrooms · 2 Baths · House
· Parking · Air conditioning
55005 · 2,067 sq.ft · 3 Bedrooms · 2 Baths · House · Parking · Air conditioning
Nestled on a peaceful one-acre wooded lot, this 3-bedroom, 2-bathroom home offers the perfect canvas for its next owner. Inside, you'll find a functional layout ready for your personal touch. The home features a 2-car garage for all your vehicles and storage needs, and major systems have been updated for peace of mind: new roof in 2017, and furnace and A/C replaced in 2021
USD 350,000
20540 Polk Street NE
View photo
House · for sale
USD 349,900
USD 209/sq.ft
20540 Polk Street NE
55005
· 1,668 sq.ft · 3 Bedrooms · 2 Baths · House
· Deck · Equipped kitchen
55005 · 1,668 sq.ft · 3 Bedrooms · 2 Baths · House · Deck · Equipped kitchen
Welcome to your private oasis perfectly positioned on a picturesque one-acre lot overlooking the lush greens of Hidden Haven Golf Course. From the moment you arrive, the curb appeal of a brand-new roof and a lush canopy of mature trees sets the tone for the quality and tranquility waiting inside. This fully remodeled three-bedroom, two-bathroom rambler blends serene natural surroundings with gorgeous, turnkey modern updates. Every inch of this home has been thoughtfully refreshed, featuring fresh paint and stunning LVP flooring that flows seamlessly throughout both levels. The main floor is bathed in natural light, offering a spacious and inviting living room. The completely remodeled kitchen is a chef’s dream, showcasing gleaming new cabinetry and brand-new stainless steel appliances. Adjacent to the kitchen, the dining room invites you to entertain or enjoy a quiet morning coffee, opening directly onto a walkout deck. Two bedrooms and a full bathroom complete the main-level living sp
USD 349,900
20011 Grouse Street NW
View photo
House · for sale
USD 769,900
USD 355/sq.ft
20011 Grouse Street NW
55005
· 2,164 sq.ft · 4 Bedrooms · 2 Baths · House
· Office room · Fireplace · Air conditioning
55005 · 2,164 sq.ft · 4 Bedrooms · 2 Baths · House · Office room · Fireplace · Air conditioning
Welcome to this exceptional custom-built home by S. W. Wold, completed in 2021 and perfectly situated on a beautifully landscaped 2.26-acre lot. Thoughtfully designed with both everyday living and entertaining in mind, this property offers the perfect blend of luxury, functionality, and room to grow. Inside, you'll find 4 spacious bedrooms all on the upper level, 3 bathrooms, and a dedicated main-level office. The open-concept floor plan showcases granite countertops, stunning knotty alder cabinetry with soft-close hinges, and a warm electric fireplace that anchors the main living space. Recent updates include a new roof (2024), new central A/C and coils (2025), fresh interior paint (June 2026), and professionally cleaned carpets (July 2026), making this home truly move-in ready. The unfinished lower level presents an incredible opportunity to build instant equity, with space for an additional bedroom, family room, and a fourth bathroom, allowing you to significantly expand the home's
USD 769,900
22017 Quincy Street NE
View photo
House · for sale
USD 399,990
USD 299/sq.ft
22017 Quincy Street NE
55005
· 1,335 sq.ft · 3 Bedrooms · 1 Bath · House
· Garden · Parking · Equipped kitchen
55005 · 1,335 sq.ft · 3 Bedrooms · 1 Bath · House · Garden · Parking · Equipped kitchen
Escape to your own private retreat on over 6 wooded acres — close enough to the city for an easy commute, yet quiet enough to feel like you're up north. This is the kind of property that's hard to find: space to roam, room for every hobby, and a home that's been steadily and thoughtfully updated. Storage and workspace won't be a problem here. Beyond the attached insulated garage, you get a 10x24 shed and a large 36x24 detached garage with its own insulated workshop — ideal for projects, equipment, and toys. The fully fenced yard adds peace of mind for kids or pets. Inside, the home has been refreshed where it counts. New Andersen windows and doors (2022, with a transferable warranty), updated baseboards and trim (2022), and fresh carpet in the bedrooms (2026). The kitchen got a full refresh in 2026 too — new flooring, stainless appliances, cabinets, and countertops — so it's truly move-in ready. Outside, a new cement apron and sidewalk (2026) and a recently replaced well pump and expan
USD 399,990

Get email alerts

Don't miss out: be the first to know about new properties

The alert was correctly created

On subscribing you accept the conditions of use and the privacy policy
Alert
Receive new ads in your inbox
Save this search
Receive alerts for new listings

We'll send you an email when we have new properties for: "Properties for sale in 55005"

The alert was correctly created

Get email alerts and be the first to see new listings
Required field
On subscribing I accept the terms of the privacy policy
Perfect! You'll soon start receiving new listings via email
Alert
Receive an email when we have new ads for Properties for sale in 55005
Save this search
Filters

Bedrooms

Size (sq.ft)

sq.ft
sq.ft

Price

USD
USD

Property type

Bathrooms

Clear all filters
Receive notifications when new entries are published.