94 properties for sale in 55005

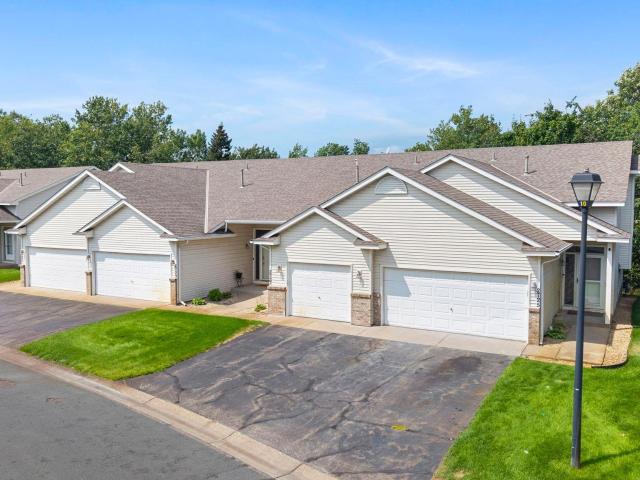
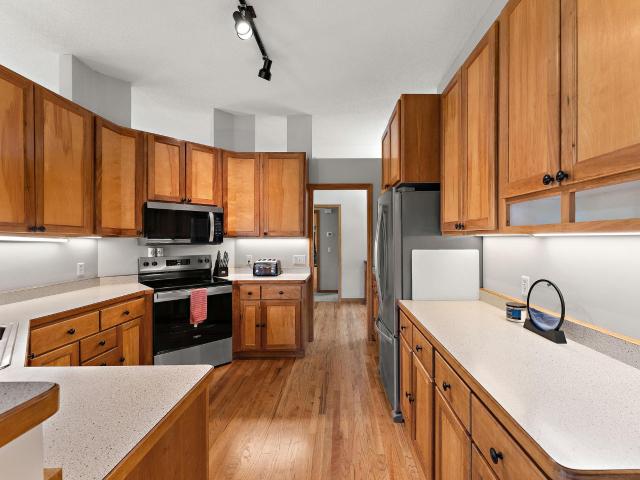
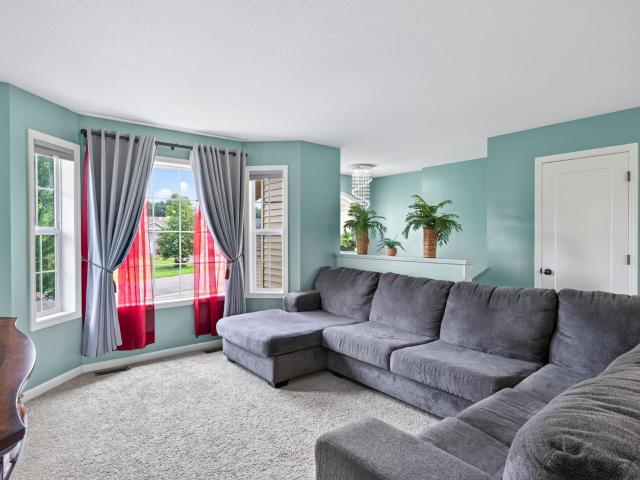
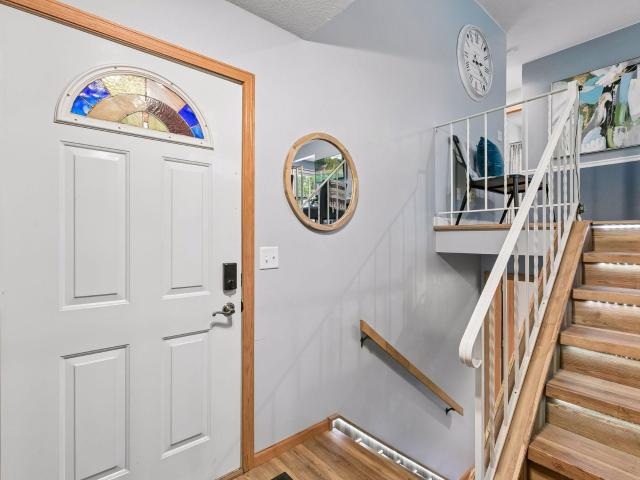
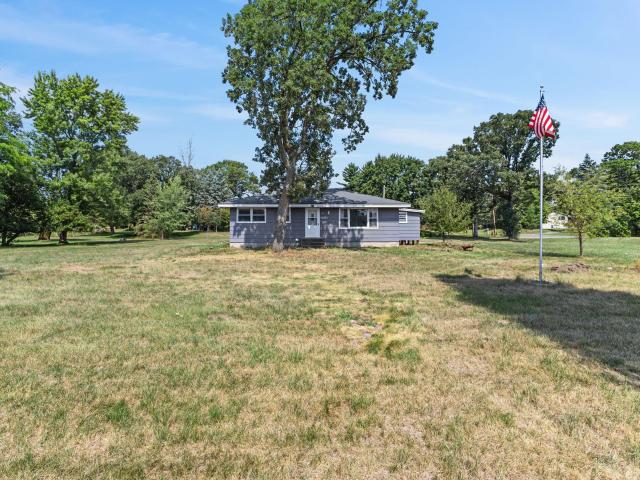
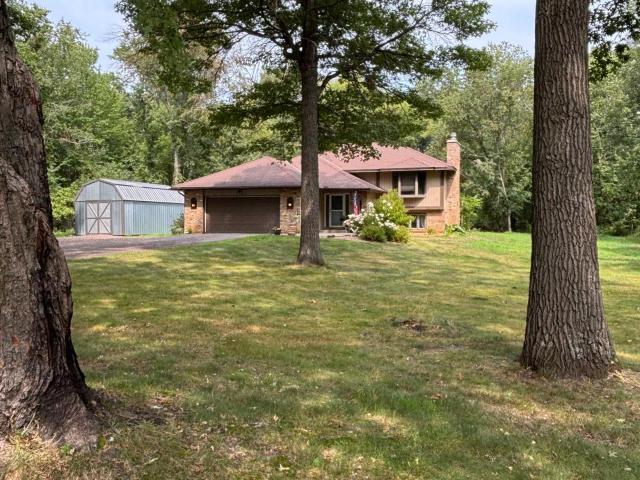
536 218th Avenue NE
View photo
House · for sale
USD 350,000
USD 169/sq.ft
536 218th Avenue NE
55005
· 2,067 sq.ft · 3 Bedrooms · 2 Baths · House
· Parking · Air conditioning
55005 · 2,067 sq.ft · 3 Bedrooms · 2 Baths · House · Parking · Air conditioning
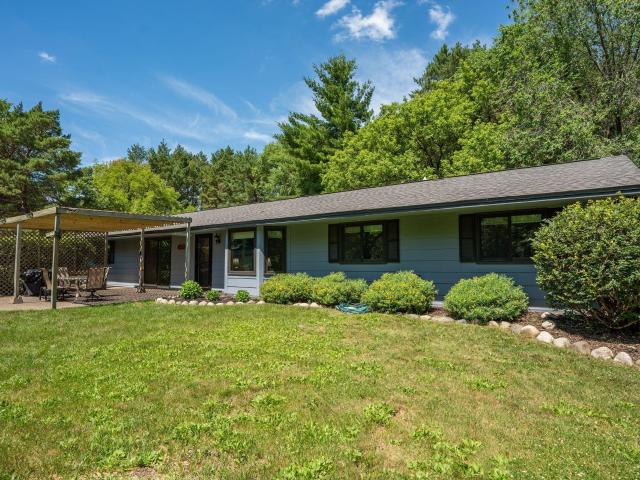
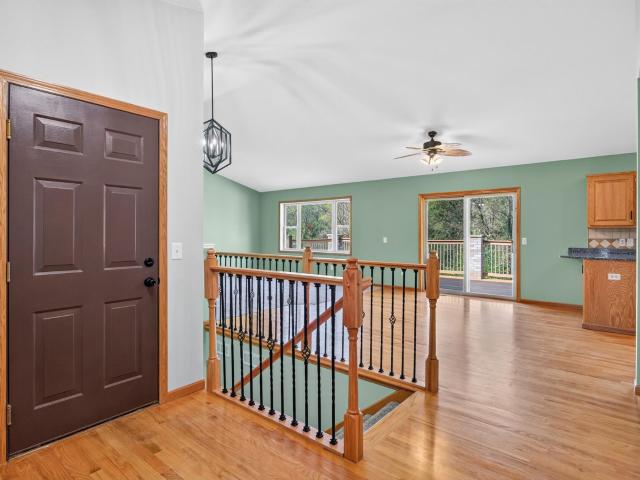
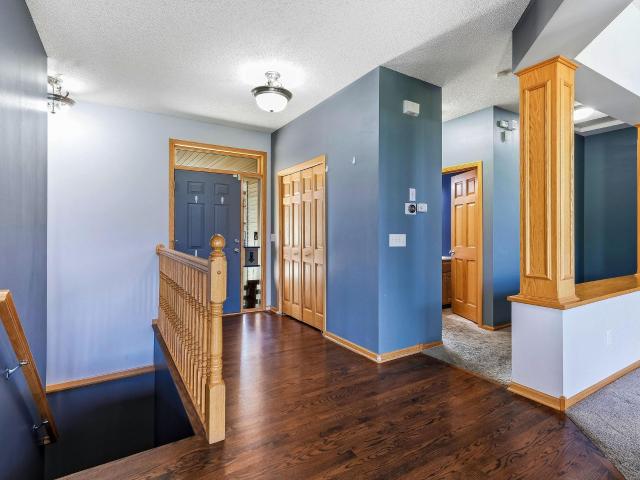
Nestled on a peaceful one-acre wooded lot, this 3-bedroom, 2-bathroom home offers the perfect canvas for its next owner. Inside, you'll find a functional layout ready for your personal touch. The home features a 2-car garage for all your vehicles and storage needs, and major systems have been updated for peace of mind: new roof in 2017, and furnace and A/C replaced in 2021
USD 350,000
20540 Polk Street NE
View photo
House · for sale
USD 349,900
USD 209/sq.ft
20540 Polk Street NE
55005
· 1,668 sq.ft · 3 Bedrooms · 2 Baths · House
· Deck · Equipped kitchen
55005 · 1,668 sq.ft · 3 Bedrooms · 2 Baths · House · Deck · Equipped kitchen
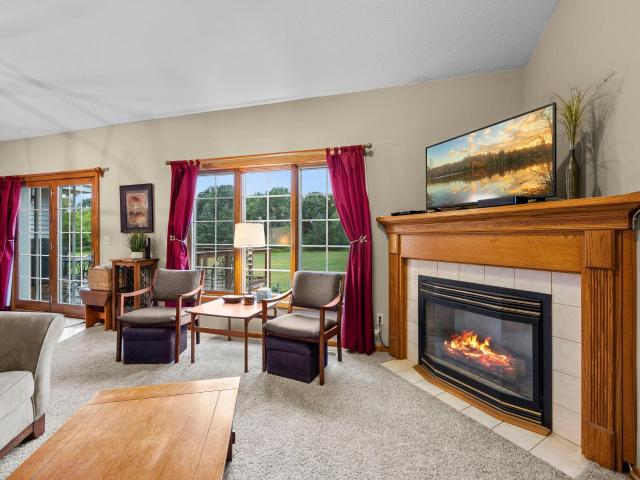
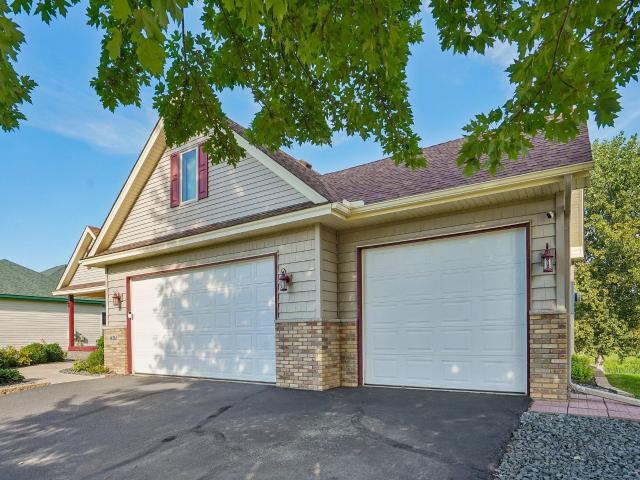
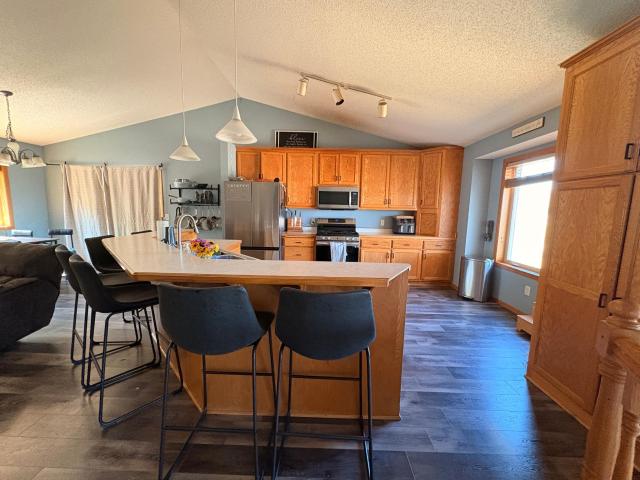
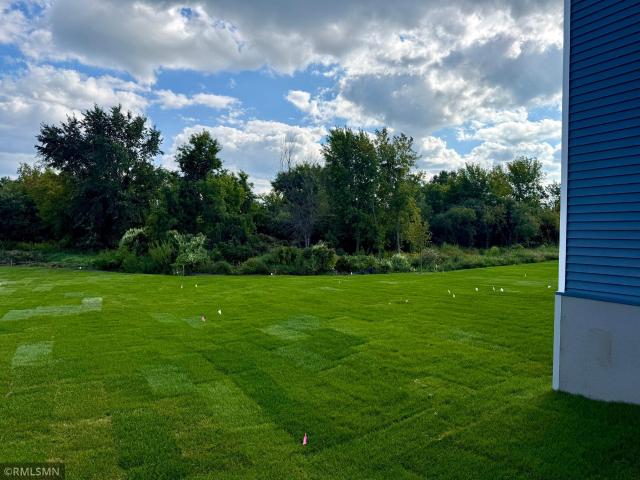
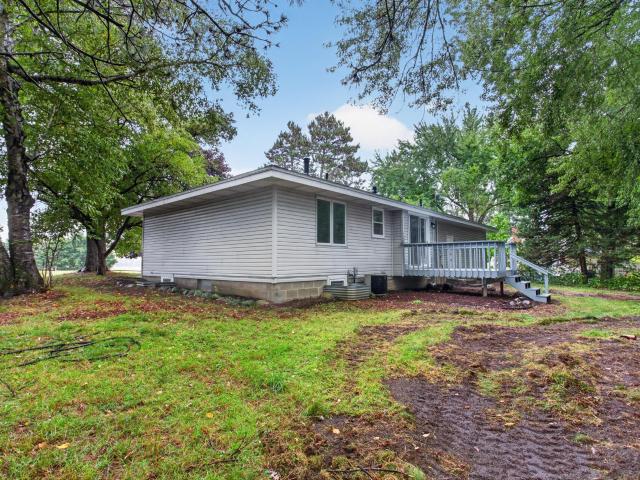
Welcome to your private oasis perfectly positioned on a picturesque one-acre lot overlooking the lush greens of Hidden Haven Golf Course. From the moment you arrive, the curb appeal of a brand-new roof and a lush canopy of mature trees sets the tone for the quality and tranquility waiting inside. This fully remodeled three-bedroom, two-bathroom rambler blends serene natural surroundings with gorgeous, turnkey modern updates. Every inch of this home has been thoughtfully refreshed, featuring fresh paint and stunning LVP flooring that flows seamlessly throughout both levels. The main floor is bathed in natural light, offering a spacious and inviting living room. The completely remodeled kitchen is a chef’s dream, showcasing gleaming new cabinetry and brand-new stainless steel appliances. Adjacent to the kitchen, the dining room invites you to entertain or enjoy a quiet morning coffee, opening directly onto a walkout deck. Two bedrooms and a full bathroom complete the main-level living sp
USD 349,900
22017 Quincy Street NE
View photo
House · for sale
USD 399,990
USD 299/sq.ft
22017 Quincy Street NE
55005
· 1,335 sq.ft · 3 Bedrooms · 1 Bath · House
· Garden · Parking · Equipped kitchen
55005 · 1,335 sq.ft · 3 Bedrooms · 1 Bath · House · Garden · Parking · Equipped kitchen
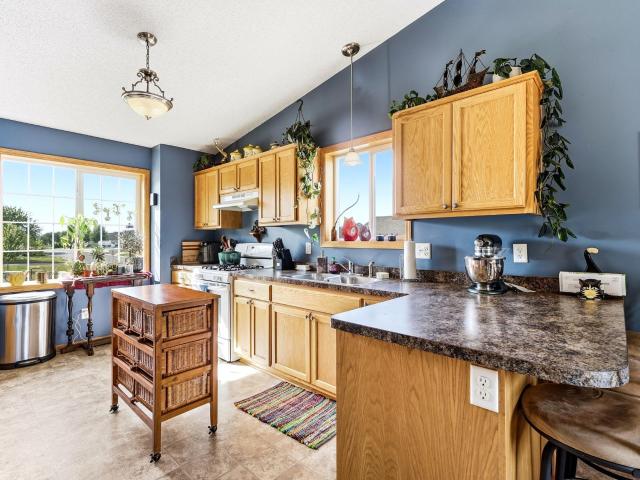
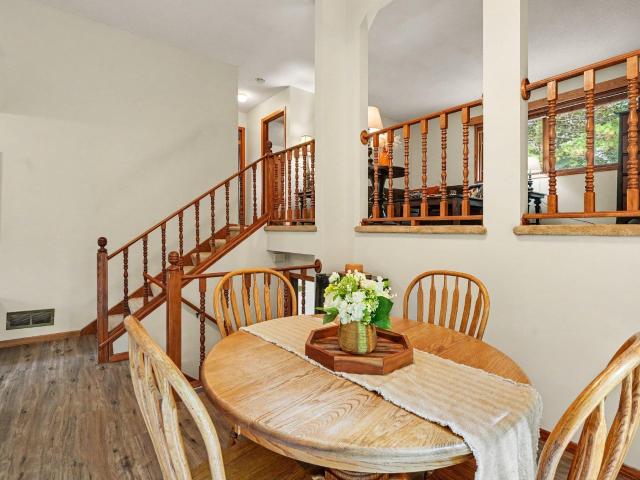
Escape to your own private retreat on over 6 wooded acres — close enough to the city for an easy commute, yet quiet enough to feel like you're up north. This is the kind of property that's hard to find: space to roam, room for every hobby, and a home that's been steadily and thoughtfully updated. Storage and workspace won't be a problem here. Beyond the attached insulated garage, you get a 10x24 shed and a large 36x24 detached garage with its own insulated workshop — ideal for projects, equipment, and toys. The fully fenced yard adds peace of mind for kids or pets. Inside, the home has been refreshed where it counts. New Andersen windows and doors (2022, with a transferable warranty), updated baseboards and trim (2022), and fresh carpet in the bedrooms (2026). The kitchen got a full refresh in 2026 too — new flooring, stainless appliances, cabinets, and countertops — so it's truly move-in ready. Outside, a new cement apron and sidewalk (2026) and a recently replaced well pump and expan
USD 399,990
20011 Grouse Street NW
View photo
House · for sale
USD 769,900
USD 355/sq.ft
20011 Grouse Street NW
55005
· 2,164 sq.ft · 4 Bedrooms · 2 Baths · House
· Office room · Fireplace · Air conditioning
55005 · 2,164 sq.ft · 4 Bedrooms · 2 Baths · House · Office room · Fireplace · Air conditioning
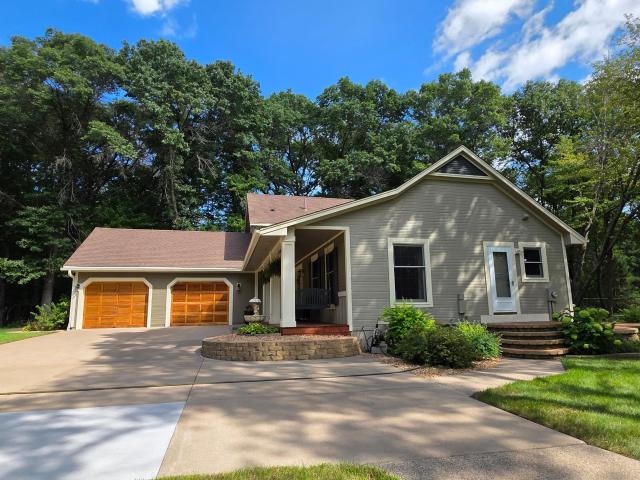
Welcome to this exceptional custom-built home by S. W. Wold, completed in 2021 and perfectly situated on a beautifully landscaped 2.26-acre lot. Thoughtfully designed with both everyday living and entertaining in mind, this property offers the perfect blend of luxury, functionality, and room to grow. Inside, you'll find 4 spacious bedrooms all on the upper level, 3 bathrooms, and a dedicated main-level office. The open-concept floor plan showcases granite countertops, stunning knotty alder cabinetry with soft-close hinges, and a warm electric fireplace that anchors the main living space. Recent updates include a new roof (2024), new central A/C and coils (2025), fresh interior paint (June 2026), and professionally cleaned carpets (July 2026), making this home truly move-in ready. The unfinished lower level presents an incredible opportunity to build instant equity, with space for an additional bedroom, family room, and a fourth bathroom, allowing you to significantly expand the home's
USD 769,900
Could you also be interested in
853 236th Avenue NW
View photo
House · for sale
USD 449,999
USD 223/sq.ft
853 236th Avenue NW
55005
· 2,013 sq.ft · 3 Bedrooms · 2 Baths · House
· Garden · Office room · Deck · Equipped kitchen · Parking · Cellar
55005 · 2,013 sq.ft · 3 Bedrooms · 2 Baths · House · Garden · Office room · Deck · Equipped kitchen · Parking · Cellar
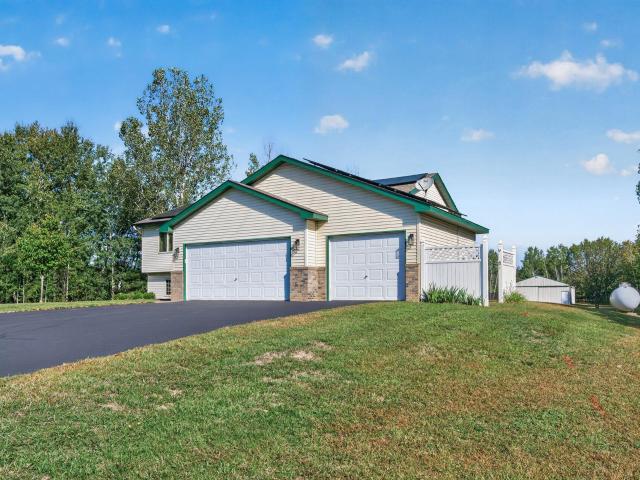
Welcome to this fantastic 3-bedroom, 2-bathroom property set on 2.7 acres in Saint Francis! Offering over 2,000 square feet of finished living space, this home combines comfortable living with the space and flexibility you've been looking for. The updated kitchen and bathroom add a fresh, modern feel, while the updated basement provides additional finished space for a family room, home office, recreation area, or guests. Enjoy year-round comfort with energy-efficient geothermal heating and cooling, plus the added benefit of solar panels. A spacious 3-car garage offers plenty of room for vehicles, toys, and storage. Step outside onto the large back deck and enjoy the peaceful setting and expansive yard. The impressive 1,200-square-foot pole barn provides exceptional space for hobbies, a workshop, storage, recreational equipment, or whatever you envision. If you're looking for acreage, impressive outbuildings, energy-efficient features, and a home with plenty of room to spread out, this
USD 449,999
1606 st Avenue NE
View photo
House · for sale
USD 419,900
USD 173/sq.ft
1606 st Avenue NE
55005
· 2,422 sq.ft · 4 Bedrooms · 2 Baths · House
· Patio · Fireplace · Equipped kitchen · Parking
55005 · 2,422 sq.ft · 4 Bedrooms · 2 Baths · House · Patio · Fireplace · Equipped kitchen · Parking
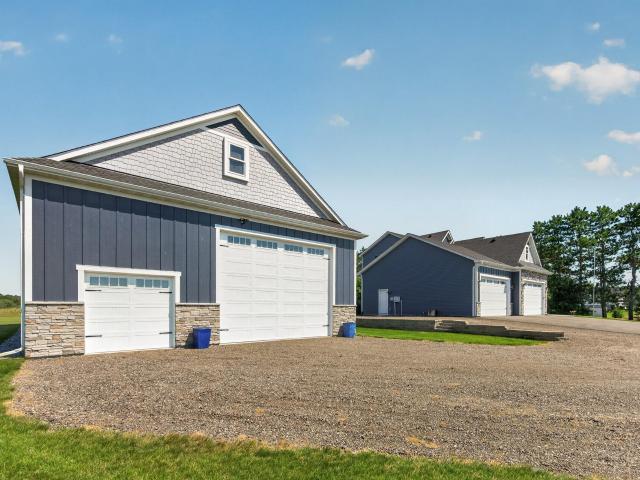
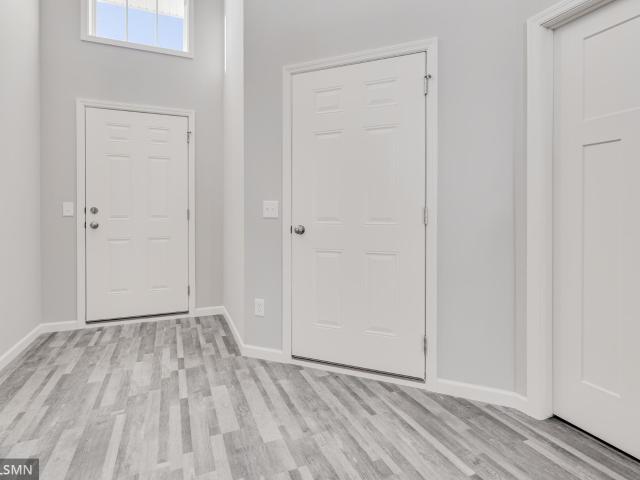
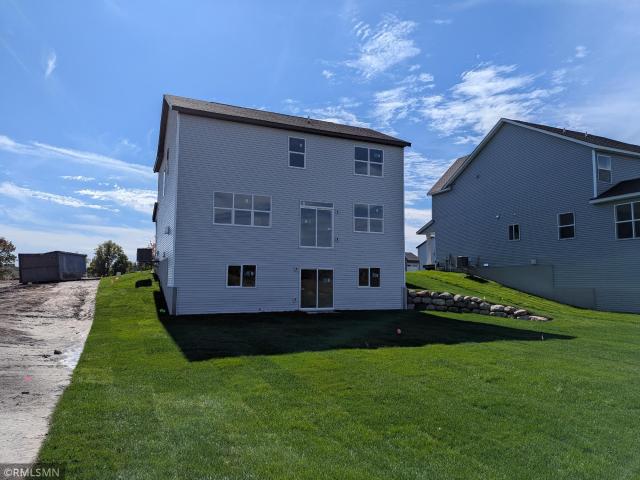
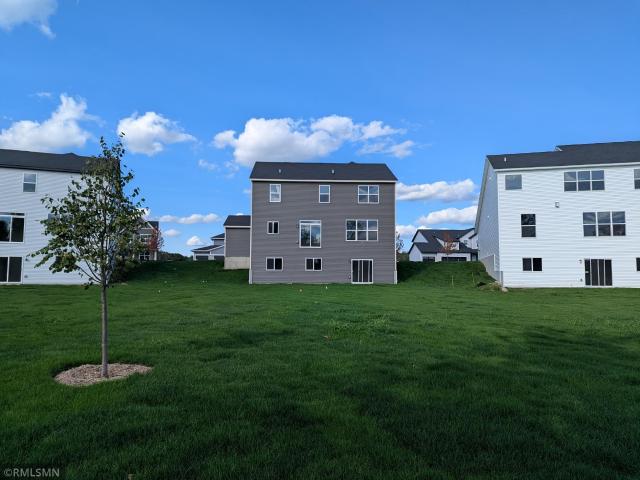
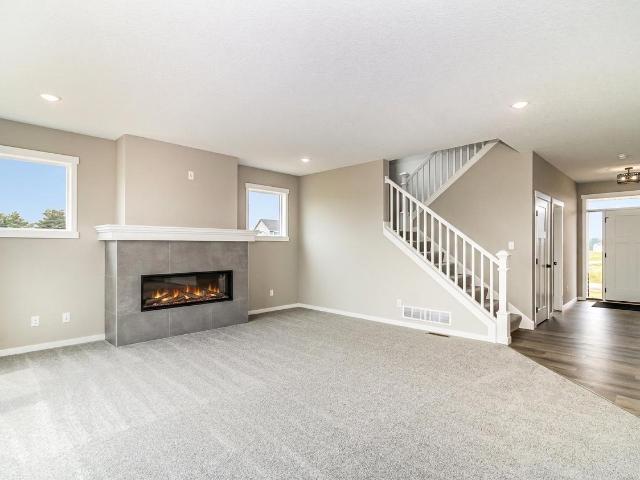
This home is under construction and will be finished at the end of October. Welcome to the Biscay floor plan in the award-winning Saint Francis Area school district! This spacious home features a 2.5-car garage and an open-concept layout. The front door enters to the main level featuring an open floor plan with a cozy fireplace in the large living room, kitchen with modern stone countertops, pantry, and modern white cabinetry along with a dining room that walks right out to a large cement patio. Rounding out the main floor is a 1/2 bath and a mudroom. The upstairs features a large master bedroom suite with walk-in closet, private bathroom, and a vaulted ceiling. There are 3 additional bedrooms, a wonderful loft space, an additional bathroom, and a conveniently located laundry room. This beautiful community benefits from an association that covers trash, recycling, mailboxes, and common area irrigation. Kitchen appliances, sod, and in-ground sprinkler included
USD 419,900
21340 Van Buren Street NE
View photo
House · for sale
USD 519,900
USD 221/sq.ft
21340 Van Buren Street NE
55005
· 2,347 sq.ft · 4 Bedrooms · 3 Baths · House
· Garden · Deck · Fireplace
55005 · 2,347 sq.ft · 4 Bedrooms · 3 Baths · House · Garden · Deck · Fireplace
Beautiful 4-bedroom, 3-bath walkout rambler on a private 2-acre lot offering space, privacy, and an impressive list of upgrades! The open-concept main level features vaulted ceilings, hardwood floors, granite countertops, stainless steel appliances, and a cozy fireplace. Enjoy outdoor living on the huge maintenance-free deck overlooking the spacious, private yard complete with irrigation. Finished walkout lower level provides exceptional additional living and entertaining space with a beautiful custom built-in entertainment center and second fireplace. Numerous updates and desirable features throughout include new carpet, dual furnaces, knockdown ceilings, fresh paint, two fireplaces, hardwood flooring, granite countertops, stainless steel appliances, and more
USD 519,900
1820 Sims Road NW
View photo
House · for sale
USD 574,900
USD 213/sq.ft
1820 Sims Road NW
55005
· 2,691 sq.ft · 4 Bedrooms · 3 Baths · House
· Equipped kitchen · Air conditioning
55005 · 2,691 sq.ft · 4 Bedrooms · 3 Baths · House · Equipped kitchen · Air conditioning
Welcome to this beautifully maintained 4-bedroom, 3-bathroom rambler set on a sprawling 4.6-acre lot in Oak Grove. The main level showcases rich natural woodwork and gleaming hardwood floors that flow seamlessly through the kitchen, living room, and dining room. The kitchen comes fully equipped with sleek stainless steel appliances, making everyday cooking and entertaining effortless. The bright lower level features large lookout windows and a space roughed in for a future bar, along with an abundance of storage options—including numerous built-in cabinets to keep you organized for any project. Major mechanical and exterior updates bring complete peace of mind, including a roof replaced in 2022, plus a new water heater, furnace, and central air conditioning installed in 2024. Hobbyists and outdoor enthusiasts will love the incredible exterior facilities: a dedicated potting shed, a propane-heated workshop with a concrete floor, and an impressive 30x53 pole barn featuring a concrete flo
USD 574,900
19087 Goodhue Street NE
View photo
House · for sale
USD 454,900
USD 160/sq.ft
19087 Goodhue Street NE
55005
· 2,831 sq.ft · 5 Bedrooms · 3 Baths · House
· Equipped kitchen · Parking · Cellar
55005 · 2,831 sq.ft · 5 Bedrooms · 3 Baths · House · Equipped kitchen · Parking · Cellar
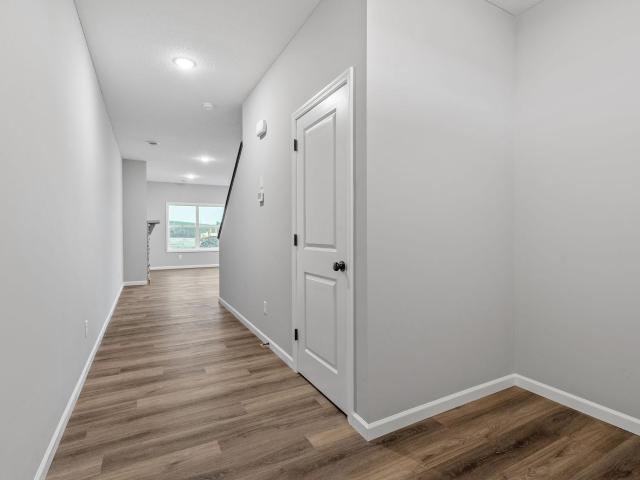
This home is under construction and will be completed at the end of October. Welcome to the Cheyenne floor plan in the award-winning Saint Francis Area school district. This spacious home features a 3-car garage and an open-concept layout with vaulted ceilings in the family room and primary bedroom, modern stone countertops, beautiful white cabinetry, and luxury vinyl plank flooring throughout kitchen, dining room, living room, and main floor hallway. The main level hosts an inviting family room, kitchen, two bedrooms, and the private primary suite with a walk-in closet and en suite bathroom. The finished look-out basement has an expansive family room, two bedrooms, and a bathroom. This beautiful community benefits from an association that covers trash, recycling, mailboxes, and common area irrigation. Kitchen appliances, sod, and in-ground sprinkler included
USD 454,900
1739 Meadows Drive NE
View photo
House · for sale
USD 499,900
USD 162/sq.ft
1739 Meadows Drive NE
55005
· 3,078 sq.ft · 5 Bedrooms · 3 Baths · House
· Equipped kitchen · Parking · Cellar
55005 · 3,078 sq.ft · 5 Bedrooms · 3 Baths · House · Equipped kitchen · Parking · Cellar
This home is still under construction and scheduled to be finished at the end of September. Welcome to the Waverly floor plan in the award-winning STMA school district! This spacious home features a 3-car garage and an open-concept layout with modern stone countertops, beautiful white cabinetry, and luxury vinyl plank flooring throughout kitchen, dining room, living room, and main floor hallway. The finished walk-out basement has an expansive great room, bedroom, and bathroom. This beautiful community benefits from an association that covers trash, recycling, mailboxes, and common area irrigation. Kitchen appliances, sod, and in-ground sprinkler included
USD 499,900
1720 Meadows Drive NE
View photo
House · for sale
USD 519,900
USD 147/sq.ft
1720 Meadows Drive NE
55005
· 3,520 sq.ft · 5 Bedrooms · 3 Baths · House
· Equipped kitchen · Parking · Cellar
55005 · 3,520 sq.ft · 5 Bedrooms · 3 Baths · House · Equipped kitchen · Parking · Cellar
This is a completed new construction home built by Capstone Homes. Welcome to the Mulberry floor plan in the award-winning Saint Francis Area school district. This spacious two story home features a 3-car garage and an open-concept layout with vaulted primary bedroom, modern stone countertops, beautiful white cabinetry, and luxury vinyl plank flooring throughout kitchen, dining room, living room, and main floor hallway. The main level hosts an inviting family room, kitchen, and flex room. The finished walk-out basement has an expansive great room, bedroom, and bathroom. This beautiful community benefits from an association that covers trash, recycling, mailboxes, and common area irrigation. Kitchen appliances, sod, and in-ground sprinkler included
USD 519,900
1130 Pierce Path NE
View photo
House · for sale
USD 420,000
USD 171/sq.ft
1130 Pierce Path NE
55005
· 2,443 sq.ft · 5 Bedrooms · 2 Baths · House
· Garden · Office room · Deck · Equipped kitchen · Parking
55005 · 2,443 sq.ft · 5 Bedrooms · 2 Baths · House · Garden · Office room · Deck · Equipped kitchen · Parking
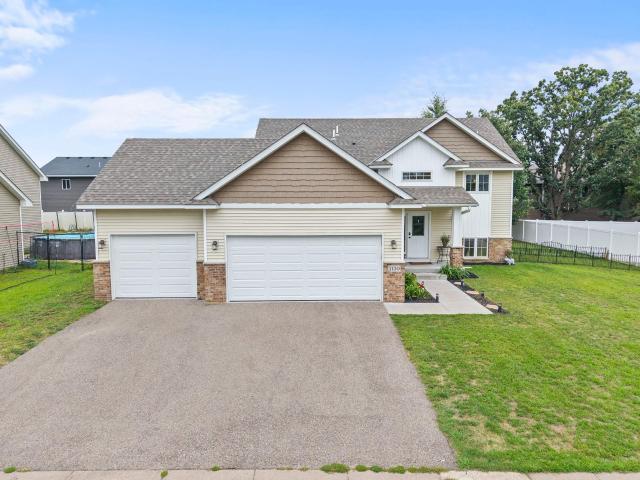
Welcome to this beautiful 5-bedroom, 2-bath split-level home in East Bethel’s welcoming Whispering Aspen community! Built in 2021, this move-in ready home offers the modern style of new construction without the added costs and hassle. The open-concept main level features vaulted ceilings and a seamless flow between the living room, dining area, and kitchen. The kitchen showcases granite countertops, custom cabinetry, stainless steel appliances, and LVP flooring. LVP continues throughout the entire upper level, while brand-new carpet adds comfort downstairs. With five bedrooms, there’s plenty of space for family, guests, hobbies, or a dedicated home office. The spacious primary suite features a walk-in closet and private bath with a separate glass-enclosed shower and jetted tub. Every bedroom offers a walk-in closet for exceptional storage. Enjoy the outdoors from the NEW deck overlooking the backyard—perfect for entertaining or relaxing. The oversized 3-car garage provides plenty of ro
USD 420,000
2780 th Avenue NW
View photo
House · for sale
USD 650,000
USD 230/sq.ft
Updated
2780 th Avenue NW
55005
· 2,820 sq.ft · 4 Bedrooms · 2 Baths · House
· Equipped kitchen
55005 · 2,820 sq.ft · 4 Bedrooms · 2 Baths · House · Equipped kitchen
Seller is offering up to $15,000 towards a 2/1 interest rate buydown for qualified buyers. This incentive could provide significant monthly savings! Or, it can be applied towards buyer closing costs subject to lender guidelines. For program details, payment scenarios and qualification requirements please reach out for further details. Check out this beautiful home that is coming to the market for the first time! Located in Oak Grove, this property offers the perfect blend of a golf course lifestyle and the joy of your very own hobby farm on 15.5 acres. Here are some of the fantastic features of this 2003-built home, which conveniently has all living facilities on the main level. Main Level Primary Suite features a full bathroom, jetted tub, walk-in closet, and steps out to a front porch with gorgeous golf course views. The large kitchen features a center island with a second sink and a bright breakfast nook to enjoy your morning coffee as the sun rises over your pasture. The great room
USD 650,000
1224 nd Way NE
View photo
House · for sale
USD 465,000
USD 166/sq.ft
1224 nd Way NE
55005
· 2,799 sq.ft · 5 Bedrooms · 3 Baths · House
· Patio · Garden · Equipped kitchen
55005 · 2,799 sq.ft · 5 Bedrooms · 3 Baths · House · Patio · Garden · Equipped kitchen
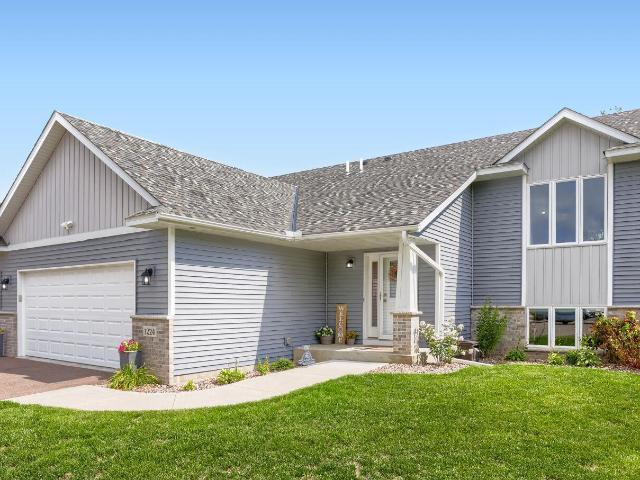
BETTER THAN NEW-If you're looking for something over & above all standard features, here it is in quiet'Whispering Pines' community Offered only due to job change. From upgraded carpet, durable VP flooring, top of the line stainless appliances w/in owner's bath with double sinks + walk-in closet. 3 bds on main level with spacious charm in each room. California closets added throughout bedroom bedrooms. Beautiful huge granite center island with an abundance of storage cabinets, with kitchen window overlooking large beautiful fully landscaped yard with patio & woodburning firepit on professionally landscaped rock to enjoy entertaining or just enjoying quiet times. Please read supplements for lots more information needed before its too late
USD 465,000
22633 Zion Parkway NW
View photo
House · for sale
USD 454,998
USD 134/sq.ft
22633 Zion Parkway NW
55005
· 3,391 sq.ft · 5 Bedrooms · 3 Baths · House
· Garden · Deck
55005 · 3,391 sq.ft · 5 Bedrooms · 3 Baths · House · Garden · Deck
Welcome to your dream retreat in Bethel! Perfectly situated along the 5th fairway at The Ponds Golf Course, 22633 Zion Pkwy NW delivers an exceptional blend of main-level luxury, privacy, and panoramic golf course views. This spacious, move-in-ready rambler features 5 bedrooms, 4 bathrooms, and a dedicated home office-giving you all the space you need to live, work, and host with ease. Soaring ceilings and an open-concept layout flood the interior with natural light, creating an inviting flow built for entertaining. Step outside onto the expansive deck, your private front-row seat to manicured greens, peaceful mornings, and unforgettable summer gatherings. Beyond the backyard oasis, you are just minutes from local parks, lakes, and key city conveniences. Whether you are an avid golfer or simply seeking a tranquil setting with resort-style views every day, this home is a must-see. Schedule your private showing today and experience the lifestyle for yourself!
USD 454,998
22865 Zion Parkway NW
View photo
House · for sale
USD 449,900
USD 200/sq.ft
22865 Zion Parkway NW
55005
· 2,239 sq.ft · 3 Bedrooms · 2 Baths · House
· Patio · Deck · Equipped kitchen
55005 · 2,239 sq.ft · 3 Bedrooms · 2 Baths · House · Patio · Deck · Equipped kitchen
Welcome to this charming 3-bedroom, 2-bathroom home offering comfortable one-level living overlooking the 9th fairway. The main level features real hardwood floors, wide trim, and high vaulted ceilings. Enjoy a well-appointed kitchen with stainless steel appliances and a primary suite complete with a walk-in closet, private deck, and a Jack and Jill bath with a jet tub and separate shower. The finished walk-out lower level includes a spacious family room, two additional bedrooms and a 3/4 bath updated approximately three years ago. Recent updates include new windows with 15 year parts and labor warranty, doors, gutters, and added insulation. Outside, enjoy a large deck, patio, storage shed and an irrigation system. Conveniently located near amenities with no HOA fees
USD 449,900
23563 Marigold Street NW
View photo
House · for sale
USD 329,900
USD 195/sq.ft
23563 Marigold Street NW
55005
· 1,690 sq.ft · 3 Bedrooms · 2 Baths · House
· Garden · Parking · Equipped kitchen
55005 · 1,690 sq.ft · 3 Bedrooms · 2 Baths · House · Garden · Parking · Equipped kitchen
Come check out this beautiful split level home sitting on a gorgeous. 36-acre lot with a nice size 3 car garage. Kitchen offers plenty of natural light with 2 kitchen windows, breakfast bar, vaulted ceiling and desk area. Upper level offers an open floor plan, 2 bedrooms, full bath and brand-new carpet. Lower level offers a huge family room, large 3rd bedroom with walk in closet, plenty of storage and nice sized utility room. Don't miss all the privacy you will have in the fenced in back yard
USD 329,900
4556 th Avenue NE
View photo
House · for sale
USD 620,000
USD 279/sq.ft
4556 th Avenue NE
55005
· 2,217 sq.ft · 4 Bedrooms · 3 Baths · House
· Patio · Garden · Office room · Fireplace
55005 · 2,217 sq.ft · 4 Bedrooms · 3 Baths · House · Patio · Garden · Office room · Fireplace
Welcome to this one-owner home where pride of ownership shines throughout! Meticulously maintained, thoughtfully updated, and exceptionally clean, this property is sure to check all the boxes. The upper level features 3 bedrooms and 2 bathrooms including a master suite, while the main level offers an additional bedroom, half bath, and office, providing plenty of space. The spacious formal dining room, formerly the living room, offers generous space for entertaining. The inviting family room features a wood-burning fireplace, creating a warm and welcoming gathering space. Outside, this property is truly something special. Tucked into the woods for privacy, the setting offers mature trees, a beautiful lawn, concrete patio, and covered front porch. There is plenty of room for a garden, outdoor activities, or even your own hobby-farm setup. Best of all, the property is adjacent to approximately 800 acres of public land, providing incredible access to nature, recreation, hunting, hiking, an
USD 620,000
4648 th Avenue NE
View photo
House · for sale
USD 419,000
USD 164/sq.ft
4648 th Avenue NE
55005
· 2,551 sq.ft · 6 Bedrooms · 2 Baths · House
· Garden · Office room · Deck · Equipped kitchen · Parking
55005 · 2,551 sq.ft · 6 Bedrooms · 2 Baths · House · Garden · Office room · Deck · Equipped kitchen · Parking
Spacious 6-bedroom home on 2.86 acres in East Bethel with a 3-car attached garage, walkout lower level and a flexible floor plan. A soaring foyer and open staircase lead to the bright, vaulted main living area. The open-concept kitchen, dining and living space features abundant cabinetry and a large center island with seating for six—an inviting gathering place for meals, entertaining and everyday life. The home is currently configured with six bedrooms. Two lower-level bedrooms were created from a portion of the family room and can be converted back to restore a larger family room. A dedicated office adds additional flex space. The spacious primary bedroom above the garage features vaulted ceilings and generous walk-in closets. The walkout lower level includes a 3/4 bath, additional living space and impressive storage, including a 10-foot walk-in closet, crawlspace storage and a dedicated laundry/mechanical area. Outside, enjoy a two-tier composite deck, partially fenced yard, garden
USD 419,000
1123 rd Lane NE
View photo
House · for sale
USD 425,000
USD 165/sq.ft
1123 rd Lane NE
55005
· 2,562 sq.ft · 4 Bedrooms · 3 Baths · House
· Patio · Garden · Deck · Fireplace · Equipped kitchen
55005 · 2,562 sq.ft · 4 Bedrooms · 3 Baths · House · Patio · Garden · Deck · Fireplace · Equipped kitchen
Enjoy spacious living and a functional layout in this beautifully finished split-level home! The main level features an open-concept kitchen, dining, and living area with vaulted ceilings, abundant natural light, and an eye-catching feature wall. The kitchen offers distinctive cabinetry, generous counter space, and a large center island with breakfast-bar seating. A sliding glass door off the dining area provides pond views and the opportunity to add a future deck. All four bedrooms are conveniently located on the main level, along with a full bathroom and laundry room. The spacious primary suite includes a walk-in closet and private ensuite featuring a double vanity, separate shower, and oversized jetted tub. The walkout lower level is made for entertaining with an expansive family room, dry bar, gas fireplace, full bathroom, and sliding door leading to the backyard patio. Set on a corner lot, the fully fenced back yard offers plenty of room to enjoy, along with mature trees and a sto
USD 425,000
3364 th Lane NW
View photo
House · for sale
USD 364,900
USD 186/sq.ft
3364 th Lane NW
55005
· 1,959 sq.ft · 4 Bedrooms · 2 Baths · House
· Patio · Garden
55005 · 1,959 sq.ft · 4 Bedrooms · 2 Baths · House · Patio · Garden
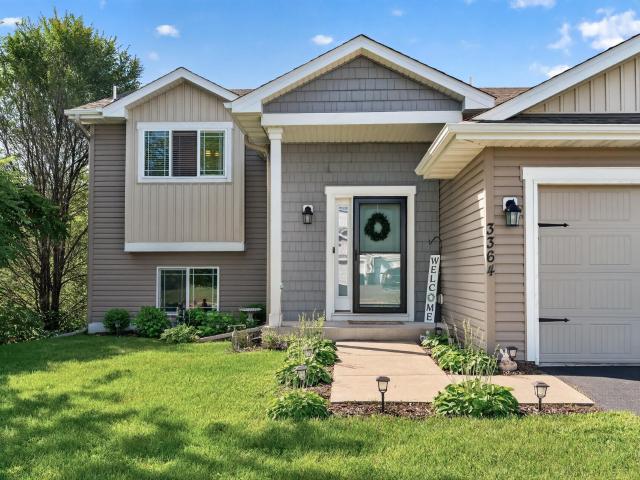
Original-owner home with features that are hard to find in this neighborhood—including 4 bedrooms and a beautifully established backyard! This well-cared-for split-level offers a spacious entryway, abundant natural light, and generously sized bedrooms with large walk-in closets. The thoughtfully finished walk-out lower level adds two additional bedrooms and flexible living space. Outside, the fully fenced backyard is made for gathering, with a large patio and pergola, raised garden beds, playset, and in-ground sprinkler system. Mature trees and lowland along one side create added privacy and a peaceful backdrop. A bright, welcoming home with space inside and out to truly enjoy!
USD 364,900
23612 Crocus Street NW
View photo
Townhouse · for sale
USD 350,000
USD 256/sq.ft
23612 Crocus Street NW
55005
· 1,367 sq.ft · 2 Bedrooms · 2 Baths · Townhouse
· Garden · Fireplace · Equipped kitchen · Parking
55005 · 1,367 sq.ft · 2 Bedrooms · 2 Baths · Townhouse · Garden · Fireplace · Equipped kitchen · Parking
An exceptional property with so much to offer! As far as one level living options, this home checks all the boxes. No stairs inside or out, 36' wide doorways for easy mobility, oversized garage, newer construction and association maintained for peace of mind and ease of enjoyment, quiet street, private backyard space and so much more. This home is flooded with natural light, offers tall ceilings, trey ceiling in the living room, recessed lighting, gorgeous kitchen with quartz counters, tile backsplash, castle style cabinets, amazing center island, large corner pantry and great appliances. The owners suite is large with its own private bath and huge walk in closet. The home is both spacious, yet cozy and with the high efficiency in-floor heat, three mini-splits and a gas fireplace you can create amazingly comfortable temperatures to your liking. This home is an absolute must see!
USD 350,000
2727 th Court NW
View photo
Townhouse · for sale
USD 199,900
USD 120/sq.ft
2727 th Court NW
55005
· 1,658 sq.ft · 2 Bedrooms · 2 Baths · Townhouse
· Patio · Balcony · Equipped kitchen · Parking
55005 · 1,658 sq.ft · 2 Bedrooms · 2 Baths · Townhouse · Patio · Balcony · Equipped kitchen · Parking
Welcome home to this spacious 2-bedroom, 2-bath townhome in St. Francis! The main level features an open kitchen and dining area, comfortable living room, primary bedroom with walk-in closet, and full bath. The lower level offers a second bedroom, family room with built-in bar, additional bath, laundry, and plenty of storage. Enjoy the private covered patio and upper-level balcony, plus an attached garage. All this plus the furnace, air conditioner and water heater were all replaced in 2024m and the home was professionally reinsulated for energy efficiency. Convenient location close to shopping, dining, parks, and more. A great opportunity for comfortable, affordable low-maintenance living!
USD 199,900
25990 Rum River Drive NW
View photo
House · for sale
USD 420,000
USD 246/sq.ft
25990 Rum River Drive NW
55005
· 1,701 sq.ft · 3 Bedrooms · 2 Baths · House
· Parking
55005 · 1,701 sq.ft · 3 Bedrooms · 2 Baths · House · Parking
Rare One-Owner Rambler on 4+ Acres — Instant Equity Opportunity! Welcome to this meticulously maintained walk-out rambler, lovingly cared for by its original owner and set on just over 4 sprawling acres. This property is a true standout, offering not one but TWO garages, an attached 3-car garage plus a separate spancrete garage, giving hobbyists, car enthusiasts, or anyone needing extra storage room to spread out. The main level has been freshly refreshed, featuring new carpet, beautifully refinished hardwood floors, new stainless-steel appliances, updated light fixtures, and fresh paint — just move in and enjoy! The primary suite offers a private retreat with a 3/4 bath and a spacious walk-in closet. Downstairs, the walk-out lower level offers 9-ft ceilings and a rough-in for an additional bathroom, with one bedroom already finished — the rest is a blank canvas ready for your vision, offering an incredible instant equity-building opportunity. The lower level also provides convenient d
USD 420,000
1405 Carlson Drive
View photo
House · for sale
USD 415,000
USD 166/sq.ft
1405 Carlson Drive
55005
· 2,486 sq.ft · 5 Bedrooms · 3 Baths · House
· Equipped kitchen · Parking · Air conditioning · Cellar
55005 · 2,486 sq.ft · 5 Bedrooms · 3 Baths · House · Equipped kitchen · Parking · Air conditioning · Cellar
Welcome to this beautiful, move-in-ready 5-bedroom, 3-full-bathroom home with a spacious 3-car garage and an impressive list of updates! Fresh interior paint creates a clean, bright, and inviting atmosphere throughout. The home features a newer roof, furnace, A/C, kitchen appliances, washer, and dryer—giving you peace of mind and making the move-in process easy. The spacious primary suite offers a private full bathroom and walk-in closet, while the second and third bedrooms also feature walk-in closets for excellent storage. The recently renovated basement adds incredible living space, including two large bedrooms with walk in closets, a full bathroom with a stylish tile surround, and a spacious family room—perfect for entertaining, movie nights, guests, or additional living space. The updated kitchen features painted white maple cabinetry with convenient pull-out drawers and soft-close doors, an espresso-finish island, and beautiful granite countertops. Outside, enjoy a large driveway
USD 415,000
2146 nd Avenue NW
View photo
House · for sale
USD 385,000
USD 361/sq.ft
2146 nd Avenue NW
55005
· 1,066 sq.ft · 3 Bedrooms · 1 Bath · House
· Office room · Deck · Fireplace · Equipped kitchen · Parking
55005 · 1,066 sq.ft · 3 Bedrooms · 1 Bath · House · Office room · Deck · Fireplace · Equipped kitchen · Parking
Nestled on 5 beautiful private acres, this split-entry home offers 3 bedrooms, 1 bath, and a 2-car garage. The spacious kitchen provides plenty of room for cooking and gathering, while the lovely deck overlooks the peaceful acreage, creating the perfect spot to relax and enjoy nature. The lower level features a cozy wood-burning fireplace and a large unfinished storage area with exceptional potential. Add instant equity by finishing this space into additional living area, with room for a bedroom, bathroom, family room, or home office. A fantastic opportunity to enjoy country living while making this property your own. New Septic being installed
USD 385,000
4235 th Avenue NE
View photo
House · for sale
USD 269,900
USD 298/sq.ft
4235 th Avenue NE
55005
· 904 sq.ft · 3 Bedrooms · 1 Bath · House
· Parking · Cellar
55005 · 904 sq.ft · 3 Bedrooms · 1 Bath · House · Parking · Cellar
Discover the possibilities with this charming 3-bedroom, 1-bath rambler set on a beautiful 1.3-acre lot! All three bedrooms are conveniently located on the main floor, offering easy one-level living. A full unfinished basement provides excellent potential for additional living space, storage, hobbies, or a future finished area. Mature trees create a peaceful, private setting with plenty of room to enjoy the outdoors. The property also features a spacious 2-car detached garage with electricity and heat, plus a nice pole building with concrete floor for additional storage, equipment, hobbies, or workspace. Whether you're looking for room to spread out, space for your projects, or a property with room to grow, this home offers plenty of possibilities!
USD 269,900
1670 Meadows Drive NE
View photo
House · for sale
USD 669,900
USD 132/sq.ft
1670 Meadows Drive NE
55005
· 5,059 sq.ft · 6 Bedrooms · 5 Baths · House
· Office room · Equipped kitchen · Parking · Cellar
55005 · 5,059 sq.ft · 6 Bedrooms · 5 Baths · House · Office room · Equipped kitchen · Parking · Cellar
This is a completed new construction home built by Capstone Homes. Welcome to the Water Stone floor plan in the award-winning Saint Francis Area school district! This spacious two story home features a 3-car garage and an open-concept layout with a vaulted primary bedroom, modern stone countertops, beautiful white cabinetry, and luxury vinyl plank flooring throughout kitchen, dining room, living room, and main floor hallway. The main level hosts an inviting family room, office, sunroom, kitchen, and main level bedroom. The finished walk-out basement has an expansive great room, bedroom, and bathroom. This beautiful community benefits from an association that covers trash, recycling, mailboxes, and common area irrigation. Kitchen appliances, sod, and in-ground sprinkler included
USD 669,900
2753 th Lane NE
View photo
House · for sale
USD 400,000
USD 190/sq.ft
2753 th Lane NE
55005
· 2,099 sq.ft · 3 Bedrooms · 2 Baths · House
· Office room · Deck · Equipped kitchen · Parking
55005 · 2,099 sq.ft · 3 Bedrooms · 2 Baths · House · Office room · Deck · Equipped kitchen · Parking
Beautifully updated 3 bedroom, 2 bathroom home on a private, wooded 1-acre lot in East Bethel offering the perfect combination of space, privacy & convenience—just steps from Booster Park’s walking trails & park access. Bright, open layout with abundant natural light. Updated Kitchen (2024) features refreshed cabinetry, center island w/ granite countertops, SS appliances & great workspace. Main level flooring replaced (2025), offering gorgeous LVP throughout. Spacious living areas flow seamlessly for everyday living & entertaining. Finished LL offers a welcoming Family Room w/ projector, entertaining bar & large bonus space ideal for a Home Office, exercise room, or easily converted to a 4th bedroom! Enjoy the outdoors from the updated deck w/ replaced boards, steps & railings overlooking the private wooded setting and fire pit. Oversized 12x24 shed added (2024) provides excellent storage. Extended driveway offers additional parking. Heated & insulated Garage w/ epoxy flooring provides
USD 400,000
234th Avenue NW
View photo
House · for sale
USD 599,900
USD 245/sq.ft
234th Avenue NW
55005
· 2,443 sq.ft · 5 Bedrooms · 2 Baths · House
· Fireplace · Equipped kitchen
55005 · 2,443 sq.ft · 5 Bedrooms · 2 Baths · House · Fireplace · Equipped kitchen
Welcome to The Hillshire, a stunning two-story home designed by TH Construction for effortless everyday living and memorable entertaining. Set on a beautiful lot that backs directly to peaceful, private woods, this home offers the perfect blend of style, space, and serenity. The heart of the home is an open-concept great room where the dining area, kitchen, and living room flow together seamlessly — ideal for gatherings of any size. The chef-inspired kitchen features custom cabinetry finished with granite tops, a generous walk-in pantry, and stailess steel appliances. The electric fireplace is the center point of the large living room, with a wood mantle and tile surround that adds warmth and character to the space. A large den, main-floor laundry room, and convenient half bathroom complete this level. Take a walk upstairs and you'll find five spacious bedrooms — including three with walk-in closets! The primary suite is a true retreat, boasting a dual-bowl vanity and a walk-in tile sh
USD 599,900

Get email alerts

Don't miss out: be the first to know about new properties

The alert was correctly created

On subscribing you accept the conditions of use and the privacy policy
Alert
Receive new ads in your inbox
Save this search
Receive alerts for new listings

We'll send you an email when we have new properties for: "Properties for sale in 55005"

The alert was correctly created

Get email alerts and be the first to see new listings
Required field
On subscribing I accept the terms of the privacy policy
Perfect! You'll soon start receiving new listings via email
Alert
Receive an email when we have new ads for Properties for sale in 55005
Save this search
Filters

Bedrooms

Size (sq.ft)

sq.ft
sq.ft

Price

USD
USD

Property type

Bathrooms

Clear all filters
Receive notifications when new entries are published.