302 houses for sale in 55024

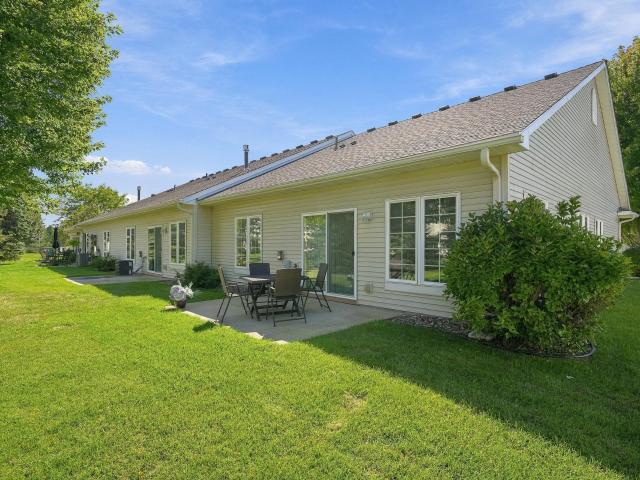
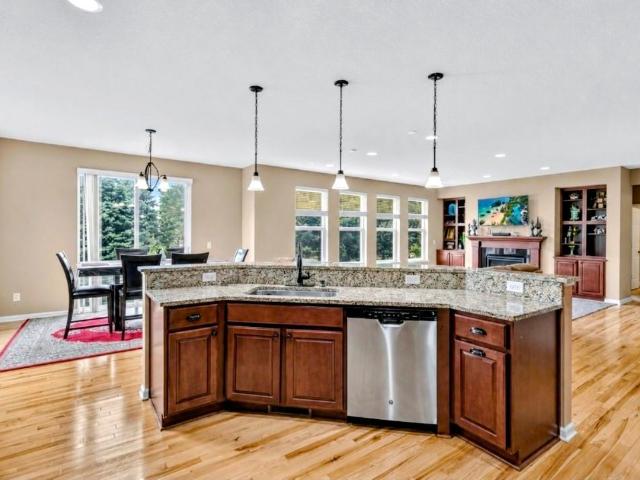
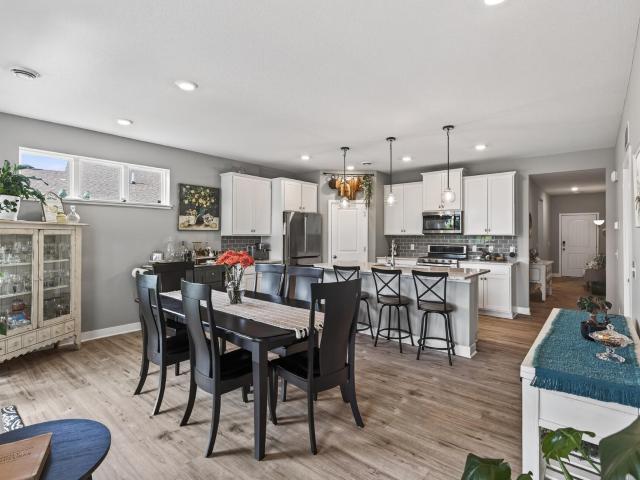
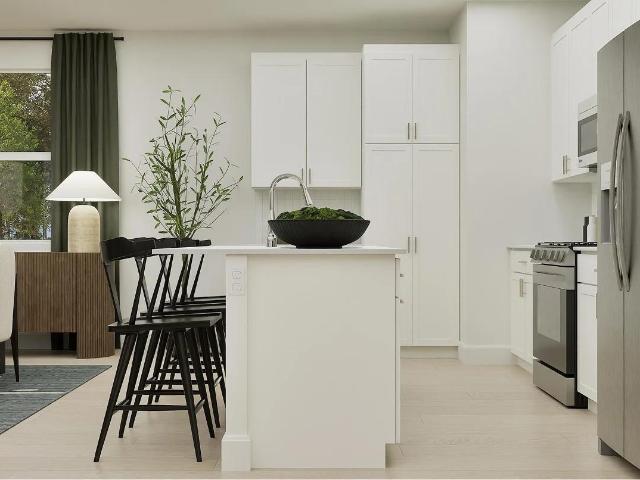
5128 th Street W
View photo
House · for sale
USD 870,000
USD 207/sq.ft
5128 th Street W
55024
· 4,198 sq.ft · 6 Bedrooms · 4 Baths · House
· Office room · Deck · Fireplace · Equipped kitchen · Parking · Air conditioning
55024 · 4,198 sq.ft · 6 Bedrooms · 4 Baths · House · Office room · Deck · Fireplace · Equipped kitchen · Parking · Air conditioning
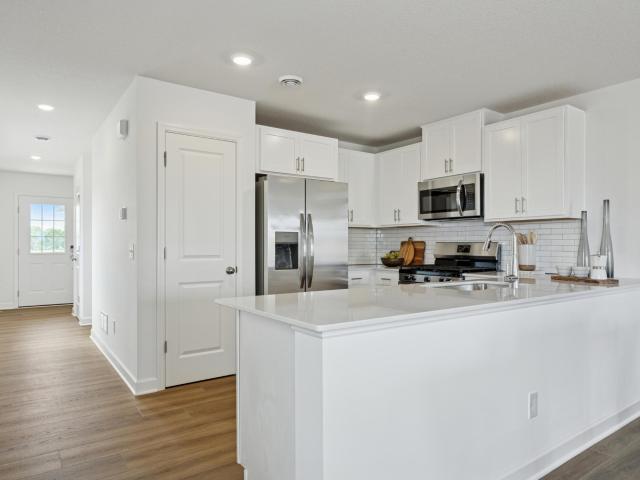
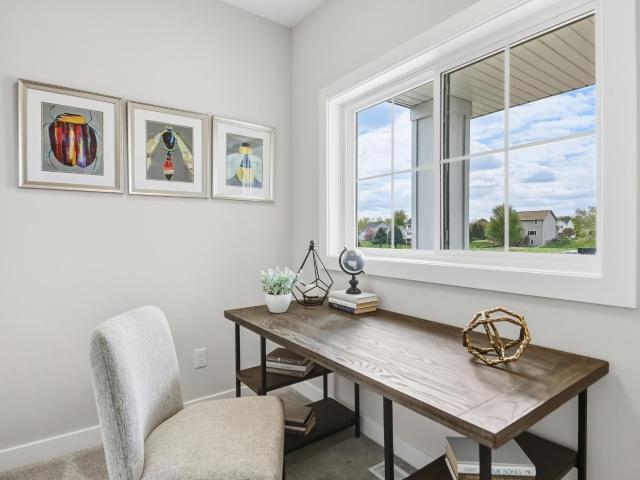
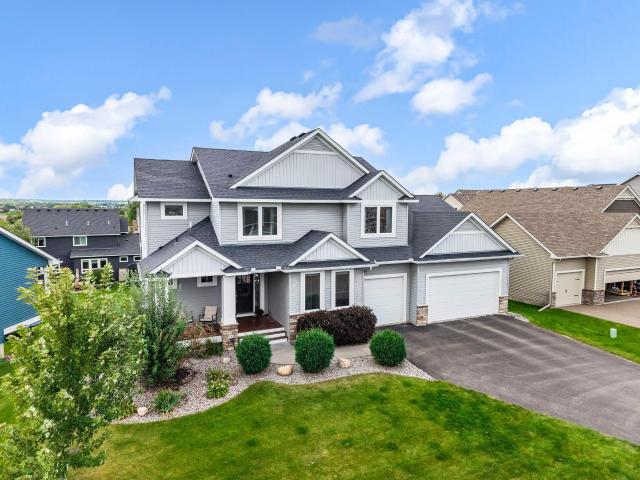
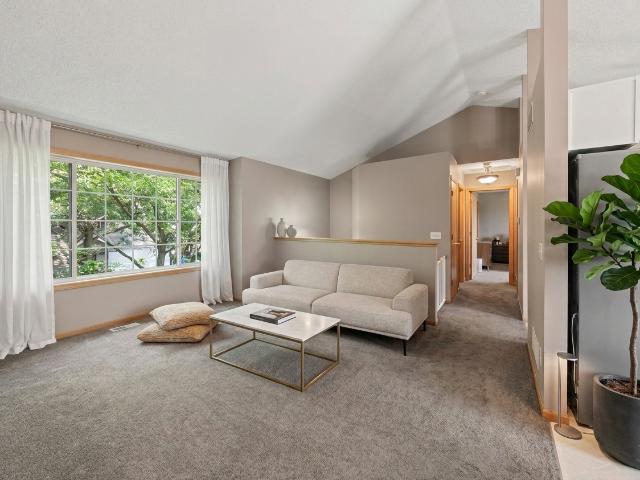
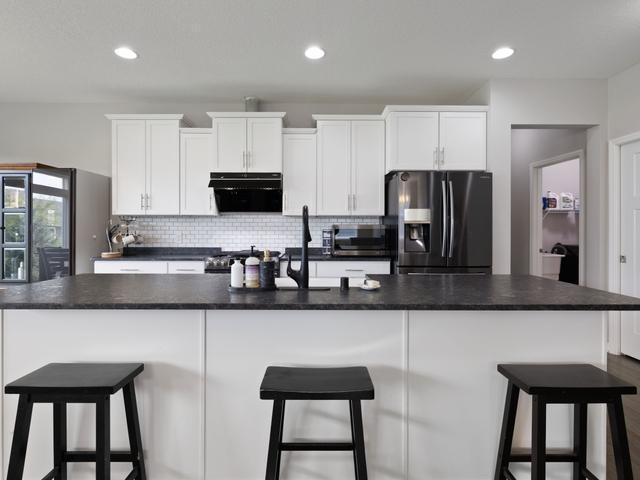
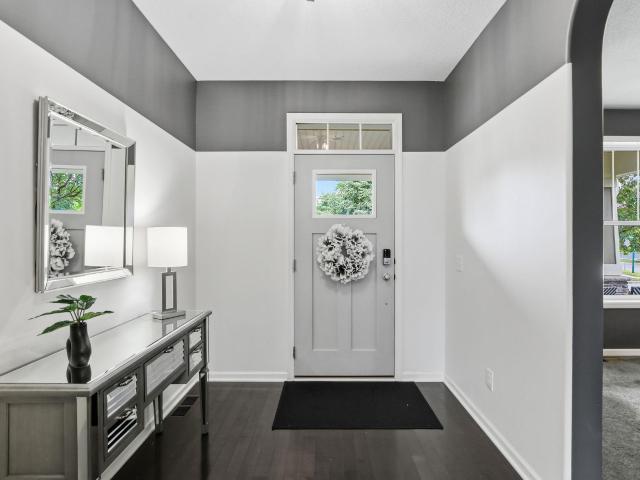
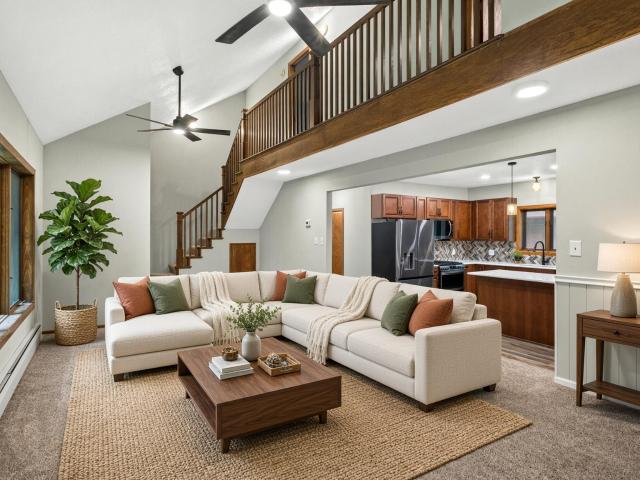
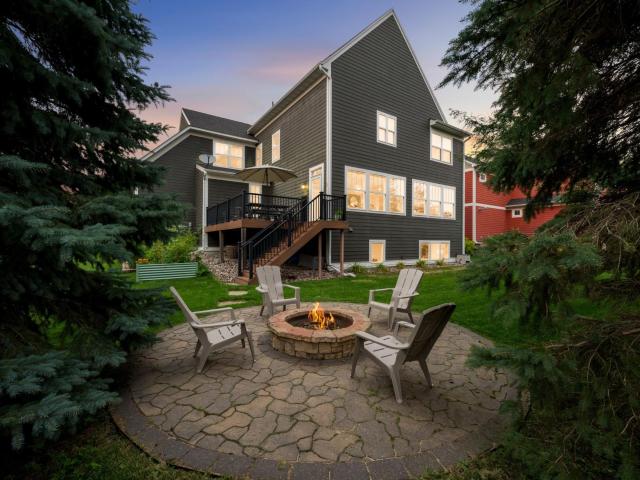
Custom-built by Homes by Tradition, this beautifully designed 6BR/5BA home offers more than 4,200 finished sq. Ft. in the heart of sought-after Spirit of Brandtjen Farms. Thoughtfully designed for both everyday living and gathering, the light-filled main level features a private office, formal dining room, spacious Great Room and welcoming kitchen with a large center island, stainless appliances, stone mosaic backsplash and beautiful dual-sided fireplace. It’s the thoughtful spaces that make this home especially easy to live in—a large mudroom, dedicated desk/homework area, upper-level laundry and abundant storage—while the exceptional five-bedroom upper level offers wonderful flexibility, with the fifth bedroom behind double doors easily becoming a cozy loft, playroom or second family room. The finished lower level provides an additional bedroom and plenty of space to relax and spread out, while a 3-car garage, low-maintenance Trex deck and recently replaced furnace and A/C complete t
USD 870,000
20081 Globe Drive
View photo
House · for sale
USD 1,183,181
USD 270/sq.ft
20081 Globe Drive
55024
· 4,381 sq.ft · 5 Bedrooms · 4 Baths · House
· Equipped kitchen
55024 · 4,381 sq.ft · 5 Bedrooms · 4 Baths · House · Equipped kitchen
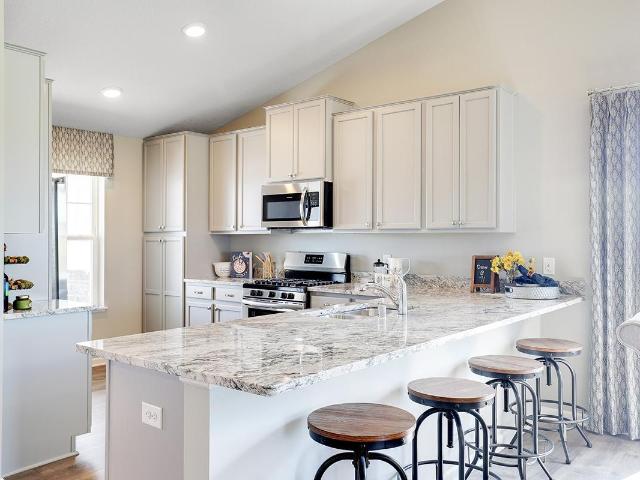
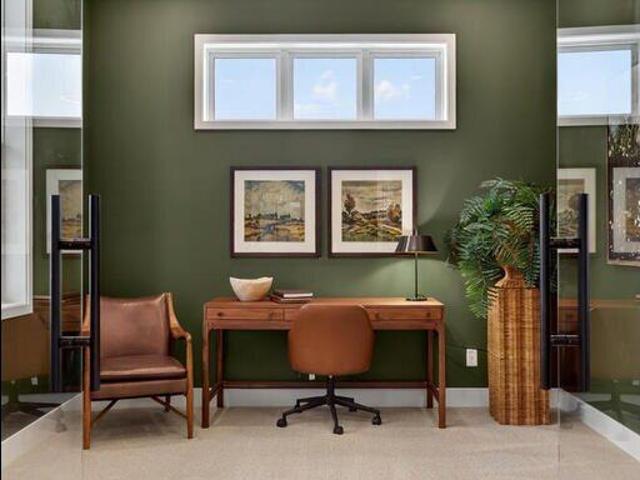
Welcome to the Stonebrook model by Brandl Anderson Homes! This professionally designed model showcases one of our most popular two-story floor plans, featuring a bright sunroom, an upper-level loft, and four spacious bedrooms. The thoughtfully designed layout includes a Jack-and-Jill bath, a private ensuite bedroom, and a luxurious owner's suite. The gourmet kitchen is a true showstopper with two oversized islands—perfect for entertaining, meal prep, and everyday living. Explore the quality craftsmanship, designer finishes, and personalized options available when building with Brandl Anderson Homes. Model home only – not for sale. Contact us for information on available homesites, inventory homes, and building opportunities. Enjoy the best of Lakeville living! Conveniently located near parks, trails, lakes, shopping, dining, and major commuting routes, this home also benefits from the highly regarded Lakeville Area School District, making it an ideal place to call home
USD 1,183,181
21750 Rose Drive
View photo
House · for sale
USD 349,905
USD 273/sq.ft
21750 Rose Drive
55024
· 1,281 sq.ft · 3 Bedrooms · 2 Baths · House
· Office room · Equipped kitchen · Parking
55024 · 1,281 sq.ft · 3 Bedrooms · 2 Baths · House · Office room · Equipped kitchen · Parking
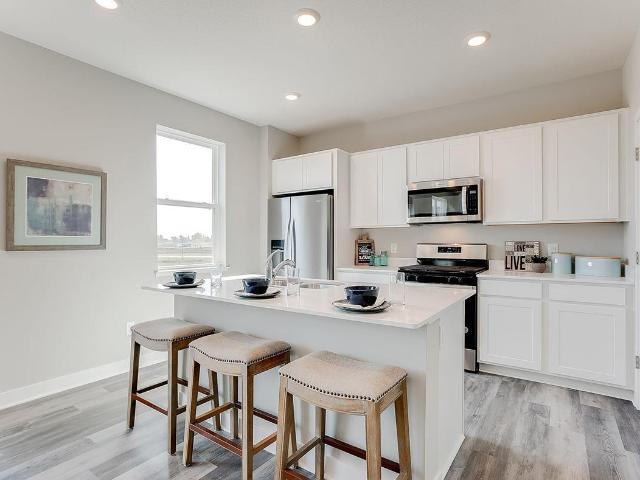
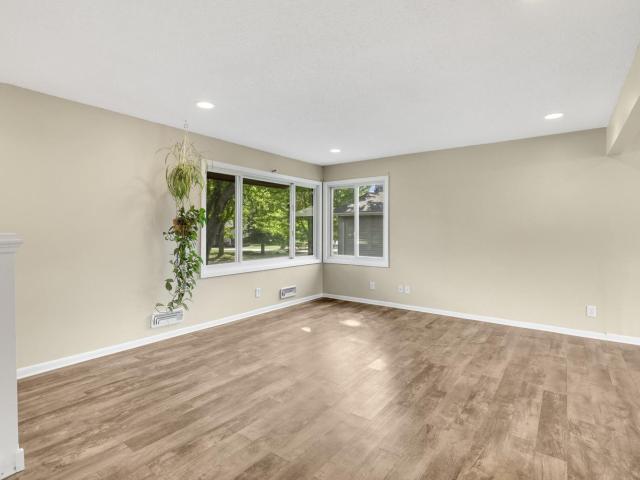
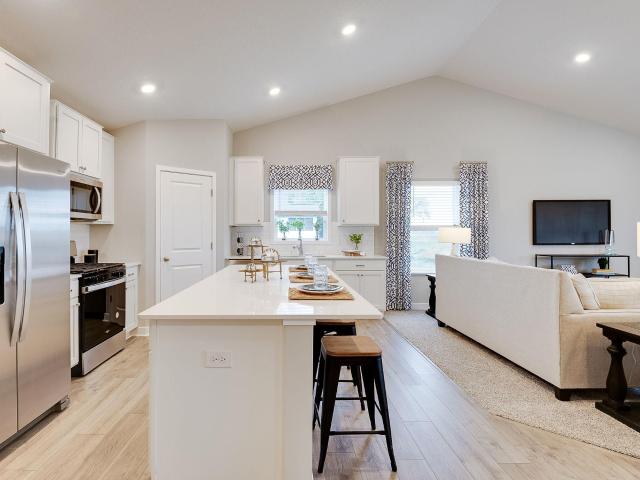
This home is available for a September closing! Set on a spacious homesite, this single-story home offers modern living with a low-maintenance design. Step inside to find the owner’s suite, thoughtfully positioned at the front of the home, complete with a private ensuite bathroom and generous walk-in closet. Just beyond, an open-concept layout unites the kitchen, dining room and Great Room, creating a seamless space for daily living and easy entertaining. The stylish kitchen features sleek stainless steel appliances that complement the contemporary feel of the home. Two comfortable secondary bedrooms are set off to the side, providing added privacy for family members, guests or a home office. A garage with space for two vehicles adds everyday convenience and extra storage potential. With its smart single-level layout and on-trend finishes, this home is packed with the features today’s buyers are searching for and is likely to be claimed quickly
USD 349,905
19068 Enchanted Way
View photo
House · for sale
USD 435,000
USD 183/sq.ft
19068 Enchanted Way
55024
· 2,368 sq.ft · 4 Bedrooms · 2 Baths · House
· Patio · Garden · Deck · Equipped kitchen · Parking
55024 · 2,368 sq.ft · 4 Bedrooms · 2 Baths · House · Patio · Garden · Deck · Equipped kitchen · Parking
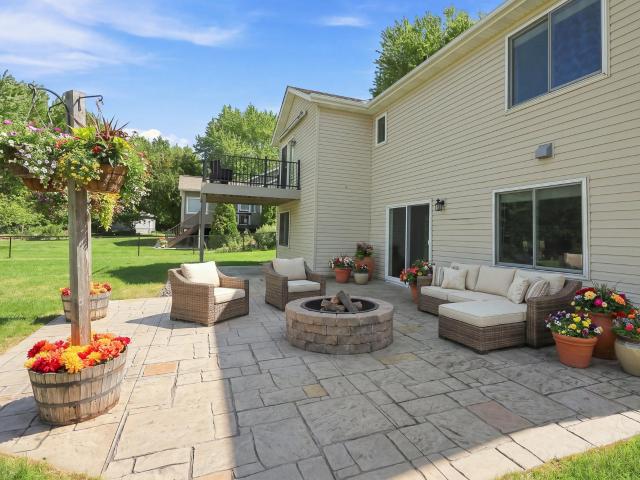
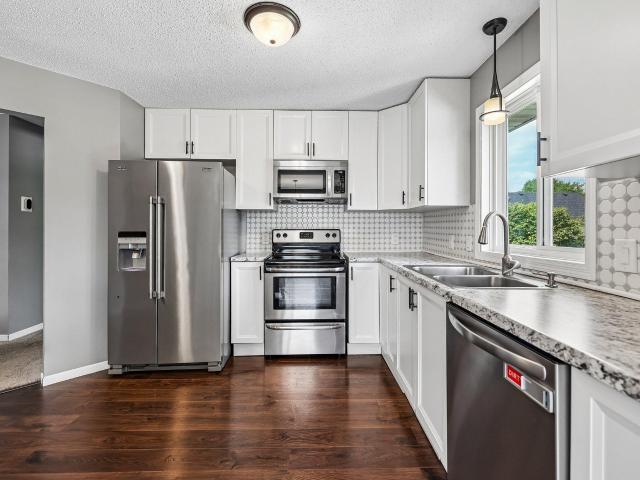
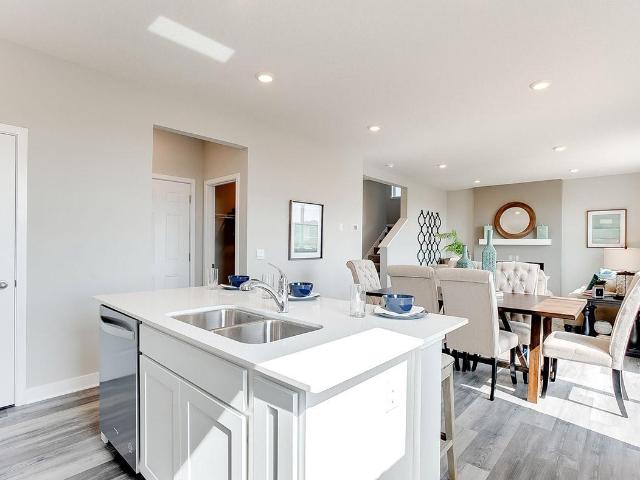
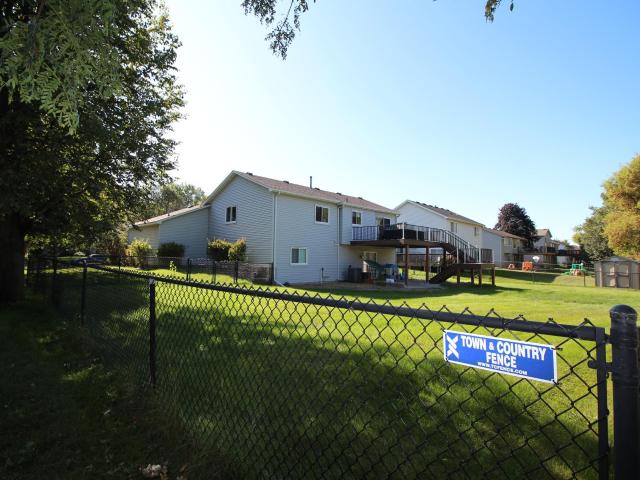
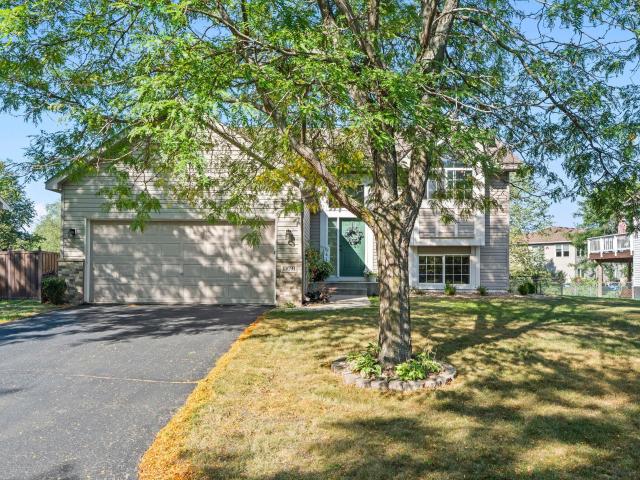
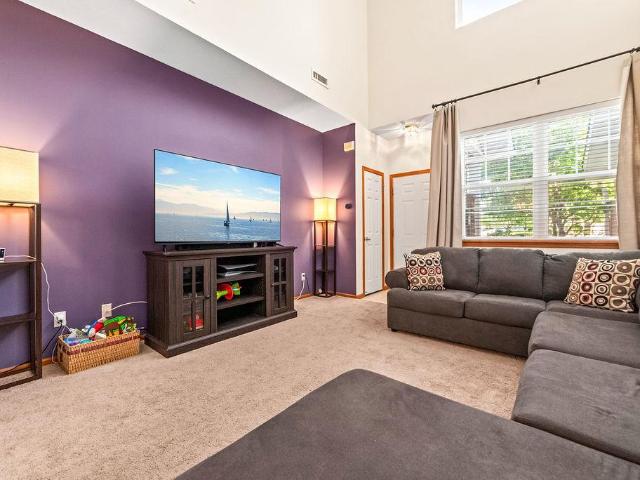
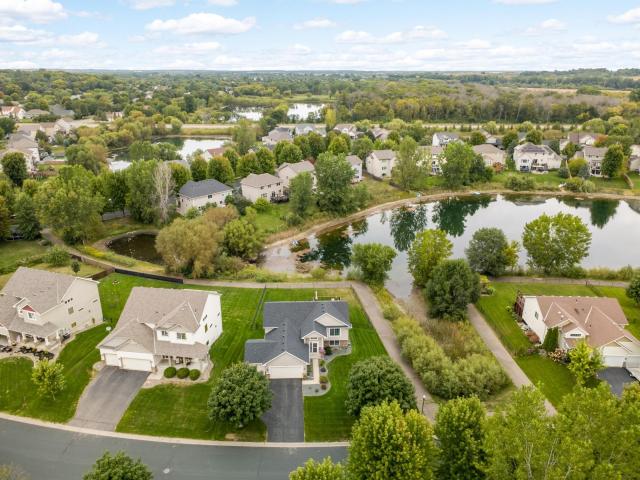
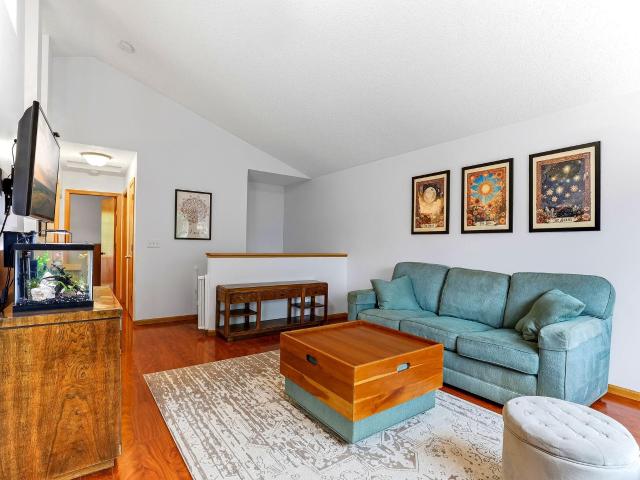
Beautifully updated and move-in ready! This walkout home is sure to impress and sits on a large, level lot with a fenced backyard. The spacious and vaulted upper level features stunning wood-style flooring and stylish lighting. You'll love the remodeled kitchen with thoughtfully designed white cabinetry offering great storage features, sleek appliances, movable island, large window for natural light, and a breakfast bar opens to the living/dining room. The living/dining room is vaulted and walks out to the deck. Two upper-level bedrooms include a primary suite w/ walk-in closet & walk-through full bath. The lower level offers a family room with a walkout to an expansive stamped-concrete patio, two additional bedrooms, ¾ bath, laundry, and great storage space. Additional highlights include a 3-car garage, newer Andersen windows, storage shed and new carpet on stairs and lower level. Enjoy a desirable neighborhood with parks nearby!
USD 435,000
Could you also be interested in
1764 Spruce Street
View photo
House · for sale
USD 618,900
USD 248/sq.ft
1764 Spruce Street
55024
· 2,486 sq.ft · 3 Bedrooms · 2 Baths · House
· Fireplace · Equipped kitchen
55024 · 2,486 sq.ft · 3 Bedrooms · 2 Baths · House · Fireplace · Equipped kitchen
Welcome to this stunning main-level living model by fourth-generation builder Winkler Homes, perfectly positioned on a premium nature lot in Farmington's premier Sapphire Lake community. Blending timeless craftsmanship with modern artistry, this 3-bedroom, 3-bath rambler offers 2,490 finished square feet of light-filled living surrounded by serene natural views, neighborhood walking paths, and scenic bike trails. The heart of the home features an open-concept chef's kitchen complete with a grand center island, designer finishes, and a spacious walk-in pantry. Relax in the main-floor living room anchored by a sleek modern fireplace, or retreat to the primary suite featuring a lavish private ensuite bath. The fully finished walk-out lower level extends your living space directly toward your scenic nature backdrop. Enjoy complete turn-key convenience with full sod and an irrigation system included. Located in the highly rated Farmington School District with direct access to local trails a
USD 618,900
20083 Harness Avenue
View photo
House · for sale
USD 700,000
USD 199/sq.ft
20083 Harness Avenue
55024
· 3,509 sq.ft · 5 Bedrooms · 3 Baths · House
· Fireplace · Equipped kitchen · Parking
55024 · 3,509 sq.ft · 5 Bedrooms · 3 Baths · House · Fireplace · Equipped kitchen · Parking
Welcome to this exceptional Two-Story walkout home in Lakeville’s sought-after Berres Ridge neighborhood! Built with a custom feel and finished across all three levels, this impressive 5-bedroom, 4-bath home offers 3,516 finished square feet of thoughtfully designed living space, high-end finishes, and exceptional areas for everyday living and entertaining. Two-tone vinyl siding, stone accents, a covered front entry, mature landscaping, and an attached three-car heated garage create timeless curb appeal. Step inside to a welcoming foyer, where rich hardwood flooring extends through the kitchen, informal dining area, and main-floor powder bath. The open-concept main level is anchored by a spacious great room featuring brand-new carpet, abundant natural light, lighted crown molding, and a striking stacked-stone gas fireplace with a substantial wood mantle. Just off the living space, French doors with glass panels open to a private main-floor office, also finished with brand-new carpet, a
USD 700,000
1201 Aspen Court
View photo
House · for sale
USD 350,000
USD 242/sq.ft
1201 Aspen Court
55024
· 1,442 sq.ft · 3 Bedrooms · 2 Baths · House
· Garden · Deck · Equipped kitchen · Parking
55024 · 1,442 sq.ft · 3 Bedrooms · 2 Baths · House · Garden · Deck · Equipped kitchen · Parking
Great home in a wonderful neighborhood, walking distance to plenty of shops, coffee, restaurants, parks & downtown Farmington. Home has a nice sized kitchen with plenty of cabinets and counter space and stainless steel appliances, large deck to a fenced in back yard. Vaulted ceiling, walk in closet, 2 full bathrooms. Since buying home in 2021, the sellers have added or updated the following items. Installed the fence. All new appliances in the kitchen. New washer and dryer. New furnace. Slight remodel to downstairs bathroom. Slight remodel to upstairs bathroom. Painted kitchen cabinets white. Created more storage in the garage by finishing off the ceiling, creating a sort of attic space, and installing pulldown stairs that go up to the storage area. New faucet in the kitchen. New garbage disposal in the kitchen. New gutters
USD 350,000
8840 th Street W
View photo
House · for sale
USD 649,900
USD 263/sq.ft
8840 th Street W
55024
· 2,465 sq.ft · 4 Bedrooms · 3 Baths · House
· Patio · Office room · Parking · Deck · Equipped kitchen · Swimming pool
55024 · 2,465 sq.ft · 4 Bedrooms · 3 Baths · House · Patio · Office room · Parking · Deck · Equipped kitchen · Swimming pool
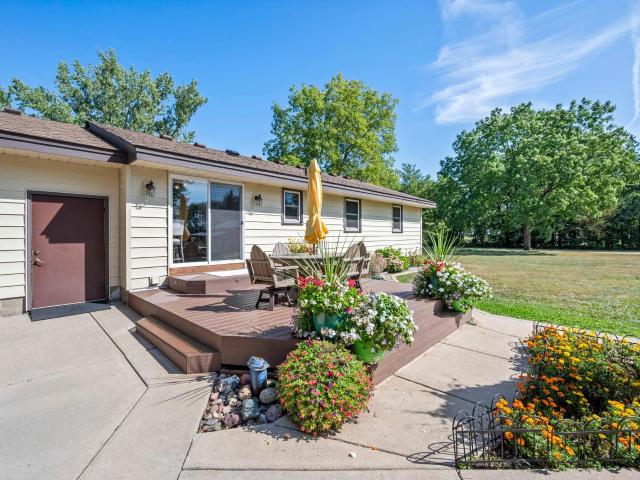
Enjoy privacy and a relaxed country lifestyle in this meticulously cared-for, move-in-ready home situated on 2.5 acres lined by mature trees. Offering 4 bedrooms and 3 bathrooms, the home features a main-floor primary suite, three additional main-floor bedrooms, a remodeled full bathroom, and a beautiful kitchen with granite countertops, stainless steel appliances, and in-floor heat. Step out from the dining room onto the maintenance-free deck and patio area—an ideal setting for barbecues, outdoor dining, and entertaining. The above-ground swimming pool and surrounding deck provide even more space to relax and enjoy the outdoors. The finished lower level includes a renovated bathroom and flexible additional living space that could be used as a recreation room, home office, or fifth bedroom. Numerous updates throughout make this property a rare find. The exterior features a stately brick front, an attached, oversized 2 1/2 car garage, extensive concrete driveways and walkways, patios, a
USD 649,900
17077 Draper Way
View photo
House · for sale
USD 425,000
USD 230/sq.ft
17077 Draper Way
55024
· 1,841 sq.ft · 3 Bedrooms · 2 Baths · House
· Garden · Parking · Equipped kitchen · Swimming pool
55024 · 1,841 sq.ft · 3 Bedrooms · 2 Baths · House · Garden · Parking · Equipped kitchen · Swimming pool
Ask how you can receive a 5.5% Conv or 5.5% Gov 30 year fixed rate and up to $5,000 in closing costs when using D. R. Horton’s preferred lender! *. Welcome to your new construction dream home! This stunning 3-bedroom residence features an open-concept layout, perfect for modern living. The spacious kitchen is beautifully appointed with quartz countertops, stainless steel appliances, and stylish finishes that blend form and function. Upstairs, the versatile loft will become your favorite hangout spot! Here you will also find all 3 bedrooms, 2 bathrooms (including the primary suite) and a laundry room! Enjoy the convenience of 2.5 car garage and spacious yard that includes an irrigation system! An industry-leading Smart Home technology package comes with this home for peace of mind! Located just a few minutes from major retail and dining, this home offers the perfect balance of comfort and convenience. Take advantage of resort-style community amenities, including an outdoor heated pool,
USD 425,000
1616 Spruce Street
View photo
House · for sale
USD 589,900
USD 245/sq.ft
1616 Spruce Street
55024
· 2,400 sq.ft · 4 Bedrooms · 3 Baths · House
· Deck · Fireplace · Equipped kitchen
55024 · 2,400 sq.ft · 4 Bedrooms · 3 Baths · House · Deck · Fireplace · Equipped kitchen
Welcome to the Aspen Rambler Plan, by Eternity Homes showcases their innovative new Smart Build design. This beautifully designed home offers the ease of main-floor living and a spacious, open-concept layout. This 4 bedroom, 3 bathroom home features a large gourmet kitchen with granite countertops, stainless steel appliances, a center island with breakfast bar, and a convenient pantry. The informal dining area opens to a future deck, perfect for relaxing or entertaining. The cozy family room features an electric fireplace that adds warmth and charm. You’ll also find a main-floor laundry and mudroom for added convenience. The private primary suite offers a luxurious retreat with an oversized walk-in closet and a spa-inspired bath featuring a double-bowl vanity. One additional bedroom and full bath complete the main level. The lower level offers even more space with two additional bedrooms, bathroom, and a large family room, ideal for guests or movie nights. Nestled in Farmington’s sough
USD 589,900
20576 Cypress Drive
View photo
Townhouse · for sale
USD 305,000
USD 195/sq.ft
20576 Cypress Drive
55024
· 1,561 sq.ft · 2 Bedrooms · 2 Baths · Townhouse
· Patio · Fireplace · Equipped kitchen · Parking
55024 · 1,561 sq.ft · 2 Bedrooms · 2 Baths · Townhouse · Patio · Fireplace · Equipped kitchen · Parking
Rare offering! Desirable one-level end-unit townhome in a sought-after development, lovingly maintained by the original owner. Pride of ownership throughout! Enjoy easy living with a spacious floorplan, windows on three sides, front and back patios, and extra nearby guest parking. The inviting living/dining room features a corner gas fireplace with mantle and tile surround, while the bright sun room walks out to patio and overlooks expansive green space/mature trees. The eat-in kitchen offers Cambria countertops, wood floors and attractive cabinetry. Convenient laundry/mud room just off the kitchen and garage. Spacious primary suite with walk-in closet and private 3/4 bath, plus a flexible second bedroom. Additional highlights include Hunter Douglas blinds, deep soaking walk-in tub and an attached garage finished with epoxy flooring, painted walls, window and pull-down attic access for extra storage. Great Farmington location!
USD 305,000
16991 Evening Terrace
View photo
House · for sale
USD 684,891
USD 198/sq.ft
16991 Evening Terrace
55024
· 3,444 sq.ft · 5 Bedrooms · 4 Baths · House
· Terrace · Cellar
55024 · 3,444 sq.ft · 5 Bedrooms · 4 Baths · House · Terrace · Cellar
Why wait to build! Outstanding 2013 built D.R. Horton two story with all the bells and whistles. This Whitney floor plan features numerous upgrades including hardwood and tile floors, main level bedroom, two story entry, nearly 1,600 sprawling square feet on the main level, main floor office, four bedrooms on one level plus a huge loft, upper level laundry, owner suite with walk in closet and separate tub and shower, SS appliances, #196 schools including Eastview High School, an inviting front porch, sprawling. 40 acre lot, and much much more. Conveniently located close to shopping and trails. Bring your finishing ideas for the full basement to add a family room, bedroom, bathroom and over 1.300 square feet to finish. Don't miss this one. Must see!
USD 684,891
18374 Hamby Way
View photo
House · for sale
USD 479,900
USD 266/sq.ft
18374 Hamby Way
55024
· 1,798 sq.ft · 3 Bedrooms · 2 Baths · House
· Garden · Fireplace · Equipped kitchen
55024 · 1,798 sq.ft · 3 Bedrooms · 2 Baths · House · Garden · Fireplace · Equipped kitchen
Welcome to 18374 Hamby Way, where easy one-level living comes with something you don’t often find in low-maintenance communities — a flat, usable. 33-acre yard with room to actually enjoy it. Built in 2022, this 3-bedroom, 2-bath home feels bright, open and comfortable from the moment you walk in. Natural light fills the main living spaces, the kitchen offers upgraded appliances and clean, modern finishes, and the gas fireplace gives the living room a warm focal point that makes the space feel instantly inviting. The primary suite is designed for everyday comfort with a walk-in closet and double-sink vanity, while two additional bedrooms give you flexibility for guests, a home office, hobbies or whatever fits your life. Even the laundry stands out here — this isn’t a washer and dryer tucked into a hallway. It’s a true dedicated laundry room with space to sort, fold, store and stay organized. Outside is where Hamby really separates itself. The. 33-acre lot is significantly larger than m
USD 479,900
21725 Rose Drive
View photo
House · for sale
USD 409,985
USD 206/sq.ft
21725 Rose Drive
55024
· 1,981 sq.ft · 4 Bedrooms · 2 Baths · House
· Garden · Equipped kitchen · Parking
55024 · 1,981 sq.ft · 4 Bedrooms · 2 Baths · House · Garden · Equipped kitchen · Parking
This home is under construction and will be complete in October! Designed to maximize space and daily comfort, this new two-story home features an open-concept living area on the first floor. It showcases a modern kitchen with a center island, an airy Great Room, and a lovely dining room with backyard access. The stylish kitchen features sleek stainless steel appliances that complement the contemporary feel of the home. Residing upstairs is a versatile loft surrounded by all four bedrooms in the home, including the peaceful owner’s suite with a private bathroom and large walk-in closet. A garage with space for two vehicles adds everyday convenience and extra storage potential. This home is packed with the features today’s buyers are searching for and is likely to be claimed quickly!
USD 409,985
3436 th Street W
View photo
House · for sale
USD 209,900
USD 278/sq.ft
3436 th Street W
55024
· 753 sq.ft · 1 Bedroom · 1 Bath · House
· Garden · Equipped kitchen
55024 · 753 sq.ft · 1 Bedroom · 1 Bath · House · Garden · Equipped kitchen
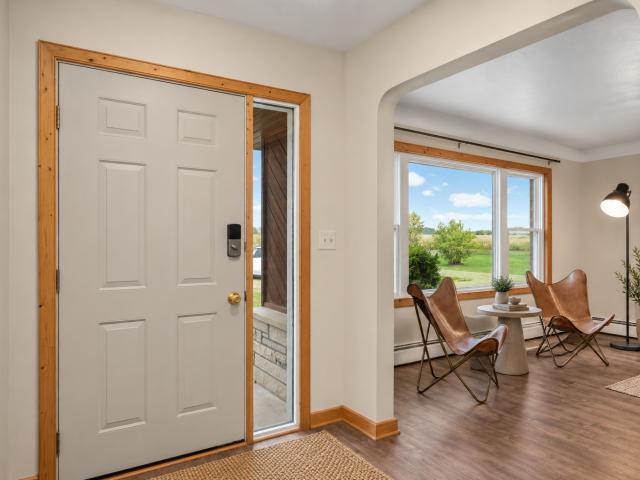
A wonderful Country home on a private lot with great potential to expand and finish as you please! Large kitchen and dining area. Nice front porch. Per seller: New roof in 2022-. New septic system in 2016. This is a convenient quiet location with some upper bracket homes in the neighborhood. The seller enjoyed this home and yard area for gardens and family gatherings and you will too! Some photos are AI virtually staged
USD 209,900
905 Walnut Street
View photo
House · for sale
USD 359,900
USD 178/sq.ft
905 Walnut Street
55024
· 2,013 sq.ft · 4 Bedrooms · 2 Baths · House
· Garden · Deck · Fireplace · Equipped kitchen
55024 · 2,013 sq.ft · 4 Bedrooms · 2 Baths · House · Garden · Deck · Fireplace · Equipped kitchen
Welcome to this well maintained 4 bedroom, 2 bathroom home in the heart of Farmington! Thoughtfully designed with both comfort and functionality in mind, this home offers spacious living areas, numerous updates, and a backyard made for entertaining. The bright and inviting main level features a spacious living room, an open dining area, and a generously sized kitchen with ample cabinet and countertop space for all your storage and meal prep needs. Step outside from the dining room to a large deck overlooking the fully fenced backyard, perfect for summer barbecues, pets, and play. The finished lower level provides the ideal space to relax with a cozy gas fireplace, creating the perfect setting for movie nights or gathering with family and friends. Recent mechanical updates provide peace of mind, including a new furnace, air conditioner, and water softener. Don't miss your opportunity to make this wonderful home yours!
USD 359,900
20897 Glade Avenue
View photo
Townhouse · for sale
USD 489,000
USD 144/sq.ft
20897 Glade Avenue
55024
· 3,391 sq.ft · 4 Bedrooms · 3 Baths · Townhouse
· Equipped kitchen · Parking
55024 · 3,391 sq.ft · 4 Bedrooms · 3 Baths · Townhouse · Equipped kitchen · Parking
The best deal in the neighborhood! This rambler features three bedrooms and laundry on the main level, making it a truly versatile layout. Whether youre looking for a home for yourself, downsizing, or need more space for a growing family, this home has it all! And who wants to deal with lawn mowing and snow removal? The association takes care of it here! It also covers garbage and recycling. The main level offers a wonderfully open-concept layout with an abundance of natural light. The kitchen is a true centerpiece, featuring an oversized island, pantry, and plenty of cabinet space. There are so many thoughtful details throughout, including beautiful wood flooring, leathered granite countertops, a new, powerful range hood, and a tiled walk-in shower in the owners bathroom. Be sure to check out the extended garage storage area! The lower level offers an impressive theater space, a large recreation room, a fourth bedroom, a ¾ bath, a rough-in for a wet bar, and a massive storage room
USD 489,000
317 8th Street
View photo
House · for sale
USD 375,000
USD 131/sq.ft
317 8th Street
55024
· 2,842 sq.ft · 5 Bedrooms · 2 Baths · House
· Garden · Equipped kitchen · Parking · Air conditioning · Heating
55024 · 2,842 sq.ft · 5 Bedrooms · 2 Baths · House · Garden · Equipped kitchen · Parking · Air conditioning · Heating
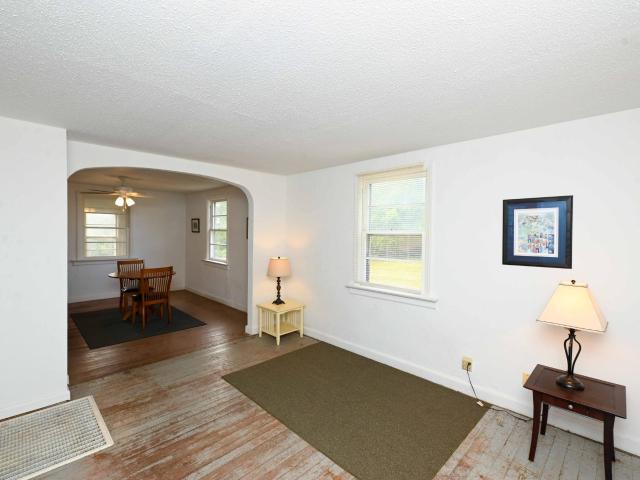
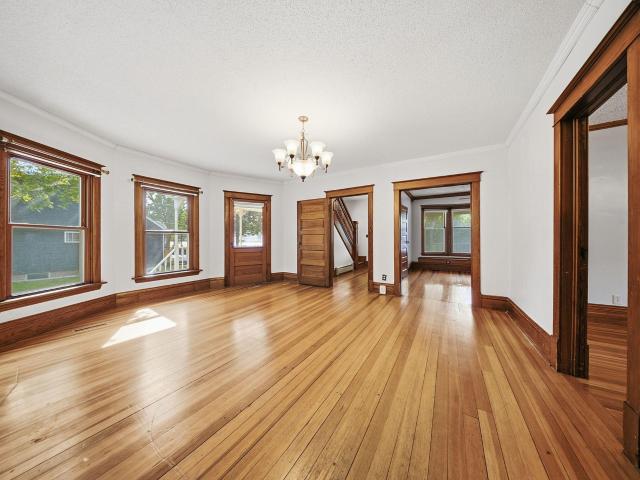
Built in 1915, this home doesn't lack character or space! It has an impressive five-bedrooms, two-bathrooms with 2,850 finished square feet, original hardwood floors, and original millwork throughout. A covered porch wraps across the front of the home and adds the warmth and nostalgia of an early 1900s farmhouse. The main floor holds the primary bedroom, formal dining room, living room, family room, kitchen, and laundry — full one-level living in a home of this age and size, which doesn't come up often. Upstairs you’ll find four more bedrooms and the second full bathroom. With this age of a home, you don’t always find forced air, but this one has it with a furnace & central air conditioning. While a garage is no longer standing, the concrete pad is still in place if you want to rebuild on it. You’ll find this large. 628 acre city lot has all the backyard space you’ll need. Highway 3 and Highway 50 are both minutes out, with downtown Farmington, restaurants, and hardware stores nearby
USD 375,000
16768 Draft Horse Boulevard
View photo
House · for sale
USD 749,900
USD 156/sq.ft
16768 Draft Horse Boulevard
55024
· 4,779 sq.ft · 5 Bedrooms · 4 Baths · House
· Patio · Deck · Equipped kitchen · Swimming pool
55024 · 4,779 sq.ft · 5 Bedrooms · 4 Baths · House · Patio · Deck · Equipped kitchen · Swimming pool
Beautifully appointed five bedroom, five bathroom home built by Robert Thomas Homes in the highly sought-after Spirit of Brandtjen Farm community. Designed for both everyday living and entertaining, this spacious residence offers three finished levels, including a private walkout mother-in-law suite complete with its own living area and kitchenette. The open-concept main level showcases a stunning kitchen with quartz countertops, a large center island, double ovens, and abundant storage. Upstairs features four bedrooms, including a luxurious owner's suite, a private guest suite, bonus room, and convenient laundry. Step outside to enjoy a maintenance-free deck overlooking a beautifully finished paver patio, creating the perfect setting for outdoor gatherings. Residents enjoy exceptional neighborhood amenities, including two swimming pools, two fitness centers, two community gathering spaces, private walking trails, and two scenic lakes. Located within the award-winning District 196 scho
USD 749,900
20615 th Court W
View photo
House · for sale
USD 394,900
USD 181/sq.ft
20615 th Court W
55024
· 2,174 sq.ft · 5 Bedrooms · 3 Baths · House
· Deck · Air conditioning
55024 · 2,174 sq.ft · 5 Bedrooms · 3 Baths · House · Deck · Air conditioning
With new Andersen windows and new central air, this 5-bedroom, 3-bath Lakeville gem is truly move-in ready. Enjoy peace of mind with some of the biggest updates already completed. Tucked away on a quiet cul-de-sac at 20615 -th Ct W, the home sits on a beautiful quarter-acre lot with plenty of entertaining space inside and out. You’ll find five legitimate bedrooms including a primary suite, three bathrooms, recessed lighting, and a spacious deck that’s perfect for grilling, entertaining, or relaxing outside. There’s room here to spread out, work from home, host guests, or simply settle in without a long list of projects waiting for you. Seriously, what are you waiting for?
USD 394,900
6603 th Street W
View photo
House · for sale
USD 450,000
USD 244/sq.ft
6603 th Street W
55024
· 1,841 sq.ft · 3 Bedrooms · 2 Baths · House
· Fireplace · Equipped kitchen
55024 · 1,841 sq.ft · 3 Bedrooms · 2 Baths · House · Fireplace · Equipped kitchen
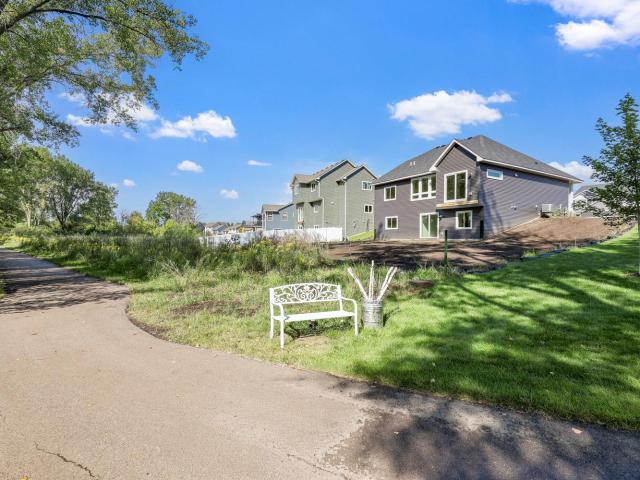
Introducing another new construction opportunity from D. R. Horton, America’s Builder. The beautiful Sienna plan boasts quartz kitchen counters, stainless appliances, LVP hard surface flooring, soft close cabinet doors, trendy backspplash, smart home tech, electric fireplace and more! Great location near the Farmington/Lakeville border. Adjacent to Farmington high school, just minutes from Farmington’s preserved downtown, and nearby to County Road 50 for quick access to dining and retail areas in Farmington and Lakeville. Pond and wetland views to the rear and walking trail on the side and rear of the home! Fantastic lot!
USD 450,000
24930 Cedar Avenue
View photo
House · for sale
USD 419,900
USD 254/sq.ft
24930 Cedar Avenue
55024
· 1,647 sq.ft · 3 Bedrooms · 2 Baths · House
· Garden · Deck · Parking · Cellar
55024 · 1,647 sq.ft · 3 Bedrooms · 2 Baths · House · Garden · Deck · Parking · Cellar
Welcome home! No stone has been left unturned at this home, where one-level living comes with a peaceful setting on over half an acre. Arched doorways add warmth and character, and new windows throughout fill each room with natural light and frame sweeping views of the yard. The main level has new LVP flooring, fresh paint throughout, updated fixtures and new carpet. All three bedrooms are on one level, including a primary bedroom with a private sitting deck, a quiet spot for morning coffee or evenings outside. The dining area has a built-in hutch and opens to the deck, and a spacious mudroom off the garage makes everyday comings and goings easy. The big-ticket items are already done. The mechanicals are new, including a new boiler, a mini-split system for heating and cooling, an upgraded electrical panel, and a basement waterproofed with drain tile and a sump pump. The unfinished basement has tons of potential to finish into a recreation room, extra living space or anything else you h
USD 419,900
2285 th Street W
View photo
House · for sale
USD 529,000
USD 258/sq.ft
2285 th Street W
55024
· 2,045 sq.ft · 3 Bedrooms · 2 Baths · House
· Swimming pool · Fireplace · Equipped kitchen
55024 · 2,045 sq.ft · 3 Bedrooms · 2 Baths · House · Swimming pool · Fireplace · Equipped kitchen
Tucked among more than two acres of mature oak trees near the end of a quiet country road, this enchanting private retreat offers a rare blend of natural beauty, thoughtful updates, and inviting spaces to call home. Ideally situated between the Twin Cities and Northfield, it offers the tranquility of a wooded escape with the convenience of nearby communities. Inside, three bedrooms and two bathrooms provide comfortable living, anchored by a main-floor primary suite that opens to a heated solarium—a serene haven complete with a hot tub and electric fireplace. The newly renovated kitchen is a beautiful marriage of style and function, featuring custom maple cabinetry, elegant quartz countertops, fresh tile, and a Bosch dishwasher. The updated main-floor bathroom adds another touch of luxury with a gorgeous walk-in steam shower. Just beyond the kitchen, a generous screened porch invites you to linger over morning coffee, dine in the fresh air, and enjoy the peaceful surroundings as wildlif
USD 529,000
18896 Embers Avenue
View photo
House · for sale
USD 419,900
USD 199/sq.ft
18896 Embers Avenue
55024
· 2,110 sq.ft · 4 Bedrooms · 2 Baths · House
· Garden · Deck · Fireplace · Equipped kitchen · Parking
55024 · 2,110 sq.ft · 4 Bedrooms · 2 Baths · House · Garden · Deck · Fireplace · Equipped kitchen · Parking
In a nice neighborhood in a convenient location, close to shopping & restaurants. Features include 3 car insulated/heated garage, vaulted ceilings, large pantry, quartz kitchen countertops, tile back splash, Trex deck ‘23, fenced yard for pets & playmates, walk out lower level, water softener ‘22, new shingles ‘22, new windows ‘18 & ‘23, new water heater ‘20, security system with membership, gas fireplace in LL
USD 419,900
17404 Dulles Lane
View photo
House · for sale
USD 575,000
USD 229/sq.ft
17404 Dulles Lane
55024
· 2,508 sq.ft · 5 Bedrooms · 3 Baths · House
· Equipped kitchen · Swimming pool
55024 · 2,508 sq.ft · 5 Bedrooms · 3 Baths · House · Equipped kitchen · Swimming pool
Ask how you can receive a 5.5% Conv or 5.5% Gov rate and up to $5,000 in closing costs when using D. R. Horton’s preferred lender! This model is our popular Cameron floorplan! Bright and open concept main level with vaulted ceiling, plus a main floor bedroom, and finished lower level with family room, and 5th bedroom/bathroom! Stunning kitchen with large center island, white cabinetry and subway tile backsplash, walk-in pantry, quartz countertops, stainless steel appliances and so much more. Primary suite features a private bath with dual sinks, plus a large walk-in closet! Enjoy all the amenities of resort-style living as a resident of the Brookshire community! Featuring a state-of-the-art clubhouse, which includes a fitness center, yoga studio, locker rooms with showers, heated outdoor pool, playground, pickleball courts, basketball court, bocce ball, and both indoor and outdoor gathering spaces! In close proximity to local schools, and just 2 miles from grocery shopping, Target, res
USD 575,000
17396 Dulles Lane
View photo
House · for sale
USD 525,000
USD 265/sq.ft
17396 Dulles Lane
55024
· 1,981 sq.ft · 4 Bedrooms · 3 Baths · House
· Garden · Parking · Swimming pool
55024 · 1,981 sq.ft · 4 Bedrooms · 3 Baths · House · Garden · Parking · Swimming pool
Ask about how you can receive a 5.50% Gov or 5.75% Conv 30-year fixed rate mortgage PLUS up to $5,000 in closing costs on this home! Our popular Rushmore floor plan offers 4 bedrooms, 3 baths, and a finished lower level with a spacious family room! A designer inspired interior package which includes beautiful White cabinets, quartz countertops, white subway tile backsplash and stainless-steel appliances. Vaulted ceilings on the main floor for a grand feeling. You will find ample storage throughout this house including an oversized crawl space and 3 car garage! Irrigation and sod are included, and this Rushmore sits on a spacious corner lot facing west. So you get afternoon shade in your backyard! An awesome Smart Home technology package is included as well! Short walk to the Brookshire amenities. Outdoor pool, clubhouse, fitness center and more! And you are just a few minutes from fantastic retail, restaurants, schools and shopping!
USD 525,000
18691 Dylan Drive
View photo
House · for sale
USD 415,000
USD 185/sq.ft
18691 Dylan Drive
55024
· 2,239 sq.ft · 3 Bedrooms · 2 Baths · House
· Patio · Garden · Deck · Equipped kitchen
55024 · 2,239 sq.ft · 3 Bedrooms · 2 Baths · House · Patio · Garden · Deck · Equipped kitchen
Welcome to this immaculate, fully updated split-entry home in Farmington! Offering a recently finished walkout lower level, this turn-key property seamlessly blends modern design with functional living. Low-maintenance vinyl siding, gutters, nice landscaping, paver patio and a fully fenced, flat backyard offer incredible curb appeal and exceptional outdoor usability. Step inside to a bright, spacious foyer featuring luxury vinyl plank (LVP) flooring, a side-light window, and a transom window above the front door that floods the entrance with natural light. A striking waterfall-style staircase welcomes you to the main level, where soaring vaulted ceilings and medium-tone LVP flooring extend across the open living room, dining area, and kitchen. The sunlit living room features a large picture window framing peaceful backyard views. Adjacent to the living area, the dining room boasts a stylish light fixture and a sliding glass door ready for a future deck. The heart of the home is the stu
USD 415,000
17135 Embers Avenue # 2102
View photo
Townhouse · for sale
USD 259,990
USD 178/sq.ft
17135 Embers Avenue # 2102
55024
· 1,453 sq.ft · 2 Bedrooms · 1 Bath · Townhouse
· Office room · Equipped kitchen · Parking
55024 · 1,453 sq.ft · 2 Bedrooms · 1 Bath · Townhouse · Office room · Equipped kitchen · Parking
Turn-key and move-in ready! This beautifully maintained townhome is ideally located near the shopping, dining, and amenities of Cobblestone Lake. The main level features an open-concept floor plan with a dramatic two-story family room, soaring ceilings, and an abundance of natural light. The spacious kitchen and dining area seamlessly connect to the living space, creating an ideal layout for everyday living and entertaining. A conveniently located half bath sits just inside the rear entry, leading to the oversized 540-square-foot garage with extra storage space. Upstairs, you'll find a large loft overlooking the family room below, offering the perfect space for a home office, media room, reading nook, or additional living area. The upper level also features two generously sized bedrooms, a full bathroom, and the convenience of upper-level laundry. The spacious primary bedroom includes a walk-in closet enhanced with updated shelving and lighting and enjoys private access to the full bat
USD 259,990
19824 Embers Avenue
View photo
House · for sale
USD 479,000
USD 188/sq.ft
19824 Embers Avenue
55024
· 2,540 sq.ft · 5 Bedrooms · 3 Baths · House
· Patio · Garden · Deck · Equipped kitchen · Parking
55024 · 2,540 sq.ft · 5 Bedrooms · 3 Baths · House · Patio · Garden · Deck · Equipped kitchen · Parking
Welcome to this beautifully maintained 5-bedroom, 3-bathroom home in Parkview Ponds! The main living area features vaulted ceilings and an abundance of natural sunlight, creating a cozy, bright and welcoming space. The spacious kitchen offers plenty of cabinet and counter space, stainless steel appliances, and a functional layout that flows nicely into the surrounding living and dining areas. One of the highlights of this home is the impressive outdoor living space. Just off the kitchen, the large deck overlooks the scenic pond and backyard, offering a peaceful setting to relax or entertain. Stairs lead from the deck to a patio below, providing even more space to enjoy the outdoors in your fenced in backyard. All five bedrooms offer generous room sizes and flexibility for a variety of needs. Some of the recent updates include a new black chain-link fence installed in 2025, new washer and dryer in 2026, new garbage disposal in 2026, insulated garage/added heater, and new smoke detectors
USD 479,000
711 12th Street
View photo
House · for sale
USD 360,000
USD 186/sq.ft
711 12th Street
55024
· 1,927 sq.ft · 4 Bedrooms · 2 Baths · House
· Patio · Garden · Deck · Air conditioning
55024 · 1,927 sq.ft · 4 Bedrooms · 2 Baths · House · Patio · Garden · Deck · Air conditioning
Fresh, stylish, and perfectly placed—this beautifully updated farmington home puts you just 2 blocks from prairieview park! Step inside to a bright, refreshed interior featuring full home paint (2026) and a welcoming main level with an updated full upper level bath (2019). The lower level expands your living space with a spacious family room, third and fourth bedrooms, laminate flooring, recessed lighting, and an updated 3/4 bath (2019). Outdoor living shines with a brand new maintenance free deck with aluminum railings (2026) and a custom paver patio with built in fire pit—perfect for entertaining. The fenced in yard offers privacy and space to enjoy the community area with play set just steps away. Major improvements include a new patio door (2026), radon mitigation system (2025), reseeded lawn and landscaping (2022), refrigerator (2023), water heater & softener (2021), and furnace & AC (2020). Thoughtful updates throughout provide comfort, efficiency, and peace of mind. This home de
USD 360,000

Get email alerts

Don't miss out: be the first to know about new properties

The alert was correctly created

On subscribing you accept the conditions of use and the privacy policy
Alert
Receive new ads in your inbox
Save this search
Receive alerts for new listings

We'll send you an email when we have new properties for: "Houses for sale in 55024"

The alert was correctly created

Get email alerts and be the first to see new listings
Required field
On subscribing I accept the terms of the privacy policy
Perfect! You'll soon start receiving new listings via email
Alert
Receive an email when we have new ads for Houses for sale in 55024
Save this search
Filters

Bedrooms

Size (sq.ft)

sq.ft
sq.ft

Price

USD
USD

Property type

Bathrooms

Clear all filters
Receive notifications when new entries are published.