302 houses for sale in 55024

4853 st Street W
View photo
House · for sale
USD 499,990
USD 209/sq.ft
4853 st Street W
55024
· 2,390 sq.ft · 4 Bedrooms · 2 Baths · House
· Office room · Equipped kitchen · Parking · Swimming pool
55024 · 2,390 sq.ft · 4 Bedrooms · 2 Baths · House · Office room · Equipped kitchen · Parking · Swimming pool
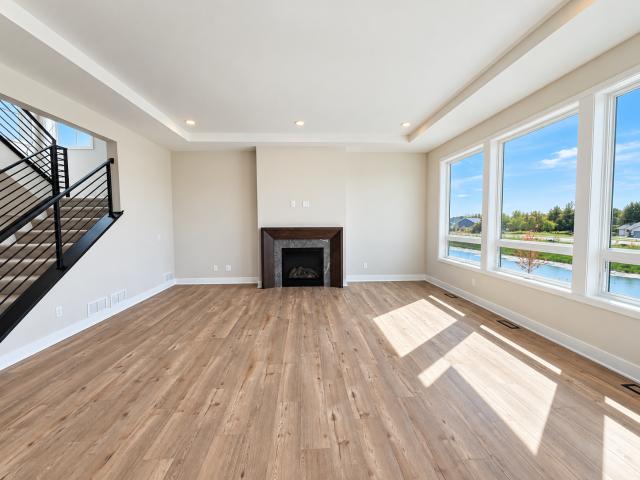
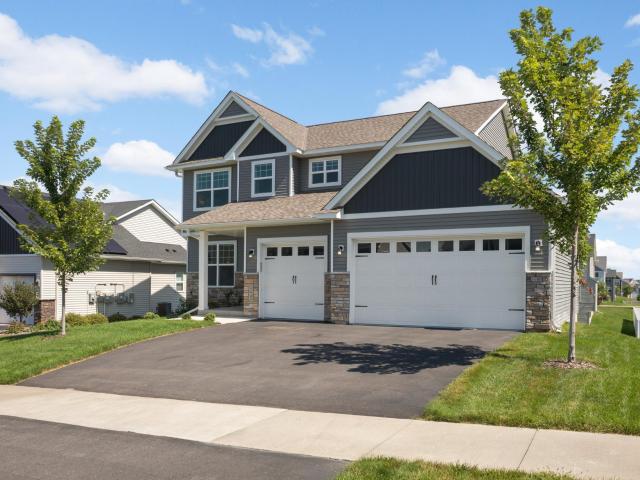
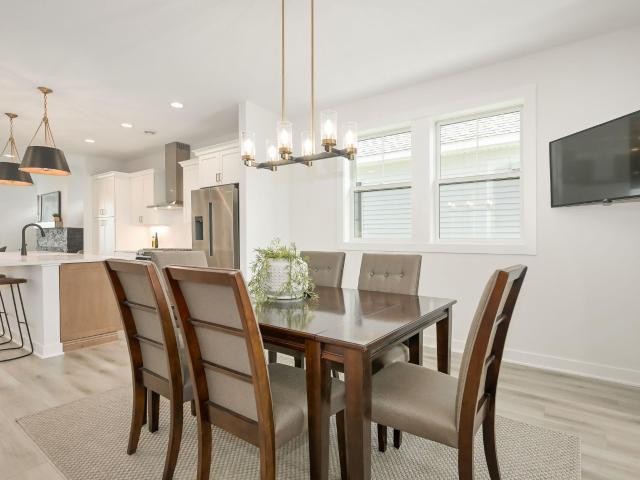
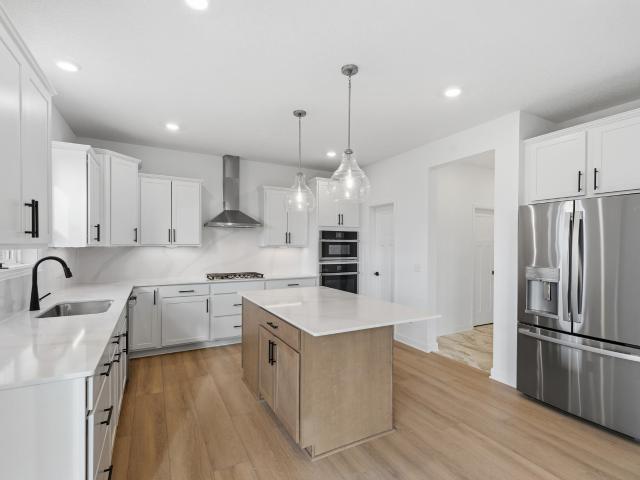
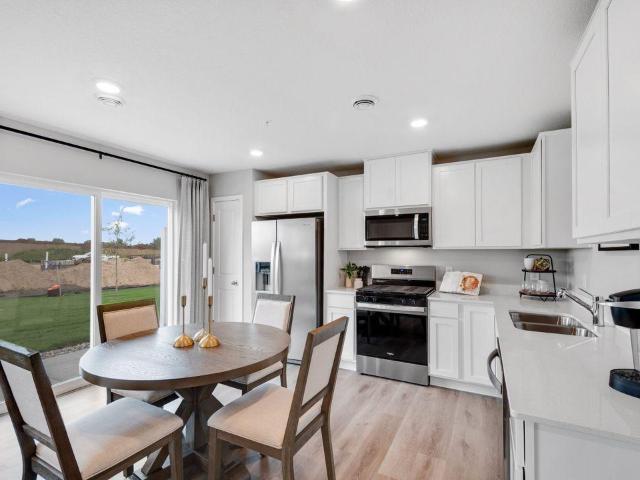
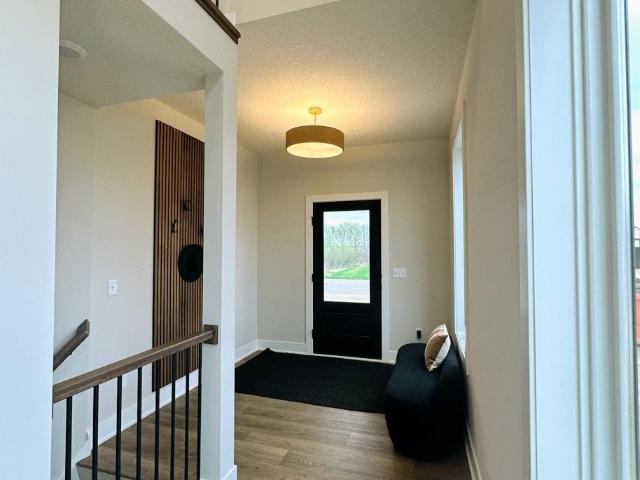
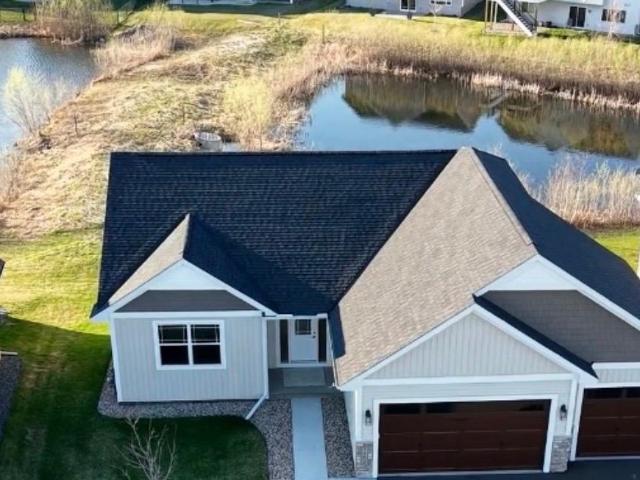
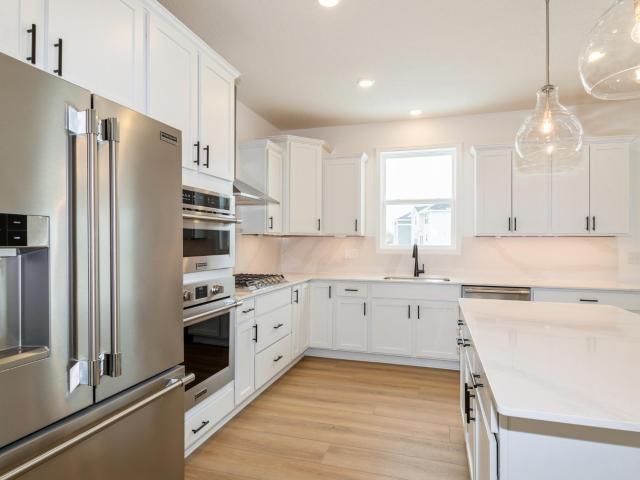
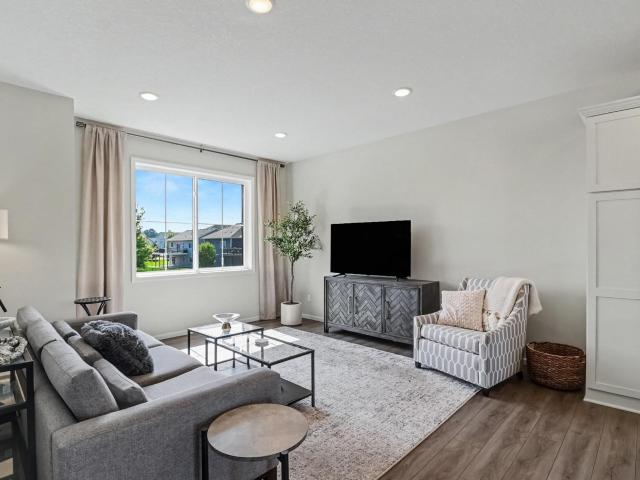
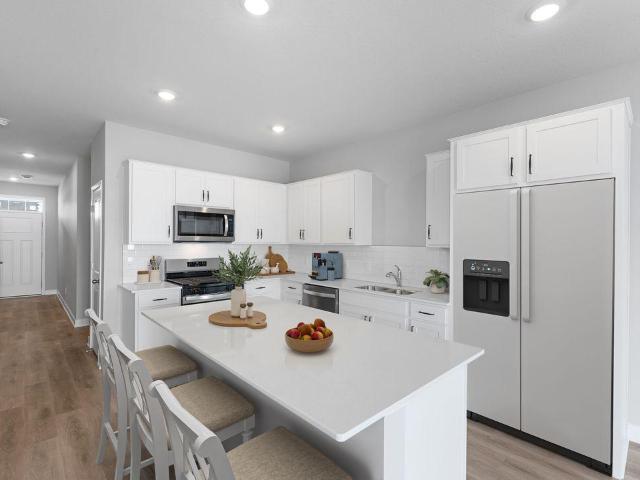
Ask how you can receive a 5.5% Conv or 4.99% Gov rate and up to $5,000 in closing costs when using D. R. Horton’s preferred lender! *. Welcome to the Louisville floorplan in Brookshire, where thoughtful design meets everyday functionality in a community complete with a beautiful clubhouse, heated outdoor pool, playgrounds, pickleball courts, and fitness center. This spacious 4-bedroom home offers the room today’s buyers are looking for, including larger living areas, abundant storage, walk-in closets in every bedroom, and a secluded home office that creates the perfect work-from-home retreat. The open-concept layout feels bright and connected while still offering just the right amount of separation, making it easy to entertain, relax, or gather with family. The kitchen showcases white cabinetry, quartz countertops, stainless-steel appliances, and a complete smart home technology package, while the impressive 3.5-car garage provides the extra storage, hobby space, or parking flexibility
USD 499,990
17641 Dresden Place
View photo
House · for sale
USD 699,990
USD 203/sq.ft
17641 Dresden Place
55024
· 3,444 sq.ft · 5 Bedrooms · 4 Baths · House
· Fireplace · Equipped kitchen · Cellar
55024 · 3,444 sq.ft · 5 Bedrooms · 4 Baths · House · Fireplace · Equipped kitchen · Cellar
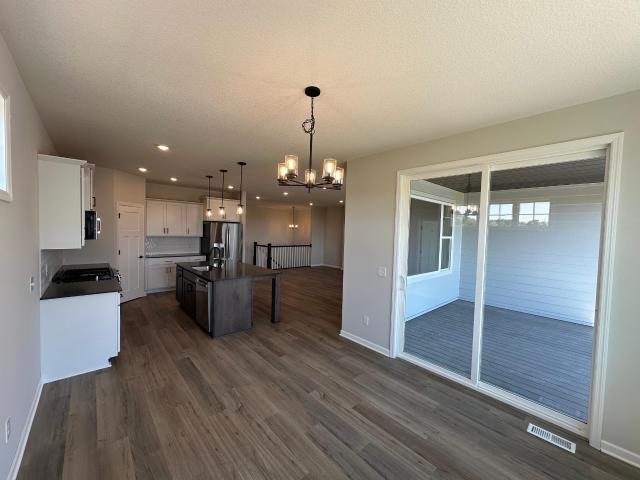
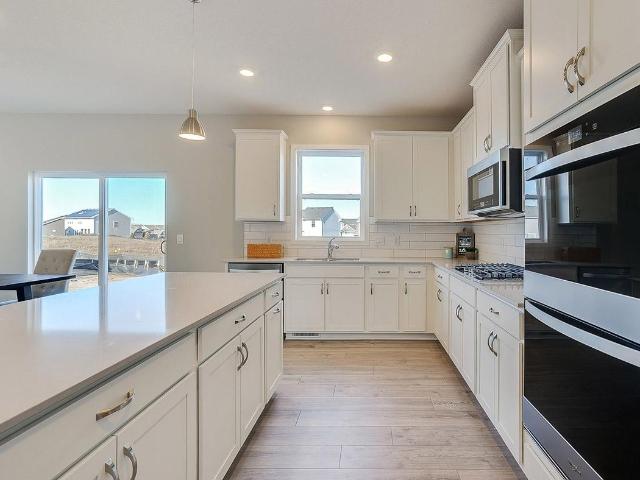
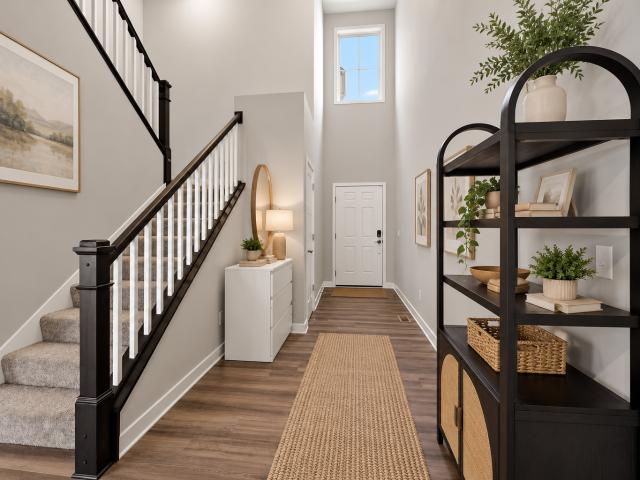
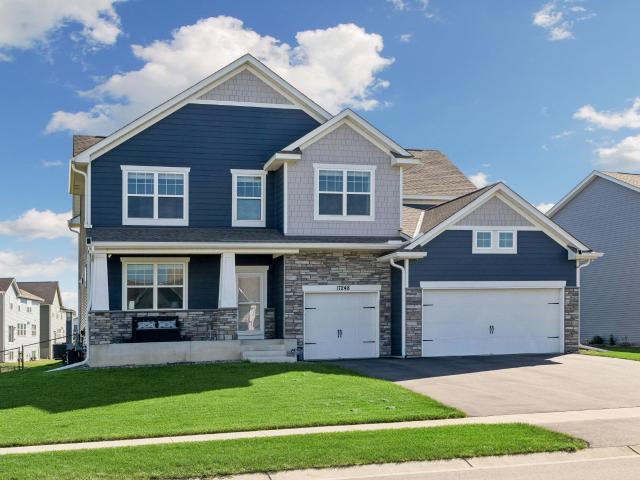
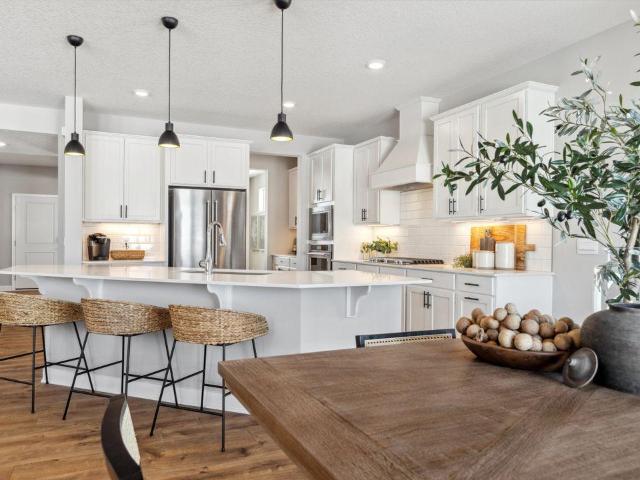
Ask how you can receive a 5.50% Gov or 5.75% Conv 30-year fixed rate mortgage PLUS up to $5,000 in closing costs on this home! The Whitney floor plan is the most spacious in our neighborhood! This home features a Lookout basement and a cul-de-sac lot. On the main level you'll find a light-filled family room with cozy gas fireplace, both formal & informal dining spaces, and an upgraded Gourmet kitchen complete with butler's pantry! An oversized Quartz island and tile backsplash add to the elegance of this spacious kitchen. There are also a main floor bedroom and 3/4 bath. The upper-level features four bedrooms and three bathrooms. Two bedrooms are connected by a Jack & Jill bath. An incredible primary suite boasts TWO walk-in closets, walk-in shower and a separate soaking tub! You will also find upstairs laundry for convenience, and a spacious loft that makes a great family hangout spot! The unfinished basement provides all kinds of opportunities. Over 1,100sft awaits you! Smart home te
USD 699,990
20139 Gothic Avenue
View photo
House · for sale
USD 904,990
USD 206/sq.ft
Updated
20139 Gothic Avenue
55024
· 4,392 sq.ft · 5 Bedrooms · 4 Baths · House
· Equipped kitchen · Parking
55024 · 4,392 sq.ft · 5 Bedrooms · 4 Baths · House · Equipped kitchen · Parking
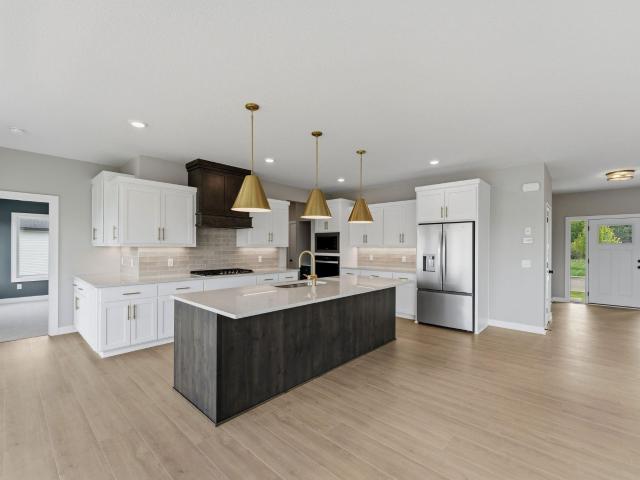
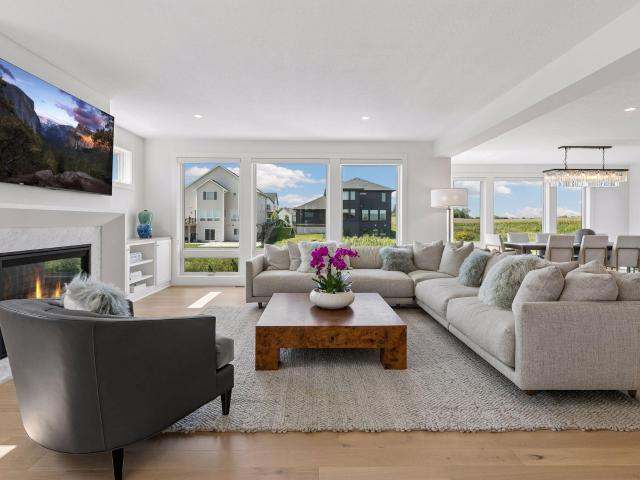
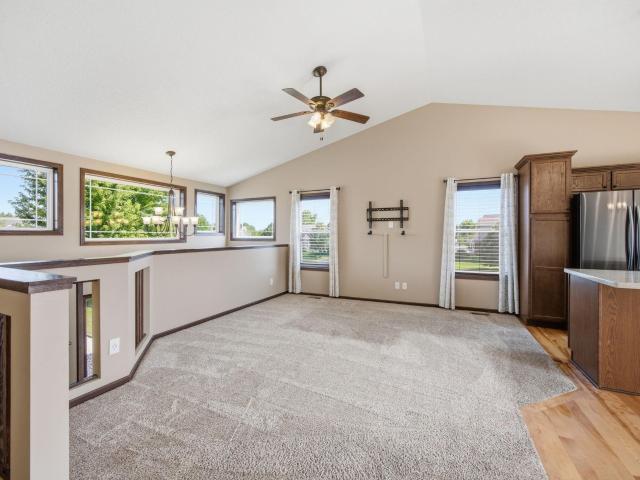
Quick Move-In Opportunity! *. Secure your opportunity to own new construction in Lakeville at Reserve at Cedar Creek, an established, approved community with a limited number of homesites. The Leo II offers over 4,400 finished square feet of thoughtfully designed living space with 5 bedrooms, 5 bathrooms, and a 3-car garage. The open-concept main level features a gourmet kitchen with a large center island and walk-in pantry, spacious great room, flex room, mudroom, and powder bath—perfect for everyday living and entertaining. Upstairs, enjoy a luxurious owner's suite with a spa-inspired bath and oversized walk-in closet, additional bedrooms, loft, and convenient upper-level laundry. The finished lower level provides even more space with an additional bedroom, full bath, and recreation room. Professionally selected designer finishes throughout make this home truly move-in ready. Conveniently located near parks, trails, shopping, dining, and top-rated Lakeville schools. Don't miss this e
USD 904,990
4449 rd Street W
View photo
House · for sale
USD 359,900
USD 263/sq.ft
4449 rd Street W
55024
· 1,367 sq.ft · 3 Bedrooms · 2 Baths · House
· Fireplace · Equipped kitchen
55024 · 1,367 sq.ft · 3 Bedrooms · 2 Baths · House · Fireplace · Equipped kitchen
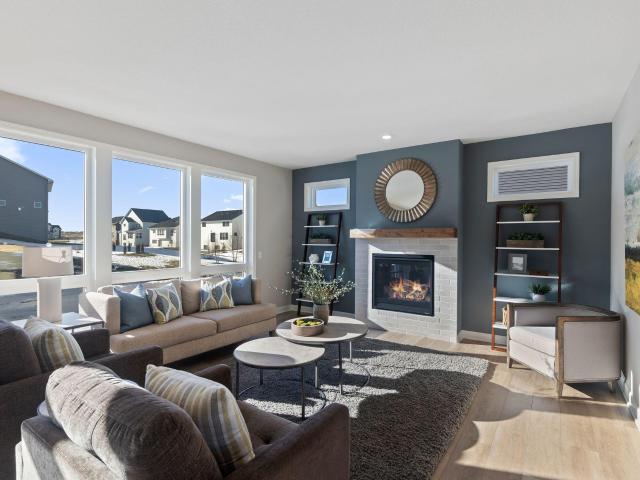
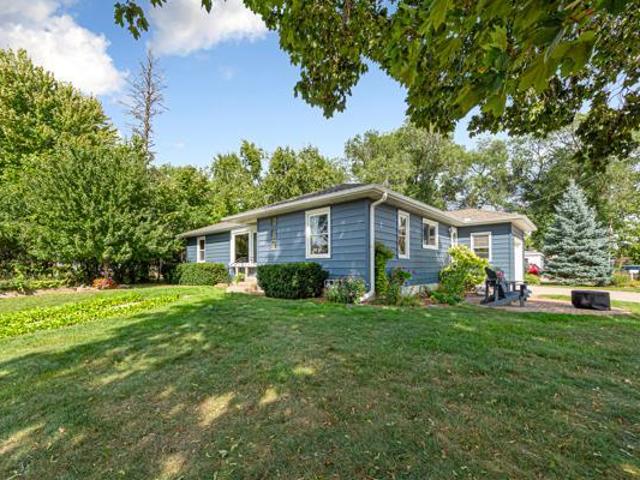
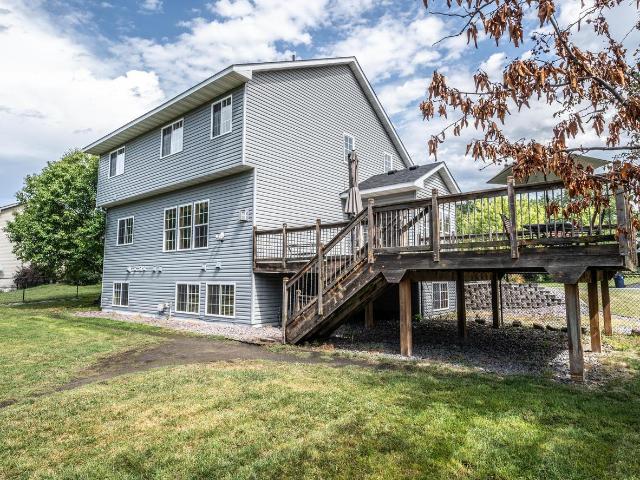
No hoa*. Step into a beautifully designed single-level home offering stylish, effortless living. This Camden model features an inviting open-concept layout anchored by a cozy electric fireplace, perfect for relaxing evenings or hosting guests. The kitchen shines with sleek quartz countertops, stainless steel appliances, and a functional island that seamlessly connects to the dining and living spaces. With three bedrooms and two full bathrooms, including quartz surfaces in the baths as well, the home blends sophistication with everyday convenience
USD 359,900
Could you also be interested in
17948 Evershed Way
View photo
House · for sale
USD 615,000
USD 201/sq.ft
17948 Evershed Way
55024
· 3,057 sq.ft · 5 Bedrooms · 4 Baths · House
· Garden · Deck · Equipped kitchen · Parking
55024 · 3,057 sq.ft · 5 Bedrooms · 4 Baths · House · Garden · Deck · Equipped kitchen · Parking
Welcome Home to Evershed Way! A generous foyer opens to a bright main level where the great room, dining area and kitchen flow together. Center island, oversized pantry, and plenty of room for family gatherings. Off the kitchen and dining space, the owners added a large composite deck with stairs down to the yard, making outdoor entertaining effortless. A dedicated main-floor office makes working from home easy. Upstairs you'll find four bedrooms, including a spacious primary suite with a private bath featuring double sinks, separate shower and soaking tub. The recently finished lower level adds a large family room, a fifth bedroom and a full bath with double sinks. Ideal for guests. And walks out to a gorgeous backyard. Three-car garage completes the package. No hoa. Welcome Home!
USD 615,000
5316 th Street W
View photo
House · for sale
USD 369,900
USD 205/sq.ft
5316 th Street W
55024
· 1,798 sq.ft · 3 Bedrooms · 2 Baths · House
· Garden · Equipped kitchen · Parking
55024 · 1,798 sq.ft · 3 Bedrooms · 2 Baths · House · Garden · Equipped kitchen · Parking
Welcome home to this beautifully updated 3-bedroom, 2-bath home featuring an extended insulated 2-car garage wired for 220V service. Located in a quiet, friendly neighborhood within walking distance to multiple parks and just minutes from shopping, dining, and everyday conveniences. The bright kitchen offers stainless steel appliances, freshly painted cabinets, and updated hardware. Sun-filled living and dining spaces provide abundant natural light, while the fenced backyard is perfect for entertaining, pets, or play. Recent updates include a new dishwasher (2025), water softener (2023), recessed living room lighting (2024), updated bathroom fixtures, fresh interior paint, and new upstairs baseboard trim. Move-in ready and loaded with value—don't miss this opportunity!
USD 369,900
5265 th Street W
View photo
House · for sale
USD 495,000
USD 272/sq.ft
5265 th Street W
55024
· 1,819 sq.ft · 3 Bedrooms · 2 Baths · House
· Patio · Garden · Equipped kitchen · Parking · Swimming pool
55024 · 1,819 sq.ft · 3 Bedrooms · 2 Baths · House · Patio · Garden · Equipped kitchen · Parking · Swimming pool
Welcome to Vita Attiva at South Creek. Minnesota's NEWEST and only 55+ Active Living Community South of the river. Offering patio homes and attached villas with spectacular one & two-level living floor plans, luxurious finishes, light-filled interior spaces, front porches, patios, customizable interiors, attached garages and a shared community center boasting the speakeasy, party room, pickle ball courts, tennis courts and in-ground pool. This community is a Must Show for your buyers looking for great neighbors in a resort-style neighborhood. The Palermo floorplan is an exquisite 3 bedroom Villa! An entertainer’s dream, this open concept floorplan is ready to host your gatherings, both large and small. The stunning kitchen features a substantial island, ample storage space, gas appliances, and an optional wet bar. All bedrooms offer walk-in closets, complete with melamine shelves and rods. Your private Owner’s Suite overlooks the backyard. You can choose to add sliding doors to your ro
USD 495,000
20027 Glarus Lane
View photo
House · for sale
USD 634,990
USD 199/sq.ft
20027 Glarus Lane
55024
· 3,186 sq.ft · 3 Bedrooms · 3 Baths · House
· Parking
55024 · 3,186 sq.ft · 3 Bedrooms · 3 Baths · House · Parking
Ready now! Conventional 4.875%/5.243% apr or fha/va 4.875%/5.639% APR if closing by October 29th with sellers preferred lender. Call for further details. This is our beautiful Sycamore II layout. Association maintained main level living at its finest! The rear of this home faces south so you will have tons of natural light in the main area of the home! Main level has two bedrooms and a den! This home features a two car garage with one side being DBL deep. The LL is finished with a large rec room, bedroom, bathroom and tons of storage!
USD 634,990
19799 Henning Avenue
View photo
House · for sale
USD 169,020
USD 39/sq.ft
19799 Henning Avenue
55024
· 4,241 sq.ft · 5 Bedrooms · 5 Baths · House
· Office room · Parking
55024 · 4,241 sq.ft · 5 Bedrooms · 5 Baths · House · Office room · Parking
This model is complete, landscaped, and available for sale. Other models, plans, homesites, and Quick Move-in homes may also be available. Welcome to another OneTenTen Homes two-story where style meets functionality in a luxurious living space. This exceptional home features a four-car garage, two main-floor flex rooms, perfect for an office or den, alongside four spacious bedrooms upstairs and a fifth in the finished lower level. The rear flex room on the main floor includes private access to a bath, making it an ideal guest suite. Upstairs, you'll find a dual-access bath, a private junior suite, and a primary suite that offers ultimate relaxation with a soaking tub, a large walk-in shower, and dual closets. Locally crafted custom cabinets and premium materials throughout enhance the design, making it perfect for a work-from-home lifestyle
USD 169,020
7080 rd Street W
View photo
House · for sale
USD 599,900
USD 196/sq.ft
7080 rd Street W
55024
· 3,046 sq.ft · 5 Bedrooms · 3 Baths · House
· Office room · Equipped kitchen · Parking
55024 · 3,046 sq.ft · 5 Bedrooms · 3 Baths · House · Office room · Equipped kitchen · Parking
This home is complete, decorated, landscaped and available for sale. Other models, plans, homesites and Quick Move-in homes may be available. Welcome to another OneTenTen Homes two story offering five spacious bedrooms, four bathrooms, and a three-car garage. The main level features a sunlit kitchen with a large center island, walk-in pantry, and an office. The primary bedroom, with its vaulted ceiling, includes an ensuite bathroom with double sinks and a walk-in shower. The finished walkout lower level adds versatile living space. Elegant painted millwork, rich stained wood, oversized windows, and custom cabinets with quartz countertops showcase the home's exceptional quality and attention to detail
USD 599,900
23745 Fairgreen Avenue
View photo
House · for sale
USD 1,600,000
USD 711/sq.ft
23745 Fairgreen Avenue
55024
· 2,250 sq.ft · 5 Bedrooms · 3 Baths · House
· Garden · Equipped kitchen · Parking · Swimming pool
55024 · 2,250 sq.ft · 5 Bedrooms · 3 Baths · House · Garden · Equipped kitchen · Parking · Swimming pool
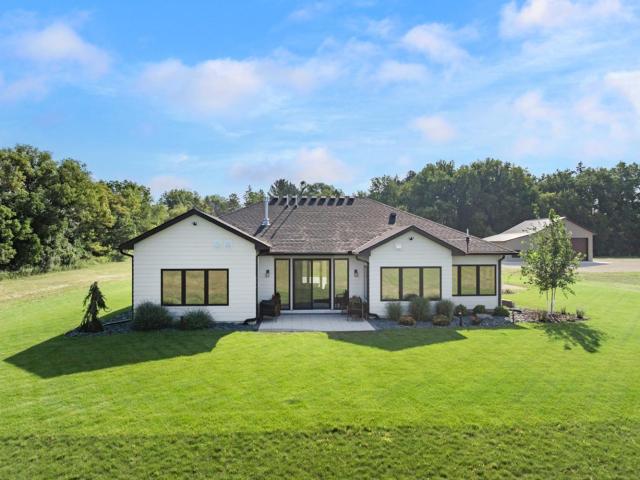
A rare opportunity to own an exceptional 27.5-acre private retreat where serenity, privacy and nature come together in a truly remarkable setting—all just minutes from Lakeville and Farmington. Enjoy sweeping views of beautiful alfalfa fields, wooded acreage and a picturesque creek winding through the rear of the property, with abundant wildlife adding to the peaceful country setting. Custom-built in 2023, this zero-entry home shows like new and was thoughtfully designed to accommodate a future addition and backyard pool. The open-concept great room, kitchen and informal dining area capture gorgeous views, while the sun-filled four-season room features walls of windows with desirable south and west exposures. The private primary suite includes its own bath; bedrooms 2 & 3 share a Jack-and-Jill full bath, while two additional bedrooms are privately situated on the opposite end of the home near a ¾ bath. The heated, fully finished 40x22 attached garage includes a concrete apron. Complete
USD 1,600,000
21820 Wisteria Way
View photo
Townhouse · for sale
USD 379,999
USD 199/sq.ft
21820 Wisteria Way
55024
· 1,905 sq.ft · 3 Bedrooms · 2 Baths · Townhouse
· Patio · Fireplace · Equipped kitchen
55024 · 1,905 sq.ft · 3 Bedrooms · 2 Baths · Townhouse · Patio · Fireplace · Equipped kitchen
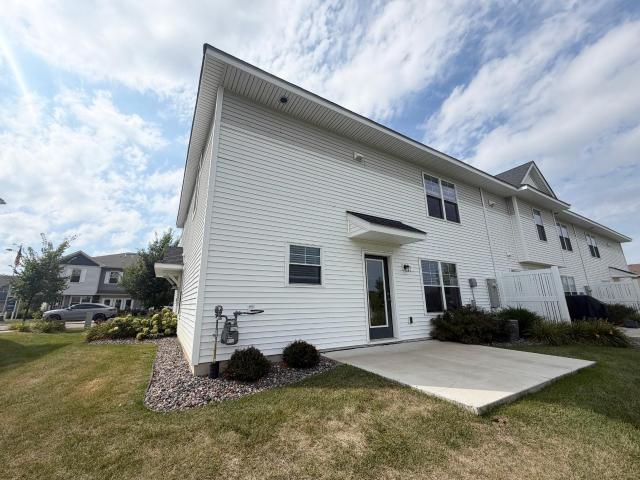
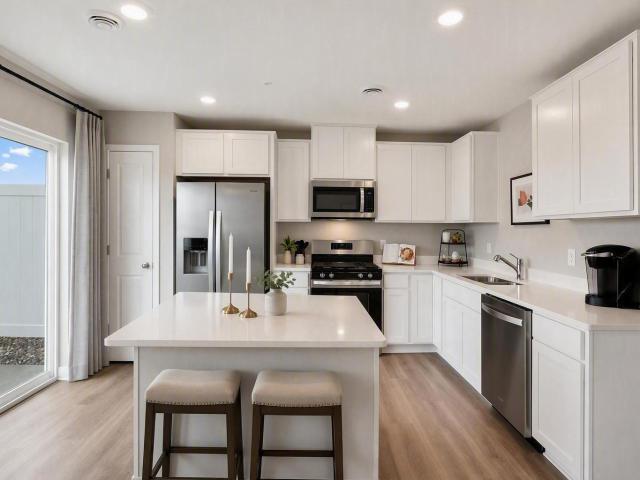
Move-in ready! This beautiful, two-story end-unit townhome was a formal model home & never has been lived in! It is now for sale & will not last long! This highly upgraded home has so much to offer! There is lush landscaping that leads to the private entrance which is located on the side of the home. Once entering the home, the open concept is welcoming as there is a foyer area w/ a powder room & large closet, a designated dining space, luxury kitchen (SS appliances, quartz, soft close cabinetry, large island) and nice size family room w/a stunning fireplace. There is a large window sitting above the kitchen sink & a atrium door leading outside to a private concrete patio area. The upper level shows itself off with a loft which shares the space with 3 large bedrooms (one is the primary with its own ensuite 3/4 bath & walk in closet). There is a ton of natural light throughout the home! This come is completely move in ready as the washer, dryer and water softener are already installed i
USD 379,999
19990 Gadston Lane
View photo
House · for sale
USD 664,425
USD 246/sq.ft
19990 Gadston Lane
55024
· 2,691 sq.ft · 4 Bedrooms · 2 Baths · House
· Office room · Fireplace · Equipped kitchen · Parking · Cellar
55024 · 2,691 sq.ft · 4 Bedrooms · 2 Baths · House · Office room · Fireplace · Equipped kitchen · Parking · Cellar
Home is under construction and available for an November closing! Set on a generous walkout homesite, this impressive two-story home features a sought-after three-car garage and an upgraded gourmet kitchen with stainless steel appliances—perfect for hosting memorable gatherings. Inside, the open-concept main floor offers seamless connectivity between the kitchen, dining area, and Great Room, highlighted by a warm and welcoming gas fireplace. A convenient first-floor flex room with French doors adds flexibility, making it ideal for a private home office, creative retreat, or playroom. Upstairs, a versatile loft anchors the level, complemented by a luxurious owner’s suite and three spacious secondary bedrooms—each equipped with its own walk-in closet. The unfinished walkout basement provides excellent potential for future expansion and added living space. Thoughtfully designed for today’s lifestyle, this home combines comfort, function, and modern appeal. Amelia Meadows features a city-o
USD 664,425
17508 Diplomat Loop
View photo
Townhouse · for sale
USD 354,990
USD 208/sq.ft
17508 Diplomat Loop
55024
· 1,701 sq.ft · 3 Bedrooms · 2 Baths · Townhouse
· Swimming pool
55024 · 1,701 sq.ft · 3 Bedrooms · 2 Baths · Townhouse · Swimming pool
Ask how you can receive up to $15,000 in closing costs when using D. R. Horton’s preferred lender! Welcome to the Fisher floor plan, a thoughtfully designed home offering comfort, style, and functionality. Featuring three spacious bedrooms, two-and-a half bath, and oversized two-car-garage, this plan blends modern living with everyday practicality. Open-concepts main living spaces flow seamlessly for entertaining and living, while the private primary suite offers a relaxing retreat. With its smart design and timeless appeal, the Fisher is the perfect place to call home. Plus, enjoy all the amenities of resort-style living as a resident of the Brookshire community! Featuring a state-of-the-art clubhouse, which includes a fitness center, yoga studio, locker rooms with showers, heated outdoor pool, playground, pickleball courts, basketball court, bocce ball, and both indoor and outdoor gathering spaces! In close proximity to local schools, and just 2 miles from grocery shopping, Target, r
USD 354,990
7739 th Street W
View photo
House · for sale
USD 470,000
USD 237/sq.ft
7739 th Street W
55024
· 1,981 sq.ft · 4 Bedrooms · 3 Baths · House
· Fireplace · Equipped kitchen · Parking
55024 · 1,981 sq.ft · 4 Bedrooms · 3 Baths · House · Fireplace · Equipped kitchen · Parking
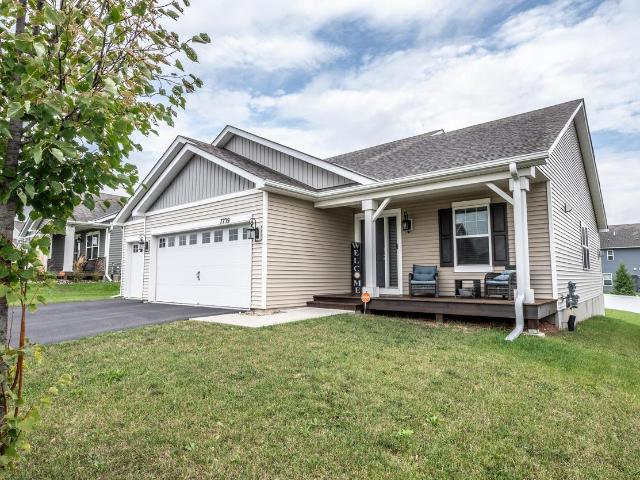
Welcome home to this three-level split in a convenient Lakeville location! Built in 2020, this thoughtfully designed home offers four bedrooms, three bathrooms, and a three-car garage. A charming covered front porch welcomes you home and provides the perfect spot to relax with your morning coffee. Step inside to a bright and inviting open-concept main level featuring vaulted ceilings and large windows that fill the space with natural light. The spacious kitchen is the heart of the home, featuring crisp white cabinetry, granite countertops, stainless steel appliances, and a generous breakfast bar with additional seating. The kitchen flows seamlessly into the dining and living areas, creating a comfortable layout for both everyday living and entertaining. A cozy gas fireplace anchors the living room and adds warmth to the open gathering space. Upstairs, you'll find three bedrooms, including a private primary suite complete with a walk-in closet and full private bathroom. The finished low
USD 470,000
17506 Diplomat Loop
View photo
Townhouse · for sale
USD 364,990
USD 214/sq.ft
Updated
17506 Diplomat Loop
55024
· 1,701 sq.ft · 3 Bedrooms · 2 Baths · Townhouse
· Swimming pool
55024 · 1,701 sq.ft · 3 Bedrooms · 2 Baths · Townhouse · Swimming pool
Ask how you can receive up to $15,000 in closing costs when using D. R. Horton’s preferred lender! Welcome to the Fender, one of our most popular townhome floorplans, located in one of our most popular communities! Brookshire's state-of-the-art community clubhouse includes a fitness center, yoga studio, heated outdoor pool, bocce ball, pickleball courts, basketball and playground! Walking paths throughout the community give quick access to the East Lake Trail System. This home is our popular Fender floorplan! A thoughtfully designed home offering comfort, style, and functionality. Featuring three spacious bedrooms, two-and-a half baths, and an oversized two-car-garage, this plan blends modern living with everyday practicality. Open-concept main level spaces flow seamlessly for entertaining and living, while the private primary suite offers a relaxing retreat. With its smart design and timeless appeal, the Fender is the perfect place to call home. Plus, enjoy all the amenities of resort
USD 364,990
17125 Foliage Avenue
View photo
House · for sale
USD 419,900
USD 165/sq.ft
Updated
17125 Foliage Avenue
55024
· 2,540 sq.ft · 3 Bedrooms · 2 Baths · House
· Garden · Cellar
55024 · 2,540 sq.ft · 3 Bedrooms · 2 Baths · House · Garden · Cellar
Welcome Home! This charming 3-bedroom, 3-bath home offers comfortable living spaces, plenty of room to entertain, and thoughtful features throughout. Enjoy the spacious layout, large fenced backyard, and additional hobby and flex spaces in the basement perfect for hobbies, projects, or extra storage. You'll appreciate the pride of ownership and character this home offers, creating a warm and inviting place to call home
USD 419,900
17004 Doppler Lane
View photo
House · for sale
USD 579,990
USD 209/sq.ft
17004 Doppler Lane
55024
· 2,766 sq.ft · 4 Bedrooms · 2 Baths · House
· Office room · Equipped kitchen · Parking
55024 · 2,766 sq.ft · 4 Bedrooms · 2 Baths · House · Office room · Equipped kitchen · Parking
Ask how you can receive a 5.5% Conv or 5.5% Gov rate and up to $5,000 in closing costs when using D. R. Horton’s preferred lender! This ADAMS II floor plan is the complete package. With 4 bedrooms on one level, a flex/office space on the main floor and an awesome upstairs loft! It sits on a large corner lot, and the upgraded Signature kitchen is a chef's dream. Featuring built in gas cooktop, double wall ovens, huge pantry, quartz countertops, and tile backsplash. It is the centerpiece of this open main floor with 9-foot ceilings and lots of natural light. The upstairs is host to 4 bedrooms, a spacious loft, and laundry room. The extra-large primary bedroom includes a private bath with separate tub and walk-in shower and a MASSIVE walk-in closet you have to see to believe! This home has a 2.5-car garage for extra storage, sod and irrigation system! Smart Home technology package is also included! Your new Brookshire neighborhood offers resort-style living with a clubhouse, fitness cente
USD 579,990
5380 th Street
View photo
House · for sale
USD 669,900
USD 270/sq.ft
5380 th Street
55024
· 2,476 sq.ft · 4 Bedrooms · 2 Baths · House
· Equipped kitchen
55024 · 2,476 sq.ft · 4 Bedrooms · 2 Baths · House · Equipped kitchen
This Model is now For Sale! Welcome to the Brooklyn. Pinnacle Family Homes is offering another sophisticated and dignified life-style home. With nearly 2,500 finished sqft, this plan offers an open floor concept with 4 bedrooms 3 bathrooms and 2nd floor laundry. Landscaping is now finished with sprinkler system. The kitchen offers a large walk in pantry with quartz counter tops, SS appliances and storage. Grand Andersen windows luminate this home with an abundance of natural light. The Primary retreat also delivers on all fronts with a voluminous walk in closet, vaulted ceiling and immense primary bathroom. Walk out lower level is Unfinished and ready for your ideas! Includes a family room, 3/4 bath rough in, and bedroom
USD 669,900
18384 Glastonbury Drive
View photo
Townhouse · for sale
USD 394,900
USD 161/sq.ft
18384 Glastonbury Drive
55024
· 2,443 sq.ft · 4 Bedrooms · 3 Baths · Townhouse
· Patio · Equipped kitchen · Parking
55024 · 2,443 sq.ft · 4 Bedrooms · 3 Baths · Townhouse · Patio · Equipped kitchen · Parking
Welcome to this beautifully maintained 4 bedroom, 3 bathroom townhome in Lakeville's sought-after Avonlea neighborhood. Built in 2020 with intentional upgrades, this two-story home offers an open, light-filled main level with spacious living room, dedicated dining area, and well-appointed kitchen. Upstairs, the primary suite features a private bath and a generous walk-in closet, alongside two additional bedrooms, a full bath, and a convenient upper-level laundry room. The fully finished lower level adds a fourth bedroom, a three-quarter bath, and a spacious recreation room, ideal for a media room, playroom, or guest suite. Enjoy low-maintenance living with a private patio, an attached two-car garage, and an HOA that covers cable, internet, lawn care, snow removal, and exterior maintenance. Located within the Lakeville School District (ISD 194). All information and measurements deemed reliable but not guaranteed
USD 394,900
19503 Hammock Avenue
View photo
House · for sale
USD 1,185,000
USD 240/sq.ft
19503 Hammock Avenue
55024
· 4,919 sq.ft · 4 Bedrooms · 3 Baths · House
· Office room · Deck · Fireplace · Equipped kitchen
55024 · 4,919 sq.ft · 4 Bedrooms · 3 Baths · House · Office room · Deck · Fireplace · Equipped kitchen
Enjoy the quality, craftsmanship and amenities of a new build without the lengthy design and construction process. This exceptional home built by Poehling Family Homes is loaded with upgrades and offers a truly turnkey opportunity. Highlights include 9-ft and vaulted ceilings, 8-ft main level doors, floor-to-ceiling windows, curated designer lighting, tile baths (no inserts), Wolf, Sub-Zero & Cove appliances, waterfall countertops, ceiling height custom cabinetry, custom closet systems, two gas fireplaces, window treatments, LP siding, two-zone HVAC, irrigation, concrete driveway, two maintenance-free decks with exterior gas lines, and even a golf simulator! The open concept main level features a spectacular kitchen w/ luxury appliances, an expansive center island with waterfall countertops, dual tone cabinetry, walk-in pantry and space for a 10-person dining table. The living room showcases a wall of windows, custom fireplace surround and gas fireplace, while a private office provides
USD 1,185,000
20580 Holyoke Avenue
View photo
House · for sale
USD 425,000
USD 163/sq.ft
20580 Holyoke Avenue
55024
· 2,594 sq.ft · 4 Bedrooms · 2 Baths · House
· Garden · Office room · Equipped kitchen
55024 · 2,594 sq.ft · 4 Bedrooms · 2 Baths · House · Garden · Office room · Equipped kitchen
Location, updates, and versatility come together beautifully in this charming Lakeville home! Offering 4 bedrooms and 2 bathrooms, this home features three bedrooms conveniently located on the main level, beautiful natural flooring in the bedrooms, a renovated kitchen and bathroom, a laundry/craft room, and a finished lower level with a kitchenette and additional living space. The lower level offers excellent flexibility for a family room, guest space, home office, or whatever fits your lifestyle. Outside, enjoy the beautifully landscaped and fenced yard, perfect for relaxing or entertaining, along with a storage shed for all your outdoor essentials. The durable steel siding adds great curb appeal and lasting value. And the location is hard to beat! Within walking distance of five parks and just minutes from beautiful downtown Lakeville, you have easy access to shopping, dining, trails, recreation, and everything this wonderful community offers! With thoughtful updates, a flexible layo
USD 425,000
1070 Pine Street
View photo
Townhouse · for sale
USD 249,000
USD 151/sq.ft
1070 Pine Street
55024
· 1,647 sq.ft · 3 Bedrooms · 2 Baths · Townhouse
· Office room · Equipped kitchen · Parking
55024 · 1,647 sq.ft · 3 Bedrooms · 2 Baths · Townhouse · Office room · Equipped kitchen · Parking
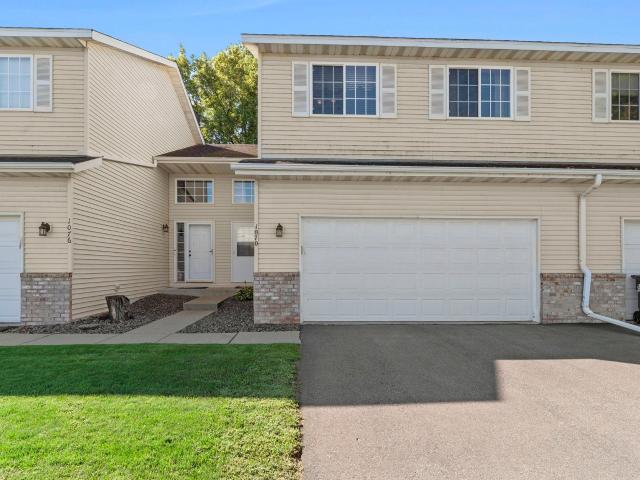
Enjoy low-maintenance living in this inviting 3-bedroom, 2 full bath townhome in Farmington. Built in 2000 and offering approximately 1,648 finished square feet, this home features a comfortable layout, attached garage, and convenient access to parks, schools, shopping, dining, and everyday amenities. The main level offers a bright and functional living space designed for easy everyday living. The kitchen provides plenty of room for meal preparation and storage while connecting naturally to the dining and living areas, creating a comfortable setup for relaxing at home or gathering with friends. Three bedrooms provide flexibility for sleeping spaces, guests, a home office, hobbies, or whatever best fits your needs. Two bathrooms add convenience, while the thoughtful layout keeps the home practical and easy to maintain. An attached garage provides valuable space for parking, bikes, tools, and seasonal storage, especially during Minnesota winters. Townhome living also means more time to e
USD 249,000
1703 Spruce Street
View photo
House · for sale
USD 584,900
USD 204/sq.ft
1703 Spruce Street
55024
· 2,863 sq.ft · 4 Bedrooms · 3 Baths · House
· Office room · Parking
55024 · 2,863 sq.ft · 4 Bedrooms · 3 Baths · House · Office room · Parking
Welcome to exceptional craftsmanship in this stunning model home by Castle Gate Construction. No HOA Dues & Maintenance Fee Living. Designed for modern living, the open-concept floor plan is filled with natural light and features premium finishes throughout. Where an expansive open floor plan invites the sun to illuminate every meticulously curated corner. This home offers 4 spacious bedrooms and 3 beautifully designed bathrooms, including a luxurious primary suite with a spa-like bath, custom tile work, and a large walk-in closet. A versatile main-level bedroom is perfect for guests or a home office. Enjoy the convenience of main-floor laundry and Luxury plank flooring across the main living areas. The deep 3-car garage provides ample space for parking, storage, or workshop. Built with quality and attention to detail, this home blends comfort, style, and functionality to fit a variety of lifestyles. Enjoy the beautiful Lake and Pond views while you relax on the beautiful composite Dec
USD 584,900
19982 Gadston Lane
View photo
House · for sale
USD 579,000
USD 266/sq.ft
19982 Gadston Lane
55024
· 2,174 sq.ft · 4 Bedrooms · 2 Baths · House
· Office room · Equipped kitchen · Parking · Cellar
55024 · 2,174 sq.ft · 4 Bedrooms · 2 Baths · House · Office room · Equipped kitchen · Parking · Cellar
Located in the brand-new Amelia Meadows community, this stunning two-story home features a spacious three-car garage and an open-concept main level designed for effortless living. The Great Room flows seamlessly into the dining area and modern gourmet kitchen, complete with stainless steel appliances and a large center island. A versatile main-level flex room with French doors offers an ideal setup for a home office or additional living space. Upstairs, you’ll find three secondary bedrooms along with a generously sized owner’s suite offering comfort and privacy. The unfinished walkout basement provides excellent potential for future expansion and added living space. Amelia Meadows features a city-owned and maintained public trail running through the center of the community, with a future tot lot planned. Located in Lakeville ISD 194, serving John F. Kennedy Elementary, Kenwood Trail Middle School, and Lakeville North High School
USD 579,000
1727 Spruce Street
View photo
House · for sale
USD 579,900
USD 218/sq.ft
1727 Spruce Street
55024
· 2,648 sq.ft · 4 Bedrooms · 3 Baths · House
· Office room · Parking
55024 · 2,648 sq.ft · 4 Bedrooms · 3 Baths · House · Office room · Parking
Welcome to exceptional craftsmanship in this stunning model home by Castle Gate Construction. Designed for modern living, the open-concept floor plan is filled with natural light and features premium finishes throughout. Where an expansive open floor plan invited the sun to illuminate every meticulously curated corner. This home offers 4 spacious bedrooms and 3 beautifully designed bathrooms, including a luxurious primary suite with a spa-like bath, custom tile work, and a large walk-in closet. A versatile main-level bedroom is perfect for guests or a home office. Enjoy the convenience of main-floor laundry and Luxury plank flooring across the main living areas. The deep 3-car garage provides ample space for parking, storage, or a workshop. Built with quality and attention to detail, this home blends comfort, style, and functionality to fit a variety of lifestyles. Enjoy the beautiful lake and pond views. This isn't just a house; it's a full-custom retreat built with a legacy of qualit
USD 579,900
17833 Essex Lane
View photo
House · for sale
USD 565,000
USD 214/sq.ft
17833 Essex Lane
55024
· 2,637 sq.ft · 5 Bedrooms · 3 Baths · House
· Parking
55024 · 2,637 sq.ft · 5 Bedrooms · 3 Baths · House · Parking
Former model home in Lakeville offering 5 bedrooms, 4 bathrooms, a 3-car garage, and the beautiful finishes and thoughtful details you’d expect from a showcase property. Impeccably maintained and completely move-in ready, this home combines the upgrades of a model with significant improvements made by the current owners. Inside, a spacious and thoughtfully designed floor plan provides multiple places to gather, entertain, work, or simply spread out. The expansive family room creates a comfortable central gathering space, while additional living areas throughout the home give everyone room to have a space of their own. Updated lighting adds a fresh, current feel and complements the beautiful finishes and special features found throughout. The private primary suite is a true retreat, featuring its own en-suite bathroom and an impressive custom-designed closet offering exceptional storage and organization. With five bedrooms and four bathrooms, the home offers tremendous flexibility for f
USD 565,000
17248 Draft Horse Boulevard
View photo
House · for sale
USD 765,000
USD 165/sq.ft
17248 Draft Horse Boulevard
55024
· 4,618 sq.ft · 6 Bedrooms · 5 Baths · House
55024 · 4,618 sq.ft · 6 Bedrooms · 5 Baths · House
Welcome to “The Whitney, ” floor plan an extraordinary 2023 custom home in D. R. Horton’s highly sought-after Brookshire Community, where thoughtful design, sophisticated finishes, and exceptional living spaces come together in a truly impressive residence. Why wait for new construction when you can step immediately into a beautifully completed and extensively upgraded home designed for the way you live today? Offered due to relocation, this remarkable property delivers the scale, flexibility, and modern luxury of new construction—without the wait. From the moment you enter, the home’s generous proportions and thoughtfully designed layout make an impression. With six bedrooms, five bathrooms, multiple living spaces, and exceptional indoor-outdoor living, every level has been designed to provide comfort, privacy, and versatility. The upper level is a private retreat, anchored by a luxurious owner’s suite featuring double walk-in closets and a beautifully appointed private bath. Three ad
USD 765,000
19385 Century Court
View photo
House · for sale
USD 414,900
USD 209/sq.ft
19385 Century Court
55024
· 1,981 sq.ft · 4 Bedrooms · 3 Baths · House
· Garden · Parking · Deck
55024 · 1,981 sq.ft · 4 Bedrooms · 3 Baths · House · Garden · Parking · Deck
Fantastic 4 bedroom 3 bathroom home with a 3 car garage on a nearly half acre lot. Enjoy the bright interior, fenced in lot, spacious lower level family room, bright open upper level with nice natural light and a sliding door leading to the deck. There are 2 upper bathrooms including a 5 piece owner's ensuite. The lower level has a walkout leading to the spacious yard, a large bedroom and 3/4 bathroom. There is a sprinkler system and overhead garage storage. Fast possession possible!
USD 414,900
17091 Fairhill Avenue
View photo
House · for sale
USD 524,900
USD 145/sq.ft
17091 Fairhill Avenue
55024
· 3,617 sq.ft · 5 Bedrooms · 3 Baths · House
· Equipped kitchen
55024 · 3,617 sq.ft · 5 Bedrooms · 3 Baths · House · Equipped kitchen
Space Galore! This spacious 5-bedroom, 4-bath, two-story home offers an abundance of space, versatility, and opportunity! Nestled on a quiet street in a fantastic location close to everything, this property is designed to accommodate a variety of lifestyles. The main level features a large kitchen, spacious living room, formal dining room, informal dining area, huge pantry, laundry room, den/bedroom, and a convenient full bath with a walk-in tub. Upstairs, you'll find four bedrooms, including a spacious primary suite with vaulted ceilings, two generous closets, and a private full bath. The lower level offers even more possibilities! The recreation room flows into an area plumbed for a wet bar, along with an additional bedroom and a separate entrance. This flexible space is ideal for a home-based business, hobby area, guest suite, or additional living space. It has previously been used as both a salon and a daycare. An additional laundry area adds even more convenience. Outside, enjoy a
USD 524,900

Get email alerts

Don't miss out: be the first to know about new properties

The alert was correctly created

On subscribing you accept the conditions of use and the privacy policy
Alert
Receive new ads in your inbox
Save this search
Receive alerts for new listings

We'll send you an email when we have new properties for: "Houses for sale in 55024"

The alert was correctly created

Get email alerts and be the first to see new listings
Required field
On subscribing I accept the terms of the privacy policy
Perfect! You'll soon start receiving new listings via email
Alert
Receive an email when we have new ads for Houses for sale in 55024
Save this search
Filters

Bedrooms

Size (sq.ft)

sq.ft
sq.ft

Price

USD
USD

Property type

Bathrooms

Clear all filters
Receive notifications when new entries are published.