23 houses for sale in 55338

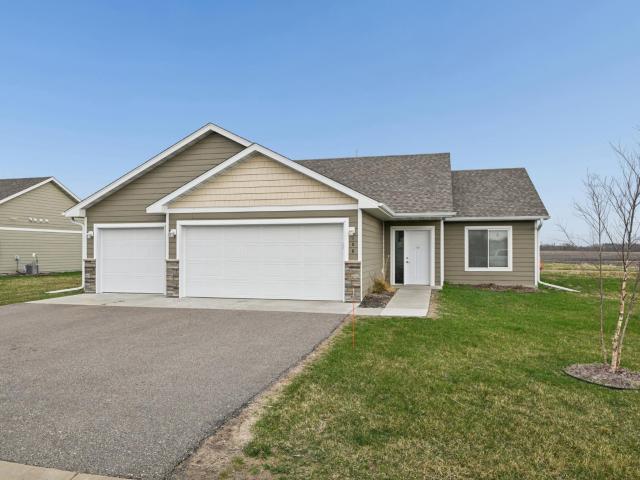
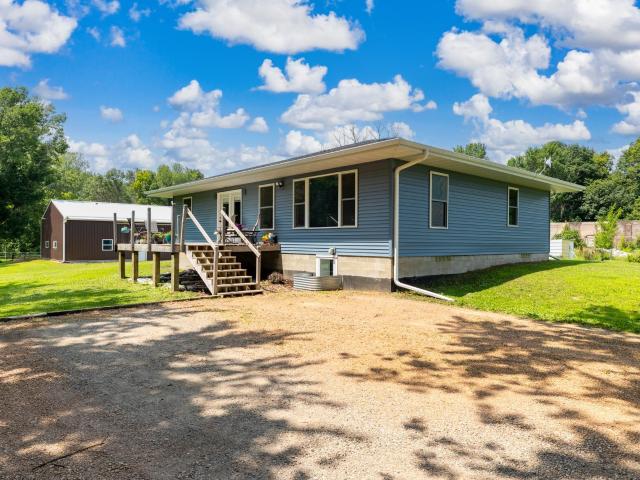
38110 th Street
View photo
House · for sale
USD 415,000
USD 237/sq.ft
New
38110 th Street
55338
· 1,744 sq.ft · 4 Bedrooms · 1 Bath · House
· Equipped kitchen · Air conditioning
55338 · 1,744 sq.ft · 4 Bedrooms · 1 Bath · House · Equipped kitchen · Air conditioning
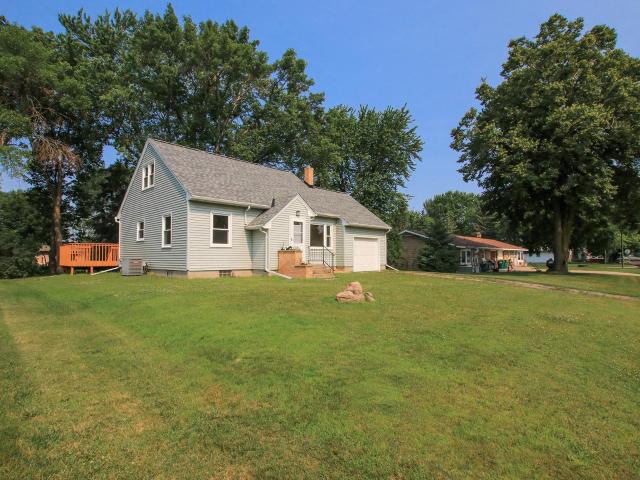
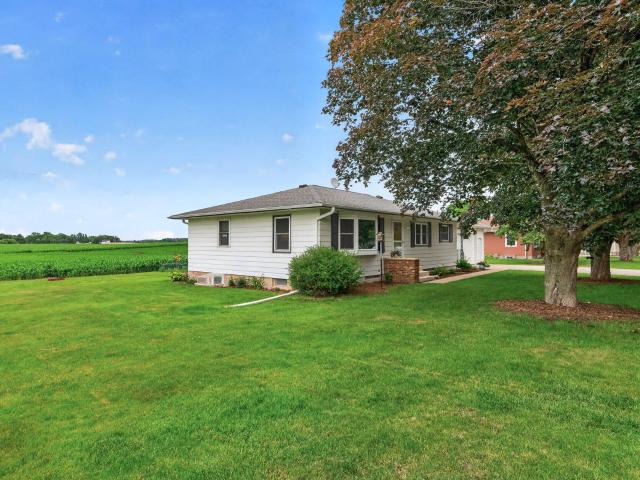
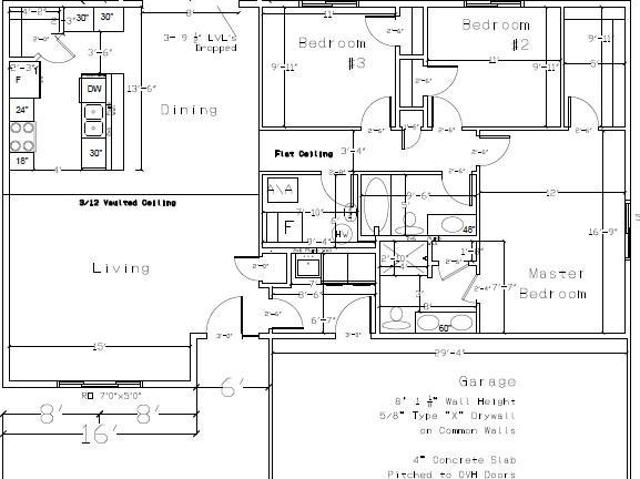
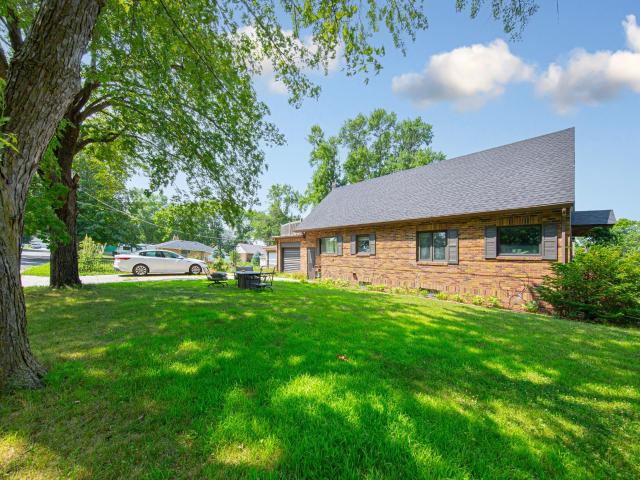
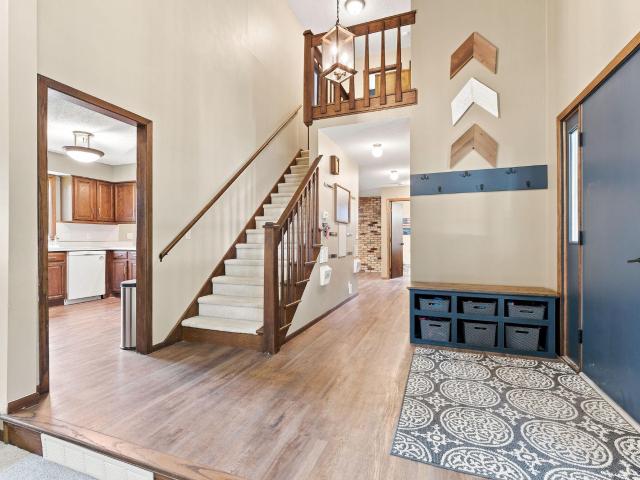
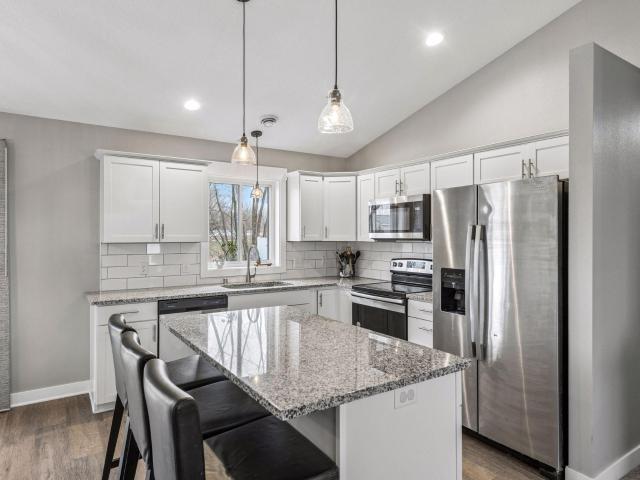
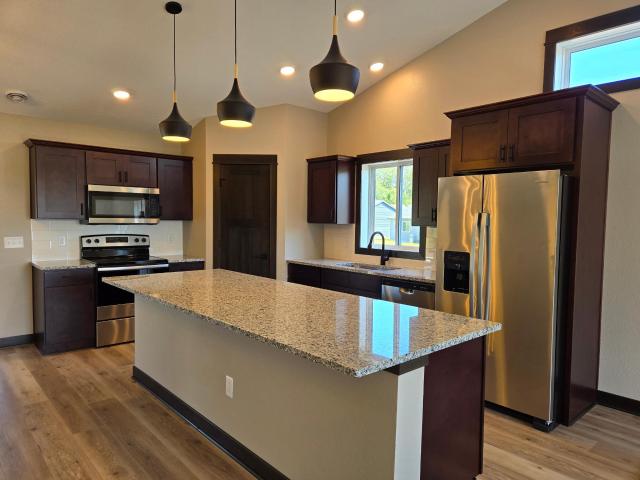
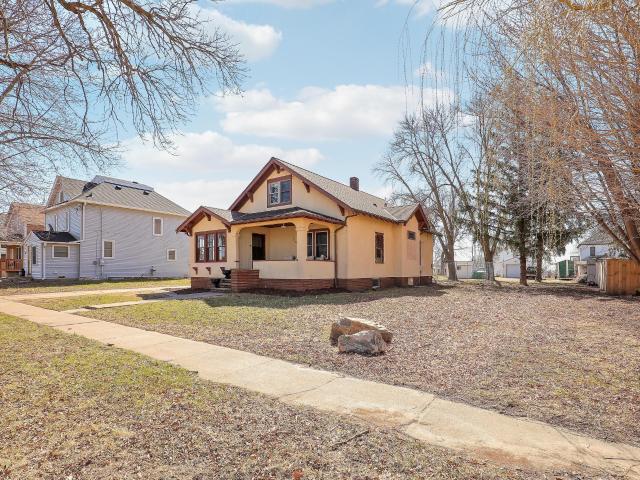
Set on six acres just off a tar road, this 4-bedroom home offers a blend of country charm and modern convenience. The 4-bedroom home has been thoughtfully updated for modern comfort, including a full kitchen remodel that anchors the heart of the home (2020), while other updates — including new siding, roof, gutters, furnace, AC, windows, and septic system (2022), plus a new well (2021) — ensure peace of mind for years to come. Outside, a massive 38'x100' pole building with a heated and insulated stall offers endless flexibility — from workshop to storage. Whether you're seeking space to grow, room to roam, or a quiet retreat this property delivers
USD 415,000
310 Gloria Avenue
View photo
House · for sale
USD 2,550,000
USD 1,679/sq.ft
Updated
310 Gloria Avenue
55338
· 1,518 sq.ft · 3 Bedrooms · 2 Baths · House
· Equipped kitchen · Parking · Cellar
55338 · 1,518 sq.ft · 3 Bedrooms · 2 Baths · House · Equipped kitchen · Parking · Cellar
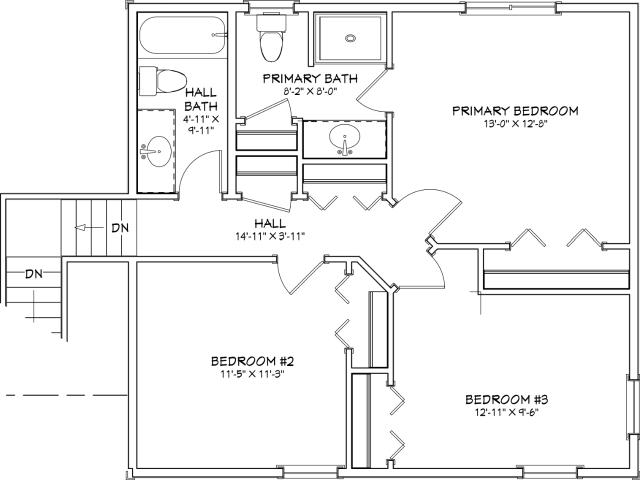
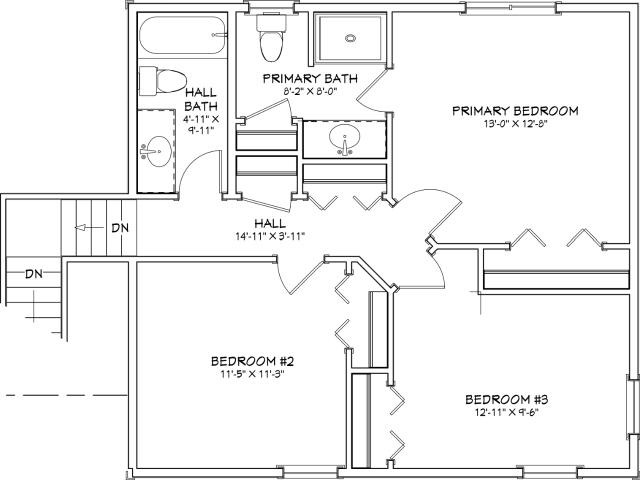
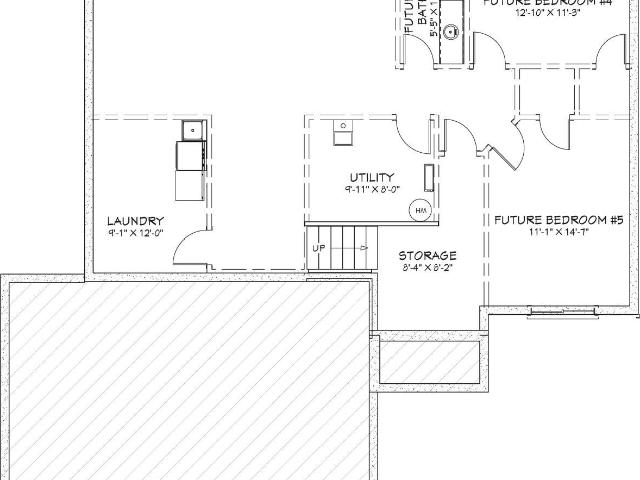
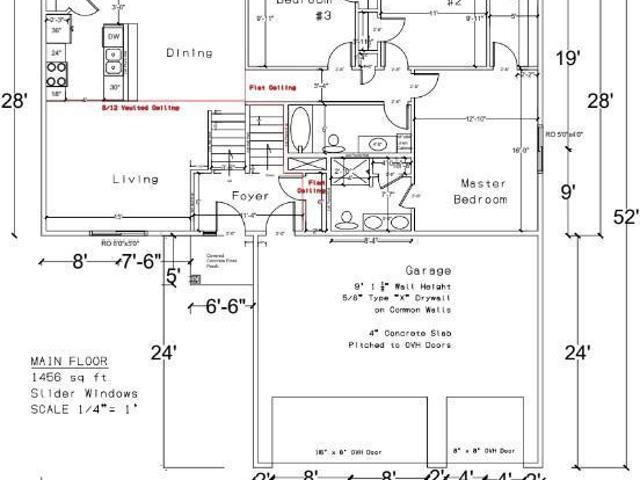
CLOSE TO COMPLETION – Split-Level Spec Home with Unfinished Lookout Basement! *. Enjoy this thoughtfully designed split-level home featuring an open-concept floor plan connecting the living room, dining area, and kitchen. The main-level entry provides convenient access to the attached 3-car garage. The kitchen is appointed with granite countertops, stainless steel appliances, soft-close cabinetry and drawers, a tile backsplash, and a spacious pantry. The private primary suite features a walk-in shower and dual sinks, while all bathrooms include quartz countertops. All three bedrooms are located on the upper level. The unfinished lookout lower level offers excellent potential for future expansion, with space for a 4th and 5th bedroom, an additional bathroom, a family room, and ample storage. Conveniently located with easy access to Hwy 5 and County Road 25. Ask about the. *1% Preferred Lender Incentive*
USD 2,550,000
230 Main Street
View photo
House · for sale
USD 219,900
USD 176/sq.ft
230 Main Street
55338
· 1,249 sq.ft · 3 Bedrooms · 1 Bath · House
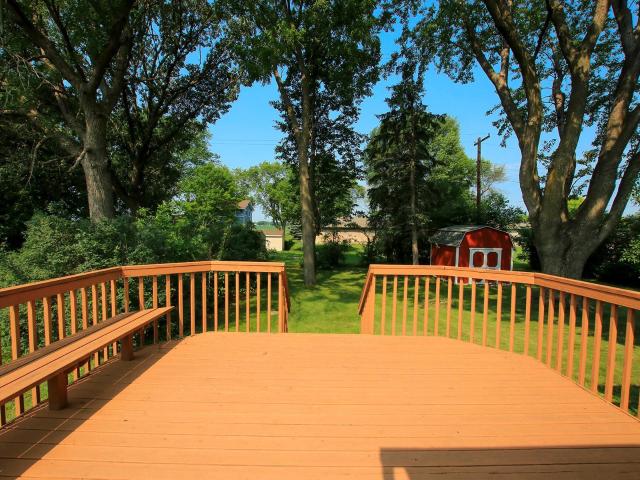
· Garden · Deck · Equipped kitchen
55338 · 1,249 sq.ft · 3 Bedrooms · 1 Bath · House · Garden · Deck · Equipped kitchen
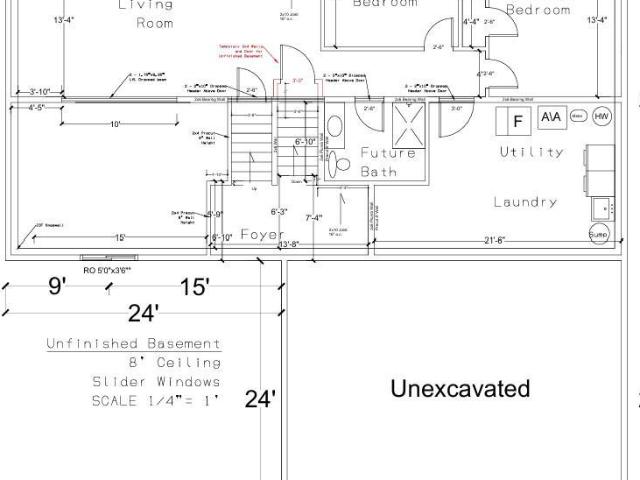
This charming and affordable home is perfect for someone starting out or looking to downsize, and all the big ticket items have already been taken care of. The main floor features freshly refinished hardwood floors, an updated kitchen, as well as a generously-sized bedroom and full bathroom. The upper level offers two additional bedrooms, a convenient half bath and ample storage. Spend the rest of your summer on the large deck overlooking the spacious backyard and 10x12 storage shed. All windows and vinyl siding were replaced within the last five years. The roof and south-side siding were replaced in October 2025. Other 2025 updates include: new kitchen cabinets, countertops and flooring, new steel exterior doors, updated plumbing with cast iron being replaced by PVC and a roughed-in bathroom in the lower level. Bring your ideas for the finishing touches to make this home truly shine!
USD 219,900
710 Erin Circle
View photo
House · for sale
USD 335,900
USD 144/sq.ft
Updated
710 Erin Circle
55338
· 2,325 sq.ft · 3 Bedrooms · 2 Baths · House
· Equipped kitchen · Parking
55338 · 2,325 sq.ft · 3 Bedrooms · 2 Baths · House · Equipped kitchen · Parking
This home will be ready to close at the end of August 2026! Welcome to the Grant! This split entry model has a large open floor plan on the main level with plenty of natural light. This level has the kitchen, dining area and large living room just a few steps up from the front and garage entry landing with a nice closet. Heading up the steps from the kitchen is a bathroom and 3 bedrooms including the primary suite with a private 3/4 bathroom
USD 335,900
311 Sophia Avenue
View photo
House · for sale
USD 354,900
USD 169/sq.ft
311 Sophia Avenue
55338
· 2,099 sq.ft · 4 Bedrooms · 2 Baths · House
· Equipped kitchen · Parking
55338 · 2,099 sq.ft · 4 Bedrooms · 2 Baths · House · Equipped kitchen · Parking
Welcome Home! This pristine, beautifully updated, and meticulously maintained home offers the perfect blend of comfort and functionality. The stunning clear alder kitchen features stainless steel appliances and ample space for cooking and entertaining. With 4 spacious bedrooms and 2 bathrooms, there's plenty of room for family and guests. One of the home's standout features is the incredible 4-car garage—a rare find that provides exceptional storage, workspace, and parking options. Located in the peaceful, rural, and charming community of Hamburg, this property offers small-town living with all the conveniences of a well-appointed home. Don't miss the opportunity to make this exceptional property your own!
USD 354,900
631 David Avenue
View photo
House · for sale
USD 300,000
USD 131/sq.ft
631 David Avenue
55338
· 2,282 sq.ft · 4 Bedrooms · 2 Baths · House
· Garden · Gym · Parking
55338 · 2,282 sq.ft · 4 Bedrooms · 2 Baths · House · Garden · Gym · Parking
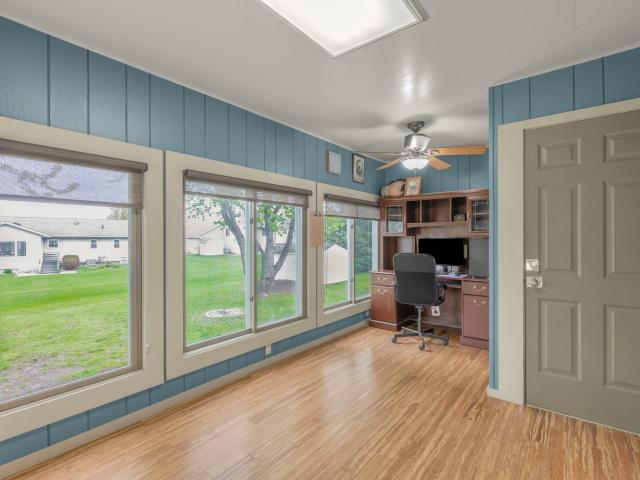
Welcome to this bright and spacious 4-bedroom, 2-bath split-level home in Hamburg, Minnesota. Filled with natural light from numerous windows throughout, this home offers comfortable living spaces, oversized bedrooms, and a functional layout designed for everyday living. The main level features a generous living room, dedicated dining area, and a sun-filled rear sunroom overlooking the backyard. Complete with heated floors, the sunroom provides the perfect space for relaxing, working from home, enjoying your morning coffee, or taking in the view year-round. The finished lower level adds valuable living space and flexibility for a family room, media room, home gym, playroom, or hobby area. Heated floors in the lower-level bedroom and bathroom provide added comfort during Minnesota winters. Outside, you'll find a large level yard with plenty of room for outdoor activities, entertaining, gardening, pets, or future landscaping ideas. The attached 2-car garage offers convenient parking, sto
USD 300,000
517 Lynch Street
View photo
House · for sale
USD 339,900
USD 205/sq.ft
517 Lynch Street
55338
· 1,658 sq.ft · 3 Bedrooms · 2 Baths · House
· Parking · Equipped kitchen
55338 · 1,658 sq.ft · 3 Bedrooms · 2 Baths · House · Parking · Equipped kitchen
Under construction spec slab on grade home w/sunroom*. Affordable one level living! This slab on grade floor plan features an attached 3 car garage, open floor plan for living room, dining and kitchen and four season sun room off dining area. Finishes included are Granite countertops, stainless steel appliances, soft close drawers, pantry and tile backsplash in kitchen. Private primary suite with walk in shower, walk in closet and dual sinks, Quartz tops in bathrooms, laundry/mud room off of garage entrance plus much more. Inquire about the 1-0 Preferred Lender Paid Rate Buy Down & Construction Loan Programs. Listing pictures are of a previous model
USD 339,900
116 E Clinton Street
View photo
House · for sale
USD 240,000
USD 142/sq.ft
116 E Clinton Street
55338
· 1,679 sq.ft · 3 Bedrooms · 2 Baths · House
· Patio · Garden · Office room · Deck · Parking
55338 · 1,679 sq.ft · 3 Bedrooms · 2 Baths · House · Patio · Garden · Office room · Deck · Parking
From the moment you arrive, you've feel right at home in this lovingly maintained brick residence, where timeless charm meets everyday comfort. Offering 3 spacious bedrooms, with the potential for a 4th bedroom, this home provides the flexibility to grow with your family's needs or create the perfect home office, hobby room, or guest space. Inside, you've appreciate the warmth and comfort of in-floor hearting, creating a cozy atmosphere throughout the home in every season. Two bathrooms and a thoughtfully designed layout make daily living both comfortable and convenient. Step outside and discover your own private retreat. The beautifully cared-for garden is bursting with color and character, offering a peaceful place to unwind. Enjoy summer evenings on the inviting patio, surrounded by lush landscaping, or head up to the rooftop deck to sip your morning coffee, watch the sunset, or simply take in the fresh air. A one-stall attached garage provides everyday convenience, while the additi
USD 240,000
510 Circle Lane
View photo
House · for sale
USD 350,000
USD 145/sq.ft
510 Circle Lane
55338
· 2,400 sq.ft · 4 Bedrooms · 2 Baths · House
· Garden · Deck · Fireplace · Equipped kitchen
55338 · 2,400 sq.ft · 4 Bedrooms · 2 Baths · House · Garden · Deck · Fireplace · Equipped kitchen
This one checks all the boxes! Enjoy spacious main-level living and entertaining, beginning with a dramatic, soaring entry that opens to a large family room and dining area. The kitchen features abundant cabinetry, a pantry, newer appliances, and a peninsula with breakfast-bar seating. Adjacent to the kitchen is a cozy living room with a fireplace. Relax year-round in the four-season porch overlooking the private, fenced backyard. Upstairs, you'll find three bedrooms, including a primary suite with space and potential to add a private bath. Additional highlights include steel siding, a new roof (2024), a deck, storage shed, and a desirable cul-de-sac location
USD 350,000
555 Western Avenue
View photo
House · for sale
USD 309,900
USD 214/sq.ft
555 Western Avenue
55338
· 1,442 sq.ft · 3 Bedrooms · 2 Baths · House
55338 · 1,442 sq.ft · 3 Bedrooms · 2 Baths · House
Motivated Sellers – Don't Miss This Opportunity! Welcome to 555 Western Avenue in Green Isle, where modern comfort meets small-town living. Built in 2020, this well-maintained 3-bedroom, 2-bath home offers an inviting open-concept layout filled with natural light and bright white finishes making it perfect for both everyday living and entertaining. Situated on a generously sized lot with room to enjoy the outdoors, this property combines the benefits of newer construction with the charm of a peaceful community. Motivated sellers are ready to make a deal—bring your offer! Whether you're looking for your first home, downsizing, or simply seeking the convenience of newer construction, this move-in-ready home is one you won't want to miss. Schedule your private showing today!
USD 309,900
230 Main St, Green Isle, MN 55338 | MLS #7101
View photo
House · for sale
USD 219,900
USD 176/sq.ft
230 Main St, Green Isle, MN 55338 | MLS #7101
55338
· 1,249 sq.ft · 3 Bedrooms · 2 Baths · House
· Garden · Deck · Equipped kitchen
55338 · 1,249 sq.ft · 3 Bedrooms · 2 Baths · House · Garden · Deck · Equipped kitchen
This charming and affordable home is perfect for someone starting out or looking to downsize, and all the big ticket items have already been taken care of. The main floor features freshly refinished hardwood floors, an updated kitchen, as well as a generously-sized bedroom and full bathroom. The upper level offers two additional bedrooms, a convenient half bath and ample storage. Spend the rest of your summer on the large deck overlooking the spacious backyard and 10x12 storage shed. All windows and vinyl siding were replaced within the last five years. The roof and south-side siding were replaced in October 2025. Other 2025 updates include: new kitchen cabinets, countertops and flooring, new steel exterior doors, updated plumbing with cast iron being replaced by PVC and a roughed-in bathroom in the lower level. Bring your ideas for the finishing touches to make this home truly shine!
USD 219,900
250 Henry Circle
View photo
House · for sale
USD 349,900
USD 211/sq.ft
250 Henry Circle
55338
· 1,658 sq.ft · 3 Bedrooms · 2 Baths · House
· Equipped kitchen · Parking
55338 · 1,658 sq.ft · 3 Bedrooms · 2 Baths · House · Equipped kitchen · Parking
Under construction spec slab on grade home w/sunroom*. Great value one-level living at its finest! This slab-on-grade floor plan features an attached 3-car garage, and an open-concept layout that seamlessly connects the living room, dining area, and kitchen. Enjoy the bright four-season sunroom located just off the dining space. The kitchen is thoughtfully appointed with granite countertops, stainless steel appliances, soft-close drawers, a pantry, and a tile backsplash. The private primary suite offers a walk-in shower, dual sinks, and a spacious walk-in closet. Additional highlights include quartz countertops in the bathrooms, a convenient laundry/mudroom off the garage entrance, and many other quality finishes throughout. Ask about the 1-0 Preferred Lender-Paid Rate Buydown and Construction Loan Programs. Listing photos are of a previously built model
USD 349,900
705 Erin Circle
View photo
House · for sale
USD 335,900
USD 127/sq.ft
705 Erin Circle
55338
· 2,637 sq.ft · 3 Bedrooms · 2 Baths · House
· Equipped kitchen · Parking
55338 · 2,637 sq.ft · 3 Bedrooms · 2 Baths · House · Equipped kitchen · Parking
Under Construction! This home will be ready to close in mid-September 2026! Welcome to the Grant! This split entry model has a large open floor plan on the main level with plenty of natural light. This level has the kitchen, dining area and large living room just a few steps up from the front and garage entry landing with a nice closet. Heading up the steps from the kitchen is a bathroom and 3 bedrooms including the primary suite with a private 3/4 bathroom
USD 335,900
700 Erin Circle
View photo
House · for sale
USD 339,900
USD 254/sq.ft
700 Erin Circle
55338
· 1,335 sq.ft · 3 Bedrooms · 2 Baths · House
· Parking · Equipped kitchen
55338 · 1,335 sq.ft · 3 Bedrooms · 2 Baths · House · Parking · Equipped kitchen
This home is under construction and will be ready in late August 2026! Welcome to the Spruce featuring an open floor plan with lots of natural light. On the main floor is a large family room, dining area and kitchen with a window and center island/breakfast bar. Heading down the hallway from the kitchen leads you to 3 bedrooms and 2 bathrooms with the primary suite having a private 3/4 bath and walk-in closet. The Spruce also includes a roomy front entry with a nice closet that has doorways to the front porch and convenient 3 car garage
USD 339,900
390 Mcgrann Street
View photo
House · for sale
USD 199,900
USD 58/sq.ft
390 Mcgrann Street
55338
· 3,423 sq.ft · 4 Bedrooms · 1 Bath · House
55338 · 3,423 sq.ft · 4 Bedrooms · 1 Bath · House
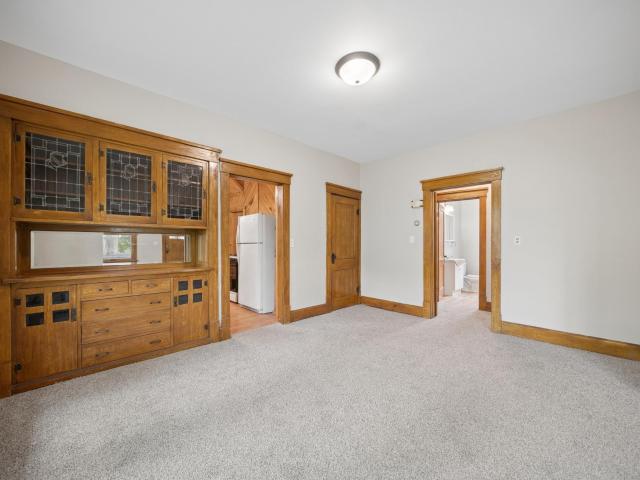
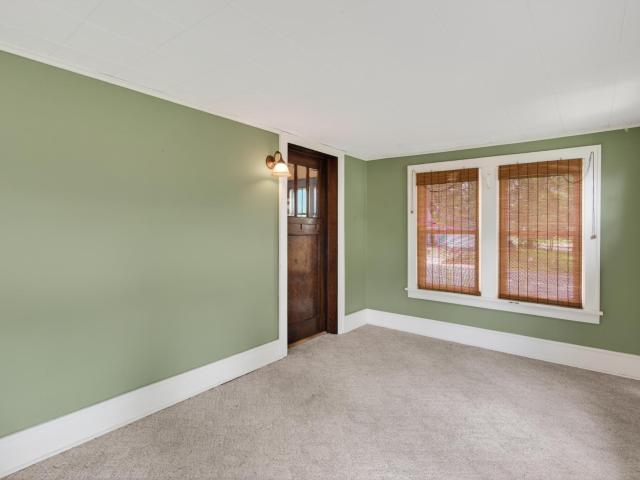
Affordable starter home with newly a remodeled bathroom, new exterior & interior paint and carpet. Tons of charm with built in cabinetry and original doors, and woodwork. Lots of square footage with large bedrooms, enclosed front porch and rear porches, and lower level man-cave / hobby room. Nice level lot with alley access & mature trees, all in a convenient location
USD 199,900
719 Park Avenue
View photo
House · for sale
USD 389,900
USD 112/sq.ft
719 Park Avenue
55338
· 3,466 sq.ft · 2 Bedrooms · 2 Baths · House
· Fireplace · Parking
55338 · 3,466 sq.ft · 2 Bedrooms · 2 Baths · House · Fireplace · Parking
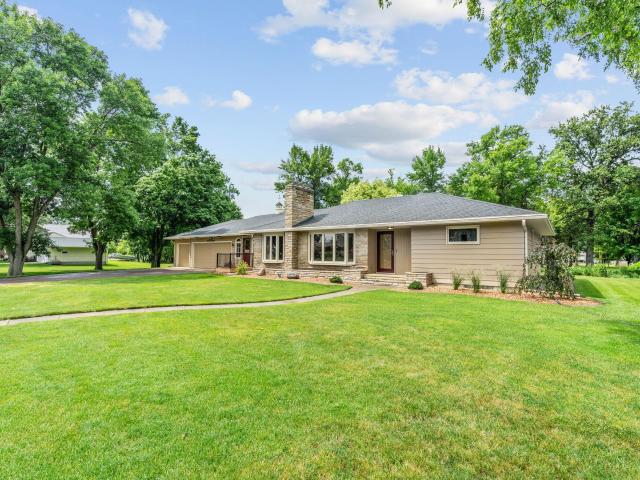
One-owner custom rambler on a rare 0.66-acre lot featuring 3,476 finished sq. Ft. a 4-car garage, two fireplaces, mature trees, and a finished lower level with potential for a third bedroom. This is one of Hamburg’s most distinctive in-town properties with an interior gazebo! Just outside of Norwood Young America
USD 389,900
360 Sophia Avenue
View photo
House · for sale
USD 329,000
USD 126/sq.ft
Updated
360 Sophia Avenue
55338
· 2,605 sq.ft · 5 Bedrooms · 2 Baths · House
· Fireplace · Equipped kitchen
55338 · 2,605 sq.ft · 5 Bedrooms · 2 Baths · House · Fireplace · Equipped kitchen
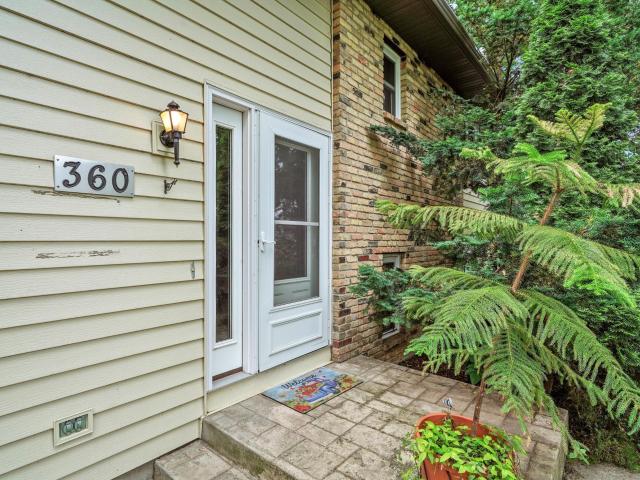
Welcome to this spacious and inviting 5-bedroom, 2-bathroom home situated on a generous 0.41-acre corner lot in the heart of Hamburg. Offering exceptional flexibility and room to spread out, this unique property is perfect for multi-generational living, hosting guests, or simply enjoying extra space both inside and out. The main level features a bright and functional layout with abundant kitchen storage, stainless steel appliances, custom built-in cabinetry, three bedrooms, a full bathroom, and a cozy four-season porch filled with natural light. The lower level offers incredible versatility with a secondary kitchen, spacious family room, two additional bedrooms, a full bathroom, and a dedicated laundry and utility area. A wood-burning fireplace adds warmth and character, creating the perfect gathering space throughout Minnesota's seasons. Whether you're looking for separate living space, room for extended family, or additional entertaining options, this home provides endless possibilit
USD 329,000
202 E Alden Street
View photo
House · for sale
USD 250,000
USD 464/sq.ft
202 E Alden Street
55338
· 538 sq.ft · 4 Bedrooms · 2 Baths · House
· Patio · Garden · Office room · Equipped kitchen · Parking
55338 · 538 sq.ft · 4 Bedrooms · 2 Baths · House · Patio · Garden · Office room · Equipped kitchen · Parking
Newer Mechanicals and Roof. This gorgeous, pride in ownership Craftsman meets Farmhouse 2 story home, on a corner lot in Arlington is perfect! Oversized homesite includes large side yard, beautiful landscaping with manicured lawn, two garages for a total of 3 stalls with electric in both, outdoor patio, privacy fence and more! Front porch greets your guests, while the back mud room is perfect for the everyday owner's entrance. Main floor living room, dining room, and farmhouse kitchen. 2 Bedrooms on the main floor with a full bathroom. Upstairs another 2 bedrooms along with a 3/4 bathroom that has a tub. Plus an extra office area! Well crafted wood work throughout the home with hard wood floors and newer large ticket items! Move in and just enjoy
USD 250,000
240 Henry Circle
View photo
House · for sale
USD 319,900
USD 203/sq.ft
240 Henry Circle
55338
· 1,572 sq.ft · 3 Bedrooms · 2 Baths · House
· Parking · Equipped kitchen
55338 · 1,572 sq.ft · 3 Bedrooms · 2 Baths · House · Parking · Equipped kitchen
To be built/under construction slab on grade spec home*. Affordable one level living! This slab on grade floor plan features an attached 3 car garage, open floor plan for living room, kitchen and dining room with vaulted ceiling. Finishes included are Granite countertops, stainless steel appliances, soft close drawers, pantry and tile backsplash in kitchen. Private primary suite with walk in shower, walk in closet and dual sinks, Quartz tops in both bathrooms, laundry/mud room off of garage entrance plus much more. Inquire about the 1-0 Preferred Lender Paid Rate Buy Down. Listing pictures are of a previous model
USD 319,900
360 Mcgrann Street
View photo
House · for sale
USD 205,000
USD 125/sq.ft
360 Mcgrann Street
55338
· 1,636 sq.ft · 3 Bedrooms · 1 Bath · House
· Equipped kitchen · Cellar
55338 · 1,636 sq.ft · 3 Bedrooms · 1 Bath · House · Equipped kitchen · Cellar
Experience the charm of a quiet, peaceful setting that offers the perfect place to relax and unwind. Surrounded by open space and fresh air, this location provides a slower pace of life while still being within easy reach of the Twin Cities for shopping, dining, and entertainment. Nearby parks such as High Island Lake Park, Minnesota Valley State Recreation Area, and Carver Park Reserve provide endless opportunities for outdoor recreation, from scenic walks to full days of exploring nature. Inside, the home has been thoughtfully updated throughout. Recent improvements include newly refinished original flooring, a fully remodeled bedroom taken down to the studs, all new plumbing, a new electrical panel, updated outlets and switches, and freshly painted kitchen cabinets with added storage and a garbage disposal. Additional updates include new washer and dryer and a new water heater installed in April 2025, along with a recently serviced boiler. The basement has been enhanced with a seale
USD 205,000
305 N Ln, Green Isle, MN 55338 | MLS #7048
View photo
House · for sale
USD 339,900
USD 233/sq.ft
305 N Ln, Green Isle, MN 55338 | MLS #7048
55338
· 1,453 sq.ft · 3 Bedrooms · 2 Baths · House
· Equipped kitchen · Parking · Cellar
55338 · 1,453 sq.ft · 3 Bedrooms · 2 Baths · House · Equipped kitchen · Parking · Cellar
Under construction spec split-level home with unfinished lookout basement – enjoy this split-level home that features an open concept floor plan to the living room, dining area, and kitchen. Main level entry area contains access to the attached three-car garage. Kitchen highlights include granite countertops, soft-close cabinetry, stainless steel appliances, tile backsplash, and a pantry. The private primary suite offers a walk-in shower and dual sinks, with quartz countertops in all bathrooms. All three bedrooms are located on the upper level. The unfinished lower level provides ample storage and offers potential for future 4th and 5th bedrooms, a bathroom, and family room. Easy access to Hwy 5 and Cty Rd. 25. Ask about the 1% preferred lender incentive. Listing pictures are of a previous model
USD 339,900
302 W Douglas Street
View photo
House · for sale
USD 295,000
USD 177/sq.ft
302 W Douglas Street
55338
· 1,658 sq.ft · 2 Bedrooms · 2 Baths · House
· Patio · Garden · Deck · Equipped kitchen · Parking
55338 · 1,658 sq.ft · 2 Bedrooms · 2 Baths · House · Patio · Garden · Deck · Equipped kitchen · Parking
The home is back on the market due to an unexpected medical circumstance involving the buyer and was unrelated to the inspection or condition of the property. Don’t miss this opportunity to own a meticulously maintained home on a beautiful corner lot! Located directly across the street from the middle school, this property offers both convenience and charm. The main level features two spacious bedrooms, a 3/4 bathroom, and an inviting open-concept layout connecting the living and dining areas. The kitchen is filled with beautiful cabinetry and includes a functional breakfast bar—perfect for everyday living and entertaining. Downstairs, you’ll find a large family room, an additional bathroom with a walk-in shower, and endless storage space. The lower level also provides direct access to the attached garage for added convenience. Step outside to enjoy a fully fenced yard with manicured landscaping, a large deck, and a cement patio ideal for relaxing or hosting gatherings. The property in
USD 295,000
108 Spirit Path NW
View photo
House · for sale
USD 299,900
USD 212/sq.ft
108 Spirit Path NW
55338
· 1,410 sq.ft · 3 Bedrooms · 2 Baths · House
· Equipped kitchen · Parking
55338 · 1,410 sq.ft · 3 Bedrooms · 2 Baths · House · Equipped kitchen · Parking
Welcome to this 3 bed 2 bath rambler in NW Arlington! Designed for effortless one story living, the interior boasts an open concept layout enhanced with vaulted ceilings in the main living areas and durable LVP flooring throughout the home. The kitchen is a true centerpiece, featuring beautiful granite countertops, S. S. appliances, and a large center island. The primary bedroom features a walk-in closet and a private ensuite 3/4 bathroom. The second bedroom also features a walk-in closet and the third bedroom features a closet with French doors. Outside, enjoy the generous space of this desirable corner lot. The 2.5 stall garage is insulated. A 2025 April hailstorm means you get a NEW ROOF! Choose your own color
USD 299,900

More homes near this area

Pheasant Cir
View photo
House · for sale
Request Details
New
Pheasant Cir
55338
· 2,691 sq.ft · 4 Bedrooms · 5 Baths · House
55338 · 2,691 sq.ft · 4 Bedrooms · 5 Baths · House
This home is in preforeclosure, which means the homeowner is in default (missed payments). Therefore, there could be an opportunity to strike a great deal with the owner and the bank
Request Details
3rd Ave SE
View photo
House · for sale
Request Details
New
3rd Ave SE
55338
· 1,066 sq.ft · 4 Bedrooms · 1 Bath · House
55338 · 1,066 sq.ft · 4 Bedrooms · 1 Bath · House
This home is in preforeclosure, which means the homeowner is in default (missed payments). Therefore, there could be an opportunity to strike a great deal with the owner and the bank
Request Details

Get email alerts

Don't miss out: be the first to know about new properties

The alert was correctly created

On subscribing you accept the conditions of use and the privacy policy
Alert
Receive new ads in your inbox
Save this search
Receive alerts for new listings

We'll send you an email when we have new properties for: "Houses for sale in 55338"

The alert was correctly created

Get email alerts and be the first to see new listings
Required field
On subscribing I accept the terms of the privacy policy
Perfect! You'll soon start receiving new listings via email
Alert
Receive an email when we have new ads for Houses for sale in 55338
Save this search
Filters

Bedrooms

Size (sq.ft)

sq.ft
sq.ft

Price

USD
USD

Property type

Bathrooms

Clear all filters
Receive notifications when new entries are published.