128 houses for sale in 55807

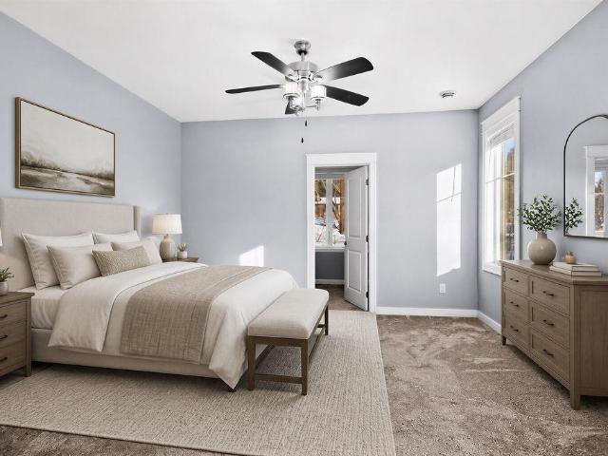
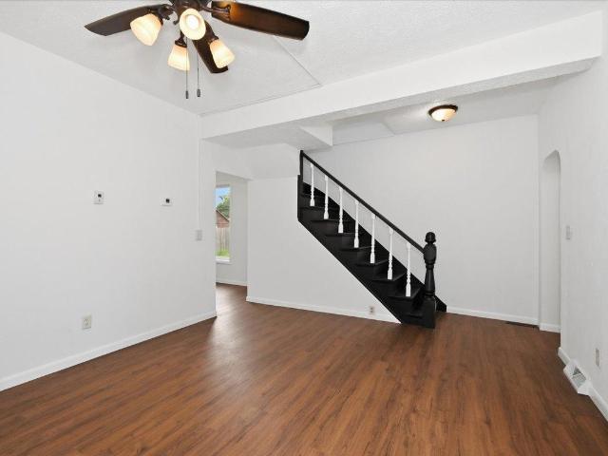
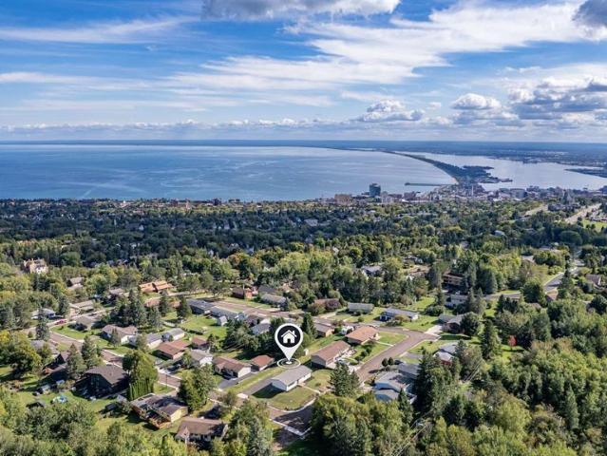
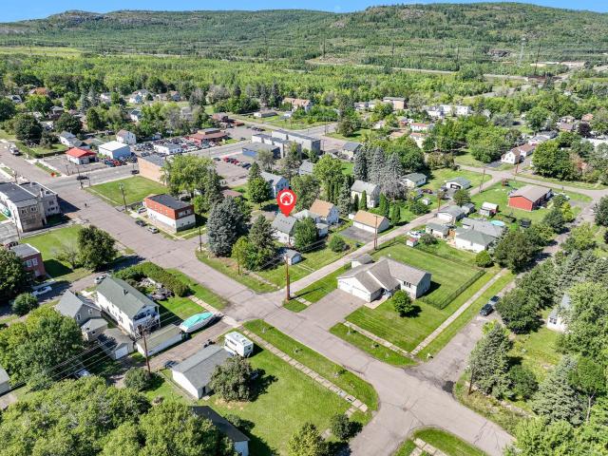
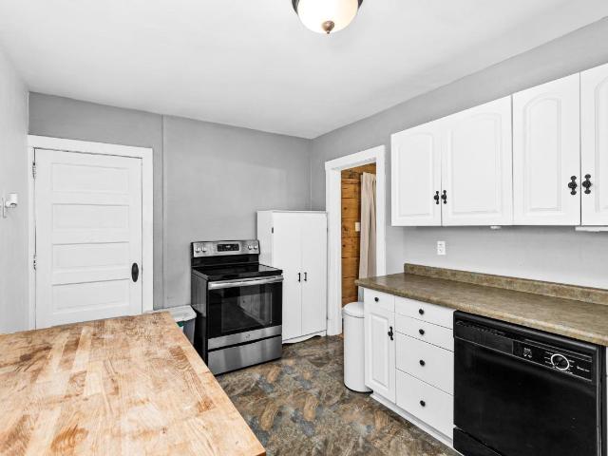
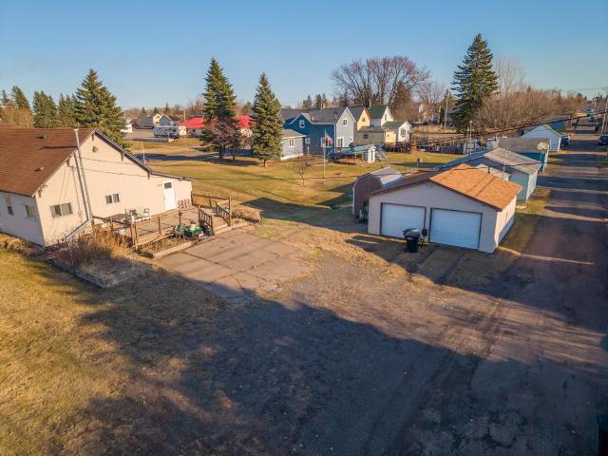
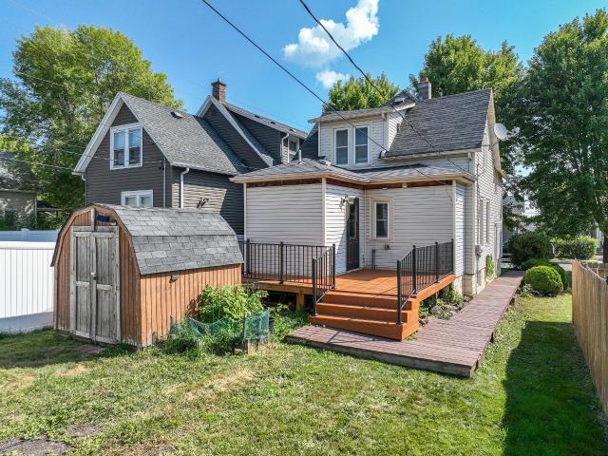
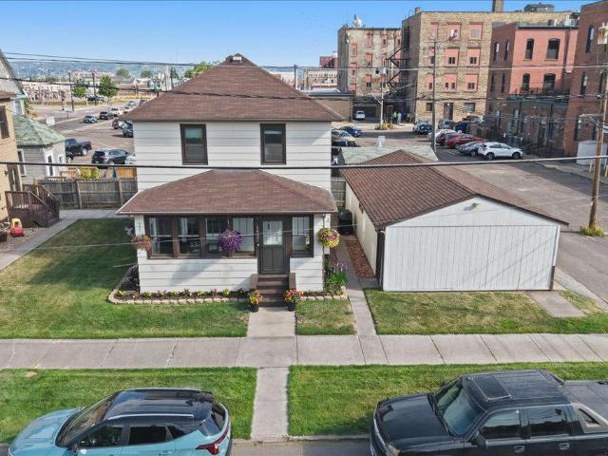
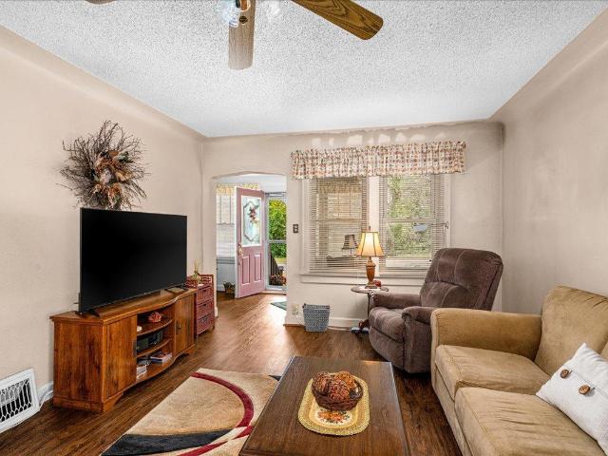
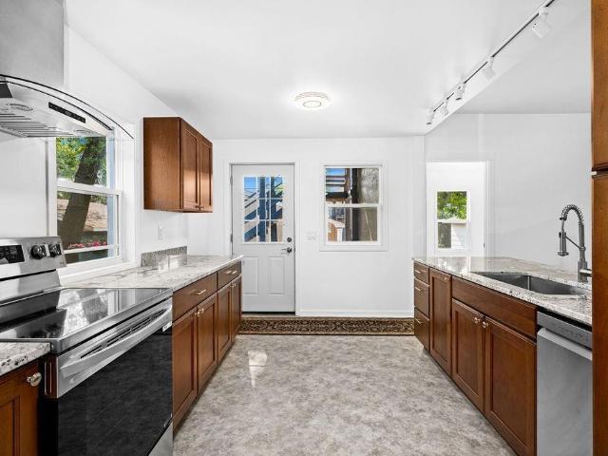
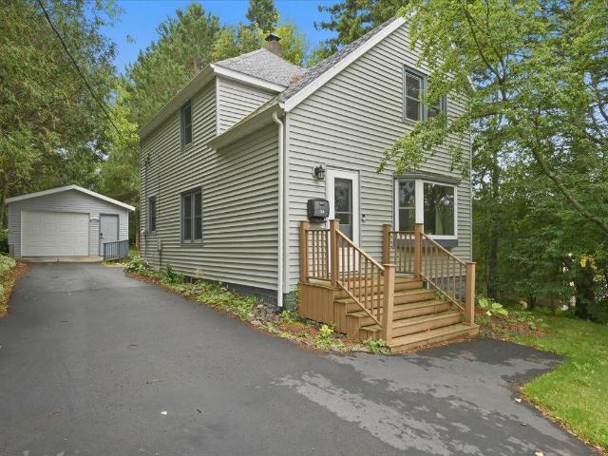
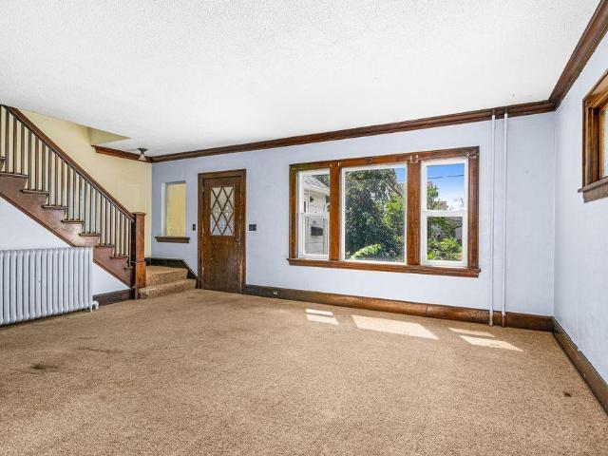
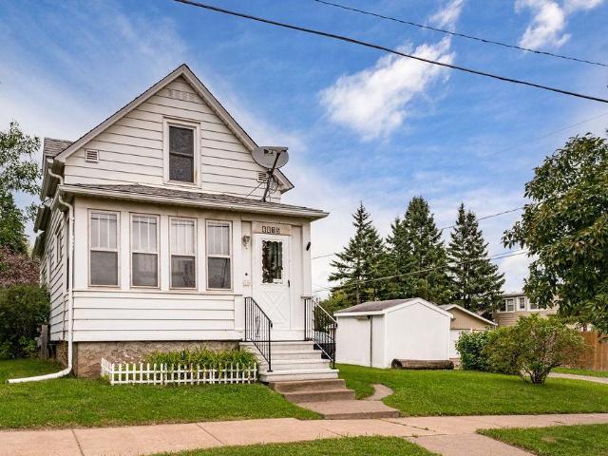
6015 Greene Street
View photo
House · for sale
USD 150,000
USD 115/sq.ft
6015 Greene Street
55807
· 1,302 sq.ft · 2 Bedrooms · 1 Bath · House
· Cellar · Parking
55807 · 1,302 sq.ft · 2 Bedrooms · 1 Bath · House · Cellar · Parking
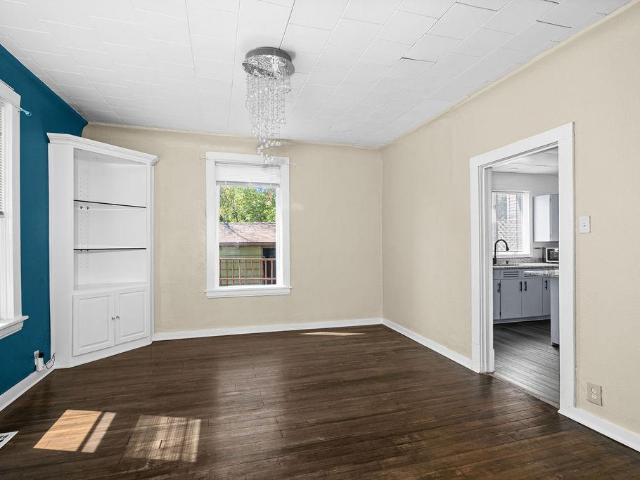
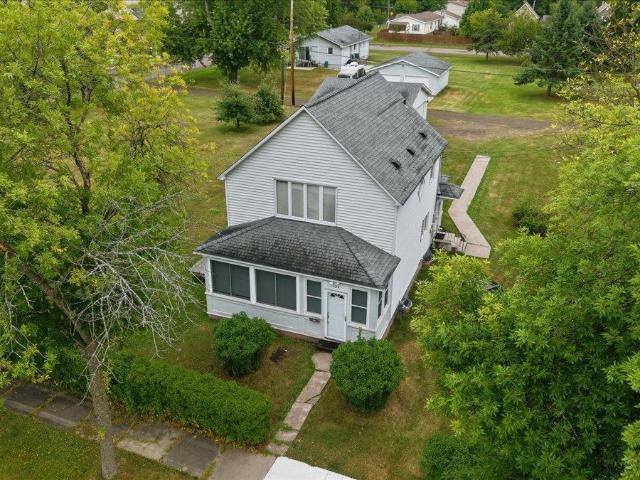
Welcome to this well maintained 2 bedroom, 1 bath home in Duluth, Minnesota! The main level offers a comfortable living space, a conveniently located full bathroom, and an inviting front porch. Both bedrooms are situated upstairs, providing separation from the main living areas. The partially finished basement includes a finished bonus room that could serve as an office, hobby room, or potential third bedroom with the addition of an egress window. Outside, you’ll find gutters, a storage shed, and off-street parking for two vehicles. This move-in-ready Duluth home offers practical living space, useful storage, and future potential. Schedule your private showing today!
USD 150,000
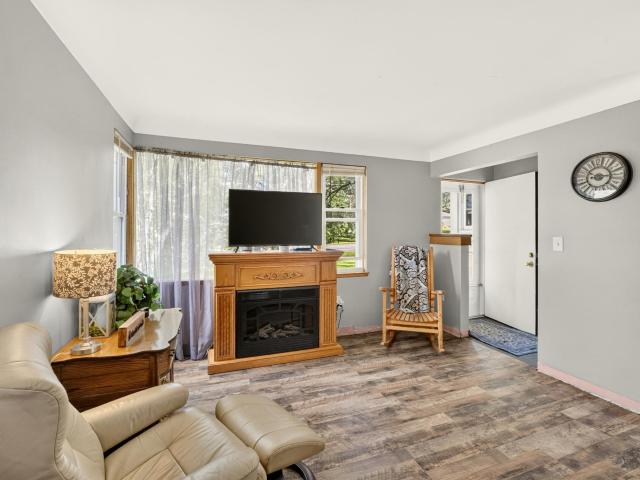
4724 Anderson Road
View photo
House · for sale
USD 325,000
USD 189/sq.ft
4724 Anderson Road
55807
· 1,711 sq.ft · 2 Bedrooms · 2 Baths · House
· Parking
55807 · 1,711 sq.ft · 2 Bedrooms · 2 Baths · House · Parking
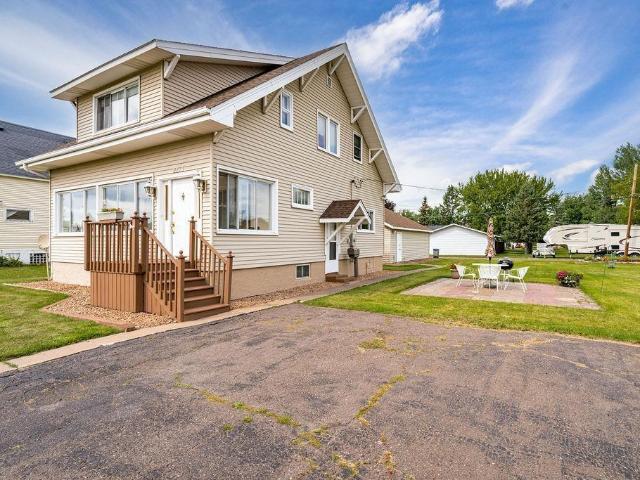
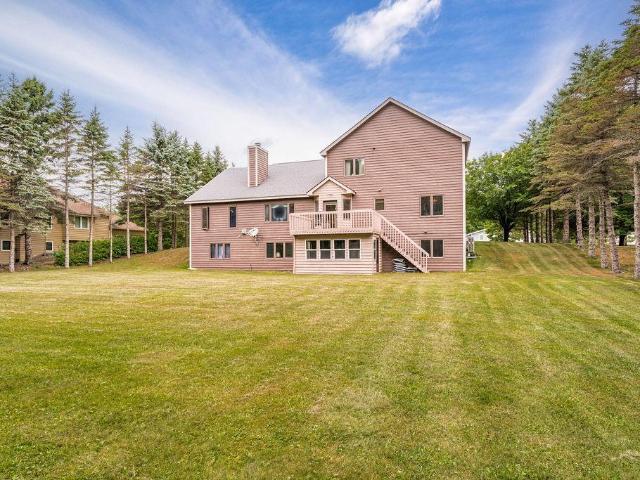
Seller is having the roof replaced and vinyl siding installed within the next two weeks. Situated on over an acre and adjoining public land near Stebner Park, this 4-bedroom, 2-bath home with a 2 car attached garage offers hiking and trails out your back door. The location makes it convenient for shopping, restaurants, hiking and hospitals. Seller will be installing vinyl siding and a roof, the materials are on order
USD 325,000
3879 Okerstrom Road
View photo
House · for sale
USD 6,400,000
USD 2,218/sq.ft
3879 Okerstrom Road
55807
· 2,885 sq.ft · 5 Bedrooms · 2 Baths · House
· Patio · Garden · Fireplace · Equipped kitchen · Parking
55807 · 2,885 sq.ft · 5 Bedrooms · 2 Baths · House · Patio · Garden · Fireplace · Equipped kitchen · Parking
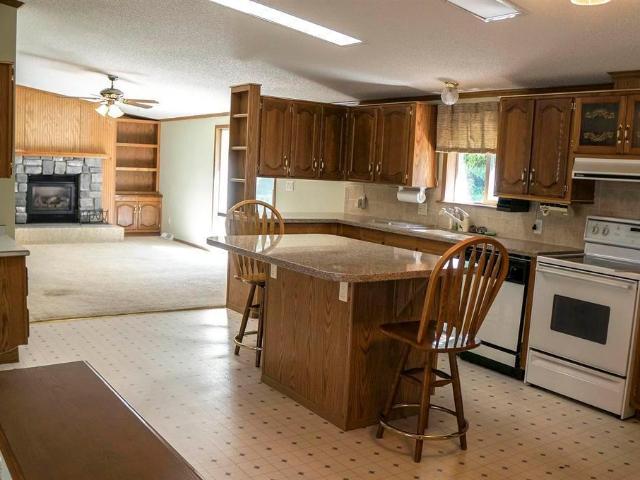
Set on 5 scenic acres, this newer Hermantown home blends quality construction with modern design. Featuring 5 bedrooms, 3 baths, and a 3-car garage, it offers comfortable main-level living on a heated slab. The open floor plan includes a gourmet kitchen with quartz countertops and pantry, dining area, and spacious living room with fireplace and built-ins. The main-level primary suite features a walk-in closet and elegant bath. Upstairs, you’ll find three bedrooms, a full bath, laundry, and a large bonus room. Enjoy outdoor living with a covered porch, patio, and fenced yard—modern comfort in a beautiful wooded setting
USD 6,400,000
1616 Iowa Avenue
View photo
House · for sale
USD 260,000
USD 198/sq.ft
1616 Iowa Avenue
55807
· 1,313 sq.ft · 2 Bedrooms · 2 Baths · House
· Office room · Equipped kitchen · Air conditioning
55807 · 1,313 sq.ft · 2 Bedrooms · 2 Baths · House · Office room · Equipped kitchen · Air conditioning
Nothing to do but move into this tastefully updated Billings Park home! The main floor features a welcoming front entry, spacious living room, brand-new kitchen, dining area, 3/4 bath, and convenient main-floor laundry/utility room. Upstairs you'll find 2 bedrooms, a full bath with separate tub and shower, plus a bonus room accessed through one of the bedrooms—perfect for a walk-in closet, home office, sitting room, or additional flexible space. Since 2024, this home has undergone extensive updates, including a new kitchen with cabinets, tile, and appliances; new roof, soffit, and fascia; new front porch; new furnace with mostly new ductwork; central air; water heater; updated electrical service and extensive rewiring; new plumbing; insulation; flooring and sub-flooring; new floor joists and kitchen beams; updated bathrooms; windows and entry doors; ceiling fans; interior paint; and more. A tremendous amount of work has already been done—move in and enjoy!
USD 260,000
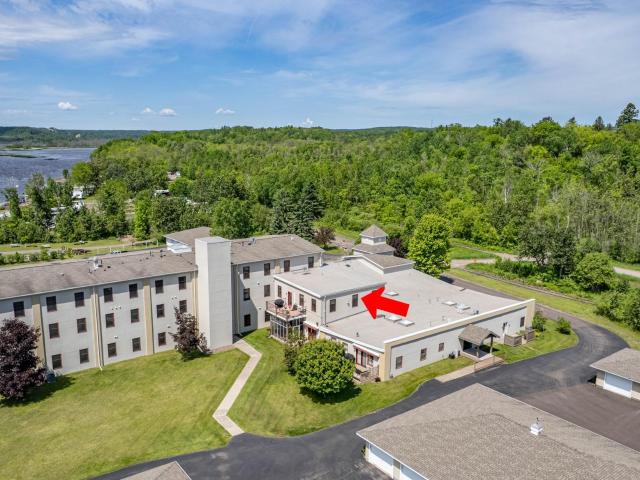
9900 Hudson Boulevard # 200
View photo
House · for sale
USD 364,900
USD 311/sq.ft
9900 Hudson Boulevard # 200
55807
· 1,173 sq.ft · 2 Bedrooms · 2 Baths · House
· Sauna · Deck · Fireplace · Parking · Air conditioning
55807 · 1,173 sq.ft · 2 Bedrooms · 2 Baths · House · Sauna · Deck · Fireplace · Parking · Air conditioning
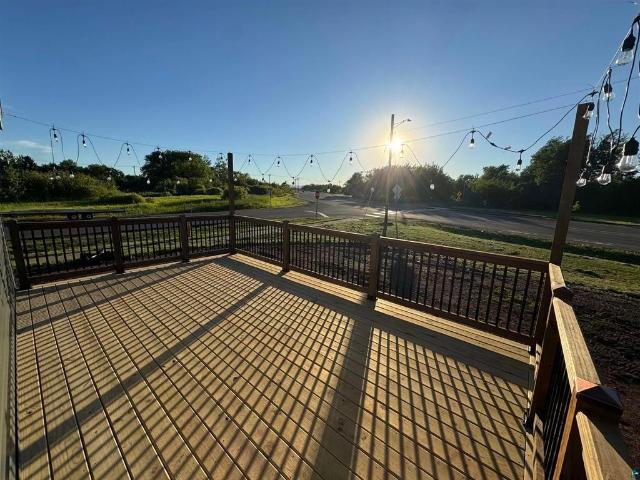
Welcome to River Place Condos on the St Louis River! Embrace the peaceful, maintenance-free waterfront lifestyle just minutes from Duluth & Superior. This location provides convenient access to the river and an extended water route through the bay to Lake Superior—perfect for boating, kayaking, and exploring! Wake up to beautiful views of the St. Louis River from this move-in-ready 2-bedroom, 2-bath condo with 2 garage spaces. Features include granite countertops, stainless steel appliances, a cozy fireplace, a primary suite with a private bath, a new furnace, mini-split heat and A/C, and a new washer/dryer combo. Enjoy your private deck overlooking the river, plus a dock space already rented for the 2026 season! Seller is willing to leave furnishings with an acceptable offer, Association dues cover lawncare, snow removal, water, sewer, garbage, cable, internet, the exercise room, the sauna, the community room, and even a guest suite for overnight visitors. Waterfront living without th
USD 364,900
1801 E 10th Street
View photo
House · for sale
USD 329,900
USD 237/sq.ft
1801 E 10th Street
55807
· 1,389 sq.ft · 3 Bedrooms · 2 Baths · House
· Office room · Equipped kitchen · Parking
55807 · 1,389 sq.ft · 3 Bedrooms · 2 Baths · House · Office room · Equipped kitchen · Parking
Brand-New Construction in Superior! Don't miss this opportunity to own an affordable, energy-efficient new home in Superior, complete with a brand new 2-stall garage. This Energy Star certified property features durable vinyl siding, two covered porches, a private courtyard connecting garage to the home, and massive'Juliet style'12x20 porch off the laundry room, along with nearly 1,400 finished square feet of thoughtfully designed living space. Offering 3 bedrooms and 2 bathrooms, the home includes a private primary suite complete with a dedicated en suite bathroom, spacious walk-in closet, and separate toilet room for added privacy. The open concept floor plan is perfect for everyday living and entertaining, highlighted by a large 12 foot long kitchen island that anchors the main living area. The two additional bedrooms are located on the opposite side of the home, providing added privacy and flexibility for guests, family, or a home office
USD 329,900
1634 Cliff Avenue
View photo
House · for sale
USD 474,900
USD 274/sq.ft
1634 Cliff Avenue
55807
· 1,733 sq.ft · 3 Bedrooms · 1 Bath · House
· Equipped kitchen
55807 · 1,733 sq.ft · 3 Bedrooms · 1 Bath · House · Equipped kitchen
Perched high on Cliff Ave with sweeping views of Lake Superior, this beautifully remodeled Duluth home has been completely transformed inside and out. Thoughtfulupdates, a bright modern design, and large windows showcasing the incredible view create a home that feels fresh, open, and inviting from the moment you walk in. The completely remodeled kitchen features new cabinetry, stainless steel appliances, a large center island, and an open layout that flows seamlessly into the dining and living spaces. Expansive windows fill the home with natural light while providing stunning views of Lake Superior and the surrounding hillside. New flooring throughout adds to the fresh, cohesive feel of the home. The main floor offers three bedrooms and an updated bathroom, creating a functional layout with convenient one-level living. Downstairs, the finished walkout lower level provides additional living space with a spacious recreation room, laundry and utility area with an additional toilet, plus d
USD 474,900
1406 99th Avenue W
View photo
House · for sale
USD 220,000
USD 202/sq.ft
1406 99th Avenue W
55807
· 1,087 sq.ft · 3 Bedrooms · 1 Bath · House
· Parking · Equipped kitchen
55807 · 1,087 sq.ft · 3 Bedrooms · 1 Bath · House · Parking · Equipped kitchen
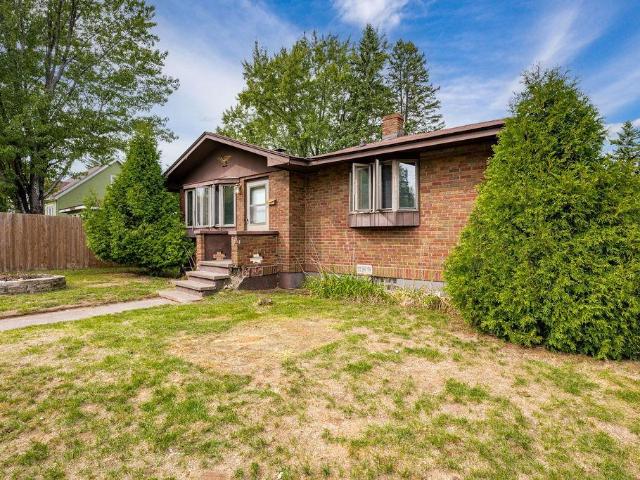
Imagine the potential with this 3 bedroom home on a spacious corner lot in the Gary-New Duluth neighborhood. The lower level offers a comfortable living room, a dining room with lvp flooring, a kitchen with ample cabinet space and off the kitchen there is a bonus room with a side entrance to the house that would be a great landing space coming in from the 1 car detached garage. Upstairs there are 3 bedrooms, and a full bathroom. This place is ready for your personal touch to be called home!
USD 220,000
9239 Meadow Street
View photo
House · for sale
USD 225,000
USD 204/sq.ft
9239 Meadow Street
55807
· 1,098 sq.ft · 3 Bedrooms · 1 Bath · House
· Garden · Cellar
55807 · 1,098 sq.ft · 3 Bedrooms · 1 Bath · House · Garden · Cellar
Welcome to this charming 3-bedroom, 1-bath home in Duluth! Offering a comfortable and functional layout, this home is ready for its next owner to make it their own. Enjoy your morning coffee or unwind at the end of the day on the inviting front porch. Location makes this easy for all aspects of the Duluth area. Work, play or more. The backyard features a storage shed, providing convenient space for lawn equipment, outdoor gear, and more. An unfinished basement offers additional storage along with plenty of potential for future use. Schedule your showing today!
USD 225,000
409 Clough Avenue
View photo
House · for sale
USD 175,000
USD 74/sq.ft
409 Clough Avenue
55807
· 2,336 sq.ft · 3 Bedrooms · 2 Baths · House
· Parking
55807 · 2,336 sq.ft · 3 Bedrooms · 2 Baths · House · Parking
3 bedroom, 2 bath home with a 2 car garage in a convenient Superior location. Solid layout with plenty of potential to update and make it your own. Great opportunity for buyers looking to build equity through cosmetic improvements and personal touches
USD 175,000
229 N 60th Avenue W
View photo
House · for sale
USD 225,000
USD 199/sq.ft
229 N 60th Avenue W
55807
· 1,130 sq.ft · 2 Bedrooms · 2 Baths · House
· Garden · Office room · Equipped kitchen · Parking
55807 · 1,130 sq.ft · 2 Bedrooms · 2 Baths · House · Garden · Office room · Equipped kitchen · Parking
Welcome to this inviting, comfortable West Duluth home. You are first greeted by a large covered porch with space for furniture to enjoy year round. The first floor offers spacious common spaces with a formal dining room and recently updated kitchen. Off of the dining room is a space with loads of potential that could be a mudroom, office/den or even an additional bedroom with a 3/4 bathroom attached. Upstairs are 2 well sized bedrooms with a full bathroom. There are new vinyl windows on both floors and vinyl plank flooring all throughout the first floor. The backyard has a freshly done asphalt slab for 2 car parking and a storage shed for yard supplies. This home is move in ready!
USD 225,000
2713 Fellows Street
View photo
House · for sale
USD 289,900
USD 163/sq.ft
2713 Fellows Street
55807
· 1,776 sq.ft · 3 Bedrooms · 1 Bath · House
· Patio · Garden · Office room · Parking
55807 · 1,776 sq.ft · 3 Bedrooms · 1 Bath · House · Patio · Garden · Office room · Parking
First time on the market! This exceptionally well-cared-for 3-bedroom, 1.5-bath home offers spacious rooms, abundant natural light, and an oversized lot with plenty of room to enjoy the outdoors. The large bedrooms provide comfortable living space, while the bright 3-season porch is a wonderful spot to relax, entertain, or enjoy your morning coffee. The home has been lovingly maintained over the years and offers a solid opportunity to move in and make it your own. The lower level includes non-conforming bedroom, offering flexibility for guests, an office, hobby room, or workout space. Outside, enjoy the expansive yard, patio area, and detached garage. A truly special, well-kept home ready for its next chapter
USD 289,900
12 Olea Avenue
View photo
House · for sale
USD 189,900
USD 117/sq.ft
12 Olea Avenue
55807
· 1,615 sq.ft · 3 Bedrooms · 2 Baths · House
· Garden · Deck · Equipped kitchen · Parking
55807 · 1,615 sq.ft · 3 Bedrooms · 2 Baths · House · Garden · Deck · Equipped kitchen · Parking
A deluxe model with a gorgeous lot! Private back yard that has a Trex deck next to a running stream which adds to the tranquility. Oversized 2 plus garage with a workshop in back. Perennial gardens galore, no need for a green thumb. Just gloves. Brand new roof on both the house and garage, also a new skylight in the main bathroom. Kitchen has been updated and quartz counter tops added. Master has a big walk-in closet and private bath with garden tub or shower. Come see for yourself
USD 189,900
401 W Gary Street
View photo
House · for sale
USD 200,000
USD 232/sq.ft
401 W Gary Street
55807
· 861 sq.ft · 2 Bedrooms · 1 Bath · House
· Equipped kitchen · Parking
55807 · 861 sq.ft · 2 Bedrooms · 1 Bath · House · Equipped kitchen · Parking
Welcome to 401 W Gary St! This adorable 2 bedroom brick home in Gary New Duluth features main level living! Newly updated with kitchen countertops, new appliances, paint and new flooring throughout. Eat-in kitchen flows into a cozy living room. Lower level offers great potential for future finishing adding more square footage and also has a 3/4 bath already roughed in for you to finish. There is an attached 2 stall garage with extra parking space, a rare find. Walkable to parks, churches, and bus lines. Great opportunity for a first-time buyer!
USD 200,000
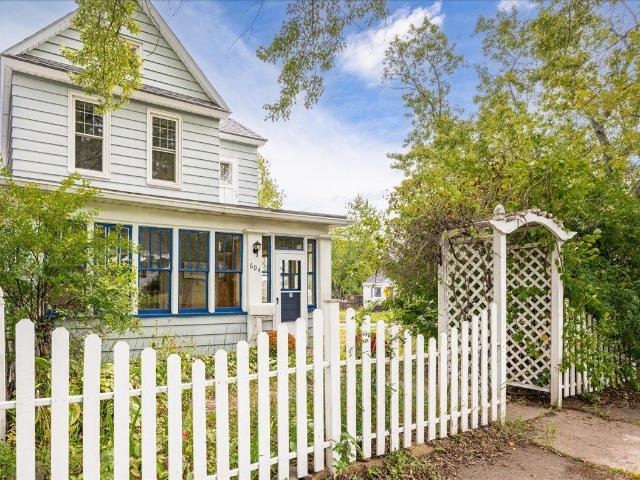
604 E 11th Street
View photo
House · for sale
USD 225,000
USD 149/sq.ft
604 E 11th Street
55807
· 1,507 sq.ft · 3 Bedrooms · 1 Bath · House
· Garden · Office room · Equipped kitchen
55807 · 1,507 sq.ft · 3 Bedrooms · 1 Bath · House · Garden · Office room · Equipped kitchen
Peeks of Lake Superior, classic Duluth character, and big updates already behind you! Start with the enclosed front porch, then step inside to hardwood floors, tall ceilings, and plenty of the charm you’d expect from a classic Duluth home. The main level offers a spacious living room, separate dining room, kitchen with breakfast bar, and refreshed bathroom. Upstairs offers bedrooms plus a flexible bonus space perfect for a reading nook, nursery, home office, dressing room, gaming space, or more. The lower level adds a recently redone bedroom and an ensuite 1/2 bathroom. Major improvements include a 2020 roof with GAF Timberline architectural shingles, 20new windows, sewer lining, attic insulation, and plumbing updates. More recent professional work includes new electrical throughout the home, engineered beams, kitchen plumbing, flooring and subfloor, insulation, dishwasher and range, plus a new main water service line. Outside, enjoy a fenced yard with mature trees, apple and plum tree
USD 225,000
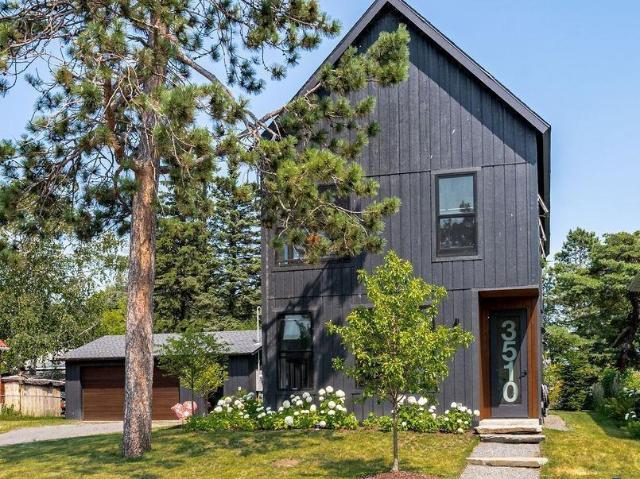
3510 Minnesota Avenue
View photo
House · for sale
USD 1,199,900
USD 592/sq.ft
3510 Minnesota Avenue
55807
· 2,024 sq.ft · 2 Bedrooms · 1 Bath · House
· Patio · Garden · Deck · Fireplace · Equipped kitchen · Parking · Cellar
55807 · 2,024 sq.ft · 2 Bedrooms · 1 Bath · House · Patio · Garden · Deck · Fireplace · Equipped kitchen · Parking · Cellar
Experience Lake Superior living at its finest in this architecturally designed Park Point home, where you can walk directly from your door onto the beach. Expansive windows fill the interiors with natural light, creating bright, sunny spaces throughout. The open, practical Scandinavian-inspired floor plan combines effortless everyday living with high-end finishes and a refined contemporary aesthetic. Upstairs, the private primary bedroom features generous closets, complemented by a second bedroom, conveniently located laundry, a versatile loft, and a handsome built-in library. Every space has been thoughtfully planned to maximize comfort, function, and light. Outside, gorgeous gardens, professional landscaping, and a paver patio create inviting spaces for relaxing and entertaining. A fully renovated two-car garage provides excellent parking and storage. The separate guest house offers exceptional flexibility, with a full basement, loft, kitchenette, fireplace, and private deck. Ideal f
USD 1,199,900
405 N 58th Avenue W
View photo
House · for sale
USD 192,500
USD 59/sq.ft
405 N 58th Avenue W
55807
· 3,229 sq.ft · 4 Bedrooms · 2 Baths · House
· Deck · Equipped kitchen · Parking · Heating · Cellar
55807 · 3,229 sq.ft · 4 Bedrooms · 2 Baths · House · Deck · Equipped kitchen · Parking · Heating · Cellar
Large and in charge! Here is a home that has what you have been looking for. Do you want space around you? This home has that in spades, with vacant land on both sides. Do you want a main floor bedroom? This one has that with a private 3/4 bathroom attached to it. This home also has 3 bedrooms and a full bathroom upstairs too! The kitchen is huge with ample kitchen cabinets. There is even an area that is perfect for a table and chairs in the kitchen. The formal dining room is also very large and is open to the living room giving you plenty of options for how to use the space. Tons of natural light comes in the windows in the living room. The foyer is a great place to shed your gear or great your guests. There is a covered back deck for time outside even in the rain. The full basement has potential too. Heat comes from a gas forced air furnace, and hot water from a newer water heater. Put your car in the 2-car garage and do crafting in the detached shop. This home needs some love but is
USD 192,500
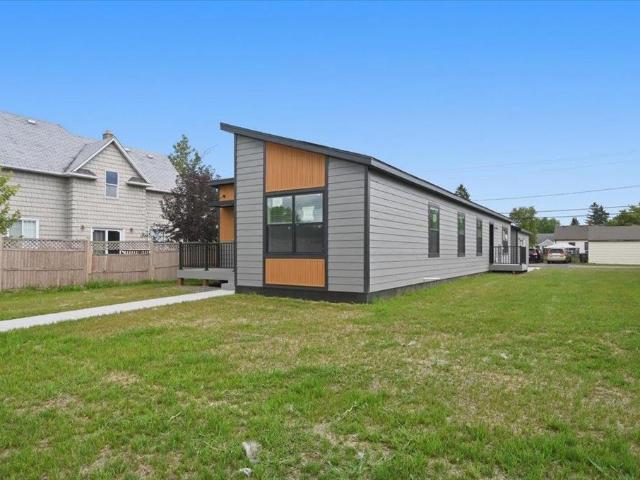
6314 Tower Avenue
View photo
House · for sale
USD 427,500
USD 261/sq.ft
6314 Tower Avenue
55807
· 1,636 sq.ft · 3 Bedrooms · 2 Baths · House
· Equipped kitchen
55807 · 1,636 sq.ft · 3 Bedrooms · 2 Baths · House · Equipped kitchen
Welcome to 6314 Tower Ave! This beautifully designed 3-bedroom, 2-bath modular home offering 1,644 square feet of comfortable one level living. This ranch style layout features an open and functional floor plan with a spacious kitchen, bright living area, and a private primary suite designed for everyday comfort. The kitchen offers excellent workspace and flows easily into the main living and dining areas, making it ideal for both relaxing and entertaining. With generous bedroom sizes, two full bathrooms, and a smart layout throughout, this home blends modern style with practical everyday living. Quality modular construction combined with an ICF crawl space helps create an energy-efficient home built for long-term comfort. Don't miss out on seeing this one!
USD 427,500
125 N 28th Avenue W
View photo
House · for sale
USD 225,000
USD 144/sq.ft
125 N 28th Avenue W
55807
· 1,561 sq.ft · 4 Bedrooms · 1 Bath · House
· Garden · Deck · Equipped kitchen
55807 · 1,561 sq.ft · 4 Bedrooms · 1 Bath · House · Garden · Deck · Equipped kitchen
Welcome to this beautifully updated 4-bedroom, 1.5-bathroom home, perfect for families or those seeking extra space. Priced at $225,000, this property boasts a host of modern upgrades, including a new roof installed in 2026 for peace of mind and durability, as well as a new furnace and hot water heater installed in 2021, ensuring energy efficiency and reliability. The gourmet kitchen and bathroom have been freshly updated with granite countertops, adding both style and functionality. This home offers a spacious layout with ample natural light, cozy living spaces, and deck & backyard for outdoor entertaining. You’re close to schools, parks, and local amenities. Don’t miss your chance to make this lovely home yours!
USD 225,000
506 Kenwood Avenue
View photo
House · for sale
USD 49,900
USD 50/sq.ft
Updated
506 Kenwood Avenue
55807
· 980 sq.ft · 3 Bedrooms · 2 Baths · House
55807 · 980 sq.ft · 3 Bedrooms · 2 Baths · House
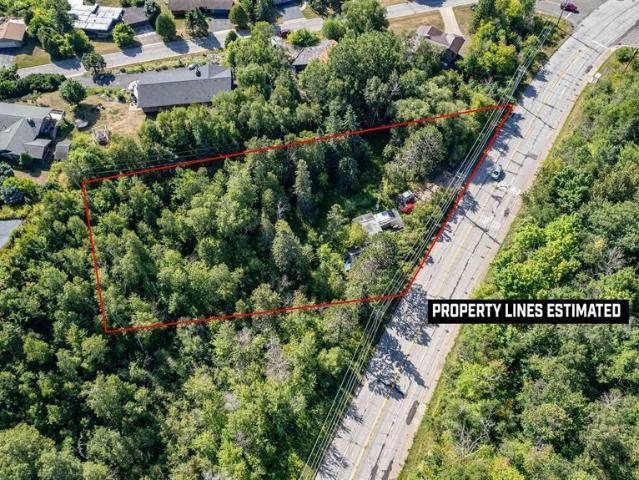
Beautiful, wooded lot of over one acre in the heart of town, offering a rare combination of privacy and convenience. Located close to Chester Bowl, The College of St. Scholastica, and Kenwood Shopping Center, this property provides easy access to recreation, shopping, schools, and other amenities. The existing home is in very poor condition and is most likely a tear-down. The property is serviced by city sewer and a private well. The lot is heavily wooded, private, and offers an excellent opportunity to create a beautiful new home site. Buyer to verify all building and development requirements with the City of Duluth. New construction and use of the property are subject to City approval
USD 49,900
324 98th Avenue W
View photo
House · for sale
USD 225,000
USD 161/sq.ft
324 98th Avenue W
55807
· 1,389 sq.ft · 2 Bedrooms · 1 Bath · House
· Parking · Deck · Equipped kitchen · Air conditioning
55807 · 1,389 sq.ft · 2 Bedrooms · 1 Bath · House · Parking · Deck · Equipped kitchen · Air conditioning
Welcome to this charming 2-bedroom, 1-bath, 2-story home situated on an exceptionally large 175' x 140' corner lot in Gary New Duluth! With a newer roof, updated windows, vinyl siding, central air, and an updated bathroom, many of the major updates have already been taken care of. The inviting living room features French doors leading to a deck, along with sliding doors opening to a delightful 3-season porch—a perfect spot to relax, entertain, or enjoy the outdoors. A formal dining room provides space for gatherings, while the eat-in kitchen offers everyday convenience. Outside, you'll find a newer oversized 2+ car detached garage, plus abundant off-street parking. The expansive corner lot provides plenty of room for gardening, recreation, future projects, or simply enjoying the extra space. A new front sidewalk adds to the home's curb appeal. There is still some finishing work for the new owner to complete in the kitchen and back entry, providing an opportunity to add your own persona
USD 225,000
4859 Terrace Circle
View photo
House · for sale
USD 645,000
USD 224/sq.ft
4859 Terrace Circle
55807
· 2,874 sq.ft · 5 Bedrooms · 3 Baths · House
· Garden · Terrace · Deck · Fireplace · Equipped kitchen · Parking
55807 · 2,874 sq.ft · 5 Bedrooms · 3 Baths · House · Garden · Terrace · Deck · Fireplace · Equipped kitchen · Parking
Discover the space you’ve been looking for in Hermantown! Peaceful streets, privacy & mature trees lead to this well-built home. The established neighborhood, central to Hermantown’s amenities remains buffered from activity. Set on a naturally elevated lot, this expansive home features 5 bedrooms, 4 baths, 3-stall garage &dedicated workshop. Enter the welcoming, covered front porch & central foyer leading to a comfortable living room & vaulted family room, fireplace, formal dining, updated kitchen, informal dining, deck access & convenient half bath. Upstairs, the private, vaulted primary suite includes a full bath. Two additional bedrooms & full bath complete this floor. The lower-level walk-out provides even more room to spread out, with an extra-large recreation room, gas fireplace, two bedrooms, bath, utility room & three-season porch. Outside, enjoy a spacious, level backyard that’s cleared & ready for activities, entertaining & fun!
USD 645,000
1817 N 16th Street
View photo
House · for sale
USD 250,000
USD 177/sq.ft
1817 N 16th Street
55807
· 1,410 sq.ft · 3 Bedrooms · 1 Bath · House
· Parking
55807 · 1,410 sq.ft · 3 Bedrooms · 1 Bath · House · Parking
Hear ye hear ye! The front-page news today is that this stunning 3 bedroom, 1 1/4 bath home with a 4-car garage is available for you! The seller has lived here and lovingly cared for this home for 38 years and it has been in the family since it was constructed in 1928. Anything that needed to be done was done and with quality in mind. The drive-up appeal of this home makes it stand out and you will notice that the minute you pull up. The 3 season front porch has huge windows, vinyl flooring and is enclosed making this a spectacular spot to have your morning coffee and watch the action. As you enter the home there is a large gathering area that allows you to feel right at home and not be crowded. The flooring is new vinyl plank for easy clean up and there is a closet nearby of your gear. The living room and formal dining room are open and yet separate for a traditional feel with a modern flair. This is original to this home, so it maintains the old-world charm yet has a modern twist. Sp
USD 250,000
718 Broadway Street
View photo
House · for sale
USD 197,500
USD 176/sq.ft
718 Broadway Street
55807
· 1,119 sq.ft · 1 Bedroom · 1 Bath · House
· Garden · Equipped kitchen · Parking
55807 · 1,119 sq.ft · 1 Bedroom · 1 Bath · House · Garden · Equipped kitchen · Parking
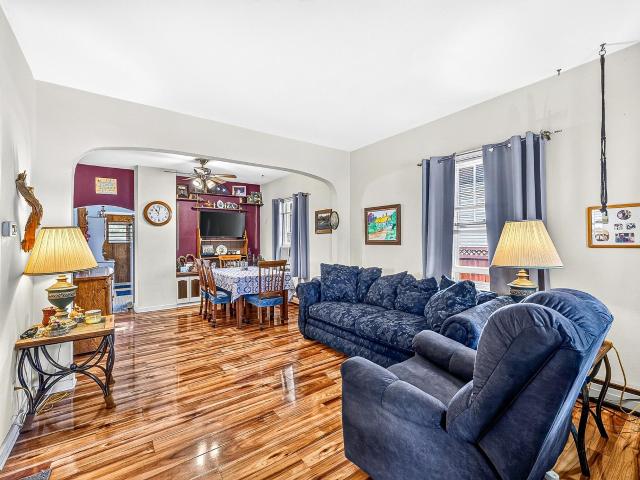
Charming bungalow offering comfortable living, great outdoor space, and plenty of potential! The generous, fenced backyard connects to an oversized one-car garage complete with an insulated workshop—perfect for hobbies, projects, or additional storage. The main level features welcoming front and back porches, a spacious kitchen, and beautiful high-gloss hickory floors throughout the living and dining areas. A main-floor bedroom includes a convenient walk-through closet leading to the full bath with a relaxing, jetted tub. Upstairs, you'll find two additional bedrooms, while the lower level offers endless possibilities for a future rec room or additional finished living space, along with a convenient ¼ bath. Newer roofs on both the home and garage add peace of mind. Ideally located just a few blocks from Wade Bowl Park and splash pad, with easy access to downtown amenities!
USD 197,500
430 S Boundary Avenue
View photo
House · for sale
USD 349,000
USD 207/sq.ft
430 S Boundary Avenue
55807
· 1,679 sq.ft · 4 Bedrooms · 1 Bath · House
· Garden · Office room · Parking · Equipped kitchen
55807 · 1,679 sq.ft · 4 Bedrooms · 1 Bath · House · Garden · Office room · Parking · Equipped kitchen
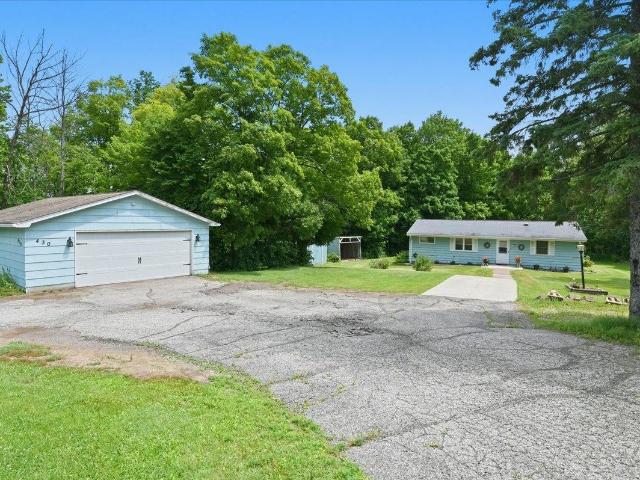
Welcome home to your private 10-acre sanctuary in Duluth! This well-maintained ranch-style home seamlessly combines comfortable main-level living with natural beauty right outside your back door. The main level features a bright living room centered around a large picture window framing peaceful backyard views. The efficient eat-in kitchen includes a pass-through window to the living room, ideal for everyday flow and entertaining. Three generous bedrooms and a tastefully remodeled 3/4 bath with a custom walk-in shower complete the main level. Downstairs, the finished lower level offers valuable expanded living space with a large family room, a dedicated utility room, and a versatile bonus room perfect for a home office, craft studio, or workout room. Outside, the property is a nature lover's dream. The 10-acre parcel features mature maple trees and seasonal blooms including naturalized daffodils, trilliums, wild ramps, and wild raspberries. Complete with a 2-car detached garage and a s
USD 349,000
421 N 11th Avenue W
View photo
House · for sale
USD 164,900
USD 206/sq.ft
421 N 11th Avenue W
55807
· 797 sq.ft · 2 Bedrooms · 1 Bath · House
· Garden
55807 · 797 sq.ft · 2 Bedrooms · 1 Bath · House · Garden
Affordable main level living with a glimpse of the big lake! This two bedroom, one bath rambler packs just over 800 square feet into a smart, single floor layout with no stairs to climb. Start your mornings on the covered front porch, where you'll catch peek-a-boo views of the Duluth Harbor and Lake Superior, then step inside to find original hardwood floors. The full bath and both bedrooms sit on the main level, making this an easy fit for a first home, a downsizing move, or a straightforward rental addition. Out back, a small, quaint yard gives you a private spot for a grill, a garden bed, or a dog run without a weekend of mowing. Minutes from downtown, St. Luke's, the Lakewalk, and everything Superior Street has to offer. Priced to move and full of potential, this is a rare entry point into Duluth homeownership with a lakeview thrown in
USD 164,900
3821 W 7th Street
View photo
House · for sale
USD 254,900
USD 333/sq.ft
3821 W 7th Street
55807
· 764 sq.ft · 2 Bedrooms · 1 Bath · House
· Patio · Garden · Office room · Deck · Equipped kitchen · Parking · Cellar
55807 · 764 sq.ft · 2 Bedrooms · 1 Bath · House · Patio · Garden · Office room · Deck · Equipped kitchen · Parking · Cellar
Such a sweet little bungalow tucked away on a dead end street for privacy. The love and care show through in the maintenance of this home. Nothing to do but move in and enjoy the landscaped yard, blacktopped drive to the two car heated garage, shed, and fenced back yard with firepit patio, gardens, deck and access to Merrit Creek outback. In through the sliding door off the deck is the kitchen with a nice functional layout, stainless appliances, living/dining room combo offers a bright space with open front porch for enjoyment. Two main floor bedrooms with windows and closets, a nice clean efficient full bath. In the basement, the laundry is open with the newer furnace, water heater, storage space, extra space with closet if you want to wall off and egress for an extra bedroom. Added bonus room for an office or den and a framed room ready for a second bath. You'll love the outdoor space and access to trails throughout Duluth. Not too big and not too small, ready for you to call HOME!
USD 254,900
1033 85th Avenue W
View photo
House · for sale
USD 364,900
USD 165/sq.ft
1033 85th Avenue W
55807
· 2,207 sq.ft · 4 Bedrooms · 2 Baths · House
· Office room · Equipped kitchen
55807 · 2,207 sq.ft · 4 Bedrooms · 2 Baths · House · Office room · Equipped kitchen
Completely renovated from top to bottom, this spacious Morgan Park home blends timeless character with the peace of mind of extensive modern updates. Offering over2,200 finished square feet, the flexible floor plan features four bedrooms, two full bathrooms, and one half bathroom, along with multiple bonus spaces ideal for a home office, playroom, hobby room, or guest accommodations. The beautifully updated kitchen showcases quality Cardell maple cabinetry, granite countertops from Granite Works, LG appliances, and an adjoining eat-in dining area, while a formal dining room provides additional space for entertaining. Throughout the home, durable waterproof laminate flooring, new Jeld-Wen windows, fresh paint, and neutral finishes create a bright, modern feel. The main-floor bathroom features a Bertch vanity with a granite top, Kohler sink, and Kohler fixtures, reflecting the attention to quality found throughout the home. Additional improvements include a brand-new 40-gallon water heat
USD 364,900
128 W Quince Street
View photo
House · for sale
USD 320,000
USD 239/sq.ft
128 W Quince Street
55807
· 1,335 sq.ft · 3 Bedrooms · 2 Baths · House
· Parking · Deck · Equipped kitchen
55807 · 1,335 sq.ft · 3 Bedrooms · 2 Baths · House · Parking · Deck · Equipped kitchen
This hidden gem awaits you! Tucked away in the desirable Duluth Heights neighborhood, this updated 3-bedroom, 2-bath traditional home exceeds every expectation. The main level welcomes you with an inviting living room, formal dining area, efficient kitchen, and a convenient ¾ bath. Upstairs, you'll find three comfortable bedrooms and a full bath. The clean, dry lower level features updated mechanicals and plenty of additional space. Out back, enjoy your own private retreat on the spacious deck surrounded by mature trees—creating a quiet, secluded atmosphere right in town. Complete with a 1+-car detached garage and a paved blacktop driveway, this turn-key property is conveniently located just 5 minutes from the Miller Hill Mall area, dining, and local conveniences
USD 320,000
410 N 39th Avenue W
View photo
House · for sale
USD 175,000
USD 116/sq.ft
410 N 39th Avenue W
55807
· 1,507 sq.ft · 3 Bedrooms · 1 Bath · House
55807 · 1,507 sq.ft · 3 Bedrooms · 1 Bath · House
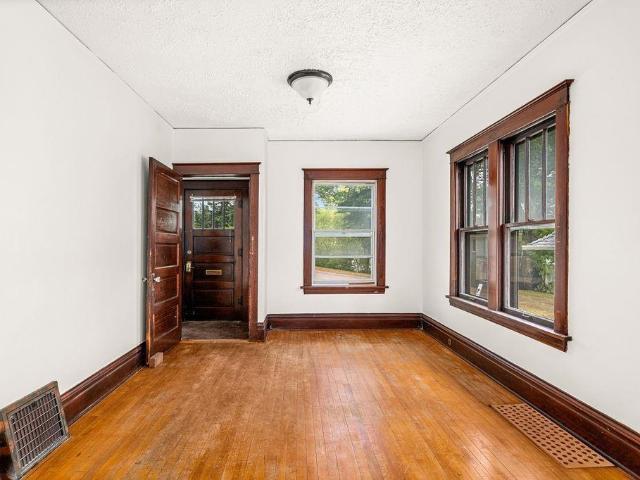
Start each day close to the places that make West Duluth easy to enjoy. This two-story traditional home, built in 1909, offers a practical layout filled with original character. The enclosed front porch provides a welcoming transition indoors, where a large front window brings natural light into the living room. An arched doorway leads to the dining room, highlighted by a gorgeous built-in that reflects the craftsmanship of the home’s era. All three bedrooms are located on the upper level, and each includes a walk-in closet—an especially useful feature in a classic home. Located just moments from Grand Avenue, Spirit Valley shops and services, neighborhood trails, and bus lines, the property keeps everyday conveniences within easy reach. Whether you are searching for a home of your own or a well-located investment, this property offers timeless details, functional space, and a strong West Duluth location
USD 175,000

Get email alerts

Don't miss out: be the first to know about new properties

The alert was correctly created

On subscribing you accept the conditions of use and the privacy policy
Alert
Receive new ads in your inbox
Save this search
Receive alerts for new listings

We'll send you an email when we have new properties for: "Houses for sale in 55807"

The alert was correctly created

Get email alerts and be the first to see new listings
Required field
On subscribing I accept the terms of the privacy policy
Perfect! You'll soon start receiving new listings via email
Alert
Receive an email when we have new ads for Houses for sale in 55807
Save this search
Filters

Bedrooms

Size (sq.ft)

sq.ft
sq.ft

Price

USD
USD

Property type

Bathrooms

Clear all filters
Receive notifications when new entries are published.