128 houses for sale in 55807

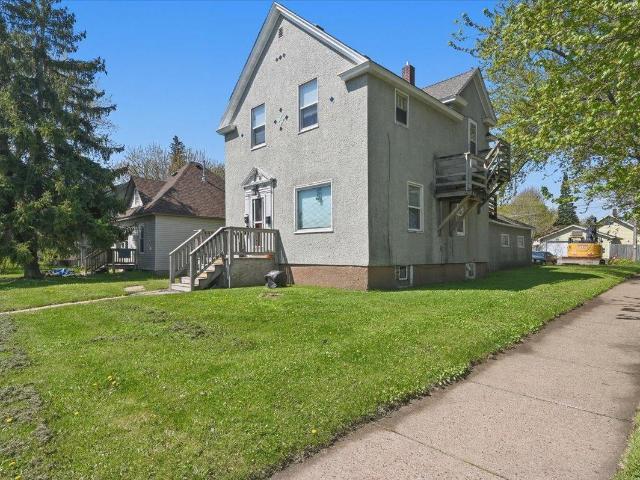
421 S 69th Avenue W
View photo
House · for sale
USD 129,596
USD 158/sq.ft
421 S 69th Avenue W
55807
· 818 sq.ft · 2 Bedrooms · 1 Bath · House
· Garden · Equipped kitchen
55807 · 818 sq.ft · 2 Bedrooms · 1 Bath · House · Garden · Equipped kitchen
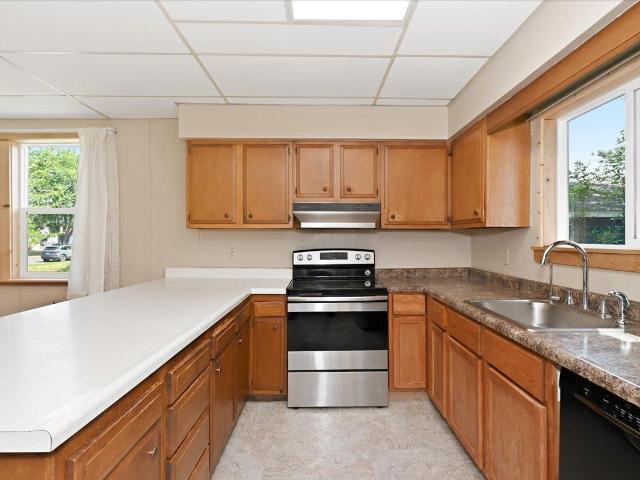
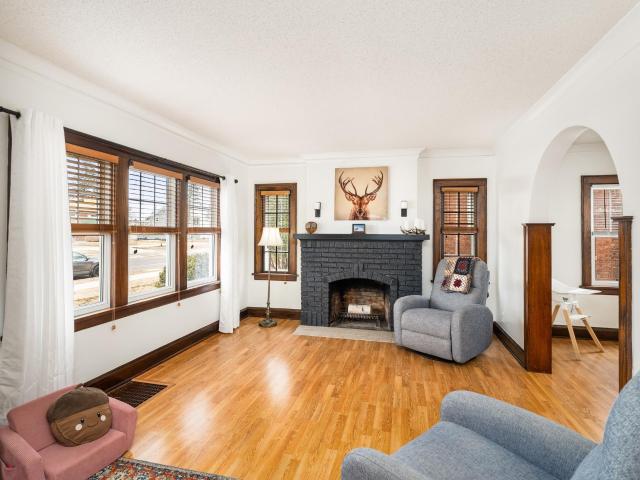
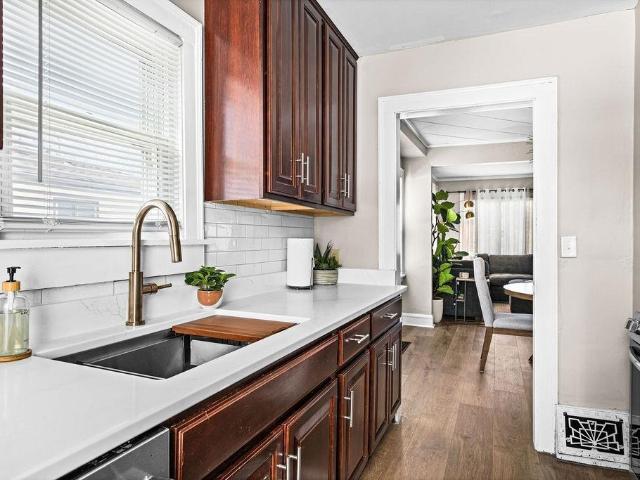
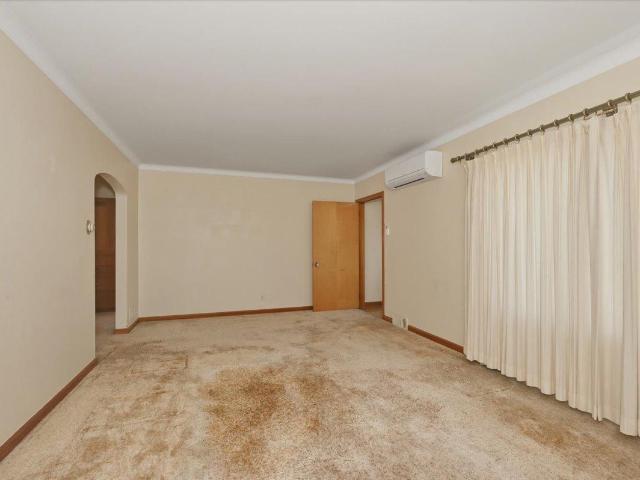
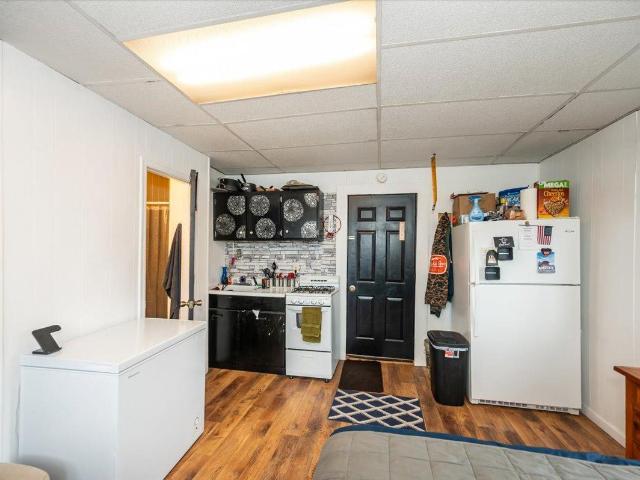
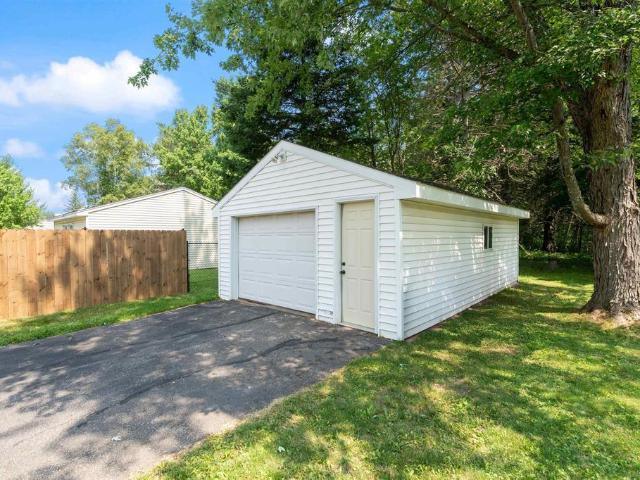
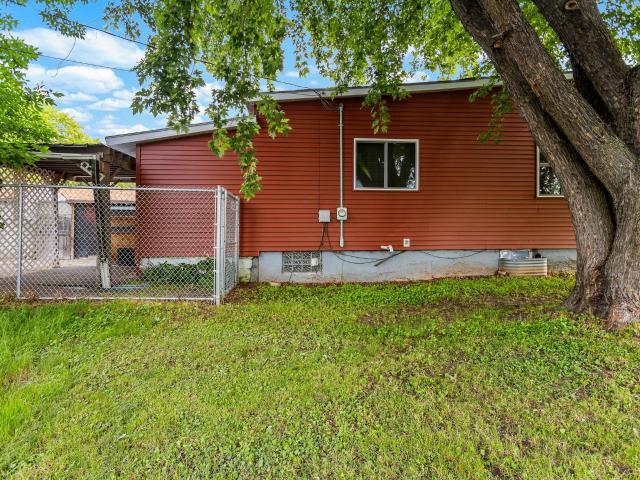
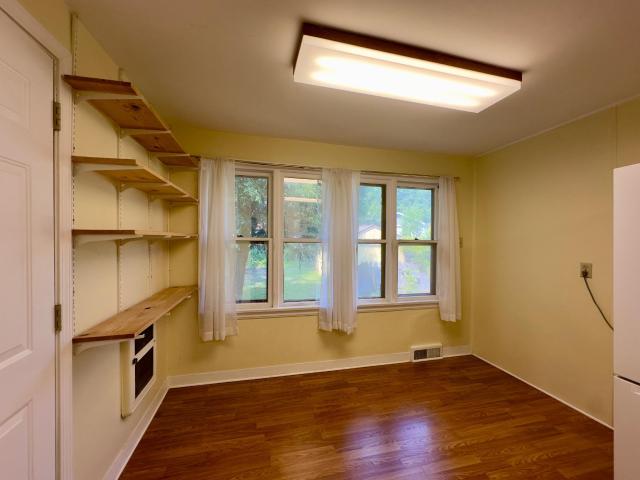
Duluths Ultimate Recreation Hub in western part of the city is where you will find this functional 2br, 1 bath home. Bring your ideas and bring your vision to help bring this home back to it’s original character! This property located at 421 S 69th Ave. W. is a diamond in the rough for a savvy buyer looking to build sweat equity, or an investor. Nice sized kitchen with bright dining nook overlooking backyard, and small porch leading out back of home. Large living area features access to both bedrooms and a full bath. Just off the kitchen stairs lead up to the unfinished expansion area would that could make a great extra space for any number of ideas. One of the absolute best features of this property is its proximity to all the great recreational activities nearby. You are literally minutes away from: Spirit Mountain (skiing in the winter, mountain biking in the summer) the Lake Superior Zoo, the St. Louis River, the Willard Munger State Trail, and all the world-class hiking and biking
USD 129,596
4210 Creekwood Place
View photo
House · for sale
USD 830,000
USD 218/sq.ft
4210 Creekwood Place
55807
· 3,800 sq.ft · 5 Bedrooms · 3 Baths · House
· Office room · Parking · Equipped kitchen · Cellar
55807 · 3,800 sq.ft · 5 Bedrooms · 3 Baths · House · Office room · Parking · Equipped kitchen · Cellar
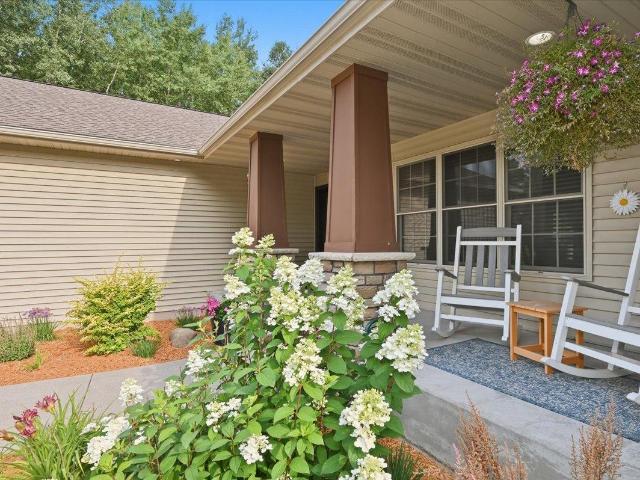
One of the most beautiful & private lots in Hermantown! This home sits on a cul-de-sac within a cul-de-sac on a private, wooded lot just short of an acre (lot also backs up to State land for extra privacy) This 5 bedroom, 3 bath, 2+ car attached garage is not only a pretty home but one that is easy to live in! The main floor of this Ranch-style home features open concept living, dining and kitchen. The kitchen has a gas stove, big pantry and cherry cabinets. Primary bedroom with beautiful full bath and walk-in closet. 2 more bedrooms, a 3/4's bath and main floor laundry. Downstairs has a great family room with built-in cupboards, sink and fridge. It's the perfect spot for movie night! 2 more bedrooms (one with a Murphy Bed), a 3/4's bath, an office and another big room that could be another office, play room or exercise room! Did I mention this home has unbelievable storage as well? Storage rooms in basement, plus the oversized heated 2+ car garage and a shed. Make sure you step out on
USD 830,000
814 N 20th Street
View photo
House · for sale
USD 234,900
USD 147/sq.ft
814 N 20th Street
55807
· 1,593 sq.ft · 4 Bedrooms · 1 Bath · House
· Garden · Equipped kitchen · Parking · Cellar
55807 · 1,593 sq.ft · 4 Bedrooms · 1 Bath · House · Garden · Equipped kitchen · Parking · Cellar
Amazing opportunity in a prime location! This 4-bedroom, 1-bath home offers plenty of living space and potential to make it your own. The main floor features a spacious eat-in kitchen, formal dining room, living room, welcoming foyer, and enclosed front porch. Upstairs you'll find four generously sized bedrooms and a 3/4 bath. Bring your vision to the unfinished attic, and uncover the character of the wood floors just waiting to be refinished. A full basement provides plenty of additional storage space. Situated on nearly 1/4 acre, the property features a huge side yard, 2+ stall garage, and plenty of off-street parking. All this within walking distance of UW-Superior, Northwood Technical College, and Superior High School. A great opportunity to build equity and make this home your own!
USD 234,900
2412 Chambersburg Avenue
View photo
House · for sale
USD 330,000
USD 174/sq.ft
2412 Chambersburg Avenue
55807
· 1,894 sq.ft · 4 Bedrooms · 2 Baths · House
· Garden · Fireplace
55807 · 1,894 sq.ft · 4 Bedrooms · 2 Baths · House · Garden · Fireplace
Professional photos coming august 11th! All MLS info and measurements are approximate and not guaranteed and should be verified by the buyer and buyer's agent. Well maintained home, NEW ROOF 2024 with fresh paint throughout, newer floors in areas, new windows in most rooms 2024, S. S appliances 2023, new washer and dryer 2024. Quiet backyard with firepit for entertaining. Wonderfully decorated, wood burning fireplace for those cold Duluth winters. 2 beds on the main level with full bath and 2 upper bedrooms with 3/4 bath and a playroom/living room. Large main floor living room and open family room in LL for larger gatherings or watching your favorite movie or sporting event. Close to everything Duluth has to offer!
USD 330,000
2011 Missouri Avenue
View photo
House · for sale
USD 169,000
USD 118/sq.ft
2011 Missouri Avenue
55807
· 1,432 sq.ft · 3 Bedrooms · 2 Baths · House
· Parking · Deck · Equipped kitchen
55807 · 1,432 sq.ft · 3 Bedrooms · 2 Baths · House · Parking · Deck · Equipped kitchen
Affordable 3-bedroom, 2-bath home in Billings Park! A spacious front entry and convenient back mudroom provide plenty of room for coats, shoes, and everyday storage. The main level features a comfortable living room, dining room, large kitchen with a pantry, laundry area just off the kitchen, and a spacious primary bedroom with an attached 3/4 bath. Upstairs you'll find two additional bedrooms, including one with a walk-in closet, plus a full bath. Outside, enjoy the large deck, ample off-street parking, and a 24' x 28' detached garage with room for two vehicles and additional workshop space
USD 169,000
824 E 11th Street
View photo
House · for sale
USD 299,000
USD 148/sq.ft
824 E 11th Street
55807
· 2,013 sq.ft · 4 Bedrooms · 2 Baths · House
· Garden · Parking · Equipped kitchen · Cellar
55807 · 2,013 sq.ft · 4 Bedrooms · 2 Baths · House · Garden · Parking · Equipped kitchen · Cellar
Need more space? Stretch out in this beautiful large traditional home! Four bedrooms, two bathrooms, extra flex space in the basement, small eating nook in the kitchen, formal dining room, and double sized living room. The doggy door and fully fenced in yard is perfect for happy dogs. The perks keep on perking with a two car garage, gazebo, fire pit, garden beds and a tree fort. Want to shoot some hoops, kick a ball, or have a swing? Walk across the street. You couldn't ask for a more central location. Three minutes from Chester Park, five minutes to downtown, and nine minutes to the mall. Schedule a showing today!
USD 299,000
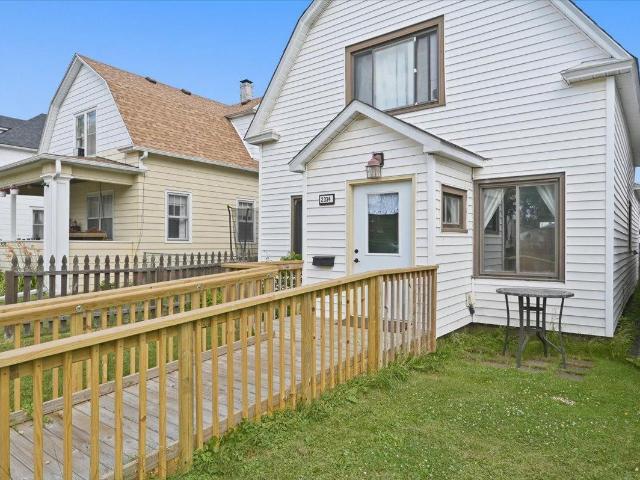
2334 Banks Avenue
View photo
House · for sale
USD 220,000
USD 162/sq.ft
2334 Banks Avenue
55807
· 1,356 sq.ft · 3 Bedrooms · 1 Bath · House
· Garden · Equipped kitchen · Parking
55807 · 1,356 sq.ft · 3 Bedrooms · 1 Bath · House · Garden · Equipped kitchen · Parking
Somewhere over the rainbow you can find your pot of gold. This well maintained & updated 3 bedroom 1 bathroom bungalow offers single level living and a fully-fenced back yard with a 2-car garage! Enjoy access to the home on a new ramp to the front door. The main floor consists of an enclosed front entry with 42' wide doors that enters into a huge living room with carpet flooring, 2 ceiling fans and newer large vinyl windows. The formal dining room is able to expand into the living room if needed is equipped with a ceiling fan, and is ready for your choice of flooring. The eat in kitchen has a vinyl tile floor, ceramic double basin sink, GFCI outlets, & breakfast area with a ceiling fan and large vinyl windows. There is a gas range/stove, portable dishwasher, countertop microwave, and a black refrigerator. The main floor also has a remodeled full bathroom in 2011 featuring vinyl flooring, tub with shower. There is a back enclosed porch with a steel door that also holds the main floor la
USD 220,000
2820 W 15th Street
View photo
Townhouse · for sale
USD 625,000
USD 165/sq.ft
2820 W 15th Street
55807
· 3,767 sq.ft · 4 Bedrooms · 2 Baths · Townhouse
· Deck · Equipped kitchen · Parking
55807 · 3,767 sq.ft · 4 Bedrooms · 2 Baths · Townhouse · Deck · Equipped kitchen · Parking
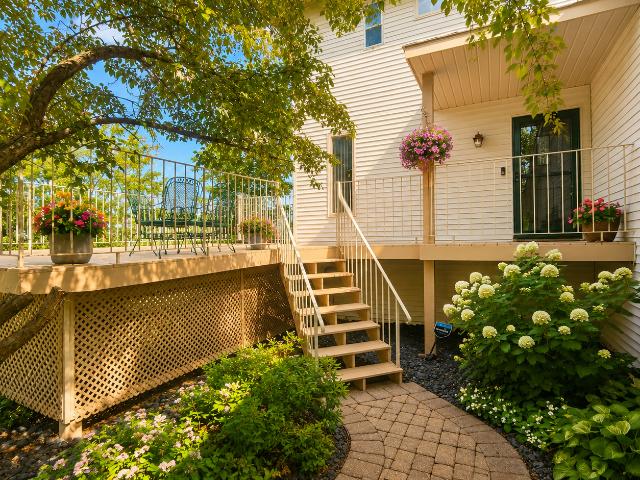
Wake up to breathtaking sunrises over Lake Superior and experience panoramic water views from all three finished levels of this exceptional hillside townhome. Perfectlypositioned along prestigious Exhibition Drive, this spacious residence combines the ease of low-maintenance living with the size, flexibility, and comfort rarely found in atownhome. Step inside from the attached garage and discover an inviting main level designed for both everyday living and effortless entertaining. The thoughtfullydesigned kitchen flows seamlessly into the dining area, living room, and a bright sunroom, where walls of windows frame ever-changing lake views and passing shipscreate a stunning backdrop throughout the day. Main-floor laundry and a convenient half bath add to the home's practical design. An expansive steel-reinforcedwraparound deck extends your living space outdoors, creating the perfect setting for morning coffee, evening gatherings, or simply relaxing while taking in one ofDuluth's most sp
USD 625,000
1114 N 18th Street
View photo
House · for sale
USD 192,500
USD 162/sq.ft
1114 N 18th Street
55807
· 1,184 sq.ft · 3 Bedrooms · 1 Bath · House
· Balcony · Equipped kitchen
55807 · 1,184 sq.ft · 3 Bedrooms · 1 Bath · House · Balcony · Equipped kitchen
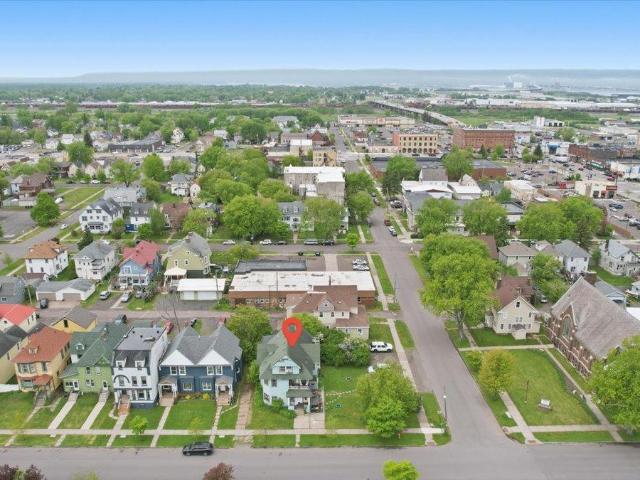
If there ever was a house that needed an ad written with limericks, this would be the house and this would be the ad. A charming green house by the dean, is the loveliest place ever seen. With action so high, every buyer drives by, to bid on this real estate queen! A spacious front room can be found, where hardwood and warmth will abound. With a radiator sweet, pumping out cozy heat, and the dining room just right around. This kitchen is waiting around, with space where a fridge should be found. Though appliances lack, there's a porch in the back, where the view is the best in the town! A small main floor room is quite neat, as an office or bedroom retreat. Though the square feet are low, there is space for a bureau, or a desk where your work is complete! Upstairs there are three bedrooms neat, where comfort and rest are complete. A bathroom is near, so the hallway is clear, and you won't have to freeze your poor feet! Step out to the back balcony, as private as private can be. A peace
USD 192,500
2827 Parkwood Lane
View photo
House · for sale
USD 729,900
USD 173/sq.ft
2827 Parkwood Lane
55807
· 4,219 sq.ft · 4 Bedrooms · 3 Baths · House
· Office room · Deck · Equipped kitchen · Parking
55807 · 4,219 sq.ft · 4 Bedrooms · 3 Baths · House · Office room · Deck · Equipped kitchen · Parking
Discover this exceptional, quality-built home in highly sought-after Parkwood Estates — a rare offering of over 4,000 sq ft with 4 bedrooms and 3.5 baths, set on anextra-large lot abutting serene green space. The main level shines with an open kitchen, dining, and family room concept, a chef-inspired island kitchen with pantry, elegant formal living and dining rooms, a fabulous sunroom bathed in natural light, and a spacious mudroom/laundry area built for everyday living. Upstairs, retreat to a stunning primary suite featuring a newly remodeled bath with shower, soaking tub, and dual closets, plus two generously sized bedrooms and an additional full bath. The walk-out lower level adds incredible versatility with a bedroom, rec room, ¾ bath, game/exercise area, office, wet bar, and safe room — perfect for entertaining or multigenerational living. Enjoy an attached 2-car garage with bonus space, plus a detached, heated 3-car garage with walk-up. Unwind on the deck overlooking a picturesq
USD 729,900
4911 Greystone Street
View photo
House · for sale
USD 674,900
USD 275/sq.ft
4911 Greystone Street
55807
· 2,454 sq.ft · 3 Bedrooms · 2 Baths · House
· Office room · Gym · Equipped kitchen · Parking
55807 · 2,454 sq.ft · 3 Bedrooms · 2 Baths · House · Office room · Gym · Equipped kitchen · Parking
Welcome to Sterling Pond Estates! This beautifully designed home offers an open-concept floor plan with soaring vaulted ceilings, creating a bright and inviting living space. The spacious kitchen features granite countertops, a large center island, and flows seamlessly into the dining and living areas—perfect for entertaining. The main-floor primary suite includes a private bath and walk-in closet. A versatile bonus room above the garage offers endless possibilities as a fourth bedroom, home office, gym, or recreation room. Enjoy the convenience of main-floor laundry, an attached two-car garage, and a peaceful setting on a quiet dead-end road, all just minutes from schools, shopping, and everyday amenities
USD 674,900
3713 Keene Creek Lane
View photo
Townhouse · for sale
USD 475,000
USD 182/sq.ft
3713 Keene Creek Lane
55807
· 2,605 sq.ft · 4 Bedrooms · 3 Baths · Townhouse
· Patio · Deck · Fireplace · Equipped kitchen
55807 · 2,605 sq.ft · 4 Bedrooms · 3 Baths · Townhouse · Patio · Deck · Fireplace · Equipped kitchen
Exceptional one-level home located in the premier Keene Creek development. This impressive custom-built residence offers the finest in main-level living with an open, spacious floor plan, abundant Andersen windows, and breathtaking views of the Keene Creek valley and surrounding wildlife. Thoughtfully designed with exceptional attention to detail, this home is filled with character and high-end finishes throughout. The gourmet kitchen features custom cabinetry, granite countertops, a large center island, and a spacious dining area, all overlooking the stunning living room with its beautiful stone fireplace. The main level includes two bedrooms, highlighted by a luxurious owner's suite with access to a private deck—the perfect place to relax and take in the peaceful surroundings. The walkout lower level offers a generous family room, two additional bedrooms, ample storage, and direct access to the patio, creating an ideal space for entertaining family and friends. Conveniently located n
USD 475,000
3973 Haines Road
View photo
Townhouse · for sale
USD 579,000
USD 326/sq.ft
3973 Haines Road
55807
· 1,776 sq.ft · 3 Bedrooms · 2 Baths · Townhouse
· Patio · Garden · Equipped kitchen
55807 · 1,776 sq.ft · 3 Bedrooms · 2 Baths · Townhouse · Patio · Garden · Equipped kitchen
Experience the perfect blend of quality craftsmanship, modern finishes, and an exceptional location in this brand-new 3-bedroom, 2-bath twin home. Nestled in the heart of Hermantown and just steps from the Duluth city limits, this thoughtfully designed home offers the convenience of both communities with easy access to everything the area has to offer. Inside, the bright, open-concept floor plan creates an inviting space for everyday living and entertaining. The custom kitchen is the centerpiece of the home, featuring quartz countertops, quality cabinetry, and a functional layout that flows seamlessly into the dining and living areas. The primary suite provides a private retreat with a beautifully tiled shower, while stylish tile finishes in the bathrooms add a touch of elegance throughout. Outside, enjoy a private backyard with a completed patio, along with a paved driveway, finished sidewalks, and durable LP SmartSide siding for lasting curb appeal and low-maintenance living. The loc
USD 579,000
1724 E 3rd Street
View photo
House · for sale
USD 274,900
USD 186/sq.ft
1724 E 3rd Street
55807
· 1,475 sq.ft · 2 Bedrooms · 1 Bath · House
· Parking · Fireplace · Heating
55807 · 1,475 sq.ft · 2 Bedrooms · 1 Bath · House · Parking · Fireplace · Heating
Enjoy a convenient location and beautiful Lake Superior views from the living room of this inviting ranch-style home. The main level features two bedrooms, an updated full bathroom with ceramic tile, and a welcoming living room centered around a natural gas fireplace. The lower level offers a spacious recreation room with a built in bar, large laundry area, half bathroom, and a nonconforming third bedroom. Additional highlights include forced-air heat with an updated natural gas furnace, a poured concrete foundation, and a 24x30 detached garage built in 2008. Situated on a generous. 20-acre lot, this property offers comfortable living, flexible space, and a great location
USD 274,900
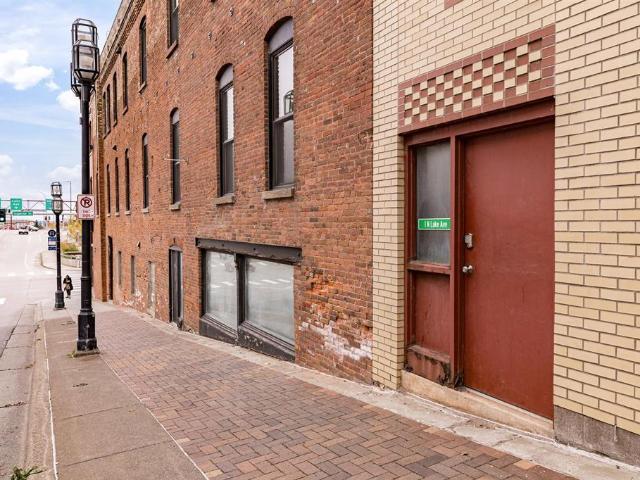
1 N Lake Avenue
View photo
House · for sale
USD 749,900
USD 353/sq.ft
1 N Lake Avenue
55807
· 2,120 sq.ft · 3 Bedrooms · 2 Baths · House
· Fireplace · Equipped kitchen · Lift
55807 · 2,120 sq.ft · 3 Bedrooms · 2 Baths · House · Fireplace · Equipped kitchen · Lift
Experience luxury downtown living in this beautifully updated 3-bedroom, 3-bath condominium ideally situated just steps from Canal Park, the Lakewalk, and Lake Superior. Offering approximately 2,200 square feet of thoughtfully designed living space, this stunning condo blends historic character with upscale modern updates throughout. The impressive primary suite serves as a private retreat featuring a mini split system, spacious walk-in closet, and a spa-inspired bathroom complete with a walk-in steam shower, massive soaking tub with coastal-inspired backsplash, and thoughtfully designed finishes throughout. The open-concept kitchen and living area is designed for both entertaining and everyday comfort, highlighted by soaring ceilings, abundant exposed brick, heated floors, a gas fireplace, and expansive city views with partial views overlooking Canal Park and the Aerial Lift Bridge. The chef’s kitchen is outfitted with high-end appliances including a Sub-Zero refrigerator, Wolf gas co
USD 749,900
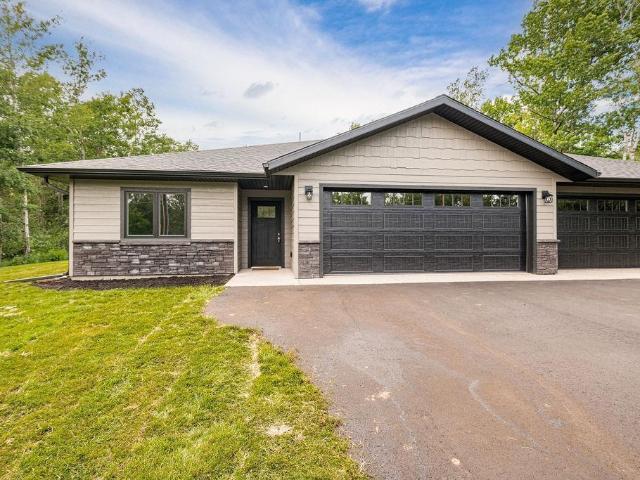
3971 Haines Road
View photo
Townhouse · for sale
USD 579,000
USD 326/sq.ft
3971 Haines Road
55807
· 1,776 sq.ft · 3 Bedrooms · 2 Baths · Townhouse
· Patio · Garden · Equipped kitchen
55807 · 1,776 sq.ft · 3 Bedrooms · 2 Baths · Townhouse · Patio · Garden · Equipped kitchen
Experience the perfect blend of quality craftsmanship, modern finishes, and an exceptional location in this brand-new 3-bedroom, 2-bath twin home. Nestled in the heart of Hermantown and just steps from the Duluth city limits, this thoughtfully designed home offers the convenience of both communities with easy access to everything the area has to offer. Inside, the bright, open-concept floor plan creates an inviting space for everyday living and entertaining. The custom kitchen is the centerpiece of the home, featuring quartz countertops, quality cabinetry, and a functional layout that flows seamlessly into the dining and living areas. The primary suite provides a private retreat with a beautifully tiled shower, while stylish tile finishes in the bathrooms add a touch of elegance throughout. Outside, enjoy a private backyard with a completed patio, along with a paved driveway, finished sidewalks, and durable LP SmartSide siding for lasting curb appeal and low-maintenance living. The loc
USD 579,000
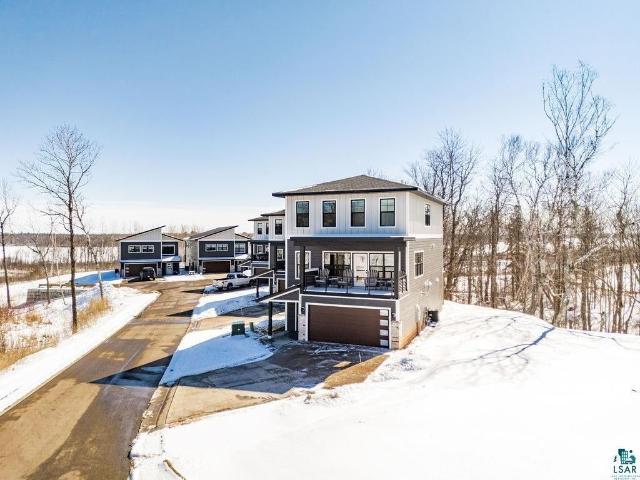
121 Kayak View Ct, Duluth, MN
View photo
House · for sale
USD 759,900
121 Kayak View Ct, Duluth, MN
55807
· 4 Bedrooms · 4 Baths · House
· Sauna · Deck · Fireplace · Parking · Swimming pool
55807 · 4 Bedrooms · 4 Baths · House · Sauna · Deck · Fireplace · Parking · Swimming pool
Wake up every day where Duluth adventure begins. Located on the new River West development, you have instant access to Spirit Mountain, world class trails, and the scenice St. Louis River for year round fun! This 4 bedroom, 4 bath townhome delivers the ultimate Northland lifestyle. The open-concept floor plan is designed for modern living, with custom cabinetry, quartz countertops, walk-in pantry, and a gas range with hoodand a fireplace. Perfect for cozy nights in after a day outside. Enjoy wooded views from your back deck and stunning views of Spirit Mountain from the front, all with low-maintenance flooring throughout. The smart layout includes a mudroom entry, sauna, primary suite, secondary en suite, and two additional bedrooms with generous storage, plus an attached garage that makes winter loading and unloading a breeze. Youll love the flexibility here: owner-occupy and make this your personal basecamp, or place it in the rental pool to generate income when youre not using it. L
USD 759,900
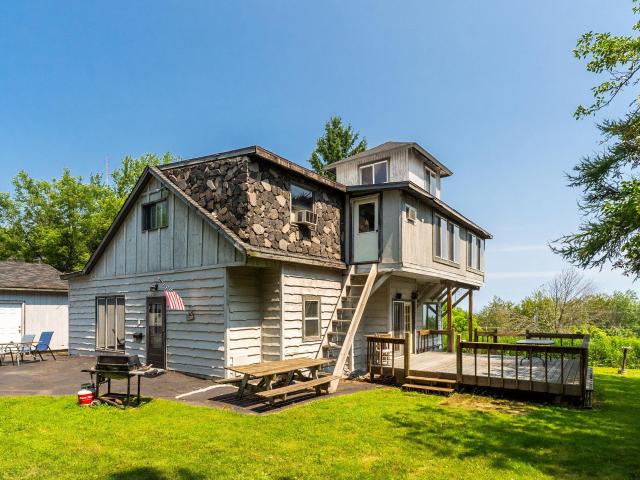
805 W 10th Street
View photo
House · for sale
USD 300,000
USD 141/sq.ft
805 W 10th Street
55807
· 2,120 sq.ft · 4 Bedrooms · 2 Baths · House
· Garden · Parking · Deck · Fireplace · Equipped kitchen
55807 · 2,120 sq.ft · 4 Bedrooms · 2 Baths · House · Garden · Parking · Deck · Fireplace · Equipped kitchen
Perched to capture sweeping views of the bay, this distinctive 4-bedroom, 2-bath home offers a rare opportunity to own a truly one-of-a-kind property. Rich in character, the home features soaring wood-beamed ceilings, stunning stone fireplaces, walls of windows that frame the breathtaking views, and a unique lookout tower where you can enjoy panoramic scenery in every season. The spacious floor plan offers multiple gathering areas, creating the perfect setting for entertaining or simply relaxing while taking in the view. The generous kitchen and dining area flow into inviting living spaces filled with natural light and timeless charm. Upstairs, A family room with a wet bar provides the perfect retreat, game room, or entertaining space. Outside, enjoy expansive decks, a peaceful yard, detached garage, and a separate bunkhouse offering endless possibilities for guests, a studio, workshop, or future expansion (buyer to verify permitted uses). Whether you’re searching for a year-round home
USD 300,000
2431 Hammond Avenue
View photo
House · for sale
USD 312,500
USD 169/sq.ft
2431 Hammond Avenue
55807
· 1,841 sq.ft · 3 Bedrooms · 1 Bath · House
· Garden · Equipped kitchen
55807 · 1,841 sq.ft · 3 Bedrooms · 1 Bath · House · Garden · Equipped kitchen
Welcome to 2431 Hammond Ave—where classic charm meets everyday comfort in the heart of Superior! This inviting home greets you with warm natural light, a traditional layout, and spaces that feel both cozy and functional. The main living areas offer an easy flow that include a tiled entry and a bonus family room-perfect for relaxing evenings or when entertaining guests. You’ll love the old-world charm and character throughout, paired with practical updates that make daily living a breeze. The kitchen provides ample space to cook and gather, while the bedrooms offer a peaceful retreat at the end of the day. Outside, enjoy a manageable yard with room for gardening, play, or simply unwinding. Conveniently located to, shopping, dining, parks, and schools, this home is a fantastic opportunity to enjoy all that Superior has to offer. Whether you’re starting out, downsizing, or looking for your next investment, this property is full of potential and ready to welcome you home!
USD 312,500
32 Laurel Avenue
View photo
House · for sale
USD 329,000
USD 268/sq.ft
32 Laurel Avenue
55807
· 1,227 sq.ft · 4 Bedrooms · 1 Bath · House
· Garden · Parking · Deck · Equipped kitchen · Cellar
55807 · 1,227 sq.ft · 4 Bedrooms · 1 Bath · House · Garden · Parking · Deck · Equipped kitchen · Cellar
Move right into this charming Central Park bungalow offering 4 bedrooms, 2 bathrooms, and tastefully updated living space. The main level features an updated galley kitchen with granite countertops and newer appliances, a bright and inviting living room with a dining area, an updated full bath, and a main-floor bedroom. Upstairs you'll find three additional bedrooms and a half bath. The full poured basement offers laundry and abundant storage space. Step outside to enjoy the deck overlooking the backyard, along with a 24' x 24' detached garage built in 2011. Ideally located directly across from Central Park and within walking distance of the YMCA, this home combines comfort, convenience, and a fantastic location
USD 329,000
3019 N 21st Street
View photo
House · for sale
USD 210,000
USD 187/sq.ft
3019 N 21st Street
55807
· 1,119 sq.ft · 3 Bedrooms · 2 Baths · House
· Parking · Fireplace · Equipped kitchen · Cellar
55807 · 1,119 sq.ft · 3 Bedrooms · 2 Baths · House · Parking · Fireplace · Equipped kitchen · Cellar
Great corner-lot property in Billings Park! This charming bungalow features 3 bedrooms, 2 baths, and a basement with plenty of potential. The main floor offers an eat-in kitchen, living room with a wood-burning fireplace, 3/4 bath with a walk-in shower, and 2 bedrooms — one currently being used as a laundry room but easily converted back to a bedroom if desired. Upstairs, you'll find the third bedroom. The full basement includes a rec room along with a laundry area and additional shower. Don’t miss the 22 x 20 insulated and heated detached garage, offering great space for parking, storage, or a workshop
USD 210,000
410 E 7th Street
View photo
House · for sale
USD 330,000
USD 184/sq.ft
410 E 7th Street
55807
· 1,787 sq.ft · 3 Bedrooms · 2 Baths · House
· Garden · Deck · Parking
55807 · 1,787 sq.ft · 3 Bedrooms · 2 Baths · House · Garden · Deck · Parking
Historic 2 story home with some exposed brick and lots of character. Located on the East hillside just across from the new park the city is building on 7th st. As soon as you pull up you will notice the privacy of this lot with the front hedges, and picket fence protecting your peace to enjoy the covered front porch with the relaxing sound of running water from the fountain. From there meander around the deck and house to the ultra private back yard space complete with a oversized deck just outside the lower level walk-out, a brick fire pit area, a large shed with overhead door the space for a she shed, and shed still has another storage space and a reading area for the kiddos perhaps. Also in the back is the double decker garage space, heated/insulated garage, with a large upstairs for storage. The house is great too. Inside on the main floor the character starts right away as you enter the entryway. Main level has a bright living room, and dining area with exposed brick leading to th
USD 330,000
1028 Banks Avenue
View photo
House · for sale
USD 295,000
USD 131/sq.ft
1028 Banks Avenue
55807
· 2,250 sq.ft · 3 Bedrooms · 4 Baths · House
· Cellar
55807 · 2,250 sq.ft · 3 Bedrooms · 4 Baths · House · Cellar
Fully leased 5-plex in a prime Superior location! Situated on the corner of Banks Avenue and N 11th Street, this solid, well-maintained property features three 1-bedroom units and two studio apartments. The building offers a full poured-concrete basement and strong rental history. Several units have been updated, with opportunity to add value as others turn over. Per the seller, the Weil-McLain boiler and heating components have been upgraded, and the roof has been recently replaced. Currently generating approximately $3,935 per month in rental income with average monthly expenses of about $960 (utilities, taxes, and insurance) — this is a great opportunity for steady cash flow and continued equity growth!
USD 295,000
1302 Eklund Avenue
View photo
House · for sale
USD 274,900
USD 296/sq.ft
1302 Eklund Avenue
55807
· 926 sq.ft · 3 Bedrooms · 1 Bath · House
· Garden · Office room · Deck · Equipped kitchen · Parking
55807 · 926 sq.ft · 3 Bedrooms · 1 Bath · House · Garden · Office room · Deck · Equipped kitchen · Parking
Welcome to this beautifully updated Duluth Heights home, where bright, airy spaces and modern finishes create the perfect blend of style and comfort. Thoughtfully renovated from top to bottom, this move-in ready home features a main-level bedroom and updated 3/4 bath, a sun-filled living room, and a crisp white kitchen with marbled countertops, exposed brick chimney detail, and tasteful lighting throughout. Upstairs offers two additional bedrooms, ideal for guests, a home office, or extra living space. Outside, enjoy nearly a half-acre lot with a private, tree-lined backyard, brand-new deck, blacktop driveway, and plenty of parking. Conveniently located just minutes from Miller Hill Mall, shopping, dining, and easy access to both ends of Duluth, this home is the perfect fit for first-time buyers, busy professionals, or anyone looking for stylish, low-maintenance living. Simply move in and enjoy!
USD 274,900
1535 97th Avenue W
View photo
House · for sale
USD 137,500
USD 212/sq.ft
1535 97th Avenue W
55807
· 646 sq.ft · 2 Bedrooms · 1 Bath · House
55807 · 646 sq.ft · 2 Bedrooms · 1 Bath · House
Come quick! This little beauty will not last long! Here is a perfect 2Bd, 1 Ba home for you with many new features. These include but not limited to the following items; Newer siding, newer windows, newer furnace, newer washer, newer Dryer, newer fencing for the Dog, newer carpeting, newer paint and doors, newer lawnmower and more. It may not be the biggest but it sure is cute! The house has been cleaned, and it is ready for you to move in immediately. Don’t delay, set your appointment today for your own personal showing!
USD 137,500
1605 Hughitt Avenue
View photo
House · for sale
USD 295,000
USD 68/sq.ft
1605 Hughitt Avenue
55807
· 4,306 sq.ft · 5 Bedrooms · 4 Baths · House
· Garden · Balcony · Cellar · Parking
55807 · 4,306 sq.ft · 5 Bedrooms · 4 Baths · House · Garden · Balcony · Cellar · Parking
If you’re looking for a 4-plex, we have got you covered. This four-unit building features one spacious main floor unit, two second floor units, and a large third-floor one bedroom apartment. Three of the units are currently rented on a month-to-month basis, while the main-floor tenant has a lease in place through October 31, 2026. There is ample off-street parking which is hard to find in this part of town. There is a fire escape from the upper level and 3 units access the home from the front. The main-floor unit has its own private side entrance, as well as access from the rear of the home. It also includes its own in-unit washer and dryer. The shared basement is accessed from the back of the home and features a coin-operated washer and dryer for tenant use. Unit 2 has an amazing balcony—perfect for relaxing and enjoying the outdoors. The property also includes a spacious yard and sits on a desirable corner lot. While the main-floor unit is officially a one-bedroom, it includes a seco
USD 295,000
2601 Hughitt Avenue
View photo
House · for sale
USD 270,000
USD 162/sq.ft
2601 Hughitt Avenue
55807
· 1,658 sq.ft · 4 Bedrooms · 3 Baths · House
· Parking · Cellar
55807 · 1,658 sq.ft · 4 Bedrooms · 3 Baths · House · Parking · Cellar
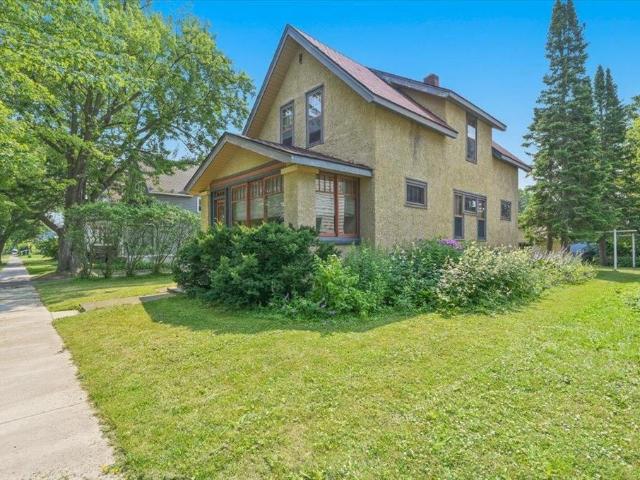
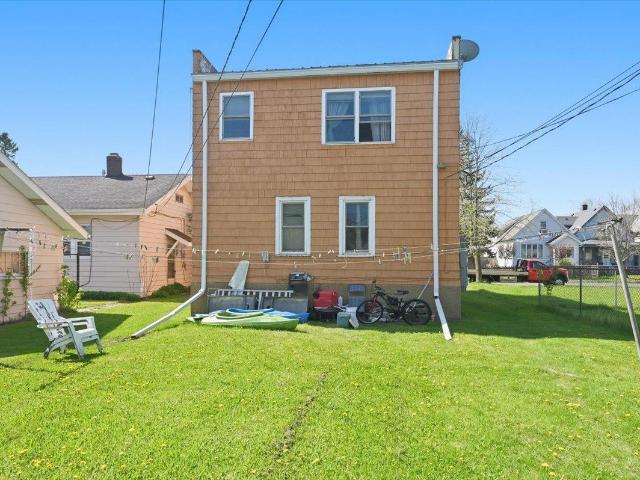
Stucco triplex located in Superior. Here is a perfect home for the investors out there. This triplex has been lovingly owned by the same owner for over 28 years! When things needed to be fixed, they were and now it is time to pass things on to a new owner. There is a 2 bedroom unit on the main floor and 2 1 bedroom units on the upper floor. The tenant pays electricity, and internet/cable if the want it and the seller pays water, sewage, and heat. 2 units are month to month and one unit is under a fresh lease, allowing you to adjust as needed for 2 of the tenants. Stucco exterior means limited work needed, roof was replaced in 2005 and still looks in great shape, sewer in alley was replaced per city records in 1994, electrical was upgraded in 2025, dependable Weil Mclain boiler. The attached garage is not used by the tenants and would be a great resource for a landlord with multiple properties in the area. Coin-op washer and dryer are in the basement. This is a great opportunity to buy
USD 270,000
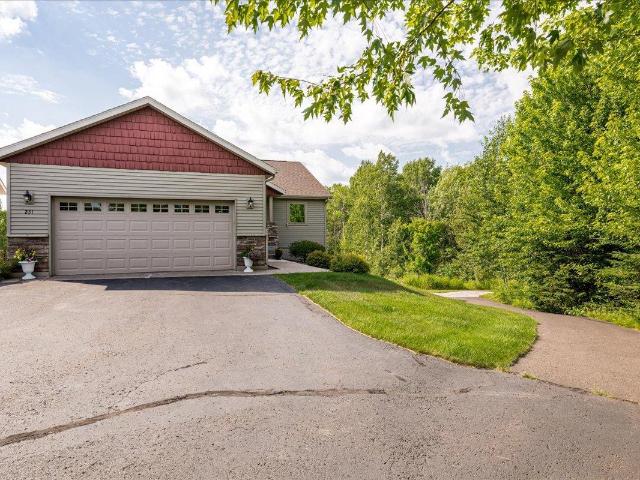
231 Hickory Street
View photo
House · for sale
USD 659,900
USD 238/sq.ft
231 Hickory Street
55807
· 2,766 sq.ft · 4 Bedrooms · 3 Baths · House
· Equipped kitchen
55807 · 2,766 sq.ft · 4 Bedrooms · 3 Baths · House · Equipped kitchen
Coming soon! Showings start 8/1. You truly have to experience this home in person! Meticulously maintained, this 4-bedroom, 3-bath townhome offers the ease of one-level living without sacrificing the space to comfortably host family and friends. Everyday essentials, including the primary suite, kitchen, dining, laundry, and main living areas with vaulted ceilings, are thoughtfully located on the main level, along with a guest bedroom and adjacent 3/4 bath. The light-filled walk-out lower level boasts 9-foot ceilings and seamlessly extends your living space with an expansive family room, two generous bedrooms, and a spacious ¾ bath, making it an ideal retreat for guests or entertaining. The true showstopper is the breathtaking Northwoods backdrop, best enjoyed from the sunroom which we've affectionately dubbed the'treehouse' for its immersive, year-round views among the treetops. Enjoying your morning coffee, afternoon reading or bird-watching among the mature woods surrounding Chester
USD 659,900
1205 1 Harrison Street
View photo
House · for sale
Request Details
1205 1 Harrison Street
55807
· 958 sq.ft · 3 Bedrooms · 4 Baths · House
· Parking · Cellar
55807 · 958 sq.ft · 3 Bedrooms · 4 Baths · House · Parking · Cellar
Close to college tri-plex in the city of Superior. This tri-plex is fully rented with month to month tenants. The main floor has 3 bedrooms, and 1 bathroom and the upper units are a 1 bedroom unit and a smaller studio apartment. The home sits on a full poured basement with lots of off street parking and a large. 12 acre lot. Tenants pay electrical and owner pays gas, water, sewer and garbage. This location is close to the college and has great occupancy records. The exterior of this home is wood and the roof is metal. Electrical was updated in 2020, boiler was replaced in 2010, roof was done in 1988, doors were replaced in 1994, and the gas service was upgraded in 2018. There are 2 front entryway's to this home. On serves the upper tenants 1027 and 1207 1/2 and the other serves the lower unit 1205. Access to the basement is shared and on the side of the building. Multiple internet choices are available at this location
Request Details
4201 Lavaque Road
View photo
House · for sale
USD 369,900
USD 254/sq.ft
4201 Lavaque Road
55807
· 1,453 sq.ft · 3 Bedrooms · 1 Bath · House
· Equipped kitchen · Parking
55807 · 1,453 sq.ft · 3 Bedrooms · 1 Bath · House · Equipped kitchen · Parking
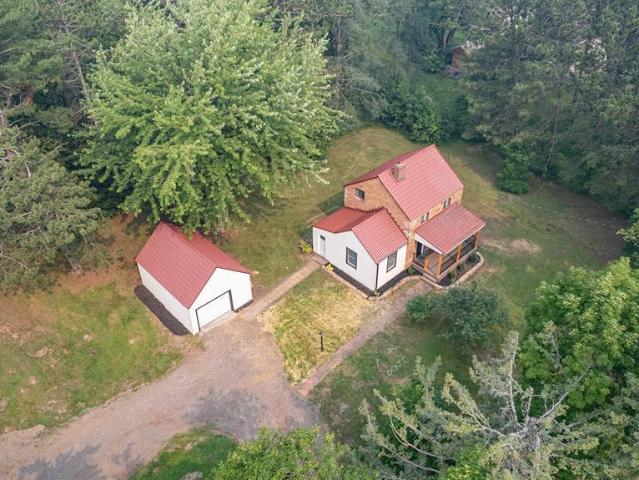
Completely renovated from top to bottom, this stunning Hermantown home perfectly blends timeless character with modern updates on a beautiful 1.6-acre lot. Every inch has been thoughtfully redesigned, featuring bright and inviting living spaces, a gorgeous kitchen with modern cabinetry, updated countertops, stainless steel appliances, beautifully remodeled bathrooms, and stylish finishes throughout. The functional floor plan offers three bedrooms, including two bedrooms on the upper level with a beautifully updated full bathroom, while the main-floor bedroom can easily serve as a formal dining room if desired. An oversized living room filled with natural light creates the perfect gathering space, and the finished lower level provides additional living space along with abundant storage. Outside, you'll find an incredible amount of garage space with a detached 4-car garage plus two additional detached single-car garages, offering endless possibilities for vehicles, recreational equipment
USD 369,900

Get email alerts

Don't miss out: be the first to know about new properties

The alert was correctly created

On subscribing you accept the conditions of use and the privacy policy
Alert
Receive new ads in your inbox
Save this search
Receive alerts for new listings

We'll send you an email when we have new properties for: "Houses for sale in 55807"

The alert was correctly created

Get email alerts and be the first to see new listings
Required field
On subscribing I accept the terms of the privacy policy
Perfect! You'll soon start receiving new listings via email
Alert
Receive an email when we have new ads for Houses for sale in 55807
Save this search
Filters

Bedrooms

Size (sq.ft)

sq.ft
sq.ft

Price

USD
USD

Property type

Bathrooms

Clear all filters
Receive notifications when new entries are published.