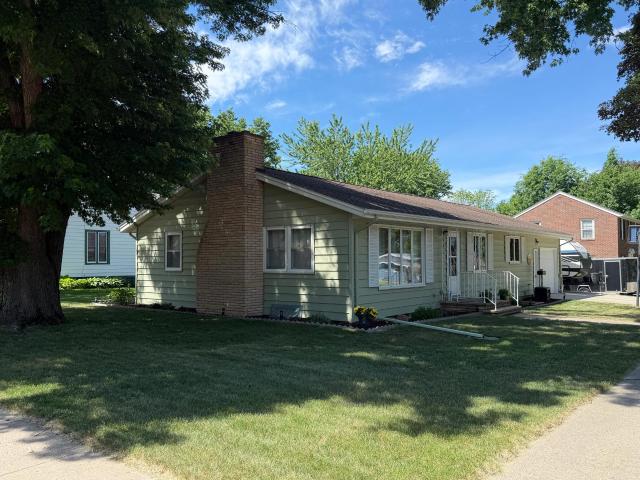
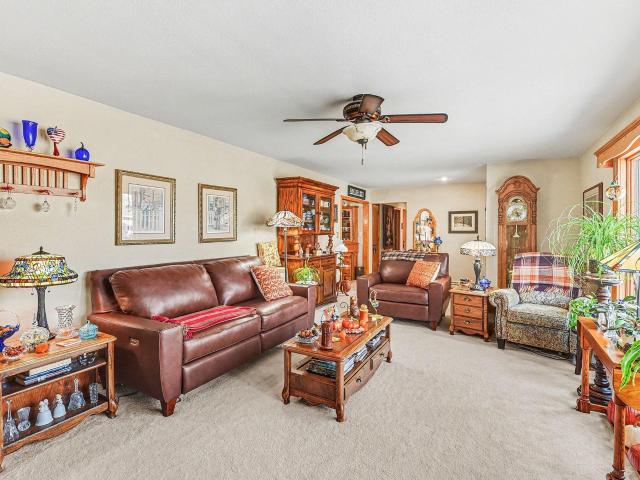
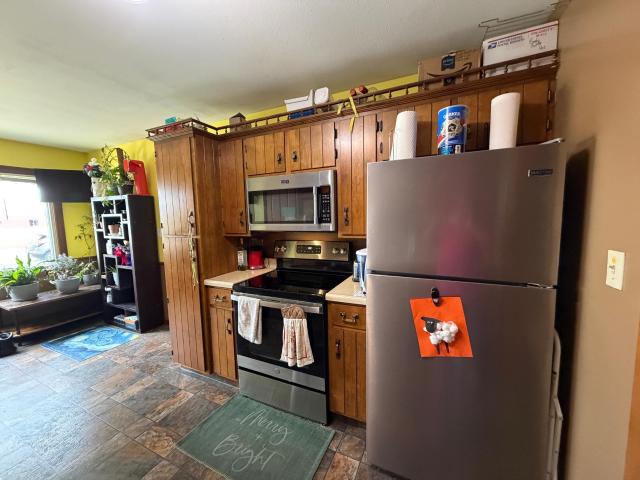
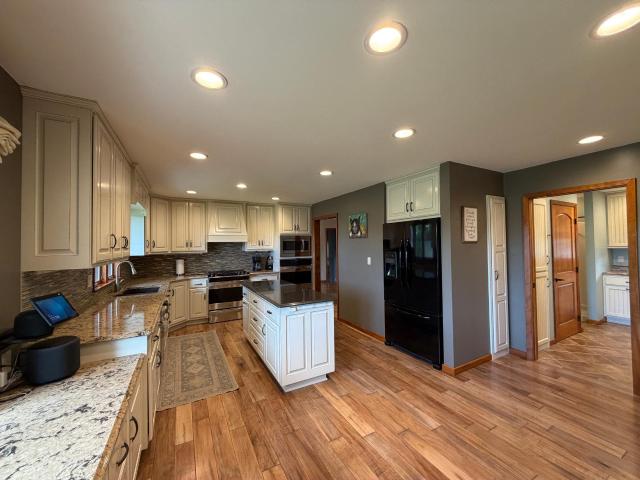
32 houses for sale in 56156

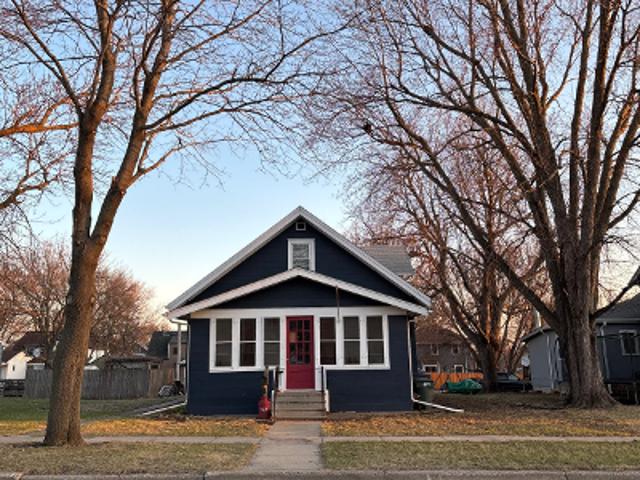
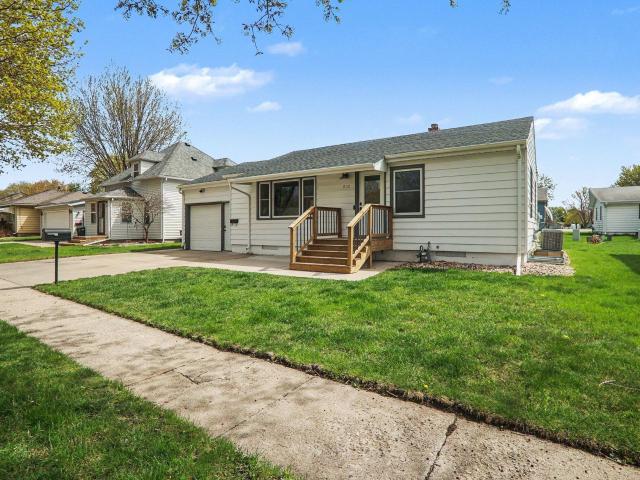
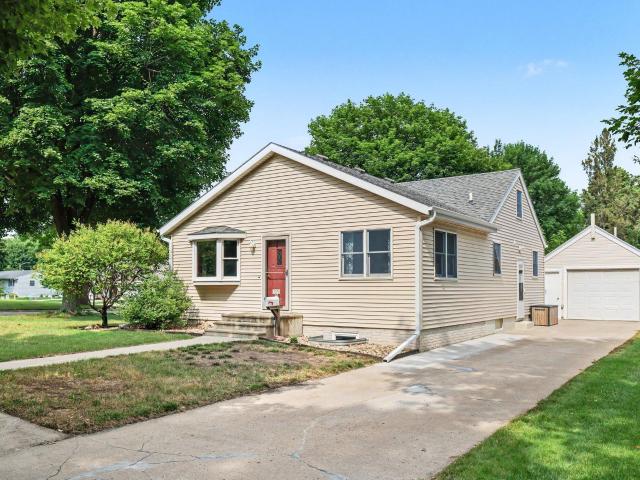
E Bishop St
View photo
House · for sale
Request Details
Updated
E Bishop St
56156
· 829 sq.ft · House
56156 · 829 sq.ft · House
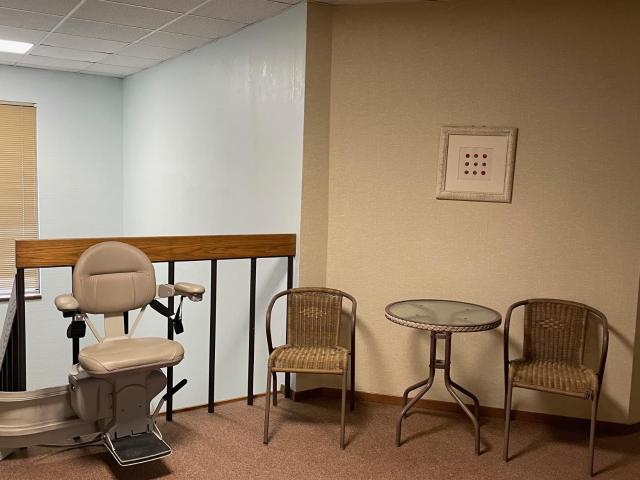
This home is in preforeclosure, which means the homeowner is in default (missed payments). Therefore, there could be an opportunity to strike a great deal with the owner and the bank
Request Details
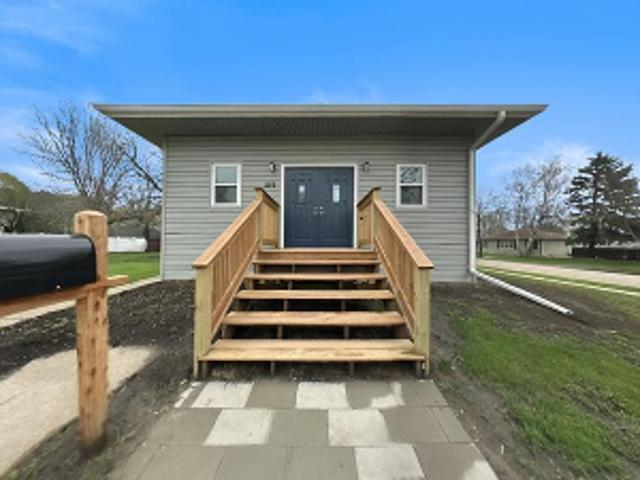
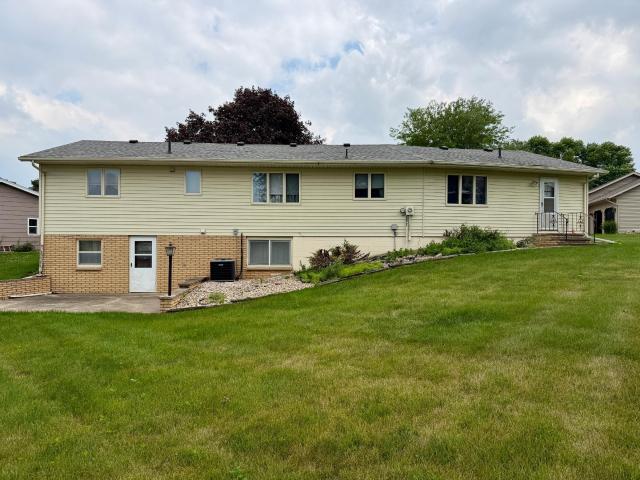
W Luverne St
View photo
House · for sale
Request Details
Updated
W Luverne St
56156
· 1,345 sq.ft · 3 Bedrooms · 1 Bath · House
56156 · 1,345 sq.ft · 3 Bedrooms · 1 Bath · House
This is a Real Estate-Owned (REO)/post-foreclosure home owned or managed by a bank. All offers are considered; however, the highest and best will most likely be accepted
Request Details
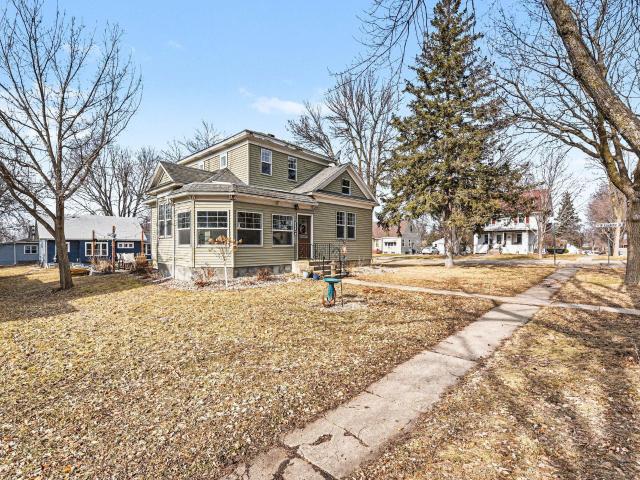
S Cottage Grove Ave
View photo
House · for sale
USD 190,000
USD 166/sq.ft
Updated
S Cottage Grove Ave
56156
· 1,141 sq.ft · 2 Bedrooms · 1 Bath · House
56156 · 1,141 sq.ft · 2 Bedrooms · 1 Bath · House
This is a Real Estate-Owned (REO)/post-foreclosure home owned or managed by a bank. All offers are considered; however, the highest and best will most likely be accepted
USD 190,000
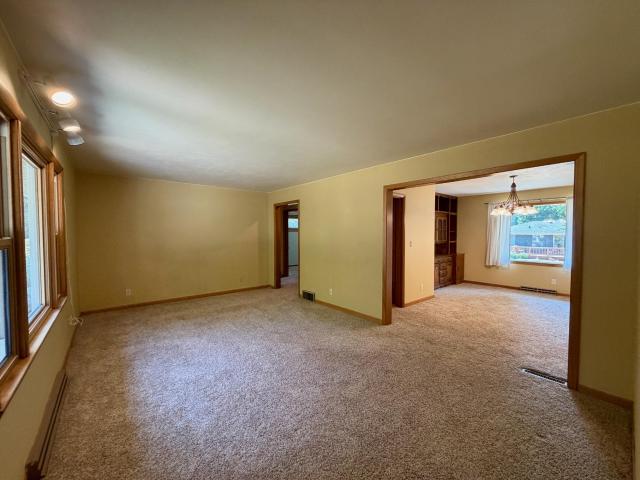
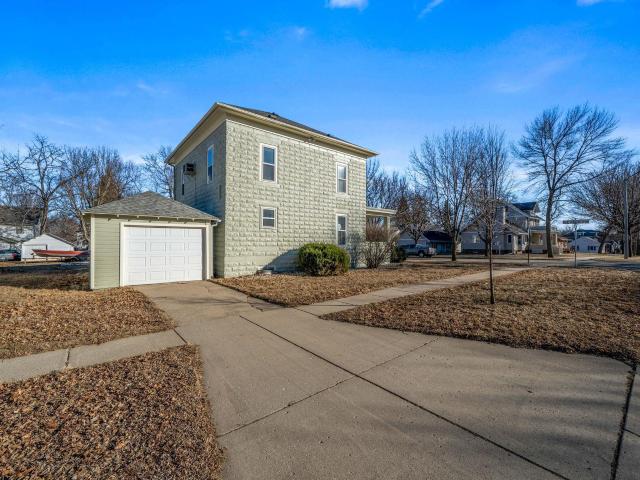
219 N Donaldson Street
View photo
House · for sale
USD 189,900
USD 140/sq.ft
New
219 N Donaldson Street
56156
· 1,356 sq.ft · 3 Bedrooms · 1 Bath · House
56156 · 1,356 sq.ft · 3 Bedrooms · 1 Bath · House
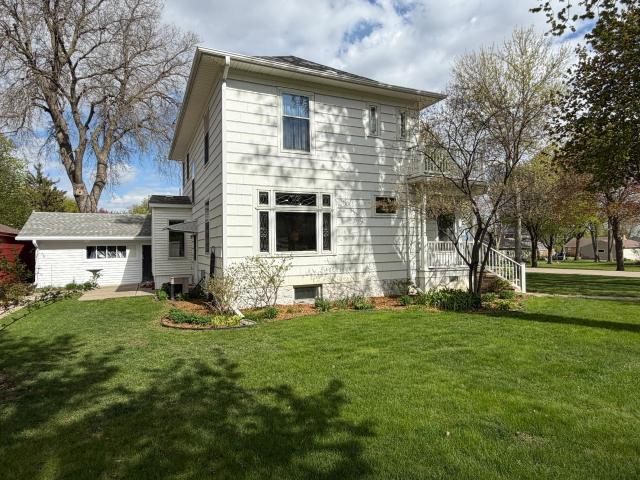
This charming traditional two-story home offers 3 bedrooms and 2 bathrooms, providing comfortable living space with timeless character. Situated on a spacious double lot, the property offers plenty of room for outdoor enjoyment, gardening, or future possibilities. The home’s inviting layout is ideal for everyday living, with well-proportioned rooms and natural light throughout. Located in a great neighborhood just a short distance from the school, this home is perfect for those seeking convenience without sacrificing charm. Whether you’re looking for a family home, a cozy retreat, or a property with room to grow, this well-located traditional home is full of potential
USD 189,900
1115 Elmhurst Avenue
View photo
House · for sale
USD 239,900
USD 140/sq.ft
1115 Elmhurst Avenue
56156
· 1,711 sq.ft · 3 Bedrooms · 1 Bath · House
· Equipped kitchen · Parking
56156 · 1,711 sq.ft · 3 Bedrooms · 1 Bath · House · Equipped kitchen · Parking
4,000 Buyer Incentive! Put it toward your closing costs or use it to personalize the home with your own finishing touches—the choice is yours! Move right in and enjoy the ease of low-maintenance living in this well-cared-for 3-bedroom, 1.5-bath home where pride of ownership shines throughout. Recent improvements include fresh interior paint, a new sewer line, and an exterior built for lasting value with ABC Seamless steel siding, a metal roof, replacement windows, and gutter guards. Inside, you'll appreciate the spacious layout featuring a welcoming living room, dedicated dining area, and a generous kitchen with plenty of room for everyday living and entertaining. The finished lower level expands your living space with a cozy family room, third bedroom, half bath, and abundant built-in storage. The attached garage is more than just a place to park—it's fully sheeted, insulated, heated, and includes a dedicated workshop area that's perfect for hobbies, projects, or extra storage. Outsid
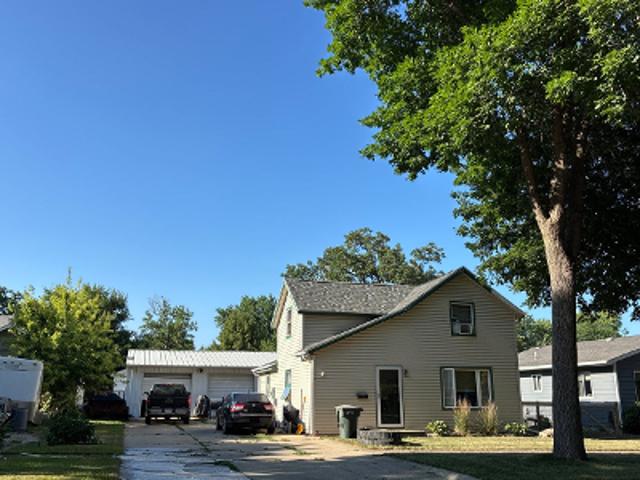
USD 239,900
200 S Freeman Avenue # 206
View photo
House · for sale
USD 64,000
USD 116/sq.ft
200 S Freeman Avenue # 206
56156
· 549 sq.ft · 1 Bedroom · 1 Bath · House
· Parking
56156 · 549 sq.ft · 1 Bedroom · 1 Bath · House · Parking
Welcome home to this updated 1-bedroom, 1-bath condo in a welcoming 55+, non-smoking community. Move-in ready, this home features new stainless steel appliances, fresh interior paint with chair-rail detail, an updated breakfast bar, new windows, and newer laminate flooring throughout. The open-concept living and dining area creates a comfortable space for everyday living, while the spacious bedroom offers a generous closet for storage. Conveniently located near shopping, dining, healthcare, and other local amenities, this condo offers the ease of maintenance-free living. Residents enjoy a large community room for gatherings, shared laundry facilities, and a detached single-stall garage with additional storage. Lawn care, snow removal, and exterior building maintenance are all included, giving you more time to enjoy the things that matter most. Whether you're looking to simplify or enjoy a low-maintenance lifestyle, this condo is ready to welcome you home. Schedule your private showing
USD 64,000
306 E Crawford Street
View photo
House · for sale
USD 215,000
USD 145/sq.ft
306 E Crawford Street
56156
· 1,475 sq.ft · 3 Bedrooms · 2 Baths · House
· Garden · Deck · Equipped kitchen
56156 · 1,475 sq.ft · 3 Bedrooms · 2 Baths · House · Garden · Deck · Equipped kitchen
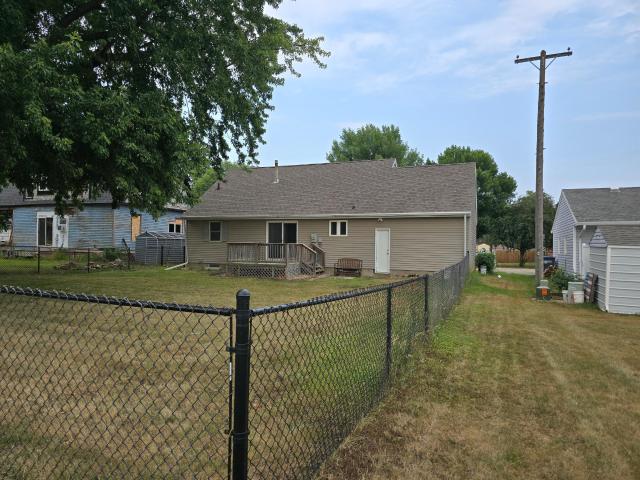
Welcome HOME! Move in and unpack. 3 bed 2 bath with endless possibilites in lower level. Cozy kitchen and deck access from dining area. Enjoy the fenced in yard and central location! Call your agent today for a private showing
USD 215,000
719 Tallgrass Circle
View photo
House · for sale
USD 429,900
USD 273/sq.ft
719 Tallgrass Circle
56156
· 1,572 sq.ft · 2 Bedrooms · 2 Baths · House
· Parking · Equipped kitchen
56156 · 1,572 sq.ft · 2 Bedrooms · 2 Baths · House · Parking · Equipped kitchen
Welcome home to the ease of one-level living in this 3-bed, 2-bath twin home with thoughtfully designed living space. With quality finishes, recent improvements, & an inviting open layout, this move-in-ready home blends style & functionality at every turn. The spacious living room welcomes you with a tray ceiling that flows seamlessly into the stunning kitchen featuring quartz countertops, a center island, double wall ovens, stainless steel appliances, white cabinetry accented with warm wood tones, & abundant countertop space for everyday living or entertaining. Tray ceilings continue into the primary suite, where you'll find a walk-in closet & a 3/4 bath w/heated tile floors for year-round comfort. Recent improvements include a walk-in shower in the main bath, custom blinds throughout, additional cabinetry in the laundry room & bathroom. The finished, heated double garage features epoxy flooring, a floor drain, a water hookup, custom ceiling-mounted storage racks, adding even more con
USD 429,900
409 W Dodge Street
View photo
House · for sale
USD 199,900
USD 180/sq.ft
409 W Dodge Street
56156
· 1,109 sq.ft · 3 Bedrooms · 1 Bath · House
· Garden · Office room
56156 · 1,109 sq.ft · 3 Bedrooms · 1 Bath · House · Garden · Office room
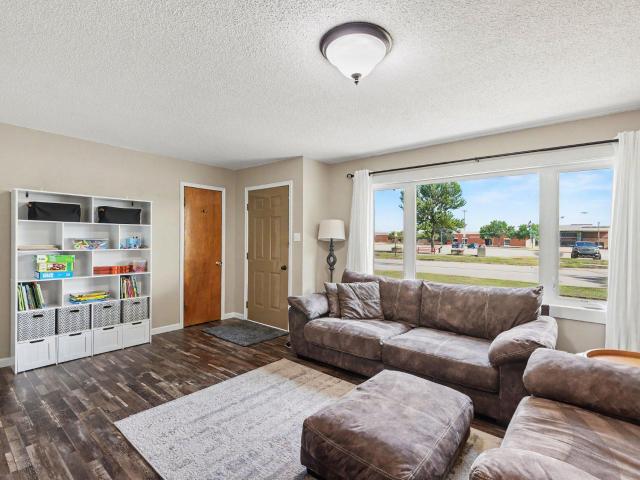
Welcome to 409 W Dodge St! This 3-bedroom, 1.5-bath home offers a comfortable and functional layout with all three bedrooms, a versatile office or hobby room, and a full bathroom all conveniently located on the main floor. The bright, spacious living room features a large picture window that fills the space with natural light, creating a warm and inviting atmosphere. Step outside to enjoy the spacious backyard, offering plenty of room for entertaining, outdoor activities, or simply relaxing. Located directly across the street from Luverne Public Schools, this home offers an exceptional location with quick access to ball fields, bike path, and the school
USD 199,900
808 N Oakley Street
View photo
House · for sale
USD 249,900
USD 143/sq.ft
808 N Oakley Street
56156
· 1,744 sq.ft · 4 Bedrooms · 1 Bath · House
· Garden · Equipped kitchen · Parking · Air conditioning
56156 · 1,744 sq.ft · 4 Bedrooms · 1 Bath · House · Garden · Equipped kitchen · Parking · Air conditioning
Welcome to 808 N Oakley St in Luverne—a beautifully updated home that blends comfort, functionality, and style. From the moment you step inside, you’ll appreciate the bright and inviting main floor living space, filled with natural light and complemented by warm flooring and neutral finishes. The thoughtfully updated kitchen offers a clean, modern look with an eat-in dining area. This home features four comfortable bedrooms with three of those being on the main floor as well as a full bathroom, providing easy, single-level living. Downstairs is where you will find the spacious recreation room as well as the fourth bedroom. Outside, enjoy the convenience of an attached single-stall garage and an average-sized backyard with room to relax, garden, or entertain. With tasteful updates throughout, this home is move-in ready and waiting for its next owner. Updates include New Roof, Updated Kitchen, Updated Bathroom, Furnace & AC are only 8 years old! Don’t miss your chance to make it yours!
USD 249,900
431 W Luverne Street
View photo
House · for sale
USD 269,900
USD 114/sq.ft
431 W Luverne Street
56156
· 2,347 sq.ft · 5 Bedrooms · 2 Baths · House
· Fireplace · Equipped kitchen · Cellar
56156 · 2,347 sq.ft · 5 Bedrooms · 2 Baths · House · Fireplace · Equipped kitchen · Cellar
This charming two-story family home has just been listed! It offers 4-5 bedrooms and a full bath upstairs. On the main level, you'll find a warm and inviting family room with a cozy gas fireplace, vaulted ceilings, and beautiful hardwood floors. The kitchen boasts plenty of cabinetry and includes appliances, making meal prep a breeze. The spacious dining room is perfect for holiday dinners and family gatherings, while the formal living room and a welcoming foyer create a friendly first impression for your guests. The finished lower level features a versatile room that can be a bedroom or family space, complete with a walk-in closet and an adjacent 3/4 bath. Interior Improvements include a freshly painted interior, a new electrical service entrance in January 2026, newly refinished hardwood flooring, legal egress on the basement level, and an added 3/4 bath with plumbing for a tub, if desired. All bedrooms feature ceiling fans, cedar lined and lighted closets. Enjoy peaceful mornings on
USD 269,900
420 N Freeman Avenue
View photo
House · for sale
USD 235,000
USD 97/sq.ft
420 N Freeman Avenue
56156
· 2,411 sq.ft · 4 Bedrooms · 1 Bath · House
· Patio · Garden · Equipped kitchen · Parking · Cellar
56156 · 2,411 sq.ft · 4 Bedrooms · 1 Bath · House · Patio · Garden · Equipped kitchen · Parking · Cellar
Charming 1900 two-story home in Luverne, MN showcasing stunning original woodwork, classic colonnades, an open staircase, and beautiful built-in hutches that highlight its timeless character. Updated kitchen with oak cabinetry, center island, and included appliances, plus the convenience of a main floor half bath. Upper level features 4 bedrooms and a full bath. Walk-up attic provides excellent storage and potential. Finished basement offers a spacious family room with laminate flooring, ideal for additional living or entertaining space. Enjoy the private, partially fenced backyard with a paver patio, perfect for relaxing or hosting gatherings. Oversized single garage and extra off-street parking complete this well-maintained home. Classic charm, functional space, and modern updates, all in Luverne, MN
USD 235,000
109 E Luverne Street # 337
View photo
House · for sale
USD 68,900
USD 83/sq.ft
Updated
109 E Luverne Street # 337
56156
· 829 sq.ft · 1 Bedroom · 1 Bath · House
· Gym · Lift
56156 · 829 sq.ft · 1 Bedroom · 1 Bath · House · Gym · Lift
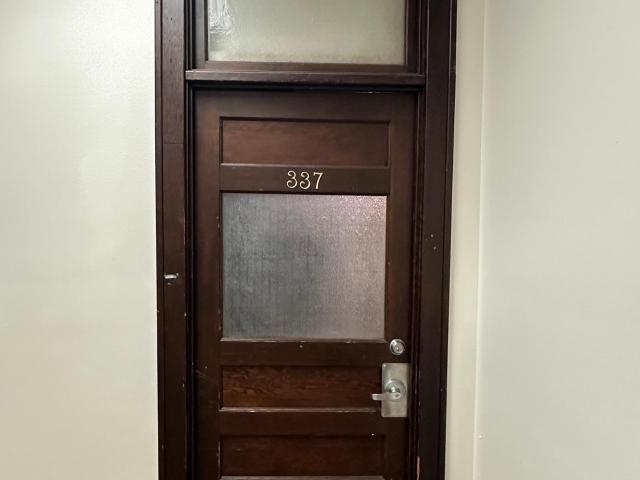
Welcome home to Luverne’s historic City Centre! This 3rd-floor condo offers 1 bedroom, a full bath, and a bonus room that can serve as an office, guest space, or extra storage. Thoughtfully furnished and move-in ready, it’s a place where convenience meets comfort. Enjoy the building’s many perks—a full-sized gymnasium, community gathering room, coin-operated laundry, elevator access, and secured entrances. With HOA services covering lawn care, snow removal, exterior maintenance, and building insurance, you’ll have more time to enjoy all that’s nearby—downtown shops, restaurants, parks, and the scenic Rock River. A unique blend of history and easy living awaits you here!
USD 68,900
401 W Crawford Street
View photo
House · for sale
USD 284,900
USD 108/sq.ft
401 W Crawford Street
56156
· 2,637 sq.ft · 5 Bedrooms · 1 Bath · House
· Equipped kitchen
56156 · 2,637 sq.ft · 5 Bedrooms · 1 Bath · House · Equipped kitchen
Coming Soon June 26! For the first time in 30 years, this cherished family home is ready for its next chapter. Nestled on a corner lot just blocks from the school, this spacious 5-bedroom, 1.5-bath home has been lovingly maintained and thoughtfully updated over the years, offering the perfect blend of comfort, character, and convenience. Step inside to find a welcoming main floor featuring a bright living room with a built-in bookcase, a separate dining room for gathering with family and friends, and a well-appointed kitchen designed with everyday functionality in mind. The kitchen offers two Lazy Susans, a bread drawer, two built-in cutting boards, a bonus sink, and numerous updates including countertops, backsplash, flooring, and newer appliances. Three bedrooms, a full bath with a relaxing jetted tub, abundant storage closets, and the convenience of main-floor laundry complete the level. Downstairs, you'll discover even more room to spread out with a cozy family room anchored by a b
USD 284,900
417 S Fairview Drive
View photo
House · for sale
USD 359,900
USD 194/sq.ft
417 S Fairview Drive
56156
· 1,851 sq.ft · 3 Bedrooms · 2 Baths · House
· Patio · Parking · Equipped kitchen
56156 · 1,851 sq.ft · 3 Bedrooms · 2 Baths · House · Patio · Parking · Equipped kitchen
Well-maintained 3-bedroom, 2-bathroom ranch home with heated garage and shop located at 417 S Fairview Drive. This move-in ready home offers convenient main floor living, main floor laundry, and a functional layout filled with natural light. The kitchen features breakfast bar seating, center island, tile backsplash, tile flooring, and eat-in dining, with an adjacent dining area. A bright sunroom provides additional living space and opens to the paver patio, creating the perfect setting for relaxing or entertaining outdoors. The primary bedroom includes a private ¾ bath with durable onyx shower, while two additional bedrooms and a full bathroom complete the main level. Property highlights include a finished and heated double garage plus additional shop space, ideal for storage, projects, or workshop use. Quality construction, excellent upkeep, and over 30 years of pride in ownership make this property a standout opportunity for buyers looking for a ranch home with shop space, sunroom, a
USD 359,900
425 W Dodge Street
View photo
House · for sale
USD 279,900
USD 118/sq.ft
425 W Dodge Street
56156
· 2,357 sq.ft · 4 Bedrooms · 2 Baths · House
· Garden · Deck · Equipped kitchen
56156 · 2,357 sq.ft · 4 Bedrooms · 2 Baths · House · Garden · Deck · Equipped kitchen
Welcome home to a property that combines comfort, space, and a location you'll appreciate every day. Situated near area parks, the bike path, and local schools, this home offers easy access to outdoor recreation, community activities, and daily conveniences. Step outside onto the spacious 14' x 20' deck and enjoy the view of the beautifully fenced, park-like backyard—perfect for summer barbecues, family gatherings, gardening, or simply relaxing after a long day. The backyard provides plenty of room to play, entertain, and create lasting memories. Inside, you'll appreciate the thoughtful floor plan with no wasted space. The bright and inviting living and dining area is filled with natural light from oversized windows overlooking the park-like backyard. The kitchen offers plenty of workspace and storage, while the charming bay window creates the perfect spot for casual meals or morning coffee. Three comfortable bedrooms and a full bath complete the main level, along with the convenience
USD 279,900
306 S Fairview Drive
View photo
House · for sale
USD 414,900
USD 174/sq.ft
306 S Fairview Drive
56156
· 2,379 sq.ft · 3 Bedrooms · 2 Baths · House
· Fireplace · Equipped kitchen
56156 · 2,379 sq.ft · 3 Bedrooms · 2 Baths · House · Fireplace · Equipped kitchen
Step inside this warm and welcoming ranch-style home where comfort and functionality come together beautifully. From the moment you enter, you’ll appreciate the inviting atmosphere, spacious layout, and thoughtful details throughout. The heart of the home is the open kitchen, designed for both everyday living and entertaining, featuring hardwood floors, a center island, stunning stone countertops, gas range, wall oven, and microwave. Just off the kitchen, the dining area creates the perfect setting for hosting family dinners, holiday celebrations, and evenings spent with friends. The spacious living room offers a cozy retreat with soft carpeting, a gas fireplace, and custom built-ins that add both warmth and character. Convenient main floor laundry with a ¾ bath adds everyday ease, while three comfortable bedrooms provide space for everyone. The full bath feels like a private retreat with heated floors and an air tub designed for relaxation. A cozy den with an electric fireplace offers
USD 414,900
504 N Estey Street
View photo
House · for sale
USD 239,900
USD 119/sq.ft
504 N Estey Street
56156
· 2,013 sq.ft · 4 Bedrooms · 2 Baths · House
56156 · 2,013 sq.ft · 4 Bedrooms · 2 Baths · House
Welcome home to a residence rich in timeless charm and original character. A classic sidewalk approach leads to an inviting covered front porch. Inside, the craftsmanship of another era is immediately evident with original wood molding, beautifully preserved hardwood floors, authentic pocket doors, and a striking leaded glass window. Large windows throughout the main level allow natural light to flood the living spaces, enhancing the warmth and highlighting the home’s original features. The main level TV/family room is accented by a bay window. The main floor laundry features Country Cupboard cabinetry. On the 2nd level and throughout the home, you’ll find generously sized bedrooms with high ceilings—an elegant reminder of the craftsmanship and spatial design typical of homes from this era. Enjoy spending time on the accessible porticol from one bedroom. This home is centrally located, close to downtown, parks and bike paths. You'll love the warmth and charm of this amazing home
USD 239,900
1002 Linden Street
View photo
House · for sale
USD 258,000
USD 131/sq.ft
1002 Linden Street
56156
· 1,959 sq.ft · 4 Bedrooms · 2 Baths · House
56156 · 1,959 sq.ft · 4 Bedrooms · 2 Baths · House
Check out this refreshed home featuring new paint, updated energy efficiency with additional insulation, and much more. Carpets have been cleaned and are ready for your family to call this property home. You won't want to let this ranch-style home pass you by! Located on the north end of town, close to the school and churches. This is a fantastic four-bedroom home with all bedrooms on the main floor and room to expand in the lower level if needed. The lower level offers a comfortably sized family or game room with built-in cabinets and a dry bar for entertaining. Updates include new mechanical systems over the last 8 years and a new roof was updated in 2025. The sewer line has also been replaced from the home to the street—enjoy worry-free maintenance. The sills were insulated, a new water heater installed, attic insulation added, along with new smoke and CO2 detectors. The furnace has been cleaned and inspected, and a new bathroom fan has been installed. The home features a fenced bac
USD 258,000
221 E Fletcher Street
View photo
House · for sale
USD 179,900
USD 83/sq.ft
221 E Fletcher Street
56156
· 2,164 sq.ft · 2 Bedrooms · 1 Bath · House
· Equipped kitchen · Parking
56156 · 2,164 sq.ft · 2 Bedrooms · 1 Bath · House · Equipped kitchen · Parking
Nestled on a beautifully maintained property, this inviting 2-bedroom home offers the perfect combination of comfort, functionality, and exceptional storage. A standout feature is the oversized 3-stall garage complemented by an impressive 864-square-foot workshop—ideal for hobbies, projects, extra storage, or workspace. Inside, you'll appreciate the spacious living room with beautiful hardwood floors that continue into one of the bedrooms, creating warmth and timeless appeal. The updated kitchen is designed for everyday convenience with included appliances, a gas range, and easy access to the dining area featuring charming built-in cabinetry. A generously sized main-level bathroom, updated windows, and a welcoming three-season porch add to the home's comfort and livability. The lower level offers a convenient laundry area complete with a soaking sink, plus the freezer and refrigerator are included for added value. Mechanical updates include a Carrier furnace (2009), gas water heater (2
USD 179,900
209 E Barck Avenue
View photo
House · for sale
USD 274,500
USD 180/sq.ft
209 E Barck Avenue
56156
· 1,518 sq.ft · 3 Bedrooms · 2 Baths · House
· Garden · Deck · Equipped kitchen · Parking
56156 · 1,518 sq.ft · 3 Bedrooms · 2 Baths · House · Garden · Deck · Equipped kitchen · Parking
Welcome home to this beautifully updated 3-bedroom, 1.5-bath residence where modern finishes and comfortable living come together. The bright, inviting main level features luxury vinyl plank flooring throughout the main living areas, plush carpet in the bedrooms, updated windows, doors, trim, and lighting. The spacious living and dining area offers easy access to the deck and backyard, creating the perfect space for relaxing or entertaining. The remodeled kitchen features abundant cabinetry, a pantry, and stainless steel appliances. Two generously sized bedrooms and a full bath complete the main level. The finished lower level continues with luxury vinyl plank flooring and offers a comfortable family room, a third bedroom with an egress window, a convenient half bath, laundry area, and ample storage space. An oversized attached single garage provides additional room for storage, hobbies, or workspace. A new roof installed in April 2024 adds even more value and peace of mind. This move-
USD 274,500
920 N Spring Street
View photo
House · for sale
USD 229,900
USD 121/sq.ft
920 N Spring Street
56156
· 1,894 sq.ft · 3 Bedrooms · 2 Baths · House
· Office room · Equipped kitchen · Cellar
56156 · 1,894 sq.ft · 3 Bedrooms · 2 Baths · House · Office room · Equipped kitchen · Cellar
Take a look at this inviting 3 bedroom, 2 bath, 1.5 story home that offers a functional layout and comfortable living spaces. The main floor features a spacious primary bedroom, convenient main-floor laundry, a nicely sized kitchen, dining area, and a welcoming living room. The finished basement provides additional living space with a large family room, two additional bedrooms, and a bathroom perfect for guests, a growing family, or a home office setup. Conveniently located near the bike path, aquatic center, school, and everyday amenities, this home combines comfort, space, and convenience. Don't miss the opportunity to make it yours!
USD 229,900
201 E Adams Avenue
View photo
House · for sale
USD 180,000
USD 107/sq.ft
201 E Adams Avenue
56156
· 1,679 sq.ft · 3 Bedrooms · 1 Bath · House
· Equipped kitchen · Air conditioning
56156 · 1,679 sq.ft · 3 Bedrooms · 1 Bath · House · Equipped kitchen · Air conditioning
Charming 3-bedroom, 2-bath home full of character, perfectly situated on a desirable corner lot! This move-in ready two-story features a warm and inviting layout with plenty of space to make lasting memories. Enjoy peace of mind with a new furnace and A/C, along with updated kitchen appliances. Whether you're relaxing indoors or enjoying the added space and curb appeal of the corner lot, this home is ready for its next chapter. Don’t miss your opportunity to make it yours!
USD 180,000
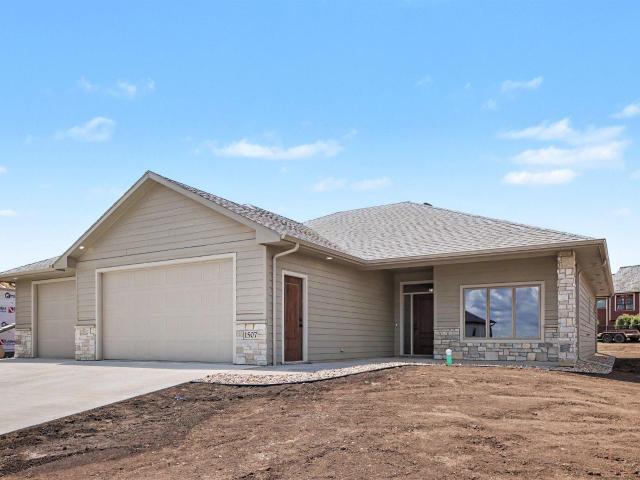
1507 Buffalo Ridge Drive
View photo
House · for sale
USD 498,500
USD 296/sq.ft
1507 Buffalo Ridge Drive
56156
· 1,679 sq.ft · 3 Bedrooms · 2 Baths · House
· Fireplace · Equipped kitchen · Parking
56156 · 1,679 sq.ft · 3 Bedrooms · 2 Baths · House · Fireplace · Equipped kitchen · Parking
Welcome to The Heritage, a beautifully crafted 1,684 sq. Ft. slab-on-grade home designed with comfort, style, and modern living in mind. This 3-bedroom, 2-bath residence offers a bright, open-concept layout where the kitchen, dining, and living areas seamlessly come together, creating the perfect space for entertaining and everyday living. The stunning kitchen features quartz countertops, a tile backsplash, stainless steel appliances, a spacious center island, and a hidden walk-in pantry that adds both charm and functionality. Luxury vinyl plank flooring flows throughout the main living spaces, while the trey ceiling, electric fireplace, and eye-catching feature wall create a warm and inviting atmosphere. The private primary suite offers a spacious walk-in closet and a luxurious ¾ bath complete with a tiled shower and double vanity. Additional thoughtful touches include a barn door accent and convenient laundry area. The finished 3-stall garage provides ample room for vehicles, storage
USD 498,500
1111 Elm Cove
View photo
House · for sale
USD 2,740,000
USD 1,074/sq.ft
1111 Elm Cove
56156
· 2,551 sq.ft · 4 Bedrooms · 1 Bath · House
· Office room · Equipped kitchen
56156 · 2,551 sq.ft · 4 Bedrooms · 1 Bath · House · Office room · Equipped kitchen
Bring Your Vision to Life! *. This spacious ranch-style home offers. *1,578 square feet on the main level*. And is filled with possibilities for buyers ready to add their own personal style. With generous room sizes, a functional layout, and a walkout lower level, this property provides the perfect opportunity to create a home that reflects your vision. The main level features a welcoming. *kitchen and dining area*, along with a. *combined formal living and dining room*. That's ideal for entertaining or everyday living. You'll appreciate the convenience of. *main-floor laundry*.*three bedrooms*, a. *full bath*, and a. *half bath*. The oversized primary bedroom offers plenty of space to unwind, while the large guest bedroom provides comfort for family or visitors. The third bedroom, featuring pocket doors, also makes an excellent home office, den, or flex space. Downstairs, the. *massive family room*. Is ready for gatherings, movie nights, or game days and includes a built-in. *beverage
USD 2,740,000

Get email alerts

Don't miss out: be the first to know about new properties

The alert was correctly created

On subscribing you accept the conditions of use and the privacy policy
Alert
Receive new ads in your inbox
Save this search
Receive alerts for new listings

We'll send you an email when we have new properties for: "Houses for sale in 56156"

The alert was correctly created

Get email alerts and be the first to see new listings
Required field
On subscribing I accept the terms of the privacy policy
Perfect! You'll soon start receiving new listings via email
Alert
Receive an email when we have new ads for Houses for sale in 56156
Save this search
Filters

Bedrooms

Size (sq.ft)

sq.ft
sq.ft

Price

USD
USD

Property type

Bathrooms

Clear all filters
Receive notifications when new entries are published.