111 properties for sale in 56379

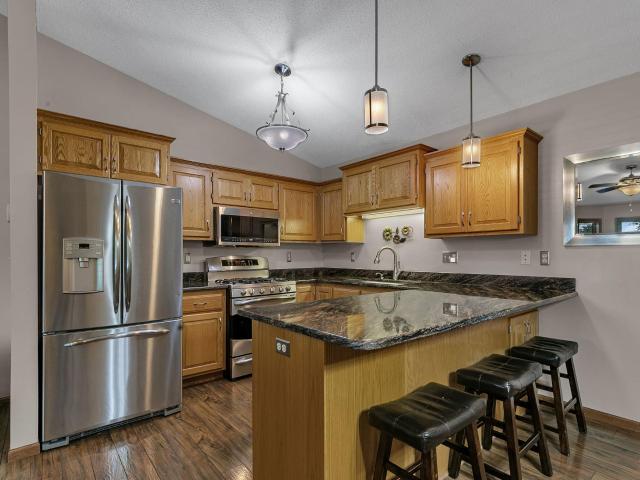
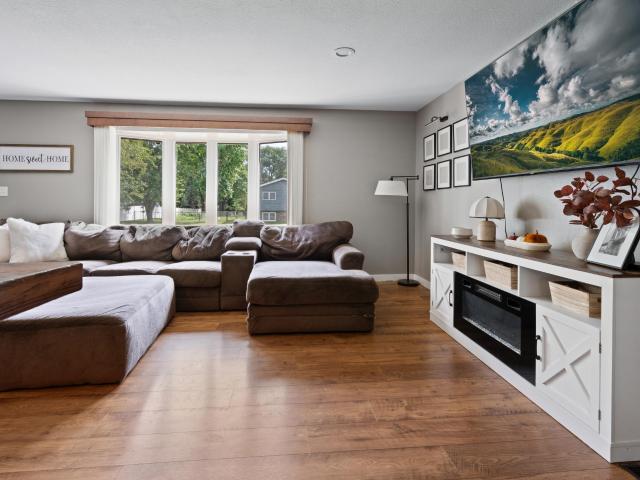
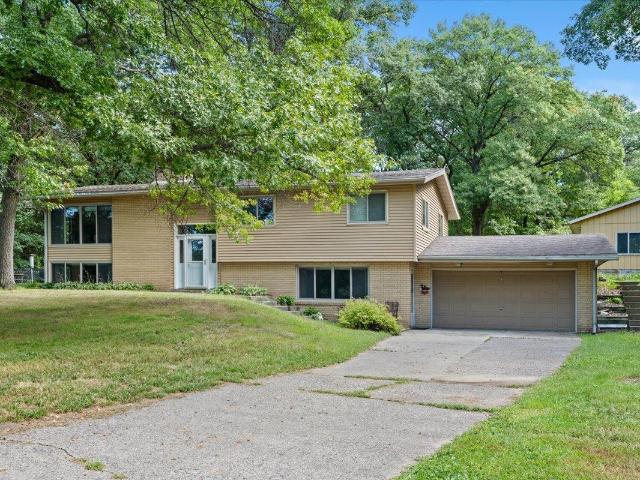
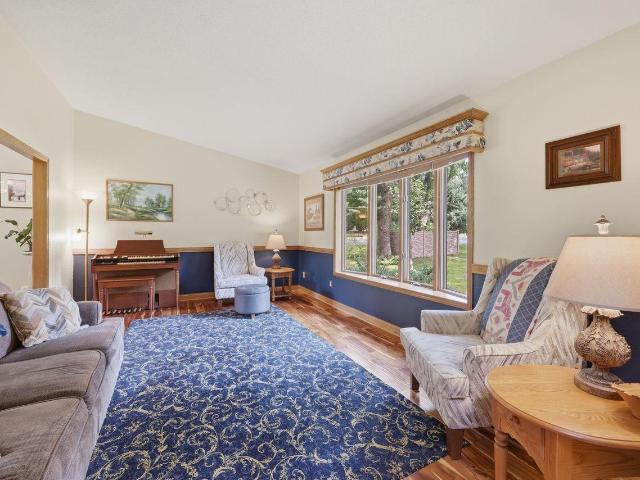
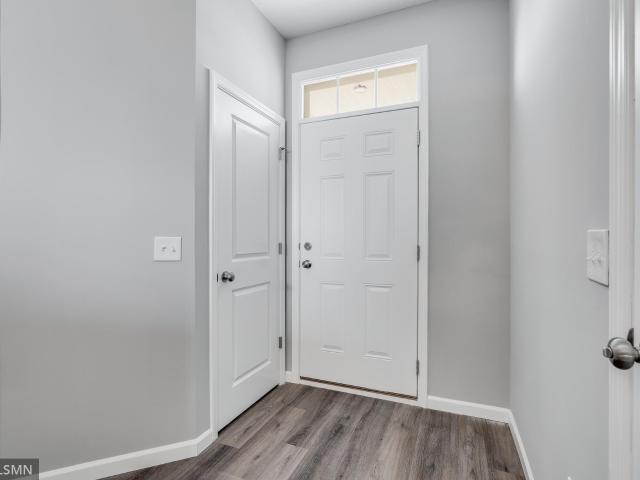
4703 4th Street Loop NE
View photo
House · for sale
USD 379,900
USD 147/sq.ft
4703 4th Street Loop NE
56379
· 2,573 sq.ft · 5 Bedrooms · 3 Baths · House
56379 · 2,573 sq.ft · 5 Bedrooms · 3 Baths · House
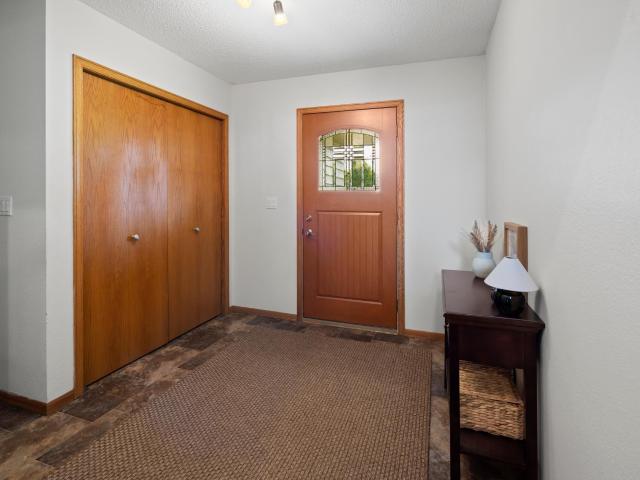
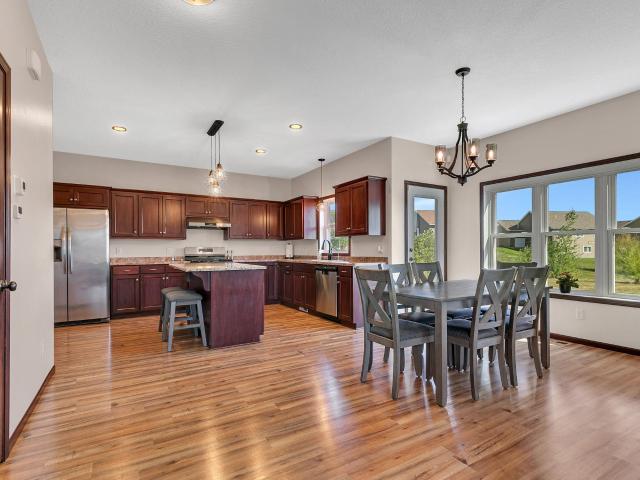
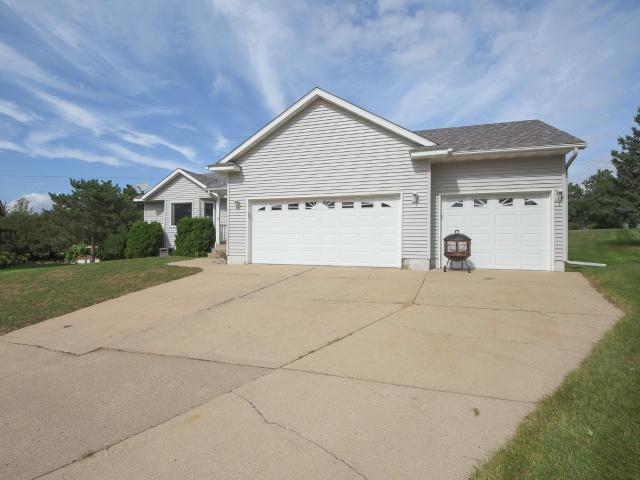
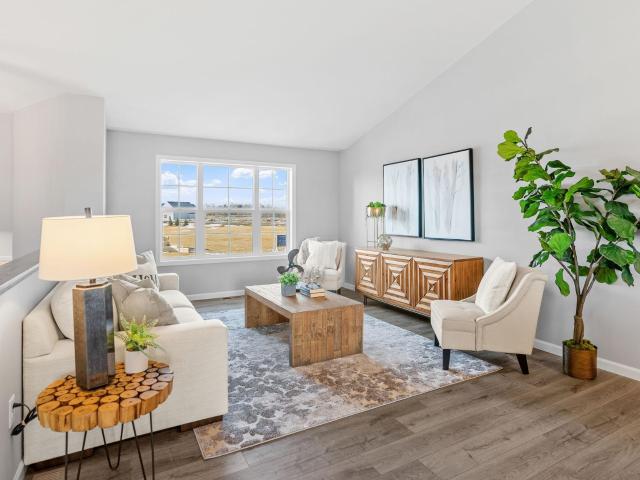
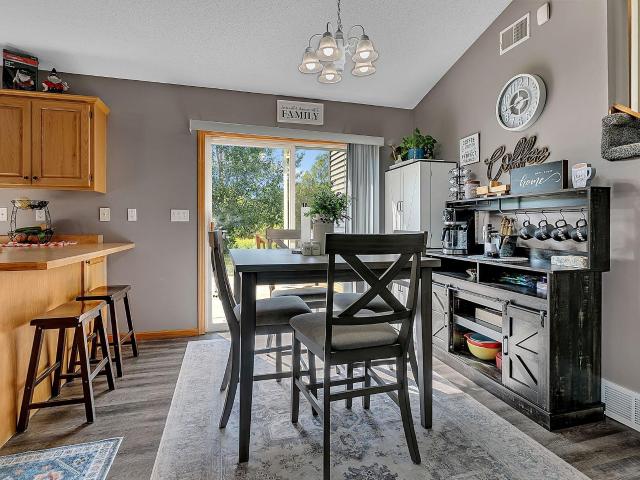
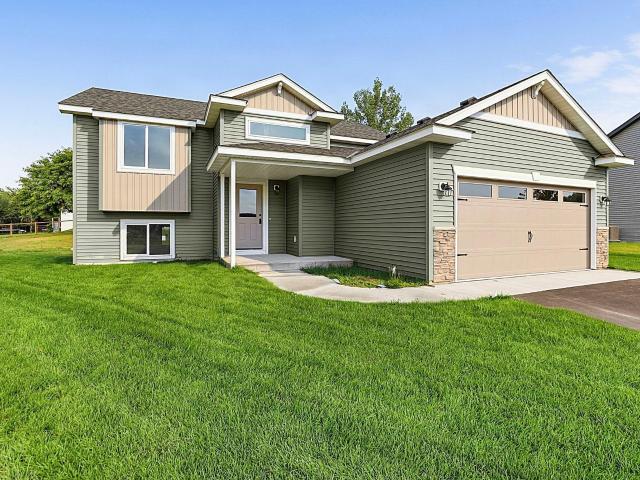
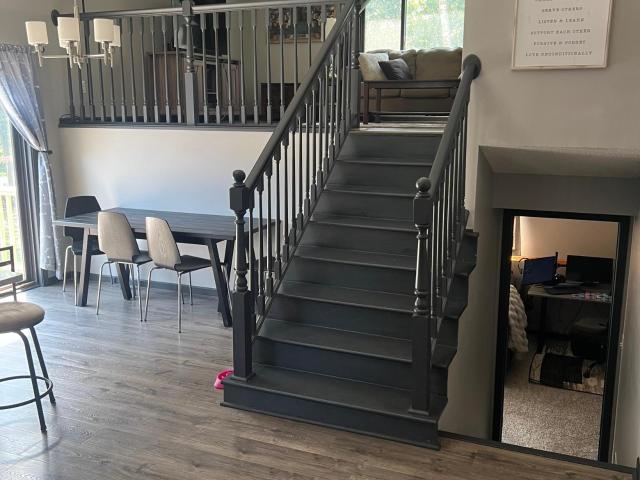
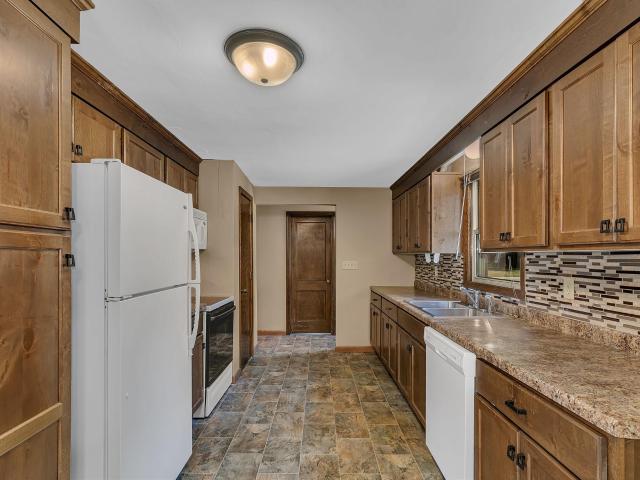
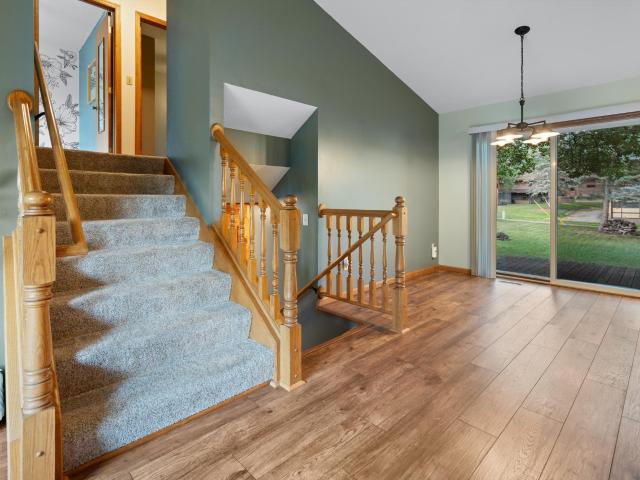
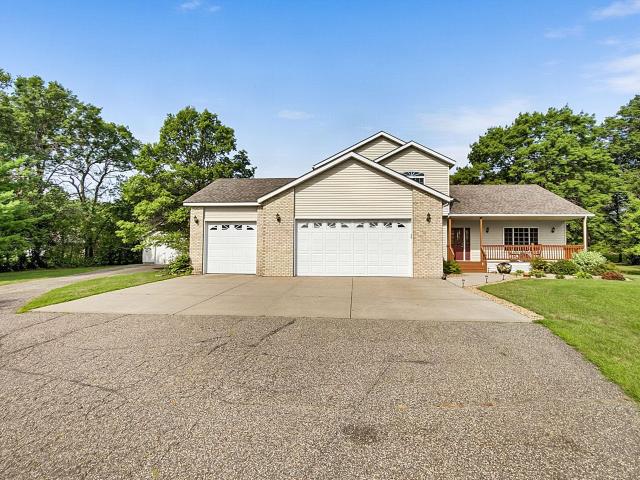
The Primrose III is a modified split level boasting with a beautiful vaulted ceiling and a spacious open concept main floor layout. The king-size master suite includes a little extra privacy, a master bathroom and a large walk-in closet. Two other bedrooms and a full bathroom complete the main level. The lower level offers additional two bedrooms, a full bathroom and large family room
USD 379,900
1801 34th Street NE
View photo
House · for sale
USD 299,900
USD 161/sq.ft
Updated
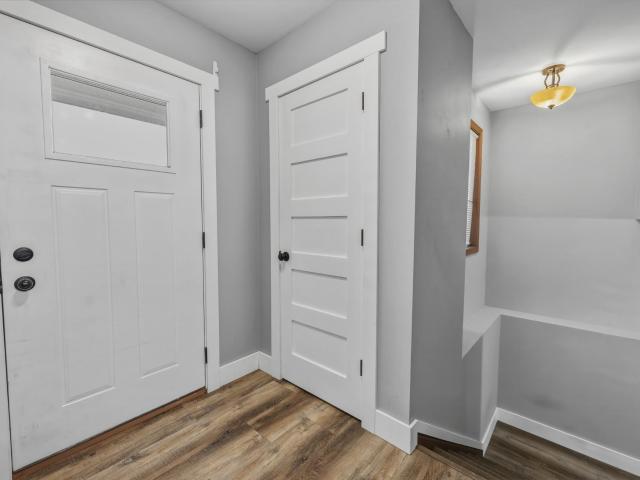
1801 34th Street NE
56379
· 1,862 sq.ft · 4 Bedrooms · 2 Baths · House
· Deck · Equipped kitchen · Swimming pool
56379 · 1,862 sq.ft · 4 Bedrooms · 2 Baths · House · Deck · Equipped kitchen · Swimming pool
Welcome to Villages of Creekside! Contemporary Split entry with open concept living on the main floor! Granite Countertops, upgraded Kitchen cabinets and Stainless Steel appliances make the Kitchen the focal point of the main floor living. Cedar Deck with great Sunsets! Association Swimming Pool! Simply a Great Place to call home!
USD 299,900
1928 Circle Drive NW
View photo
House · for sale
USD 309,900
USD 139/sq.ft
1928 Circle Drive NW
56379
· 2,228 sq.ft · 4 Bedrooms · 2 Baths · House
· Patio · Garden · Deck · Fireplace · Equipped kitchen · Parking
56379 · 2,228 sq.ft · 4 Bedrooms · 2 Baths · House · Patio · Garden · Deck · Fireplace · Equipped kitchen · Parking
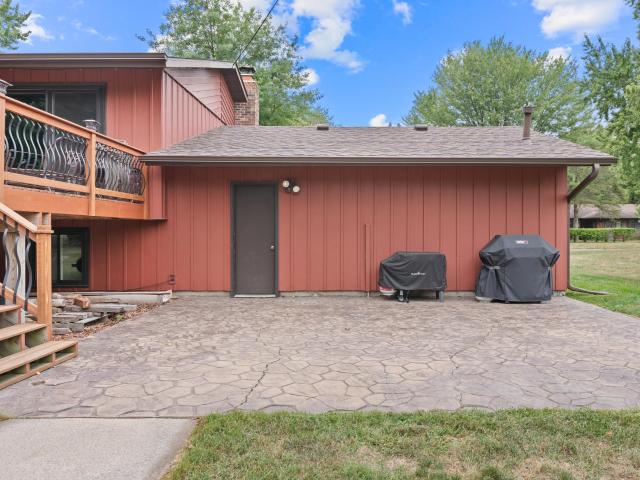
Welcome to this well-maintained 4-bedroom home in a great neighborhood! Step inside to a spacious entryway. The kitchen features a plenty of counter space and flows into the dining area, where you can step out onto the deck overlooking the backyard. Downstairs, you’ll find a cozy family room complete with a gas fireplace and walk-out access to the patio. All four bedrooms offer plenty of space. Outside, enjoy a backyard surrounded by mature trees, along with a great fire pit area and a large deck perfect for relaxing or entertaining. The exterior has been professionally painted in the last month. Shingles and windows were updated in 2020, furnace in 2021, garage door was replaced in 2026. A wonderful home with comfortable living spaces both inside and out
USD 309,900
3293 Old Stone Way NE
View photo
House · for sale
USD 375,000
USD 208/sq.ft
3293 Old Stone Way NE
56379
· 1,798 sq.ft · 3 Bedrooms · 2 Baths · House
· Garden · Parking
56379 · 1,798 sq.ft · 3 Bedrooms · 2 Baths · House · Garden · Parking
Beautifully maintained and thoughtfully updated two-story home in a sought-after neighborhood featuring a community pool and exceptional curb appeal. Designed for comfortable living and entertaining, this home offers spacious gathering areas, an open and inviting layout, and quality finishes throughout. The upper level features all three bedrooms, including a generous owner's suite, creating the ideal balance of privacy and convenience. Enjoy a large, well-kept yard with plenty of space for outdoor entertaining, play, or relaxation. Built in 2018, this home combines modern style with everyday functionality in a location that offers a strong sense of community and easy access to area amenities. A rare opportunity to own a well-appointed home in one of the area's most desirable neighborhoods. Extra deep 24x36 4 stall garage with room for all the toys!
USD 375,000
Could you also be interested in
9900 W Lake Court
View photo
House · for sale
USD 440,000
USD 183/sq.ft
9900 W Lake Court
56379
· 2,400 sq.ft · 3 Bedrooms · 3 Baths · House
· Patio · Deck · Fireplace · Equipped kitchen
56379 · 2,400 sq.ft · 3 Bedrooms · 3 Baths · House · Patio · Deck · Fireplace · Equipped kitchen
Affordable waterfront living that will amplify the way you live. Enjoy summer to the fullest with this lakefront property offering navigation access to the Mississippi River via the Harris Channel that enhances your boating experience with 10+ miles navigable waters. This Don Girtz built home was thoughtfully crafted with everyday living in mind incorporating unique angular architectural design. A sizable foyer welcomes you and leads to the main level, where you’re immediately greeted by a grand vaulted space and a stunning wall of windows that captures breathtaking lake views from every vantage point. Featured amenities include 2 gas-burning fireplace, oversized kitchen island, vaulted ceilings, raised panel cabinetry and a patio door leading to the lakeside deck—all combining to create an impressive and inviting great-room atmosphere. The kitchen is equally impressive with abundant prep space, generous cabinetry, and a window overlooking the lake—perfect for both cooking and entertai
USD 440,000
715 Prairie Lane
View photo
House · for sale
USD 350,000
USD 175/sq.ft
715 Prairie Lane
56379
· 1,991 sq.ft · 4 Bedrooms · 3 Baths · House
· Deck · Parking
56379 · 1,991 sq.ft · 4 Bedrooms · 3 Baths · House · Deck · Parking
Offered for the very first time, this one-owner home is ready to welcome its next chapter! Tucked away on a quiet cul-de-sac in a desirable Sauk Rapids neighborhood, this spacious 4-bedroom, 3-bath home has been lovingly maintained and offers the space, comfort, and flexibility today’s buyers are looking for. Step inside to a generous entryway and a thoughtfully designed four-level split that provides plenty of room to gather while still giving everyone space of their own. Three bedrooms are conveniently located on one level, including a spacious primary suite featuring a large walk-in closet and private 3/4 bath. The home has benefited from several important updates, including a roof just four years old, new main-level windows, new garage doors, and a new furnace installed in 2021—offering added peace of mind for years to come. Just off the dining room, step onto the maintenance-free aluminum deck, an ideal spot for morning coffee, summer grilling, or relaxing at the end of the day. A
USD 350,000
4702 2nd Street Court NE
View photo
House · for sale
USD 364,900
USD 141/sq.ft
4702 2nd Street Court NE
56379
· 2,573 sq.ft · 5 Bedrooms · 3 Baths · House
56379 · 2,573 sq.ft · 5 Bedrooms · 3 Baths · House
The Primrose III is a modified split level boasting with a beautiful vaulted ceiling and a spacious open concept main floor layout. The king-size master suite includes a little extra privacy, a master bathroom and a large walk-in closet. Two other bedrooms and a full bathroom complete the main level. The lower level offers additional two bedrooms, a full bathroom and large family room
USD 364,900
505 Riverside Avenue N
View photo
House · for sale
USD 179,900
USD 113/sq.ft
505 Riverside Avenue N
56379
· 1,582 sq.ft · 3 Bedrooms · 1 Bath · House
· Equipped kitchen
56379 · 1,582 sq.ft · 3 Bedrooms · 1 Bath · House · Equipped kitchen
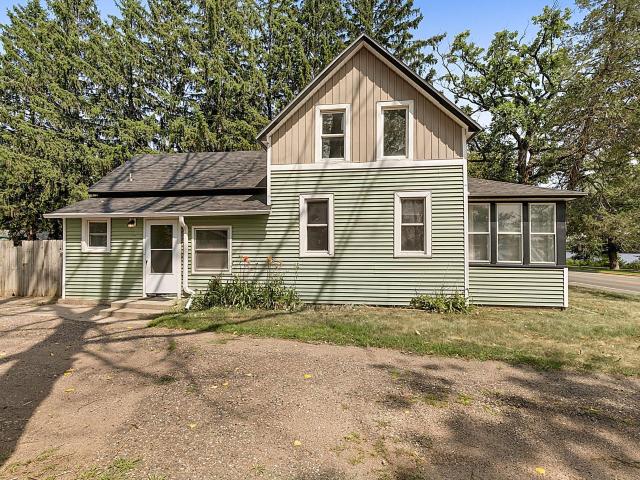
The perfect opportunity to buy a little slice of heaven on Riverside in Sartell! Enjoy picturesque views of the Mississippi from the front porch, complete with new flooring. This lovely home in Sartell has had a long history on the market in 2026. Unfortunately that has given it the negative reputation of'What is wrong with that house! ?' Nothing, it is just a century old home with a lot of history! The first offer we accepted this spring did not have realistic expectations for a 100+ year old home and the second buyer fell through a few days before closing. We waited for them to sell their home and racked up extra days on market. So, give this house a fresh look and you will be surprised at the potential the space offers! The house has a spacious kitchen with center island and fresh paint, and eat in kitchen and main floor with tall ceilings. There are two bedrooms upstairs and multiple living spaces to make your own. Arched doorways, original character, a vinyl wrapped exterior and M
USD 179,900
977 45th Avenue NE
View photo
House · for sale
USD 398,000
USD 156/sq.ft
977 45th Avenue NE
56379
· 2,540 sq.ft · 4 Bedrooms · 3 Baths · House
· Garden
56379 · 2,540 sq.ft · 4 Bedrooms · 3 Baths · House · Garden
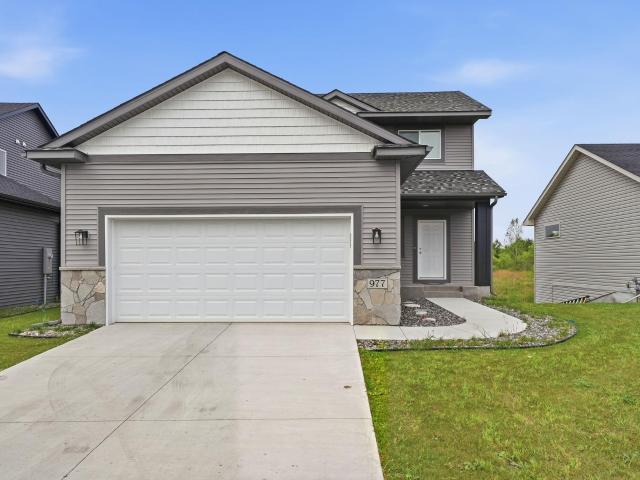
Skip the wait for new construction—this beautiful 2025-built home is move-in ready and already has the finishing touches in place! Featuring 4 bedrooms, 4 bathrooms, and a thoughtfully designed layout, the home offers modern finishes, spacious living areas, and plenty of room for everyday living and entertaining. The seller has already invested in professional sod installation, giving you an established yard without the added expense or hassle. Enjoy the feel and peace of mind of a nearly new home without starting from scratch. Come see everything this home has to offer!
USD 398,000
1016 / Avenue N
View photo
House · for sale
USD 324,900
USD 165/sq.ft
1016 / Avenue N
56379
· 1,959 sq.ft · 3 Bedrooms · 2 Baths · House
· Patio · Garden · Fireplace · Equipped kitchen
56379 · 1,959 sq.ft · 3 Bedrooms · 2 Baths · House · Patio · Garden · Fireplace · Equipped kitchen
The shop/flex space you’ve been looking for—without sacrificing the house to get it! Absolutely move-in ready. All major updates complete. This 3-bedroom, 2-bath Sauk Rapids home offers nearly 2,000 finished square feet plus an extensively renovated, heated detached shop. Completely transformed in 2025, the shop features spray-foam insulation, metal interior, epoxy flooring, new lighting and window, gas heat with a Reznor heater, new vinyl siding and its own paved driveway. In the home, you’ll find fresh paint throughout, new carpet, new LVP flooring in the upper-level kitchen and dining area, new kitchen appliances and a custom-fabricated stair railing. The finished lower level adds even more living space and features a cozy fireplace and a large walk-in tiled shower. Outside, enjoy a spacious. 35-acre lot with mature trees, patio space and plenty of room to enjoy the yard—all in a convenient Sauk Rapids location near Pleasantview Park. Updated home. Heated shop. In-town location. Thi
USD 324,900
1101 Summit Way
View photo
House · for sale
USD 399,900
USD 170/sq.ft
1101 Summit Way
56379
· 2,347 sq.ft · 4 Bedrooms · 3 Baths · House
· Fireplace · Equipped kitchen
56379 · 2,347 sq.ft · 4 Bedrooms · 3 Baths · House · Fireplace · Equipped kitchen
Welcome to 1101 Summit Way! This inviting 4 bedroom, 3 bathroom home offers a spacious and flexible layout designed for comfortable living and entertaining. A standout feature is the fabulous main level in-law suite or primary bedroom, offering exceptional versatility for guests, multigenerational living, or convenient main-level living. The generous suite includes a cozy gas fireplace, large walk-in closet, and a second closet that provides additional storage and is plumbed for laundry, offering the flexibility to keep it as a closet or create convenient main level laundry. The private ensuite features dual sinks and a gorgeous tiled shower. The bright and welcoming main living area offers plenty of room to gather, while the well appointed kitchen is ready for everyday meals and entertaining with beautiful stainless steel appliances, a gas range, granite countertops, and abundant cabinetry and counter space. The upper level brings three additional bedrooms and a full bathroom, providi
USD 399,900
805 13th Street N
View photo
House · for sale
USD 319,900
USD 188/sq.ft
805 13th Street N
56379
· 1,701 sq.ft · 4 Bedrooms · 2 Baths · House
· Patio · Garden · Deck · Equipped kitchen
56379 · 1,701 sq.ft · 4 Bedrooms · 2 Baths · House · Patio · Garden · Deck · Equipped kitchen
Welcome home to this beautifully maintained Sauk Rapids property, filled with thoughtful updates and inviting spaces! Step inside to an open-concept living room and kitchen, where a charming bay window fills the space with natural light. The kitchen is a chef’s dream, featuring concrete countertops, abundant cabinetry, and a spacious breakfast island perfect for gathering. Just off the kitchen, relax year-round in the four-season porch. Upstairs, you’ll find two bedrooms, with two additional bedrooms in the lower level. Outside, enjoy the backyard deck or unwind around the firepit on the front patio. Major updates include a new roof in 2021, new windows in 2021, and SmartSide siding in 2022. Well cared for and move-in ready, this home is ready for its next owners!
USD 319,900
4550 N Benton Drive
View photo
House · for sale
USD 350,000
USD 144/sq.ft
4550 N Benton Drive
56379
· 2,422 sq.ft · 4 Bedrooms · 2 Baths · House
56379 · 2,422 sq.ft · 4 Bedrooms · 2 Baths · House
Situated on a beautiful 1+ acre mature treed lot, this 4-bedroom, 2-bath bi-level home offers the perfect blend of space, privacy, and convenience. The thoughtfully designed layout provides comfortable living areas with plenty of room for family, guests, hobbies, and everyday life. Outside, the mature trees create a private and inviting setting while the expansive lot offers plenty of room to enjoy the outdoors. A major highlight is the impressive 24x36 heated shop, providing exceptional space for vehicles, equipment, recreation, storage, or a variety of hobbies and projects. Located just outside of Downtown Sauk Rapids and close to the Mississippi River public water access, this property gives you the best of both worlds—peaceful surroundings and easy access to local amenities. If you're looking for room to roam, a spacious home, and a heated shop, this property is ready to welcome you home!
USD 350,000
4495 17th Avenue NW
View photo
House · for sale
USD 349,900
USD 130/sq.ft
4495 17th Avenue NW
56379
· 2,691 sq.ft · 4 Bedrooms · 2 Baths · House
· Office room · Deck · Fireplace · Equipped kitchen · Parking
56379 · 2,691 sq.ft · 4 Bedrooms · 2 Baths · House · Office room · Deck · Fireplace · Equipped kitchen · Parking
Wonderful 4-level home on the edge of Sauk Rapids, set on almost a half-acre lot directly across from the Mississippi River. This property offers space, updates, and a fantastic floor plan that fits everyday living and entertaining. The main floor features a spacious living room with hardwood floors, a dedicated dining area, and an amazing kitchen complete with a large center island, granite countertops, tile backsplash, hutch, stainless steel appliances, and a pantry. It’s a beautiful and highly functional space with room to gather. The upper level includes three bedrooms and a convenient walk-through bathroom. The third level offers a warm and inviting family room with a gas fireplace and daylight windows, plus the fourth bedroom and a bathroom. The lowest level adds even more living space with another family room—ideal for a game room, theatre room, or play space—along with a dedicated office. Enjoy outdoor living with a nice deck off the dining room, a 2½-stall garage for extra sto
USD 349,900
1099 th Avenue NE
View photo
House · for sale
USD 240,000
USD 218/sq.ft
1099 th Avenue NE
56379
· 1,098 sq.ft · 2 Bedrooms · 1 Bath · House
· Garden
56379 · 1,098 sq.ft · 2 Bedrooms · 1 Bath · House · Garden
Snowmobiler special! This property has EASY access to Benton County Snowmobile Trails, which gives you access to all of Minnesota right from your door! Plenty of trailer space, fenced yard for your puppies, chickens or children. Fifteen minutes form ST. Cloud, minutes from Rice, and close to the lake and boat launch
USD 240,000
608 2nd Avenue N
View photo
House · for sale
USD 329,900
USD 155/sq.ft
608 2nd Avenue N
56379
· 2,120 sq.ft · 5 Bedrooms · 2 Baths · House
· Equipped kitchen · Parking
56379 · 2,120 sq.ft · 5 Bedrooms · 2 Baths · House · Equipped kitchen · Parking
Welcome to 608 2nd Ave N, where extensive recent updates make this home truly move-in ready. Finishes throughout the home are less than a year old, including a beautifully remodeled kitchen featuring an open-concept feel, quartz countertops, new cabinetry and all-new appliances. New flooring runs throughout the main level, creating a fresh, cohesive look. The lower level has also been recently refinished with new walls, fresh paint and new carpet, providing comfortable additional living space. The lower-level bathroom features a newly installed shower and updated vanity. The attached garage has been insulated and finished, while the detached garage has been well maintained and freshly painted, with convenient driveway access from the newly completed alley. With thoughtful updates throughout, multiple garage spaces and a beautifully refreshed interior, this Sartell home offers the rare opportunity to enjoy the character of an established property with the feel of a newly updated home
USD 329,900
621 7th Avenue N
View photo
House · for sale
USD 199,900
USD 173/sq.ft
621 7th Avenue N
56379
· 1,152 sq.ft · 3 Bedrooms · 1 Bath · House
· Equipped kitchen · Parking
56379 · 1,152 sq.ft · 3 Bedrooms · 1 Bath · House · Equipped kitchen · Parking
Bring your vision and build equity with this great opportunity! Many of the big-ticket exterior updates are already complete, including newer windows, siding, and roof. The interior is in need of renovation, including paint, flooring, and updates to the kitchen and bathroom. Situated on a large corner lot with mature trees, the property also features a breezeway connecting the home to the garage. Owned by the same family since it was built, this home is ready for its next chapter and a new family to make it their own!
USD 199,900
1143 29th Street NE
View photo
House · for sale
USD 344,500
USD 271/sq.ft
1143 29th Street NE
56379
· 1,270 sq.ft · 3 Bedrooms · 2 Baths · House
· Parking · Equipped kitchen
56379 · 1,270 sq.ft · 3 Bedrooms · 2 Baths · House · Parking · Equipped kitchen
Now is your chance to own a New construction home in a great location. Check out this home with many features to fit your needs, vaulted ceilings, spacious living room for entertaining. Stainless steel appliances, Spacious Kitchen for entertaining with center island. Lower level is unfinished to allow for your future ideas and plans. Many possibilities. Two car garage for all of your storage needs. Don't miss this NEW Home!
USD 344,500
2610 Ocarina Drive
View photo
House · for sale
USD 305,000
USD 187/sq.ft
2610 Ocarina Drive
56379
· 1,625 sq.ft · 3 Bedrooms · 2 Baths · House
· Garden
56379 · 1,625 sq.ft · 3 Bedrooms · 2 Baths · House · Garden
Welcome to 2610 Ocarina Drive in Sauk Rapids! This inviting home offers comfortable living spaces and a private backyard retreat, creating the perfect setting for relaxing, entertaining, and enjoying the outdoors. The desirable location provides convenient access to schools, shopping, dining, parks, and area amenities. Inside, you'll find a welcoming layout with plenty of opportunity to make the space your own. Step outside to enjoy the privacy of the backyard—a wonderful extension of the living space for summer gatherings, play, gardening, or simply unwinding at the end of the day. A great opportunity to own a home in a convenient Sauk Rapids location with the privacy you've been looking for!
USD 305,000
2865 11th Avenue NE
View photo
House · for sale
USD 299,000
USD 280/sq.ft
2865 11th Avenue NE
56379
· 1,066 sq.ft · 2 Bedrooms · 1 Bath · House
· Equipped kitchen
56379 · 1,066 sq.ft · 2 Bedrooms · 1 Bath · House · Equipped kitchen
Now is your chance to own a New construction home in a great location. Check out this home with many features to fit your needs, vaulted ceilings, spacious living room for entertaining. Stainless steel appliances, Spacious Kitchen for entertaining with center island. Lower level is unfinished to allow for your future ideas and plans. Many possibilities. Home is completed. Exterior pictures are of Actual home. Interiors pics are of a similar model
USD 299,000
4765 8th Street Loop NE
View photo
House · for sale
USD 429,900
USD 167/sq.ft
4765 8th Street Loop NE
56379
· 2,573 sq.ft · 5 Bedrooms · 3 Baths · House
· Garden · Deck · Fireplace · Equipped kitchen
56379 · 2,573 sq.ft · 5 Bedrooms · 3 Baths · House · Garden · Deck · Fireplace · Equipped kitchen
This stunning modified split-level home blends modern comfort with timeless warmth, offering vaulted ceilings and an expansive open-concept main floor designed for effortless living. The spacious kitchen features abundant cabinetry, a large center island, walk-in pantry, recessed lighting, and durable laminate flooring—perfect for everyday cooking or entertaining. The generous dining area flows seamlessly out to a brand-new 16x12 deck overlooking an incredible wooded, private, fully fenced-in backyard. Three main-floor bedrooms provide convenience and flexibility, including a luxurious primary suite set apart in its own private wing. This retreat boasts a large walk-in closet and a full bath with double sinks, creating a peaceful escape within the home. The walkout lower level offers even more living space, highlighted by a family room with cozy gas fireplace, two additional bedrooms, and a full bath—ideal for guests, hobbies, or a growing household. With thoughtful design, abundant na
USD 429,900
211 3rd Street NE
View photo
House · for sale
USD 229,900
USD 136/sq.ft
211 3rd Street NE
56379
· 1,690 sq.ft · 4 Bedrooms · 1 Bath · House
· Garden
56379 · 1,690 sq.ft · 4 Bedrooms · 1 Bath · House · Garden
4 Bedroom Home Sartell School District. The upper level features 2 bedrooms and a full bath plus a large living space with beautiful vaulted ceilings. Walkout off the dining room to the fenced backyard. Downstairs has 2 finished bedrooms. 1/2 bath, laundry, storage
USD 229,900
1102 Summit Way
View photo
House · for sale
USD 285,000
USD 180/sq.ft
1102 Summit Way
56379
· 1,582 sq.ft · 3 Bedrooms · 2 Baths · House
· Patio · Garden · Equipped kitchen · Air conditioning · Cellar
56379 · 1,582 sq.ft · 3 Bedrooms · 2 Baths · House · Patio · Garden · Equipped kitchen · Air conditioning · Cellar
If privacy is what you're looking for, this Sauk Rapids home delivers! Tucked away on a quiet cul-de-sac with no through traffic and backed by mature trees with no neighbors directly behind, this updated 3-bedroom, 2-full-bath home offers a peaceful setting with plenty to love. Inside, you'll find a bright, inviting layout with walk-in closets and fresh kitchen updates completed within the last two months. The finished walkout lower level provides additional living and entertaining space with direct access to the backyard patio. Major updates include a NEW roof, siding and skylight in 2022; dishwasher, stove, water softener, furnace, A/C and kitchen cabinet refacing in 2021; plus basement improvements and new flooring in 2018. Enjoy the privacy, updates and extra living space this move-in-ready home has to offer!
USD 285,000
316 6th Street S
View photo
House · for sale
USD 189,900
USD 138/sq.ft
316 6th Street S
56379
· 1,367 sq.ft · 3 Bedrooms · 1 Bath · House
· Equipped kitchen · Parking
56379 · 1,367 sq.ft · 3 Bedrooms · 1 Bath · House · Equipped kitchen · Parking
Located on a quiet cul-de-sac in Sauk Rapids. This Charmer has been nicely updated with newer Alder kitchen cabinets, countertops, vinyl windows, and flooring. Two main floor bedrooms and spacious upper level bedroom with a den area. 24x24 2 stall garage and a huge concrete driveway with plenty of parking apace. Move in today and enjoy the quiet neighborhood
USD 189,900
510 4th Avenue N
View photo
House · for sale
USD 264,900
USD 179/sq.ft
510 4th Avenue N
56379
· 1,475 sq.ft · 4 Bedrooms · 2 Baths · House
· Garden · Office room · Deck · Parking
56379 · 1,475 sq.ft · 4 Bedrooms · 2 Baths · House · Garden · Office room · Deck · Parking
Welcome to this four-level home offering a functional layout with plenty of room to spread out! The main level features vaulted ceilings, hardwood flooring, and large windows that fill the space with natural light. Upstairs, you’ll find two bedrooms, including a primary bedroom with a walk-in closet. The lower level offers 2 additional bedrooms with one being newly finished with its own walk-in closet, plus a separate storage room that could easily serve as a home office, hobby space, or additional storage. Step outside and enjoy the large yard and spacious deck, perfect for relaxing or entertaining. A two-stall garage adds even more convenience. Major updates include a new roof and siding in 2021, along with a newer water heater and water softener. Plenty of space, useful updates, and a layout ready to make your own!
USD 264,900
1185 24th Avenue NE
View photo
House · for sale
USD 589,900
USD 237/sq.ft
1185 24th Avenue NE
56379
· 2,486 sq.ft · 3 Bedrooms · 2 Baths · House
· Office room · Fireplace · Equipped kitchen
56379 · 2,486 sq.ft · 3 Bedrooms · 2 Baths · House · Office room · Fireplace · Equipped kitchen
Country living with convenience! Nestled on 2.75 beautiful acres just minutes from town, this exceptional property offers space, privacy, and plenty of room for hobbies, storage, and entertaining. From the moment you arrive, the inviting 6x24 front porch welcomes you home. Step inside to a bright, open floor plan featuring a spacious kitchen and dining area flowing into a sunken living room with a cozy gas fireplace. Abundant natural light fills the main level, creating a warm and welcoming atmosphere. The main floor also offers convenient laundry, a 12x26 office, and a charming sunroom complete with a wood-burning fireplace—perfect for relaxing and enjoying the peaceful country setting. Three bedrooms are conveniently located on the main level, including a spacious primary suite with a private bathroom and walk-in shower. The lower level offers a polished concrete floor along with a large storage/mechanical room, providing excellent space for storage or future possibilities. Outside,
USD 589,900
1292 Fieldstone Drive
View photo
House · for sale
USD 319,900
USD 186/sq.ft
Updated
1292 Fieldstone Drive
56379
· 1,711 sq.ft · 3 Bedrooms · 1 Bath · House
· Garden · Parking
56379 · 1,711 sq.ft · 3 Bedrooms · 1 Bath · House · Garden · Parking
Welcome home to this light and bright South facing home with no backyard neighbors overlooking a natural wetland that is filled with wildlife. Thinking of going solar for cheaper electricity, this home comes with solar. This home features 3 same floor bedrooms, custom maple cabinets, all appliances, abundant storage, a full bathroom on the upper level and a half bath on the main level. The 3-stall garage and newly seal coated driveway offer ample parking. Enjoy the fruit trees and reduced electric bills with solar panels. Sauk Rapids School District. Make this your new home today!
USD 319,900
4706 8th Street Loop NE
View photo
House · for sale
USD 369,900
USD 162/sq.ft
4706 8th Street Loop NE
56379
· 2,282 sq.ft · 5 Bedrooms · 3 Baths · House
· Fireplace · Parking
56379 · 2,282 sq.ft · 5 Bedrooms · 3 Baths · House · Fireplace · Parking
Beautifully maintained 5-bed, 3-bath home built in 2025. This nearly new split-level features an open layout with vaulted ceilings, stone countertops, expanded luxury vinyl plank flooring, and a beautiful stone fireplace as the main focal point. Three bedrooms are conveniently located on the main level, with two additional bedrooms in the finished walkout lower level along with a spacious family room. Exterior highlights include sod, irrigation, landscaping, and a 3-stall garage. Located in Waters Edge within the Sauk Rapids-Rice school district, this home delivers modern style, comfort, and move-in readiness
USD 369,900
410 Fieldcrest Lane
View photo
House · for sale
USD 325,000
USD 228/sq.ft
410 Fieldcrest Lane
56379
· 1,421 sq.ft · 2 Bedrooms · 2 Baths · House
· Office room · Deck · Fireplace · Equipped kitchen · Parking
56379 · 1,421 sq.ft · 2 Bedrooms · 2 Baths · House · Office room · Deck · Fireplace · Equipped kitchen · Parking
Situated on a lightly traveled private road, this impeccably maintained one-level home offers the extra living spaces you've been hoping to find. Featuring two bedrooms, including a private primary suite with a spacious walk-in closet and en suite bath, this home combines comfort and convenience. The vaulted living room is highlighted by a cozy gas fireplace, creating an inviting focal point. A versatile office/den with French doors and a closet provides flexibility for work, hobbies, or additional guest space. Enjoy the beautiful sunroom overlooking mature, shaded green space and a maintenance-free, zero-step deck. The well-appointed kitchen offers abundant cabinetry and flows seamlessly into the dining area, complete with a large built-in buffet for additional storage and entertaining. Additional features include a generously sized garage with an excellent storage system that will remain with the home, and a conveniently located laundry/mudroom just off the kitchen. Located within a
USD 325,000
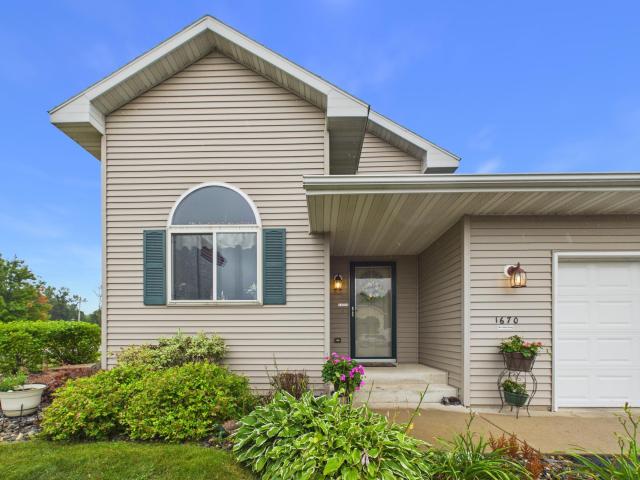
1670 Peach Court NE
View photo
House · for sale
USD 289,900
USD 169/sq.ft
1670 Peach Court NE
56379
· 1,711 sq.ft · 3 Bedrooms · 2 Baths · House
· Patio · Garden · Equipped kitchen · Air conditioning
56379 · 1,711 sq.ft · 3 Bedrooms · 2 Baths · House · Patio · Garden · Equipped kitchen · Air conditioning
Come check out this well maintained 3 bedroom, 2 bath home on corner lot with many updates over the years to included newer shingles, AC, furnace, tankless water heater, washer, paint, trendy plan flooring, carpeting, and more. You will appreciate the spacious tri-level feel with kitchen center island, vaulted ceilings, living room on upper level, primary bedroom featuring walk-in closet with built-in closet organizer. 2nd bedroom also includes a walk-in closet with built-in storage. Lower level offers a large family room, 3rd bedroom, bathroom, and huge crawlspace to accommodate all your storage needs. Relax on the side patio while watching family and friends play in the back yard on this quiet street in clean friendly neighborhood. This home is turn-key so come take a tour!
USD 289,900

Get email alerts

Don't miss out: be the first to know about new properties

The alert was correctly created

On subscribing you accept the conditions of use and the privacy policy
Alert
Receive new ads in your inbox
Save this search
Receive alerts for new listings

We'll send you an email when we have new properties for: "Properties for sale in 56379"

The alert was correctly created

Get email alerts and be the first to see new listings
Required field
On subscribing I accept the terms of the privacy policy
Perfect! You'll soon start receiving new listings via email
Alert
Receive an email when we have new ads for Properties for sale in 56379
Save this search
Filters

Bedrooms

Size (sq.ft)

sq.ft
sq.ft

Price

USD
USD

Property type

Bathrooms

Clear all filters
Receive notifications when new entries are published.