111 properties for sale in 56379

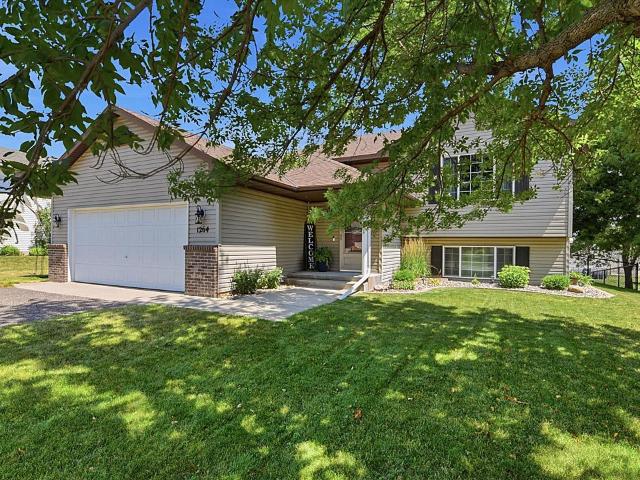
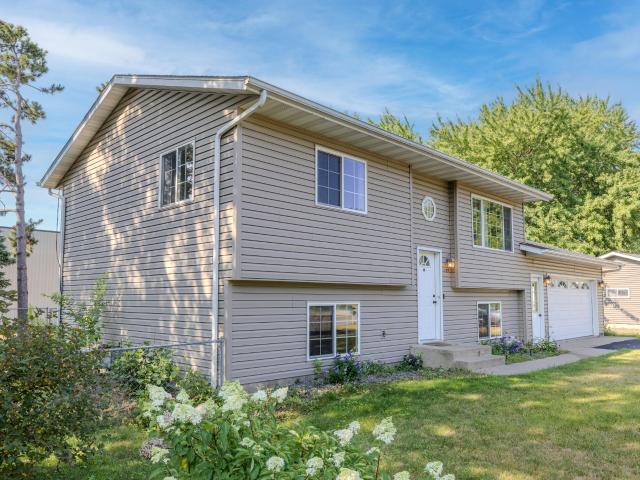
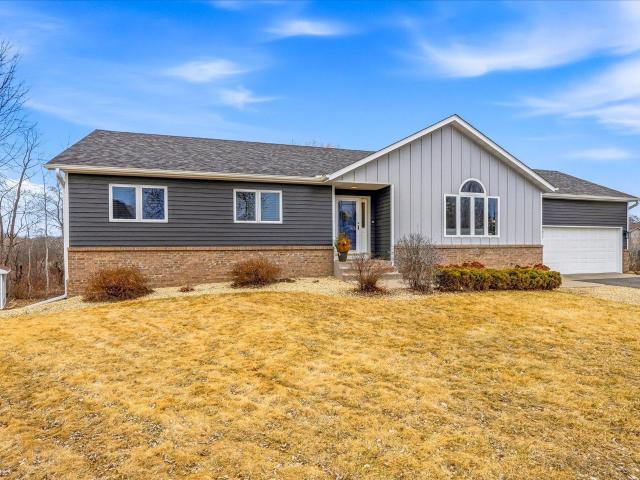
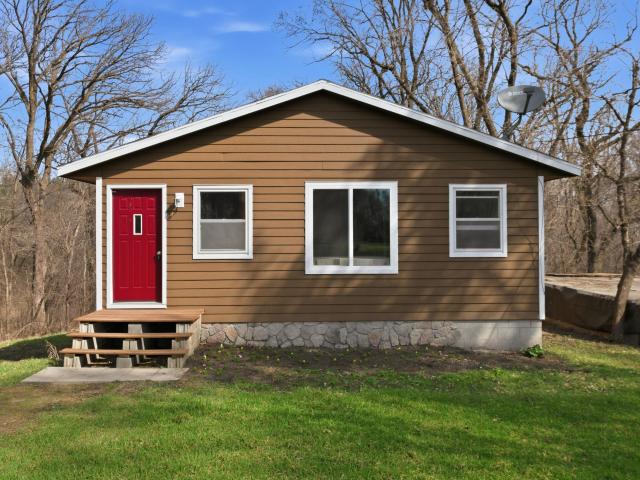
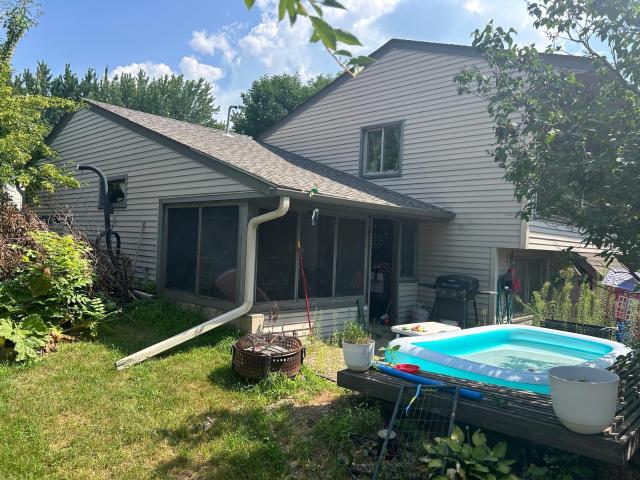
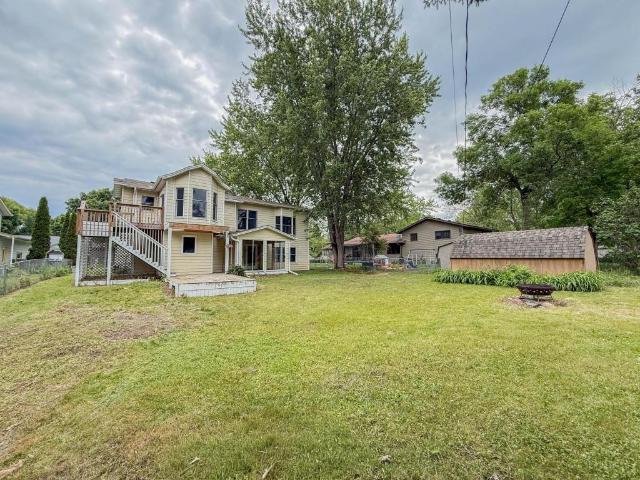
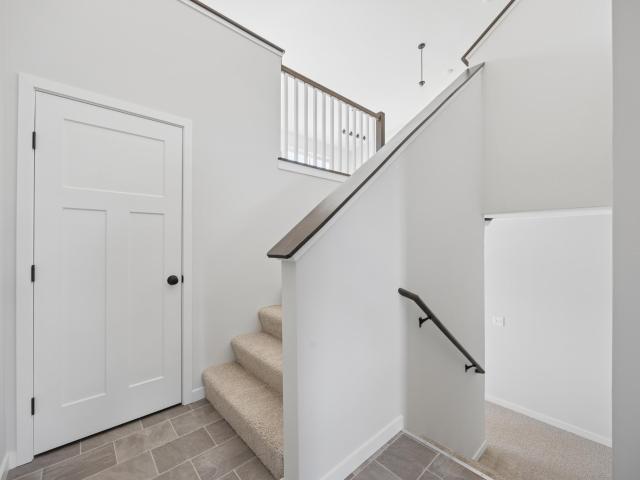
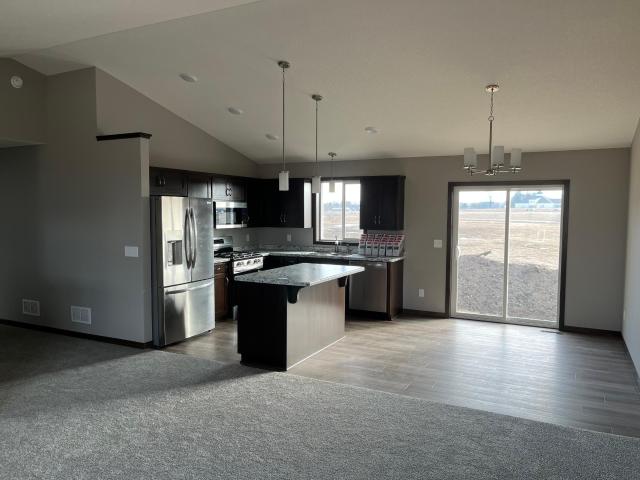
736 11th Street N
View photo
House · for sale
USD 315,000
USD 142/sq.ft
736 11th Street N
56379
· 2,217 sq.ft · 4 Bedrooms · 2 Baths · House
· Equipped kitchen · Parking
56379 · 2,217 sq.ft · 4 Bedrooms · 2 Baths · House · Equipped kitchen · Parking
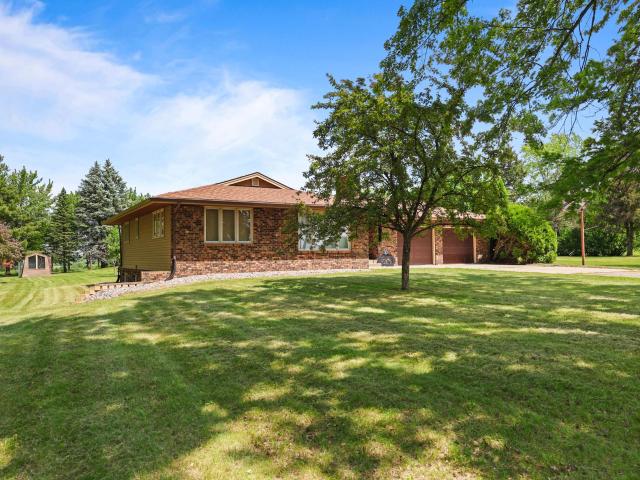
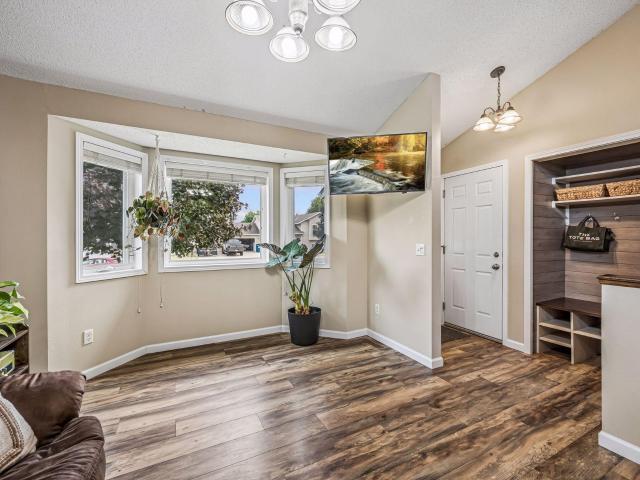
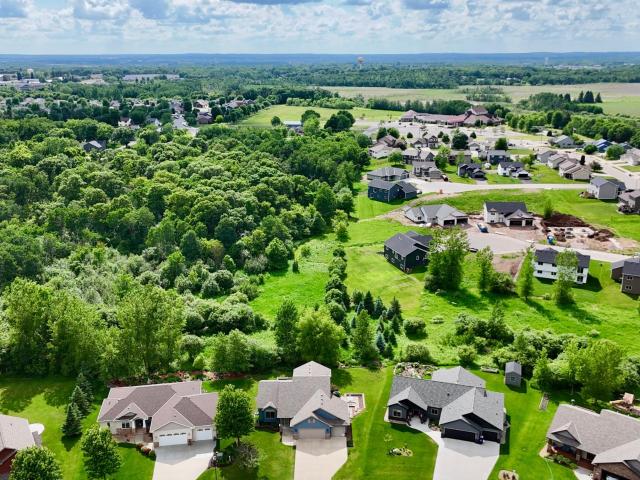
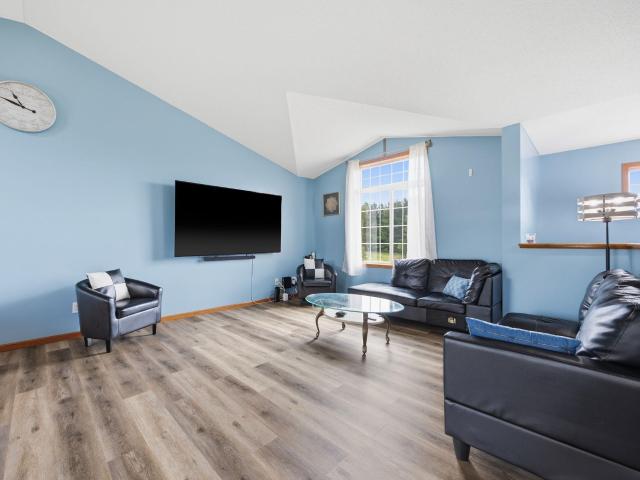
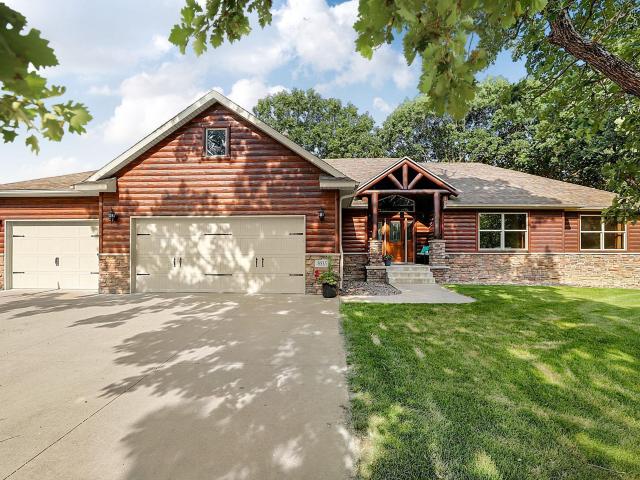
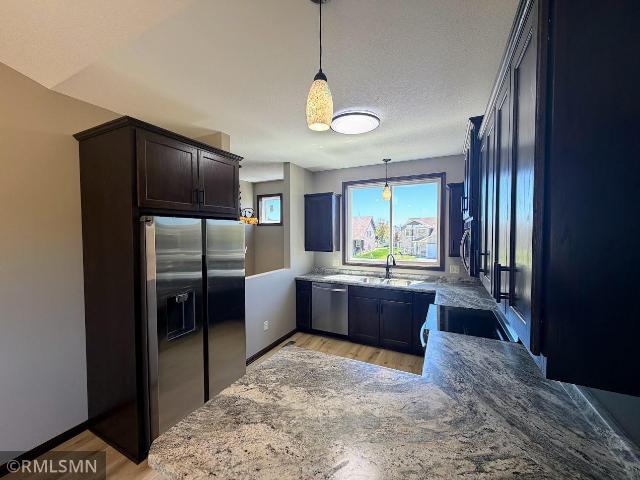
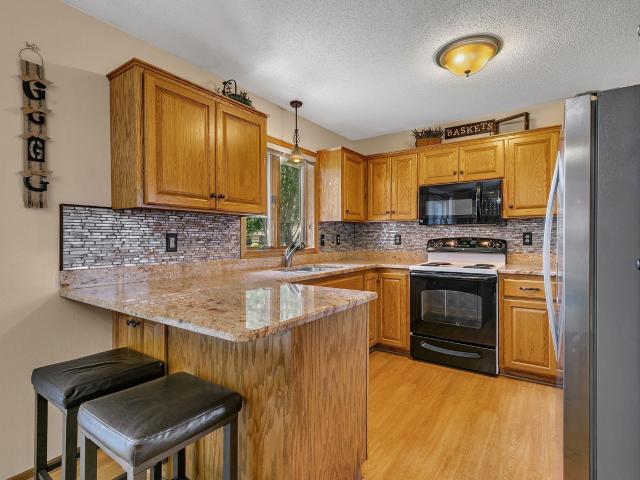
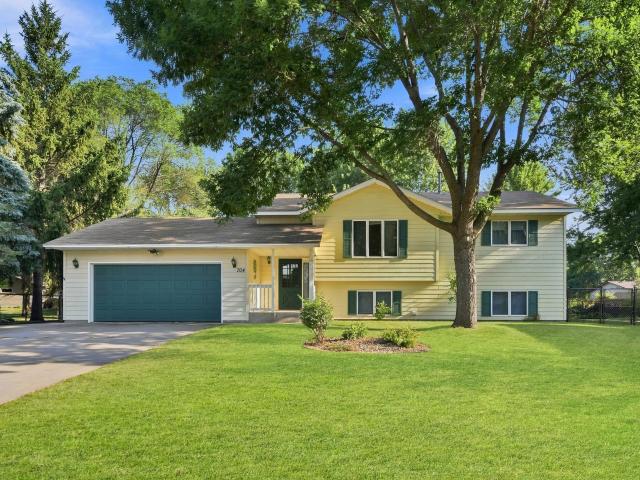
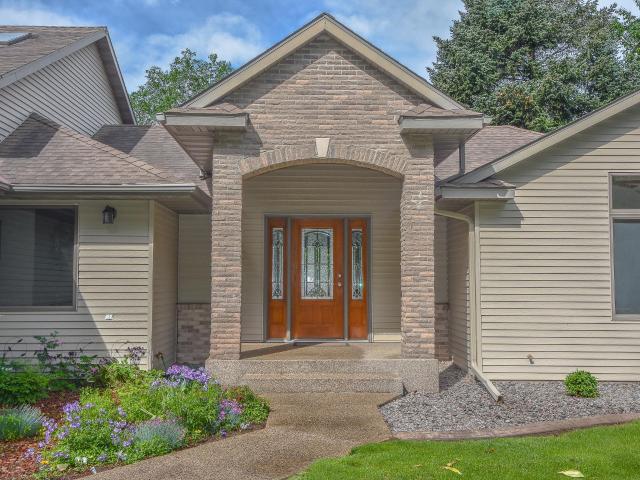
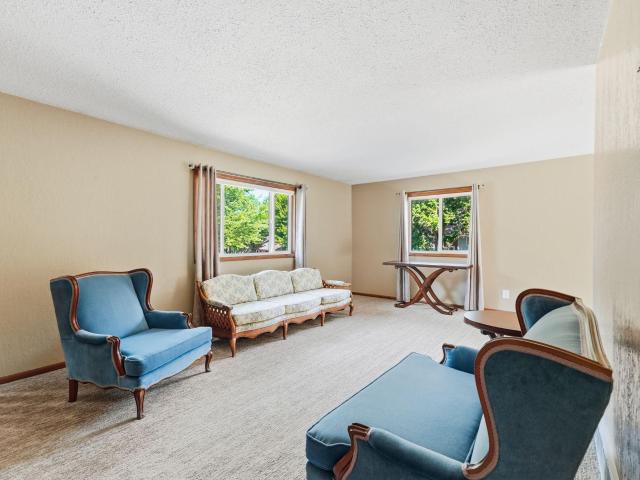
Ideally located just moments from Pleasantview Elementary, this meticulously maintained one-owner home combines a prime location with a level of care and upkeep that truly stands out. This residence showcases how quality construction and thoughtful updates can create a timeless appeal that defies age built. A generous concrete driveway provides ample parking for family and guests alike. From the moment you arrive, you'll appreciate features such as durable steel siding, updated entry doors, and improved windows throughout the home. The highly functional entryway offers both a welcoming foyer and an oversized mudroom with abundant storage and flexibility. Whether you need space for coats and boots, additional cabinetry, a second refrigerator or freezer, or simply a practical drop zone for a busy household, this area is ready to accommodate your needs. Updated flooring extends throughout the home, including newer carpeting and attractive laminate flooring in the kitchen. The kitchen itse
USD 315,000
5565 NE River Road
View photo
House · for sale
USD 569,000
USD 181/sq.ft
Updated
5565 NE River Road
56379
· 3,132 sq.ft · 4 Bedrooms · 3 Baths · House
· Patio · Garden · Fireplace · Cellar
56379 · 3,132 sq.ft · 4 Bedrooms · 3 Baths · House · Patio · Garden · Fireplace · Cellar
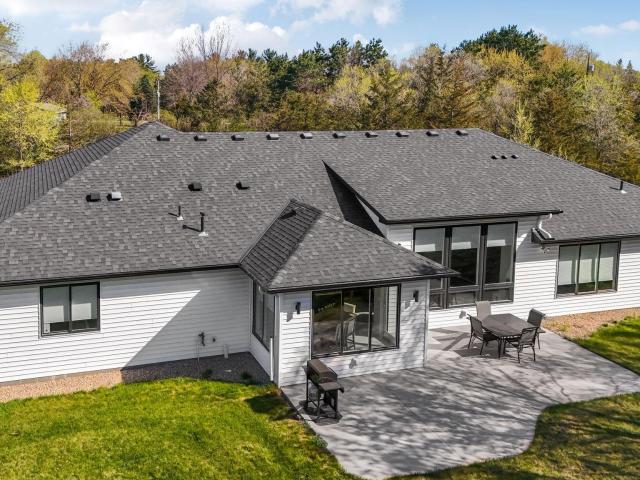
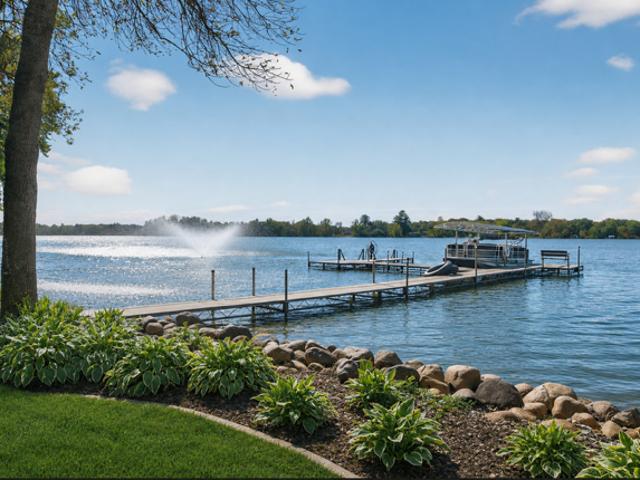
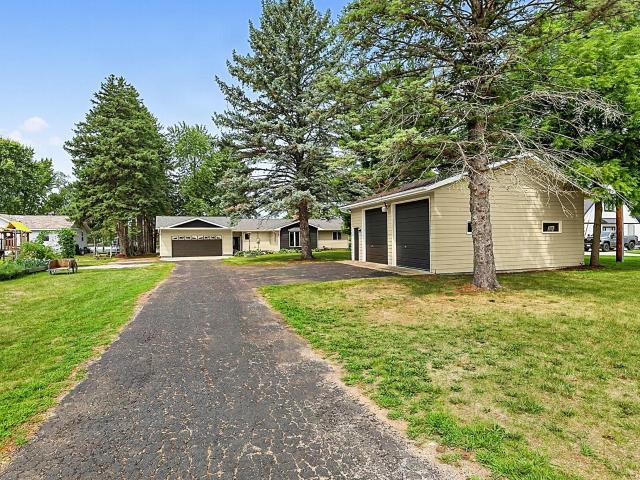
Enjoy Mississippi River living with 100 feet of shoreline, beautiful river views, and unforgettable sunsets! This 4-bedroom, 3 updated bath home sits on a spacious, level lot and offers the convenience of one-level living, including main-floor laundry. The spacious living room features vaulted ceilings, a gas fireplace, and floor-to-ceiling windows that showcase the river views, fill the home with natural light, and provide a front-row seat to the gorgeous sunsets that light up the river in the evenings. Hardwood floors run throughout, complemented by tile flooring in the bathrooms and fresh, neutral paint. Step outside to the covered back patio, the perfect place to relax or entertain family and friends. The level backyard offers plenty of room for barbecues, yard games, or evenings around a fire. Plenty of shoreline to dock a boat or pontoon for endless fun on the river. Public river access is just up the road. The finished basement provides additional living and entertaining space a
USD 569,000
381 18th Street Court NW
View photo
House · for sale
USD 349,900
USD 209/sq.ft
381 18th Street Court NW
56379
· 1,668 sq.ft · 3 Bedrooms · 2 Baths · House
· Equipped kitchen · Parking
56379 · 1,668 sq.ft · 3 Bedrooms · 2 Baths · House · Equipped kitchen · Parking
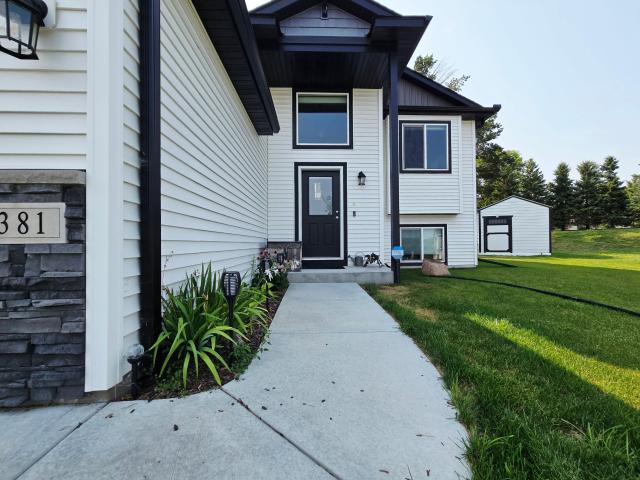
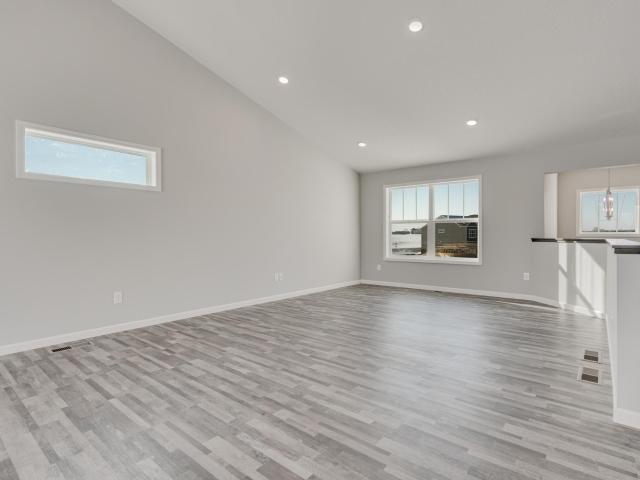
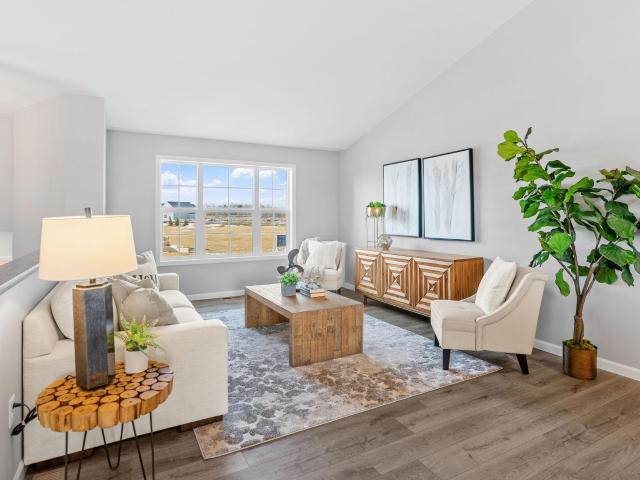
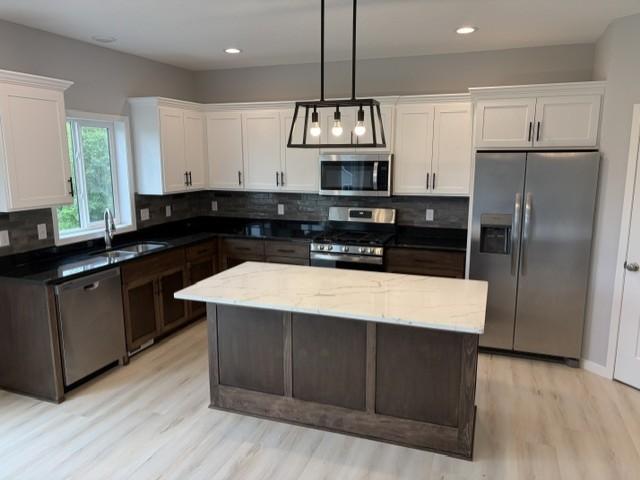
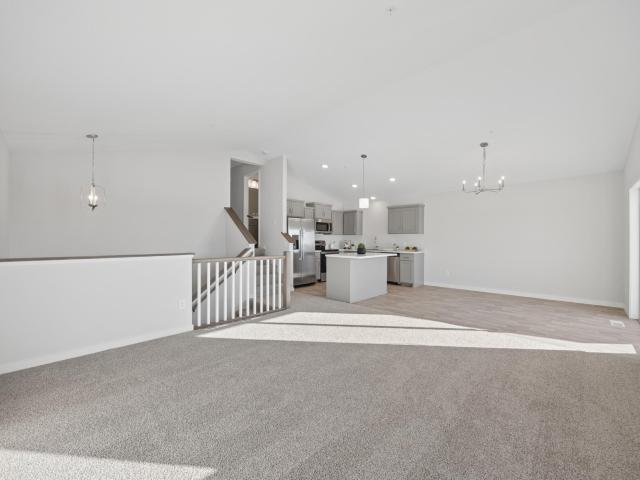
Welcome home to this beautiful, like new move-in-ready 3-bedroom, 2-bathroom split-level home in a desirable Sauk Rapids neighborhood. The upper level welcomes you with a large, inviting entryway that flows seamlessly into an open-concept living space flooded with natural light. The spacious kitchen features a center island, premium stainless steel appliances, and ample prep space. You will find two generously sized bedrooms on this level—including a private primary bedroom both boasting expansive walk-in closets. The fully finished lower level is built for entertaining, offering a massive family room, a large third bedroom, a 3/4 bathroom, and a laundry room complete with a utility sink. Outside, the property shines with an attached 2-car garage, a charming front porch, and durable, maintenance-free vinyl siding. Storage is an absolute premium here, featuring both a standard storage shed and a separate, workshop/additional storage building. Perfectly situated close to local schools, p
USD 349,900
4728 4th Street Loop NE
View photo
House · for sale
USD 329,900
USD 179/sq.ft
4728 4th Street Loop NE
56379
· 1,841 sq.ft · 3 Bedrooms · 3 Baths · House
· Office room · Swimming pool · Fireplace · Equipped kitchen · Cellar
56379 · 1,841 sq.ft · 3 Bedrooms · 3 Baths · House · Office room · Swimming pool · Fireplace · Equipped kitchen · Cellar
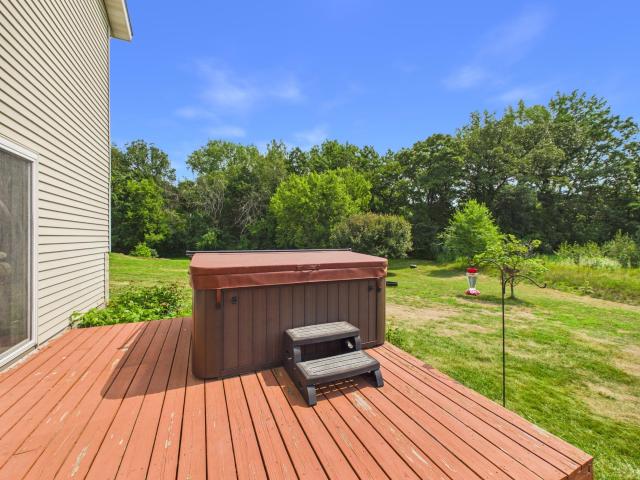
Welcome to this spacious four-level split in the Sauk Rapids school district, offering a comfortable layout, great outdoor space, and plenty of room to make it your own! The open-concept main level creates an inviting flow between the kitchen, dining, and living areas. The kitchen features a granite center island, perfect for meal prep or gathering with family and friends. Upstairs, the primary bedroom suite offers a comfortable retreat with a walk-in closet, projector, and full private bathroom. Laundry is conveniently located right across the hall, while a second bedroom and full bathroom complete the upper level. Downstairs, the walk-out lower-level family room provides a cozy place to relax around the gas fireplace, with convenient access to the hot tub just outside. This level also features a third bedroom and 3/4 bathroom, providing a great space for guests, a home office, and more. The fourth level features an unfinished basement with valuable potential for additional living spa
USD 329,900
Could you also be interested in
4707 4th Street Loop NE
View photo
House · for sale
USD 364,900
USD 128/sq.ft
4707 4th Street Loop NE
56379
· 2,831 sq.ft · 5 Bedrooms · 3 Baths · House
· Fireplace · Equipped kitchen · Parking · Cellar
56379 · 2,831 sq.ft · 5 Bedrooms · 3 Baths · House · Fireplace · Equipped kitchen · Parking · Cellar
Capstone Homes welcomes you to our popular Cheyenne floor plan in the amazing community of Watersedge! This home has 5 beds, 3 baths. Proud of its functionality and value, this home boasts an open concept floor plan with plenty of desired features: vaulted ceilings, three stall garage, FINSHED basement, beautiful fireplace, solid surface kitchen countertops and bathroom vanity tops, expanded luxury vinyl plank flooring, sod, trees, irrigation, and landscaping. Come take advantage of this opportunity and make it yours!
USD 364,900
4719 4th Street Loop NE
View photo
House · for sale
USD 379,900
USD 147/sq.ft
4719 4th Street Loop NE
56379
· 2,573 sq.ft · 5 Bedrooms · 3 Baths · House
56379 · 2,573 sq.ft · 5 Bedrooms · 3 Baths · House
The Primrose III is a modified split level boasting with a beautiful vaulted ceiling and a spacious open concept main floor layout. The king-size master suite includes a little extra privacy, a master bathroom and a large walk-in closet. Two other bedrooms and a full bathroom complete the main level. The lower level offers additional two bedrooms, a full bathroom and large family room
USD 379,900
1991 55th Street NE
View photo
House · for sale
USD 774,900
USD 349/sq.ft
1991 55th Street NE
56379
· 2,217 sq.ft · 3 Bedrooms · 2 Baths · House
56379 · 2,217 sq.ft · 3 Bedrooms · 2 Baths · House
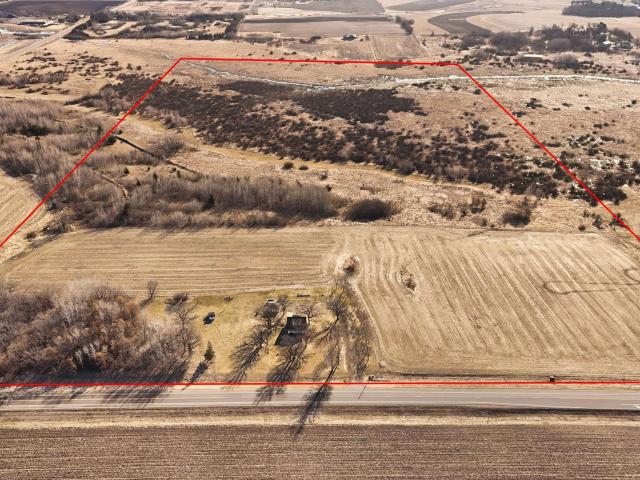
Country living awaits on this scenic 40-acre property featuring a solid brick rambler, two large pole sheds, and a beautiful creek winding through the land. A perfect mix of woods and open fields creates an ideal setting for recreation, hunting, hobby farming, or simply enjoying the outdoors. The home offers comfortable one-level living with great potential to update and make it your own, while the spacious outbuildings provide excellent storage for equipment, recreational vehicles, or workshop space. A versatile property with endless possibilities!
USD 774,900
1283 Stone Ridge Road
View photo
House · for sale
USD 499,000
USD 425/sq.ft
1283 Stone Ridge Road
56379
· 1,173 sq.ft · 3 Bedrooms · 2 Baths · House
· Garden · Deck · Equipped kitchen
56379 · 1,173 sq.ft · 3 Bedrooms · 2 Baths · House · Garden · Deck · Equipped kitchen
From the moment you step inside, you'll appreciate the bright, open layout, vaulted ceilings, and the many updates that make this home truly move-in ready. With two separate living room spaces, your home can tailor to everyone's needs. The main level and kitchen have been updated with LVP flooring. The kitchen has also been refreshed with repainted cabinets, an added pantry space, and newer appliances, including the dishwasher and refrigerator. Upstairs you'll find two bedrooms with new carpeting, a remodeled full bathroom that includes tiled floor and an updated vanity, along with new interior doors and fresh paint throughout. White trim adds a clean, timeless finish to every room. You'll love the large Family Room in the lower level with look-out windows to enjoy views of the back yard. The third bedroom, 3/4 bathroom, and laundry room complete this space. While outside, enjoy the privacy fence that surrounds the sprawling backyard. The deck and landscaping have been recently updated
USD 499,000
6132 Mayhew Lake Road NE
View photo
House · for sale
USD 550,000
USD 345/sq.ft
6132 Mayhew Lake Road NE
56379
· 1,593 sq.ft · 4 Bedrooms · 1 Bath · House
· Equipped kitchen
56379 · 1,593 sq.ft · 4 Bedrooms · 1 Bath · House · Equipped kitchen
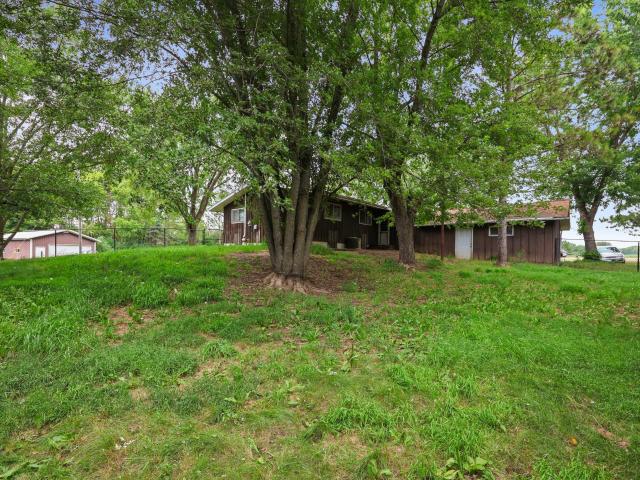
Charming older farmhouse set on 39 acres with endless potential! This 4-bedroom, 2-bath home features original woodwork, a spacious kitchen, and large windows that bring in abundant natural light. Enjoy a peaceful country setting just minutes from St. Cloud, offering the perfect balance of privacy and convenience. The property includes multiple outbuildings and sheds, ideal for hobby farming, storage, or workshop space. Long-term tenants of over 50 years have made numerous updates over time, improving the home’s efficiency and overall utility. Whether you're seeking a private rural retreat, excellent hunting land, or space to create your dream hobby farm just outside city limits, this property offers a rare opportunity with plenty of room to grow. With a little vision and TLC, it can truly shine!
USD 550,000
2146 15th Street NE
View photo
House · for sale
USD 299,900
USD 120/sq.ft
2146 15th Street NE
56379
· 2,497 sq.ft · 3 Bedrooms · 2 Baths · House
· Garden · Parking · Equipped kitchen
56379 · 2,497 sq.ft · 3 Bedrooms · 2 Baths · House · Garden · Parking · Equipped kitchen
Rare opportunity just outside Sauk Rapids, situated on 3.55 acres with a peaceful country setting with fields across the road, this 3-bedroom bi-level offers space, privacy, and plenty of potential. The main level features a large living room with expansive windows overlooking the front yard, three bedrooms, a full bath, a primary half bath, and a compact galley kitchen. The lower level offers a large family room with abundant natural light, a walkout to the side yard, an additional ¾ bath, and a bonus room. A spacious foyer connects the home to the attached 24x24 double garage. Additional storage and workspace are available in the detached 24x34 building/garage. The private backyard includes a fenced area for dogs and a large open area currently used for golf or target practice. Sewer was installed in 2016. This property offers an excellent opportunity for a contractor, investor, or buyer looking to renovate and create a truly special acreage property close to town while enjoying a co
USD 299,900
1256 Osauka Road NE
View photo
House · for sale
USD 435,000
USD 301/sq.ft
1256 Osauka Road NE
56379
· 1,442 sq.ft · 5 Bedrooms · 3 Baths · House
· Patio · Garden · Swimming pool · Deck · Fireplace · Parking
56379 · 1,442 sq.ft · 5 Bedrooms · 3 Baths · House · Patio · Garden · Swimming pool · Deck · Fireplace · Parking
From the thoughtful layout to the outstanding condition, this home offers the space, amenities, and quality you've been searching for—all without the wait and expense of new construction. This exceptional 4-level home showcases pride of ownership throughout, featuring a spacious multi-level design, three upper-level bedrooms including a private primary suite with a huge closet, and fabulous interior finishes. Enjoy year-round comfort with 2 cozy fireplaces, lower-level in-floor heat, and an incredible amount of storage space. Did I mention there are 5 bedrooms! Step outside to relax on the deck, patio, or relax in the hot tub, all overlooking the natural landscape of the backyard and perennial gardens on property. The finished 3-stall garage provides plenty of room for vehicles, hobbies, and extra storage. Meticulously maintained and truly move-in ready, this home combines comfort, quality, and functionality in one exceptional package. Book your showing today!
USD 435,000
1729 Prairie View Lane NE
View photo
House · for sale
USD 4,190,000
USD 1,908/sq.ft
1729 Prairie View Lane NE
56379
· 2,196 sq.ft · 5 Bedrooms · 3 Baths · House
· Office room · Cellar
56379 · 2,196 sq.ft · 5 Bedrooms · 3 Baths · House · Office room · Cellar
Welcome to this spacious 5-bedroom, 3-bathroom home on a large corner lot in a desirable Sauk Rapids neighborhood! With plenty of room to gather, relax, and grow, this home is perfect for everyday living and entertaining. The finished basement offers extra space for a family room, game room, home office, or whatever fits your lifestyle. Recent updates include new flooring, fresh interior paint, a new roof (2021), and a new water heater (2025). Conveniently located near parks, schools, shopping, and everyday amenities, this move-in ready home is one you won't want to miss. Schedule your showing today!
USD 4,190,000
8555 1st Avenue NE
View photo
House · for sale
USD 599,900
Updated
8555 1st Avenue NE
56379
· 4 Bedrooms · 3 Baths · House
· Garden · Office room · Deck · Equipped kitchen · Parking · Cellar
56379 · 4 Bedrooms · 3 Baths · House · Garden · Office room · Deck · Equipped kitchen · Parking · Cellar
Welcome to this meticulously maintained 4-bedroom, 3-bathroom home located just seconds from Little Rock Lake and Oak Hill Golf Course! The spacious layout features three bedrooms and the laundry room on the main level for ultimate convenience. An open floor plan showcases a large kitchen that flows seamlessly into the generous dining and living areas, creating a perfect space for entertaining. The fully finished basement boasts a massive family room, large storage room and dedicated office space. Relax on the 3-season porch or step outside to a 14x14 ft maintenance free deck connected to a sprawling backyard with mature trees, offering plenty of space for outdoor gatherings. Golf enthusiasts will love the neighborhood's two direct paths onto the course, as well as the deep three-car garage designed to easily store a boat or golf cart. Conveniently located near Highway 10 for an easy commute, this is an incredible opportunity in a highly desirable location! Don't miss out and schedule
USD 599,900
1661 Park View Lane NE
View photo
House · for sale
USD 379,900
USD 167/sq.ft
1661 Park View Lane NE
56379
· 2,271 sq.ft · 4 Bedrooms · 3 Baths · House
· Parking · Equipped kitchen
56379 · 2,271 sq.ft · 4 Bedrooms · 3 Baths · House · Parking · Equipped kitchen
Gorgeous Brand new 4 bedroom 3 bath home nearing completion in a lovely Sauk Rapids Neighborhood! Some of the Amenities include Great kitchen layout with full set of Stainless steel appliances, Vaulted ceilings, The master bedroom features a private bath with linen cabinet as well as spacious walk-in closet. Fully finished lower level includes large family room as well as a 3rd bath and 2 more bedrooms. Even the laundry utility room is finished, Solid core oak doors through out, Large spacious 3 car garage is fully sheetrocked with insulated walls, Lots of led lighting through out Super nice neighborhood with a nice park that includes a splash pad, playground and a pavilion with bathrooms all just a short walk away!
USD 379,900
1264 Stone Ridge Road
View photo
House · for sale
USD 309,900
USD 152/sq.ft
1264 Stone Ridge Road
56379
· 2,034 sq.ft · 4 Bedrooms · 2 Baths · House
· Garden · Deck · Equipped kitchen
56379 · 2,034 sq.ft · 4 Bedrooms · 2 Baths · House · Garden · Deck · Equipped kitchen
This beautifully maintained 4BR 2BA split-level home offers the perfect combination of comfort, style, and outdoor living in a desirable neighborhood. From the moment you arrive, you'll appreciate the attractive curb appeal, mature shade trees, and landscaped yard. Step inside to discover a warm and inviting floor plan filled with natural light and comfortable living spaces. The kitchen features stainless steel appliances, ample counter space, and a dining area with direct access to the spacious deck—perfect for grilling, entertaining, or enjoying peaceful evenings overlooking the backyard. The fully fenced backyard offers plenty of space for kids, pets, and outdoor activities, while mature trees provide shade and privacy. The lower-level family room is the perfect place to gather for movie nights, game days, or simply relax by the cozy gas-burning stove
USD 309,900
705 3rd Avenue N
View photo
House · for sale
USD 275,000
USD 171/sq.ft
705 3rd Avenue N
56379
· 1,604 sq.ft · 3 Bedrooms · 2 Baths · House
· Garden · Deck · Equipped kitchen · Cellar
56379 · 1,604 sq.ft · 3 Bedrooms · 2 Baths · House · Garden · Deck · Equipped kitchen · Cellar
Welcome home to this well-maintained property nestled on a quiet cul-de-sac in Sartell! This inviting home features thoughtful updates, including new carpet in the basement and a beautifully refreshed basement bathroom with new tile flooring and a new vanity. The roof was replaced approximately 4 years ago, providing added peace of mind. The kitchen offers a charming farmhouse sink and opens to comfortable living spaces designed for everyday living and entertaining. Step outside onto the 11' x 11' deck, overlooking the fully fenced backyard—perfect for relaxing, grilling, pets, or play. A storage shed provides convenient space for lawn equipment, tools, and seasonal storage. Located close to schools, parks, shopping, and everyday conveniences, this move-in-ready home combines recent updates, outdoor enjoyment, and a desirable cul-de-sac location. Schedule your showing today! Some photos virtually staged to show options
USD 275,000
707 Erickson Court
View photo
House · for sale
USD 415,000
USD 171/sq.ft
707 Erickson Court
56379
· 2,422 sq.ft · 4 Bedrooms · 2 Baths · House
· Patio · Garden · Deck · Fireplace · Equipped kitchen
56379 · 2,422 sq.ft · 4 Bedrooms · 2 Baths · House · Patio · Garden · Deck · Fireplace · Equipped kitchen
Looking for a rambler with space to spread out and a convenient location? This 4-bedroom, 3-bath home on a quiet cul-de-sac offers that and more! The front living room welcomes you with a vaulted ceiling and abundant natural light, creating an inviting place to gather or unwind. The stylish kitchen features granite countertops, stainless steel appliances, and a new backsplash, with a dining area that flows directly into a sunroom—an ideal spot for morning coffee or quiet evenings. From here, step out to the deck and enjoy the backyard setting. The main level also includes a convenient laundry room and comfortable bedroom layout. Downstairs, the walk-out lower level offers a spacious family room with a fireplace, a 4th bedroom, a ¾ bath, and excellent storage space. Sliding doors lead to the patio and backyard with a storage shed and a walking path just behind the home. With a nearby park and easy access to daily amenities, this home offers the layout and location you’ve been looking fo
USD 415,000
5413 13th Street NE
View photo
House · for sale
USD 374,999
USD 197/sq.ft
5413 13th Street NE
56379
· 1,894 sq.ft · 3 Bedrooms · 2 Baths · House
56379 · 1,894 sq.ft · 3 Bedrooms · 2 Baths · House
A rare and versatile opportunity to own two homes on over 8.7 picturesque acres with stunning views of Mayhew Creek! The first residence is a beautifully remodeled rambler offering over 1,100 finished square feet, perfectly positioned to capture peaceful creekside scenery. The second home, a colonial-style two-story, is full of potential and ready for your vision—offering nearly 5,000 square feet when fully finished. Whether you're looking for multi-generational living, rental income, or the ultimate Airbnb setup, this property delivers endless possibilities. Mayhew Creek winds gracefully through the heavily wooded landscape, creating a private, serene setting rich with natural beauty and wildlife. A truly one-of-a-kind property combining space, scenery, and opportunity!
USD 374,999
416 13th Street N
View photo
House · for sale
USD 309,900
USD 147/sq.ft
Updated
416 13th Street N
56379
· 2,099 sq.ft · 4 Bedrooms · 2 Baths · House
· Garden · Office room · Swimming pool · Equipped kitchen · Parking
56379 · 2,099 sq.ft · 4 Bedrooms · 2 Baths · House · Garden · Office room · Swimming pool · Equipped kitchen · Parking
Beautifully maintained 4-bedroom, 3-bath split-entry home offering a perfect combination of style, comfort, and functionality. The upper level features a spacious living room and an inviting kitchen with granite countertops, tile backsplash, abundant cabinetry, and ample prep space. The adjoining dining area provides easy access for everyday living and entertaining. The finished lower level has been thoughtfully updated and offers a large family room, two additional bedrooms, a full bath, and plenty of flexible living space for a home office, playroom, or workout area. Step outside to enjoy the beautifully landscaped and meticulously manicured yard with mature trees, a storage shed, and plenty of room for outdoor entertaining or recreation. A standout feature is the separate enclosed hot tub room, providing a private, year-round retreat to relax and unwind. Additional highlights include generous storage throughout, an attached garage, attractive curb appeal, and numerous updates that m
USD 309,900
987 45th Avenue NE
View photo
House · for sale
USD 415,000
USD 163/sq.ft
987 45th Avenue NE
56379
· 2,540 sq.ft · 4 Bedrooms · 3 Baths · House
· Garden · Parking · Equipped kitchen
56379 · 2,540 sq.ft · 4 Bedrooms · 3 Baths · House · Garden · Parking · Equipped kitchen
Stunning New Construction with Finished Walk-Out Lower Level, and a 3 car garage. Welcome to this impeccably designed 4-bedroom, 3.5-bathroom two-story home, where modern elegance meets functional living. The expansive main floor welcomes you with a grand foyer that flows seamlessly into a bright, open-concept living and dining area—perfect for hosting large gatherings. The gourmet kitchen is a true centerpiece, featuring crisp white cabinetry, gleaming quartz countertops, and premium finishes that will delight any home chef. Retreat to the upper level, where luxury awaits in the oversized primary suite. The sophisticated tray vault ceiling adds architectural interest, while the spa-like primary bath features a large walk-in shower and a spacious walk-in closet. Two additional well-appointed bedrooms and a full bath complete the top floor. The finished walk-out lower level significantly expands your living space, offering a massive family room that leads directly to the backyard. This
USD 415,000
302 14th Street N
View photo
House · for sale
USD 269,900
USD 167/sq.ft
302 14th Street N
56379
· 1,615 sq.ft · 2 Bedrooms · 2 Baths · House
· Garden · Deck · Equipped kitchen
56379 · 1,615 sq.ft · 2 Bedrooms · 2 Baths · House · Garden · Deck · Equipped kitchen
Welcome to this beautifully updated Sartell home! Filled with natural light and soaring vaulted ceilings, this move-in ready 2 bed, 2 bath home, with the potential to easily add a 3rd bedroom, offers an open, inviting layout perfect for everyday living and entertaining. Enjoy newer HVAC, newer luxury vinyl flooring, BRAND-NEW carpet, fresh paint, updated hardware that give the home a fresh, updated feel. The spacious kitchen opens to the dining area with easy access to the back deck, making indoor and outdoor entertaining a breeze. The bright living room showcases large windows that flood the space with sunlight. Additionally, outside, you'll appreciate storage shed, and a spacious backyard with mature trees offering privacy and room to play or relax plus a newer roof! Located in a desirable Sartell neighborhood close to parks, schools, and amenities, this home combines thoughtful updates with comfort and convenience!
USD 269,900
704 3rd Avenue N
View photo
House · for sale
USD 289,900
USD 153/sq.ft
704 3rd Avenue N
56379
· 1,884 sq.ft · 4 Bedrooms · 2 Baths · House
· Patio · Garden · Office room · Parking · Deck · Equipped kitchen
56379 · 1,884 sq.ft · 4 Bedrooms · 2 Baths · House · Patio · Garden · Office room · Parking · Deck · Equipped kitchen
Welcome home to this exceptionally well-maintained 4-bedroom, 2-bath home tucked away on a quiet cul-de-sac in one of Sartell's desirable neighborhoods. Offering a bright, inviting layout, this home combines comfort, functionality, and outstanding value. The light-filled kitchen flows seamlessly into the dining area, where patio doors lead to a spacious two-tiered deck overlooking the fully fenced backyard—perfect for relaxing, entertaining, or enjoying outdoor activities. Inside, you'll appreciate the generously sized bedrooms, abundant closet space, and a finished lower level featuring a large family room with custom built-ins, a dedicated office, 2 additional bedrooms and plenty of room for everyday living. Car enthusiasts, hobbyists, and those needing extra workspace will love the attached double garage plus the impressive approximately 22x20 detached garage/shop. Fully insulated, sheet rocked, trimmed, heated, and air-conditioned, this versatile space is ideal for projects, storag
USD 289,900
8795 Lakewood Shore Road NW
View photo
House · for sale
USD 625,000
USD 143/sq.ft
8795 Lakewood Shore Road NW
56379
· 4,370 sq.ft · 4 Bedrooms · 3 Baths · House
· Deck · Fireplace · Equipped kitchen
56379 · 4,370 sq.ft · 4 Bedrooms · 3 Baths · House · Deck · Fireplace · Equipped kitchen
Tucked away at the end of a winding, wooded driveway, this exceptional property welcomes you with privacy, natural beauty, and abundant wildlife. A charming covered front porch sets the tone as you step inside to a bright, open-concept main living space featuring vaulted ceilings and an inviting kitchen and dining area. The kitchen is designed for both everyday living and entertaining, complete with full appliances, an expansive center island, a cozy breakfast nook, and an abundance of cabinetry. The dining area easily accommodates large gatherings and provides direct access to the deck—perfect for enjoying peaceful views of your own private sanctuary. The living room is filled with natural light from oversized windows and anchored by a warm gas fireplace, ideal for relaxing evenings. Upstairs, you’ll find four generously sized bedrooms, including a luxurious owner’s suite. This private retreat offers a spacious bedroom, a large walk-in closet with built-ins, and a spa-inspired bathroo
USD 625,000
1102 45th Avenue NE
View photo
Townhouse · for sale
USD 274,900
USD 212/sq.ft
Updated
1102 45th Avenue NE
56379
· 1,292 sq.ft · 3 Bedrooms · 2 Baths · Townhouse
· Deck · Equipped kitchen
56379 · 1,292 sq.ft · 3 Bedrooms · 2 Baths · Townhouse · Deck · Equipped kitchen
Stunning end-unit townhome built by local builder Heartland Homes, located in the highly sought after Water’s Edge neighborhood of St Cloud. This well thought out designed home features three sides of windows, a deck, and 3 beds on one level! Step inside to a spacious foyer with an entry closet, leading upstairs to a vaulted great room that flows seamlessly into the kitchen and informal vaulted dining room. The kitchen offers ample cabinet & counter space, a center island, Sherwin Williams Felted Wool cabinets with black hardware, and modern appliances including a range, refrigerator, microwave and dishwasher. Upstairs, you’ll find three bedrooms on one level, including a spacious primary suite with a private full bath featuring a dual sink vanity with cultured marble countertops. Another full bath serves the additional bedrooms. Throughout the home, you’ll find Sherwin Williams Drift of Mist paint, White Dove millwork, and quality finishes that give a timeless, modern look. Additional
USD 274,900
4777 Pine Point Road
View photo
House · for sale
USD 925,000
USD 335/sq.ft
4777 Pine Point Road
56379
· 2,756 sq.ft · 3 Bedrooms · 2 Baths · House
· Fireplace · Equipped kitchen · Parking · Air conditioning
56379 · 2,756 sq.ft · 3 Bedrooms · 2 Baths · House · Fireplace · Equipped kitchen · Parking · Air conditioning
Situated on 1.5 acres, this exceptional custom-built slab-on-grade home offers high-end finishes, thoughtful design, and over 3,800 sq ft of in-floor heated space—including the oversized, fully finished garage. Built for comfort and efficiency, what you see with the naked eye is near perfection. But what's under the surface is what really stands out! This home features 5-zone in-floor heat, a Viessmann boiler system, Rheia air distribution, Amana A/C with heat pump backup, and a state-of-the-art air recirculation system AND fully insulated interior walls for maximum comfort and sound barrier. Step inside to find soaring ceilings throughout, including tray ceilings up to 12 feet, oversized Andersen windows, and 32x32 porcelain tile flooring throughout the home. The stunning great room showcases a custom tiled fireplace with a 72” electric insert, built-in 85” Samsung TV, Sonos surround sound, and expansive windows with electric shades. The gourmet kitchen is designed to impress with a m
USD 925,000
9805 Sharon Place NW
View photo
House · for sale
USD 1,599,000
USD 181/sq.ft
9805 Sharon Place NW
56379
· 8,826 sq.ft · 5 Bedrooms · 5 Baths · House
· Parking · Lift
56379 · 8,826 sq.ft · 5 Bedrooms · 5 Baths · House · Parking · Lift
THIS breathtaking lakeside sanctuary awaits at 9805 Sharon Place NW in Rice, Minnesota—an extraordinary retreat offering turnkey summer living and unmatched value. Originally built in 2010, this impressive 8,827 sq ft estate has been thoughtfully expanded and upgraded to meet the highest standards of luxury and comfort. An elegant addition in 2014 increased the living space, while a significant lot expansion in 2019 added 5,000 sq ft, including spacious garages and a beautifully remodeled lower level—perfect for entertaining or relaxing in style. This sanctuary retreat sits on 1.3 acres of pristine shoreline along Little Rock Lake, with 240 feet of accessible waterfront and a private dock already in place. Move-in ready for immediate enjoyment, this property comes complete with docks, lifts—so you can start living the lake lifestyle from day one. Skip the hassle and expense of assembling these features separately; this is a rare opportunity to own a fully equipped, luxury lakeside retr
USD 1,599,000
1014 Benedict Drive
View photo
House · for sale
USD 250,000
USD 159/sq.ft
1014 Benedict Drive
56379
· 1,572 sq.ft · 3 Bedrooms · 1 Bath · House
· Equipped kitchen
56379 · 1,572 sq.ft · 3 Bedrooms · 1 Bath · House · Equipped kitchen
Well-maintained 3-bedroom, 2-bath split-level home offering 1,575 sq. Ft. with significant recent capital improvements, including a 2022 roof, 1-year-old HVAC, and 1-year-old water heater. The kitchen is in good condition, and the home requires only minimal repairs, making it an excellent opportunity for a flip, rental, or owner-occupant
USD 250,000
336 9 1/2 Street N
View photo
House · for sale
USD 299,900
USD 118/sq.ft
336 9 1/2 Street N
56379
· 2,530 sq.ft · 3 Bedrooms · 2 Baths · House
· Office room · Balcony · Fireplace · Equipped kitchen
56379 · 2,530 sq.ft · 3 Bedrooms · 2 Baths · House · Office room · Balcony · Fireplace · Equipped kitchen
Welcome home to a one-of-a-kind property overflowing with custom details, beautiful character, versatility, and seamless indoor-outdoor living in the heart of Sauk Rapids. Designed with spectacular entertainment flow, the main level greets you with a large recreation room featuring a wet bar and flex office nook, leading to a cozy sunken family room with a fireplace, two spacious bedrooms (one with a private sitting area), and a full bath. Upstairs, a second light-filled living area showcases a beautiful fireplace and side balcony, seamlessly connecting the kitchen and formal dining room with a bay window. The kitchen serves as the ultimate hub with views of all living spaces, an eat-at center island, a convenient second washer/dryer hookup, and a stunning breakfast nook that opens to the upper deck. Upper level is complete with a primary bedroom, and 3/4 bathroom. There is a dedicated lower-level laundry platform and utility area as well. This property truly shines with its outdoor re
USD 299,900
1104 45th Avenue NE
View photo
Townhouse · for sale
USD 204,900
USD 131/sq.ft
1104 45th Avenue NE
56379
· 1,561 sq.ft · 2 Bedrooms · 1 Bath · Townhouse
· Equipped kitchen
56379 · 1,561 sq.ft · 2 Bedrooms · 1 Bath · Townhouse · Equipped kitchen
Stunning townhome built by local builder Heartland Homes, located in the highly sought after Water’s Edge neighborhood of St Cloud. Step inside to a spacious foyer with a coat closet! Upstairs enjoy a vaulted great room that flows seamlessly into the kitchen and informal vaulted dining room. The kitchen offers ample cabinet & laminate counter space, a center island, rustic maple dark walnut cabinetry, black hardware, and modern appliances including a range, refrigerator, microwave and dishwasher. Upstairs, you’ll find 2 nicely sized bedrooms and a full bath featuring a dual sink vanity with cultured marble countertops. Throughout the home, you’ll find Sherwin Williams Drift of Mist paint, White Dove millwork, and quality finishes that give a timeless, modern look. Additional highlights include a concrete driveway and the peace of mind that comes with brand new construction! Room for expansion by finishing the lower level! Enjoy the neighborhood’s miles of walking trails, and the commun
USD 204,900
1804 Oak Pond Drive NW
View photo
House · for sale
USD 319,900
USD 251/sq.ft
1804 Oak Pond Drive NW
56379
· 1,270 sq.ft · 3 Bedrooms · 2 Baths · House
· Parking
56379 · 1,270 sq.ft · 3 Bedrooms · 2 Baths · House · Parking
Hickory Model. 3 bed 2 bath 2 car garage. Stainless Steel Appliance package with a washer and dryer, grey interiors and great curb appeal. Builder Warranty! Please verify price with agent
USD 319,900

Get email alerts

Don't miss out: be the first to know about new properties

The alert was correctly created

On subscribing you accept the conditions of use and the privacy policy
Alert
Receive new ads in your inbox
Save this search
Receive alerts for new listings

We'll send you an email when we have new properties for: "Properties for sale in 56379"

The alert was correctly created

Get email alerts and be the first to see new listings
Required field
On subscribing I accept the terms of the privacy policy
Perfect! You'll soon start receiving new listings via email
Alert
Receive an email when we have new ads for Properties for sale in 56379
Save this search
Filters

Bedrooms

Size (sq.ft)

sq.ft
sq.ft

Price

USD
USD

Property type

Bathrooms

Clear all filters
Receive notifications when new entries are published.