90 houses for sale in 61065

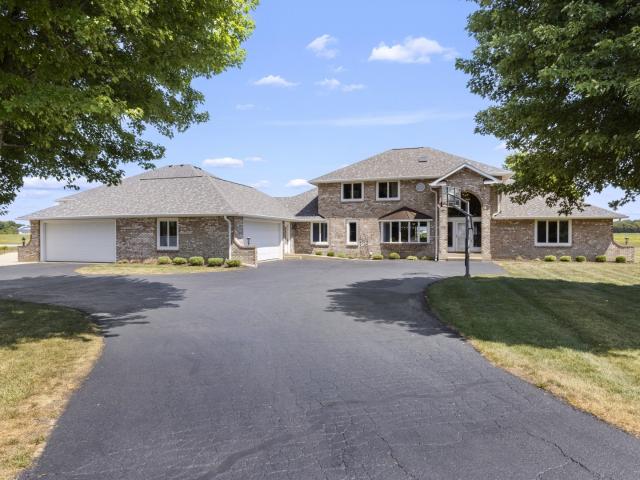
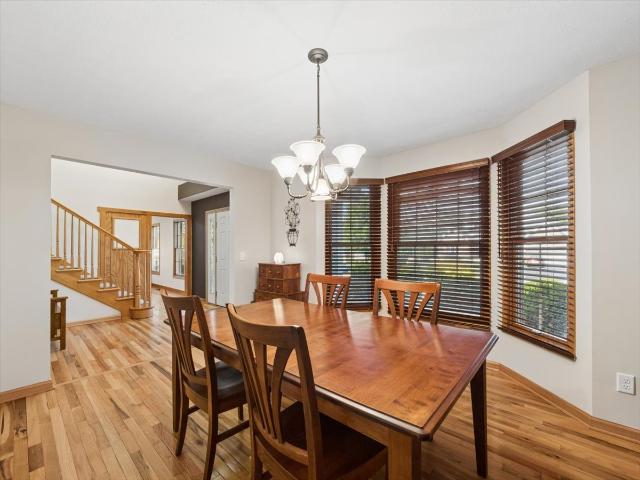
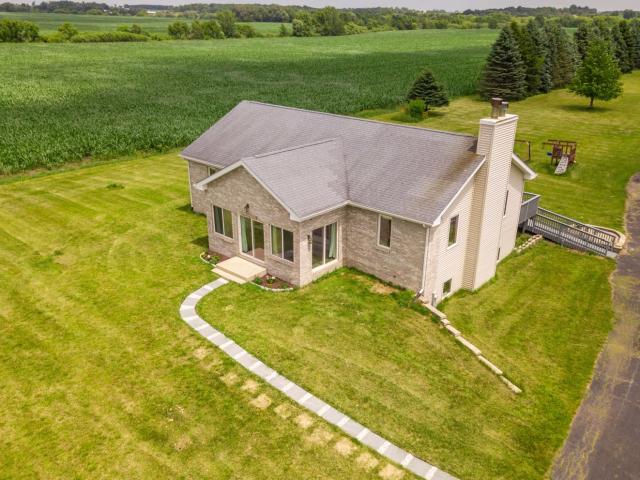
Be Ver Vue Rd
View photo
House · for sale
Request Details
Updated
Be Ver Vue Rd
61065
· 2,508 sq.ft · 3 Bedrooms · 2 Baths · House
61065 · 2,508 sq.ft · 3 Bedrooms · 2 Baths · House
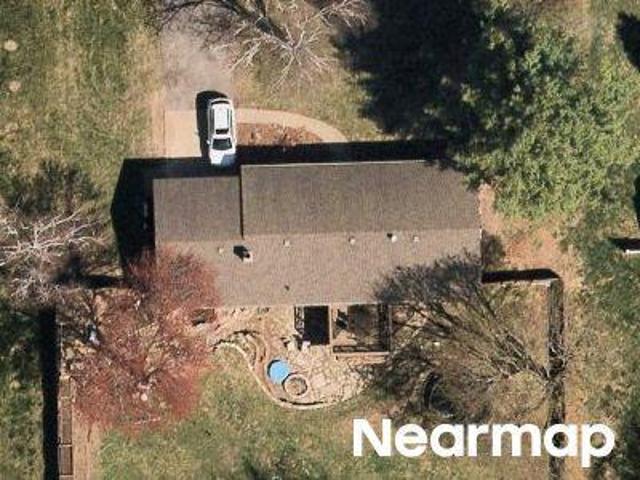
This home is in preforeclosure, which means the homeowner is in default (missed payments). Therefore, there could be an opportunity to strike a great deal with the owner and the bank
Request Details
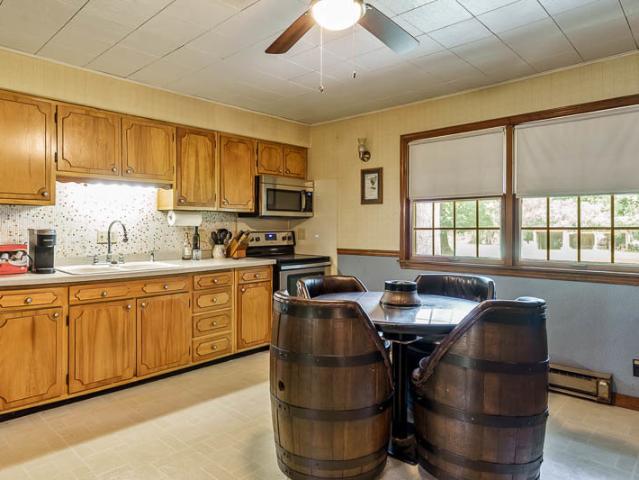
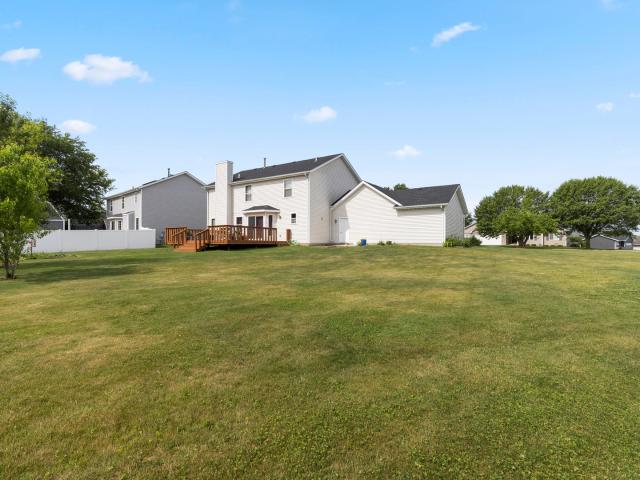
507 Benedict Drive
View photo
House · for sale
USD 225,000
USD 95/sq.ft
507 Benedict Drive
61065
· 2,357 sq.ft · 4 Bedrooms · 2 Baths · House
· Fireplace · Equipped kitchen
61065 · 2,357 sq.ft · 4 Bedrooms · 2 Baths · House · Fireplace · Equipped kitchen
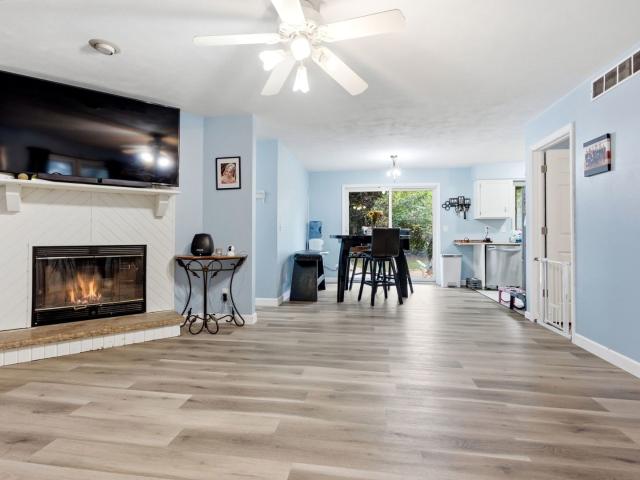
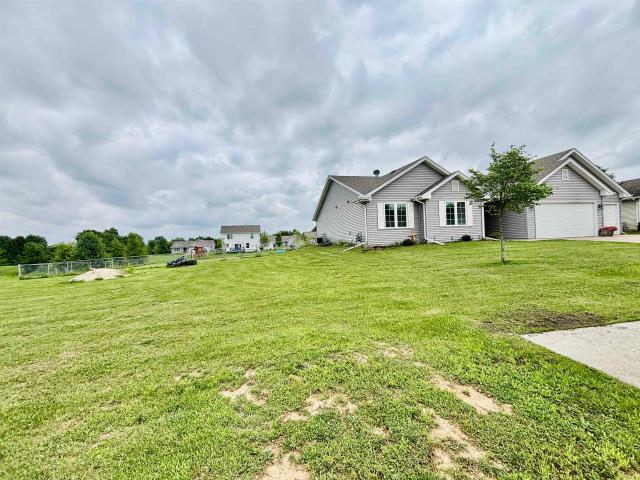
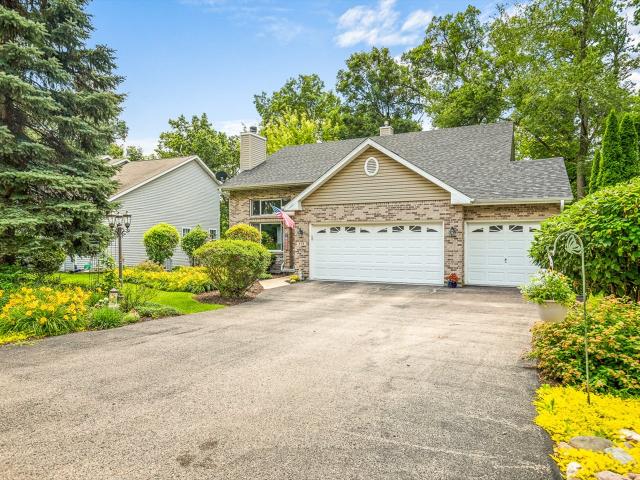
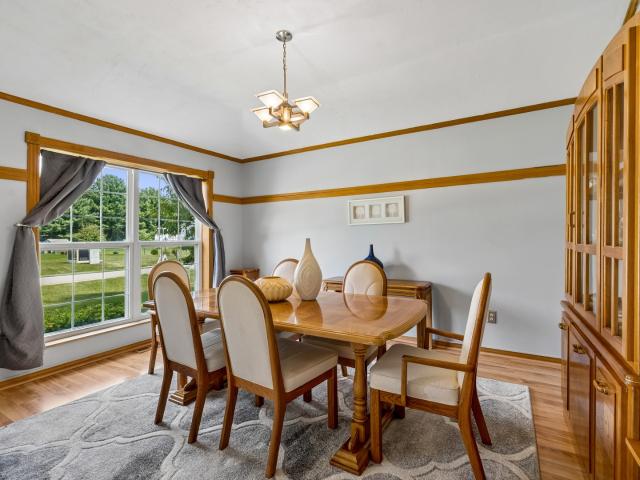
Enjoy year-round recreation and resort-style living in the sought-after Candlewick Lake community. This spacious ranch offers 4 Bedrooms and 2 full bathrooms over 2,300 square feet of finished living space. Walk into a large foyer, office/den area, formal dining room. Continue to a wide-open floor plan that opens to large family room with gas lit fireplace, kitchen with dining area. Primary bedroom with large closet, attached full bathroom that has two more closets. Down the hall you will find three bedrooms and a full bathroom. New Roof 2024, Furnace 2020. This property is being sold AS-IS with no repairs. Candlewick Lake offers, Free golf, boating, fishing, swimming, tennis, parks
USD 225,000
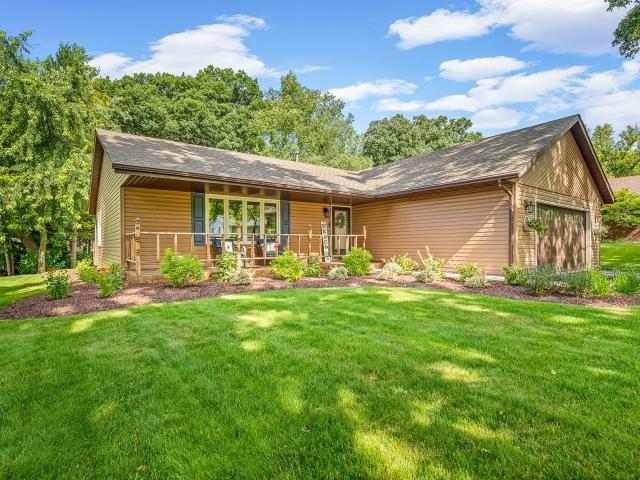
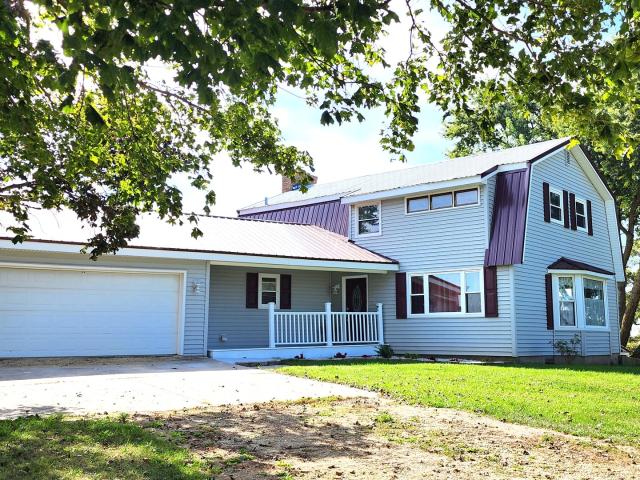
12388 Squirrel Tree, 2.4 Acres
View photo
House · for sale
USD 399,900
USD 193/sq.ft
12388 Squirrel Tree, 2.4 Acres
61065
· 2,067 sq.ft · 3 Bedrooms · 2 Baths · House
· Parking · Deck · Fireplace · Equipped kitchen · Cellar
61065 · 2,067 sq.ft · 3 Bedrooms · 2 Baths · House · Parking · Deck · Fireplace · Equipped kitchen · Cellar
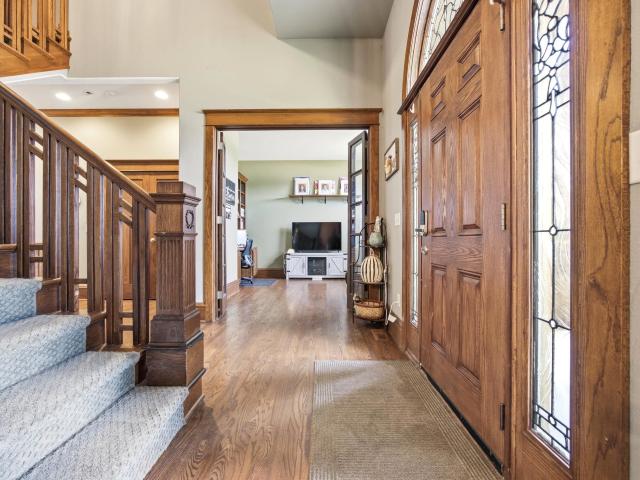
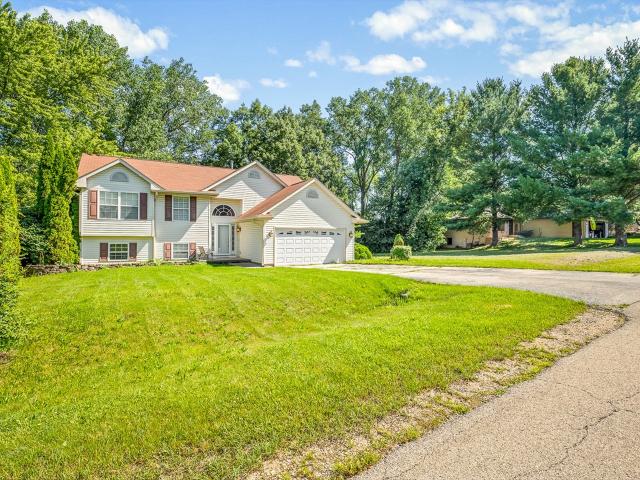
Beautiful 2.45 acre lot in rural Boone County! One owner since they built it. Custom 2 story / w big 1st floor primary bedroom. Whirlpool tub in primary bath, 2 bedroom & loft area upstairs. Tall ceiling (2 sty) in living room. Fireplace /w gas starter, wood burning. Big formal dining room, eat in kitchen, sliding door out to back deck. 3.5 car garage. 1340 sq ft Dry, unfinished basement, partially exposed / w rough in for future bath. Property is to be sold (AS. IS) will need some cosmetic work, but priced accordingly
USD 399,900
100 Prince Court SE
View photo
House · for sale
USD 594,900
USD 143/sq.ft
Updated
100 Prince Court SE
61065
· 4,155 sq.ft · 4 Bedrooms · 3 Baths · House
· Office room · Swimming pool · Fireplace · Equipped kitchen
61065 · 4,155 sq.ft · 4 Bedrooms · 3 Baths · House · Office room · Swimming pool · Fireplace · Equipped kitchen
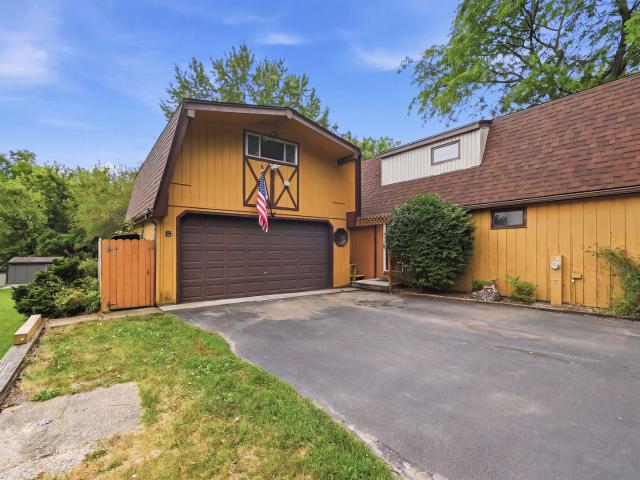
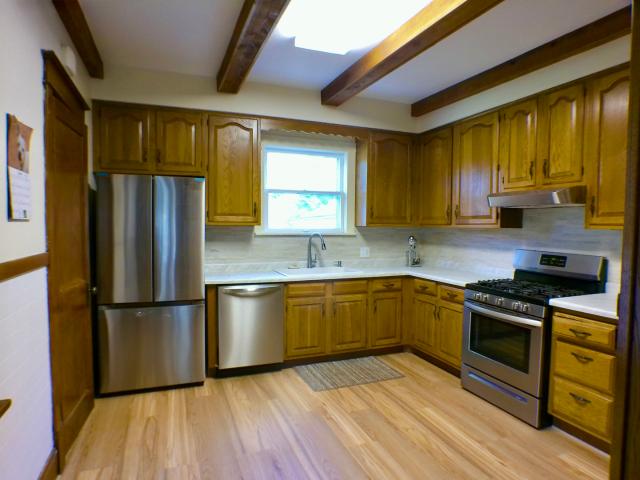
Possible 5-bedroom home just one block from Candlewick Lake! Tucked near the entrance of a quiet private cul-de-sac, this spacious home offers comfort, flexibility, and the lake-community lifestyle buyers are looking for. The floor plan provides room for everyone, featuring a desirable first-floor primary suite, two additional bedrooms upstairs, plus another bedroom and office in the walk-out lower level, giving the potential for 5 bedrooms depending on your needs. With 3.1 baths, multiple living spaces, and a finished lower level, this home offers excellent functionality for entertaining, guests, work-from-home space, or related living possibilities. The first-floor primary suite includes a private bath with a relaxing Jacuzzi tub and separate shower. The beautifully remodeled kitchen features abundant cabinetry, granite countertops, a breakfast bar, stainless steel appliances, and a generous walk-in pantry. A stunning two-sided fireplace adds warmth and character between the living a
USD 594,900
Could you also be interested in
11538 Cross Creek Estates Lane
View photo
House · for sale
USD 675,000
USD 211/sq.ft
11538 Cross Creek Estates Lane
61065
· 3,197 sq.ft · 4 Bedrooms · 3 Baths · House
· Equipped kitchen
61065 · 3,197 sq.ft · 4 Bedrooms · 3 Baths · House · Equipped kitchen
Luxury Country Living on 2 Beautiful Acres. Exceptional Quality Inside & Out. Welcome to a truly special home where timeless craftsmanship meets peaceful country living. Situated on approximately two beautifully maintained acres, this spacious 4-bedroom, 31/2-bath home offers approximately 3200 square feet (above grade) of finished living space, including a beautifully finished lower level (1500 sq ft) designed for entertaining, relaxing, or accommodating guests. The lower level features a partial exposure with large windows creating a bright, airy living space. From the moment you arrive, you'll appreciate the pride of ownership that is evident throughout. Inside, hardwood floors create warmth and elegance across the main living areas, while large windows fill the home with natural light and showcase beautiful views of the surrounding property. The heart of the home features a spacious kitchen with quartz countertops, a center island, abundant maple cabinetry, and generous workspace t
USD 675,000
100 SE Candlewick Drive
View photo
House · for sale
USD 299,900
100 SE Candlewick Drive
61065
· 3 Bedrooms · 2 Baths · House
· Gym · Swimming pool
61065 · 3 Bedrooms · 2 Baths · House · Gym · Swimming pool
Great Investment Opportunity! Located on a picturesque lake with a dock possible right off your door step! This is more than a home-it's a retreat. This house offers PRIME VIEWS of LAKE and the opportunity to enjoy resort-style living every day. 3-bedroom, 2-bath Needs TLC, and updating. Located in Candlewick Lake community, residents have access to an outstanding array of amenities. A clubhouse rec center, a gymnasium, fitness club, pickleball court, swimming pool, fishing, boating, golf course and so much more! If you're looking for a year-round residence or a vacation getaway, this home offers endless potential with recreation and relaxation right outside your door. Don't miss your chance to own a piece of paradise. Buyer to verify all info. Room sizes estimated. Sold As-IS
USD 299,900
2601 Cessna Circle
View photo
House · for sale
USD 950,000
USD 237/sq.ft
2601 Cessna Circle
61065
· 4,004 sq.ft · 6 Bedrooms · 6 Baths · House
· Office room · Equipped kitchen
61065 · 4,004 sq.ft · 6 Bedrooms · 6 Baths · House · Office room · Equipped kitchen
Welcome to one of Bel Aire Estates' most distinctive aviation properties, ideally positioned near the center of the main runway with exceptional runway views and direct taxiway access. Combining quality craftsmanship, flexible living space, and an extensively finished hangar, this custom-built estate offers a rare opportunity to enjoy luxury living in one of Northern Illinois' premier residential airpark communities. Situated on 1.20 acres, the home offers 4,006 square feet of above-grade living space with six bedrooms, six full baths, and one half bath. Three independently zoned HVAC systems provide outstanding year-round comfort and excellent temperature balance throughout the home. The main level features a spacious primary suite with a whirlpool tub, while additional spaces include a family room, sunroom, office, exercise room, bonus room, and four separate laundry connections. A true highlight is the private in-law residence, complete with its own bedroom, full bath, kitchenette,
USD 950,000
126 NE Queensbury Place NE
View photo
House · for sale
USD 223,000
USD 180/sq.ft
126 NE Queensbury Place NE
61065
· 1,238 sq.ft · 3 Bedrooms · 2 Baths · House
· Parking · Cellar
61065 · 1,238 sq.ft · 3 Bedrooms · 2 Baths · House · Parking · Cellar
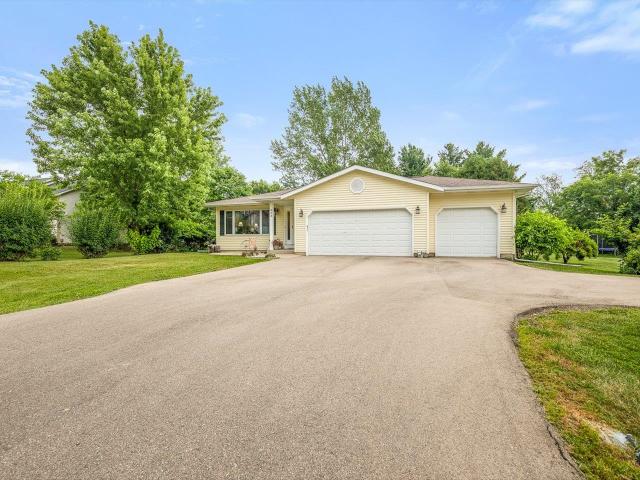
Welcome to Candlewick Lake! This lovely 3-bedroom, 2-bath ranch offers comfortable living with a spacious layout, a 2-car attached garage, and a full unfinished basement ready for your finishing touches or additional storage. Located in the sought-after gated Candlewick Lake community, residents enjoy access to a private lake, boating, fishing, beaches, parks, golf course, clubhouse, and more. If looking for a peaceful retreat, this home offers the perfect blend of comfort, convenience, and community living. Schedule your private showing today!
USD 223,000
3349 Carbineer Drive
View photo
House · for sale
USD 569,900
USD 117/sq.ft
3349 Carbineer Drive
61065
· 4,855 sq.ft · 4 Bedrooms · 2 Baths · House
· Fireplace · Equipped kitchen
61065 · 4,855 sq.ft · 4 Bedrooms · 2 Baths · House · Fireplace · Equipped kitchen
Second Time Ever on the Market! This exceptional custom-built home blends timeless craftsmanship with modern convenience. Featuring authentic architectural elements salvaged from late 1800s and early 1900s Midwest homesâincluding original glasswork, doors, trim, light fixtures, and a restored fireplaceâthis one-of-a-kind residence is rich in character. The main level offers 10' and 11' ceilings, a private study, formal dining room with wainscoting, butler's pantry, spacious eat-in kitchen with custom cabinetry, island, and walk-in pantry, plus a family room with built-ins, mudroom, and half bath. Upstairs you'll find four bedrooms, a laundry room, and a luxurious primary suite featuring a double-sided fireplace, sitting area, jetted tub, and tiled shower. Lower level provides an additional 1,600 square feet of finished living space for entertaining or recreation. A rare opportunity to own a truly unique home. Contact the listing agent for the complete amenity sheet
USD 569,900
118 ne valhalla drive
View photo
House · for sale
USD 259,900
USD 130/sq.ft
118 ne valhalla drive
61065
· 1,991 sq.ft · 3 Bedrooms · 1 Bath · House
· Office room · Parking · Gym · Balcony · Fireplace · Equipped kitchen
61065 · 1,991 sq.ft · 3 Bedrooms · 1 Bath · House · Office room · Parking · Gym · Balcony · Fireplace · Equipped kitchen
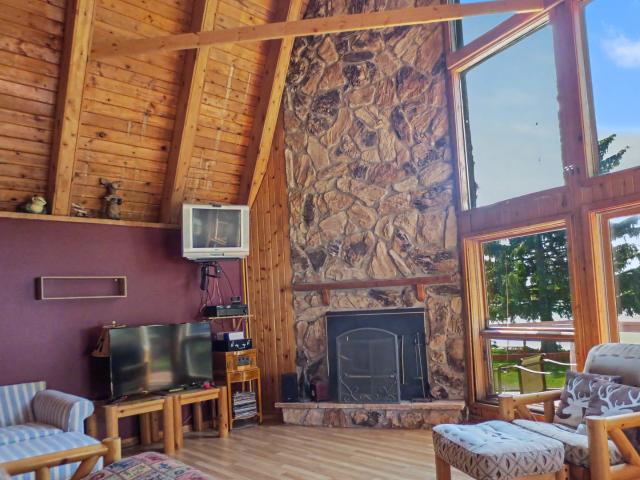
Welcome home to this inviting rustic two-story in the sought-after Candlewick Lake community! Offering nearly 2,000 square feet of living space, this home features 3 bedrooms, 1.5 baths, and a detached 2-car heated/insulated garage with versatile finished loft space above-ideal for a home gym, studio, workshop, or extra storage. Step inside to a flexible front room that's perfect for a home office, playroom, or cozy sitting area. The spacious kitchen offers abundant cabinetry, generous counter space, and convenient access to the dining room and detached garage. The dramatic living room is the heart of the home, showcasing soaring ceilings, a stunning floor-to-ceiling stone fireplace, and an abundance of natural light that creates the perfect setting for relaxing or entertaining. An open staircase leads to two secondary bedrooms, each featuring vaulted ceilings, sliding doors, and charming Juliet balconies. The spacious primary suite is a true retreat with vaulted ceilings, double close
USD 259,900
12743 Vestas Place
View photo
House · for sale
USD 450,000
USD 185/sq.ft
12743 Vestas Place
61065
· 2,422 sq.ft · 3 Bedrooms · 2 Baths · House
· Fireplace · Parking · Air conditioning · Equipped kitchen · Cellar
61065 · 2,422 sq.ft · 3 Bedrooms · 2 Baths · House · Fireplace · Parking · Air conditioning · Equipped kitchen · Cellar
Move-in Ready on 1+-acres in Prairie Meadow Estates, beautifully landscaped and backs up to open land. 3 beds, 2.5 baths, hardwood floors, fireplace, quartz countertops, stainless steel appliances, partially finished basement, and attached 3-car heated garage. Updates include Roof 2026, Carpeting 2026, Furnace 2023, Central A/C 2018, Washer 2021, Dryer 2016, Refrigerator 2017, Oven/Stove 2017, Microwave 2017, Dishwasher 2017, Water Softener 2023, Sediment Filter 2023, Well Pump 2015, On-Demand Water Heater 2016, Garage Door Opener 2024. HOA $100 annually, covers Mosquito spraying and signage maintenance
USD 450,000
530 kelly road
View photo
House · for sale
USD 640,900
USD 413/sq.ft
530 kelly road
61065
· 1,550 sq.ft · 5 Bedrooms · 2 Baths · House
· Parking · Cellar
61065 · 1,550 sq.ft · 5 Bedrooms · 2 Baths · House · Parking · Cellar
5 bedroom house on 12 acres of peace and quiet. Creek and zoned agriculture. Outbuildings, horse barn with water and electric has oak and concrete floors leading to very private open field pasture. New roofs on house and outbuildings in 2026. Detached 4 car garage with power. Attached 2.5 car garage. Full basement. Easy access to 173 and tollway. Prime location Caledonia IL. Same owner for many years. Bring ideas for your business or family. Unusual find
USD 640,900
102 NE Centralia Place
View photo
House · for sale
USD 284,900
USD 107/sq.ft
102 NE Centralia Place
61065
· 2,659 sq.ft · 3 Bedrooms · 3 Baths · House
· Deck · Equipped kitchen · Parking
61065 · 2,659 sq.ft · 3 Bedrooms · 3 Baths · House · Deck · Equipped kitchen · Parking
Welcome home to this beautifully maintained ranch nestled in the desirable Candlewick Lake community! Offering over two levels of comfortable living space, this home features three spacious bedrooms and two full bathrooms on the main level. The bright, open-concept living room flows seamlessly into the kitchen, where you'll find stunning granite countertops, abundant cabinetry, generous table space, and French doors leading to a large deck overlooking a peaceful, private backyardâperfect for entertaining or simply relaxing. The finished lower level expands your living options with a spacious recreation room, an additional bonus room that's ideal for a home office, guest room, or potential fourth bedroom, plus another full bathroom. You'll also appreciate the cedar-lined closet and the oversized laundry room with exceptional storage space. Recent updates provide added peace of mind, including a new furnace (2024), new driveway (2025), new dishwasher (2025), new garage door (2025), and a
USD 284,900
13200 Newbury Lane
View photo
House · for sale
USD 564,900
USD 201/sq.ft
13200 Newbury Lane
61065
· 2,809 sq.ft · 5 Bedrooms · 3 Baths · House
· Patio · Garden · Deck · Fireplace · Equipped kitchen · Parking · Air conditioning · Cellar
61065 · 2,809 sq.ft · 5 Bedrooms · 3 Baths · House · Patio · Garden · Deck · Fireplace · Equipped kitchen · Parking · Air conditioning · Cellar
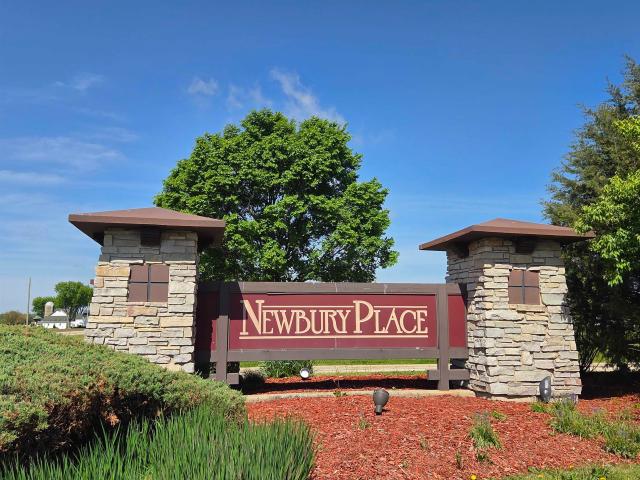
Stunning 5-bedroom (or 4 Bd & den), 3.5-bath Woodfield Homes residence in Newbury Place, set on 1.16 wooded acres in the Belvidere North School District. Highlights include a grand double staircase, beautiful hardwood floors, 9â ceilings, fireplace, formal dining room and a great room. Gourmet kitchen features granite counters, center island and plenty of space for entertaining. Main-floor den/bedroom adds flexibility. Spacious primary suite offers a luxurious bath and walk-in closet. Enjoy a lovely backyard with deck and patio, plus a heated 4-car garage and full basement ready for your finishing ideas. Numerous recent updates include Roof, siding & gutters (2025), refrigerator & DW (2026), hwh (2024), sump pump (2023), a/c, well tank & w/d (2020). Exceptional space, privacy and style!
USD 564,900
16649 Beaverton Road
View photo
House · for sale
USD 540,000
USD 170/sq.ft
16649 Beaverton Road
61065
· 3,165 sq.ft · 5 Bedrooms · 3 Baths · House
· Equipped kitchen · Cellar
61065 · 3,165 sq.ft · 5 Bedrooms · 3 Baths · House · Equipped kitchen · Cellar
Welcome to this exceptional 5-bedroom, 3-bathroom home nestled on 2.91 picturesque acres in Capron! Offering the perfect blend of space, comfort, and functionality, this property features an impressive 8-car garage-ideal for car enthusiasts, hobbyists, or additional storage. Inside, you'll find a kitchen with a new sink, new water filtration system, and a tank less water heater. For both convenience and peace of mind! With a spacious layout with generous living areas, a full finished basement that provides endless possibilities for entertaining, recreation, or multi-generational living, and a beautiful four-season sunroom where you can enjoy peaceful country views year-round. The expansive acreage offers plenty of room for outdoor activities, gardening, or simply enjoying the privacy and serenity of rural living while still being conveniently located near local amenities. This one-of-a-kind property has the space you've been searching for-inside and out!
USD 540,000
6079 Manchester Road
View photo
House · for sale
USD 725,000
USD 330/sq.ft
6079 Manchester Road
61065
· 2,196 sq.ft · 3 Bedrooms · 2 Baths · House
· Garden · Office room · Fireplace · Equipped kitchen · Parking · Air conditioning · Cellar
61065 · 2,196 sq.ft · 3 Bedrooms · 2 Baths · House · Garden · Office room · Fireplace · Equipped kitchen · Parking · Air conditioning · Cellar
Looking for buildings AND a nice home? Previously the HOST farm for the dairy breakfast this property has it all and is turnkey ready for livestock, heated or cold storage, gardens / co-op or any vision you have! The recently remodeled 3 bedroom, 2.5 bath home has a steel roof, new drywall / plaster & fresh paint, new kitchen appliances, 2 fireplaces, new interior & exterior doors, french doors w/ blinds in glass, different types of flooring, lights, all bathrooms, 2 laundry areas, newer Ruud AC, LP furnace. The homes pt exposed remodeled basement (w/ 2 ground levels doors) has a full bath w/shower, framed 13' x 15' 4th BR / bonus room, a 12' x 24' rec room w/ FP and a 18' x19' cold storage under the Flexicore garage. Buildings (all steel or steel sided) have high clearance, wide doors offering you endless uses for them. Buildings include a 23' x 34' insulated shop w/ 12' x 12' door & 220. 140' x 40' show barn complete w / 14' tall doors, furn& AC in office & wash rack, 1/2 bath, stamp
USD 725,000
402 Scarlet Oak Drive
View photo
House · for sale
USD 360,000
USD 106/sq.ft
402 Scarlet Oak Drive
61065
· 3,369 sq.ft · 4 Bedrooms · 2 Baths · House
· Equipped kitchen
61065 · 3,369 sq.ft · 4 Bedrooms · 2 Baths · House · Equipped kitchen
Welcome home to this spacious 4-bedroom, 2.5-bath residence offering over 3,000 square feet of comfortable living space-perfect for a growing family! Relax on the inviting front porch, an ideal spot to enjoy your morning coffee. Have peace of mind with a new roof. The heart of the home is the beautifully designed kitchen featuring a breakfast bar island, ample cabinetry, and an open layout that flows seamlessly into the eating area and family room with a cozy gas fireplace-perfect for everyday living and entertaining. Just off the entryway, you'll find both formal living and dining rooms, providing additional space for gatherings and special occasions. The expansive primary suite boasts a huge walk-in closet and a private ensuite bath complete with a skylight, jetted soaking tub, separate shower, and dual vanities. Upstairs, a versatile loft area serves as the perfect reading nook, relaxation space, or play area between the three additional bedrooms. The finished lower level offers eve
USD 360,000
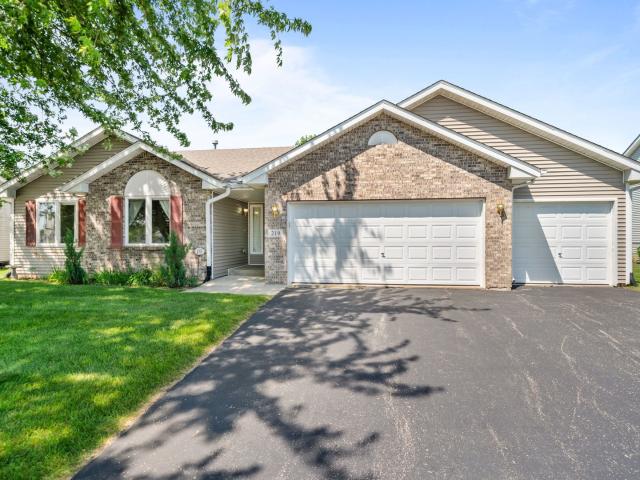
219 Acorn Drive
View photo
House · for sale
USD 349,900
USD 187/sq.ft
219 Acorn Drive
61065
· 1,862 sq.ft · 3 Bedrooms · 2 Baths · House
· Gym · Equipped kitchen · Parking · Cellar
61065 · 1,862 sq.ft · 3 Bedrooms · 2 Baths · House · Gym · Equipped kitchen · Parking · Cellar
Welcome to this well-maintained, turn-key 3-bedroom, 2.5-bathroom ranch located in the Sherman Oaks subdivision, complete with a spacious 3-car garage. Pride of ownership is evident throughout. Step inside to a welcoming entryway that flows seamlessly into the living room and formal dining room, creating an inviting space for everyday living and entertaining. The kitchen offers stainless steel appliances, ample counter space, and generous storage. Just off the kitchen, you'll find the main floor laundry, a convenient half bathroom, and direct access to the garage. On the opposite side of the home sits the sizable Primary Suite, featuring an en suite bathroom with dual vanity sinks, a whirlpool tub, a stand-up shower, and a walk-in closet. While the basement is currently unfinished, it provides a clean slate for your ideas. Whether you envision additional living space, a home gym, or a recreation area. Head back upstairs and step through the sliding doors off the kitchen dining area to
USD 349,900
117 Centralia NE Place
View photo
House · for sale
USD 287,900
USD 181/sq.ft
117 Centralia NE Place
61065
· 1,582 sq.ft · 4 Bedrooms · 3 Baths · House
· Garden · Equipped kitchen
61065 · 1,582 sq.ft · 4 Bedrooms · 3 Baths · House · Garden · Equipped kitchen
Welcome to 117 Centralia Place NE in Poplar Grove! This beautifully remodeled home offers the perfect blend of modern updates and comfortable living. Step inside to discover fresh finishes throughout, including hardwood flooring installed throughout the main level in 2019, stylish fixtures, and a bright, inviting layout designed for today's lifestyle. The spacious living areas provide plenty of room for relaxing and entertaining, while the updated kitchen features additional cabinetry, updated countertops, sink, faucet, backsplash, and appliances, all completed in 2019. With 4 generously sized bedrooms and 2.5 updated bathrooms, there is plenty of space for family and guests. The primary bathroom was tastefully remodeled in 2019, adding to the home's modern appeal. Additional interior improvements include all new main-level doors and hardware, along with fresh paint throughout. Outside, enjoy a yard perfect for entertaining, gardening, or simply unwinding after a long day. Recent exter
USD 287,900
205 Sundance Trail
View photo
House · for sale
USD 340,000
USD 192/sq.ft
205 Sundance Trail
61065
· 1,765 sq.ft · 3 Bedrooms · 2 Baths · House
· Equipped kitchen · Swimming pool · Cellar
61065 · 1,765 sq.ft · 3 Bedrooms · 2 Baths · House · Equipped kitchen · Swimming pool · Cellar
Amazing ranch-style home only 6 years old with an open floor plan; cathedral ceilings in the large living room opening up to the kitchen with a large island, beautiful granite counters, and stainless steel appliances. You'll love the large laundry room with shelving for tons of storage. Lots of closets throughout the whole home. Master bathroom has double sinks and a walk-in shower. Unfinished basement with an egress window and fully insulated, ready to be finished. What's more is the double lot, making it. 61 of an acre, fully fenced, with a 27 ft pool professionally excavated with a beautiful retaining wall
USD 340,000
212 Rochester Road
View photo
House · for sale
USD 240,000
USD 90/sq.ft
212 Rochester Road
61065
· 2,648 sq.ft · 4 Bedrooms · 3 Baths · House
· Patio · Garden · Deck · Fireplace · Equipped kitchen · Parking
61065 · 2,648 sq.ft · 4 Bedrooms · 3 Baths · House · Patio · Garden · Deck · Fireplace · Equipped kitchen · Parking
Welcome home to this spacious bi-level with a walkout lower level, offering 4 bedrooms and 3 full bathrooms in the Candlewick Lake community. The open great room features vaulted ceilings, skylights, and a cozy gas fireplace, creating a warm and inviting gathering space. The dining area flows seamlessly into the kitchen, complete with granite countertops, abundant cupboard and counter space, and a breakfast bar overlooking the living area. The main level includes 3 bedrooms and 2 full bathrooms, including a private primary suite with a jetted tub. The walkout lower level provides additional living space with a large family room, 4th bedroom, and full bathroom, making it ideal for guests or multi-generational living. Enjoy the attached 2-car garage with storage shelves, a spacious backyard with mature trees, a deck, lower-level patio, and storage shed. Candlewick Lake is a gated community offering a welcoming atmosphere and outstanding amenities, including fishing, boating, swimming, go
USD 240,000
14086 IL Route 76 Route
View photo
House · for sale
USD 380,000
USD 187/sq.ft
14086 IL Route 76 Route
61065
· 2,024 sq.ft · 4 Bedrooms · 1 Bath · House
· Deck · Equipped kitchen
61065 · 2,024 sq.ft · 4 Bedrooms · 1 Bath · House · Deck · Equipped kitchen
Unique property located on 2.85 mol acres! This beautifully remodeled all-brick home offers the perfect blend of modern updates and peaceful country living. Step inside to find gorgeous refinished hardwood floors flowing throughout the home, creating warmth and timeless charm. The spacious dining room located just off the kitchen is perfect for hosting dinners or gatherings. Relax and unwind on the inviting covered front porch or enjoy the large back deck overlooking breathtaking country views of open fields. This property also FEATURES A BARN loaded with endless potential! Ideal for storing things such as business equipment, cars, trucks, recreational toys, or creating the ultimate workshop or hobby space. Recent updates include remodeled kitchen and bathrooms, all new appliances, updated windows, and so much more. If you're looking for privacy, space, and move-in-ready country living, this one-of-a-kind property is a must-see! Room sizes estimated. Buyer to verify all info
USD 380,000
325 rochester road
View photo
House · for sale
USD 274,900
USD 164/sq.ft
325 rochester road
61065
· 1,668 sq.ft · 3 Bedrooms · 2 Baths · House
· Deck · Equipped kitchen
61065 · 1,668 sq.ft · 3 Bedrooms · 2 Baths · House · Deck · Equipped kitchen
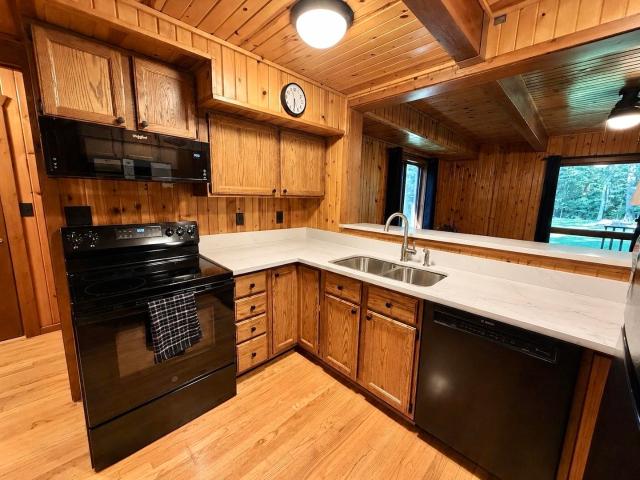
Nestled on a beautifully wooded lot in the gated community of Candlewick Lake, this move-in ready home perfectly blends rustic charm with modern updates. Soaring wood ceilings, warm wood accents, and expansive windows create a cozy lodge-like atmosphere while showcasing peaceful wooded views. The updated kitchen features beautiful granite countertops, a new sink, updated appliances, and generous workspace overlooking the main living area. Recent improvements continue throughout the home with luxury vinyl flooring on the upper level, new carpet, updated ceiling fans and light fixtures, plus new light switches, outlets, and register vents throughout. Both bathrooms have been tastefully refreshed, including an updated upper bath with a new vanity, countertop, and mirror, along with a remodeled lower-level bath featuring a new vanity, tile flooring, mirror, and light fixture. The spacious primary bedroom offers abundant closet space and private access to its own oversized deck, while the e
USD 274,900
239 rochester road
View photo
House · for sale
USD 339,900
USD 120/sq.ft
239 rochester road
61065
· 2,831 sq.ft · 4 Bedrooms · 3 Baths · House
· Patio · Parking · Deck · Equipped kitchen · Cellar
61065 · 2,831 sq.ft · 4 Bedrooms · 3 Baths · House · Patio · Parking · Deck · Equipped kitchen · Cellar
Welcome to beautiful Candlewick Lake, a private gated community offering resort-style amenities and an exceptional place to call home. This spacious home features 5 bedrooms, 3 full bathrooms, and 1 half bath, highlighted by a stunning two story ceiling in the living room and a well appointed kitchen with a sliding door leading to the deck. The main floor primary suite impresses with its generous size, walk in closet, and private bath complete with a jetted tub and double sink vanity. The main level also includes a convenient half bath and access to the 3 car garage with epoxy floors. Upstairs, you'll find 3 generously sized bedrooms and a full bath. The finished walk-out basement with full exposure opens to a stamped concrete patio and includes a second family room, a 5th bedroom currently used as a hobby room, and another full bathroom. Roof 2024, water heater 2022, water softener 2023. Enjoy all that Candlewick Lake has to offer, including a 9 hole golf course, clubhouse, recreation
USD 339,900
414 SE Lamplighter Loop
View photo
House · for sale
USD 269,900
USD 124/sq.ft
414 SE Lamplighter Loop
61065
· 2,174 sq.ft · 4 Bedrooms · 2 Baths · House
· Parking · Swimming pool
61065 · 2,174 sq.ft · 4 Bedrooms · 2 Baths · House · Parking · Swimming pool
Welcome home to 414 Lamplighter Loop in Poplar Grove! This spacious tri-level home offers 4 bedrooms, 2.5 bath plus a rare 3-car garage, and an additional lot, providing extra space. The functional layout features multiple living areas, giving everyone room to spread out while still enjoying the comfort of home. The extra lot adds privacy and flexibility for outdoor entertaining. Conveniently located in the desirable neighborhood of Candlewick Lake. Candlewick Lake offers a variety of amenities a private 210-acre lake, which features boating, fishing, kayaking, swimming, water skiing, and year-round activities like ice fishing and skating. The lake includes four paved boat launches and more than seven miles of shoreline. Plus Pool, Golf and more!
USD 269,900

Get email alerts

Don't miss out: be the first to know about new properties

The alert was correctly created

On subscribing you accept the conditions of use and the privacy policy
Alert
Receive new ads in your inbox
Save this search
Receive alerts for new listings

We'll send you an email when we have new properties for: "Houses for sale in 61065"

The alert was correctly created

Get email alerts and be the first to see new listings
Required field
On subscribing I accept the terms of the privacy policy
Perfect! You'll soon start receiving new listings via email
Alert
Receive an email when we have new ads for Houses for sale in 61065
Save this search
Filters

Bedrooms

Size (sq.ft)

sq.ft
sq.ft

Price

USD
USD

Property type

Bathrooms

Clear all filters
Receive notifications when new entries are published.