90 houses for sale in 61065

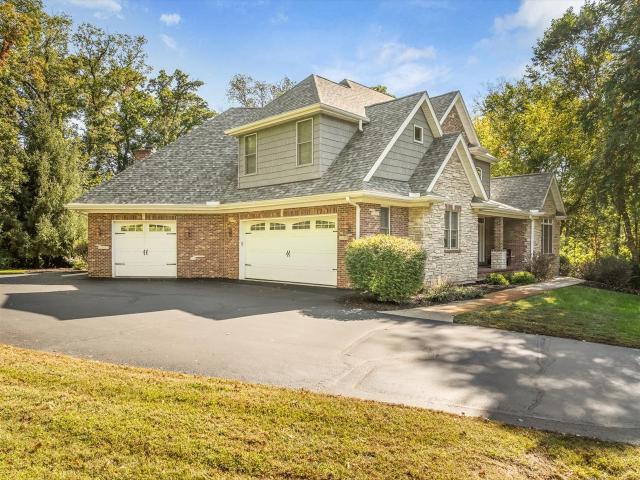
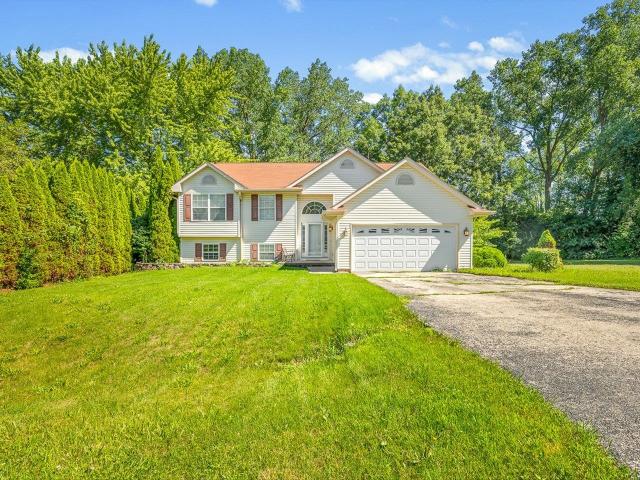
212 NE Rochester Road
View photo
House · for sale
USD 240,000
USD 90/sq.ft
212 NE Rochester Road
61065
· 2,648 sq.ft · 4 Bedrooms · 3 Baths · House
· Patio · Garden · Deck · Fireplace · Equipped kitchen · Parking
61065 · 2,648 sq.ft · 4 Bedrooms · 3 Baths · House · Patio · Garden · Deck · Fireplace · Equipped kitchen · Parking

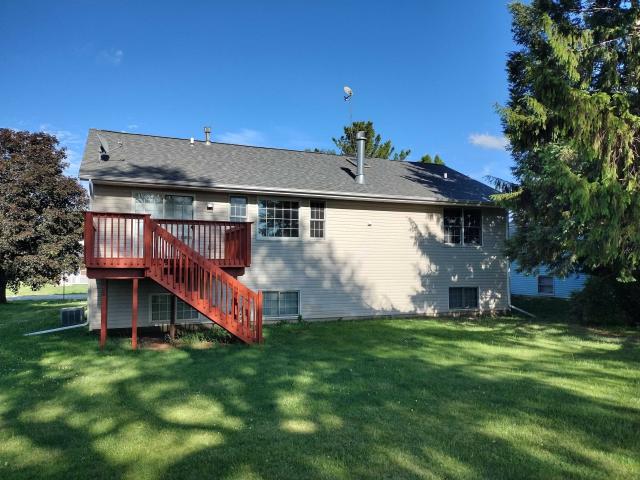
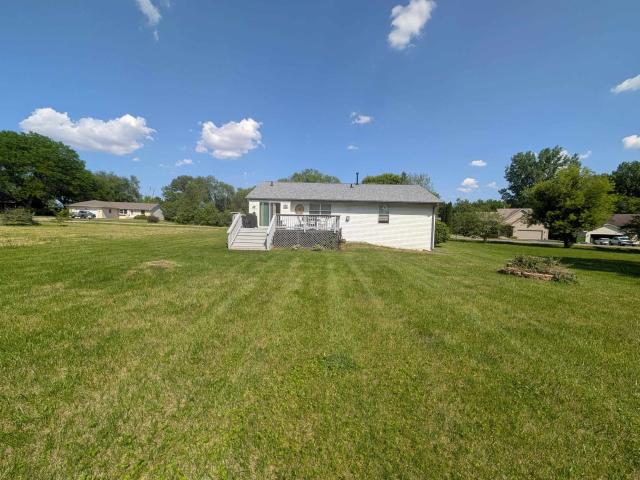
Welcome home to this spacious bi-level with a walkout lower level, offering 4 bedrooms and 3 full bathrooms in the Candlewick Lake community. The open great room features vaulted ceilings, skylights, and a cozy gas fireplace, creating a warm and inviting gathering space. The dining area flows seamlessly into the kitchen, complete with granite countertops, abundant cupboard and counter space, and a breakfast bar overlooking the living area. The main level includes 3 bedrooms and 2 full bathrooms, including a private primary suite with a jetted tub. The walkout lower level provides additional living space with a large family room, rec-room, 4th bedroom, and full bathroom, making it ideal for guests or multi-generational living. Enjoy the attached 2-car garage with storage shelves, a spacious backyard with mature trees, a deck, lower-level patio, and storage shed. Candlewick Lake is a gated community offering a welcoming atmosphere and outstanding amenities, including fishing, boating, sw
USD 240,000
530 Kelly Road
View photo
House · for sale
USD 649,900
USD 176/sq.ft
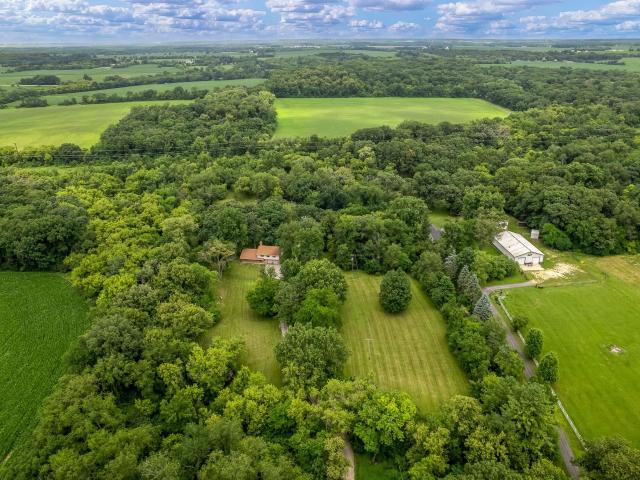
530 Kelly Road
61065
· 3,692 sq.ft · 5 Bedrooms · 2 Baths · House
· Parking · Cellar
61065 · 3,692 sq.ft · 5 Bedrooms · 2 Baths · House · Parking · Cellar
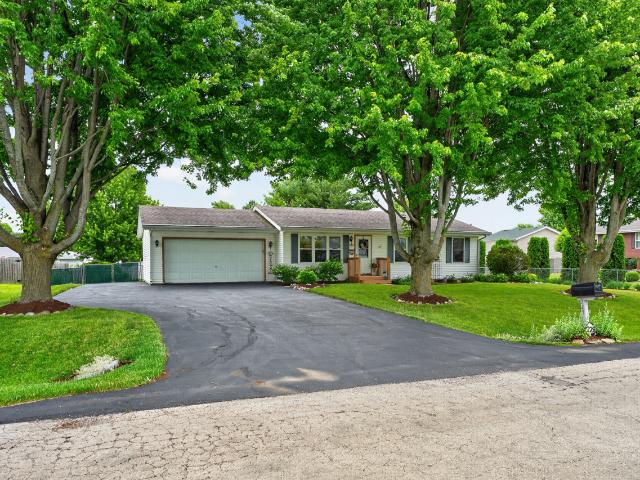
5 bedroom house on 12 acres of peace and quiet. Creek and zoned agriculture. Outbuildings, horse barn with water and electric has oak and concrete floors leading to very private open field pasture. New roofs on house and outbuildings in 2026. Detached 4 car garage with power. Attached 2.5 car garage. Full basement. Easy access to 173 and tollway. Prime location Caledonia IL. Same owner for many years. Bring ideas for your business or family. Unusual find
USD 649,900
12241 squirrel tree lane
View photo
House · for sale
USD 289,900
USD 148/sq.ft
12241 squirrel tree lane
61065
· 1,948 sq.ft · 3 Bedrooms · 2 Baths · House
· Deck · Equipped kitchen · Parking
61065 · 1,948 sq.ft · 3 Bedrooms · 2 Baths · House · Deck · Equipped kitchen · Parking
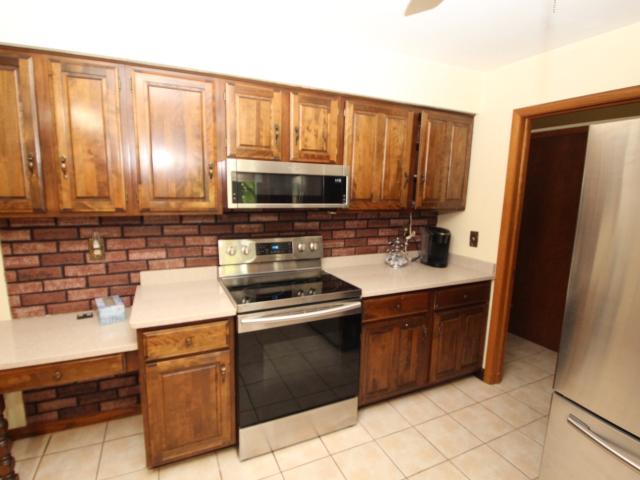
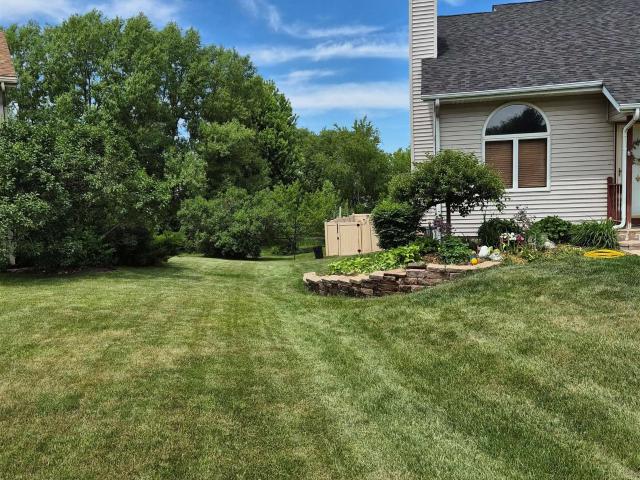
This well maintained all brick ranch home sits on a wonderful wooded setting. Offering over 1900 square feet of living space this home offers 3 bedrooms, 2 bathrooms, 4 season room, 1st floor laundry room, updated kitchen with stainless appliance and quartz counters. Laundry area offers cabinets and utility sink. Much of the first floor LR, dining area and hallway is oak hardwood. Plenty of cabinet and closet space throughout, wooded lot with deck area and firepit. 21x22 garage, many mature trees and landscaping. Water softener, newer mechanicals. This is the perfect home for country living with an abundance of upset potential!
USD 289,900
155 W North Street
View photo
House · for sale
USD 209,900
USD 130/sq.ft
155 W North Street
61065
· 1,604 sq.ft · 3 Bedrooms · 2 Baths · House
· Garden · Equipped kitchen · Parking
61065 · 1,604 sq.ft · 3 Bedrooms · 2 Baths · House · Garden · Equipped kitchen · Parking
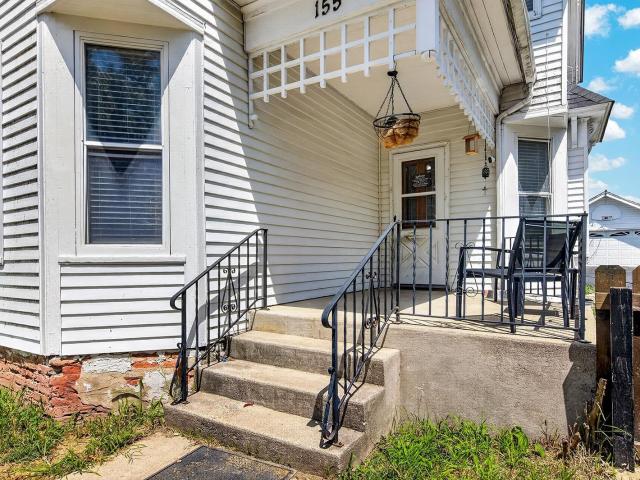
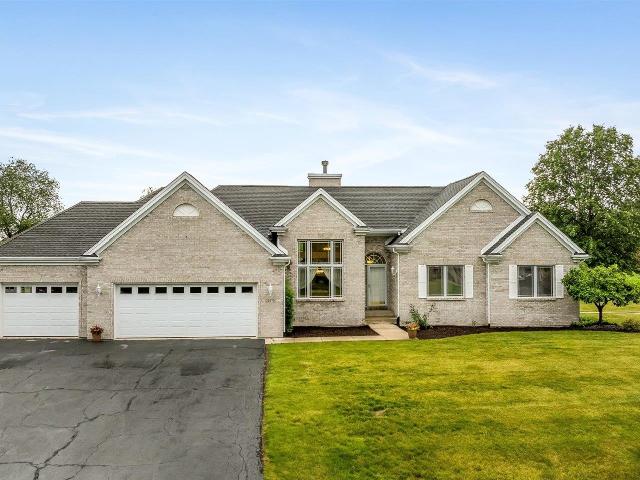
Charming and spacious two story home with fenced yard! Featuring an open floor plan that flows, this home is perfect for both daily living and entertaining! The main level welcomes you with a sun-drenched front sitting/flex room that leads into a large living area, and then flows into an expansive kitchen and dining area alongside a highly convenient main-floor bedroom and full bathroom. Upstairs, you will find two additional exceptionally large bedrooms, another bathroom that has recently been remodeled, and the ultimate convenience of a second-floor laundry room. Complete with abundant storage throughout, a large garage, and a fenced yard, this seamlessly connected layout offers everything you need for comfortable modern living. Updates include-A/C-2023, Roof-2023, Hot water tank-2023, Water softener-2023
USD 209,900
Could you also be interested in
152 Columbia Street
View photo
House · for sale
USD 279,500
USD 100/sq.ft
152 Columbia Street
61065
· 2,788 sq.ft · 4 Bedrooms · 3 Baths · House
· Office room · Equipped kitchen · Parking · Swimming pool
61065 · 2,788 sq.ft · 4 Bedrooms · 3 Baths · House · Office room · Equipped kitchen · Parking · Swimming pool
Nestled within a desirable gated community offering exceptional amenities, including a scenic lake, golf course, community enter, parks, and swimming pool, this spacious bi-level home combines comfort, privacy, and beautiful surroundings. The open-concept main level features a bright living room, dining area, and kitchen enhanced by soaring cathedral ceilings, a convenient breakfast bar, and sliding glass doors leading to a spacious deck-perfect for relaxing or entertaining while enjoying views of the open space beyond. Fresh new carpet on the main floor adds a crisp, move-in-ready feel to the home. With 4 bedrooms, 3 full baths, and a 2-car attached garage, there is plenty of room for family and guests. The finished lower level boasts an expansive family room, partial exposure, a private bedroom suite, dedicated office, and a luxurious bath complete with a whirlpool tub. Backing to open space with peaceful views and added privacy, this home offers the perfect blend of resort-style ame
USD 279,500
213 SW Griffin Place
View photo
House · for sale
USD 355,000
USD 107/sq.ft
213 SW Griffin Place
61065
· 3,315 sq.ft · 6 Bedrooms · 3 Baths · House
· Garden · Office room · Equipped kitchen
61065 · 3,315 sq.ft · 6 Bedrooms · 3 Baths · House · Garden · Office room · Equipped kitchen
Price improvement! Where else can you find this much home and land at this price? Welcome to 213 Griffin Place, nestled in the gated community of Candlewick Lake in Poplar Grove. Situated on a quiet cul-de-sac, this spacious home sits on a VERY RARE. 95 acre parcel spanning three semi-wooded lots. Offering 6 bedrooms, 3.5 baths, and 3,319 sq. Ft. of thoughtfully designed living space, this home has room for everyone. Step inside to a large dining room leading to a butler's pantry and an expansive kitchen with a sunny eating area overlooking the private backyard. The main level also features a spacious family room and a bright living room, perfect for entertaining or everyday living. A large bonus room located off of the kitchen with a walk-in closet offers endless possibilities as a playroom, office, or additional bedroom. Upstairs, you'll find a spacious primary suite complete with a walk-in closet and private bath, along with three additional bedrooms, a full bath, and convenient sec
USD 355,000
219 Deer Run Trail
View photo
House · for sale
USD 425,000
USD 181/sq.ft
219 Deer Run Trail
61065
· 2,347 sq.ft · 4 Bedrooms · 2 Baths · House
· Equipped kitchen
61065 · 2,347 sq.ft · 4 Bedrooms · 2 Baths · House · Equipped kitchen
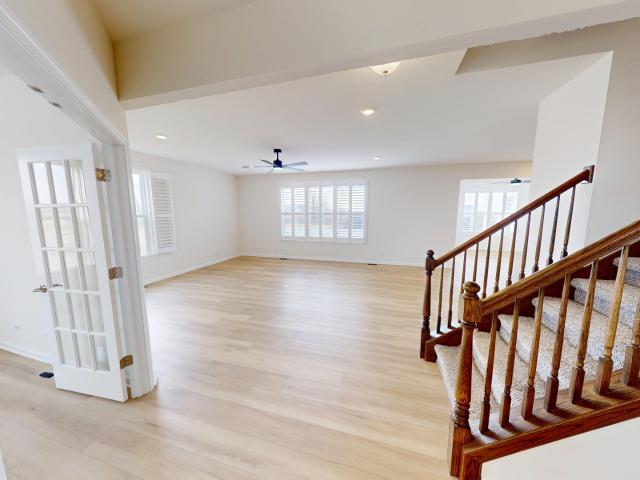
Motivated Sellers. Better Than New with Over $50,000 in Premium Upgrades! *. Why wait months for new construction when you can own a. *better-than-new*. Home that's move-in ready and already enhanced with. *over $50,000 in premium upgrades*? Every improvement has been carefully selected to maximize comfort, efficiency, style, and long-term value-saving you both time and money. From the moment you step inside, you'll notice the difference. Sunlight fills the open-concept floor plan, highlighting spacious living areas, luxury vinyl plank flooring throughout (no carpet), and elegant plantation shutters that provide timeless style, privacy, and energy efficiency. The chef-inspired kitchen is the centerpiece of the home, featuring upgraded sapphire cabinetry, beautiful quartz countertops, designer gold fixtures, a large center island, and a sleek induction stove that delivers exceptional cooking performance with modern efficiency. While the finishes are impressive, it's the extensive list o
USD 425,000
18763 Grade School Road
View photo
House · for sale
USD 350,000
USD 145/sq.ft
18763 Grade School Road
61065
· 2,400 sq.ft · 4 Bedrooms · 3 Baths · House
· Equipped kitchen
61065 · 2,400 sq.ft · 4 Bedrooms · 3 Baths · House · Equipped kitchen
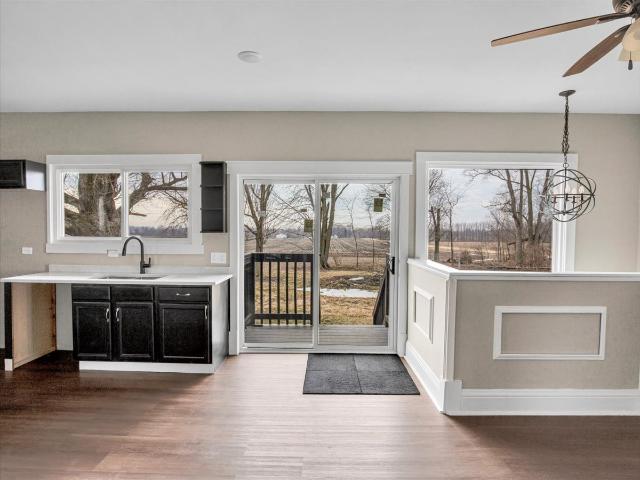
Welcome to this attractively renovated 4 bed, 3 bath home on almost 3 acres. Larger than it appears, this open concept residence features a remodeled eat-in kitchen with new cabinetry, quartz counters and new flooring that extends throughout both levels. Completing the main level is a sun-filled living room, a primary suite with an updated full bath, a second bedroom and an additional refreshed full bathroom. The fully finished lower level expands your living space with a generous family room, two additional bedrooms, a third full bathroom, as well as laundry and ample storage. Recent updates include a newer roof, siding, windows, HVAC, hot water heater, cabinetry/vanities, flooring, lighting and paint providing low maintenance living for years to come. Two outbuildings offer exceptional storage or the potential for a hobby farm
USD 350,000
12730 Beloit Road
View photo
House · for sale
USD 649,900
USD 287/sq.ft
12730 Beloit Road
61065
· 2,260 sq.ft · 4 Bedrooms · 3 Baths · House
· Patio · Garden · Fireplace · Equipped kitchen · Cellar
61065 · 2,260 sq.ft · 4 Bedrooms · 3 Baths · House · Patio · Garden · Fireplace · Equipped kitchen · Cellar
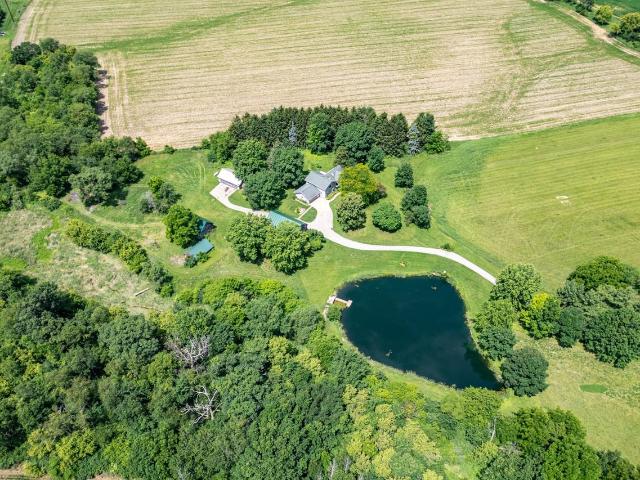
Private Country Retreat on 22.05 Acres! Tucked far from the road, this secluded agricultural property offers exceptional privacy, scenic countryside views, a stocked pond with a dock, and an impressive collection of outbuildings perfect for hobby farming, recreation, or simply enjoying wide-open space. The spacious country kitchen features granite countertops, a skylight, abundant cabinetry, hardwood flooring, and a large dining area that flows into a dramatic two-story great room with exposed beams, a corner fireplace, and patio doors leading to an enclosed porch. The main level also offers a bedroom, full bath, and a convenient laundry/mudroom with pantry storage and direct access to the backyard. Upstairs, the primary suite features a private bath, a large walk-in closet, and a loft overlooking the great room, along with two additional bedrooms and another full bath. The basement provides flexible living space with a recreation area, wine/root cellar, workshop, mechanical room, and
USD 649,900
152 NW Columbia Street
View photo
House · for sale
USD 279,500
USD 100/sq.ft
152 NW Columbia Street
61065
· 2,788 sq.ft · 4 Bedrooms · 3 Baths · House
· Office room · Equipped kitchen · Parking · Swimming pool
61065 · 2,788 sq.ft · 4 Bedrooms · 3 Baths · House · Office room · Equipped kitchen · Parking · Swimming pool
Spacious lake community home*. Nestled within a desirable gated community offering exceptional amenities, including a scenic lake, golf course, community enter, parks, and swimming pool, this spacious bi-level home combines comfort, privacy, and beautiful surroundings. The open-concept main level features a bright living room, dining area, and kitchen enhanced by soaring cathedral ceilings, a convenient breakfast bar, and sliding glass doors leading to a spacious deckâperfect for relaxing or entertaining while enjoying views of the open space beyond. Fresh new carpet on the main floor adds a crisp, move-in-ready feel to the home. With 4 bedrooms, 3 full baths, and a 2-car attached garage, there is plenty of room for family and guests. The finished lower level boasts an expansive family room, partial exposure, a private bedroom suite, dedicated office, and a luxurious bath complete with a whirlpool tub. Backing to open space with peaceful views and added privacy, this home offers the pe
USD 279,500
531 NE Bounty Drive
View photo
House · for sale
USD 235,000
USD 103/sq.ft
531 NE Bounty Drive
61065
· 2,260 sq.ft · 4 Bedrooms · 2 Baths · House
· Garden · Deck · Equipped kitchen · Swimming pool
61065 · 2,260 sq.ft · 4 Bedrooms · 2 Baths · House · Garden · Deck · Equipped kitchen · Swimming pool
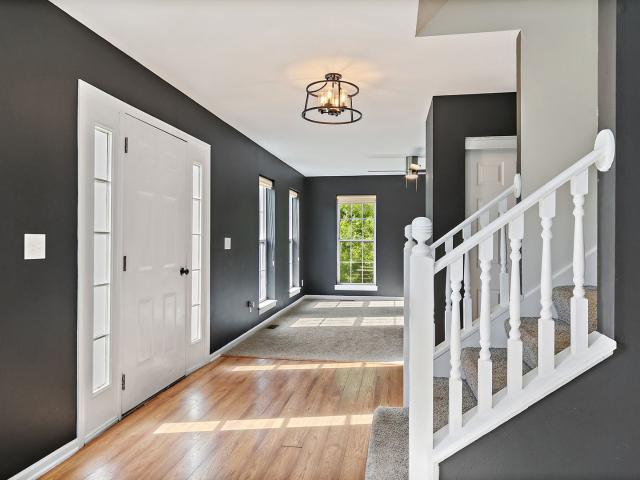
Beautifully updated 4-bedroom, 2-bath ranch home located in the desirable gated Candlewick Lake community. This move-in-ready home features a newer roof (just 2 years old), maintenance-free lifetime vinyl flooring throughout, and impressive vaulted ceilings that create a bright and open feel. The main level offers a spacious eat-in kitchen, three bedrooms, and a full bath with convenient access from both the primary bedroom and hallway. The finished lower level provides additional living space with a large recreation room, fourth bedroom, second full bath, and a dedicated office area perfect for working from home. A laundry room is conveniently located adjacent to the office space. Step outside to a large deck overlooking the expansive backyard, offering plenty of room for outdoor entertaining, relaxation, and play. Enjoy the exceptional amenities Candlewick Lake has to offer, including private lake access with optional boat docks, a golf course, clubhouse, swimming pool, tennis courts
USD 235,000
225 Cloud Mist Drive
View photo
House · for sale
USD 239,900
USD 152/sq.ft
225 Cloud Mist Drive
61065
· 1,572 sq.ft · 3 Bedrooms · 2 Baths · House
· Garden · Deck · Parking
61065 · 1,572 sq.ft · 3 Bedrooms · 2 Baths · House · Garden · Deck · Parking
Superbly maintained ranch home located in a quiet subdivision in Capron, with convenient access to Route 173 for an easy commute to Harvard's Metra station and quick access to Rockford. This well-cared-for home offers excellent curb appeal and a meticulously maintained fenced backyard. Enjoy outdoor living on the spacious deck off the dining area, complete with a retractable awning for added comfort and shade. The finished lower level features a recreation room, a office space, a workshop area, and a combined laundry/mechanical room with ample additional storage. Additional highlights include an extra-wide driveway providing abundant parking, replacement windows, beautiful bamboo flooring. All mechanical systems have been professionally serviced annually, reflecting the pride of ownership found throughout this move-in-ready home
USD 239,900
110 Falcon Way
View photo
House · for sale
USD 364,900
USD 136/sq.ft
110 Falcon Way
61065
· 2,680 sq.ft · 4 Bedrooms · 3 Baths · House
· Patio · Swimming pool · Parking
61065 · 2,680 sq.ft · 4 Bedrooms · 3 Baths · House · Patio · Swimming pool · Parking
Candlewick Lake, 4 bedroom, 3 bath, large in-ground pool (salt water chemicals), patio, lower walk out to pool, hot tub, oversize lot, on cul-de-sac, vaulted ceiling, brick front, large closets, extra deep garage, 9 hole golf course, 240 acre lake, fish, boat, summer fun, clubhouses
USD 364,900
12470 Arrowwood Lane
View photo
House · for sale
USD 429,900
USD 209/sq.ft
12470 Arrowwood Lane
61065
· 2,056 sq.ft · 3 Bedrooms · 2 Baths · House
· Access for people with disabilities · Equipped kitchen · Parking · Cellar
61065 · 2,056 sq.ft · 3 Bedrooms · 2 Baths · House · Access for people with disabilities · Equipped kitchen · Parking · Cellar
Meticulously maintained one-owner ranch home situated on 1.25 acres in the Belvidere North High School district. This spacious home features impressive 12-foot ceilings and an inviting eat-in kitchen with a beautiful bay dining area and convenient breakfast bar seating. An open formal dining room completes the entertaining at holidays! The main floor laundry adds everyday convenience and the washer/dryer stay. With minor modifications, this home could easily be handicap accessible. Car enthusiasts and hobbyists will love the insulated dream garage complete with cabinets, refrigerator, and gas line already installed for a future heater. The home also offers 3 generously sized bedrooms with large closets throughout. Enjoy the outdoors with mature fruit trees, an irrigation system, and plenty of space to relax or stretch out. The basement is already roughed in for a future bathroom, offering additional expansion potential. Pride of ownership shines with this well cared for property!
USD 429,900
12936 Melrose Road
View photo
House · for sale
USD 995,000
USD 168/sq.ft
12936 Melrose Road
61065
· 5,888 sq.ft · 5 Bedrooms · 5 Baths · House
· Office room · Fireplace · Equipped kitchen
61065 · 5,888 sq.ft · 5 Bedrooms · 5 Baths · House · Office room · Fireplace · Equipped kitchen
Welcome to this exceptional one owner custom built home by Heritage Signature Homes nestled in the woods of the prestigious neighborhood of Aberdeen Knoll. From the moment you enter, you'll be greeted by soaring ceilings, a grand wall of windows that fills the space with natural light and a striking gas fireplace that anchors the great room. The upper level offers three private bedrooms and a cozy loft area, perfect for studying or relaxing. A convenient Jack-and Jill bathroom connects two of the bedrooms, while the third features a private en-suite. The main. Floor primary suite is a true retreat, featuring a split closet design and a spacious primary bath. Adjacent to the primary bedroom is a spacious office or possible nursery. At the heart of the home is a chef's kitchen designed for entertaining with upgraded Viking appliances, ideal for hosting unforgettable holiday events and gatherings. Just off the kitchen, the cozy hearth room anchored by a soaring gas fireplace with stone an
USD 995,000

Get email alerts

Don't miss out: be the first to know about new properties

The alert was correctly created

On subscribing you accept the conditions of use and the privacy policy
Alert
Receive new ads in your inbox
Save this search
Receive alerts for new listings

We'll send you an email when we have new properties for: "Houses for sale in 61065"

The alert was correctly created

Get email alerts and be the first to see new listings
Required field
On subscribing I accept the terms of the privacy policy
Perfect! You'll soon start receiving new listings via email
Alert
Receive an email when we have new ads for Houses for sale in 61065
Save this search
Filters

Bedrooms

Size (sq.ft)

sq.ft
sq.ft

Price

USD
USD

Property type

Bathrooms

Clear all filters
Receive notifications when new entries are published.