54 apartments for sale in 61111

Hilltop Dr
View photo
Condo · for sale
Request Details
Updated
Hilltop Dr
61111
· Condo
61111 · Condo
This home is in preforeclosure, which means the homeowner is in default (missed payments). Therefore, there could be an opportunity to strike a great deal with the owner and the bank
Request Details
Casey Dr
View photo
Condo · for sale
Request Details
Updated
Casey Dr
61111
· Condo
61111 · Condo
This home is in preforeclosure, which means the homeowner is in default (missed payments). Therefore, there could be an opportunity to strike a great deal with the owner and the bank
Request Details
Allerton Dr
View photo
Condo · for sale
Request Details
Updated
Allerton Dr
61111
· Condo
61111 · Condo
This home is in preforeclosure, which means the homeowner is in default (missed payments). Therefore, there could be an opportunity to strike a great deal with the owner and the bank
Request Details
Wallingford Way
View photo
Condo · for sale
Request Details
Updated
Wallingford Way
61111
· Condo
61111 · Condo
This home is in preforeclosure, which means the homeowner is in default (missed payments). Therefore, there could be an opportunity to strike a great deal with the owner and the bank
Request Details
Could you also be interested in
N Alpine Rd
View photo
Condo · for sale
Request Details
Updated
N Alpine Rd
61111
· Condo
61111 · Condo
This home is in preforeclosure, which means the homeowner is in default (missed payments). Therefore, there could be an opportunity to strike a great deal with the owner and the bank
Request Details
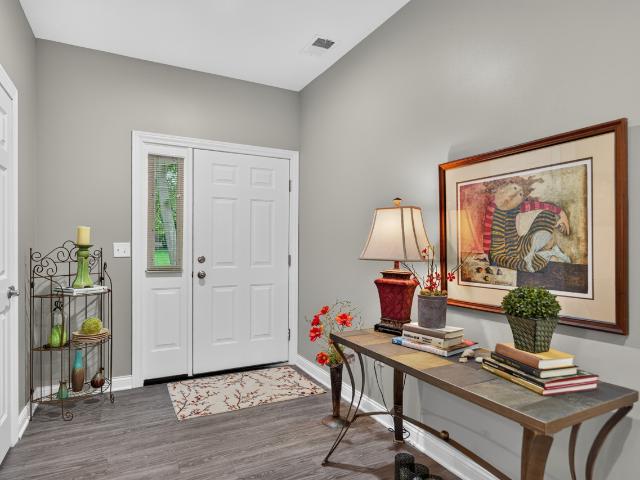
6294 parks edge drive # 0
View photo
Condo · for sale
USD 289,900
USD 181/sq.ft
New
6294 parks edge drive # 0
61111
· 1,593 sq.ft · 2 Bedrooms · 2 Baths · Condo
· Equipped kitchen
61111 · 1,593 sq.ft · 2 Bedrooms · 2 Baths · Condo · Equipped kitchen
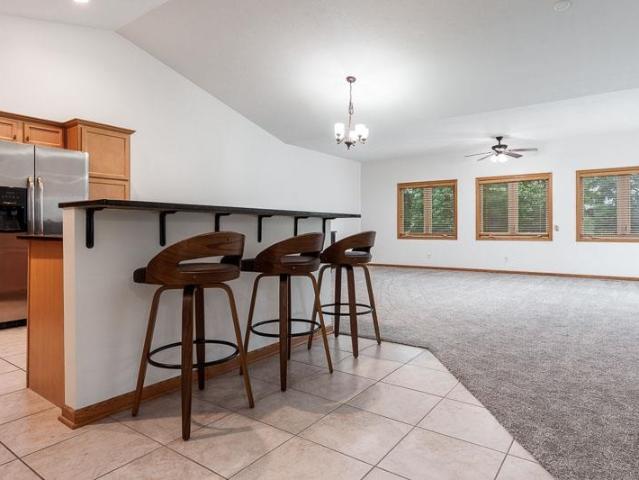
Discover contemporary comfort at 6294 Parks Edge Dr, a move-in-ready condo that pairs modern style with a location built for convenience. Just minutes from Rock Cut State Park, this 2-bedroom, 2.5-bath home invites you to trade weekend chores for weekend adventures. The open floor plan makes an immediate impression, crowned by dramatic cathedral ceilings that lend an airy, expansive feel. High-end flooring flows, tying the living spaces together with a polished, cohesive look. At the center of it all, the kitchen shines with abundant cabinetry, gleaming granite countertops, and stainless steel appliances. The master bedroom includes a graceful tray ceiling, adding architectural interest above. A private full bath and a roomy walk-in closet com, delivering the kind of everyday luxury that makes coming home feel special. With 1,600 square feet to enjoy, there's plenty of breathing room to spread out and settle in. Practical touches abound, including a generous laundry room outfitted with
USD 289,900
2947 Troon Court # 0
View photo
Condo · for sale
USD 319,900
USD 183/sq.ft
Updated
2947 Troon Court # 0
61111
· 1,744 sq.ft · 2 Bedrooms · 2 Baths · Condo
· Deck · Fireplace · Equipped kitchen · Parking
61111 · 1,744 sq.ft · 2 Bedrooms · 2 Baths · Condo · Deck · Fireplace · Equipped kitchen · Parking
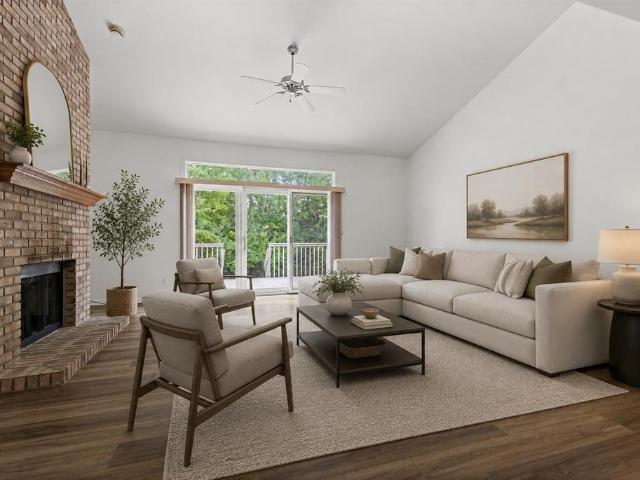
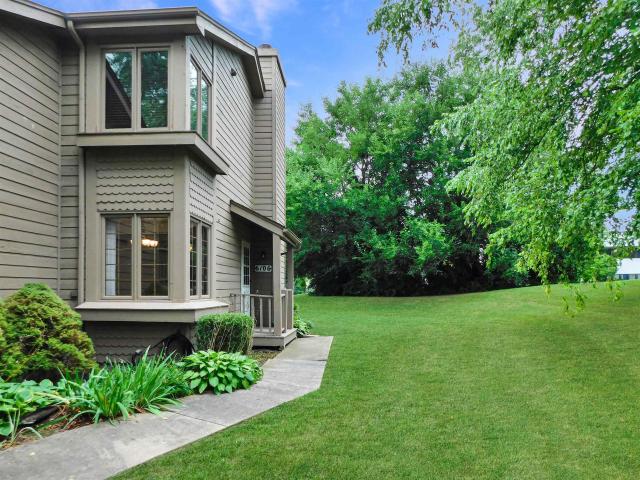
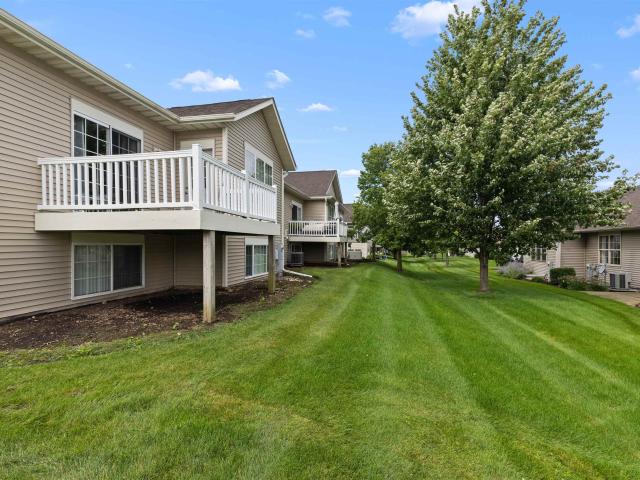
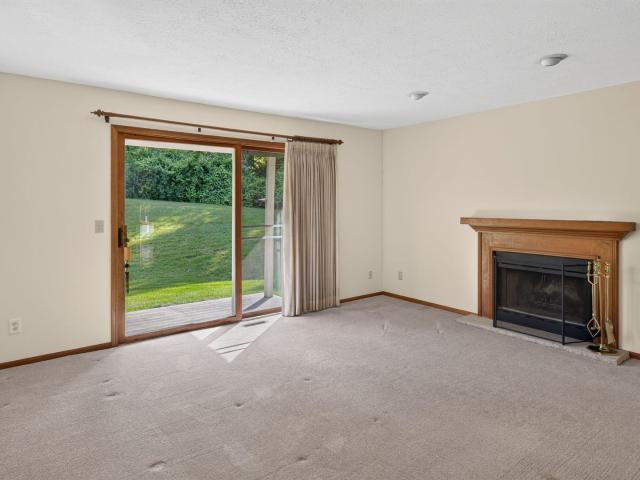
Welcome to this beautifully maintained, brick condo located in the heart of NE Rockford! This 1,747 square-foot home showcases modern updates throughout, featuring fresh paint and updated LVP flooring. The spacious living room impresses with a vaulted ceiling, charming brick fireplace, and oversized sliding glass doors opening to a composite deck overlooking a well-manicured lawn and natural tree line. The living area flows seamlessly into the formal dining room, creating an ideal entertaining space. The kitchen showcases maple cabinetry, laminate countertops, a functional island, and an eat-in area with a convenient pass-through to the dining room, complemented by all brand-new stainless steel appliances. The main level also includes a sizable guest bedroom, full guest bathroom, first-floor laundry, and direct access to the two-car garage. The luxurious primary suite is generously sized with an elegant tray ceiling, large picture window, and spacious walk-in closet. The spa-inspired e
USD 319,900
6106 Garrett Lane
View photo
Condo · for sale
USD 149,900
USD 156/sq.ft
New
6106 Garrett Lane
61111
· 958 sq.ft · 2 Bedrooms · 1 Bath · Condo
· Patio · Deck · Fireplace · Equipped kitchen · Parking
61111 · 958 sq.ft · 2 Bedrooms · 1 Bath · Condo · Patio · Deck · Fireplace · Equipped kitchen · Parking
Welcome home to this wonderful 2-bedroom, ranch-style condo, ideally situated on a quiet cul-de-sac in a mature, tree-lined setting! Offering comfortable one-level living, an attached garage, main-floor laundry room, and additional lower-level space, this home provides the perfect combination of convenience, comfort, and low-maintenance living. Step inside to a spacious great room featuring a cozy gas fireplace with tile surround, creating an inviting space to relax or entertain. A patio door opens to the covered deck where you can enjoy the peaceful, mature treed setting and spend time outdoors rain or shine. The great room flows seamlessly into the dining area and kitchen, creating a bright and open layout. The kitchen features a convenient breakfast bar, plenty of workspace, and all appliances stay! Two bedrooms are located on the main level, including a spacious primary bedroom with a walk-in closet and convenient access to the shared full bath. A main-floor laundry room makes ever
USD 149,900
3542 St. Moritz Trail
View photo
Condo · for sale
USD 260,000
USD 123/sq.ft
New
3542 St. Moritz Trail
61111
· 2,099 sq.ft · 3 Bedrooms · 3 Baths · Condo
· Garden · Parking · Deck · Fireplace · Equipped kitchen · Air conditioning · Cellar
61111 · 2,099 sq.ft · 3 Bedrooms · 3 Baths · Condo · Garden · Parking · Deck · Fireplace · Equipped kitchen · Air conditioning · Cellar
All Brick Ranch Condo! 3 bedrooms, 3 full baths, eat-in kitchen, living room and dining room combo with vaulted ceilings and electric fireplace. Main floor master suite with walk-in closet, second bedroom used as a den, 3 season porch overlooking backyard, large wood deck, and 2 car attached garage. Finished lower level with partial exposure. Third bedroom with full bath and walk-in closet, rec room and large storage room with shelving in the lower level. New furnace and central air in 2017. New water heater in 2019. Laundry currently in basement, but has hook ups on the main floor near the kitchen, currently being used as a small office area. All appliances stay. Very well maintained and move in ready. Located minutes from shopping, dining, schools, and access to I-90. Don't Miss Out!
USD 260,000
2929 Sunnyside Drive # 131B
View photo
Condo · for sale
USD 139,900
USD 126/sq.ft
New
2929 Sunnyside Drive # 131B
61111
· 1,109 sq.ft · 2 Bedrooms · 2 Baths · Condo
· Patio · Parking · Swimming pool
61111 · 1,109 sq.ft · 2 Bedrooms · 2 Baths · Condo · Patio · Parking · Swimming pool
Welcome to easy, low-maintenance living in Cloisters of Forest Hills! This spacious first-floor condo offers 2 bedrooms and 2 full bathrooms, with a comfortable layout designed for everyday living and entertaining. Enjoy the convenience of first-floor living along with your own private patio, perfect for morning coffee, relaxing with a good book, or enjoying a beautiful afternoon. Cloisters of Forest Hills offers wonderful community amenities, including a swimming pool, fitness center, and clubhouse, giving you plenty of opportunities to stay active, socialize, or simply relax and enjoy your surroundings. Including one garage space included at no extra charge. With generous living space, two bedrooms, two full baths, and no stairs required for everyday living, this condo offers the comfort and convenience you've been looking for. Come see why life at Cloisters makes it easy to feel right at home!
USD 139,900
7586 Blairmore Dr
View photo
Condo · for sale
USD 285,000
USD 120/sq.ft
New
7586 Blairmore Dr
61111
· 2,357 sq.ft · 3 Bedrooms · 3 Baths · Condo
· Gym · Deck · Cellar
61111 · 2,357 sq.ft · 3 Bedrooms · 3 Baths · Condo · Gym · Deck · Cellar
Welcome to this modern and stylish condo, with open plan on the upper level and with a private driveway. Decking from the primary bedroom and a finished lower level with egress and large lounge area, bedroom and full bathroom. Lots of storage space, with walk in closets and closets, also an unfinished area of the basement currently used as a gym. Floors and carpets (pet friendly) were done in 2022, new furnace in 2025. Roof is covered by the HOA as is the driveway, landscaping, window cleaning and snow removal. This condo is move in ready
USD 285,000
1513 Boulder Creek Court
View photo
Condo · for sale
USD 326,000
USD 95/sq.ft
New
1513 Boulder Creek Court
61111
· 3,423 sq.ft · 4 Bedrooms · 3 Baths · Condo
· Equipped kitchen
61111 · 3,423 sq.ft · 4 Bedrooms · 3 Baths · Condo · Equipped kitchen
BEAUTIFUL Ranch condo is the perfect blend of comfort and convenience! Boulder Creek Subdivision in the heart of Rockford near to I-90, dining, shopping, and local hospitals. Spacious entry way leads to the open concept living and entertaining space with vaulted ceiling. Kitchen overlooks the great room with additional cabinetry and granite counter tops for ease of cooking or convenient workspace. The eat-in kitchen offers a breakfast bar, separate pantry, and maple cabinets. The primary suite is on main floor and features soaking tub, walk-in shower, new granite countertop with double sink and large walk-in closet. The main floor also includes a second bedroom, an additional full bath with linen closet, and a laundry room. The lower level features the in-home theater with terraced seating. Two additional bedrooms with egress windows, a walk-in closet, and another full bath. Also, LL has abundant dry storage space. New carpeting and freshly painted. New water heater installed in 2026.
USD 326,000
2929 Sunnyside Dr
View photo
Condo · for sale
USD 139,900
USD 126/sq.ft
2929 Sunnyside Dr
61111
· 1,109 sq.ft · 2 Bedrooms · 2 Baths · Condo
· Patio · Parking · Swimming pool
61111 · 1,109 sq.ft · 2 Bedrooms · 2 Baths · Condo · Patio · Parking · Swimming pool
Welcome to easy, low-maintenance living in Cloisters of Forest Hills, a desirable 55+ community in Rockford! This spacious first-floor condo offers 2 bedrooms and 2 full bathrooms, with a comfortable layout designed for everyday living and entertaining. Enjoy the convenience of first-floor living along with your own private patio, perfect for morning coffee, relaxing with a good book, or enjoying a beautiful afternoon. Cloisters of Forest Hills offers wonderful community amenities, including a swimming pool, fitness center, and clubhouse, giving you plenty of opportunities to stay active, socialize, or simply relax and enjoy your surroundings. Including one garage space included at no extra charge. With generous living space, two bedrooms, two full baths, and no stairs required for everyday living, this condo offers the comfort and convenience you've been looking for. Come see why life at Cloi sters makes it easy to feel right at home!
USD 139,900
5326 Sand Piper Place # 0
View photo
Condo · for sale
USD 169,900
USD 123/sq.ft
5326 Sand Piper Place # 0
61111
· 1,378 sq.ft · 2 Bedrooms · 2 Baths · Condo
· Office room · Fireplace · Equipped kitchen · Parking · Cellar
61111 · 1,378 sq.ft · 2 Bedrooms · 2 Baths · Condo · Office room · Fireplace · Equipped kitchen · Parking · Cellar
Enjoy easy, low-maintenance living in this well-located main-level condo in Loves Park! This 2-bedroom, 2-bath home offers a spacious living room featuring a cozy fireplace, an eat-in kitchen, and the convenience of a main-level layout. While the home could benefit from a few updates, it offers an excellent opportunity to add your personal style and build equity. The basement includes an additional finished room, providing flexible space for a family room, home office, hobby room, or workout area. A 2-car attached garage adds convenience, and the desirable location puts you close to shopping, dining, parks, and other amenities. Don't miss this opportunity to make this condo your own!
USD 169,900
6628 Timberline Lane
View photo
Condo · for sale
USD 219,900
USD 150/sq.ft
6628 Timberline Lane
61111
· 1,464 sq.ft · 2 Bedrooms · 2 Baths · Condo
· Equipped kitchen
61111 · 1,464 sq.ft · 2 Bedrooms · 2 Baths · Condo · Equipped kitchen
All brick condo, quality built Zentz Construction. 2 bedrooms, 2 bathrooms. Rough-in for additional bathroom in lower level. On a cul-de-sac, no through traffic. Newer air conditioner (only 4 years old). Open & spacious kitchen with cathedral ceiling eating area, tile flooring and a brand new dishwasher. Main bathroom with a jetted, walk-in enclosed whirlpool tub. Family Room plus formal dining area. Newer water heater. New driveway
USD 219,900
10215 D Metalmark Lane
View photo
Condo · for sale
USD 189,900
USD 138/sq.ft
10215 D Metalmark Lane
61111
· 1,367 sq.ft · 2 Bedrooms · 2 Baths · Condo
· Office room · Equipped kitchen
61111 · 1,367 sq.ft · 2 Bedrooms · 2 Baths · Condo · Office room · Equipped kitchen
Welcome to The Clearwing Condos! This spacious 2-bedroom, 2-bathroom second-floor condo offers approximately 1,400 square feet of comfortable living space with an open floor plan designed for easy living and entertaining. From the moment you step inside, youâll appreciate the vaulted ceiling and abundance of natural light highlighting the fresh paint and luxury vinyl flooring throughout the main area. The updated kitchen features freshly painted black cabinetry for a modern touch, along with a large peninsula and built-in breakfast bar overlooking the dining and living areas. The open layout creates a welcoming space for everyday living or entertaining guests. The spacious primary suite offers a walk-in closet and private bathroom with a convenient stand-up shower. An additional bedroom and full bathroom provide plenty of space for guests, a home office, or flexible living arrangements. The convenience continues with an in-unit laundry area. Step outside onto your private deckâperfect
USD 189,900
1517 Meadowlark Lane
View photo
Condo · for sale
USD 269,000
USD 121/sq.ft
1517 Meadowlark Lane
61111
· 2,207 sq.ft · 2 Bedrooms · 2 Baths · Condo
· Parking · Access for people with disabilities
61111 · 2,207 sq.ft · 2 Bedrooms · 2 Baths · Condo · Parking · Access for people with disabilities
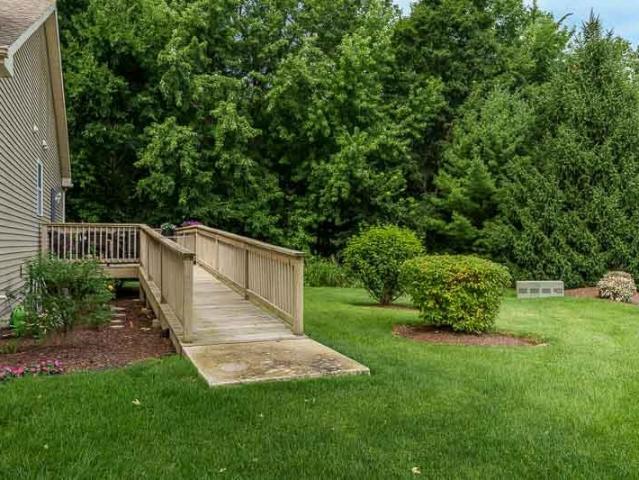
Location. Close to everything. Stand alone condo. Has ramp on side of house and easy access into house for wheelchair. A delightful home with wood floors updated countertops w/granite. Bathroom vanities updated. Lower level finished with escape window. 1st floor laundry. Shows great. Attached 2 car garage. Split bedroom floor plan. Tall ceilings. Ceiling fans. Open floor plan. Seller downsizing
USD 269,000
7721 Creek Bend # 7721
View photo
Condo · for sale
USD 183,900
USD 153/sq.ft
7721 Creek Bend # 7721
61111
· 1,195 sq.ft · 2 Bedrooms · 2 Baths · Condo
· Parking
61111 · 1,195 sq.ft · 2 Bedrooms · 2 Baths · Condo · Parking
Affordability and location are key! Move right into this ground level two bedroom, two full bath unit with an attached garage. Fantastic location on a cul-de-sac backing to woods and the Keith Creek. Minutes from stores, restaurants, medical and the tollway. Brand new furnace and air conditioner just installed. ALL appliances are two years old or less. The entire unit has newer vinyl plank flooring. The HOA fee covers water, sewer, scavenger, lawn care and snow removal. Move in and relax!
USD 183,900
220 Bienterra Trail
View photo
Condo · for sale
USD 130,000
USD 119/sq.ft
220 Bienterra Trail
61111
· 1,087 sq.ft · 2 Bedrooms · 2 Baths · Condo
· Office room · Equipped kitchen · Parking · Air conditioning
61111 · 1,087 sq.ft · 2 Bedrooms · 2 Baths · Condo · Office room · Equipped kitchen · Parking · Air conditioning
Welcome home to this beautifully maintained 2-bedroom, 2-bath condo offering comfort, convenience, and low-maintenance living in a desirable east Rockford location. This spacious unit features an open living area filled with natural light, an eat-in kitchen, and in-unit laundry. The primary suite offers a private bath and walk-in closet, while the second bedroom is perfect for guests, a home office, or additional living space. Additional highlights include a new furnace and A/C installed in 2025, an attached garage, extra storage, and a secure building entrance for added peace of mind. Ideally located just minutes from shopping, restaurants, medical facilities, Rock Valley College, Rockford University, and quick access to I-90, this condo combines easy living with an unbeatable location
USD 130,000
233 Northway Park Road
View photo
Condo · for sale
USD 67,500
USD 74/sq.ft
233 Northway Park Road
61111
· 904 sq.ft · 2 Bedrooms · 1 Bath · Condo
· Equipped kitchen · Air conditioning · Cellar
61111 · 904 sq.ft · 2 Bedrooms · 1 Bath · Condo · Equipped kitchen · Air conditioning · Cellar
Check out care free Condo living with an easy, low-cost lifestyle in this move-in ready 2BR 1BA first floor condo. The living room features a large picture window that fills the space with natural light, has a peaceful view of the park-like common grounds. The layout is ideal for those seeking simplicity without sacrificing functionality. This unit has a dining area, large living room, primary bedroom with a walk-in closet, second bedroom, full kitchen and a full bath with a walk in shower! Updates include: Newer light fixtures and ceiling fan, newer fridge, and A/C unit on wall. Water Heaters 2 yrs old. Updated bathroom shower. Enjoy access to a clean community basement with laundry access and dedicated storage locker. HOA fee is $250/month covering gas heat, water, sewer, lawn care, snow removal, building insurance and electricity for the exterior and basement lighting. Perfect for those looking for affordable, low-maintenance ownership or as a rental, as this HOA allows rental units
USD 67,500
9006 Leicester Way
View photo
Condo · for sale
USD 230,000
USD 157/sq.ft
9006 Leicester Way
61111
· 1,464 sq.ft · 3 Bedrooms · 2 Baths · Condo
· Patio · Parking · Equipped kitchen
61111 · 1,464 sq.ft · 3 Bedrooms · 2 Baths · Condo · Patio · Parking · Equipped kitchen
Welcome to your dream home! This beautifully designed townhome offers the perfect blend of comfort and convenience! Featuring 3 spacious bedrooms, along with 2 full baths and 1 half bath. The owner's suite has it's own private bath along with a wall of closets for all of your things! The upper level also has a nice loft rec room, perfect for playing, working or relaxing after a long day! Enjoy sunlit living areas that flow seamlessly, making enteraining a delight. The well equipped kitchen boasts ample cabinet space, a pantry, and a breakfast bar. The main floor laundry adds a touch of practicality! Step outside onto your private patio for morning coffee. The 2 car garage offers plenty of room for your vehicles along with storage. Located in a prime area, close to Rte 251 & I90, shopping, dining and parks. Don't miss your chance to own this home located in the Harlem school district!
USD 230,000
5343 Winding Creek Drive
View photo
Condo · for sale
USD 260,000
USD 142/sq.ft
5343 Winding Creek Drive
61111
· 1,819 sq.ft · 3 Bedrooms · 2 Baths · Condo
· Patio · Garden · Parking · Fireplace · Equipped kitchen
61111 · 1,819 sq.ft · 3 Bedrooms · 2 Baths · Condo · Patio · Garden · Parking · Fireplace · Equipped kitchen
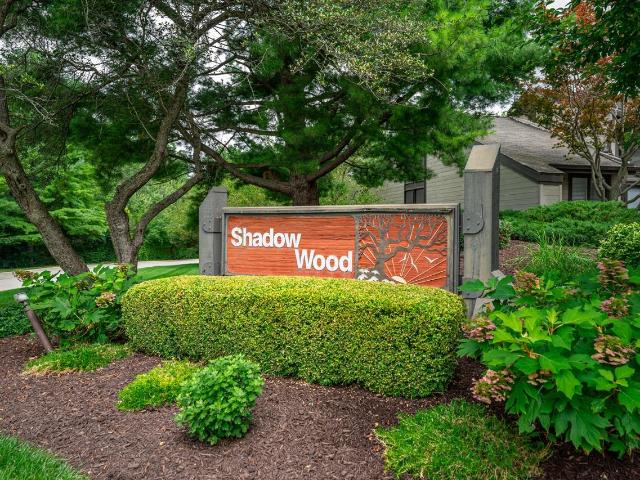
This lovely 3 bedroom, 2 bathroom ranch style condo is located in the well established Shadow Woods Association. Featuring a great room with soaring ceilings, abundant natural daylight, hardwood flooring and a gas fireplace. The great room overlooks the beautiful back yard with patio. A second dining area in your cozy eat-in kitchen is a plus for extended entertaining convenience. With a spacious en-suite master bedroom, an additional second bedroom and first floor laundry this condo floor plan provides for ease of living. The lower level highlights a third bedroom, lots of storage room and plenty of potential. Two car garage and home warranty are also included. Great proximity to schools, medical, shopping and I-90! Agent interest
USD 260,000
6616 Sandalwood Close
View photo
Condo · for sale
USD 264,900
USD 172/sq.ft
6616 Sandalwood Close
61111
· 1,539 sq.ft · 2 Bedrooms · 2 Baths · Condo
· Deck · Parking · Equipped kitchen · Cellar
61111 · 1,539 sq.ft · 2 Bedrooms · 2 Baths · Condo · Deck · Parking · Equipped kitchen · Cellar
Come and explore this 1540 sq-ft ranch condo with two bedrooms, two full baths, two-car garage, vaulted ceiling in the living room. The living/dining area has a French door to the den. First-floor laundry. A full basement. EV charger connection in garage. Located in the quiet neighborhood of the Forest Vale Estates in the east/southeast area of Rockford, near highways, shopping and entertainment centers. Updated in 2021: HVAC system, water heater, whole-house water filter, reverse-osmosis filtration. Basement drain tiles (2023). Updated in 2026: All windows, sliding door (to deck), dishwasher, disposal, water softener. Freshly painted interior
USD 264,900
3506 N Bell School Road # 0
View photo
Condo · for sale
USD 284,900
USD 197/sq.ft
3506 N Bell School Road # 0
61111
· 1,442 sq.ft · 3 Bedrooms · 2 Baths · Condo
· Patio · Fireplace
61111 · 1,442 sq.ft · 3 Bedrooms · 2 Baths · Condo · Patio · Fireplace
Stunning 3 bedroom / 2 bath condo located in a peaceful setting close to shopping / schools /hospital and interstate across from Mercy cancer center. Standard features include: fireplace / bull nose corners / granite counter tops. Soft closed cabinet doors throughout / pantry with barn door / long lasting LVP / durable Delta faucets / privacy fencing/ Custom wood brackets along with stone. Vinyl exterior. Concrete patio ideal for lounging against the peaceful wooded setting. See Realtor remarks for further details on all showings
USD 284,900
4056 pepper drive # 0
View photo
Condo · for sale
USD 199,900
USD 162/sq.ft
4056 pepper drive # 0
61111
· 1,227 sq.ft · 2 Bedrooms · 2 Baths · Condo
· Patio · Deck · Equipped kitchen · Parking · Air conditioning
61111 · 1,227 sq.ft · 2 Bedrooms · 2 Baths · Condo · Patio · Deck · Equipped kitchen · Parking · Air conditioning
Welcome home to this well-maintained side by side condo offering comfortable living with an open-concept design and a finished, partially exposed lower level. The spacious living room features a vaulted ceiling and large windows that fill the home with natural light, flowing into the dining area and well-appointed kitchen. The main level offers two bedrooms and two full bathrooms, including a primary suite with a private ensuite bathroom, along with the convenience of a first-floor laundry room. The finished lower level adds a rec-room, a versatile flex room, a half bath, and an unfinished area with an egress window and utility sink for future expansion or storage. Step outside to a covered deck overlooking a brick paver patio, perfect for relaxing or entertaining. Additional features include a 2.5-car attached garage, laminate tile flooring throughout, a radon mitigation system, gutter guards, a reverse osmosis system (2 years), new furnace and A/C (November 2023), new washer, dryer,
USD 199,900

Get email alerts

Don't miss out: be the first to know about new properties

The alert was correctly created

On subscribing you accept the conditions of use and the privacy policy
Alert
Receive new ads in your inbox
Save this search
Receive alerts for new listings

We'll send you an email when we have new properties for: "Apartments for sale in 61111"

The alert was correctly created

Get email alerts and be the first to see new listings
Required field
On subscribing I accept the terms of the privacy policy
Perfect! You'll soon start receiving new listings via email
Alert
Receive an email when we have new ads for Apartments for sale in 61111
Save this search
Filters

Bedrooms

Size (sq.ft)

sq.ft
sq.ft

Price

USD
USD

Property type

Bathrooms

Clear all filters
Receive notifications when new entries are published.