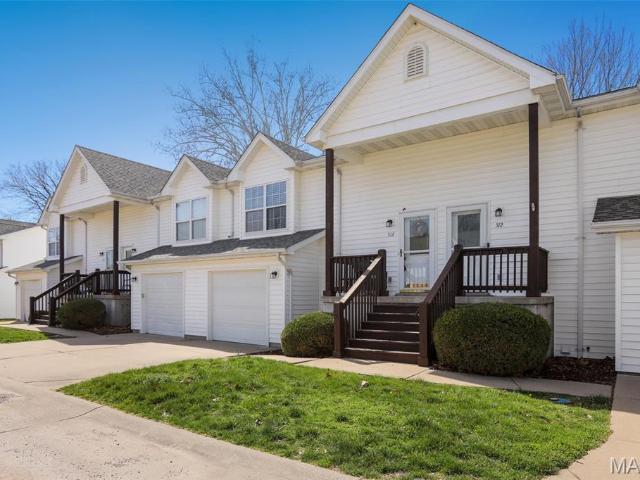
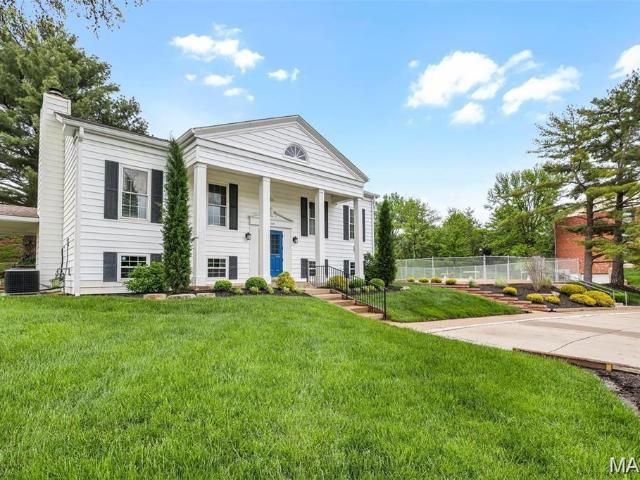
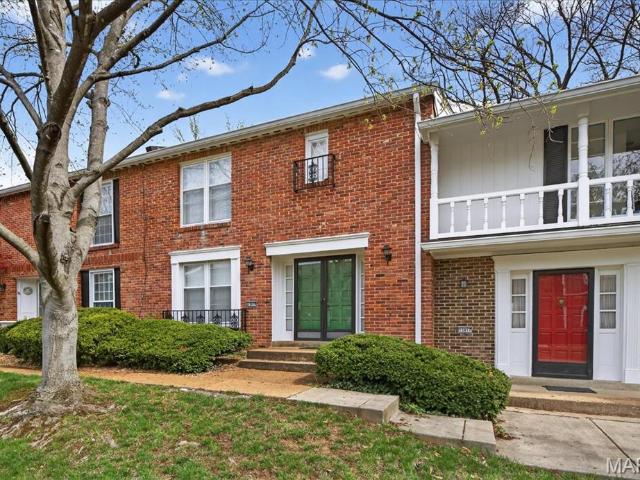
0 apartments for sale in 63390

We don't have exact matches for your search, but... we've expanded it and think you might be interested in these properties.

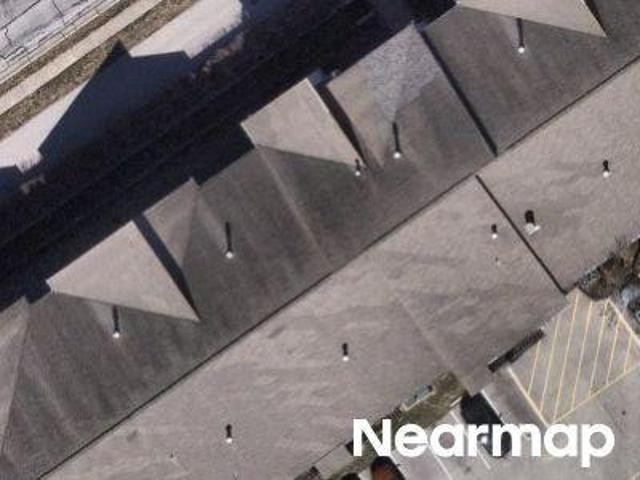
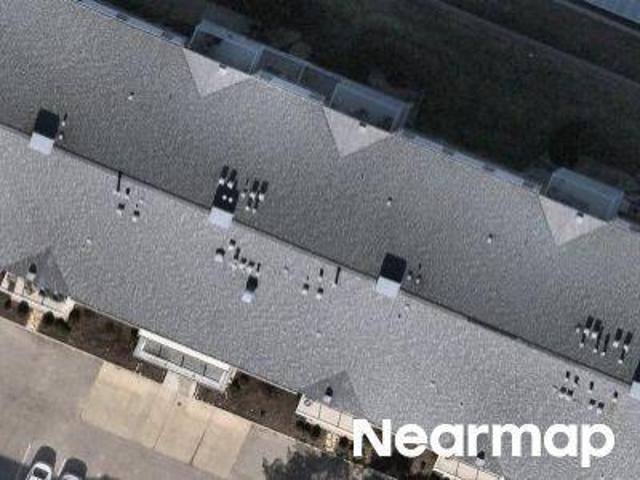
Homeshire Cir
View photo
Condo · for sale
Request Details
New
Homeshire Cir
63390
· 1,249 sq.ft · 2 Bedrooms · 2 Baths · Condo
63390 · 1,249 sq.ft · 2 Bedrooms · 2 Baths · Condo
This home is in preforeclosure, which means the homeowner is in default (missed payments). Therefore, there could be an opportunity to strike a great deal with the owner and the bank
Request Details
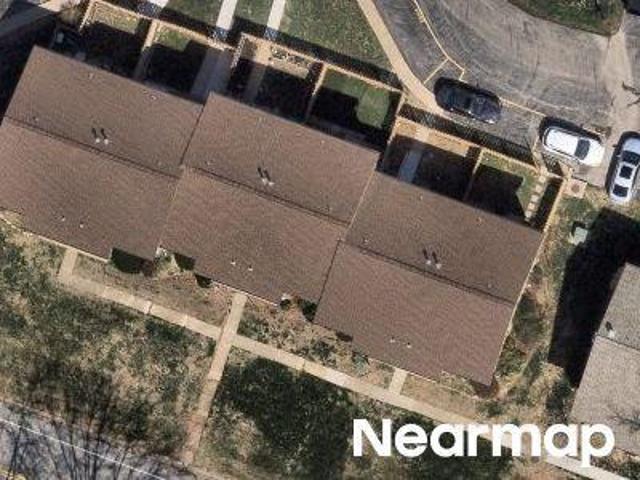
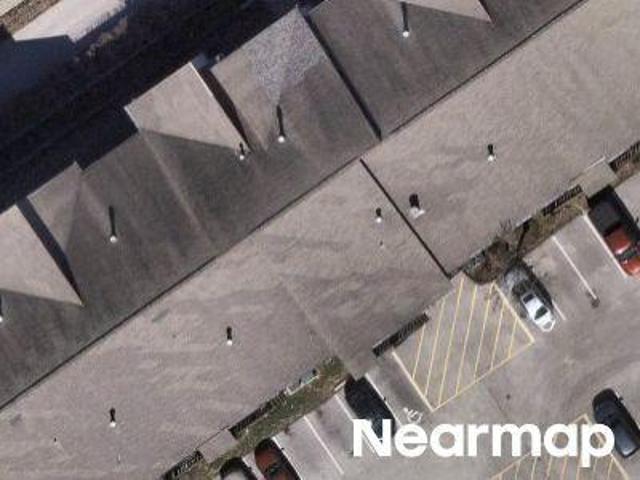
Heritage Lndg Apt
View photo
Condo · for sale
Request Details
New
Heritage Lndg Apt
63390
· 2 Bedrooms · 2 Baths · Condo
63390 · 2 Bedrooms · 2 Baths · Condo
This home is in preforeclosure, which means the homeowner is in default (missed payments). Therefore, there could be an opportunity to strike a great deal with the owner and the bank
Request Details
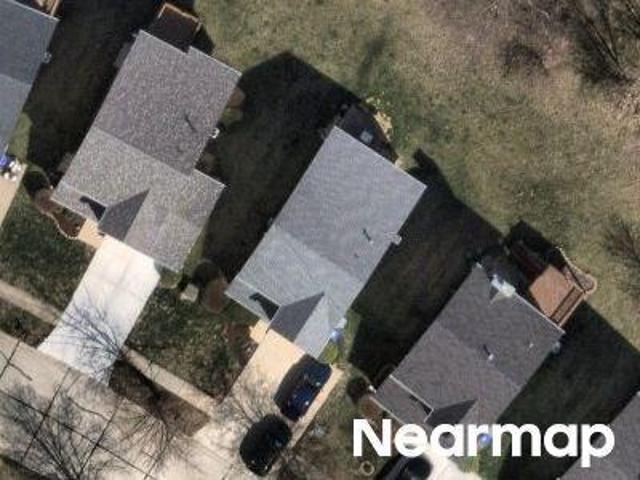
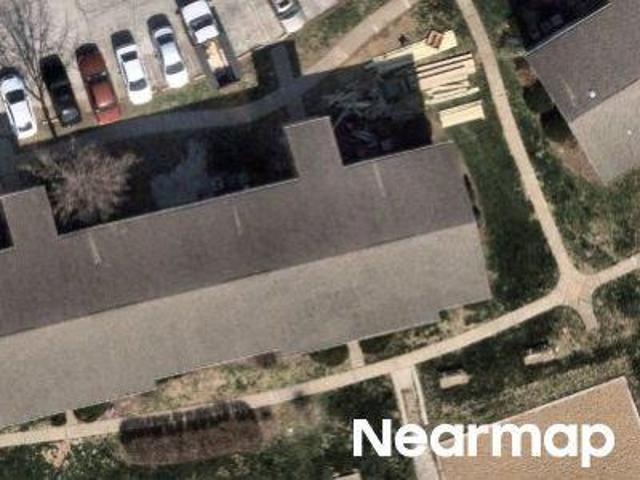
Savoy Dr
View photo
Condo · for sale
Request Details
Updated
Savoy Dr
63390
· 1,389 sq.ft · 3 Bedrooms · 2 Baths · Condo
63390 · 1,389 sq.ft · 3 Bedrooms · 2 Baths · Condo
This home is in preforeclosure, which means the homeowner is in default (missed payments). Therefore, there could be an opportunity to strike a great deal with the owner and the bank
Request Details
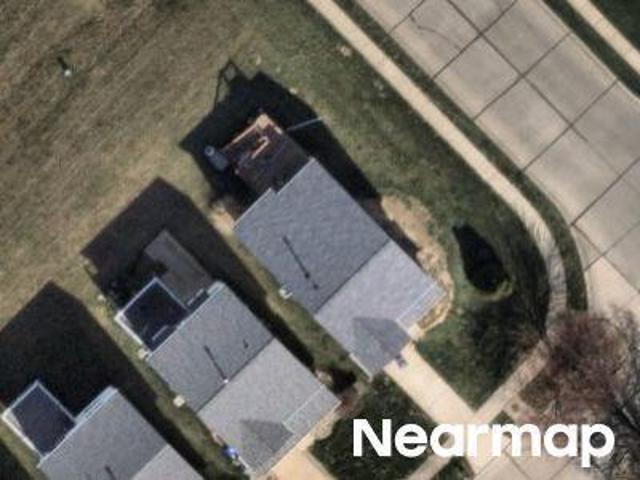
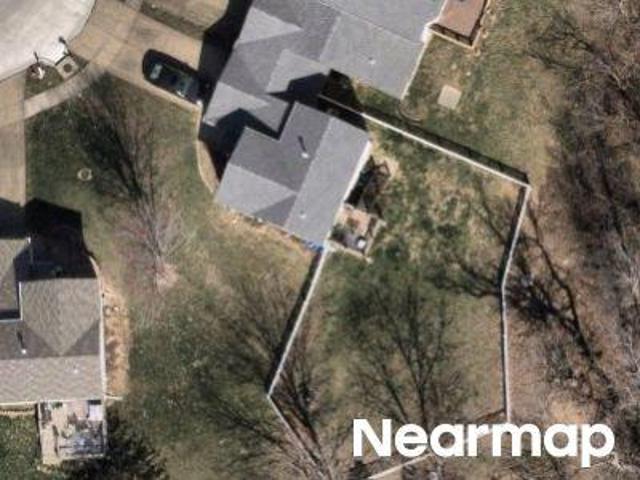
Homefield Gardens Dr # 30n
View photo
Condo · for sale
Request Details
Updated
Homefield Gardens Dr # 30n
63390
· 1,087 sq.ft · 2 Bedrooms · 2 Baths · Condo
· Garden
63390 · 1,087 sq.ft · 2 Bedrooms · 2 Baths · Condo · Garden
This is a Real Estate-Owned (REO)/post-foreclosure home owned or managed by a bank. All offers are considered; however, the highest and best will most likely be accepted
Request Details
Could you also be interested in
Centerfield Dr
View photo
Condo · for sale
Request Details
Updated
Centerfield Dr
63390
· 1,227 sq.ft · 2 Bedrooms · 2 Baths · Condo
63390 · 1,227 sq.ft · 2 Bedrooms · 2 Baths · Condo
This home is in preforeclosure, which means the homeowner is in default (missed payments). Therefore, there could be an opportunity to strike a great deal with the owner and the bank
Request Details
Homefield Winds Ct
View photo
Condo · for sale
Request Details
Updated
Homefield Winds Ct
63390
· 1,345 sq.ft · 2 Bedrooms · 2 Baths · Condo
63390 · 1,345 sq.ft · 2 Bedrooms · 2 Baths · Condo
This home is in preforeclosure, which means the homeowner is in default (missed payments). Therefore, there could be an opportunity to strike a great deal with the owner and the bank
Request Details
Bantry Ln Apt
View photo
Condo · for sale
Request Details
Updated
Bantry Ln Apt
63390
· Condo
63390 · Condo
This is a Real Estate-Owned (REO)/post-foreclosure home owned or managed by a bank. All offers are considered; however, the highest and best will most likely be accepted
Request Details
Heritage Lndg Apt 205
View photo
Condo · for sale
Request Details
Updated
Heritage Lndg Apt 205
63390
· 743 sq.ft · 1 Bedroom · 1 Bath · Condo
63390 · 743 sq.ft · 1 Bedroom · 1 Bath · Condo
This home is in preforeclosure, which means the homeowner is in default (missed payments). Therefore, there could be an opportunity to strike a great deal with the owner and the bank
Request Details
Gascony Parc Dr # 2012
View photo
Condo · for sale
USD 94,900
USD 103/sq.ft
Updated
Gascony Parc Dr # 2012
63390
· 915 sq.ft · 2 Bedrooms · 1 Bath · Condo
63390 · 915 sq.ft · 2 Bedrooms · 1 Bath · Condo
This is a Real Estate-Owned (REO)/post-foreclosure home owned or managed by a bank. All offers are considered; however, the highest and best will most likely be accepted
USD 94,900
Goss Ct
View photo
Condo · for sale
Request Details
Updated
Goss Ct
63390
· 1,238 sq.ft · 2 Bedrooms · 2 Baths · Condo
63390 · 1,238 sq.ft · 2 Bedrooms · 2 Baths · Condo
This is a Real Estate-Owned (REO)/post-foreclosure home owned or managed by a bank. All offers are considered; however, the highest and best will most likely be accepted
Request Details
Sugar Grove Ct
View photo
Condo · for sale
Request Details
Updated
Sugar Grove Ct
63390
· 840 sq.ft · 2 Bedrooms · 1 Bath · Condo
63390 · 840 sq.ft · 2 Bedrooms · 1 Bath · Condo
This home is in preforeclosure, which means the homeowner is in default (missed payments). Therefore, there could be an opportunity to strike a great deal with the owner and the bank
Request Details
401 Sunset Hollow Dr, Wentzville, MO 63385 | MLS #25069
View photo
Condo · for sale
USD 279,900
USD 196/sq.ft
401 Sunset Hollow Dr, Wentzville, MO 63385 | MLS #25069
63390
· 1,421 sq.ft · 2 Bedrooms · 3 Baths · Condo
· Garden · Equipped kitchen · Parking · Cellar
63390 · 1,421 sq.ft · 2 Bedrooms · 3 Baths · Condo · Garden · Equipped kitchen · Parking · Cellar
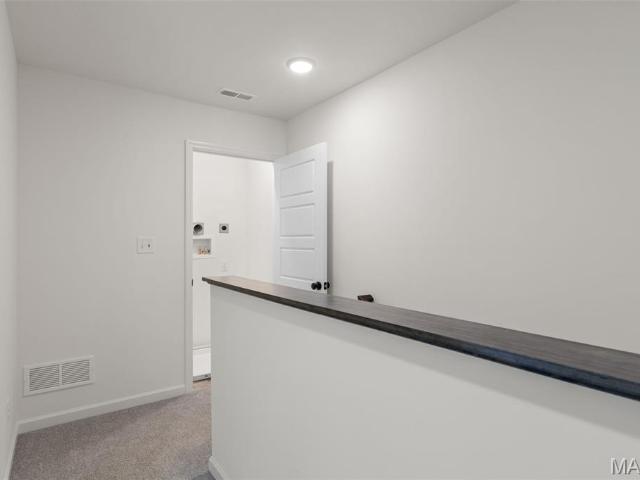
New McBride Homes row home with 2BR, 2.5BA is ready now! Perfect for your lifestyle, this end unit offers an open floor plan wu002Fa bright, spacious living room, ceiling fan & extra window for added natural light. The kitchen includes an island with breakfast bar, 42” Winstead Burlap cabinets, quartz counters, and GE stainless steel appliances. Breakfast room with slider. A powder room wood laminate flooring on main level. The 2nd flr has 2 large bedrooms wu002Fwalkin closets, each with a full baths, laundry & linen closet. Includes full basement and rear-entry 1-car garage. Low maintenance community wu002Firrigation system for your yard! Harvest features nature play area wu002Fwater feature, 13+ acre town square & civic lawn area, food truck court, orchards & pumpkin patch, community gardens, pickle ball & bocce ball courts, playgrounds, trails & more! Enjoy peace of mind wu002F McBride Homes 10 year builders warranty & incredible customer service! Similar Photos Shown
USD 279,900
532 Bramblett Hills, O'Fallon, MO 63366 | MLS #26044
View photo
Condo · for sale
USD 189,900
USD 168/sq.ft
532 Bramblett Hills, O'Fallon, MO 63366 | MLS #26044
63390
· 1,130 sq.ft · 2 Bedrooms · 2 Baths · Condo
· Garden · Office room · Deck · Parking
63390 · 1,130 sq.ft · 2 Bedrooms · 2 Baths · Condo · Garden · Office room · Deck · Parking
You've earned a home that works for you. Not the other way around. This beautifully maintained 2-bedroom, 2-bath condo in O'Fallon offers the space you want without the yard, the roof, or the to-do list. Step inside and you'll immediately feel the care that's gone into this home. Warm hardwood floors, updated tile, and fresh carpet. All done within the last two years. Give every room a clean, polished feel. The open layout makes daily living easy and comfortable, with room to host family when they visit. The deck off the living room is a quiet spot to enjoy your morning coffee or an evening with a good book. Covered parking protects your car year-round without you lifting a finger. All major appliances. Refrigerator, washer, dryer. Are included, so the transition is as smooth as possible. HOA handles exterior maintenance and grounds, so your time is truly your own. You're minutes from shopping, medical offices, restaurants, and parks. Everything within easy reach in one of St. Charles
USD 189,900
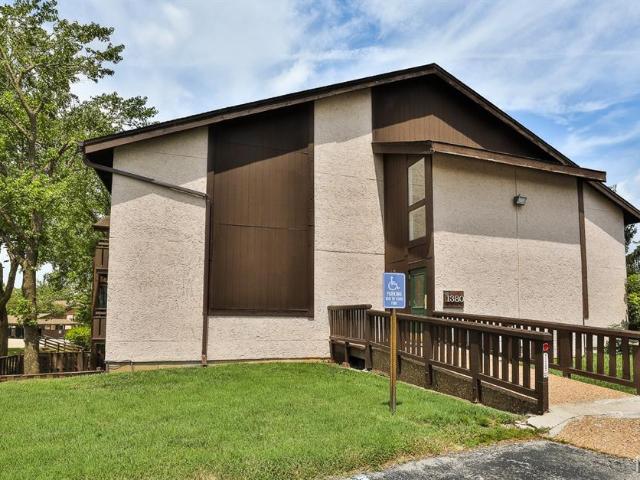
1380 Heritage Landing, Unit 206, St. Charles, MO 63303 | MLS #25046
View photo
Condo · for sale
USD 112,000
USD 150/sq.ft
1380 Heritage Landing, Unit 206, St. Charles, MO 63303 | MLS #25046
63390
· 743 sq.ft · 1 Bedroom · 1 Bath · Condo
· Garden · Equipped kitchen · Air conditioning · Cellar · Parking
63390 · 743 sq.ft · 1 Bedroom · 1 Bath · Condo · Garden · Equipped kitchen · Air conditioning · Cellar · Parking
St. Charles! Location! Great access to highways, close to Main Street St. Charles, well maintained 1 bedroom 1 bathroom, 2nd floor condo in Heritage Gardens Condominiums. The kitchen is gorgeous! White cabinets and very open, soft close drawers, refrigerator stays with the Unit. Updated bathroom as well. The AC is only 2 years young! Hot water heater is 5 years young. There is a lovely screened in porch with lots of space for chairs and a table. Across the hall is a large storage area. Washer and Dryer are in the basement. NO elevator in this building. Parking spot is #7. Property CAN be used as a Rental. Pets allowed. Such a pretty pace to call home!
USD 112,000
916 Claytonbrook Dr, Unit 1, Ballwin, MO 63011 | MLS #26044
View photo
Condo · for sale
USD 182,000
USD 150/sq.ft
916 Claytonbrook Dr, Unit 1, Ballwin, MO 63011 | MLS #26044
63390
· 1,206 sq.ft · 2 Bedrooms · 2 Baths · Condo
· Equipped kitchen · Parking · Swimming pool · Lift
63390 · 1,206 sq.ft · 2 Bedrooms · 2 Baths · Condo · Equipped kitchen · Parking · Swimming pool · Lift
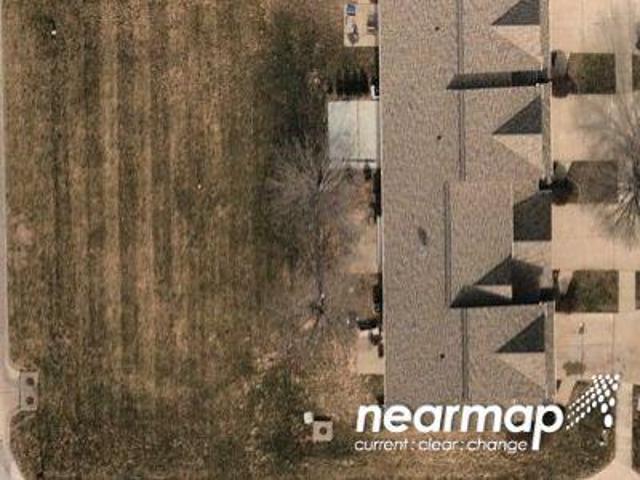
Beautifully updated 2-bedroom, 2-bath ground-level condo in the highly desirable Cambridge Court community, located within the top-rated Rockwood School District, including Kehrs Mill Elementary and Marquette High School. This move-in-ready home features fresh paint, crown molding, chair rail accents, granite countertops, newer kitchen appliances, and custom pull-out shelving in the lower kitchen cabinets. Enjoy the convenience of elevator access to garage parking and a private storageu002Flaundry room with abundant shelving. The charming red brick building overlooks a beautifully landscaped, tree-lined courtyard, creating a peaceful setting. Major updates completed in 2024u002F2025 include a new HVAC system, dishwasher, ceiling light fixtures, updated electrical system, new electrical panel, and outlets. The HOA covers exterior maintenance, grounds, roads and parking, water, sewer, trash, snow removal, and professional management. An optional annual pool membership is available for su
USD 182,000
14443 Bantry Ln, Unit 24, Chesterfield, MO 63017 | MLS #26042
View photo
Condo · for sale
USD 187,000
USD 175/sq.ft
14443 Bantry Ln, Unit 24, Chesterfield, MO 63017 | MLS #26042
63390
· 1,066 sq.ft · 1 Bedroom · 2 Baths · Condo
· Deck · Fireplace · Equipped kitchen · Parking · Lift
63390 · 1,066 sq.ft · 1 Bedroom · 2 Baths · Condo · Deck · Fireplace · Equipped kitchen · Parking · Lift
Tastefully updated 1-level condominium located in a well-maintained complex with award-winning Parkway schools. Open floor plan features newly installed carpeting, neutral interiors & large windows that draw in an abundance of natural light. Gracious entry foyer leads to formal dining room and adjacent living room with brick fireplace flanked by atrium doors that open to covered deck. Bright open kitchen with solid surface countertops & stainless steel appliances adjoins light-filled breakfast room. The primary bedroom offers an appealing retreat with expanded walk-in closet & ensuite bath. Fully secure building with elevator, storage unit & 2 garage spaces. Community pool & gazebo are just steps away. Convenient Chesterfield location only minutes from shopping, restaurants & parks with easy access to Hwy 40
USD 187,000
1722 Gascony Parc Dr, Unit 1722, Lake St. Louis, MO 63367 | MLS #26021
View photo
Condo · for sale
USD 109,900
USD 127/sq.ft
1722 Gascony Parc Dr, Unit 1722, Lake St. Louis, MO 63367 | MLS #26021
63390
· 861 sq.ft · 2 Bedrooms · 1 Bath · Condo
· Deck · Equipped kitchen · Swimming pool
63390 · 861 sq.ft · 2 Bedrooms · 1 Bath · Condo · Deck · Equipped kitchen · Swimming pool
Back on the Market. No fault of seller. Looking for a GREAT 2 bedroom and 1 full bath with updates? This is it! Newer kitchen with stove, refrigerator, microwave, washer and dryer. The kitchen and dining room area have a newer laminate flooring. Living room walks out to a deck that overlooks the pool. Full Lake St. Louis amenities, close to parks, shopping and the highway. (Washeru002F Dryer and Refrigerator are negotiable) HURRY before this one is gone!
USD 109,900
1733 Gascony Parc Dr, Unit 1733, Lake St. Louis, MO 63367 | MLS #26046
View photo
Condo · for sale
USD 94,500
USD 109/sq.ft
1733 Gascony Parc Dr, Unit 1733, Lake St. Louis, MO 63367 | MLS #26046
63390
· 861 sq.ft · 2 Bedrooms · 1 Bath · Condo
· Balcony · Equipped kitchen · Swimming pool
63390 · 861 sq.ft · 2 Bedrooms · 1 Bath · Condo · Balcony · Equipped kitchen · Swimming pool
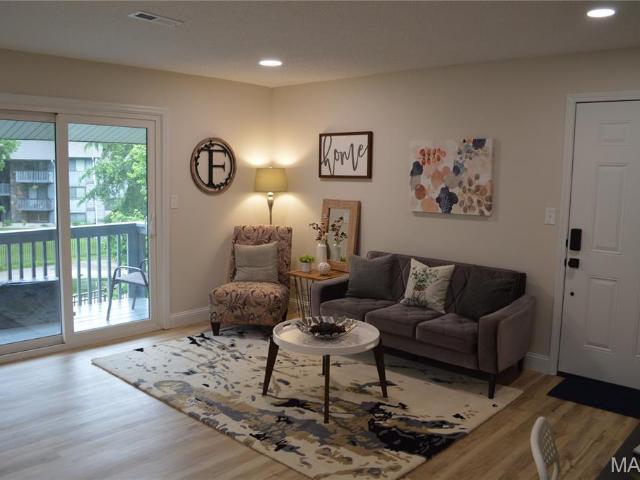
Welcome to easy lake living in the heart of Lake St. Louis! This beautifully updated 2-bedroom, 1-bath condo combines modern style, low-maintenance living, and an unbeatable amenity package. Inside, you’ll find brand-new luxury vinyl plank flooring, a fully renovated kitchen, fresh paint throughout, and a bright, inviting layout designed for everyday comfort. Step onto your private balcony overlooking the pool and playground—perfect for enjoying your morning coffee or relaxing at the end of the day. Residents enjoy access to an incredible array of amenities including two pools, boating, fishing, Lake St. Louis privileges, golf, tennis, sand volleyball, walking trails, and a stunning clubhouse, creating a true resort-style experience. Whether you’re searching for your next home, a weekend retreat, or a turnkey investment opportunity, this property offers exceptional value in one of the area’s most desirable communities. Investors take note: a rare opportunity exists to purchase multiple
USD 94,500
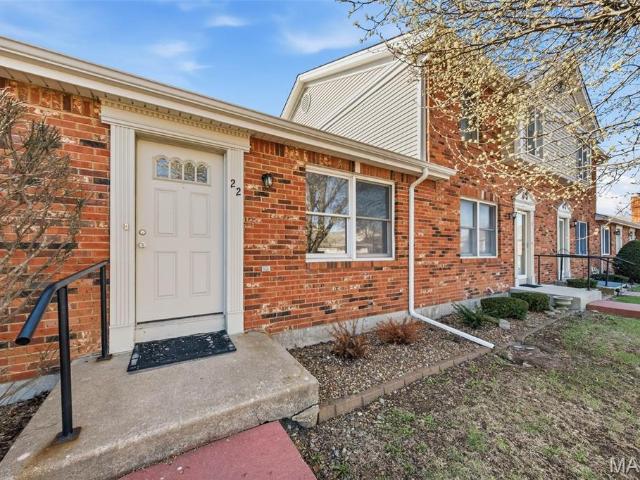
22 Brittany Ct, Troy, MO 63379 | MLS #26015
View photo
Condo · for sale
USD 195,000
USD 307/sq.ft
22 Brittany Ct, Troy, MO 63379 | MLS #26015
63390
· 635 sq.ft · 2 Bedrooms · 2 Baths · Condo
· Equipped kitchen
63390 · 635 sq.ft · 2 Bedrooms · 2 Baths · Condo · Equipped kitchen
Great place to call home or an excellent investment opportunity. This 2-bedroom, 1.5-bath home is conveniently located in town and offers comfortable living. The main level features the primary bedroom, second bedroom, and a full bathroom. The lower level features a full kitchen, living room, and a half bathroom. Recent updates include fresh paint, new carpet, new water heater, and some new kitchen appliances. The roof was replaced within the last year. Agent Owned
USD 195,000
115 Lemans Ct, Unit 115, Lake St. Louis, MO 63367 | MLS #26041
View photo
Condo · for sale
USD 129,900
USD 182/sq.ft
115 Lemans Ct, Unit 115, Lake St. Louis, MO 63367 | MLS #26041
63390
· 710 sq.ft · 1 Bedroom · 1 Bath · Condo
· Equipped kitchen
63390 · 710 sq.ft · 1 Bedroom · 1 Bath · Condo · Equipped kitchen
This Condo is 100% GORGEOUS! Are you looking for a LIKE NEW condo? Well look no more. This unit has just finished getting a beautiful upgrade and renovation. The kitchen was just renovated with New white Appliances, custom white cabinets, new counter tops, tile backsplash, new faucet, custom barnwood accents and a breakfast bar. Off the kitchen you'll find a In Unit New Laundry area has been added for making life easier with a full size washer and dryer Check out the awesome updated bath that looks amazing. The entire units was freshly painted and new Luxury Vinyl flooring has been installed throughout the entire unit. All new high end baseboard and trim. New lighting has been installed in the entire unit. Newer windows is certainly a plus and helps make the home energy efficient. All Newer white 6 panels doors throughout adds to the appeal. The condo boasts a large bedroom and a huge walkin closet with lots of all new shelving for great storage. Let's not forget a New Electrical panel
USD 129,900
411 Sunset Hollow Dr, Wentzville, MO 63385 | MLS #25041
View photo
Condo · for sale
USD 269,900
USD 227/sq.ft
411 Sunset Hollow Dr, Wentzville, MO 63385 | MLS #25041
63390
· 1,184 sq.ft · 2 Bedrooms · 3 Baths · Condo
· Garden · Equipped kitchen · Parking · Cellar
63390 · 1,184 sq.ft · 2 Bedrooms · 3 Baths · Condo · Garden · Equipped kitchen · Parking · Cellar
New McBride Homes row home wu002F2BR 1.5BA is ready now! Spacious and stylish, this home features an open floor plan wu002Fbright living room & ceiling fan that flows into the modern kitchen. The kitchen offers a center island wu002Fbreakfast bar, 42” Brellin White cabinets, quartz countertops & GE stainless steel appliances. Enjoy a breakfast room wu002Fsliding glass door, main floor powder rm & wood laminate flooring throughout the main level. Upstairs includes 2 bedrooms wu002Fwalkin closets, full hall bath, laundry area & linen closet. Additional features include a full basement & rear-entry 1-car garage. Low maintenance community wu002Firrigation system for your yard! Harvest features nature play area wu002Fwater feature, 13+ acre town square & civic lawn area, food truck court, orchards & pumpkin patch, community gardens, pickle ball & bocce ball courts, playgrounds, trails & more! Enjoy peace of mind wu002F McBride Homes 10-year builders’ warranty & incredible customer service!
USD 269,900
13573 Coliseum Dr, Chesterfield, MO 63017 | MLS #26024
View photo
Condo · for sale
USD 179,900
USD 89/sq.ft
13573 Coliseum Dr, Chesterfield, MO 63017 | MLS #26024
63390
· 2,013 sq.ft · 3 Bedrooms · 4 Baths · Condo
· Deck · Equipped kitchen
63390 · 2,013 sq.ft · 3 Bedrooms · 4 Baths · Condo · Deck · Equipped kitchen
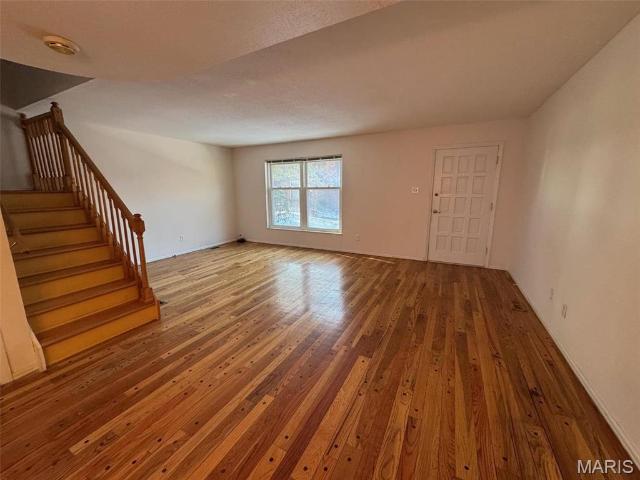
Back on market! This condo has been owned and occupied by the same family for the past 28 years. The spacious living and dining room combination provides an ideal setting for large family gatherings. It flows seamlessly into a generously sized breakfast room, which opens to a sizable deck—perfect for outdoor enjoyment—while the cozy, updated kitchen offers both function and style. The home features beautiful wood floors throughout the main and upper levels. Recent upgrades include updated kitchen, newer windows, Trane HVAC system, a new water heater, and numerous electrical improvements. The partially finished lower level provides additional living space for flexibility and comfort. Conveniently located across from the Four Seasons Shopping Center, the complex offers easy access to a variety of shops, grocery stores, and restaurants. It is situated within the highly sought-after Parkway Central School District, making it an even more desirable place to call home. The price of the unit
USD 179,900
508 Pacific Estates Dr, Pacific, MO 63069 | MLS #26044
View photo
Condo · for sale
USD 168,000
USD 113/sq.ft
508 Pacific Estates Dr, Pacific, MO 63069 | MLS #26044
63390
· 1,475 sq.ft · 3 Bedrooms · 2 Baths · Condo
· Patio · Deck · Equipped kitchen
63390 · 1,475 sq.ft · 3 Bedrooms · 2 Baths · Condo · Patio · Deck · Equipped kitchen
Beautiful, spacious, and well-kept split level condo ready for its new owners! Located conveniently to Highway 44, 3 minutes to St Louis County, and close to restaurants and shopping! Walk into this home and you will find an open floor plan with the kitchen, dining room, and 2 bedrooms and a bathroom on the upper level. With beautiful hardwood flooring and crown molding, plus tile in the kitchen. In the kitchen you will also find a pantry and ample cabinet and countertop space. Off the kitchen is a sliding glass door letting in a lot of light and leads to the back deck to enjoy the weather. The two bedrooms on this level offer plenty of space and have beautiful large windows and carpeting! On the lower level you will find the living room space with luxury vinyl flooring and another sliding door leading to the back patio. The primary suite is found on this level with its own beautiful bathroom and walk-in closet. The laundry room is conveniently located on this level, along with additio
USD 168,000
1511 Hampton Hall Dr, Unit 19 & 20, Chesterfield, MO 63017 | MLS #25050
View photo
Condo · for sale
USD 255,000
USD 86/sq.ft
1511 Hampton Hall Dr, Unit 19 & 20, Chesterfield, MO 63017 | MLS #25050
63390
· 2,949 sq.ft · 3 Bedrooms · 3 Baths · Condo
· Office room · Gym · Balcony · Fireplace · Equipped kitchen
63390 · 2,949 sq.ft · 3 Bedrooms · 3 Baths · Condo · Office room · Gym · Balcony · Fireplace · Equipped kitchen
Property Back on Market at no fault of the Seller. And a wonderful opportunity now awaits you! Experience unmatched value in the Chesterfield condo market with this penthouse-level Brandy Wine residence, offering nearly 3,000 sq ft of sophisticated living at $85.39u002Fsqft. This 3-bed, 2.5-bath home delivers expansive spaces ideal for both everyday comfort and elevated entertaining. The crisp white kitchen features granite countertops, stainless steel appliances, a breakfast bar, and a cozy dining nook. A formal dining room provides the perfect setting for hosting gatherings. An oversized livingu002Fmedia room impresses with a gas fireplace, built-ins, wet bar, and French doors leading to a private balcony. A versatile bonus room offers endless possibilities—home office, gym, playroom, or even a potential second primary suite. The primary suite is a true retreat, complete with a romantic fireplace, generous sitting area, dual walk-in closets, and private balcony access. The In-unit la
USD 255,000
13419 Forestlac Dr, Chesterfield, MO 63141 | MLS #26022
View photo
Condo · for sale
USD 225,000
USD 105/sq.ft
13419 Forestlac Dr, Chesterfield, MO 63141 | MLS #26022
63390
· 2,142 sq.ft · 2 Bedrooms · 3 Baths · Condo
· Equipped kitchen · Parking · Swimming pool · Cellar
63390 · 2,142 sq.ft · 2 Bedrooms · 3 Baths · Condo · Equipped kitchen · Parking · Swimming pool · Cellar
Price improvement! Come check out this newly listed gem that's already vacant, deep cleaned and move-in ready! This 2 large bedroom, 2.5 bathroom, townhouse-like condo has a wonderful layout with a finished walk-out basement, storage space, laundry hook ups and garage. Be sure to see the 2D floor plan in photos for room sizes and layout. New water heater installed last month, new garage door, new carpeting installed, fresh paint throughout. AND NEW, unused stainless steel kitchen appliances that stay! I bet this is just what you've been looking for in time to enjoy the clubhouse pool and tennis court. Be sure to schedule a showing soon! Next Open House: Saturday, 5u002F9, noon. 2 pm
USD 225,000

Get email alerts

Don't miss out: be the first to know about new properties

The alert was correctly created

On subscribing you accept the conditions of use and the privacy policy
Alert
Receive new ads in your inbox
Save this search
Receive alerts for new listings

We'll send you an email when we have new properties for: "Apartments for sale in 63390"

The alert was correctly created

Get email alerts and be the first to see new listings
Required field
On subscribing I accept the terms of the privacy policy
Perfect! You'll soon start receiving new listings via email
Alert
Receive an email when we have new ads for Apartments for sale in 63390
Save this search
Filters

Bedrooms

Size (sq.ft)

sq.ft
sq.ft

Price

USD
USD

Property type

Bathrooms

Clear all filters
Receive notifications when new entries are published.