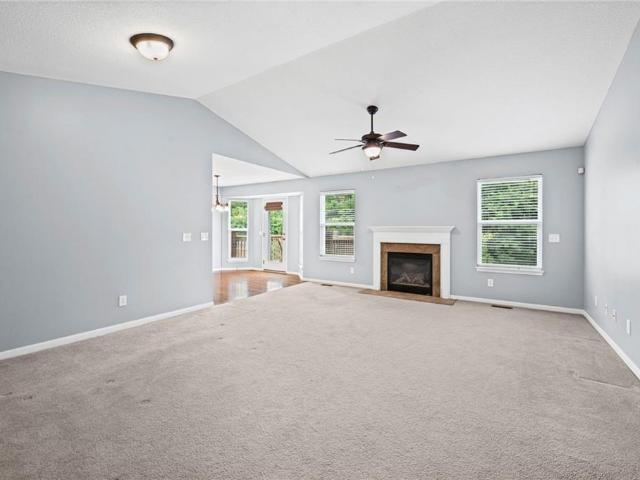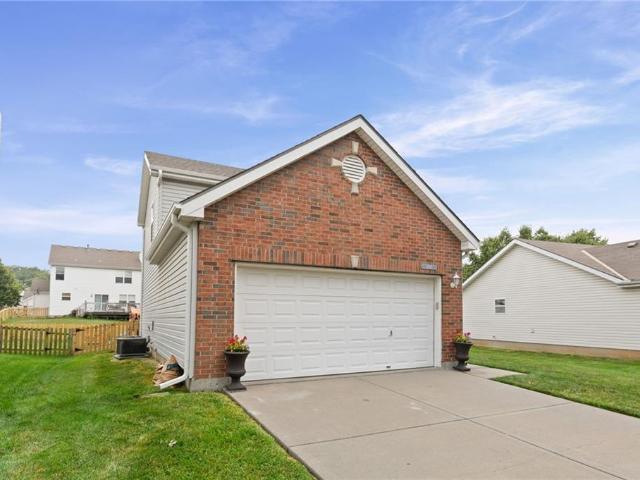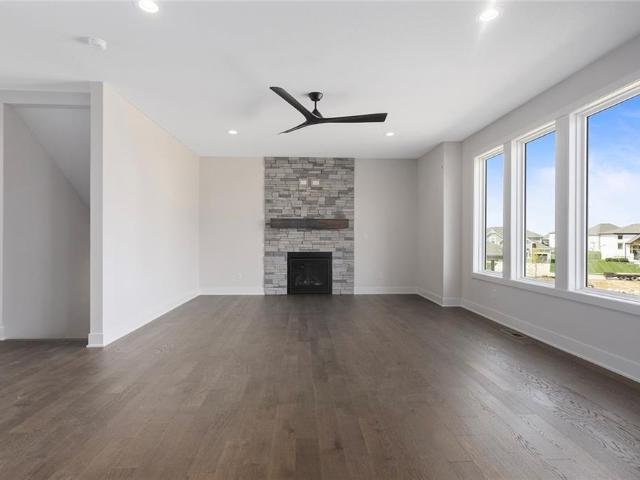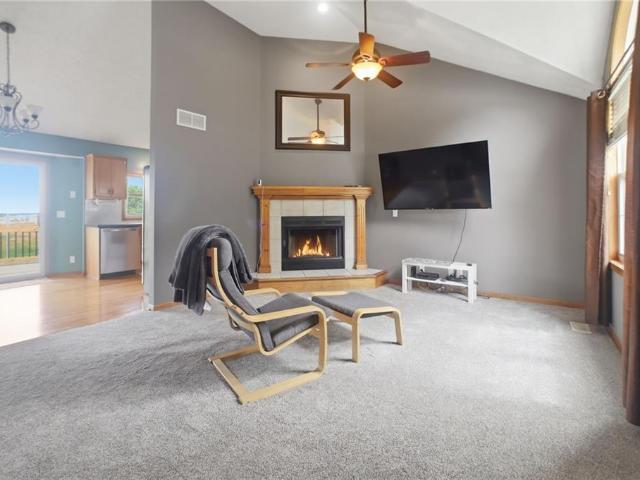
239 properties for sale in 64068

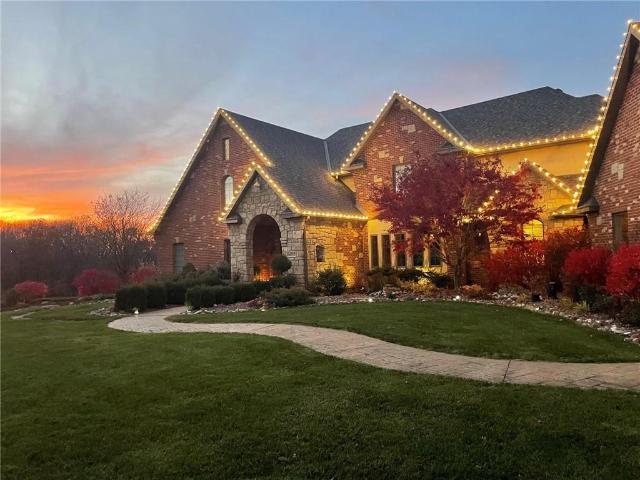
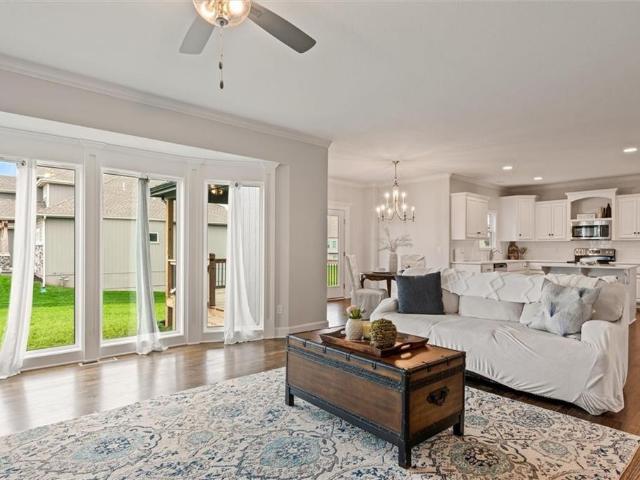
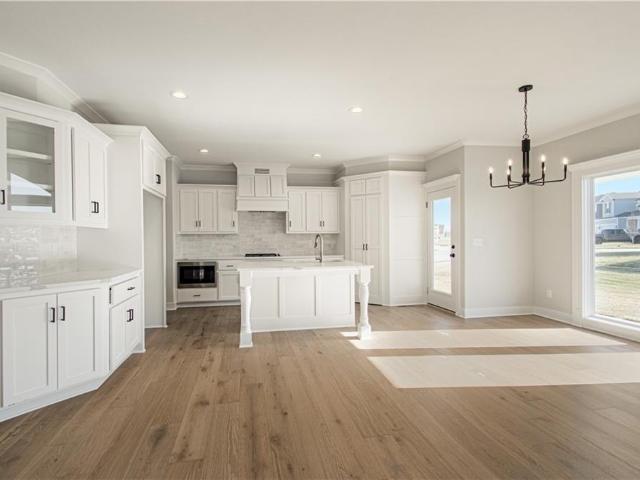
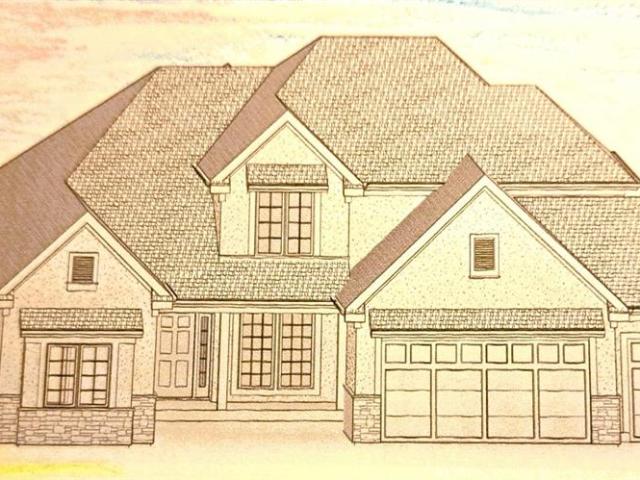
6922 NE 102nd Street
View photo
House · for sale
USD 575,900
USD 196/sq.ft
6922 NE 102nd Street
64068
· 2,928 sq.ft · 4 Bedrooms · 3 Baths · House
· Office room · Deck · Fireplace · Equipped kitchen
64068 · 2,928 sq.ft · 4 Bedrooms · 3 Baths · House · Office room · Deck · Fireplace · Equipped kitchen
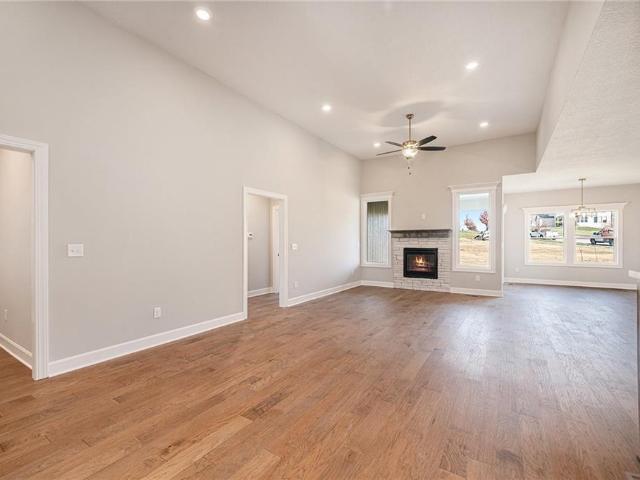
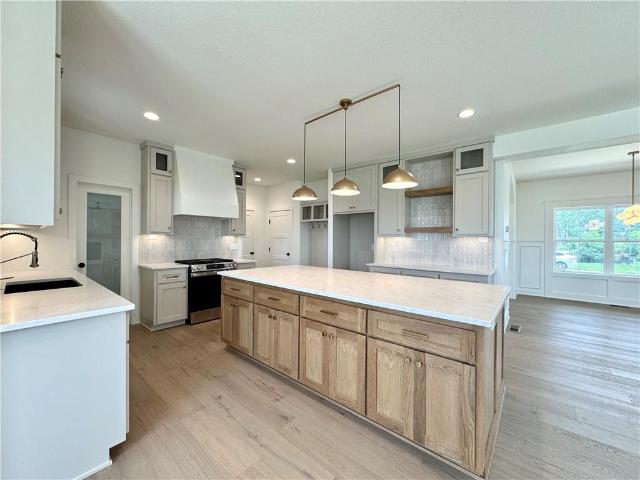
Welcome to Sara’s Meadow, an exciting new community and home to The Drake by Hoffmann Custom Homes—a beautifully designed Reverse 1.5-story that blends warmth, modern style, and thoughtful construction. From the moment you step inside, you’ll notice the abundance of natural light, soaring ceilings, and refined finishes throughout. The main level showcases gorgeous engineered hardwood floors and a chef-inspired kitchen featuring light granite countertops, dark hardware, a gas cooktop with wall oven, enameled cabinetry, and under-cabinet lighting—perfect for both everyday living and entertaining. The great room is anchored by a striking stone fireplace and flows seamlessly to the covered deck, creating the ideal space to relax or host guests. The main-level owner’s suite offers a true retreat, complete with a freestanding soaking tub, double vanities, and a spacious walk-in closet. A second bedroom on the main floor provides flexibility for a nursery, home office, or guest space, along w
USD 575,900
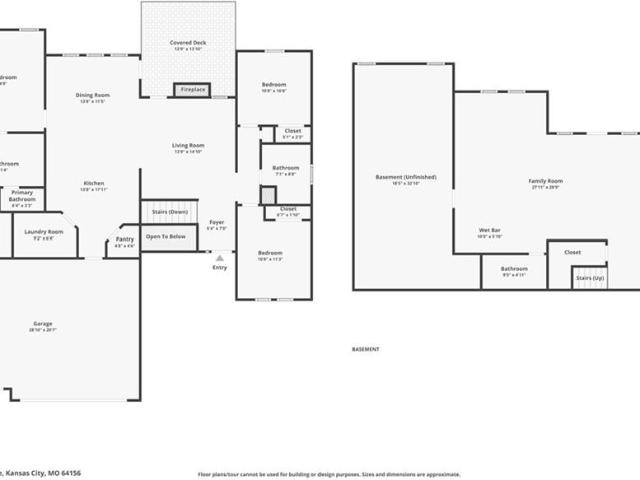
6930 NE 102nd Street
View photo
House · for sale
USD 558,740
USD 212/sq.ft
6930 NE 102nd Street
64068
· 2,626 sq.ft · 4 Bedrooms · 3 Baths · House
· Fireplace · Equipped kitchen
64068 · 2,626 sq.ft · 4 Bedrooms · 3 Baths · House · Fireplace · Equipped kitchen
Under Construction. Welcome to Sara’s Meadow, an exciting new community where fresh construction meets timeless style. Introducing The Jordan by Hoffmann Custom Homes — a new gorgeous ranch style reverse 1.5 Story offering 4 bedrooms, 3 full baths, and a finished lower level, all wrapped in quality craftsmanship and smart modern design Step inside and you’ll immediately notice the difference — sunlight pouring in, soaring ceilings, and refined finishes that feel both elevated and welcoming. The main level is designed for effortless living and entertaining with engineered hardwood floors and a standout kitchen featuring granite countertops, polished nickel finishes, a gas cooktop and wall oven, enameled cabinetry, under-cabinet lighting, and a walk-in pantry you’ll love! The spacious great room is warm and inviting, centered around a striking stone and wood fireplace that makes a statement without trying too hard. Your main-level owner’s suite is the retreat you’ve been waiting for — co
USD 558,740
9708 NE 98th Terrace
View photo
House · for sale
USD 360,000
USD 267/sq.ft
9708 NE 98th Terrace
64068
· 1,345 sq.ft · 3 Bedrooms · 2 Baths · House
· Garden · Terrace · Deck · Equipped kitchen · Cellar
64068 · 1,345 sq.ft · 3 Bedrooms · 2 Baths · House · Garden · Terrace · Deck · Equipped kitchen · Cellar
A true ranch, meticulously maintained and move-in ready — this is main-level living at its BEST, in the highly sought Liberty School District. An open floor plan welcomes you in: 3 bedrooms, 2 full baths, and a large kitchen with BEAUTIFUL cabinetry, a walk-in pantry, and storage to spare. The layout flows nicely from room to room, and it's been impeccably kept. Step out onto the deck and take in the view — woods and trails just beyond your backyard, the kind of quiet that's hard to find. And with a huge unfinished daylight basement below, there's all the room you need to bring your own ideas to life. Don't miss this lightly-lived-in home in Barrington Ridge — schedule your showing today!
USD 360,000
9824 N Overton Street
View photo
House · for sale
USD 364,900
USD 134/sq.ft
9824 N Overton Street
64068
· 2,713 sq.ft · 3 Bedrooms · 3 Baths · House
· Garden · Equipped kitchen · Cellar
64068 · 2,713 sq.ft · 3 Bedrooms · 3 Baths · House · Garden · Equipped kitchen · Cellar
Super Cute updated Brick 2 story, 3 bed/3.5 bath with a non conforming 4th bedroom in the finished basement, Darling Accent walls throughout this home in addition to an updated kitchen, updated flooring and a updated Master bath. Washer/ Dryer, 2 Refrigerators, Trampoline and Backyard Playset stay with the home! 3 year old Roof, Water heater and HVAC all under 5 years! Brand new backyard fence too. Basement Storage is a plus! This is truly a move in ready home! Liberty School District, Around the corner is easy highway access, Restaurants, Grocery, and Shopping, Just 15 minutes from MCI Airport too. Book your showing today!
USD 364,900
13602 NE 114th Pl, Kearney, MO 64060 | MLS #2582
View photo
House · for sale
USD 589,900
USD 221/sq.ft
13602 NE 114th Pl, Kearney, MO 64060 | MLS #2582
64068
· 2,669 sq.ft · 4 Bedrooms · 4 Baths · House
· Patio · Garden · Office room · Deck · Equipped kitchen · Swimming pool · Cellar
64068 · 2,669 sq.ft · 4 Bedrooms · 4 Baths · House · Patio · Garden · Office room · Deck · Equipped kitchen · Swimming pool · Cellar
Builder dropped price $30,000 and said move this house! Wiest Homes new Dahlia plan is now available. This trendy 2-Story plan is spacious with 4 Bedrooms and 3.5 baths it's the perfect home. The main floor highlights your daily living and entertaining with open living room, dining and kitchen, plus a dedicated office (complete with a closet and built-in shelving). The second floor is home to the primary bedroom suite with walk-in closet that opens to the laundry room, one bedroom with private bath and two bedrooms with shared bathroom. The unfinished basement provides an additional room to grow. Backyard is complete with a covered deck and adjoins a greenspace behind. Neighborhood amenities include full size swimming pool with changing rooms, patio seating, total of three walking trails! Interior selections are available for this house just ask for the supplemental documents!
USD 589,900
11131 N Lewis Avenue
View photo
House · for sale
USD 344,000
USD 247/sq.ft
11131 N Lewis Avenue
64068
· 1,389 sq.ft · 3 Bedrooms · 2 Baths · House
· Garden · Deck · Equipped kitchen
64068 · 1,389 sq.ft · 3 Bedrooms · 2 Baths · House · Garden · Deck · Equipped kitchen
Welcome home to this refreshed raised ranch in the highly sought-after Liberty School District. Situated on a desirable corner lot, this property offers a rare combination of space, functionality, and recent updates. Fresh interior paint and brand-new carpet provide a clean, move-in-ready feel throughout. Vaulted ceilings create an open and airy atmosphere in the main living area, while the kitchen offers ample cabinet space, a pantry, and a comfortable dining area for everyday living and entertaining. The primary suite features a private bath and walk-in closet, while two additional bedrooms provide flexibility for family, guests, or a home office. The finished lower level offers additional living space perfect for a family room, recreation room, workout area, or media space. Step outside to enjoy the brand-new deck overlooking the fenced backyard, creating an ideal setting for relaxing, grilling, or gathering with friends and family. One of the standout features of this home is the a
USD 344,000
8623 N Richmond Avenue
View photo
House · for sale
USD 529,900
USD 209/sq.ft
8623 N Richmond Avenue
64068
· 2,530 sq.ft · 3 Bedrooms · 2 Baths · House
· Garden · Office room · Equipped kitchen
64068 · 2,530 sq.ft · 3 Bedrooms · 2 Baths · House · Garden · Office room · Equipped kitchen
Move in ready 1.5-story home located on desirable corner lot featuring major recent upgrades: new HVAC system, new water heater, and premium Andersen windows; ALL with fully transferable warranties! PLUS: recently upgraded R-60 attic insulation and duct sealing for added energy efficiency. Upgraded granite kitchen countertops. Refrigerator, washer, and dryer included! Welcome to 8623 N Richmond Avenue in the highly sought-after Fairways at Shoal Creek! This beautifully maintained 3-bedroom, 3 bath, 1.5-story layout offers over 2,500 sq ft of exceptionally cared for living space with an open layout. Enjoy the convenience of main floor living with your primary bedroom suite on the first level. Upstairs, discover two large bedrooms with a jack and jill bathroom and a versatile upper-level loft—perfect for a home office, den, media room, or play area. The fully finished lower level provides a flexible space for a formal dining room or a home office. Enjoy a manicured yard with a built-in s
USD 529,900
8604 NE 75TH Terrace
View photo
House · for sale
USD 360,000
USD 186/sq.ft
8604 NE 75TH Terrace
64068
· 1,927 sq.ft · 3 Bedrooms · 2 Baths · House
· Garden · Terrace · Deck · Fireplace · Equipped kitchen
64068 · 1,927 sq.ft · 3 Bedrooms · 2 Baths · House · Garden · Terrace · Deck · Fireplace · Equipped kitchen
Back on the market through no fault of the sellers! This beautifully maintained split-entry home in North Kansas City offers the perfect blend of comfort and convenience. Featuring soaring vaulted ceilings, hardwood floors, an open-concept layout, a spacious kitchen with stainless steel appliances, and a cozy fireplace, this move-in ready home is perfect for everyday living and entertaining. The finished walkout lower level provides additional living space, while the oversized deck overlooks a large fenced backyard—ideal for relaxing or hosting family and friends. Enjoy peace of mind with a 1-year-old roof, 4-year-old HVAC system, and a water heater that's less than a year old. Conveniently located near shopping, dining, parks, schools, and major highways, this home is ready to welcome its next owners
USD 360,000
10509 N Hedges Ave, Kansas City, MO 64157 | MLS #2615
View photo
House · for sale
USD 1,275,000
USD 256/sq.ft
10509 N Hedges Ave, Kansas City, MO 64157 | MLS #2615
64068
· 4,962 sq.ft · 6 Bedrooms · 5 Baths · House
· Office room · Equipped kitchen
64068 · 4,962 sq.ft · 6 Bedrooms · 5 Baths · House · Office room · Equipped kitchen
Welcome to 10509 N Hedges Avenue, a spacious 1.5 story home set on a full one acre lot in Kansas City’s Northland. Offering a blend of functionality and comfort, this property provides the space and layout many buyers are searching for. From the moment you arrive, the setting offers a sense of privacy with room to spread out and enjoy both indoor and outdoor living. Inside, the main level is designed with everyday living and entertaining in mind. The kitchen features a large center island and stained cabinetry, creating a warm and inviting focal point that opens to the surrounding living and dining areas. The 1.5 story layout includes a main level primary suite, offering convenience and separation from the additional bedrooms. A dedicated office provides a practical work from home option or flexible use space. With a total of six bedrooms and five and a half bathrooms, there is ample room for guests, hobbies, or multi-generational living. Each space is thoughtfully laid out to maximize
USD 1,275,000
10533 N Randolph Avenue
View photo
House · for sale
USD 485,000
USD 163/sq.ft
10533 N Randolph Avenue
64068
· 2,960 sq.ft · 4 Bedrooms · 3 Baths · House
· Patio · Garden · Deck · Equipped kitchen · Swimming pool
64068 · 2,960 sq.ft · 4 Bedrooms · 3 Baths · House · Patio · Garden · Deck · Equipped kitchen · Swimming pool
Welcome to 10533 N Randolph Ave — a spacious reverse 1.5 story home in the heart of the Liberty School District, just down the street from Kellybrook Elementary! With 4 bedrooms, 3 full bathrooms this home offers nearly 3,000 square feet of family-friendly living space. Step inside to find hardwood floors, brand new carpet (installed July. 2026), updated lighting. The kitchen features granite countertops, plenty of cabinet space, and flows effortlessly into the open living and dining areas. Main-level living includes a laundry room and a spacious primary suite with a whirlpool tub, double vanity, and walk-in closet. Enjoy outdoor living year-round on the covered deck or walkout patio, all overlooking a beautiful backyard. Community amenities include walking trails and a pool—perfect for summer days! Conveniently located with quick access to downtown KC and the airport via 435 or 291. This one checks all the boxes for comfort, convenience, and community—don’t miss your chance to call it
USD 485,000
14010 NE 121st St, Kearney, MO 64060 | MLS #2602
View photo
House · for sale
USD 1,550,000
USD 301/sq.ft
14010 NE 121st St, Kearney, MO 64060 | MLS #2602
64068
· 5,134 sq.ft · 4 Bedrooms · 6 Baths · House
· Balcony · Fireplace · Equipped kitchen
64068 · 5,134 sq.ft · 4 Bedrooms · 6 Baths · House · Balcony · Fireplace · Equipped kitchen
Escape to the beauty of the countryside at this extraordinary Berkshire Glen estate, where rolling acreage, tranquil water views, and unmatched privacy create a setting that feels worlds away. Nestled on 4.36 picturesque acres, this all-brick and stone residence overlooks a serene pond and offers breathtaking views in every direction. Whether you're sipping coffee on the private balcony, relaxing on the screened porch, or strolling the grounds, you'll be surrounded by the peaceful sights and sounds of nature. Designed to complement its remarkable setting, the home offers 5,140 square feet of thoughtfully finished living space filled with natural light and expansive windows that frame the scenery. The main-floor primary suite serves as a private retreat with a see-through fireplace, spa-inspired bath, and direct access to outdoor views. The gourmet kitchen features custom cabinetry, granite countertops, luxury GE Café appliances, and a convenient butler's pantryu002Foffice. Upstairs, th
USD 1,550,000
8969 NE 99th St, Kansas City, MO 64157 | MLS #2617
View photo
House · for sale
USD 579,900
USD 223/sq.ft
8969 NE 99th St, Kansas City, MO 64157 | MLS #2617
64068
· 2,594 sq.ft · 4 Bedrooms · 4 Baths · House
· Parking
64068 · 2,594 sq.ft · 4 Bedrooms · 4 Baths · House · Parking
The Newest Phase of Hills of Montclair welcomes The 'DUNCAN II' by Robertson Construction! A gorgeous 2-Story with 4 bedrooms, 3.5 baths, lots of finished square footage and beautiful detail throughout. The Main Level features Real HARDWOOD Floors, Floor to Ceiling Windows in the Living Room and Breakfast Room, Custom Trim, Solid Surface Countertops, Island, Walk-in Pantry, Bonus Butlers Pantry, Half Bath and a Drop Zone at the Garage entry. Upstairs offers a beautiful Master Suite and Oversized Master Bath with access to the HUGE WALK-IN CLOSET featuring custom built shelves. The Master Closet also has access to the Laundry Room. You will also find Bedroom 2 with its own Private Bath, 2 more Bedrooms and a shared bath. Great location close to local amenities. Located in the highly-rated Liberty North School District. Photos of a previously built home, some items in photos may not be standard in this property
USD 579,900
8964 NE 99th Ter, Kansas City, MO 64157 | MLS #2612
View photo
House · for sale
USD 749,900
USD 241/sq.ft
8964 NE 99th Ter, Kansas City, MO 64157 | MLS #2612
64068
· 3,100 sq.ft · 5 Bedrooms · 4 Baths · House
· Office room · Equipped kitchen · Parking
64068 · 3,100 sq.ft · 5 Bedrooms · 4 Baths · House · Office room · Equipped kitchen · Parking
The newest phase of hills of montclair welcomes the “hannah” by robertson construction! A popular and stunning 1.5-story home that blends elegant finishes with comfortable living, making it truly exceptional! Step inside to an Open-Concept design featuring soaring ceilings, custom details, and abundant natural light. The Main Level includes a Private Master Suite and luxurious Master Bath with an oversized soaker tub, walk-in shower, walk-in closet with custom built shelves. 5th Bedroom that is perfect for guests or a home office. The gourmet Kitchen is a chef’s dream, complete with Solid-Surface Countertops, a Gas Cooktop with a separate Electric Oven, Walk-in Pantry, Custom Cabinetry, and large center Island. The Kitchen opens seamlessly to the Great Room making it ideal for entertaining or family gatherings. Additional Main Floor highlights include a Mudroom at the Garage Entry, Formal Dining room, Breakfast Area, Full Bath, and Laundry Room. Upstairs, you’ll find a spacious Loft ov
USD 749,900
8740 N Lewis Ave, Kansas City, MO 64157 | MLS #2603
View photo
House · for sale
USD 1,069,900
USD 415/sq.ft
8740 N Lewis Ave, Kansas City, MO 64157 | MLS #2603
64068
· 2,573 sq.ft · 5 Bedrooms · 4 Baths · House
· Office room · Gym · Swimming pool · Cellar
64068 · 2,573 sq.ft · 5 Bedrooms · 4 Baths · House · Office room · Gym · Swimming pool · Cellar
The Stoneleaf Aspen 1.5 Story is a thoughtfully designed plan that truly checks every box. Offering 5 bedrooms, 4 bathrooms, a dedicated office, and approximately 2,578 square feet, this home blends everyday functionality with timeless charm. The open layout provides comfortable living and entertaining spaces, while the primary suite offers a private retreat. With well-appointed secondary bedrooms and flexible spaces for work or guests, this plan adapts beautifully to a variety of lifestyles. An unfinished basement provides endless opportunities for future growth—whether you envision additional living space, a home gym, media room, or guest suite. Located in Shoal Creek Valley Preserve, homeowners enjoy exceptional community amenities including pools, walking trails, and scenic green space—creating the perfect balance of comfort, convenience, and connection
USD 1,069,900
13017 Kelli Dr, Kearney, MO 64060 | MLS #2601
View photo
House · for sale
USD 559,900
USD 127/sq.ft
Updated
13017 Kelli Dr, Kearney, MO 64060 | MLS #2601
64068
· 4,392 sq.ft · 5 Bedrooms · 4 Baths · House
· Garden · Deck · Fireplace · Equipped kitchen · Parking · Cellar
64068 · 4,392 sq.ft · 5 Bedrooms · 4 Baths · House · Garden · Deck · Fireplace · Equipped kitchen · Parking · Cellar
Welcome to 13017 Kelli Dr in the Oakbrook subdivision of Kearney. This 5-bedroom, 3.5-bath home sits on 1.25 acres in a cul-de-sac and backs to HOA green space, offering both privacy and room to spread out. The main level features an open layout with hardwood floors, a gas fireplace, and a spacious kitchen with a large island, custom cabinetry, new backsplash and a walk-in pantry with convenient garage access. Upstairs, the primary suite includes a walk-in closet, jetted tub, and separate shower. Additional bedrooms are generously sized. The finished walk-out basement adds flexible living space with a wet bar, full bath, and extra bedroom—ideal for guests or entertaining. Enjoy outdoor living with two decks, including a covered area with ceiling fans, plus a large yard and fire pit. Located in the Kearney School District with easy access to local amenities and highways. Agentu002FOwner
USD 559,900
8209 NE 103rd Street
View photo
House · for sale
USD 550,000
USD 176/sq.ft
8209 NE 103rd Street
64068
· 3,111 sq.ft · 5 Bedrooms · 3 Baths · House
· Garden · Fireplace · Equipped kitchen · Cellar
64068 · 3,111 sq.ft · 5 Bedrooms · 3 Baths · House · Garden · Fireplace · Equipped kitchen · Cellar
Stop the car! You are going to want to see this one. Beautifully maintained 5 bedroom home that features a gorgeous kitchen with center island, stainless steel appliances, granite countertops, walk-in pantry plus bonus breakfast area. Open and bright great room offers up a warm and cozy fireplace. Upstairs you will find 4 of the 5 bedrooms, the spacious master suite is the perfect get away spot with its private master bath, double vanity, walk-in closet and whirlpool tub. An added bonus is an amazing finished basement that includes a 5th bedroom, full bath and two areas that can be family rooms, exercise rooms, craft rooms. Whatever you need. The landscaping is absolutely stunning. Additional bonuses include a fenced backyard, new high impact roof in 2025, new hot water heater in 2026 and new flooring upstairs in 2025. Fenced built in 2025. Previous contract cancelled through no fault of Sellers
USD 550,000
11427 Rye Drive
View photo
House · for sale
USD 649,900
USD 231/sq.ft
11427 Rye Drive
64068
· 2,809 sq.ft · 5 Bedrooms · 4 Baths · House
· Office room · Equipped kitchen · Swimming pool
64068 · 2,809 sq.ft · 5 Bedrooms · 4 Baths · House · Office room · Equipped kitchen · Swimming pool
The Monticello by McBee Custom Homes is a thoughtfully designed 2-story plan offering functional, flexible living spaces. The open-concept main floor seamlessly connects the living room, dining area, and kitchen, featuring a large island with stunning quartz counters & a beautiful blend of painted & stained cabinets. A dedicated office/den plus a versatile flex room with a full bath provide ideal options for remote work, guests, or additional living space all on the main level! You will love the extras McBee Custom Homes adds with built-in cabinetry in the office, pantry & great room, plus vaulted ceilings with wood beams in both primary bedroom & great room. Upstairs, you’ll find four bedrooms, including a spacious primary suite and a private guest suite, along with two secondary bedrooms & full bath. Estimated completion: August 2026. Located in Prairie Field in the Liberty School District, with neighborhood amenities including an infinity-edge pool, trails, and planned pickleball co
USD 649,900
8619 NE 87th Terrace
View photo
House · for sale
USD 1,154,350
USD 312/sq.ft
8619 NE 87th Terrace
64068
· 3,692 sq.ft · 4 Bedrooms · 3 Baths · House
· Office room · Terrace · Gym · Lift
64068 · 3,692 sq.ft · 4 Bedrooms · 3 Baths · House · Office room · Terrace · Gym · Lift
Award winning builder klopfenstein construction presents the jakobson plan*remarkable design allows comfortable family living*primary suite feature luxury designed bath multihead shower*huge walk-in closet accesses the main floor laundry room*beamed ceiling diningroom*theater room*space for gym/private office*recroom with large wet bar*elevator shaft*on golf overlooking tee box. Lot size approximates taxes estimated. Special documents refer to community ccr's
USD 1,154,350
10101 N Oakland Ave, Kansas City, MO 64157 | MLS #2587
View photo
House · for sale
USD 499,950
USD 251/sq.ft
10101 N Oakland Ave, Kansas City, MO 64157 | MLS #2587
64068
· 1,991 sq.ft · 3 Bedrooms · 3 Baths · House
· Equipped kitchen
64068 · 1,991 sq.ft · 3 Bedrooms · 3 Baths · House · Equipped kitchen
Move-in ready and designed for the way you actually live—Welcome to The Monroe, a detached, villa that delivers the ease of maintenance-provided living without sacrificing space or style. This thoughtfully crafted ranch layout offers true main-level living with over 2,000 square feet, where natural flow and functionality take center stage. The heart of the home is a bright, open-concept kitchen and living area—perfect for everything from quiet mornings to hosting friends and family. The kitchen is both beautiful and practical, featuring quartz countertops, abundant cabinetry, a walk-in pantry, and a gas range that makes everyday cooking feel elevated. The private primary suite is tucked away for comfort, offering a spacious retreat with a well-designed ensuite bath focused on both relaxation and accessibility. On the opposite side of the home, two secondary bedrooms are connected by a Jack-and-Jill bath, creating an ideal setup for guests, hobbies, or a home office—without compromising
USD 499,950
2306 Foxtail Dr, Kearney, MO 64060 | MLS #2607
View photo
House · for sale
USD 754,173
USD 264/sq.ft
2306 Foxtail Dr, Kearney, MO 64060 | MLS #2607
64068
· 2,852 sq.ft · 4 Bedrooms · 3 Baths · House
· Fireplace · Equipped kitchen · Cellar
64068 · 2,852 sq.ft · 4 Bedrooms · 3 Baths · House · Fireplace · Equipped kitchen · Cellar
A new Greenfield floor plan, The Brookeside custom built by Syler Homes. Four bedrooms, 3 full baths, a formal dining room, large walk in pantry, a flex room or bedroom 2 on the main level. The grand entry has a very warm entry when you walk in. The great room is straight in with vaulted ceilings and a fireplace. Open flow to the kitchen with an island and eating area. Walk to the owner's suite and relax in the tub! Spacious bathroom and a walk-in closet. Go to the open staircase and you will find a loft for a second gathering area and three more bedrooms. Photo's are from a previous built home. 7u002F13u002F26 sheetrock stage. Finish the basement later if you like for an additional fee. Walk to the city's 4 mile walking trail and close to the community pool!
USD 754,173
8254 NE 112 St, Kansas City, MO 64157 | MLS #2612
View photo
House · for sale
USD 329,900
USD 191/sq.ft
8254 NE 112 St, Kansas City, MO 64157 | MLS #2612
64068
· 1,722 sq.ft · 3 Bedrooms · 3 Baths · House
· Office room · Deck · Equipped kitchen · Parking
64068 · 1,722 sq.ft · 3 Bedrooms · 3 Baths · House · Office room · Deck · Equipped kitchen · Parking
If you're looking for a home that offers comfort, functionality, and value within the Liberty School District, this one is worth a look. This 3-bedroom, 2.5-bath split-entry home backs to green space, giving you extra privacy and a great spot to relax on the deck—whether you're enjoying your morning coffee, grilling dinner, or hosting friends and family. Inside, the main level features a practical layout with three bedrooms, a full bath, and an open living, dining, and kitchen area that makes everyday living easy. The custom vaulted ceiling in the primary suite, paired with custom lighting, creates a one-of-a-kind space. The family room welcomes you as you enter and flows naturally into the heart of the home. Downstairs (street level), you'll find a two-car garage and a flexible bonus room that could work as a home office, rec room, workout space, or non-conforming fourth bedroom. There's also a sub-basement offering plenty of storage and room to expand or customize to fit your needs.
USD 329,900
10316 N Smalley Dr, Kansas City, MO 64157 | MLS #2612
View photo
House · for sale
USD 566,200
USD 229/sq.ft
10316 N Smalley Dr, Kansas City, MO 64157 | MLS #2612
64068
· 2,465 sq.ft · 4 Bedrooms · 4 Baths · House
· Deck · Fireplace · Equipped kitchen · Parking
64068 · 2,465 sq.ft · 4 Bedrooms · 4 Baths · House · Deck · Fireplace · Equipped kitchen · Parking
The “Joey” plan by IHB Homes in Benson Place Landing is now complete and ready for its new owners! A welcoming entry opens to a light-filled great room with custom built-ins and fireplace detail. The kitchen features a white oak island, warm Fawn Brindle cabinetry, designer Zellige backsplash, and a walk-in pantry. The main level also includes a dedicated breakfast area with access to the covered deck and a convenient drop zone off the garage with a built-in bench and storage. Upstairs, the private owner’s suite is separated from the secondary bedrooms and includes a spacious bath with a freestanding tub and a walk-in closet with custom built-in cabinetry. Wood flooring extends into all bedrooms, while soft neutral finishes, mixed textures, gold accents, and a blend of painted and natural wood details carry throughout the home. A lawn sprinkleru002Firrigation system completes this thoughtfully designed home
USD 566,200
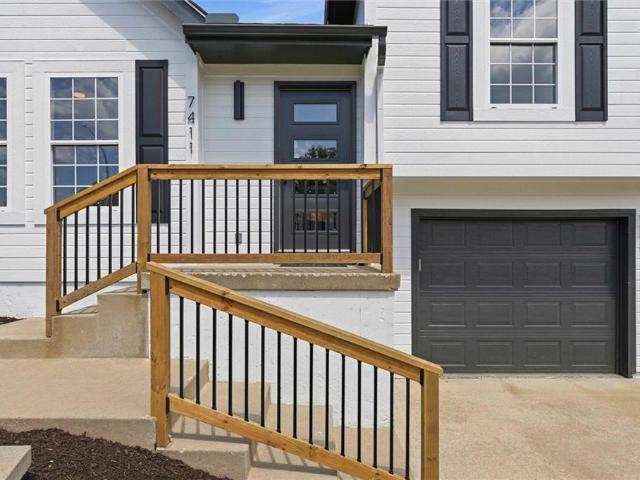
7411 N Mckinley Avenue
View photo
House · for sale
USD 395,000
USD 217/sq.ft
7411 N Mckinley Avenue
64068
· 1,819 sq.ft · 3 Bedrooms · 2 Baths · House
· Office room · Gym · Fireplace · Equipped kitchen · Parking · Cellar
64068 · 1,819 sq.ft · 3 Bedrooms · 2 Baths · House · Office room · Gym · Fireplace · Equipped kitchen · Parking · Cellar
Gorgeous split level home meticulously renovated with the perfect blend of modern and traditional style! So much new including roof, front door, sliding doors, int/ext paint, porch railing, flooring, vanities, primary shower, lighting & hardware throughout. The open floor plan is perfect for family and entertaining with dramatic vaulted ceilings, modern fireplace, hardwood floors, wide staircase and updated railings. The beautiful kitchen boasts new quartz counters, tile backsplash, all new stainless appliances, pantry and island. Pamper yourself in the primary suite featuring tray & vaulted ceilings, walk-in closet, sliding barn door, whirlpool tub & dual vanity. The lower level recreation room has built-in ceiling speakers and connects to the laundry room and half bath. The unfinished basement offers ample storage or the opportunity to finish for additional living space, a non-conforming 4th bedroom, office, home gym, etc. You'll love the extra deep garage bay perfect for another ent
USD 395,000
7636 N Booth Ave, Kansas City, MO 64158 | MLS #2606
View photo
House · for sale
USD 830,000
USD 268/sq.ft
7636 N Booth Ave, Kansas City, MO 64158 | MLS #2606
64068
· 3,089 sq.ft · 4 Bedrooms · 4 Baths · House
· Fireplace · Equipped kitchen
64068 · 3,089 sq.ft · 4 Bedrooms · 4 Baths · House · Fireplace · Equipped kitchen
This brand new spec home by Fish Creek Homes features our most popular floor plan, loved for its open layout and comfortable, functional design. This version includes an elevation upgrade with taller gables, giving the home extra curb appeal and a modern French country look that feels both timeless and modern. Inside, the home is designed for everyday living with large windows, open spaces that flow naturally between the kitchen, dining, and living areas; perfect for gathering with family and friends. Quality materials and thoughtful details are part of every Fish Creek home, creating a space that is both beautiful and built to last. Scheduled for completion end of July 2026. Front room could be denu002Fofficeu002Fbedroom, large kitchen & pantry. OVER 14+ft vaulted ceilings in great room, fireplace built-ins. Beautiful floor to ceiling windows. Primary suite with tiled bathroom floors, extended countertops, enclosed bath & shower! Walk in closet leads to laundry rm wu002Fsink, mud area
USD 830,000
2304 Foxtail Dr, Kearney, MO 64060 | MLS #2607
View photo
House · for sale
USD 636,984
USD 325/sq.ft
2304 Foxtail Dr, Kearney, MO 64060 | MLS #2607
64068
· 1,959 sq.ft · 3 Bedrooms · 2 Baths · House
· Patio · Deck · Fireplace · Equipped kitchen
64068 · 1,959 sq.ft · 3 Bedrooms · 2 Baths · House · Patio · Deck · Fireplace · Equipped kitchen
Another beautiful ranch, the Dutton 2 is nestled in The Meadows at Greenfield. Two bedrooms on one end of the home and the owners suite on the other end. Walk in to the door and be ready to say WOW! The fireplace, wood floors, custom cabinets are just a few things that you will appreciate. The covered deck off the patio will be nice sitting on those warm afternoons. Soak in the tub in the owners suite if you like on those long days. Do you love to entertain? No problem here because the open flow of the kitchen and the great room are very inviting
USD 636,984

Get email alerts

Don't miss out: be the first to know about new properties

The alert was correctly created

On subscribing you accept the conditions of use and the privacy policy
Alert
Receive new ads in your inbox
Save this search
Receive alerts for new listings

We'll send you an email when we have new properties for: "Properties for sale in 64068"

The alert was correctly created

Liberty Meadows
Cobble Creek Park
Get email alerts and be the first to see new listings
Required field
On subscribing I accept the terms of the privacy policy
Perfect! You'll soon start receiving new listings via email
Alert
Receive an email when we have new ads for Properties for sale in 64068
Save this search
Filters

Bedrooms

Size (sq.ft)

sq.ft
sq.ft

Price

USD
USD

Property type

Bathrooms

Clear all filters
Receive notifications when new entries are published.