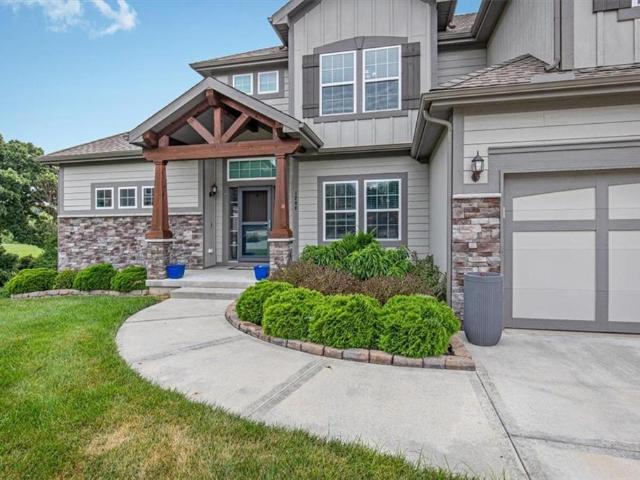
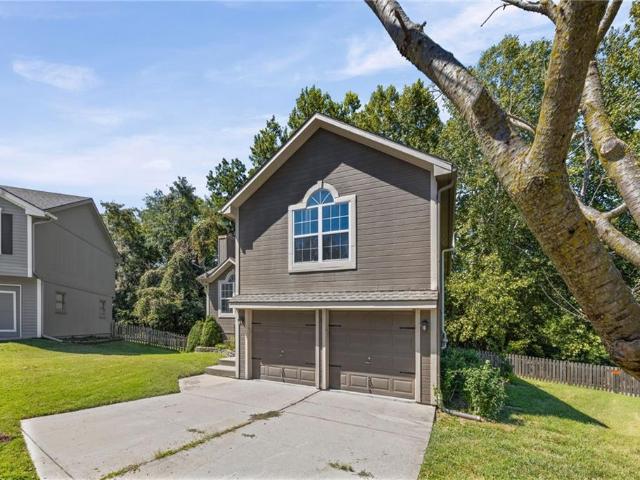
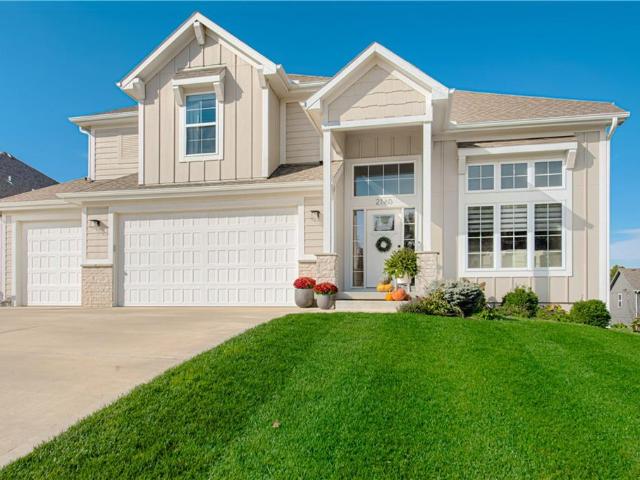
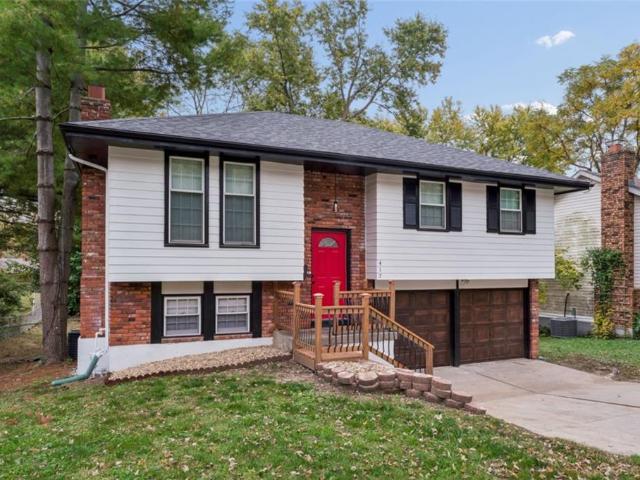
208 houses for sale in 64068

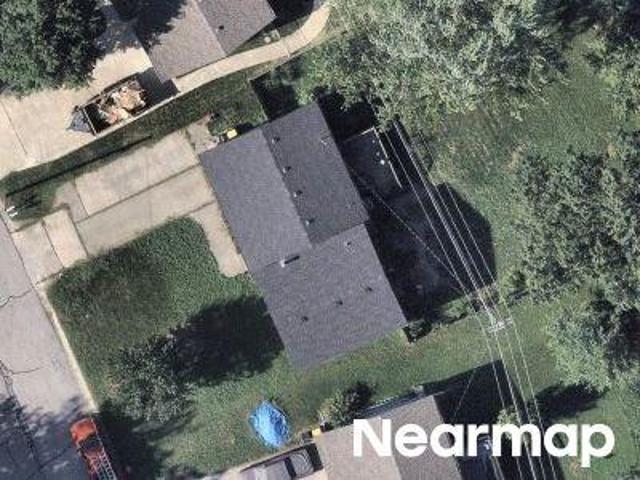
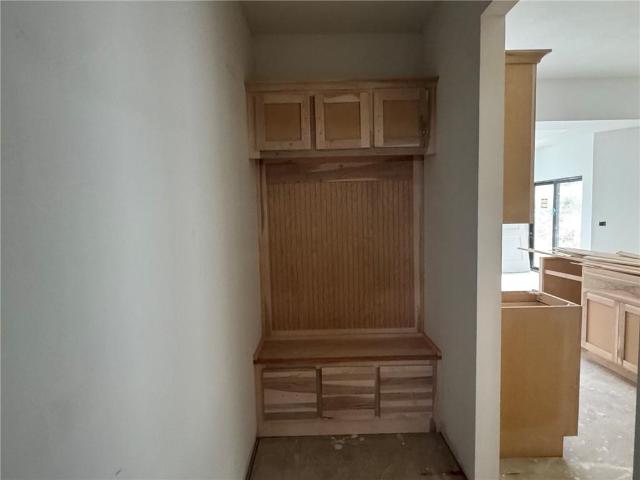
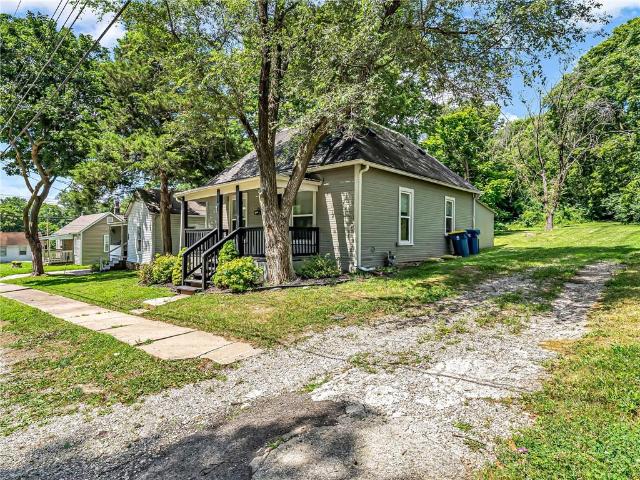
S Leonard St
View photo
House · for sale
Request Details
Updated
S Leonard St
64068
· 1,173 sq.ft · 3 Bedrooms · 2 Baths · House
64068 · 1,173 sq.ft · 3 Bedrooms · 2 Baths · House
This is a Real Estate-Owned (REO)/post-foreclosure home owned or managed by a bank. All offers are considered; however, the highest and best will most likely be accepted
Request Details
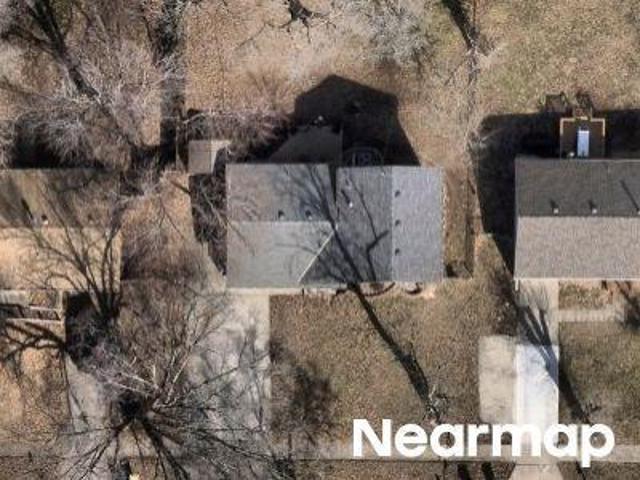
Wilshire Blvd
View photo
House · for sale
Request Details
New
Wilshire Blvd
64068
· 1,001 sq.ft · 4 Bedrooms · 2 Baths · House
64068 · 1,001 sq.ft · 4 Bedrooms · 2 Baths · House
This home is in preforeclosure, which means the homeowner is in default (missed payments). Therefore, there could be an opportunity to strike a great deal with the owner and the bank
Request Details
Jackson Ave
View photo
House · for sale
Request Details
Updated
Jackson Ave
64068
· House
64068 · House
This is a Real Estate-Owned (REO)/post-foreclosure home owned or managed by a bank. All offers are considered; however, the highest and best will most likely be accepted
Request Details
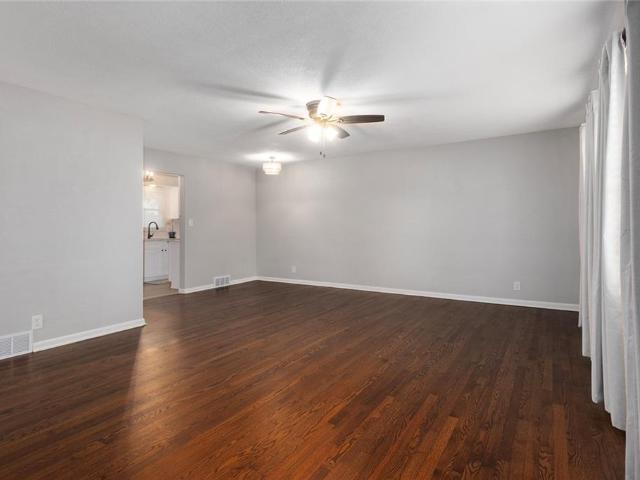
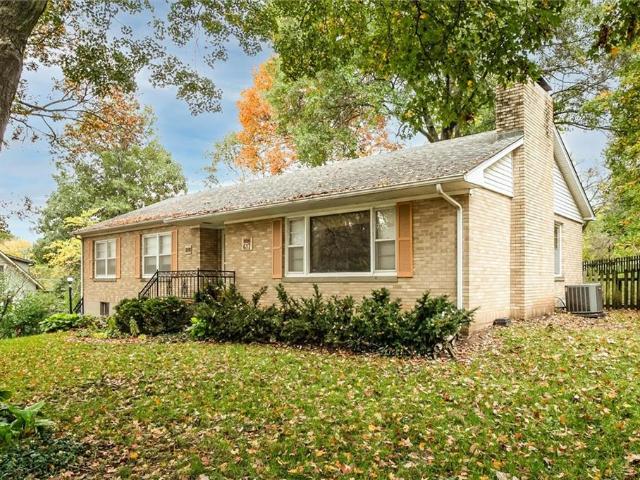
24 Virginia Drive
View photo
House · for sale
USD 315,000
USD 179/sq.ft
24 Virginia Drive
64068
· 1,755 sq.ft · 3 Bedrooms · 2 Baths · House
· Garden · Equipped kitchen · Cellar
64068 · 1,755 sq.ft · 3 Bedrooms · 2 Baths · House · Garden · Equipped kitchen · Cellar
There’s something special about a home that simply feels good the moment you walk through the door. This beautifully renovated Liberty ranch pairs warmth and character with spaces designed for comfortable, everyday living. Real hardwood floors carry throughout the main level, where all three bedrooms are thoughtfully located together. The renovated bathrooms add a polished touch with one full available to all bedrooms and a private half-bathroom attached to the primary bedroom. The updated kitchen feels fresh and inviting, with room for a breakfast table in the kitchen and room for a more formal dining option open to the living room. A dedicated main-floor laundry and mudroom makes daily routines feel a little easier and keeps everything right where you need it. Downstairs, the finished walk-out basement offers plenty of room to gather, relax, play, or make the space your own, with easy access to the backyard. Vinyl flooring through the basement with a second full bathroom. Plenty of r
USD 315,000
617 W Mississippi Street
View photo
House · for sale
USD 339,000
USD 129/sq.ft
New
617 W Mississippi Street
64068
· 2,626 sq.ft · 4 Bedrooms · 2 Baths · House
· Garden
64068 · 2,626 sq.ft · 4 Bedrooms · 2 Baths · House · Garden
From the moment you arrive, this charming residence welcomes you with warmth and style. Inside, rich hardwood flooring seamlessly connects the spacious family room to an elegant dining area, perfect for entertaining family and friends. Custom built-ins throughout provide refined craftsmanship and functional storage options. The highlight of the home is the spectacular all-season sunroom, offering panoramic views of your private outdoor haven. Step outside to a lush, treed, fully fenced backyard that creates a tranquil backdrop for summer barbecues, quiet coffee mornings, or relaxing evening breezes. Upstairs and lower-level accommodations feature 4 generous bedrooms, including a lower-level primary suite designed for ultimate comfort and quiet separation. Situated within the top-rated Liberty School District and close to local dining, shopping, and parks, this home truly has it all! Please direct all questions to Sarah Reynolds and send all offers to
USD 339,000
1970 Harvest Road
View photo
House · for sale
USD 505,000
USD 252/sq.ft
1970 Harvest Road
64068
· 2,002 sq.ft · 3 Bedrooms · 2 Baths · House
· Equipped kitchen
64068 · 2,002 sq.ft · 3 Bedrooms · 2 Baths · House · Equipped kitchen
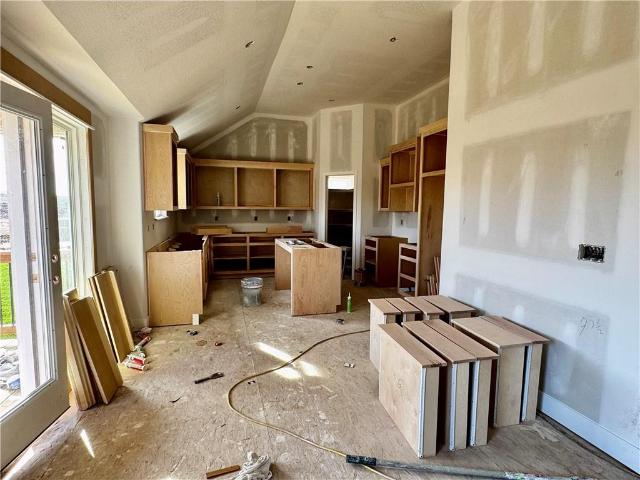
The Mendocino plan is being built on lot 13 in Country Village by Aspire Homes. Walk in the front door and be impressed by the expansive square footage with 3 bedrooms. The primary bedroom has private entrance with plenty of storage and large walk in shower in the bathroom. The kitchen is a chefs delight with plenty of cabinet and countertop space with walk in pantry. Kitchen eating area is oversized making it wonderful for the holidays! Home is trimmed/being painted and should be completed within 60-90 days
USD 505,000
1100 Silverleaf Lane
View photo
House · for sale
USD 479,900
USD 149/sq.ft
Updated
1100 Silverleaf Lane
64068
· 3,218 sq.ft · 4 Bedrooms · 3 Baths · House
· Deck · Equipped kitchen · Cellar
64068 · 3,218 sq.ft · 4 Bedrooms · 3 Baths · House · Deck · Equipped kitchen · Cellar
3.375% Assumable Loan! Welcome to 1100 Silverleaf Lane, a beautifully maintained two-story home backing to peaceful green space and mature trees! Step inside to an inviting, light-filled open floor plan designed for both everyday living and entertaining. The spacious kitchen offers an abundance of cabinet and countertop space, while the adjoining eat-in area features a large bay window and easy access to the deck—creating a seamless transition between indoor and outdoor living. Crown molding throughout and a formal dining room accented with wainscoting adds warmth and character. Upstairs, the spacious primary suite features a walk-in closet and private en suite with two large vanities, a separate shower, jetted tub, private water closet, and additional storage cabinetry. Two generously sized bedrooms share a full bath with double sinks. The 4th bedroom has its own full bathroom and large walk-in closet. The finished walk-out basement provides even more room to spread out, featuring a l
USD 479,900
622 Walnut Street
View photo
House · for sale
USD 291,000
USD 206/sq.ft
622 Walnut Street
64068
· 1,410 sq.ft · 3 Bedrooms · 1 Bath · House
· Equipped kitchen
64068 · 1,410 sq.ft · 3 Bedrooms · 1 Bath · House · Equipped kitchen
Newly Remodeled Kitchen on a Private, Green Corner Lot Step into a beautifully remodeled kitchen built for real cooking. The centerpiece is a chef-style range with gas burners, an electric oven, and convection, paired with a stainless-steel refrigerator and abundant cabinet storage. Natural light pours in from the wall of windows across the front of the house. The entire home has been freshly painted, inside and out, and a new heating unit means comfort and peace of mind for the seasons ahead. Thoughtful storage runs throughout. A cedar-lined coat closet greets you at the entry, and the primary bedroom features built-in shoe storage that keeps everything organized and out of sight. The bathroom blends new and original, with fresh new tile alongside the home's original craftsman wood cabinetry, which adds warmth and authentic character. Outside, this corner lot feels secluded and private, framed by mature trees, lush plantings, and low-maintenance thyme ground cover that never needs mow
USD 291,000
453 Choctaw Street
View photo
House · for sale
USD 170,000
USD 235/sq.ft
New
453 Choctaw Street
64068
· 721 sq.ft · 2 Bedrooms · 1 Bath · House
· Garden · Parking
64068 · 721 sq.ft · 2 Bedrooms · 1 Bath · House · Garden · Parking
Charming, cozy, and conveniently located just minutes from Historic Downtown Liberty Square! This adorable 2-bedroom, 1-bath home offers comfortable living with a 1-car garage and an inviting backyard space perfect for relaxing, entertaining, or enjoying your morning coffee. The location is hard to beat! Enjoy easy access to Liberty Square's local restaurants, coffee shops, boutiques, farmers market, and year-round community events. With nearby parks, shopping, and major highways, this home offers the perfect combination of small-town charm and everyday convenience. Come see what makes 453 Choctaw such a sweet place to call home!
USD 170,000
1715 Johnston Street
View photo
House · for sale
USD 465,000
USD 191/sq.ft
Updated
1715 Johnston Street
64068
· 2,433 sq.ft · 4 Bedrooms · 3 Baths · House
· Patio · Garden · Office room · Deck · Equipped kitchen
64068 · 2,433 sq.ft · 4 Bedrooms · 3 Baths · House · Patio · Garden · Office room · Deck · Equipped kitchen
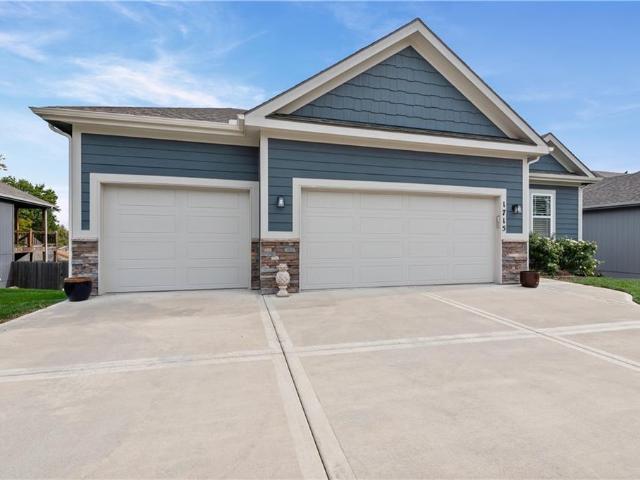
Space to spread out, a backyard to enjoy, and solar savings to love! Welcome home to this inviting reverse 1.5-story home, just four years young and thoughtfully designed for comfortable living. The main level features the primary bedroom, plus a second bedroom and bathroom—perfect for guests, a home office, or keeping loved ones close. A large walk-in pantry offers plenty of room to keep all your kitchen essentials organized. Downstairs, you’ll find two additional bedrooms, a full bathroom, and spacious storage areas with room for all those extras. Step outside to the covered deck overlooking a private backyard, or head down to the expanded patio for grilling, entertaining, and relaxing outdoors. Even better, the home comes with approximately $25,000 in paid-off solar panels, helping you save on your monthly utility bills! Add in new storm doors and low HOA dues, and this home is ready to impress. Come see all the space, comfort, and savings this home has to offer!
USD 465,000
504 Skyview Lane
View photo
House · for sale
USD 529,900
USD 221/sq.ft
504 Skyview Lane
64068
· 2,390 sq.ft · 4 Bedrooms · 3 Baths · House
64068 · 2,390 sq.ft · 4 Bedrooms · 3 Baths · House
Backs to Tree's. *$4,000 towards closing cost when using Builders preferred lender. Reach out to agent for more information! *.*finished, as of 10/8*.*Welcome to the GORGEOUS Mariah Plan, 4 Bed stunning Reverse in the beautiful Tapp Farms with finished walkout! *.*Some pictures could be from another home with the same floor plan and may or may not depict upgrades not featured in this home. *.*Finishes stated could change without notice!
USD 529,900
1917 Marvel Lane
View photo
House · for sale
USD 440,000
USD 129/sq.ft
New
1917 Marvel Lane
64068
· 3,401 sq.ft · 4 Bedrooms · 3 Baths · House
· Garden · Parking · Deck · Equipped kitchen · Cellar
64068 · 3,401 sq.ft · 4 Bedrooms · 3 Baths · House · Garden · Parking · Deck · Equipped kitchen · Cellar
Short sale 2 story in liberty 4 br 3 full 2! /2 bath! Located in the well maintained Wilshire Highlands this home features a 3 car garage with newer garage doors, huge deck, huge master bedroom with an amazing master bathroom. 3 more large bedrooms on the second floor. 2 have a Jack and Jill bathroom and other bedroom has own full bath. Outstanding game/family room in basement. Black granite counter tops, large island, and beautiful hardwood floors in the kitchen. Backs up to Allexander Dophin Elem. In the back yard
USD 440,000
423 N Missouri Street
View photo
House · for sale
USD 330,000
USD 192/sq.ft
423 N Missouri Street
64068
· 1,711 sq.ft · 4 Bedrooms · 2 Baths · House
· Garden · Deck · Equipped kitchen
64068 · 1,711 sq.ft · 4 Bedrooms · 2 Baths · House · Garden · Deck · Equipped kitchen
423 N Missouri St is a two-story Liberty single-family home built in 1900 on a 6,970-square-foot lot. The kitchen features a center island, stone counters, and stainless steel appliances with generous cabinetry. The main living area is open and bright, connecting to distinct dining and gathering spaces. Four bedrooms provide flexible layout, and two full bathrooms include a soaking tub and a separate glass shower. A dedicated laundry room adds everyday convenience. Out back, a wood deck and fully fenced backyard extend the living space outdoors. Spanning 1,715 square feet across two levels, this home pairs classic character with functional, updated interior spaces. Included 100-Day Home Warranty with buyer activation
USD 330,000
1974 Harvest Road
View photo
House · for sale
USD 470,000
USD 259/sq.ft
1974 Harvest Road
64068
· 1,808 sq.ft · 2 Bedrooms · 2 Baths · House
· Patio
64068 · 1,808 sq.ft · 2 Bedrooms · 2 Baths · House · Patio
The popular Lavaux plan sits on lot 12 in Country Village by Aspire Homes. This 2 bedroom has also boasts a cozy den which is perfect for office, tv room and much more. Spacious plan with so many details, custom cabinetry and all the bells and whistles. Large patio perfect for reading and coffee with friends. Home is currently trimmed and at paint stage. Should be complete in 60-90 days
USD 470,000
511 Skyview Lane
View photo
House · for sale
USD 459,900
USD 226/sq.ft
511 Skyview Lane
64068
· 2,034 sq.ft · 4 Bedrooms · 3 Baths · House
· Gym · Equipped kitchen · Parking · Cellar
64068 · 2,034 sq.ft · 4 Bedrooms · 3 Baths · House · Gym · Equipped kitchen · Parking · Cellar
4,000 towards closing cost when using Builders preferred lender. Reach out to agent for more information! *.*Cabinets are in as of 10/8 with 30 days to finish*.*Estimated Completion Date November*. Welcome to the Elijah Plan — a beautifully designed, open-concept 4-bedroom, 3-bath home with a 3-car garage! The main living level features an inviting layout centered around a custom kitchen with granite countertops, custom cabinetry, and a spacious walk-in pantry. Relax in the primary suite, plus enjoy additional oversized bedrooms with abundant closet space. The finished basement adds fantastic living flexibility, boasting a large family room, a 4th bedroom, and a 3rd full bath — ideal for guests, entertaining, or a home gym. Complete with a 3-car garage for vehicles and extra storage, the Elijah Plan combines thoughtful design, quality craftsmanship, and room to grow! *Some pictures could be from another home with the same floor plan and may or may not depict upgrades not featured in th
USD 459,900
625 Midjay Drive
View photo
House · for sale
USD 330,000
USD 178/sq.ft
625 Midjay Drive
64068
· 1,851 sq.ft · 3 Bedrooms · 3 Baths · House
· Office room · Cellar
64068 · 1,851 sq.ft · 3 Bedrooms · 3 Baths · House · Office room · Cellar
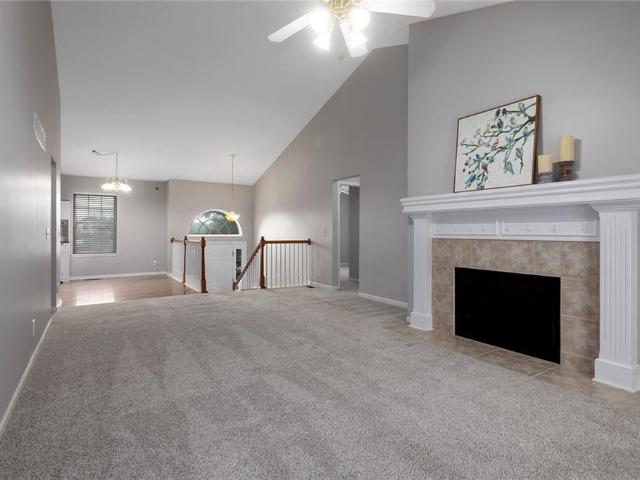
Location is the standout here. Set right in the literal heart of Liberty, this home puts you within easy reach of just about everything, from shopping and dining to parks, schools, and everyday essentials. With the middle school directly across the street, this spot is hard to beat for staying connected to the community. Built in 2006, this split entry home feels fresh and inviting with NEW INTERIOR PAIN AND CARPET throughout. A spacious living room where tall vaulted ceilings create an open and airy first impression. The primary suite is thoughtfully positioned on its own side of the home, separate from the two additional main level bedrooms for a little extra privacy. Downstairs, the finished basement adds even more space to make your own. Spread out in the rec room, tuck away with a book in the secret reading and play nook, or put the additional office or hobby room to work however it suits you best. Another valuable bonus is already in place outside. Solar panels. The solar panels
USD 330,000
510 N Grover Street
View photo
House · for sale
USD 205,500
USD 209/sq.ft
510 N Grover Street
64068
· 980 sq.ft · 3 Bedrooms · 1 Bath · House
· Equipped kitchen
64068 · 980 sq.ft · 3 Bedrooms · 1 Bath · House · Equipped kitchen
Welcome home to this beautifully updated property in Corbin Place Subdivision! This charming 3 bed, 1 bath home features recent updates throughout, offering a perfect blend of modern finishes and everyday functionality. With upgrades to the home and an inviting layout, this home is a must see. Recent Updates Include: Updated interior paint. Updated kitchen. Updated bathrooms with modern fixtures. New or updated lighting and hardware Appliances: All kitchen appliances will remain in the home in their current condition. Appliances to stay AS IS, with no warranties or repairs provided by the seller. Enjoy a great location in Liberty, close to local amenities, shopping, and major highways. Schedule your showing today!
USD 205,500
601 Taylor Drive
View photo
House · for sale
USD 400,000
USD 154/sq.ft
601 Taylor Drive
64068
· 2,583 sq.ft · 6 Bedrooms · 2 Baths · House
· Garden · Office room · Balcony · Fireplace · Equipped kitchen · Cellar
64068 · 2,583 sq.ft · 6 Bedrooms · 2 Baths · House · Garden · Office room · Balcony · Fireplace · Equipped kitchen · Cellar
This postcard-perfect Liberty home with a functional and flexible layout is ready for your next chapter! The sitting room right off the entryway readily adapts to your work-from-home office or kid’s playroom—a dedicated space where parents can close the door on the clutter and reclaim their evening. The wrap-around kitchen concludes with a long peninsula providing extra cabinet storage and unrivaled countertop space. The vaulted ceiling in the family room draws focus up from the fireplace to the balcony above where the majority of the bedrooms reside. The basement rooms afford guests privacy, conceal the artist’s latest work in progress or provide the ideal space for a personal fitness studio. Set on a quarter-acre lot, the recently upgraded metal-fenced backyard offers a safe, low-maintenance haven for kids and pets. No matter what the Missouri weather brings, the HVAC system–installed within the last two years–keeps you perfectly comfortable in every season. Other upgrades include ne
USD 400,000
12418 Missouri Route A Highway
View photo
House · for sale
USD 450,000
USD 376/sq.ft
12418 Missouri Route A Highway
64068
· 1,195 sq.ft · 1 Bedroom · 1 Bath · House
64068 · 1,195 sq.ft · 1 Bedroom · 1 Bath · House
Enjoy peaceful mornings and tranquil evenings on this acreage located along Missouri Route A and 124th in Clay County. Beautiful sunrises and sunsets await the new owner! The property consists of 5 acres conveniently located between Liberty and Kearney with access to both communities. This unique property includes an older one bed, one bath single family home that is nestled into the grove of mature trees that you can't even see it from the road. It is a unique opportunity to purchase land with a home that can be used as a get away cabin now and a future home build site! Driveway and gate stands at the entry of this lot. The home is older and will be sold in AS IS condition. Adjoining lot (MLS# 2646-) of 10.9 acres is also available under land listings and includes 2 outbuildings for all your toys. Buy one or both!
USD 450,000
221 Wilshire Boulevard
View photo
House · for sale
USD 319,000
USD 160/sq.ft
221 Wilshire Boulevard
64068
· 1,991 sq.ft · 5 Bedrooms · 2 Baths · House
· Garden · Deck · Equipped kitchen
64068 · 1,991 sq.ft · 5 Bedrooms · 2 Baths · House · Garden · Deck · Equipped kitchen
Back on Market, no fault of seller! This is a must. See today! Completely updated 5-bedroom, 2-bathroom home in the highly sought-after Liberty School District! This move-in-ready home offers plenty of space, extensive updates, and multiple living areas. Updates include fresh interior and exterior paint, a new deck, newer windows, an updated kitchen with new cabinetry, refinished hardwood floors, new fixtures throughout, and much more. There are also laundry hookups on both the upper and lower levels. The lower level offers exceptional flexibility with an additional full kitchen, living area, bedrooms, and its own private entrance—perfect for extended family, guests, or additional living space. Outside, enjoy the fenced backyard and new deck, ideal for relaxing, entertaining, or pets. Conveniently located near schools, shopping, dining, and highway access. 5 bedrooms, 2 full bathrooms, 2 kitchens, multiple living areas, and tons of updates—this Liberty home is ready for its next owner!
USD 319,000
506 W Mississippi Street
View photo
House · for sale
USD 389,900
USD 116/sq.ft
506 W Mississippi Street
64068
· 3,337 sq.ft · 3 Bedrooms · 2 Baths · House
· Garden · Parking · Cellar
64068 · 3,337 sq.ft · 3 Bedrooms · 2 Baths · House · Garden · Parking · Cellar
Move right into this charming all-brick ranch offering the perfect blend of country serenity and city convenience! Situated on two parcels totaling 1.6 scenic acres, this beautifully maintained home provides a peaceful, park-like setting just minutes from historic downtown Liberty, shopping, dining, and top-rated schools. Inside, you'll find three spacious bedrooms, two full bathrooms, a one-car attached garage, gleaming hardwood floors throughout the main level, new carpet, and new windows that fill the home with natural light. The functional layout offers comfortable everyday living, while the finished basement is ready for entertaining with a cozy family room, bar area, and plenty of flexible space for hobbies, a game room, or gatherings with family and friends. Whether you're relaxing with your morning coffee, hosting a backyard barbecue, or simply enjoying the peaceful surroundings, this property offers a rare opportunity to experience the best of both worlds. Private country livi
USD 389,900
300 Ellas Way
View photo
House · for sale
USD 425,000
USD 284/sq.ft
New
300 Ellas Way
64068
· 1,496 sq.ft · 3 Bedrooms · 2 Baths · House
· Garden · Cellar
64068 · 1,496 sq.ft · 3 Bedrooms · 2 Baths · House · Garden · Cellar
Coming this weekend! This true ranch home with all you need on the main floor, with the bonus of more room to expand your living space and entertaining. Built in 2024, a newer construction home sitting in a picturesque location: a wooded view in the backyard as you watch the fall colors arrive, and a view of William Jewell's beautiful campus from the front. Inside the home, you will find three bedrooms and two bathrooms all on the main floor with space between the primary suite and the other bedrooms for added privacy. The unfinished basement has two egress windows making future buildout possible to add two more bedrooms. Home has smart home capabilities for programming lighting and security
USD 425,000
1208 N Silverleaf Court
View photo
House · for sale
USD 759,900
USD 167/sq.ft
1208 N Silverleaf Court
64068
· 4,532 sq.ft · 6 Bedrooms · 5 Baths · House
· Fireplace · Equipped kitchen · Cellar
64068 · 4,532 sq.ft · 6 Bedrooms · 5 Baths · House · Fireplace · Equipped kitchen · Cellar
Experience the difference between new construction and a home that has already been thoughtfully finished, upgraded and enjoyed. The exceptional Hannah floor plan in Clay Meadows offers three finished levels, a walk-out basement completed in 2024, extensive updates and beautiful outdoor living spaces backing to a treed lot. From the moment you enter, you'll appreciate the soaring ceilings, abundant natural light and spacious open concept design. The main level features a private primary suite with a large walk-in closet and ensuite bath, additional bedroom and full bathroom, formal dining room, breakfast area, mudroom and a beautifully appointed kitchen with custom cabinetry, solid surface countertops, large center island, pantry and both gas and electric cooking connections. The great room provides an inviting gathering space with a gas fireplace. Step outside to enjoy multiple outdoor spaces, including a screened and expanded upper deck with new composite decking and powder coated me
USD 759,900
1117 Meadowlark Lane
View photo
House · for sale
USD 349,900
USD 170/sq.ft
1117 Meadowlark Lane
64068
· 2,056 sq.ft · 4 Bedrooms · 2 Baths · House
· Garden · Deck · Fireplace · Equipped kitchen · Parking · Cellar
64068 · 2,056 sq.ft · 4 Bedrooms · 2 Baths · House · Garden · Deck · Fireplace · Equipped kitchen · Parking · Cellar
Beautiful Cul-de-Sac Home in Liberty! *. Welcome to this beautiful home nestled in a quiet cul-de-sac in Liberty. Enjoy the peaceful setting with a backyard that is just steps away from a very nice and quiet walking trail—perfect for relaxing and enjoying the outdoors. This spacious three-level home offers. *3 bedrooms and 2½ bathrooms*, including a generous primary suite with its own full bathroom and walk-in closet. The two additional bedrooms are also a great size. The main level features a welcoming kitchen with a convenient island and appliances included, along with a cozy. *gas fireplace*. In the living area. Enjoy outdoor living with. *two decks*, perfect for morning coffee, entertaining, or simply taking in the beautifully landscaped surroundings. The. *finished basement*. Provides additional living or recreation space, while the spacious. *two-car garage*. Offers plenty of room for vehicles and storage. A wonderful combination of space, comfort, privacy, and a great location—t
USD 349,900
2160 Hay Market Court
View photo
House · for sale
USD 490,000
USD 214/sq.ft
2160 Hay Market Court
64068
· 2,282 sq.ft · 4 Bedrooms · 3 Baths · House
· Deck · Fireplace · Equipped kitchen
64068 · 2,282 sq.ft · 4 Bedrooms · 3 Baths · House · Deck · Fireplace · Equipped kitchen
Welcome to this spectacular 4-bedroom, 3.5-bath California split in the sought-after Homestead Hills community — a design that provides something for everyone! Step inside to a bright, open main living area with a vaulted ceiling and a wall of windows that pours in natural light. The corner fireplace features a decorative tile surround with a rustic wood mantel that anchors the great room. The light & bright kitchen is the heart of the home, featuring white shaker cabinetry, an oversized island with seating for four, stainless steel appliances, a gleaming subway tile backsplash, and easy access to a covered deck — perfect for morning coffee or evening grilling. The primary suite offers a tray ceiling, neutral colors and generous windows plus an ensuite bathroom featuring a stunning shower/tub room, spacious closet and double vanity. The secondary bedrooms are nearby and the laundry room is conveniently located. A finished lower level adds flexibility with a large family room, full bedr
USD 490,000
417 N Jefferson Avenue
View photo
House · for sale
USD 295,000
USD 214/sq.ft
417 N Jefferson Avenue
64068
· 1,378 sq.ft · 3 Bedrooms · 1 Bath · House
· Patio · Deck · Equipped kitchen · Cellar
64068 · 1,378 sq.ft · 3 Bedrooms · 1 Bath · House · Patio · Deck · Equipped kitchen · Cellar
Beautifully updated 3-bedroom, 1.5 bath home with 1,387 square feet plus a finished walkout basement. This property features extensive recent improvements including stunning quartz countertops in kitchen with brand new cabinets, and new tile, wood and LVP flooring throughout. Enjoy modern conveniences with updated baths: new sinks, shower, shower glass, vanities and toilets. All new light fixtures throughout. Additional highlights include: an inviting back patio with a brand-new deck that provides shade, perfect for entertaining. Finished walkout basement with new sliding door offers excellent additional living space. Roof is only 3 years old. Don't miss this move-in ready gem in Liberty!
USD 295,000
519 Skyview Lane
View photo
House · for sale
USD 464,900
USD 213/sq.ft
519 Skyview Lane
64068
· 2,174 sq.ft · 4 Bedrooms · 3 Baths · House
· Office room · Equipped kitchen · Parking · Cellar
64068 · 2,174 sq.ft · 4 Bedrooms · 3 Baths · House · Office room · Equipped kitchen · Parking · Cellar
4,000 towards closing cost when using Builders preferred lender. Reach out to agent for more information! *.*framed stage as of 10/8*. Welcome to the Dylan Plan — an exceptionally open and functional 4-bedroom, 3-bath, 3-car garage layout designed for modern living! Step inside to a light-filled main level featuring a custom kitchen equipped with gorgeous granite countertops, custom cabinetry, and a spacious walk-in pantry. The primary suite offers a quiet retreat, complemented by generous secondary bedrooms with ample space throughout. The fully finished basement expands your living options with a huge family room, a 4th bedroom, and a 3rd full bath — perfect for entertaining, guests, or a home office. Complete with a 3-car garage for extra storage, this home delivers space, style, and everyday comfort! *Some pictures could be from another home with the same floor plan and may or may not depict upgrades not featured in this home. Finishes stated could change without notice.
USD 464,900
452 N WATER Street
View photo
House · for sale
USD 160,000
USD 190/sq.ft
452 N WATER Street
64068
· 840 sq.ft · 2 Bedrooms · 1 Bath · House
· Garden
64068 · 840 sq.ft · 2 Bedrooms · 1 Bath · House · Garden
Great little house for just starting out! Hardwood floors under carpet, Fresh paint interior and exterior! Updates, Some hardwood floors refinished, Updated bathroom. All appliances stay. Large fenced backyard, property extends beyond the 8 ft fence. Just down the street from the Historic Liberty Square! Walk or bike to the Farmers Market, Spring and Fall on the square. Close to shopping and restaurants! Excellent Liberty School District!
USD 160,000
1104 White Birch Street
View photo
House · for sale
USD 515,000
USD 147/sq.ft
1104 White Birch Street
64068
· 3,488 sq.ft · 4 Bedrooms · 3 Baths · House
· Garden · Fireplace · Equipped kitchen
64068 · 3,488 sq.ft · 4 Bedrooms · 3 Baths · House · Garden · Fireplace · Equipped kitchen
Welcome home to a beautifully refreshed property offering a blend of modern style, comfortable living spaces, and plenty of room to spread out. A total kitchen remodel creates a stunning centerpiece with crisp white cabinetry, an oversized island with generous seating, sleek countertops, stainless steel appliances, stylish lighting, and abundant storage. Hardwood flooring flows through the main living areas, connecting the kitchen to a spacious family room highlighted by a fireplace and large windows overlooking the backyard. The formal dining room provides additional space for gatherings, while the thoughtful layout offers plenty of flexibility throughout. The spacious primary suite features a tray ceiling and private bath with dual vanities, soaking tub, separate tiled shower, and generous cabinetry. Additional bedrooms provide comfortable space for family, guests, hobbies, or play. The finished lower level expands the living space with a large recreation area, fireplace, wet bar wit
USD 515,000
917 Paw Lane
View photo
House · for sale
USD 435,000
USD 134/sq.ft
917 Paw Lane
64068
· 3,229 sq.ft · 4 Bedrooms · 3 Baths · House
· Patio · Garden · Deck · Fireplace · Equipped kitchen · Parking · Swimming pool
64068 · 3,229 sq.ft · 4 Bedrooms · 3 Baths · House · Patio · Garden · Deck · Fireplace · Equipped kitchen · Parking · Swimming pool
Designed with multiple living areas and great indoor-outdoor flow, this 4-bedroom, 3.5-bath two-story offers plenty to enjoy on every level. The main level features a large living room with a see-through fireplace connecting to the eat-in kitchen, adding warmth and character to both areas. The kitchen offers generous counter space, plenty of storage, and a functional layout that flows easily into the surrounding rooms. Upstairs, the bedrooms are generously sized, with a primary suite featuring a large walk-in closet and private bath. The finished walk-out lower level adds another comfortable living area with its own fireplace, perfect for movie nights, game days, or entertaining. Outside, a deck and covered patio give you two places to relax, entertain, or enjoy the backyard. A 3-car garage provides additional parking and storage. Located in the Liberty School District with neighborhood amenities including a pool, tennis courts, and walking trails, this home brings together a versatile
USD 435,000

Get email alerts

Don't miss out: be the first to know about new properties

The alert was correctly created

On subscribing you accept the conditions of use and the privacy policy
Alert
Receive new ads in your inbox
Save this search
Receive alerts for new listings

We'll send you an email when we have new properties for: "Houses for sale in 64068"

The alert was correctly created

Liberty Meadows
Cobble Creek Park
Get email alerts and be the first to see new listings
Required field
On subscribing I accept the terms of the privacy policy
Perfect! You'll soon start receiving new listings via email
Alert
Receive an email when we have new ads for Houses for sale in 64068
Save this search
Filters

Bedrooms

Size (sq.ft)

sq.ft
sq.ft

Price

USD
USD

Property type

Bathrooms

Clear all filters
Receive notifications when new entries are published.