208 houses for sale in 64068

13822 Shadow Run N/A
View photo
House · for sale
USD 575,000
USD 183/sq.ft
New
13822 Shadow Run N/A
64068
· 3,132 sq.ft · 3 Bedrooms · 3 Baths · House
· Patio · Garden · Fireplace · Equipped kitchen · Swimming pool
64068 · 3,132 sq.ft · 3 Bedrooms · 3 Baths · House · Patio · Garden · Fireplace · Equipped kitchen · Swimming pool
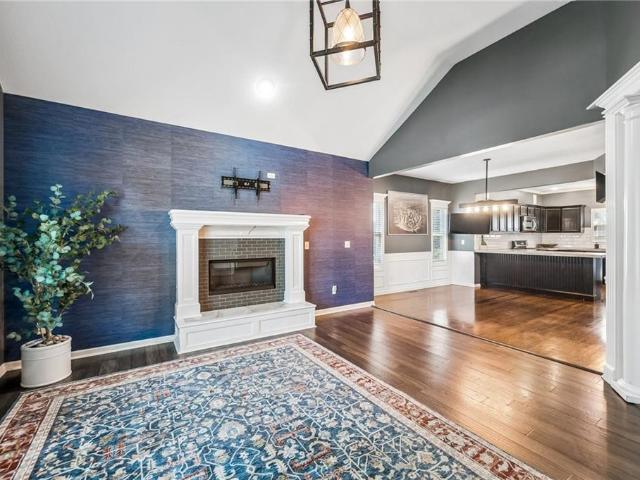
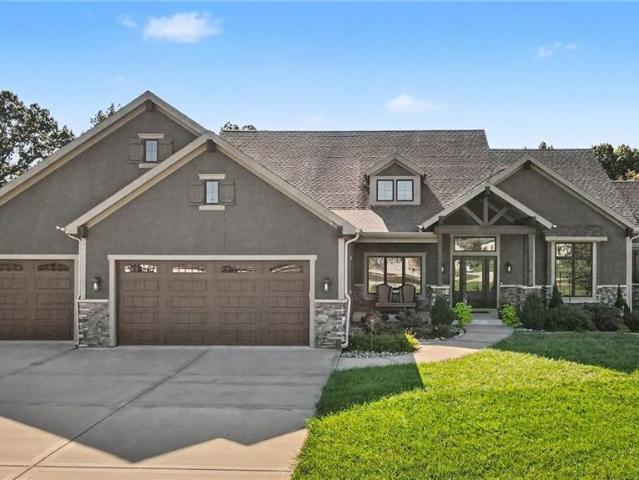
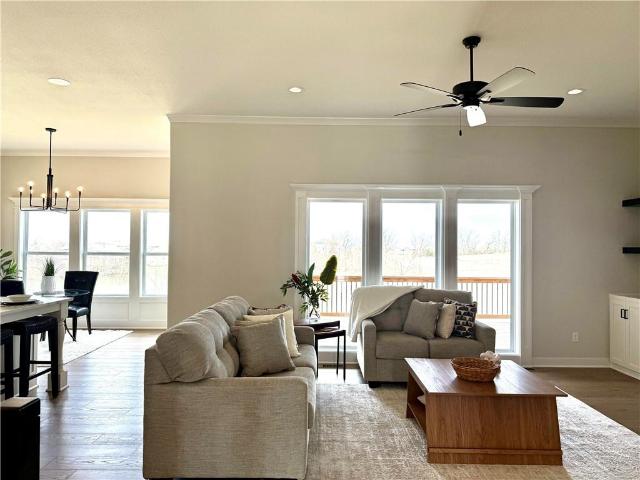
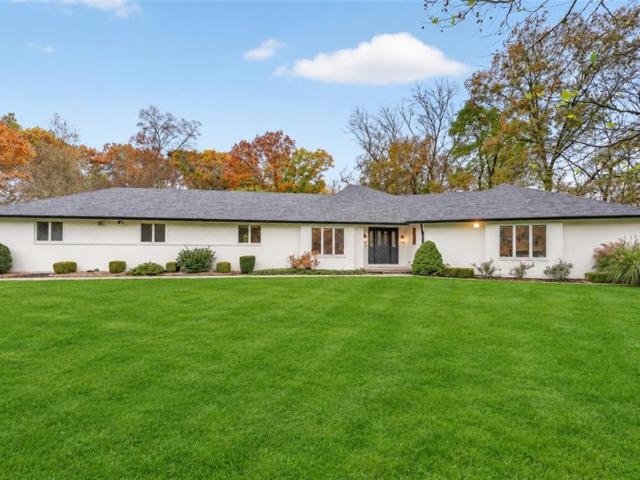
Sprawling ranch home on 2.69 acres (per county records) in River Bend! This meticulously maintained home is located at the end of a private cul-de-sac & backs to trees! INGROUND POOL w/covered patio areas for entertaining & taking in the VIEWS! TRUE MAIN LEVEL LIVING w/3 bedrooms, 3 full baths & laundry all on the main. THE SUNKEN GREAT ROOM features BRICK FIREPLACE, vaulted ceilings & 2 sliding doors to the backyard patios and pool! Spacious kitchen offers loads of cabinets, island, eating space, pantry & more! BONUS ROOM w/built in features for office, formal dining, playroom, etc directly off great room. DON'T MISS the laundry/mud room space & bath for pool guests! FINISHED LL is perfect for movie nights or sporting events! LL also offers a dedicated office space & huge storage room. Quiet, family friendly neighborhood close to schools & shopping! Hurry!
USD 575,000
10704 N Richmond Avenue
View photo
House · for sale
USD 496,990
USD 169/sq.ft
New
10704 N Richmond Avenue
64068
· 2,928 sq.ft · 5 Bedrooms · 3 Baths · House
· Office room · Swimming pool · Cellar
64068 · 2,928 sq.ft · 5 Bedrooms · 3 Baths · House · Office room · Swimming pool · Cellar
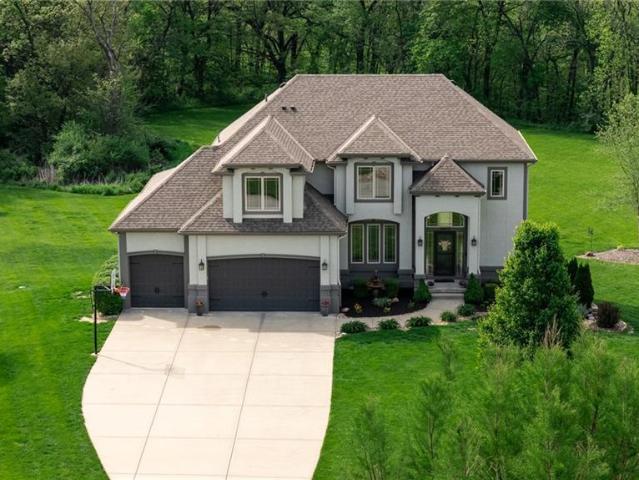
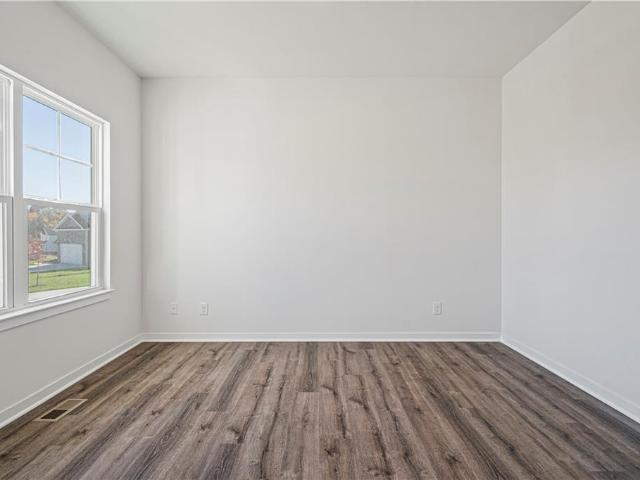
Seller paid, lower fiancing option & talk to agent about financing and closing cost incentives*. Holcombe floorplan is a 2 Story home with 4 LARGE BEDROOMS on the 2nd floor and a 5th Bedroom located in the FINISHED BASEMENT. The home is located on a WOODED, WALKOUT lot! *This home will be completed in December*. This 5-bedroom home has a finished basement! The flex room on the main level would make a great office or playroom. Kellybrook is located in Kansas City and is in the Liberty Schools district. Discover a home where modern elegance meets everyday convenience, nestled in the heart of the Kellybrook community that offers a pool for residents to use during the summer months. Built by D.R. Horton, this stunning residence combines superior craftsmanship with the latest in-home design, creating a space that’s as functional as it is beautiful. The exterior features James Hardie siding along with stone accents. Step inside directly to 9 ft ceilings and an abundance of natural light. The
USD 496,990
10716 N Richmond Avenue
View photo
House · for sale
USD 502,990
USD 197/sq.ft
New
10716 N Richmond Avenue
64068
· 2,551 sq.ft · 5 Bedrooms · 3 Baths · House
· Office room · Parking · Equipped kitchen · Swimming pool · Cellar
64068 · 2,551 sq.ft · 5 Bedrooms · 3 Baths · House · Office room · Parking · Equipped kitchen · Swimming pool · Cellar
Talk to agent about seller paid closing cost options. *bellamy floorplan is a 2 story home with a huge primary suite that has 2 walk-in closets and a 3rd car garage! The home is located on a WOODED, WALKOUT lot! This 5-bedroom home has a finished basement! The flex room on the main level would make a great office or playroom. Kellybrook is located in North Kansas City and is in the Liberty Schools district. Discover a home where modern elegance meets everyday convenience, nestled in the heart of the Kellybrook community that offers a pool for residents to use during the summer months. Built by D.R. Horton, this stunning residence combines superior craftsmanship with the latest in-home design, creating a space that’s as functional as it is beautiful. The exterior features James Hardie siding along with stone accents. Step inside directly to 9 ft ceilings and an abundance of natural light. The heart of this home is undoubtedly the Chefs Kitchen, featuring gorgeous 36-inch painted maple c
USD 502,990
9932 N Kentucky Avenue
View photo
House · for sale
USD 485,000
USD 151/sq.ft
New
9932 N Kentucky Avenue
64068
· 3,208 sq.ft · 4 Bedrooms · 3 Baths · House
· Fireplace · Equipped kitchen · Cellar
64068 · 3,208 sq.ft · 4 Bedrooms · 3 Baths · House · Fireplace · Equipped kitchen · Cellar
Spacious, beautifully maintained true ranch home in the Liberty School District with an open floor plan, fantastic entertaining spaces, and thoughtful updates throughout! The main level features a large living room with a cozy fireplace, built-in shelving, and plenty of natural light. The kitchen is a standout with rich wood cabinetry, granite countertops, stainless steel appliances, a gas range, pantry, and a large island with additional seating. An adjoining dining area makes hosting and everyday meals a breeze. The spacious primary suite features a tray ceiling, walk-in closet, and private bathroom with double vanities, a jetted tub, and separate shower. Two additional bedrooms, a full bathroom, and convenient main-level laundry complete the main floor, offering the ease of true ranch living! Head downstairs to the expansive finished walkout basement, the ultimate retreat for movie nights, watching the big game, or entertaining friends! This level also features a fourth bedroom, ful
USD 485,000
9005 Stillhouse Road
View photo
House · for sale
USD 500,000
USD 484/sq.ft
9005 Stillhouse Road
64068
· 1,033 sq.ft · 2 Bedrooms · 1 Bath · House
· Parking · Swimming pool
64068 · 1,033 sq.ft · 2 Bedrooms · 1 Bath · House · Parking · Swimming pool
8.81 acres of privacy, play & endless possibilities in liberty! If you've been dreaming of a place where you can spread out, enjoy the outdoors, work on your hobbies, and have room for all your toys, this is it! This incredible property offers the perfect combination of privacy, recreation, and versatility with rolling green spaces, mature trees, wooded areas, peaceful ponds, and multiple outbuildings. Bring the ATVs, side-by-sides, tractors, trailers, RVs, and weekend projects! With 5 detached garage spaces, additional barns, sheds, and outbuildings, there's plenty of room for vehicles, equipment, workshops, and hobbies. Three 50-amp RV hookups add even more flexibility for your recreational lifestyle. The fun doesn't stop there! Spend your days exploring the woods, watching wildlife from the deer blind, enjoying the pond, or cooling off in the above-ground pool. There's room to roam, play, entertain, and create your own outdoor adventures without ever leaving home. Imagine evenings a
USD 500,000
8623 N Richmond Avenue
View photo
House · for sale
USD 499,900
USD 197/sq.ft
8623 N Richmond Avenue
64068
· 2,530 sq.ft · 3 Bedrooms · 2 Baths · House
· Office room · Fireplace · Equipped kitchen
64068 · 2,530 sq.ft · 3 Bedrooms · 2 Baths · House · Office room · Fireplace · Equipped kitchen
One-owner home | beautifully maintained | incredible potential in the fairways! Welcome to 8623 N Richmond Avenue, where exceptional care & generous living spaces come together in a home that offers SO MUCH MORE than meets the eye! Exceptionally maintained by its ORIGINAL OWNER, this beautiful home features an incredible floor plan with room to grow! From the moment you arrive, you'll appreciate the pride of ownership & the wonderful setting on a LEVEL CORNER LOT in a quiet cul-de-sac! Main-level living! The impressive living room features soaring ceilings & a see-through GAS FIREPLACE shared with the kitchen dining area! Kitchen offers GRANITE COUNTERTOPS, abundant cabinetry, built-in desk & dining area. A versatile office/formal dining room near the entry features french doors & a pocket door! Primary Suite includes double vanity, jetted tub, separate shower, walk-in closet & linen closet. Half bath, convenient laundry room with closet & pull-down ironing board, complete main level.
USD 499,900
10030 N Palmer Avenue
View photo
House · for sale
USD 560,000
USD 207/sq.ft
10030 N Palmer Avenue
64068
· 2,702 sq.ft · 4 Bedrooms · 3 Baths · House
· Patio · Garden
64068 · 2,702 sq.ft · 4 Bedrooms · 3 Baths · House · Patio · Garden
Amazing resale home the likes of which rarely come available and is categorically better than new. A showpiece located in Benson Place on a quiet street, this home has been cared for to the nth degree. McFarland's Lexington II has stood the test of the time with its open design concept that matches the way we live. The exterior has a covered patio, nice-sized fenced yard and sprinkler system. The interior is light and open with all of the strengths are on full display. Wood flooring throughout the main level with beautiful trim work welcome you the moment you step inside. Wainscoting in the entry, dining and half bath, 5 panel doors, painted cabinets, walk in pantry, quartz countertops, with white, offset, subway tile backsplash and stainless appliances round out the main center of the home. Upstairs you will find new carpet, four generously sized bedrooms all having access to a bathroom. The master is oversized and displays a feature wall providing character and depth that takes a hou
USD 560,000
9516 NE 100th Street
View photo
House · for sale
USD 320,000
USD 206/sq.ft
9516 NE 100th Street
64068
· 1,550 sq.ft · 2 Bedrooms · 2 Baths · House
· Patio · Garden · Deck · Equipped kitchen · Parking
64068 · 1,550 sq.ft · 2 Bedrooms · 2 Baths · House · Patio · Garden · Deck · Equipped kitchen · Parking
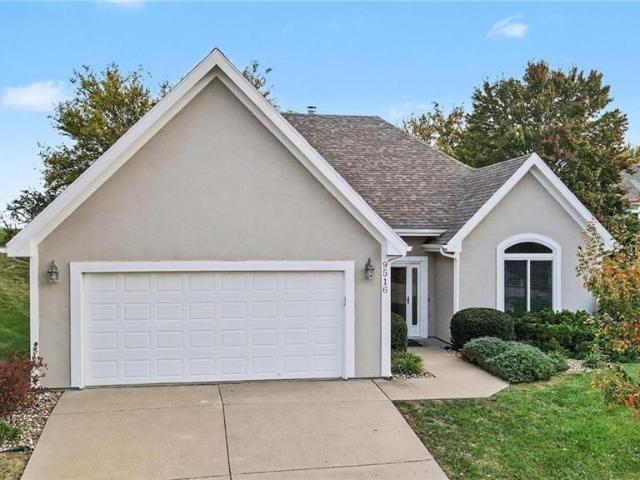
Welcome home to this charming single-story property tucked away on a cul-de-sac! The home features stucco construction, a shingle roof, an attached garage, and a concrete driveway with nicely maintained landscaping. Inside, you'll find a spacious living area with a cozy wood stove, built-in features, and ceiling fans. The kitchen offers wood cabinetry, a center island, pantry, and plenty of functionality. The home also features two bedrooms, two bathrooms, and a dedicated laundry room. The primary suite includes a walk-in closet with built-in storage and a private bathroom featuring vaulted ceilings, ceramic tile, a soaking tub, and a separate shower. Enjoy the outdoor spaces with a wood-fenced backyard, deck, patio, and screened-in porch, perfect for relaxing or entertaining. Situated on a 0.08-acre lot that backs to open space, this home offers a comfortable layout with several inviting spaces to enjoy both inside and out
USD 320,000
11229 Brome Drive
View photo
House · for sale
USD 500,000
USD 191/sq.ft
11229 Brome Drive
64068
· 2,605 sq.ft · 4 Bedrooms · 3 Baths · House
· Patio · Garden · Equipped kitchen · Parking
64068 · 2,605 sq.ft · 4 Bedrooms · 3 Baths · House · Patio · Garden · Equipped kitchen · Parking
Exceptional villa living, low hoa fees, and priced well below market value! This meticulously maintained, move-in-ready freestanding villa offers maintenance-free living with an impressive list of upgrades. The open floor plan features a spacious living room filled with natural light and a beautifully appointed kitchen with 42-inch cabinetry, quartz countertops and matching backsplash, stainless steel appliances, a walk-in pantry, and an oversized island. The adjoining dining area opens to a large covered patio with self-watering raised garden beds. Every bedroom features a walk-in closet, including the primary suite with an exceptionally large walk-in closet. Professionally finished by the sellers, the lower level offers a spacious recreation room, built-in bar, private fourth bedroom, and ample storage. The oversized garage features epoxy flooring, heating and cooling, and plumbing for a future utility sink. Enjoy low-maintenance living with HOA services covering lawn care, snow remo
USD 500,000
2606 SW Barley Field Drive
View photo
House · for sale
USD 659,997
USD 256/sq.ft
2606 SW Barley Field Drive
64068
· 2,573 sq.ft · 4 Bedrooms · 3 Baths · House
· Office room · Fireplace · Equipped kitchen
64068 · 2,573 sq.ft · 4 Bedrooms · 3 Baths · House · Office room · Fireplace · Equipped kitchen
Welcome to The Hawthorn II by Hearthside Homes! This beautifully designed 1.5-story home offers 4 bedrooms, 3.5 baths, and plenty of space to spread out. As you walk in, you’ll find a flexible front room that can easily be used as a home office, formal dining room, den, or whatever fits your lifestyle. The main living area is open, bright, and inviting with oversized windows, a fireplace, and a great flow into the kitchen and dining space. The kitchen is made for both everyday living and entertaining with hardwood floors, custom cabinetry, granite countertops, a large center island, and a walk-in pantry. You’ll also love the oversized mudroom and laundry area with plenty of extra storage. The main-level owner’s suite gives you your own private retreat with dual vanities, a large tiled shower, and a spacious walk-in closet. Upstairs, you’ll find three additional bedrooms, two full baths, and a large loft/family room that works perfectly as a second living area, playroom, media room, or
USD 659,997
8705 NE 110th Street
View photo
House · for sale
USD 310,000
USD 195/sq.ft
8705 NE 110th Street
64068
· 1,582 sq.ft · 3 Bedrooms · 2 Baths · House
· Garden · Equipped kitchen
64068 · 1,582 sq.ft · 3 Bedrooms · 2 Baths · House · Garden · Equipped kitchen
Cul-de-sac charm meets modern style in north hampton! Beautifully updated and move-in ready, this captivating split-level home delivers the perfect blend of comfort, style, and everyday convenience! Tucked away on a cul-de-sac with a spacious, fenced backyard, this North Hampton beauty has so much to love. Step inside to discover soaring vaulted ceilings, fresh interior paint, and gorgeous new luxury vinyl flooring that creates a bright, welcoming atmosphere. The updated kitchen shines with warm-toned cabinetry, generous countertop space, and a comfortable, inviting feel. Need a little extra room to spread out? The finished lower level offers versatile living space with easy-care flooring—perfect for movie nights, game days, entertaining, or simply unwinding. The showstopper? The stunning primary suite! Thoughtfully updated with beautiful finishes, the spa-inspired bathroom features gorgeous custom tilework, an impressive double shower, stylish new vanity, and a walk-in closet. A true
USD 310,000
10924 N Marsh Avenue
View photo
House · for sale
USD 3,000,000
USD 2,144/sq.ft
10924 N Marsh Avenue
64068
· 1,399 sq.ft · 3 Bedrooms · 2 Baths · House
· Office room · Gym · Cellar
64068 · 1,399 sq.ft · 3 Bedrooms · 2 Baths · House · Office room · Gym · Cellar
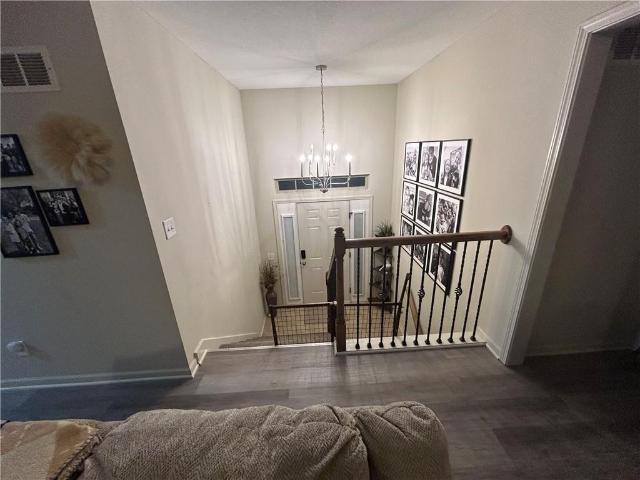
This one makes a great first impression. Walk in through the grand entry stairway that opens into a bright living room with soaring vaulted ceilings. It's open, airy, and full of natural light. Downstairs, the basement has brand-new flooring, so it's ready for a rec room, home office, gym, or extra hangout space. The location is hard to beat. It sits in an established Northland neighborhood with tree-lined streets and well-kept homes. You're minutes from Hwy 152 and I-435, close to shopping and dining, and an easy drive to Liberty, downtown KC, and KCI. You get quiet streets at home and quick access to everywhere you need to go. Homes like this at this price point don't last long in 64157
USD 3,000,000
11419 N Ditzler Avenue
View photo
House · for sale
USD 340,000
USD 230/sq.ft
11419 N Ditzler Avenue
64068
· 1,475 sq.ft · 3 Bedrooms · 2 Baths · House
· Garden · Office room · Deck · Fireplace · Equipped kitchen
64068 · 1,475 sq.ft · 3 Bedrooms · 2 Baths · House · Garden · Office room · Deck · Fireplace · Equipped kitchen
There is so much to love about this Hunter's Glen home, including a beautifully updated kitchen and a treed backyard you’ll enjoy spending time in! The living room welcomes you with vaulted ceilings, great natural light and a cozy fireplace, while the kitchen features custom painted cabinets, newer appliances and beautiful quartz counters. The adjoining dining area opens to the deck, making it easy to take dinner outside or enjoy your morning coffee overlooking the yard. The primary bedroom offers a tray ceiling and private bath with a walk-in shower. Two additional bedrooms and a full hall bath round out the main level. Downstairs, the finished bonus space gives you options for a home office, workout room or additional living area, plus there’s a separate laundry and storage area. Outside, enjoy a spacious deck, fenced backyard, mature trees and a storage shed for your lawn and garden essentials. Last but certainly not least, a cul-de-sac lot, a new roof, and Liberty North High School
USD 340,000
9120 NE 115th Terrace
View photo
House · for sale
USD 310,000
USD 165/sq.ft
9120 NE 115th Terrace
64068
· 1,873 sq.ft · 3 Bedrooms · 2 Baths · House
· Garden · Terrace · Deck · Fireplace · Equipped kitchen
64068 · 1,873 sq.ft · 3 Bedrooms · 2 Baths · House · Garden · Terrace · Deck · Fireplace · Equipped kitchen
Stop and take a look at this charming, updated split-entry home located in the desirable Liberty School District! The light-filled main level features a spacious living room with vaulted ceilings and a cozy gas/wood-burning fireplace. The open kitchen offers ample cabinet and counter space, a center island with sink and granite, dining area, walk-in corner pantry, and updated kitchen appliances—including a newer microwave and dishwasher! Step out from the kitchen onto the back deck, perfect for outdoor relaxation and entertaining. The primary suite boasts vaulted ceilings with a ceiling fan, a private full bath, and dual walk-in closets. Two cozy secondary bedrooms, a second full bath, and a main-level laundry room complete the upper floor. Downstairs, enjoy additional living or recreation space in the finished lower level, which walks out directly to the treed backyard. Extra features include added attic insulation for energy efficiency, a smart thermostat, a wood-fenced yard, and a 2
USD 310,000
8623 NE 110th Street
View photo
House · for sale
USD 305,000
USD 211/sq.ft
8623 NE 110th Street
64068
· 1,442 sq.ft · 3 Bedrooms · 1 Bath · House
· Garden · Office room · Deck
64068 · 1,442 sq.ft · 3 Bedrooms · 1 Bath · House · Garden · Office room · Deck
Welcome home! Charming 3-bedroom, updated home located in convenient location with comfortable living and everyday functionality. Home has been updated with all new windows, siding with stone, carpet, interior paint, appliances all within the last 3 years creating a bright, open, and welcoming atmosphere. Enjoy the flexibility of two spacious living areas, including a light-filled lower level with a daylight window and an ideal space for a home office, recreation room, or additional gathering area. Step outside onto the lovely deck overlooking an expansive, fully fenced backyard—perfect for entertaining, outdoor activities, or simply relaxing atmosphere. With thoughtful updates throughout, and plenty of room to live, work, and unwind, this home is truly ready for its next owners. Move right in and start making memories—welcome home!
USD 305,000
9605 NE 100th Street
View photo
House · for sale
USD 440,000
USD 143/sq.ft
9605 NE 100th Street
64068
· 3,057 sq.ft · 3 Bedrooms · 3 Baths · House
· Patio · Deck · Equipped kitchen · Parking · Cellar
64068 · 3,057 sq.ft · 3 Bedrooms · 3 Baths · House · Patio · Deck · Equipped kitchen · Parking · Cellar
Enjoy low-maintenance living in this beautifully updated and meticulously cared-for 3-bedroom, 3-bath patio/villa home! One of the standout features of this property is its peaceful setting backing to green space where no future homes will be built, offering added privacy and beautiful views. Designed for convenient main-level living, the home features fresh professional paint throughout, including all walls and trim, along with new main-level flooring and new carpet. The updated kitchen shines with new quartz countertops, a stylish new backsplash, and new appliances, making it truly move-in ready. Step outside onto the brand-new deck and enjoy the quiet green-space setting, or head downstairs to the finished walkout basement—a rare feature in this community! The lower level offers a spacious family room, additional bedroom and bath, and plenty of room for guests, hobbies, or entertaining. Additional features include a two-car garage, well-maintained mechanical systems, and a roof in g
USD 440,000
8911 NE 74th Street
View photo
House · for sale
USD 305,000
USD 218/sq.ft
Updated
8911 NE 74th Street
64068
· 1,399 sq.ft · 3 Bedrooms · 2 Baths · House
· Garden · Deck · Equipped kitchen · Parking · Air conditioning · Cellar
64068 · 1,399 sq.ft · 3 Bedrooms · 2 Baths · House · Garden · Deck · Equipped kitchen · Parking · Air conditioning · Cellar
Price improvement! Location, Location, Location. Great starter home in the Liberty School District. What a cutie! A beautiful front/back split that is inviting and airy the minute you walk in. An abundance of natural light and soaring high ceilings that make the entire space feel open and inviting. Updated flooring throughout the home and in the coziest living room and kitchen. Enjoy a cup of coffee at the breakfast bar or have lunch in the eat-in kitchen in front of the sprawling nature mural. Large primary bedroom with a fully updated ensuite and walk-in closet. Generously sized rooms perfect for additional bedrooms or an office. Finished basement with walk-out, AC and Furnace with plenty of useful years ahead of them, garage access and a sub-basement with loads of room for storage. Brand new deck overlooks the fully fenced-in backyard that is completely flat with a new plastic shed. Enjoy all of the local shopping and restaurants minutes away. All of the NEW that Liberty has to offe
USD 305,000
8015 N Sycamore Avenue
View photo
House · for sale
USD 475,000
USD 174/sq.ft
8015 N Sycamore Avenue
64068
· 2,723 sq.ft · 4 Bedrooms · 3 Baths · House
· Patio · Garden · Parking · Fireplace · Equipped kitchen · Cellar
64068 · 2,723 sq.ft · 4 Bedrooms · 3 Baths · House · Patio · Garden · Parking · Fireplace · Equipped kitchen · Cellar
If you are looking for better than new home with modern and innovative design, this is the spot for you. It is easy to feel at home walking through the front door and being welcomed by 8 foot tall interior doors, bright kitchen with quartz counter tops, gas range and light flooded space. Living room is centered around remarkable floor to ceiling fireplace feature. Equally elegant design continues through the spacious primary bedroom, sleek bathroom with quartz countertops and zero entry walk in shower. Main floor has additional two bedrooms and the finished lower level offers flexible secondary living space with the fourth bedroom and full bathroom. The amount of storage in the unfinished part of the basement is fabulous. It is a must see! With covered patio, sprinkler system and fenced in back yard this home is a winner! Zero entry three car garage has space to park and store a fun toy or two. Desirable location with only a short drive to the MCI airport with excellent community ameni
USD 475,000
10616 NE 101ST Street
View photo
House · for sale
USD 439,900
USD 158/sq.ft
10616 NE 101ST Street
64068
· 2,777 sq.ft · 4 Bedrooms · 3 Baths · House
· Patio · Garden · Office room · Deck · Swimming pool · Cellar
64068 · 2,777 sq.ft · 4 Bedrooms · 3 Baths · House · Patio · Garden · Office room · Deck · Swimming pool · Cellar
This one-of-a-kind floor plan truly has it all*. Thoughtfully updated and move-in ready, this spacious home offers an abundance of finished living space, including a huge finished walkout basement perfect for entertaining, relaxing, or creating the ultimate recreation space. The impressive primary suite features a large bedroom and spacious private bath, while the additional bedrooms offer plenty of room for family, guests, or a home office. Step outside and enjoy the large deck, patio, and fully fenced backyard—ideal for outdoor gatherings and everyday enjoyment. Located in Amber Meadows, within the Liberty School District and highly sought-after Liberty North High School boundaries, residents also enjoy fantastic neighborhood amenities including two swimming pools, walking trails, two lakes, playgrounds, and more. Conveniently located with easy highway access to I-35, 291, 152, and 435, this home combines space, updates, amenities, and an unbeatable location. Come see everything this
USD 439,900
8965 NE 99th Street
View photo
House · for sale
USD 669,900
USD 248/sq.ft
8965 NE 99th Street
64068
· 2,691 sq.ft · 4 Bedrooms · 3 Baths · House
· Patio · Deck · Fireplace · Swimming pool · Cellar
64068 · 2,691 sq.ft · 4 Bedrooms · 3 Baths · House · Patio · Deck · Fireplace · Swimming pool · Cellar
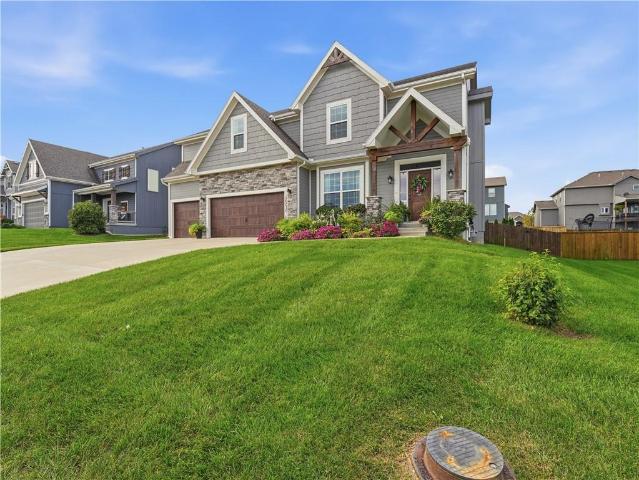
Introducing the HALLE by Robertson Construction! This home is a well designed 1.5-Story showcasing beautiful detail throughout! Offering 4 Bedrooms, 3.5 Baths, 2nd Level Loft and WALKOUT BASEMENT makes this home a favorite! The Main Level features Floor to Ceiling Windows bringing in an abundance of natural light, Soaring Ceiling, Bonus Butlers Pantry, Stone Fireplace accented with Floating Shelves and Built-in Cabinets along with a private Master Suite and luxurious spa-like Master Bath that seamlessly connects to the Laundry Room complete with a sink, storage and large countertop! The Covered Deck is accessible from both the Main Level Master Suite and Breakfast Area. Upstairs you will find 3 more bedrooms, 2 full baths and a Loft. Covered porch at entry. Patio at Walkout Basement. Subdivision pool. Located in the highly-rated Liberty North School District. Photos and matterport video are of a previously built home, finishes may vary. Under construction, 90-120 days to completion
USD 669,900
8935 NE 116th Place
View photo
House · for sale
USD 360,000
USD 195/sq.ft
8935 NE 116th Place
64068
· 1,841 sq.ft · 3 Bedrooms · 2 Baths · House
· Deck · Fireplace · Cellar
64068 · 1,841 sq.ft · 3 Bedrooms · 2 Baths · House · Deck · Fireplace · Cellar
Welcome home to this spacious 3-bedroom, 2.5-bath home in Hunters Glen North! Featuring an open-concept layout with vaulted ceilings, hardwood floors, a cozy fireplace, main-floor laundry, and a finished walkout basement. Recent updates include a. *brand-new deck*. Perfect for entertaining and a. *brand-new remodeled main-floor bathroom*. Located in the Liberty School District, just minutes from Warren Hills Elementary and Liberty North High School, with plenty of restaurants, shopping, and everyday conveniences nearby. Move-in ready and waiting for its next owners!
USD 360,000
12924 Jacob Lane
View photo
House · for sale
USD 1,150,000
USD 161/sq.ft
12924 Jacob Lane
64068
· 7,104 sq.ft · 5 Bedrooms · 4 Baths · House
· Deck · Fireplace · Equipped kitchen
64068 · 7,104 sq.ft · 5 Bedrooms · 4 Baths · House · Deck · Fireplace · Equipped kitchen
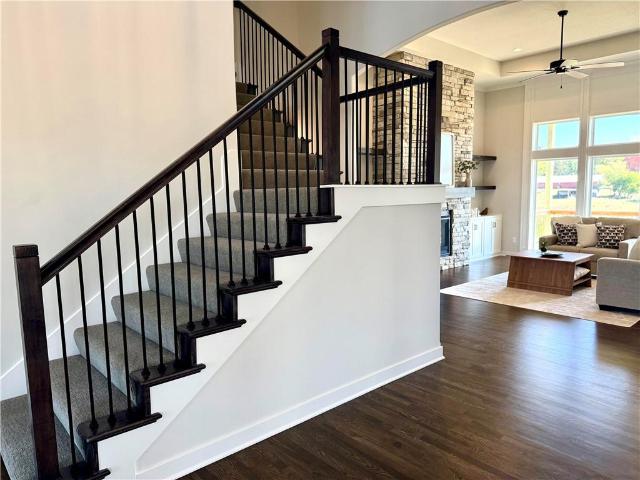
Tucked away on a private cul-de-sac in the exceptional Oakbrook development, this stunning custom-built home offers luxury, space & breathtaking views on 1.49+/. Acres in the highly sought-after Kearney School District! Backing to an undeveloped, wooded property, this impressive retreat boasts over 7,000 square feet of finished living space, designed for everyday comfort and entertaining. Step inside to warm, inviting tones & a grand 2-story great room featuring a stacked stone fireplace, built-in decorative shelving & soaring windows that fill the space w/natural light. The formal dining room welcomes guests, while the spacious kitchen impresses w/abundant cabinetry & counter space, stone countertops, built-in stainless steel appliances & a large walk-in pantry. The oversized island is perfect for casual meals or homework, while the informal dining area offers access to the covered deck overlooking the peaceful wooded backdrop. The main-level primary suite features a coffered ceiling,
USD 1,150,000
6906 N CHAS Drive
View photo
House · for sale
USD 300,000
USD 189/sq.ft
6906 N CHAS Drive
64068
· 1,582 sq.ft · 3 Bedrooms · 2 Baths · House
· Parking
64068 · 1,582 sq.ft · 3 Bedrooms · 2 Baths · House · Parking
Welcome to 6906 N Chas Drive in Pleasant Valley! This home features new flooring, a welcoming front porch. Bonus feature spacious detached outbuilding! This property includes an impressive approximately 690 sq. Ft. outdoor storage building with a height of approximately 13.3'. Offering generous space for storage, equipment, tools, and hobbies, this versatile structure provides additional functionality beyond the main residence. The extended wraparound driveway provides convenient access to the workshop and additional parking space. Located in a peaceful, tucked-away area, this property offers a great combination of outdoor space and practical features
USD 300,000
1914 Meadowlane Street
View photo
House · for sale
USD 320,000
USD 210/sq.ft
1914 Meadowlane Street
64068
· 1,518 sq.ft · 3 Bedrooms · 2 Baths · House
· Garden · Deck · Parking
64068 · 1,518 sq.ft · 3 Bedrooms · 2 Baths · House · Garden · Deck · Parking
Welcome home! This inviting 3-bedroom, 2-bath home offers a wonderful combination of charm, space, and convenience. Situated on a large corner lot, the home features a cute front porch, two dining spaces, a spacious primary suite, and generously sized bathrooms. Enjoy outdoor living with a fenced backyard and back deck, perfect for relaxing or entertaining. The side-entry garage adds to the home's appeal, while the prime location provides easy access to Highway 33 and I-35. Located in the sought-after Kearney school district, this home is a great opportunity to enjoy comfortable living in a convenient location. Don't miss your chance to make this one yours!
USD 320,000
2102 Foxtail Drive
View photo
House · for sale
USD 850,000
USD 221/sq.ft
2102 Foxtail Drive
64068
· 3,843 sq.ft · 5 Bedrooms · 4 Baths · House
· Office room · Fireplace · Equipped kitchen · Parking · Cellar
64068 · 3,843 sq.ft · 5 Bedrooms · 4 Baths · House · Office room · Fireplace · Equipped kitchen · Parking · Cellar
Experience the luxury of this upgraded Hawthorn II by Hearthside Homes of KC with a premium lot that spans over half an acre, backing to the city’s 4-mile walking trail. This 1½-story home pairs refined finishes with versatile living spaces and a beautiful outdoor setting. Natural light fills the great room, where a custom cast stone fireplace surround and mantel create an elegant focal point. The open kitchen features custom cabinetry, a large island, and built-ins, complemented by a walk-in pantry near the garage entry and a spacious laundry room. The main-level primary suite offers a private retreat, while a front flex room accommodates a home office or formal dining room. Upstairs, three additional bedrooms, a fourth non-conforming bedroom, and two bathrooms provide generous space for the family. The newly finished basement features a living area, kitchenette, bedroom, full bathroom, and an additional nonconforming bedroom. Outdoor enhancements include a sprinkler system, irrigatio
USD 850,000
8981 NE 99th Street
View photo
House · for sale
USD 539,900
USD 219/sq.ft
8981 NE 99th Street
64068
· 2,465 sq.ft · 4 Bedrooms · 2 Baths · House
· Equipped kitchen
64068 · 2,465 sq.ft · 4 Bedrooms · 2 Baths · House · Equipped kitchen
The Newest Phase of Hills of Montclair welcomes back the'Duncan' by Robertson Construction! This stunning 2-Story is a highly sought-after plan offering 4 bedrooms and 2.5 baths. The Main Level features Floor to Ceiling Windows, Lots of Natural Light, Real Hardwood Floor, Kitchen Island, Solid Surface Countertops, Walk-in Pantry with custom built shelves, Half Bath, Breakfast area, Formal Dining and lots of attention to detail! The 2nd Level is just as impressive with an Oversized and Private Master Suite, luxurious Master Bath and a HUGE Master Closet that connects seamlessly to the Laundry Room. There are also 3 more bedrooms and a bath. Located in the highly-rated Liberty North High School District. Home is under construction. Photos and matterport video are of a previously built home and some features and finishes may vary
USD 539,900
9913 N Manning Avenue
View photo
House · for sale
USD 599,900
USD 240/sq.ft
9913 N Manning Avenue
64068
· 2,497 sq.ft · 4 Bedrooms · 3 Baths · House
· Patio · Deck · Fireplace · Equipped kitchen · Swimming pool · Cellar
64068 · 2,497 sq.ft · 4 Bedrooms · 3 Baths · House · Patio · Deck · Fireplace · Equipped kitchen · Swimming pool · Cellar
The Gorgeous'KENNA' by Robertson Construction. Super location close to local amenities and shopping! This Stunning Reverse 1.5-Story offers 4 bedrooms, 2 on the Main Level, 3 Full Baths. An Open Layout features Floor to Ceiling Windows, Stone Fireplace accented with Floating Shelves, Kitchen Island, Solid Surface Countertops, Custom Built Cabinets and a WALK-IN PANTRY. Oversized Covered Deck is accessible from both the Master Suite and Breakfast Area. The PRIVATE Master Suite has a luxurious Master Bath and WALK-IN Closet that conveniently adjoins to the Laundry Room. You will find more Finished Square Footage in the WALKOUT Basement featuring Floor to Ceiling Windows, 2 more Bedrooms, Full Bath, LARGE FAMILY ROOM and a generous amount of storage! Patio at walkout. Located in the highly-rated Liberty North School District! Subdivision pool
USD 599,900
13017 Kelli Drive
View photo
House · for sale
USD 725,000
USD 165/sq.ft
Updated
13017 Kelli Drive
64068
· 4,392 sq.ft · 5 Bedrooms · 3 Baths · House
· Deck · Equipped kitchen · Parking · Cellar
64068 · 4,392 sq.ft · 5 Bedrooms · 3 Baths · House · Deck · Equipped kitchen · Parking · Cellar
Country living at its finest! Tucked away on a quiet cul-de-sac, this beautiful 5-bedroom, 3.5-bath home offers the perfect combination of privacy, space, and comfort! Situated on 1.25 acres and backing to an additional 40 acres of HOA-owned property, you’ll love the peaceful setting and beautiful surroundings. Step inside to a stunning curved staircase featuring elegant wrought iron spindles. The spacious eat-in kitchen boasts custom cabinetry, a large walk-in pantry, and plenty of room for gathering with family and friends. Two separate decks overlooking the property provide the perfect spaces to relax, entertain, and enjoy the outdoors. The fully finished basement offers exceptional additional living and entertaining space, while the oversized three-car garage provides ample room for vehicles and storage. Located in the highly sought-after Kearney School District, this home offers the privacy of country living with the you’ve been looking for. Don’t miss your opportunity to make thi
USD 725,000
8616 N Marsh Avenue
View photo
House · for sale
USD 1,875,000
USD 240/sq.ft
8616 N Marsh Avenue
64068
· 7,793 sq.ft · 5 Bedrooms · 5 Baths · House
· Garden · Deck · Equipped kitchen · Parking
64068 · 7,793 sq.ft · 5 Bedrooms · 5 Baths · House · Garden · Deck · Equipped kitchen · Parking
Exceptional Luxury in Shoal Creek Valley Preserve! Set on a privat. 58-acre lot backing to trees and adjacent to green space, this stunning one-and-a-half-story walkout offers 5 bedrooms, 5 full baths, 3 half baths, and a three-car garage. The fully fenced backyard provides exceptional privacy and a beautiful natural setting. You will be greeted by a 3 tier level breathtaking spiral staircase with magnificent views from each level. A Wolfgang Trost Estate home. The main level features a sophisticated sitting room, great room, gourmet kitchen, and en-suite mother-in-law quarters. The kitchen showcases Sub-Zero and Wolf appliances, pantry, and direct access to a screened-in porch. Main-level and upper-level laundry rooms add convenience. The luxurious primary suite offers his-and-her vanities, separate his-and-her closets, a whirlpool tub, and an oversized shower with dual entrances. A private coffee/martini deck off the bedroom provides a perfect retreat for morning coffee or evening co
USD 1,875,000
12804 NE 117th Street
View photo
House · for sale
USD 1,600,000
USD 318/sq.ft
12804 NE 117th Street
64068
· 5,016 sq.ft · 5 Bedrooms · 3 Baths · House
· Sauna · Gym · Equipped kitchen · Cellar
64068 · 5,016 sq.ft · 5 Bedrooms · 3 Baths · House · Sauna · Gym · Equipped kitchen · Cellar
Luxury living at its finest! Situated on 1.3 beautiful acres in Kearney, Missouri, within the Liberty School District, this stunning home built in 2023 offers an exceptional combination of modern elegance, thoughtful design, and resort-style amenities. Featuring 5 bedrooms, incredible entertaining spaces, and beautiful finishes throughout, this property is truly something special! Step inside and experience all this remarkable home has to offer. The beautiful kitchen features a large center island, perfect for gathering and entertaining, along with a spacious walk-in pantry providing additional storage and convenience. The primary suite offers a private retreat, complete with a spa-like bathroom featuring a soaking tub, walk-in shower, and spacious closet. The beautifully finished basement takes this home to another level! Featuring two additional bedrooms, a private movie room, dedicated home gym, and relaxing sauna, this space offers an incredible combination of entertainment, recrea
USD 1,600,000

Get email alerts

Don't miss out: be the first to know about new properties

The alert was correctly created

On subscribing you accept the conditions of use and the privacy policy
Alert
Receive new ads in your inbox
Save this search
Receive alerts for new listings

We'll send you an email when we have new properties for: "Houses for sale in 64068"

The alert was correctly created

Liberty Meadows
Cobble Creek Park
Get email alerts and be the first to see new listings
Required field
On subscribing I accept the terms of the privacy policy
Perfect! You'll soon start receiving new listings via email
Alert
Receive an email when we have new ads for Houses for sale in 64068
Save this search
Filters

Bedrooms

Size (sq.ft)

sq.ft
sq.ft

Price

USD
USD

Property type

Bathrooms

Clear all filters
Receive notifications when new entries are published.