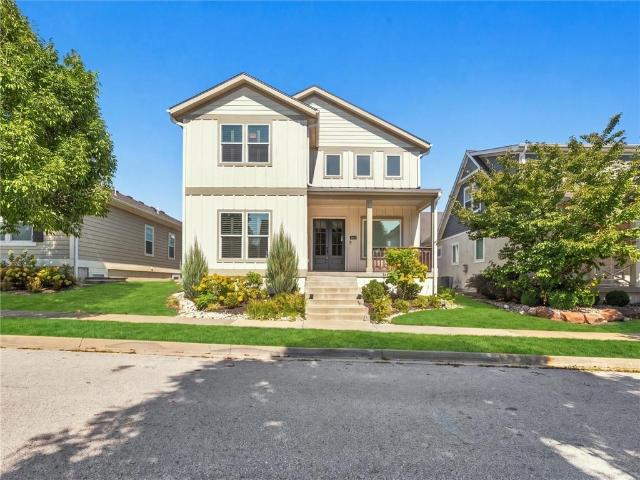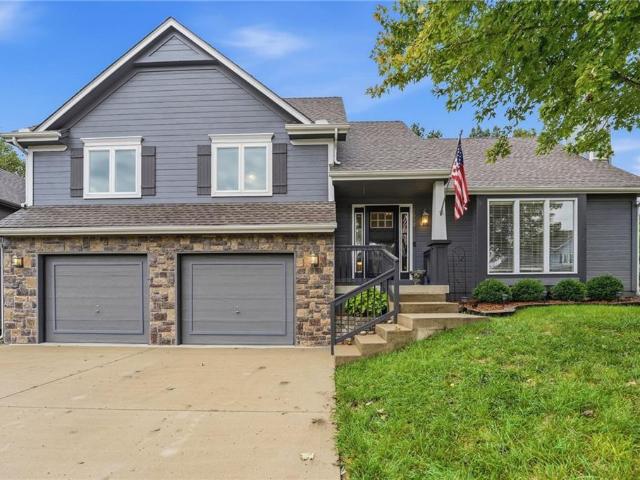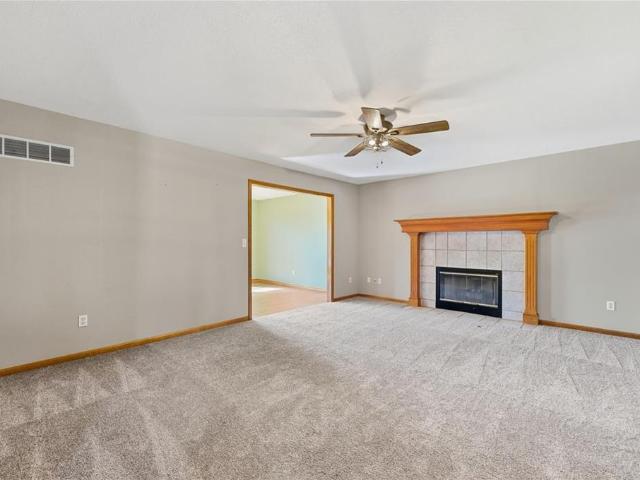
208 houses for sale in 64068

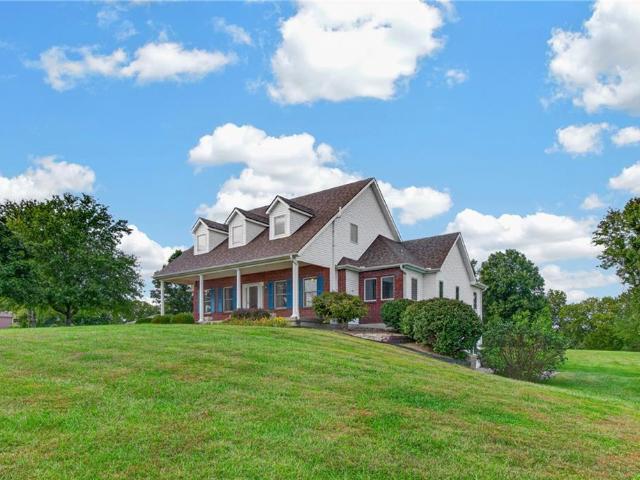
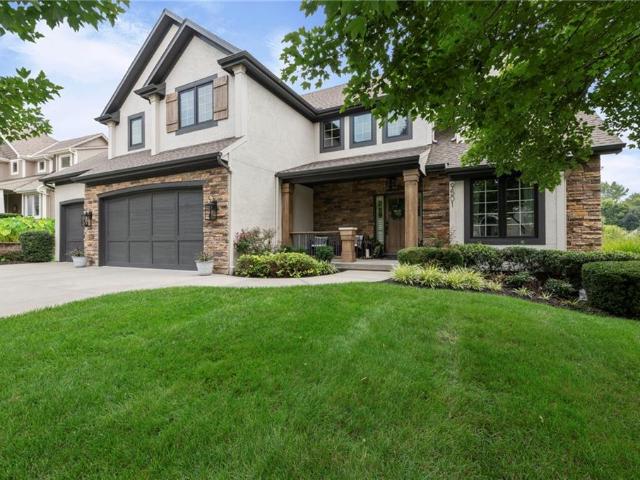
9501 NE 90th Street
View photo
House · for sale
USD 850,000
USD 179/sq.ft
9501 NE 90th Street
64068
· 4,736 sq.ft · 7 Bedrooms · 4 Baths · House
· Fireplace · Equipped kitchen
64068 · 4,736 sq.ft · 7 Bedrooms · 4 Baths · House · Fireplace · Equipped kitchen
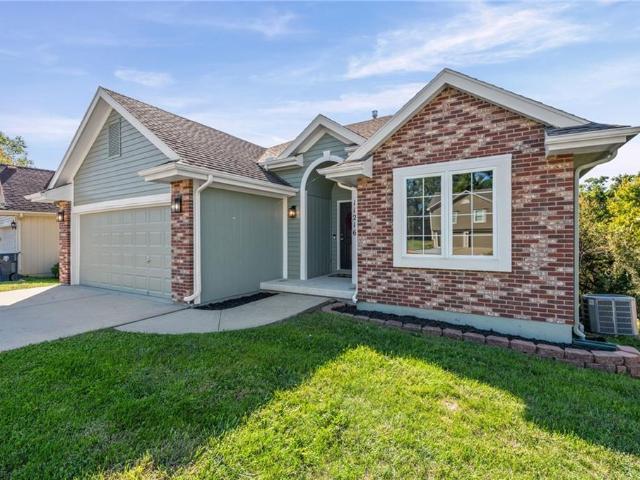
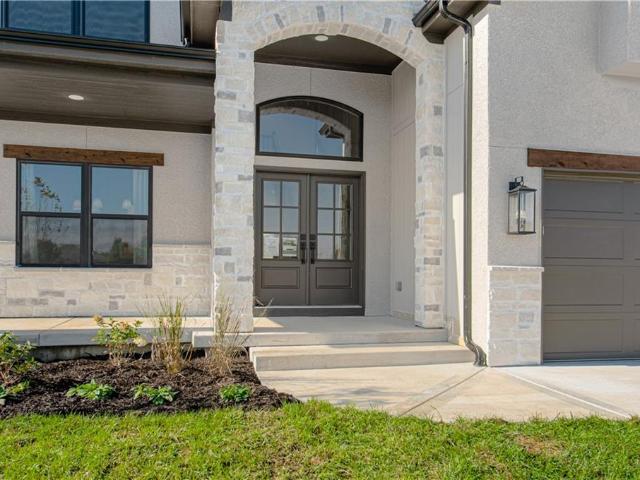
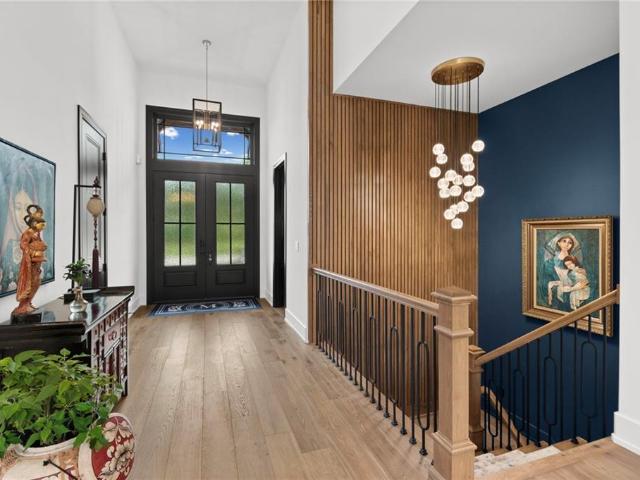
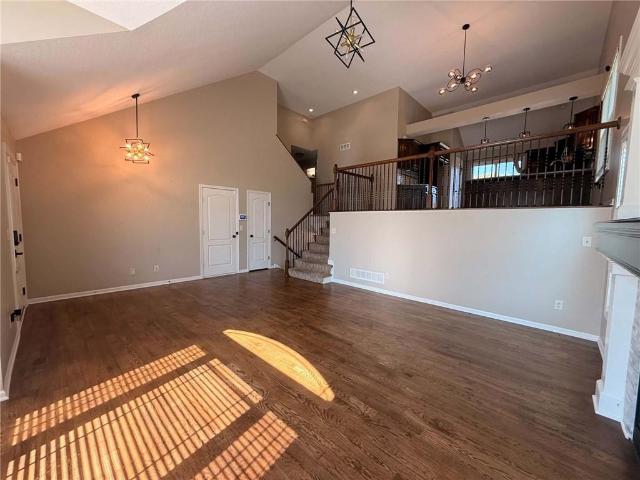
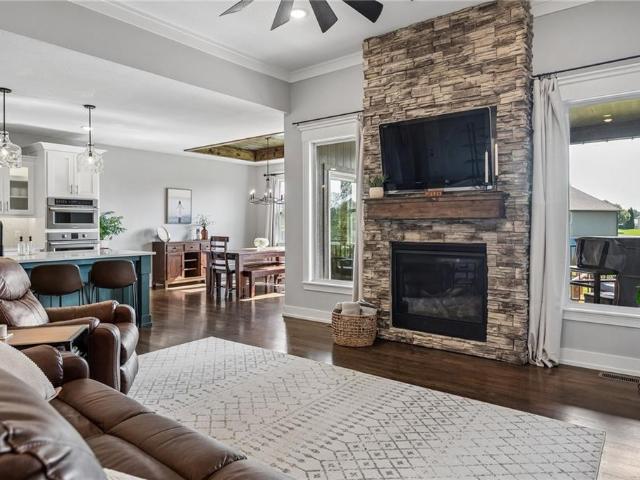
The contract fell through due to no fault of seller. Inspections are done & termite, radon & sewer line, roof & HVAC are all clean! This is your opportunity! Some homes offer more square footage. This one gives you more ways to live. With 4,740 square feet, 7 bedrooms, 4.5 baths & living space on every floor, this updated 1½-story Copperleaf home pairs generous proportions with details. Refinished 5-inch wide plank hardwoods, stone fireplace & updated fixtures set the tone on the main level. The kitchen delivers w/a huge island, professional 6-burner double oven w/griddle, oversized fridge & freezer, walk-in pantry & built-in desk. A breakfast area & formal dining room offer room for coffee or a dinner spread. The main-floor primary suite is a must see. Carrara marble bath includes heated floors, Jetted tub & shower w/dual shower heads, rain head & body jets. Upstairs, 4 bedrooms & a bonus room w/a playhouse & loft offer fun. Laundry rooms on both the main & second floors feature abund
USD 850,000
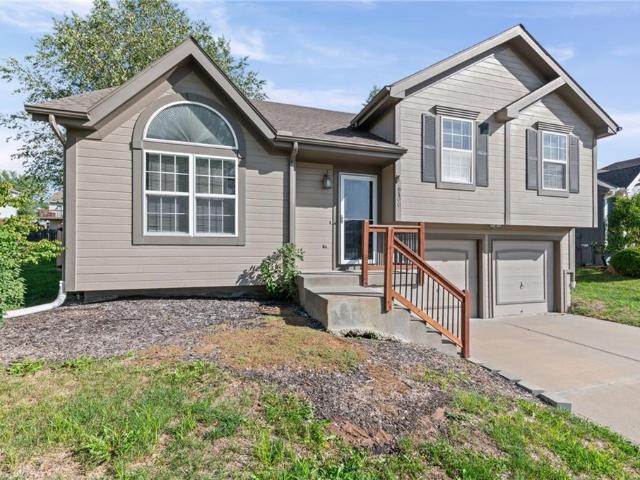
8930 NE 111th Street
View photo
House · for sale
USD 415,000
USD 150/sq.ft
8930 NE 111th Street
64068
· 2,766 sq.ft · 4 Bedrooms · 3 Baths · House
· Patio · Garden · Equipped kitchen · Parking · Cellar
64068 · 2,766 sq.ft · 4 Bedrooms · 3 Baths · House · Patio · Garden · Equipped kitchen · Parking · Cellar
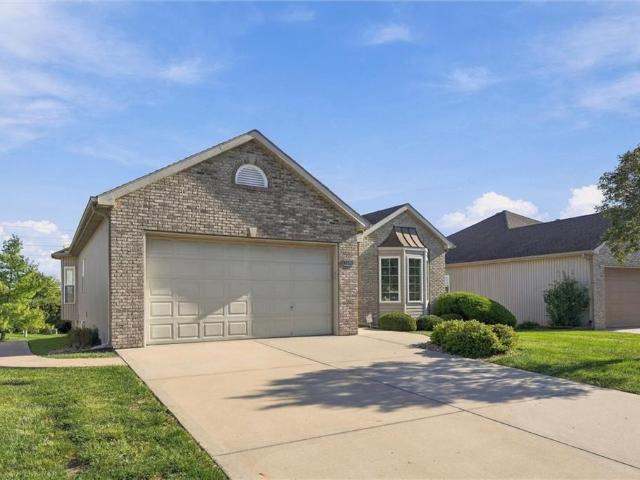
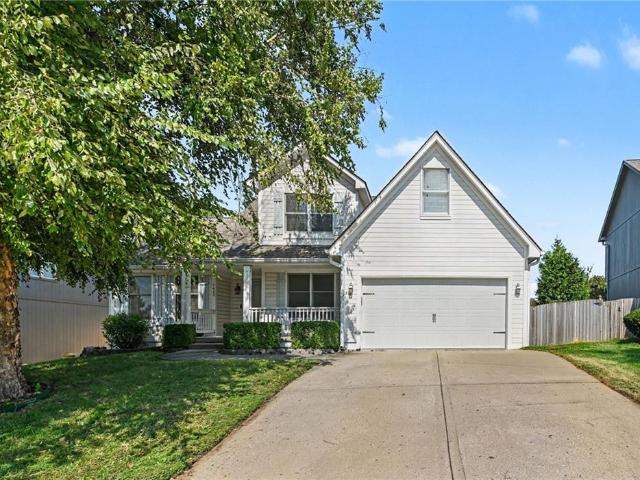
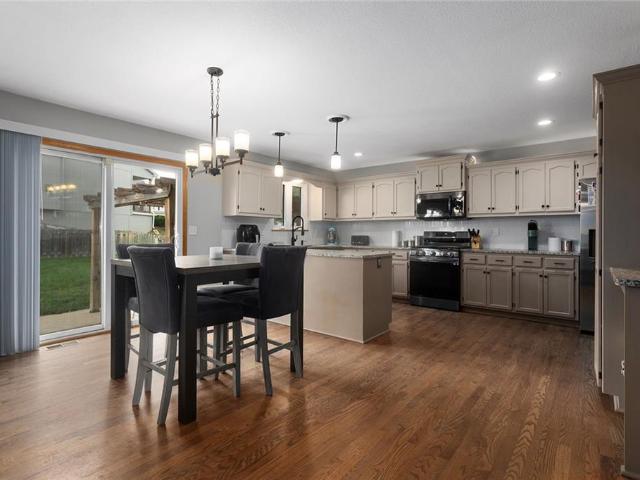
Seller has Assumable 3.75% interest rate. New exterior paint and New Roof. Multiple gables define the exterior of this single-family residence, welcoming you home with a covered front porch and an attached garage with a driveway. Inside this four-bedroom, three-bathroom home, the main living areas are highlighted by a vaulted ceiling and a ceiling fan. The kitchen is equipped with a kitchen island, custom cabinets, stained cabinets, a pantry, a dishwasher, a disposal, a microwave, and an electric range/oven. Comfortable private spaces include a walk-in closet and a bathroom featuring a whirlpool tub. The home provides 1,423 square feet of living space on the main floor and over 1350 finished sq feet in the basement across a single-story layout. Outdoor living is centered around the back yard, which features wood fencing, a concrete patio, a wooden pergola structure, and a firepit
USD 415,000
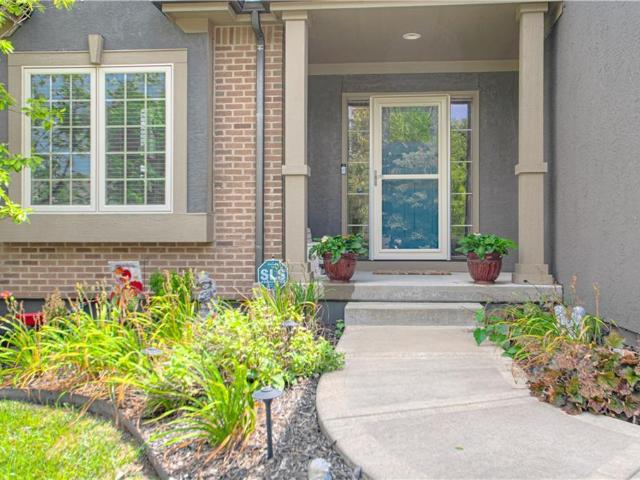
8806 NE 81st Terrace
View photo
House · for sale
USD 585,000
USD 177/sq.ft
8806 NE 81st Terrace
64068
· 3,294 sq.ft · 4 Bedrooms · 3 Baths · House
· Terrace · Deck · Equipped kitchen · Parking
64068 · 3,294 sq.ft · 4 Bedrooms · 3 Baths · House · Terrace · Deck · Equipped kitchen · Parking
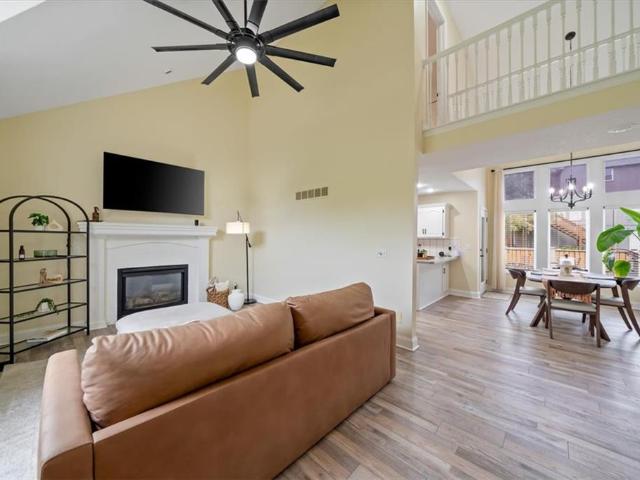
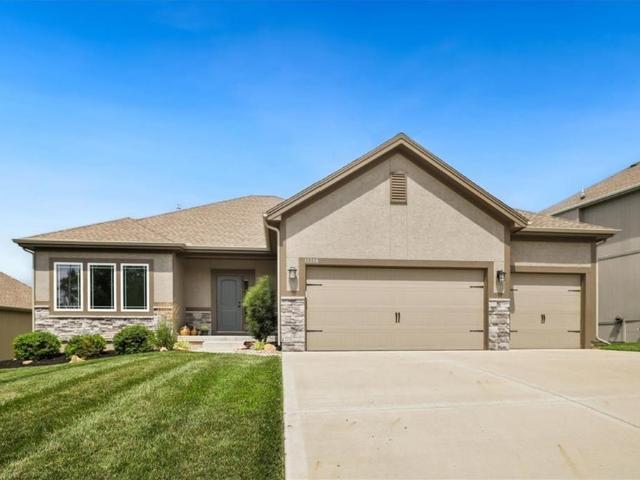
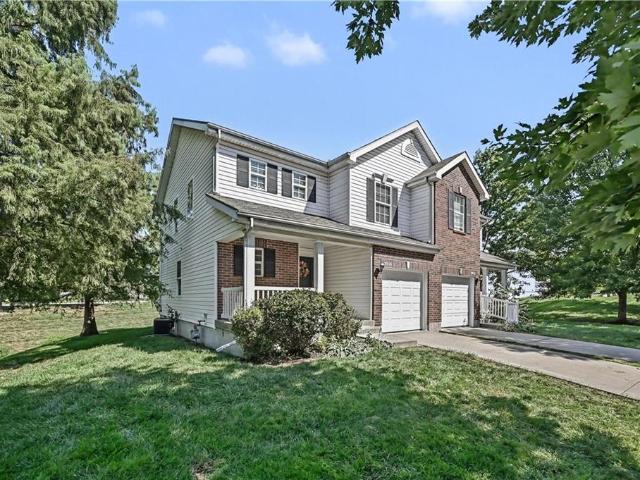
Price drop! Why wait to build? This stunning, nearly new Aspire Builders home in sought-after Shoal Creek Valley delivers the space, style and lifestyle buyers are looking for—without the wait! With more than 3,300 sq. Ft. above grade, 4 bedrooms, 3.5 baths and a 3-car garage, this thoughtfully designed 1.5-story offers an incredible amount of living space. Step inside to soaring 10' ceilings and an open, light-filled main level designed for both everyday living and entertaining. The spacious kitchen flows seamlessly into the dining and living areas and features beautiful designer finishes, a walk-in pantry and easy access to a covered side deck—perfect for morning coffee or evening gatherings. The MAIN-LEVEL PRIMARY SUITE is a true retreat, complete with a beautifully appointed bath, generous closet and convenient connection to the laundry room. But wait until you see UPSTAIRS! Three additional bedrooms are joined by an AMAZING oversized loft/media room with built-in sound and its own
USD 585,000
7924 N Ditzler Avenue
View photo
House · for sale
USD 500,000
USD 215/sq.ft
7924 N Ditzler Avenue
64068
· 2,325 sq.ft · 4 Bedrooms · 3 Baths · House
· Office room · Swimming pool
64068 · 2,325 sq.ft · 4 Bedrooms · 3 Baths · House · Office room · Swimming pool
This award-winning four bed, three bath home in The Village at Shoal Creek Valley offers fresh interior paint, new carpet, and an inviting interior that feels welcoming from the moment you step inside. The main level features three bedrooms and two bathrooms, while the second floor adds a fourth bedroom, third full bath, and a flexible sitting area/office. The village is known for its classic architecture, front-porch lifestyle, and close-knit feel-a place where neighbors know one another, kids play in the park, and the community reflects the charm of historic American neighborhoods. As a fellow Village resident, the listing agent can personally attest to the neighborhood's unique warmth and everyday sense of connection. Residents also enjoy access to the broader Shoal Creek Valley amenities, including a water park and pools, trails, parks, community spaces, and beautifully maintained common areas that enhance the overall lifestyle. A rare opportunity to own a refreshed home in one of
USD 500,000
2313 Larkspur Lane
View photo
House · for sale
USD 599,999
USD 348/sq.ft
2313 Larkspur Lane
64068
· 1,722 sq.ft · 3 Bedrooms · 2 Baths · House
· Patio · Parking
64068 · 1,722 sq.ft · 3 Bedrooms · 2 Baths · House · Patio · Parking
Introducing the Michelle Plan by Herman Design+Build, a beautifully designed 3-bedroom, 2-bath ranch that blends transitional style with thoughtful details and quality craftsmanship. One of Herman’s most popular floor plans, this home features an open main living area that creates a natural flow between spaces, paired with a spacious primary suite designed for comfort and relaxation. A clean, sophisticated color palette is complemented by warm wood accents inside and out, creating a timeless look that feels both inviting and refined. From the welcoming front porch and rear patio to the oversized third-car garage, every detail adds to the home's appeal. Andersen 100 Series windows, BIBS insulation, and an upgraded primary suite highlight the thoughtful selections and attention to detail throughout. Built by Herman Design+Build, this home reflects a commitment to quality construction, carefully selected materials, and finishes that elevate the overall design. The result is a home where s
USD 599,999
9807 N Potter Avenue
View photo
House · for sale
USD 300,000
USD 242/sq.ft
9807 N Potter Avenue
64068
· 1,238 sq.ft · 2 Bedrooms · 2 Baths · House
· Patio · Equipped kitchen · Parking
64068 · 1,238 sq.ft · 2 Bedrooms · 2 Baths · House · Patio · Equipped kitchen · Parking
Welcome home to this charming 2 Bedroom, 2 Bath patio home in a wonderful Northland location! Thoughtfully updated and filled with natural light, this inviting home offers a comfortable, easygoing feel from the moment you walk in. The beautifully remodeled kitchen is the heart of the home, featuring quartz countertops with an undermount copper sink, stylish backsplash, and farmhouse-inspired painted cabinetry. New LVP flooring throughout adds a fresh, timeless touch, while spacious bedrooms, generous closet space, and an extra deep 2-car garage provide plenty of room to live and store the things you love. HVAC and hot water heater are less than 3 years old. Best of all, enjoy a truly carefree lifestyle with lawn care, snow removal, exterior maintenance, and sprinkler system/water included in the monthly maintenance fee. ALL appliances remain with the home so just move in, settle in, and enjoy!
USD 300,000
11216 N Lewis Avenue
View photo
House · for sale
USD 349,000
USD 160/sq.ft
11216 N Lewis Avenue
64068
· 2,174 sq.ft · 4 Bedrooms · 3 Baths · House
· Deck · Fireplace · Equipped kitchen
64068 · 2,174 sq.ft · 4 Bedrooms · 3 Baths · House · Deck · Fireplace · Equipped kitchen
Fresh, refreshed, and move-in ready! This charming reverse 1.5-story home offers comfortable main-level living in a convenient location. Freshly painted inside and out, with all-new carpet and LVP flooring, the home has a clean, fresh feel from the moment you walk in. The main level features a spacious living room with fireplace, dine-in kitchen, two bedrooms, and two full baths. The walkout lower level offers additional living space, two more generously sized bedrooms, another full bath, and a large storage room. Situated on a cul-de-sac and backing to trees, this home offers a peaceful setting with decks on both levels—perfect for enjoying the outdoors or entertaining. Conveniently located near shopping, dining, parks, schools, and major roadways, this home combines comfort, updates, and accessibility. Come see all that 11216 N Lewis Ave has to offer!
USD 349,000
7600 NE 113th Street
View photo
House · for sale
USD 450,000
USD 160/sq.ft
7600 NE 113th Street
64068
· 2,799 sq.ft · 3 Bedrooms · 3 Baths · House
· Patio · Garden · Deck · Fireplace · Equipped kitchen
64068 · 2,799 sq.ft · 3 Bedrooms · 3 Baths · House · Patio · Garden · Deck · Fireplace · Equipped kitchen
Experience true pride of ownership in this exceptional, maintenance-provided villa community home. Designed for comfort and effortless living, the main level features gorgeous hardwood flooring flowing seamlessly through the kitchen and the inviting hearth room, complete with a cozy fireplace for chilly evenings. Step out onto the private deck—outfitted with durable flex flooring—or descend to the expansive covered patio below to take in peaceful views of the backyard. The main floor hosts a spacious Master Bedroom Suite featuring a generous walk-in closet and a well-appointed Master bath, alongside a convenient second bedroom and additional full bath on the main level. Downstairs, the beautifully finished lower level expands your living space significantly. It includes a third bedroom, a full bath, living room, and a fully equipped second kitchen complete with all the amenities—ideal for extended guests or multi-generational living. Plentiful storage space throughout the home ensures
USD 450,000
7418 N Sycamore Avenue
View photo
House · for sale
USD 389,900
USD 168/sq.ft
7418 N Sycamore Avenue
64068
· 2,314 sq.ft · 4 Bedrooms · 2 Baths · House
· Garden · Fireplace · Equipped kitchen
64068 · 2,314 sq.ft · 4 Bedrooms · 2 Baths · House · Garden · Fireplace · Equipped kitchen
New price! Now offered at $389,900. Take a look at the recent sales in Trails of North Brook and see how this spacious 4-bedroom home compares. Schedule your showing today. Welcome to 7418 N Sycamore Ave in Trails of North Brook, a well-maintained Northland neighborhood with a freshly paved street and convenient access to Shoal Creek Parkway, Highway 152, shopping, dining, and outdoor recreation. Located in the Liberty School District, this 4-bedroom, 2.5-bath atrium split offers a comfortable layout with vaulted ceilings that add an open, airy feel to the main living spaces. Recent cosmetic updates include newer flooring and carpet, fresh interior paint, updated fixtures, and new blinds. The living area features a cozy fireplace, and the kitchen includes a newer refrigerator and dishwasher. The half bath has been renovated, and a new furnace adds to the home’s recent improvements. The primary suite includes a large bathroom and walk-in closet. Outside, enjoy a fenced backyard with a l
USD 389,900
6904/6 N Orchard Street
View photo
House · for sale
USD 475,000
6904/6 N Orchard Street
64068
· 3 Bedrooms · House
· Cellar
64068 · 3 Bedrooms · House · Cellar
Great opportunity for someone wanting an investment property! Full duplex with one side recently totally renovated and ready fro move in. Wonderful opportunity to owner occupy one side and get a low down payment home loan. Both units are 2 bedrooms upstairs with a finished walkout basement that has a full bath. The walkout basement can be used as a third bedroom as it has a 3/4 bath off of the room. The main floor is open and is filled with natural light. The bedrooms are generous in size. 6904 has all new paint and carpet. The duplex has a brand new roof. 6906 is currently leased. Great location to highway, shopping and 5 minutes to the Ford plant
USD 475,000
7552 N Tullis Avenue
View photo
House · for sale
USD 399,950
USD 200/sq.ft
7552 N Tullis Avenue
64068
· 1,991 sq.ft · 4 Bedrooms · 2 Baths · House
· Patio · Garden · Deck · Fireplace · Equipped kitchen
64068 · 1,991 sq.ft · 4 Bedrooms · 2 Baths · House · Patio · Garden · Deck · Fireplace · Equipped kitchen
Welcome home to this inviting split-level with an open, airy layout and plenty of room to spread out! So many new updates including newer windows! The main living area features soaring vaulted ceilings, a cozy fireplace and an open connection to the kitchen and dining area. Refinished hardwood floors flow through the kitchen and dining space, where you’ll find dark cabinetry, stainless steel appliances, a center island and an abundance of natural light. The spacious primary suite offers a private bath with double vanities, jetted tub and separate shower. Downstairs, the large rec room provides even more living space with plenty of room for movie nights, a game area, entertaining or just hanging out. Outdoor living is another highlight with a Trex deck, large covered patio and a spacious backyard surrounded by mature trees, offering plenty of room to play, entertain or simply enjoy the outdoors. The 27' x 12' storage area in the subbasement is a huge bonus, providing plenty of space for
USD 399,950
9101 NE 109th Terrace
View photo
House · for sale
USD 400,000
USD 148/sq.ft
9101 NE 109th Terrace
64068
· 2,702 sq.ft · 4 Bedrooms · 3 Baths · House
· Garden · Office room · Terrace · Deck · Fireplace · Parking
64068 · 2,702 sq.ft · 4 Bedrooms · 3 Baths · House · Garden · Office room · Terrace · Deck · Fireplace · Parking
Space, character and thoughtful updates come together in this 4-bedroom, 3.5-bath home in Somerbrook. The interior offers fresh paint, new carpet, thermal windows and beautiful oak hardwood floors, along with architectural details including vaulted ceilings, skylights and custom built-ins. A fireplace anchors the main living space, while generous room sizes provide plenty of flexibility throughout the home. The finished walkout lower level adds even more usable space with a bedroom and full bath, plus room for a recreation area, home office, hobbies or additional storage. Plumbing is already in place for a future wet bar or sink. Above the garage, an easily accessible powered storage area provides another convenient bonus. Outside, enjoy the oversized backyard and newer deck with plenty of room for outdoor dining, entertaining or relaxing. Somerbrook offers neighborhood sidewalks along with access to a community pool, park and soccer fields. Located in the Liberty North High School att
USD 400,000
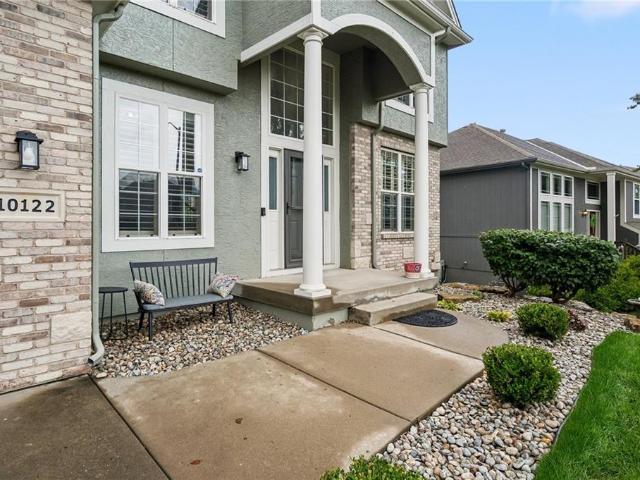
10122 N Lane Drive
View photo
House · for sale
USD 549,900
USD 180/sq.ft
10122 N Lane Drive
64068
· 3,046 sq.ft · 6 Bedrooms · 3 Baths · House
· Fireplace · Equipped kitchen · Air conditioning
64068 · 3,046 sq.ft · 6 Bedrooms · 3 Baths · House · Fireplace · Equipped kitchen · Air conditioning
Seller paid 2/1 rate buydown with accepted offer! New price! 20,000 price reduction! Sellers are motivated and ready to consider offers! Welcome to 10122 N Lane Drive, where space, style, and thoughtful updates come together in the highly sought-after Liberty School District. Now offered at $549,900, this beautifully maintained 6-bedroom, 3.5-bath home offers over 3,000 square feet of living space, distinctive character, and plenty of room to make your own. Step inside and you’ll quickly see what sets this home apart. Professionally designed interiors, beautiful accent walls, fresh paint, plantation shutters, and updated hardwood flooring give this home a personality you won’t find in every listing. The updated fireplace creates a welcoming gathering space, while the kitchen features stainless steel appliances and plenty of room for everyday living and entertaining. And the updates don’t stop at appearances! A new A/C installed within the last six months and a roof replaced within the
USD 549,900
2363 Foxtail Drive
View photo
House · for sale
USD 694,000
USD 269/sq.ft
2363 Foxtail Drive
64068
· 2,573 sq.ft · 4 Bedrooms · 3 Baths · House
· Office room · Fireplace · Equipped kitchen
64068 · 2,573 sq.ft · 4 Bedrooms · 3 Baths · House · Office room · Fireplace · Equipped kitchen
Welcome to The Hawthorn II, a beautifully designed 1.5-story home that is on a water featured pond lot. It's offering 4 bedrooms, 3.5 baths, and a private main-level owner’s suite. A versatile front flex room provides the perfect space for a home office, formal dining room, or cozy den. The spacious great room features a fireplace and oversized windows that fill the home with natural light while flowing seamlessly into the kitchen and dining area. Designed for both everyday living and entertaining, the kitchen showcases hardwood floors, custom cabinetry, quartz countertops, a large center island, and walk-in pantry. A generously sized mudroom and laundry area add convenience and plenty of additional storage. The main-level owner’s suite is a relaxing retreat featuring a spa-inspired bath with dual vanities, an oversized tiled shower, and a spacious walk-in closet. Upstairs you’ll find three additional bedrooms, two full baths, and a large loft/family room—ideal for a second living area
USD 694,000
19616 NE 129th Street
View photo
House · for sale
USD 769,000
USD 211/sq.ft
19616 NE 129th Street
64068
· 3,638 sq.ft · 5 Bedrooms · 3 Baths · House
· Fireplace · Equipped kitchen · Parking · Cellar
64068 · 3,638 sq.ft · 5 Bedrooms · 3 Baths · House · Fireplace · Equipped kitchen · Parking · Cellar
Welcome to 129th Street Estate in Kearney Missouri! Situated on a picturesque 3.12 acres flat treed lot/ this exceptional estate offers approximately 3,642 finished square feet, 5 bedrooms, 3.5 baths, and a floor plan designed for both everyday living and entertaining. The meticulously maintained interior showcases hardwood floors, soaring ceilings, and abundant natural light throughout. Recent improvements include a newer roof, siding gutters, and front of the house windows. The spacious eat-in kitchen is an entertainer’s delight with a huge central island. Off the kitchen a formal dining room allows additional functionality. The main level has a great office for remote workers or converts to another bedroom. A beautiful living room with fireplace, built-ins and vaulted ceiling along with an adjacent large sunroom and primary suite make up the main level. Access the finished basement from 2 locations, the kitchen or the garage (a nice feature)! The walkout lower level features a spaci
USD 769,000
8604 NE 99th Street
View photo
House · for sale
USD 480,500
USD 214/sq.ft
8604 NE 99th Street
64068
· 2,239 sq.ft · 4 Bedrooms · 2 Baths · House
· Garden · Office room · Deck · Fireplace · Equipped kitchen
64068 · 2,239 sq.ft · 4 Bedrooms · 2 Baths · House · Garden · Office room · Deck · Fireplace · Equipped kitchen
Move-in ready in highly desirable benson place! Welcome home to this beautiful 2-story, 4-bedroom, 2.5-bath home offering comfort, space, all appliances and endless possibilities. The inviting main level features a spacious family room with a gas fireplace, plantation shutters, and plenty of natural light. The kitchen includes all appliances and opens to a convenient office space, perfect for working from home or managing daily activities. Enjoy outdoor living on the large covered deck overlooking a fully fenced backyard with mature trees, providing a peaceful setting for relaxing or entertaining. The maintained lawn features an in-ground sprinkler system, making yard care convenient and keeping the landscaping looking its best. Upstairs, the spacious primary suite offers a true retreat with a huge walk-in closet, double sinks, makeup vanity, and a relaxing jetted tub. The second-floor laundry room provides added convenience, keeping the washer and dryer close to all bedrooms. The unfi
USD 480,500
9100 NE 116th Terrace
View photo
House · for sale
USD 339,900
USD 203/sq.ft
9100 NE 116th Terrace
64068
· 1,668 sq.ft · 3 Bedrooms · 2 Baths · House
· Office room · Terrace · Deck · Fireplace · Equipped kitchen · Parking
64068 · 1,668 sq.ft · 3 Bedrooms · 2 Baths · House · Office room · Terrace · Deck · Fireplace · Equipped kitchen · Parking
Vaulted ceilings, a cozy fireplace, and versatile living space welcome you to this 3-bedroom, 2.5-bath Northland home. Offering approximately 1,670 square feet, the layout connects an inviting living room with an overlooking kitchen and eat-in dining area, keeping everyday meals and conversation connected. Granite countertops and a pantry add style and functionality to the kitchen. The spacious primary bedroom features a large walk-in closet and private en-suite bath. Downstairs, additional living space with a convenient half bath offers flexibility for a home office, media room, workout area, or hobbies. Enjoy morning coffee or an evening outdoors on the deck, while the two-car garage adds everyday convenience. With a nearby neighborhood park and a location in the Liberty School District, this home brings together comfortable gathering spaces and room to make it your own. Schedule your showing today!
USD 339,900
9519 N Lane Avenue
View photo
House · for sale
USD 715,000
USD 169/sq.ft
9519 N Lane Avenue
64068
· 4,230 sq.ft · 5 Bedrooms · 4 Baths · House
· Fireplace · Equipped kitchen · Swimming pool
64068 · 4,230 sq.ft · 5 Bedrooms · 4 Baths · House · Fireplace · Equipped kitchen · Swimming pool
Welcome home to this beautifully updated property tucked away on a quiet cul-de-sac! Thoughtfully designed with impressive living spaces, extensive updates, and neighborhood amenities including a pool, playground, and walking trails, this home has so much to offer. Step inside to a dramatic curved staircase and engineered wood flooring that create a stunning first impression. The open kitchen features a large pantry, newer dishwasher, updated faucet, and plenty of room for gathering and entertaining. The living room offers a gas fireplace with electric starter and battery backup, plus remote-controlled upper window coverings. The spacious primary suite is a true retreat, featuring a luxurious bath with heated tile floors, separate vanities and closets, and a large walk-in tiled shower with dual rainfall shower heads. A convenient drop-zone laundry area adds everyday functionality. Upstairs, you’ll find additional bedrooms, a private bath, generous closets, and a versatile loft/sitting
USD 715,000
8904 NE 72nd Street
View photo
House · for sale
USD 290,000
USD 193/sq.ft
8904 NE 72nd Street
64068
· 1,496 sq.ft · 3 Bedrooms · 2 Baths · House
· Office room · Deck · Fireplace · Equipped kitchen · Parking · Cellar
64068 · 1,496 sq.ft · 3 Bedrooms · 2 Baths · House · Office room · Deck · Fireplace · Equipped kitchen · Parking · Cellar
This well-maintained home in North Church Estates offers one of the best combinations in the area: a Kansas City address with Liberty schools! Plenty of sunlight, beautiful flooring, and neutral colors throughout give it a clean, move-in-ready feel from the moment you walk in. The main level features 3 bedrooms and 2 full baths, with a bright kitchen/dining combo outfitted with stainless steel appliances and plenty of cabinets and counter space. The primary bedroom offers a stunning, custom accent wall, walk-in closet and direct access to a bathroom. A cozy living room with fireplace anchors the home, while the finished walk-out basement adds a recreation room — perfect for a playroom, media space, or home office. Outside, enjoy a deck and a fenced. 14-acre lot in the city limits, all with quick highway access for easy commutes. The extra deep garage provides additional storage plus a workbench for projects. A terrific location and that pairs city convenience with Liberty's highly rega
USD 290,000
8117 N Farley Avenue
View photo
House · for sale
USD 450,000
USD 217/sq.ft
Updated
8117 N Farley Avenue
64068
· 2,067 sq.ft · 4 Bedrooms · 3 Baths · House
· Patio · Fireplace · Equipped kitchen
64068 · 2,067 sq.ft · 4 Bedrooms · 3 Baths · House · Patio · Fireplace · Equipped kitchen
A postcard-perfect neighborhood, close to everything you need! Leave your car at home and head out—just blocks from multiple grocery stores, premier shopping, and dining! This 4-bedroom, 3-full-bath home sits on a corner lot, has been freshly painted inside and out, and has a BRAND NEW ROOF! The Kitchen is designed for both everyday living and entertaining, with Quartz Countertops, Soft Close Drawers, a Large Island, Big Pantry, Stainless Appliances, and Hardwood Floors. Just off the Kitchen, the Living Room features a Fireplace, Built-In Cabinets, and Hardwood Floors. The spacious Primary Bedroom offers a Large Walk-in Closet, while the Primary Bath features a Huge Tiled Shower, Dual Sinks, and Pretty Tiled Floors. Downstairs, Bedrooms 3 & 4 are located in the Finished Lower Level, along with the 3rd Full Bath and a Large Storage Area. Thoughtful extras throughout the home include Built-In Cubbies & Bench in the Mudroom, a Dedicated Laundry Room, Low E Pella Windows, Covered Patio, Co
USD 450,000
11713 HILLS Lane
View photo
House · for sale
USD 370,000
USD 229/sq.ft
11713 HILLS Lane
64068
· 1,615 sq.ft · 2 Bedrooms · 2 Baths · House
· Deck · Equipped kitchen
64068 · 1,615 sq.ft · 2 Bedrooms · 2 Baths · House · Deck · Equipped kitchen
This piece of Liberty and Kearney history begins showing on Sept 10th. This generational land is now availiable. This quaint, well-maintained home sits on 3.3 acres near the amenities of Liberty. The land includes a barn, 14'x30' lofted shed with thermal windows and wired for electricity, a playhouse and a former chicken coup. This homestead brings a main level with 2 nicely-sized bedrooms, full bath, large living room, kitchen and mudroom. The lower level offers 2 additional non-conforming rooms, full bath and laundry. The home features improvements including newer roof, gutters and siding, and 2 decks. The property is fully fenced and perfect for a few horses, cows, or goats. Kearney address, Liberty Schools
USD 370,000
10760 N Laurel Avenue
View photo
House · for sale
USD 439,000
USD 169/sq.ft
10760 N Laurel Avenue
64068
· 2,583 sq.ft · 4 Bedrooms · 3 Baths · House
· Patio · Garden · Office room · Gym · Equipped kitchen · Cellar
64068 · 2,583 sq.ft · 4 Bedrooms · 3 Baths · House · Patio · Garden · Office room · Gym · Equipped kitchen · Cellar
Exceptional value per square foot! This home offers over 2500 sq ft of finished living space PLUS more than 900 sq ft of space ready for you to finished to fit your needs. Refrigerator, oven, washer and dryer all remain with an acceptable offer. Turnkey Two-story home in the Liberty School District. This spacious home features four spacious bedroom, three full bath and one half bath, plus a partially finished basement with additional space ready to be finished to fit your needs whether it's a home theater, gym, office or extra living area. The bright open floor plan is filled with natural light and offers a large kitchen that flows seamlessly into the hearth room and great room, making it perfect for everyday living and entertaining. Fresh paint and numerous updates throughout gives the home a modern, refreshed feel. Step outside to the patio and unwind while enjoy the large, fenced back yard, ideal for kids, pets, entertaining or simply relaxing. Conveniently located near highly sough
USD 439,000
2308 Foxtail Drive
View photo
House · for sale
USD 589,900
USD 227/sq.ft
2308 Foxtail Drive
64068
· 2,594 sq.ft · 4 Bedrooms · 3 Baths · House
· Garden · Fireplace · Equipped kitchen
64068 · 2,594 sq.ft · 4 Bedrooms · 3 Baths · House · Garden · Fireplace · Equipped kitchen
Another beautiful 2 Story home built by IHB Homes LLC. The Belmont II floor plan has an abundance of lovely features that you will love. Open flow, from the grand entry, dining or flex room then walk into the great room, wood floors and cabinets next to the fireplace. The kitchen has a large island, painted cabinets, quartz cabinets and a walk-in closet. The bath has tile floor and walk in shower, garden tub and a double vanity. Three more bedrooms two baths continue on the second floor. Community pool and 4 mile walking trail that surrounds the subdivision. Currently the home is close to completion
USD 589,900
8619 NE 87th Terrace
View photo
House · for sale
USD 1,154,350
USD 312/sq.ft
8619 NE 87th Terrace
64068
· 3,692 sq.ft · 4 Bedrooms · 3 Baths · House
· Office room · Terrace · Gym · Lift
64068 · 3,692 sq.ft · 4 Bedrooms · 3 Baths · House · Office room · Terrace · Gym · Lift
Award-winning builder, Klopfenstein Construction presents the Jakobson plan. Remarkable design allows comfortable family living. Primary suite features luxury-designed bath with multiheaded shower, huge walk-in closet accesses the main floor laundry room. Beamed ceiling dining room with lower level theater room and space for gym/private office. Rec room with large wet bar, 2nd pantry can be converted to an elevator. Sitting on the beautiful Shoal Creek golf course overlooking the tee box. Lot size approximate and taxes estimated. Special documents refer to community CCRs
USD 1,154,350
10308 N Corrington Avenue
View photo
House · for sale
USD 555,000
USD 207/sq.ft
10308 N Corrington Avenue
64068
· 2,680 sq.ft · 3 Bedrooms · 2 Baths · House
· Office room · Deck · Equipped kitchen
64068 · 2,680 sq.ft · 3 Bedrooms · 2 Baths · House · Office room · Deck · Equipped kitchen
Why wait to build when you can have a beautifully maintained, move-in-ready home with the upgrades already in place? This thoughtfully designed reverse 1.5-story floor plan offers the open-concept living today's buyers are searching for, combining stylish finishes, flexible spaces, and energy-efficient construction. The main level features soaring ceilings, crown molding, wide-plank hardwood floors, granite countertops, and abundant natural light throughout. A versatile front room provides the perfect space for a home office, playroom, formal living area, or hobby room to fit your lifestyle. The spacious primary suite offers a private retreat with an oversized walk-in closet and well-appointed bath featuring granite vanities. The kitchen is equipped with under-cabinet lighting, ample workspace, and seamless flow into the living and dining areas, making entertaining effortless. Step outside to the covered deck where you can enjoy morning coffee, evening sunsets, and outdoor living in co
USD 555,000
8681 NE Shoal Creek Valley Drive
View photo
House · for sale
USD 1,800,000
USD 364/sq.ft
8681 NE Shoal Creek Valley Drive
64068
· 4,941 sq.ft · 4 Bedrooms · 3 Baths · House
· Sauna · Fireplace · Equipped kitchen
64068 · 4,941 sq.ft · 4 Bedrooms · 3 Baths · House · Sauna · Fireplace · Equipped kitchen
Nestled within the highly coveted Eagle Pointe community, spanning an impressive 0.56-acre lot, this residence offers an unparalleled balance of grandeur and refined comfort. Featuring 4 beautifully appointed bedrooms and 5 luxurious bathrooms, the home welcomes you through a grand entrance where rich hardwood flooring guides you through a seamless, open-concept main level. At the heart of the home, a stately living room revolves around a magnificent fireplace that commands attention and sets a refined tone for evening gatherings. Designed with the culinary connoisseur in mind, the chef's kitchen has all high end appliances and features a massive statement island and a discreet butler’s pantry—ensuring grand-scale entertaining is completely seamless. The main floor's crowning jewel is the ultra-luxurious primary sanctuary, complete with cavernous walk-in closets, double vanities, a freestanding soaking tub, a shower, and a private, custom sauna. The expansive walkout lower level is an
USD 1,800,000
7423 N Wallace Avenue
View photo
House · for sale
USD 389,000
USD 189/sq.ft
7423 N Wallace Avenue
64068
· 2,056 sq.ft · 4 Bedrooms · 2 Baths · House
· Patio · Garden · Office room · Gym · Fireplace · Equipped kitchen · Cellar
64068 · 2,056 sq.ft · 4 Bedrooms · 2 Baths · House · Patio · Garden · Office room · Gym · Fireplace · Equipped kitchen · Cellar
Welcome home to this spacious and inviting home offering plenty of room to spread out! Step inside to a bright living room featuring a cozy fireplace, soaring windows that bring in tons of natural light, and an open flow into the dining and kitchen areas. The kitchen offers abundant cabinet and counter space, stainless steel appliances, and easy access to the backyard—perfect for everyday living and entertaining. Conveniently located on the main level, the spacious primary suite features a tray ceiling and private bath with a double vanity, jetted tub, and separate shower. Upstairs, you’ll find generously sized additional bedrooms offering flexibility for a home office, playroom, or bonus space. The HVAC is only 3 years old, and all appliances stay, including the washer and dryer! The unfinished basement offers loads of potential for future living space, a home gym, workshop, or extra storage. Outside, enjoy a large fenced backyard with mature landscaping, patio area with pergola, and
USD 389,000
7912 NE 111th Street
View photo
House · for sale
USD 444,900
USD 157/sq.ft
7912 NE 111th Street
64068
· 2,820 sq.ft · 4 Bedrooms · 3 Baths · House
· Patio · Office room · Fireplace
64068 · 2,820 sq.ft · 4 Bedrooms · 3 Baths · House · Patio · Office room · Fireplace
Seller help paid $5,000 in closing or interest buy down! Your Dream Home Awaits in Auburndale Estates! Discover this stunning California split situated on a large corner lot in the highly desirable Auburndale Estates. This home features an ideal layout for entertaining with multiple living spaces and an abundance of high-end upgrades throughout. Highlights include: Main Level: Beautiful hardwood floors, vaulted ceilings, a cozy fireplace, and with granite countertops and stainless steel appliances. Primary Suite: A private third-floor retreat with a large walk-in closet, a luxurious bath featuring a whirlpool tub, and a dedicated home office. Versatile Living: A super-sized family room, a finished sub-basement, and plenty of space for a theater, play area, or 5th bedroom. Outdoor Oasis: Extensive landscaping, a massive 28x21 patio, and your very own private Sport Court perfect for pickleball, basketball, or volleyball! This home truly has it all and is ready for its new owners. Don't m
USD 444,900
9810 NE 98th Terrace
View photo
Townhouse · for sale
USD 289,900
USD 190/sq.ft
9810 NE 98th Terrace
64068
· 1,518 sq.ft · 2 Bedrooms · 2 Baths · Townhouse
· Office room · Terrace · Fireplace · Parking · Cellar
64068 · 1,518 sq.ft · 2 Bedrooms · 2 Baths · Townhouse · Office room · Terrace · Fireplace · Parking · Cellar
Rare low-maintenance living in the highly sought-after Liberty School District! Tucked in Barrington Woods. This refreshed Northland townhome delivers premium end-unit privacy with no neighboring building on one side and direct green space views in back. Completely turn-key with extensive modern upgrades, including a new roof, fresh interior paint, new flooring, updated countertops, brand-new stainless steel appliances, modern lighting, and refreshed fixtures throughout. The light-filled main level features a cozy fireplace, open living space, and a main-floor half bath. Upstairs, discover two spacious bedrooms, two full bathrooms, and a versatile bonus loft space—ideal for a home office, secondary lounge, or media nook. The full unfinished basement provides exceptional storage and endless potential to finish for additional living space. Complete with an attached garage and an ultra-low $85/month HOA that covers lawn care and snow removal. Quick, effortless access to I-35, Highway 152,
USD 289,900
2211 Foxtail Drive
View photo
House · for sale
USD 599,900
USD 204/sq.ft
2211 Foxtail Drive
64068
· 2,939 sq.ft · 4 Bedrooms · 3 Baths · House
· Garden · Deck · Equipped kitchen
64068 · 2,939 sq.ft · 4 Bedrooms · 3 Baths · House · Garden · Deck · Equipped kitchen
Welcome to this stunning reverse 1.5-story plan built by NTJ Homes, where thoughtful design, quality finishes, and peaceful surroundings come together to create the perfect place to call home. Better than new, this home already includes custom window treatments and an aluminum fence, saving the new owners thousands of dollars while providing immediate comfort, privacy, and style. Perfectly positioned to capture beautiful prairie views and tranquil greenspace, you'll love starting your mornings on the covered deck while enjoying the peaceful backyard. The heart of the home is the beautifully appointed kitchen, designed for both everyday living and effortless entertaining. Featuring an oversized island, upgraded appliances, abundant cabinetry, and a spacious walk-in pantry, this kitchen is as functional as it is beautiful. The open-concept floor plan flows seamlessly into the main living area, creating an inviting space filled with natural light that's perfect for gathering with family a
USD 599,900

Get email alerts

Don't miss out: be the first to know about new properties

The alert was correctly created

On subscribing you accept the conditions of use and the privacy policy
Alert
Receive new ads in your inbox
Save this search
Receive alerts for new listings

We'll send you an email when we have new properties for: "Houses for sale in 64068"

The alert was correctly created

Liberty Meadows
Cobble Creek Park
Get email alerts and be the first to see new listings
Required field
On subscribing I accept the terms of the privacy policy
Perfect! You'll soon start receiving new listings via email
Alert
Receive an email when we have new ads for Houses for sale in 64068
Save this search
Filters

Bedrooms

Size (sq.ft)

sq.ft
sq.ft

Price

USD
USD

Property type

Bathrooms

Clear all filters
Receive notifications when new entries are published.