64153
· 3,509 sq.ft · 5 Bedrooms · 4 Baths · House
· Deck · Fireplace · Equipped kitchen
64153 · 3,509 sq.ft · 5 Bedrooms · 4 Baths · House · Deck · Fireplace · Equipped kitchen
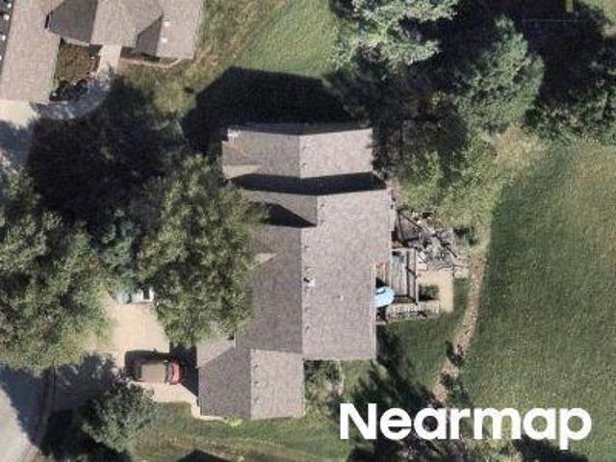
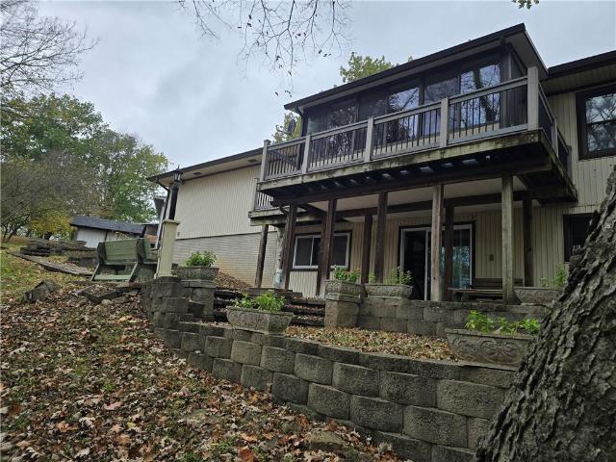
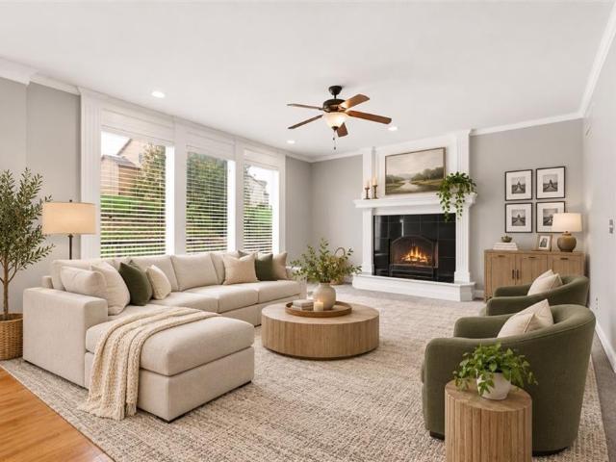
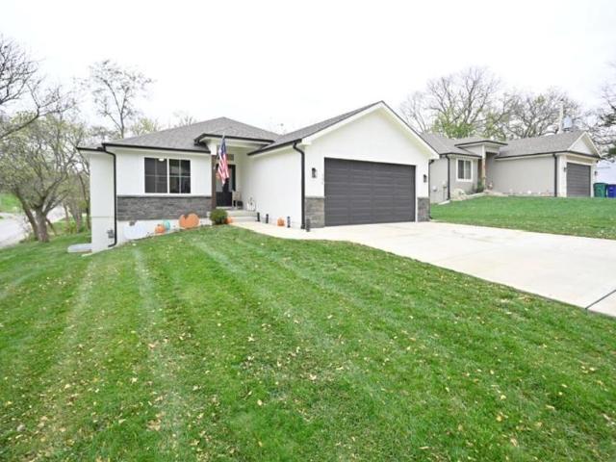
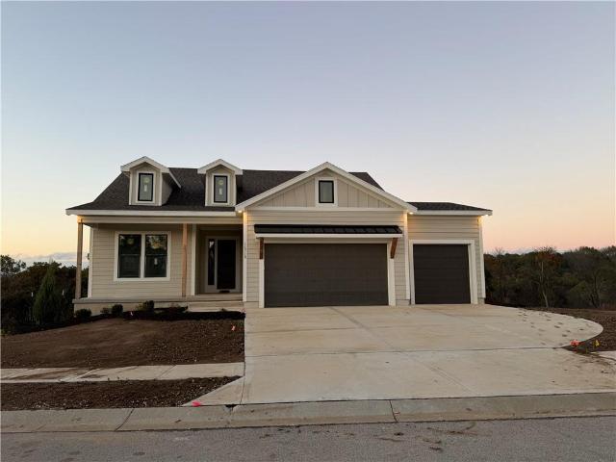
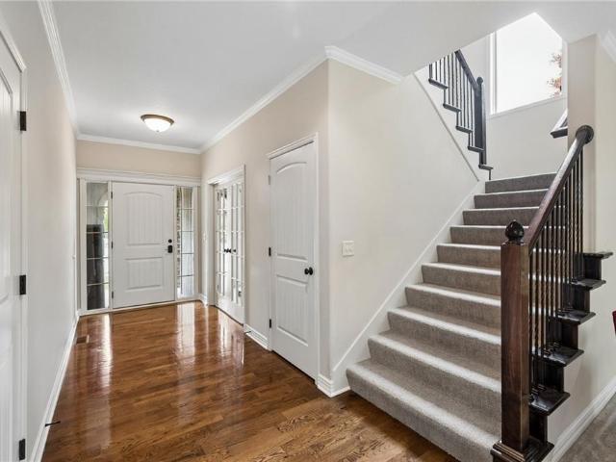
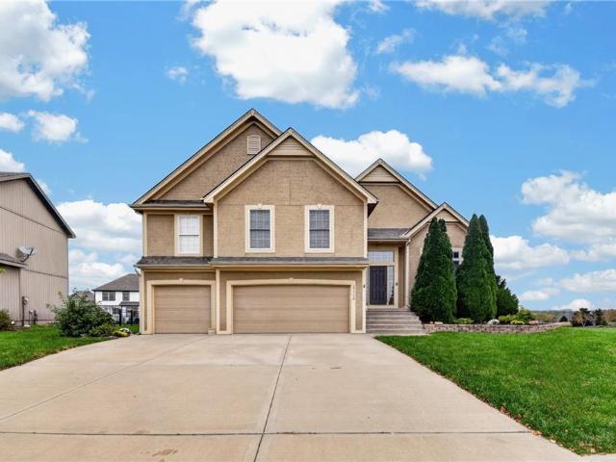
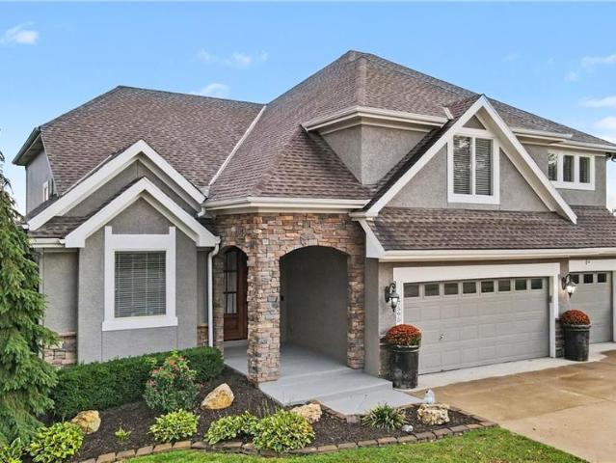
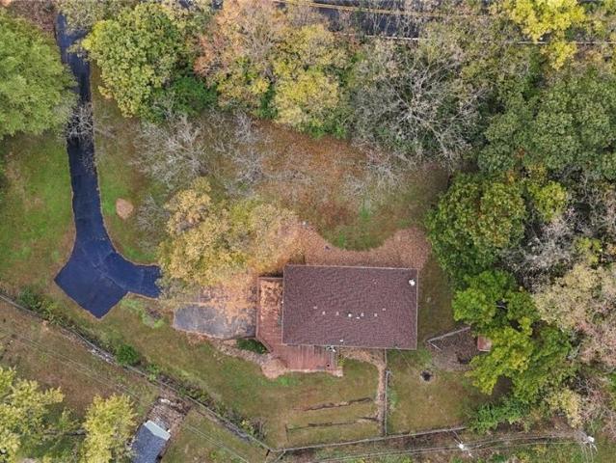
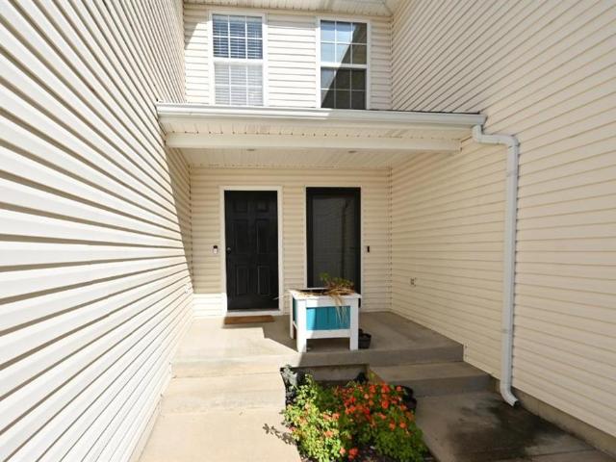
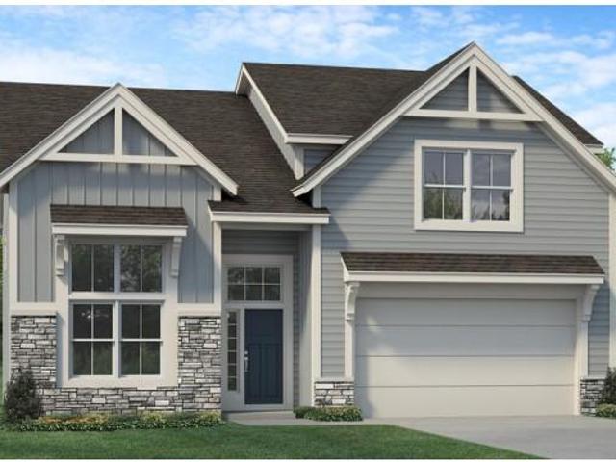
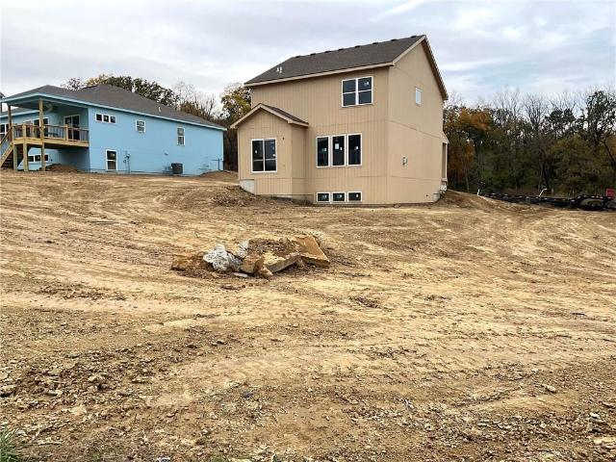
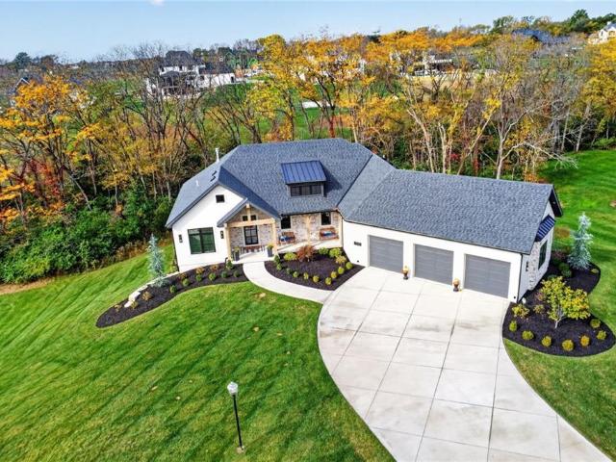
Backing to wooded greenspace and Prairie Creek Greenway walking trail, this 5-bedroom, 4.5-bath Brookfield home offers roughly 3,500 finished sq ft across three levels in the Platte County R-III School District. The main level centers on a vaulted great room with refinished hardwoods and a stone-surround fireplace, opening to a bright kitchen with white cabinetry, granite counters, stainless appliances, and a walk-in pantry. Step out to the covered composite deck with ceiling fan to enjoy the treeline views. The main-floor primary suite features an updated bath with dual vanity, soaking tub, and separate shower, and laundry is on the main level too. Upstairs are three bedrooms, each with a walk-in closet, including an oversized 19x13 room, plus two full baths. The walk-out lower level is built for gathering and perfect for multigenerational living, with high ceilings, a wall of windows topped by transoms, a family room, a media/flex room, a stone-front wet bar, a fifth bedroom, and a f
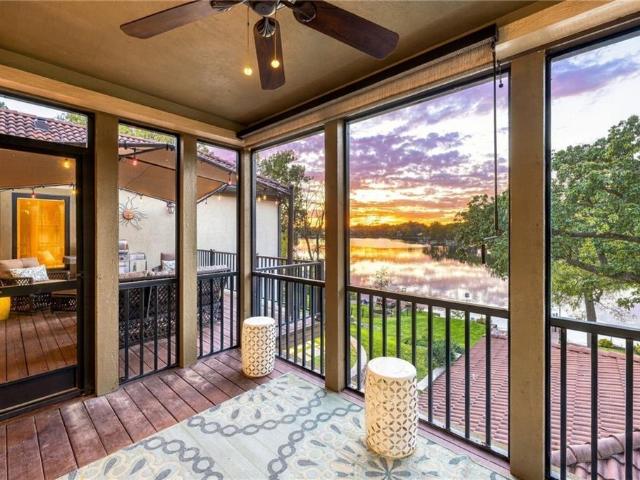
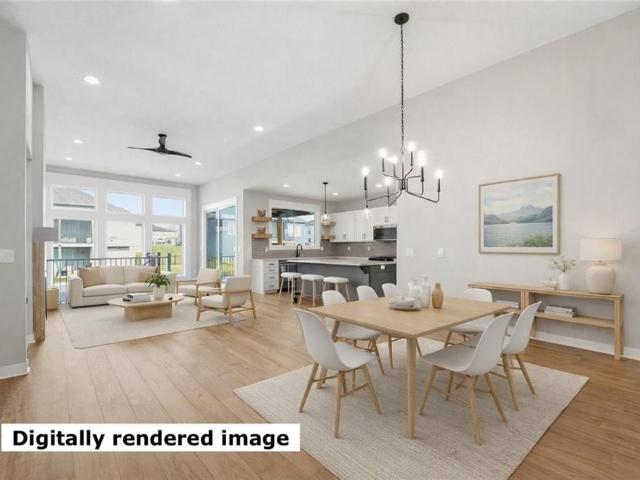
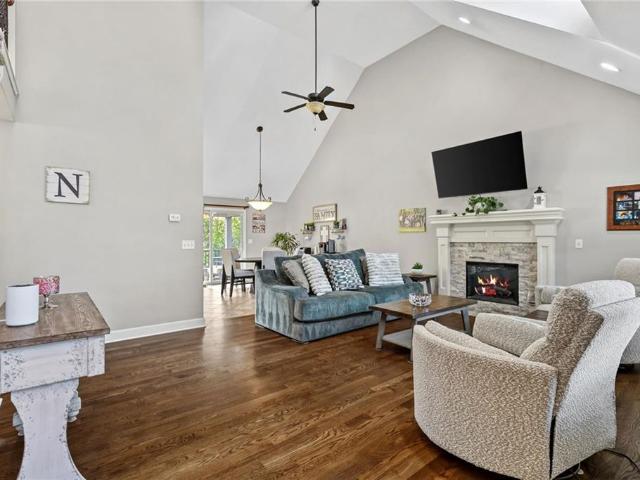
Backing to wooded greenspace and Prairie Creek Greenway walking trail, this 5-bedroom, 4.5-bath Brookfield home offers roughly 3,500 finished sq ft across three levels in the Platte County R-III School District. The main level centers on a vaulted great room with refinished hardwoods and a stone-surround fireplace, opening to a bright kitchen with white cabinetry, granite counters, stainless appliances, and a walk-in pantry. Step out to the covered composite deck with ceiling fan to enjoy the treeline views. The main-floor primary suite features an updated bath with dual vanity, soaking tub, and separate shower, and laundry is on the main level too. Upstairs are three bedrooms, each with a walk-in closet, including an oversized 19x13 room, plus two full baths. The walk-out lower level is built for gathering and perfect for multigenerational living, with high ceilings, a wall of windows topped by transoms, a family room, a media/flex room, a stone-front wet bar, a fifth bedroom, and a f