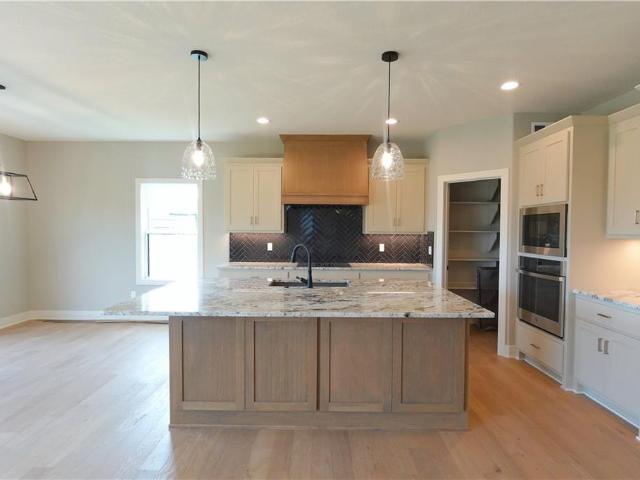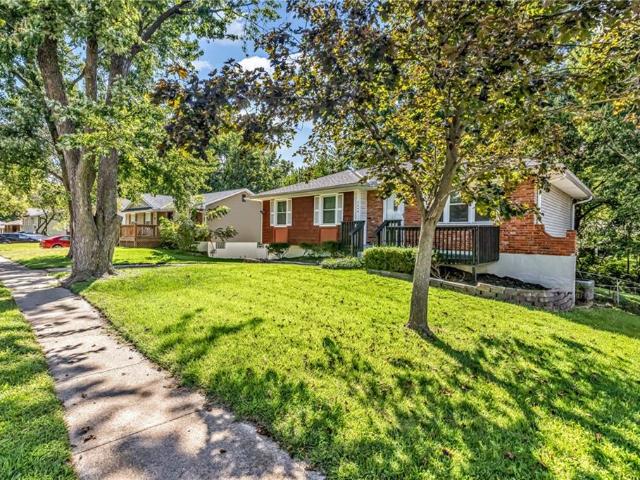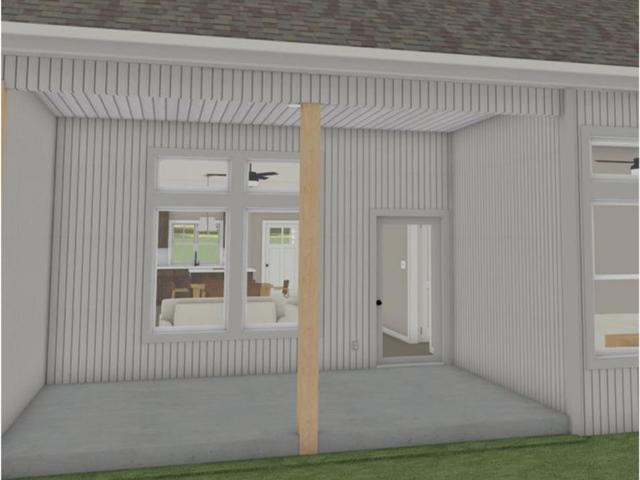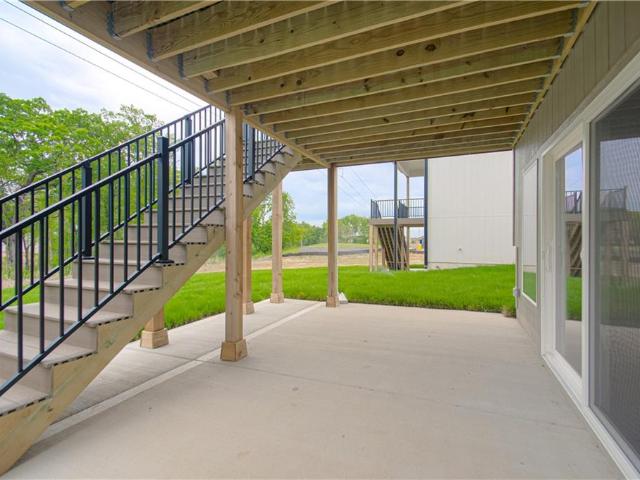
174 houses for sale in 64153

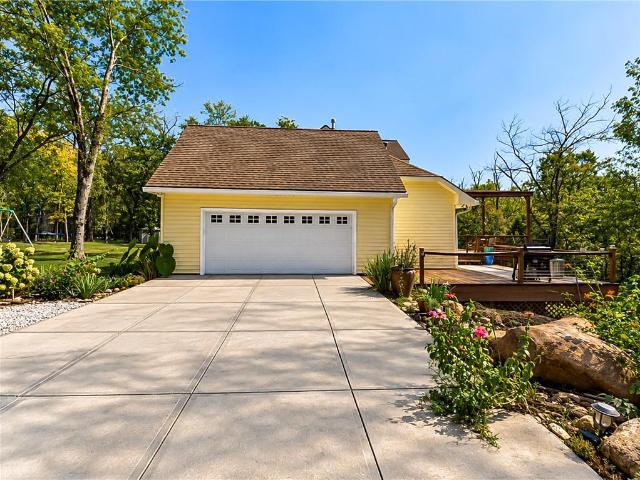
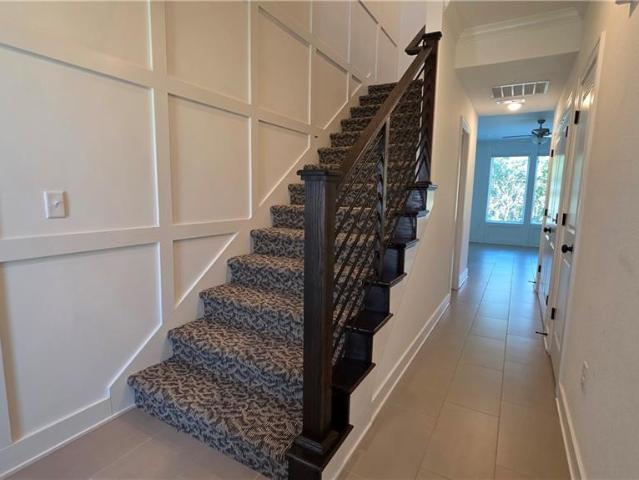
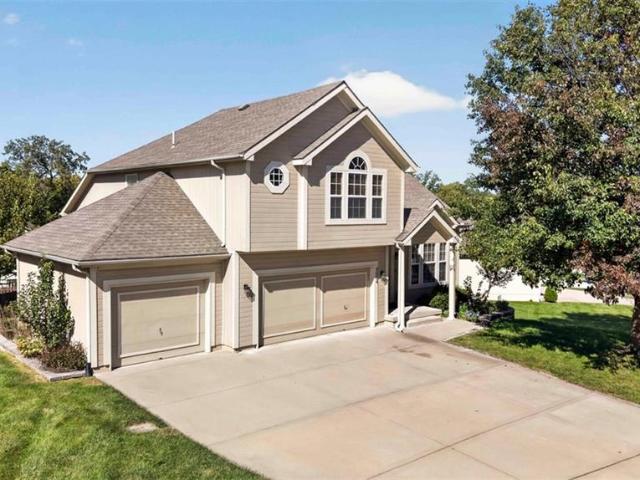
9004 N Cosby Avenue
View photo
House · for sale
USD 445,000
USD 149/sq.ft
9004 N Cosby Avenue
64153
· 2,982 sq.ft · 5 Bedrooms · 3 Baths · House
· Patio · Garden · Gym · Fireplace · Equipped kitchen · Parking
64153 · 2,982 sq.ft · 5 Bedrooms · 3 Baths · House · Patio · Garden · Gym · Fireplace · Equipped kitchen · Parking
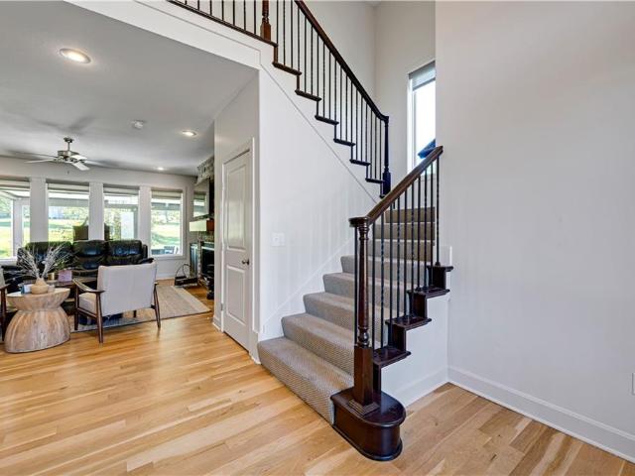
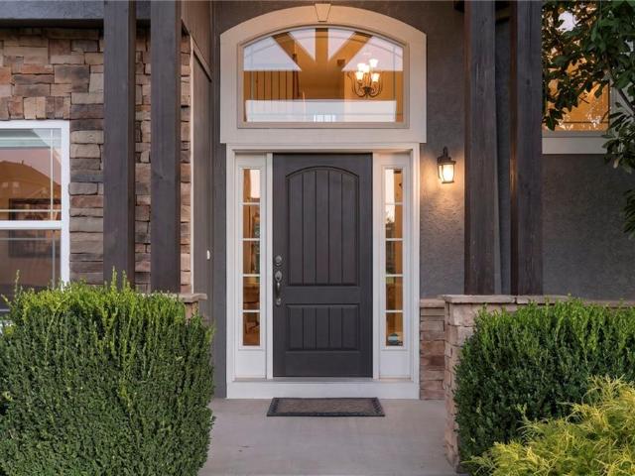
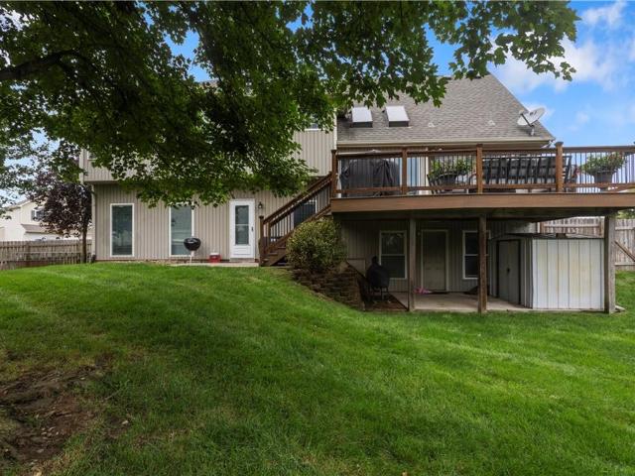
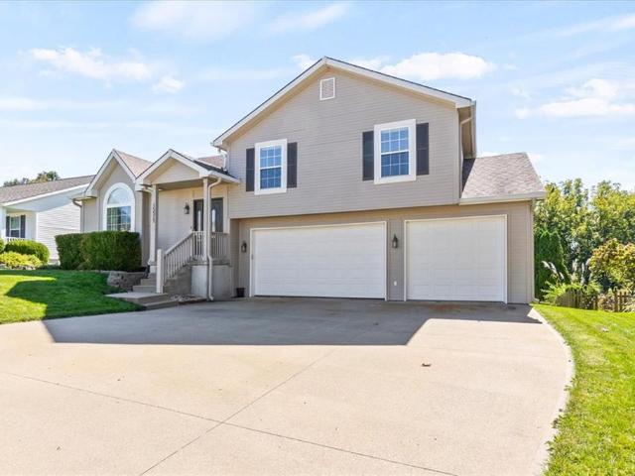
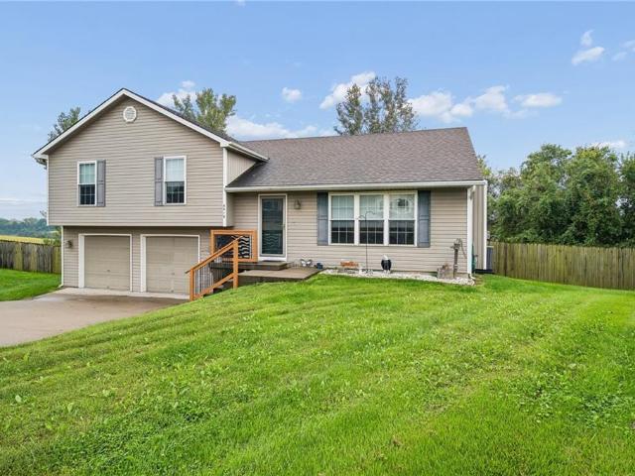
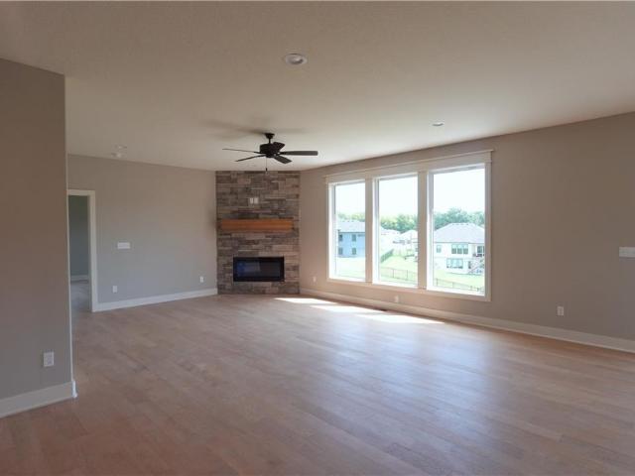
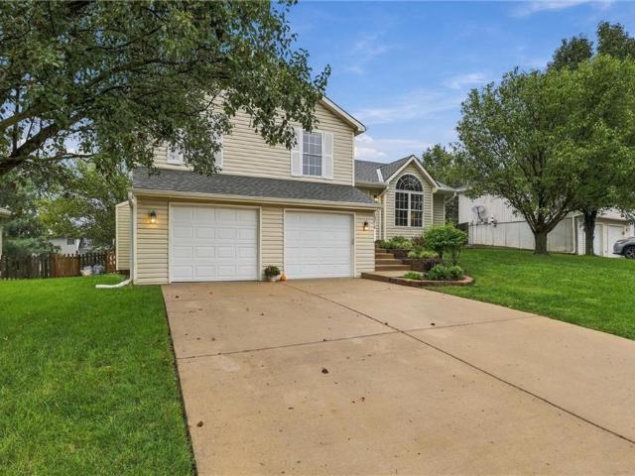
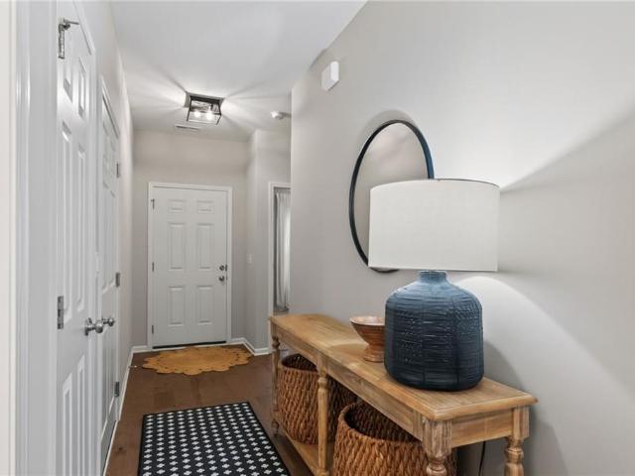
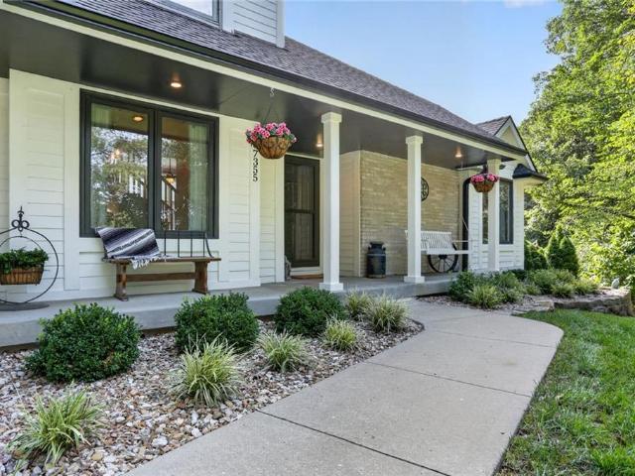
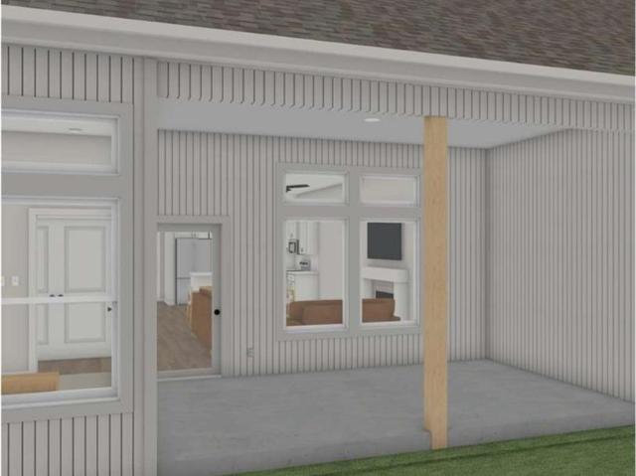
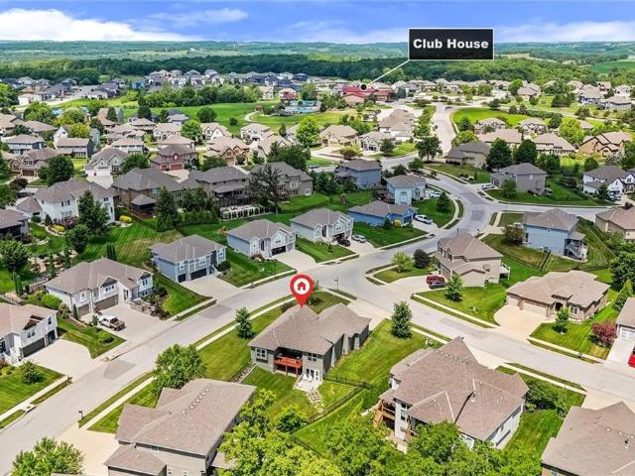
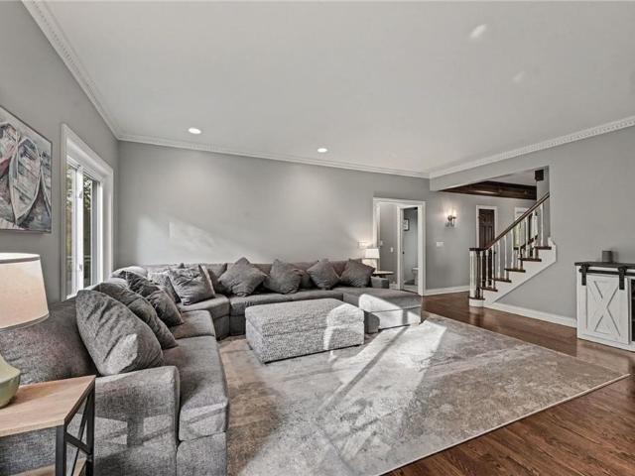
With an abundance of finished square feet, this well-maintained Autumn Ridge property has room for everyone and everything. This California Split|Tri-Level is located on a quiet street. The Great Room welcomes you with soaring ceilings and a corner fireplace. On the 2nd level, you will find the Kitchen and Dining Area which overlooks the Great Room. Down the hall, you will find two Bedrooms, a full Bath, and a Laundry Area. Head up the stairs to the 3rd level and a fabulous Primary Suite with a vaulted ceiling, full of natural light. The Ensuite Bath includes a tub, shower, dual sink vanity, and a large walk-in closet. The lower level includes a large Family Room, the 4th and 5th Bedrooms, and a full Bathroom. The 5th Bedroom could also be used as flex space for a Game Room, Media Room, Play Room, Home Gym, etc. Walk out to a large (43' x 10.5') concrete Patio and Backyard. A three-car Garage offers extra storage space. Autumn Ridge is perfectly located in Platte County with easy acces
USD 445,000
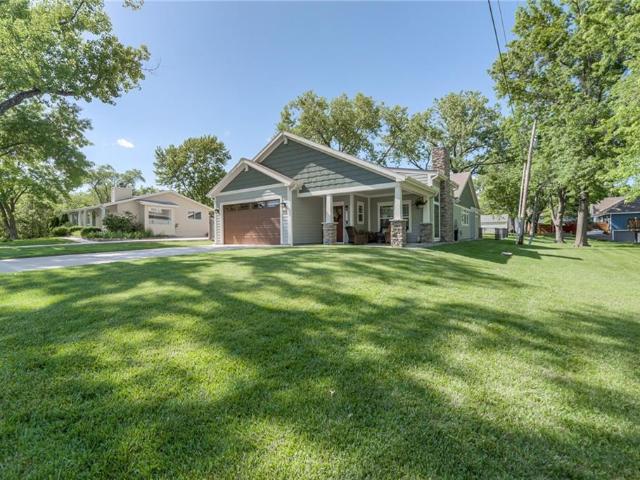
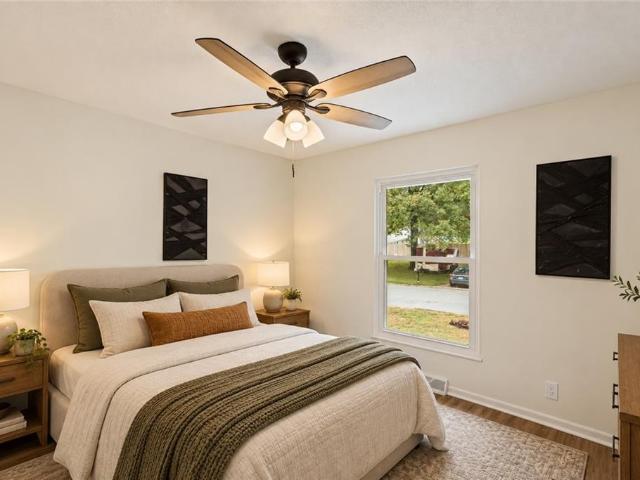
8228 NW Weatherby Drive
View photo
House · for sale
USD 650,000
USD 174/sq.ft
8228 NW Weatherby Drive
64153
· 3,724 sq.ft · 5 Bedrooms · 4 Baths · House
· Fireplace · Equipped kitchen · Parking
64153 · 3,724 sq.ft · 5 Bedrooms · 4 Baths · House · Fireplace · Equipped kitchen · Parking
Beautifully remodeled home with main-level primary suite & lake privileges in weatherby lake! Welcome to the lifestyle you've been dreaming of! Nestled among mature trees in the highly desirable community of Weatherby Lake. This beautifully updated 5-bedroom, 4.1-bath home with a 2-car upper garage & 3rd below, offers the perfect blend of modern luxury, timeless character, and resort-style lake living! Thoughtfully remodeled and updated throughout, this home impresses with rich hardwood floors, beautiful architectural details, and multiple inviting living spaces. The stunning kitchen features white cabinetry, a contrasting blue center island, gorgeous countertops, designer tile backsplash, stainless steel appliances, and abundant storage. A dramatic floor-to-ceiling stone fireplace anchors the spacious living room, while the formal dining room showcases rich wood-paneled walls and elegant architectural details. Newer hvac. The beautifully remodeled primary suite is a true retreat, feat
USD 650,000
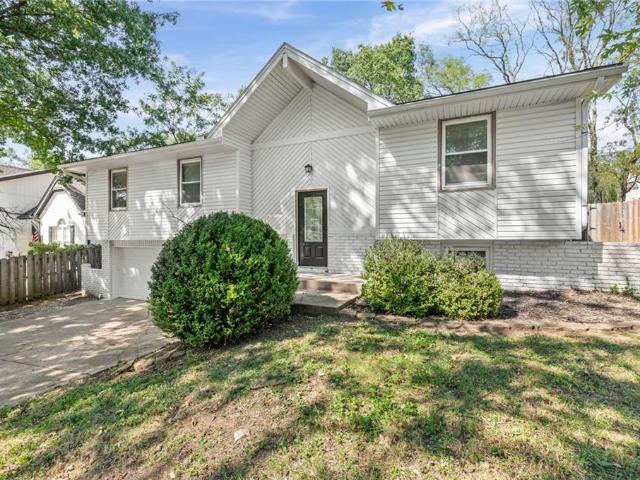
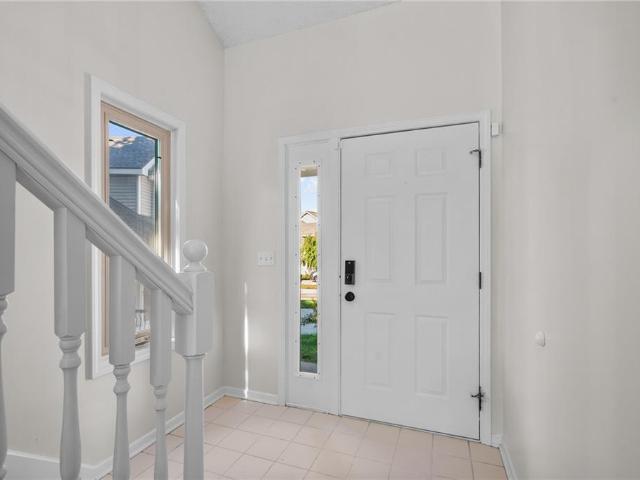
6115 NW 104th Terrace
View photo
House · for sale
USD 635,000
USD 245/sq.ft
6115 NW 104th Terrace
64153
· 2,583 sq.ft · 4 Bedrooms · 3 Baths · House
· Garden · Terrace · Fireplace · Equipped kitchen
64153 · 2,583 sq.ft · 4 Bedrooms · 3 Baths · House · Garden · Terrace · Fireplace · Equipped kitchen
Enjoy an exquisite blend of comfort and convenience in this sophisticated two story home with an inviting, sun-filled floor plan boasting freshly updated finishes inside and out! Main level features hardwood floors, great room with native stone fireplace, floor-to-ceiling windows and elegant decor. Formal dining area is ready for entertaining in style. Designer kitchen features gorgeous custom cabinets, huge eat-in island, stainless appliances plus classic granite counters. Bonus walk-in pantry with lots of storage available. Spacious seating in breakfast/coffee room looks out to verdant backyard. Elegant powder room conveniently located in hallway plus rear foyer has mud area/drop zone with built-in bench. Primary suite is spacious with large walk-in closet and luxurious bathroom. Convenient second level laundry room in center hall. Upper level also features three additional bedrooms – each with walk-in closets. Both second floor bathrooms are trimmed with neutral tile on walls and fl
USD 635,000
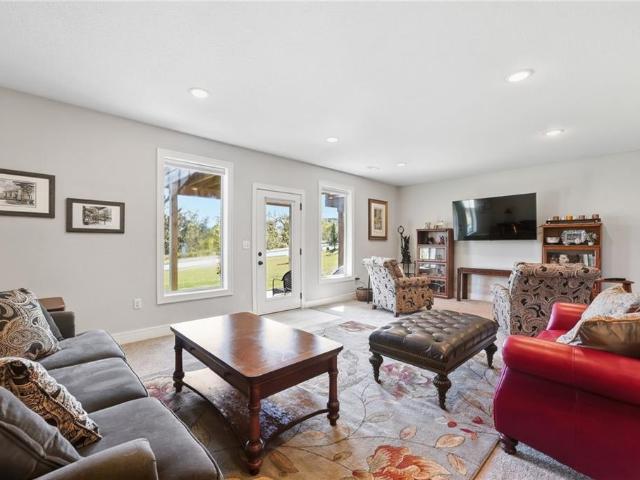
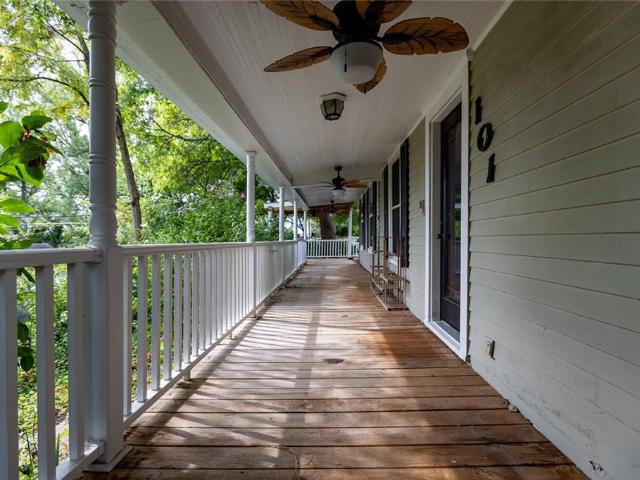
7606 NW 73rd Court
View photo
House · for sale
USD 329,000
USD 179/sq.ft
7606 NW 73rd Court
64153
· 1,830 sq.ft · 3 Bedrooms · 2 Baths · House
· Garden · Equipped kitchen
64153 · 1,830 sq.ft · 3 Bedrooms · 2 Baths · House · Garden · Equipped kitchen
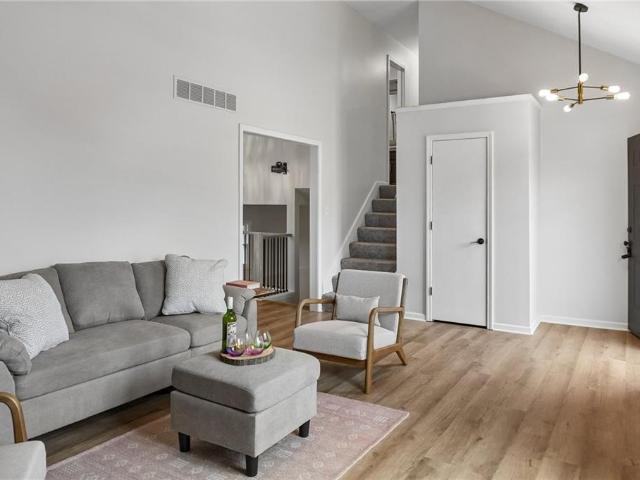
Tucked away on an oversized (nearly a half-acre! )cul-de-sac lot with wooded views and a private backyard setting, this home offers plenty of space to spread out, both inside and out! Soaring vaulted ceilings welcome you into the main living area, where fresh interior paint and updated LVP flooring give the home a fresh, modern feel. The kitchen offers abundant cabinetry, granite countertops, and a stylish combination of rich cabinet colors and gold hardware. Granite countertops continue into the bathrooms, with the primary bath featuring a new shower and frameless sliding glass door installed in summer 2026. Two separate living areas offer flexibility for entertaining, relaxing, or creating a space that suits your needs. Out back, the wooded lot provides a peaceful backdrop and plenty of opportunity to make the outdoor space your own. The unfinished subbasement offers additional storage and potential for future finished living space. With more than $50,000 invested in improvements ove
USD 329,000
6613 NW 106th Street
View photo
House · for sale
USD 625,000
USD 165/sq.ft
6613 NW 106th Street
64153
· 3,767 sq.ft · 6 Bedrooms · 5 Baths · House
· Patio · Office room · Equipped kitchen · Cellar
64153 · 3,767 sq.ft · 6 Bedrooms · 5 Baths · House · Patio · Office room · Equipped kitchen · Cellar
Welcome to this beautifully upgraded, move-in-ready home in the sought-after Hawksbury neighborhood! Offering 6 bedrooms, 5 full baths and a finished basement, this home delivers exceptional space, style and functionality across every level. The open-concept main floor features hardwood floors, a spacious living area and a gorgeous kitchen with quartz countertops, stainless steel appliances and a large walk-in pantry. A main-level bedroom and full bath offer flexibility for guests or a home office, while the oversized mudroom provides everyday convenience. Upstairs, the spacious primary suite featuring a spa-like bath, oversized walk-in closet and direct access to the laundry room. Three additional bedrooms include a Jack-and-Jill bath plus a private en suite. The finished lower level is built for entertaining with a large living space, wet bar with full fridge, sixth bedroom, full bath, hidden play nook and two storage rooms. Outside, enjoy a covered patio overlooking the fully fenced
USD 625,000
206 Vine Street
View photo
House · for sale
USD 260,000
USD 144/sq.ft
206 Vine Street
64153
· 1,798 sq.ft · 3 Bedrooms · 2 Baths · House
· Patio · Garden · Fireplace · Equipped kitchen · Parking · Cellar
64153 · 1,798 sq.ft · 3 Bedrooms · 2 Baths · House · Patio · Garden · Fireplace · Equipped kitchen · Parking · Cellar
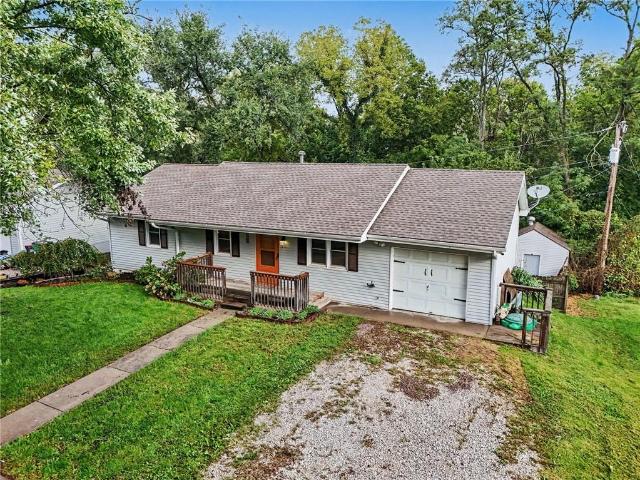
This charming ranch home offers comfortable living, a functional layout, and plenty of potential, with a brand-new roof adding peace of mind for its next owner. Featuring classic vinyl siding, an attached garage, and a welcoming front porch, the home is ready for its next chapter. Inside, hardwood floors flow throughout the living room, kitchen, and bedrooms. The open layout provides a comfortable setting for everyday living and entertaining, while the kitchen features green cabinetry, butcher block countertops, a center island, open shelving, and a pantry. The walk-out basement offers additional possibilities with a brick fireplace and plenty of space for living, recreation, or storage. Outside, enjoy a fenced backyard with mature trees, concrete patio, and fire pit. A detached shed converted into a convenient office space adds extra flexibility for working from home or hobbies. With a brand-new roof, desirable features, versatile spaces, and room to build equity, this home is a great
USD 260,000
17700 NW 130th Terrace
View photo
House · for sale
USD 550,000
USD 142/sq.ft
17700 NW 130th Terrace
64153
· 3,853 sq.ft · 5 Bedrooms · 4 Baths · House
· Garden · Terrace · Equipped kitchen · Air conditioning · Cellar
64153 · 3,853 sq.ft · 5 Bedrooms · 4 Baths · House · Garden · Terrace · Equipped kitchen · Air conditioning · Cellar
Unmatched Luxury & Privacy in Seven Bridges The Right Home. The Right Lot. The Right Neighborhood. Buyers spend years searching for the elusive'unicorn' property that checks every box. Your search ends today. This meticulously maintained, move-in-ready masterpiece delivers a rare combination of space, premium lot placement, and mechanical updates that simply cannot be found anywhere else at this price point. The Home: More of Everything Unlike standard models, this home offers maximum functionality across all three fully finished levels: 5 Beds + Office: Five true bedrooms (not 4) plus a private, lower-level dedicated office. 4.5 Bathrooms: Four full baths and a powder room (instead of the typical 3). New Mechanicals: Absolute peace of mind with a brand-new furnace (4 months old), young A/C (3 years), and updated stainless kitchen appliances. The Lot: A Private Nature Sanctuary The property balances flat, usable play space with backyard privacy: The Backyard: A rare walkout basement op
USD 550,000
8423 N Paris Court
View photo
House · for sale
USD 405,000
USD 203/sq.ft
8423 N Paris Court
64153
· 1,991 sq.ft · 4 Bedrooms · 2 Baths · House
· Patio · Garden · Parking · Deck · Equipped kitchen · Cellar
64153 · 1,991 sq.ft · 4 Bedrooms · 2 Baths · House · Patio · Garden · Parking · Deck · Equipped kitchen · Cellar
Well cared for updated 4 bedroom, 2.5 bath home in the highly sought after Wildwood West neighborhood located within the Parkhill school district. This home is situated on two cul-de-sacs. One of only a few 4 bedroom 3 car garage homes located in Wildwood West. Home features eat in Kitchen, two family rooms, as well as a finished basement complete with wet bar and bath, perfect for indoor entertaining. Lots of room for everyone. 2 separate walk outs lead to a fenced back yard, with a deck featuring composite flooring, as well a patio making outdoor maintenance and entertaining a breeze. This is a must see!
USD 405,000
15515 NW 127 Street
View photo
House · for sale
USD 399,500
USD 184/sq.ft
15515 NW 127 Street
64153
· 2,164 sq.ft · 3 Bedrooms · 2 Baths · House
· Patio · Garden · Swimming pool · Deck · Fireplace · Equipped kitchen · Parking
64153 · 2,164 sq.ft · 3 Bedrooms · 2 Baths · House · Patio · Garden · Swimming pool · Deck · Fireplace · Equipped kitchen · Parking
Welcome home to this beautifully updated front/back split in the desirable Hills of Oakmont subdivision and highly sought-after Platte County School District! This spacious home features 3 bedrooms, 2.5 bathrooms, and an oversized 3-car garage, providing plenty of room for vehicles, storage, and more. Step inside to find all-new flooring throughout the home and an updated kitchen featuring stainless steel appliances. The inviting family room offers a cozy fireplace, perfect for relaxing or entertaining. The spacious primary suite features two closets with built-in dresser space, while the primary bathroom boasts a Jacuzzi tub, double vanity, and separate shower. The finished lower level provides a large family room and convenient half bath, with a walkout leading directly to the expansive backyard. Enjoy outdoor living with a patio, newer deck, storage shed, and peaceful views backing to mature trees. Additional features include an in-ground sprinkler system and newer water heater. Loc
USD 399,500
8416 N Winfield Avenue
View photo
House · for sale
USD 354,000
USD 184/sq.ft
Updated
8416 N Winfield Avenue
64153
· 1,916 sq.ft · 3 Bedrooms · 2 Baths · House
· Deck
64153 · 1,916 sq.ft · 3 Bedrooms · 2 Baths · House · Deck
Come on out and enjoy watching the cool fall sunsets from your back deck that overlooks a quiet green space. This well maintained freshly painted home has plenty of space for all your needs. This home features a newer HVAC system and water heater. Situated on a peaceful cul-de-sac near Zona Rosa, this split level is close to freeways for easy commutes to work, shopping, and to the airport
USD 354,000
7955 NW Bridle Parc Lane
View photo
House · for sale
USD 700,000
USD 228/sq.ft
7955 NW Bridle Parc Lane
64153
· 3,068 sq.ft · 5 Bedrooms · 3 Baths · House
· Fireplace · Equipped kitchen
64153 · 3,068 sq.ft · 5 Bedrooms · 3 Baths · House · Fireplace · Equipped kitchen
Discover the perfect blend of comfort, space, and privacy on 4+ beautiful acres in the Park Hill School District! Enjoy peaceful country living while remaining just minutes from downtown, shopping, dining, and everyday conveniences. A long driveway welcomes you to this beautiful property surrounded by mature trees and picturesque wooded views. Nature lovers will appreciate the abundant wildlife, including deer, turkey, foxes, and ducks! Step inside to find beautiful hardwood floors, rich wood trim, and spacious living areas filled with natural light. The impressive kitchen features abundant cabinetry, granite countertops, tile backsplash, stainless steel appliances, double ovens, and a center island. A bright breakfast area overlooking the trees and a separate formal dining room offer wonderful spaces for gathering. Enjoy generous living spaces, including an inviting family room with a stunning stone fireplace. The spacious primary suite features a private bathroom and walk-in closet w
USD 700,000
10802 NW 75th Street
View photo
House · for sale
USD 575,000
USD 208/sq.ft
10802 NW 75th Street
64153
· 2,756 sq.ft · 4 Bedrooms · 2 Baths · House
· Patio · Garden · Fireplace · Parking
64153 · 2,756 sq.ft · 4 Bedrooms · 2 Baths · House · Patio · Garden · Fireplace · Parking
Welcome to Weatherby Lake living! Peacefully situated on a quiet, no-outlet street, this beautiful second-tier home offers lake views, lake privileges, a zero-step entry, fenced yard, two outdoor patios, and a spacious nearly ¾-acre lot—all with the ease of primarily main-level living. Three bedrooms and laundry are conveniently located on the main level, including a luxurious primary suite featuring a separate vanity and heated bathroom floor. The recently finished upstairs adds a fourth bedroom and flexible additional living space. Newer interior paint can be found throughout the home. Enjoy cozy evenings by the craftsman-style gas fireplace with beautiful lake views just beyond. An extra-deep tandem garage provides room for a third vehicle, additional storage, or lake gear, while a second driveway offers even more convenient parking. This home has been meticulously maintained inside and out and includes central vac, a water softener, and a Rain Bird sprinkler system. Major systems a
USD 575,000
14710 NW 67th Street
View photo
House · for sale
USD 329,999
USD 189/sq.ft
14710 NW 67th Street
64153
· 1,744 sq.ft · 3 Bedrooms · 3 Baths · House
· Office room · Deck · Fireplace · Equipped kitchen
64153 · 1,744 sq.ft · 3 Bedrooms · 3 Baths · House · Office room · Deck · Fireplace · Equipped kitchen
Fully Renovated 3-Bedroom Home with Bonus Room in Park Hill School District Welcome home to this beautifully renovated 3-bedroom, 3-bathroom home in Parkville! Featuring modern updates, stylish finishes, and plenty of flexible living space, this home offers comfort and versatility in the highly sought-after Park Hill School District. The heart of the home is the updated kitchen, featuring crisp white cabinetry, sleek countertops, a subway tile backsplash, stainless steel appliances, and modern fixtures. The open-concept main living area offers beautiful natural light and a striking brick fireplace that adds character and warmth to the space. The home also features newer luxury vinyl plank flooring, fresh finishes throughout, and a versatile bonus room that can be used as a home office, entertainment space, playroom, or additional living area. Step outside through the sliding glass doors to enjoy the private deck and surrounding greenery, perfect for relaxing or entertaining. The home a
USD 329,999
7369 Griffey Street
View photo
Townhouse · for sale
USD 330,000
USD 152/sq.ft
7369 Griffey Street
64153
· 2,164 sq.ft · 3 Bedrooms · 2 Baths · Townhouse
· Office room · Deck · Equipped kitchen
64153 · 2,164 sq.ft · 3 Bedrooms · 2 Baths · Townhouse · Office room · Deck · Equipped kitchen
Enjoy low-maintenance living, beautiful natural light and a fantastic location in the Park Hill School District! This inviting 3-bedroom, 2-full and 2-half-bath townhome features an open-concept main level designed for easy everyday living and entertaining. The spacious kitchen offers quartz countertops, stainless steel appliances, a gas range, a large center island with seating, pantry and plenty of cabinetry. The kitchen flows seamlessly into the dining and living areas, creating a bright, connected space with large windows and access to the deck. Upstairs, the primary suite features a tray ceiling, walk-in closet and private bath with double vanities and a walk-in shower. Two additional bedrooms and a full bath complete the upper level. The finished walkout lower level provides a generous second living area, perfect for movie nights, a home office, hobbies or entertaining, along with a convenient half bath. Enjoy outdoor living on the deck overlooking a tree-lined setting, plus the
USD 330,000
7404 Grand Slam Street
View photo
Townhouse · for sale
USD 295,000
USD 181/sq.ft
7404 Grand Slam Street
64153
· 1,625 sq.ft · 3 Bedrooms · 2 Baths · Townhouse
· Deck · Equipped kitchen · Parking
64153 · 1,625 sq.ft · 3 Bedrooms · 2 Baths · Townhouse · Deck · Equipped kitchen · Parking
Welcome to this move-in ready maintenance provided townhome! Stone veneer, stucco, and wood siding detail the exterior of this two-story Creekside Village townhouse on Grand Slam Street. This move-in ready home features three bedrooms, two full bathrooms, and one half bathroom across 1,631 square feet of living space. A concrete driveway leads to the attached garage equipped with a garage door opener and interior entry. Inside, tile and carpet flooring flow throughout the spaces, accompanied by ceiling fans and built-in features. The kitchen is equipped with a microwave, dishwasher, refrigerator, and electric range/oven, as well as a kitchen island and pantry. Plush carpet, a tray ceiling, and a walk-in closet highlight the bedroom spaces, plus a dedicated laundry room adds everyday utility. Outdoor living is centered on the deck, which backs to trees. Residents of this maintenance-provided community can enjoy local Creekside amenities, alongside access to highways, the airport, and th
USD 295,000
9321 NW 68th Street
View photo
House · for sale
USD 299,000
USD 175/sq.ft
9321 NW 68th Street
64153
· 1,701 sq.ft · 3 Bedrooms · 3 Baths · House
· Garden · Office room · Deck · Equipped kitchen · Parking
64153 · 1,701 sq.ft · 3 Bedrooms · 3 Baths · House · Garden · Office room · Deck · Equipped kitchen · Parking
Welcome to 9321 NW 68th Street, a completely updated 3-bedroom, 3-full-bath home in the sought-after Park Hill School District! The main level features an open living and dining layout with vaulted ceilings over the dining and kitchen area, creating a bright, airy space for everyday living and entertaining. Retreat to the stunning primary bathroom, finished with a walk in tiled shower. The finished lower level offers a full second living area with walk-out doors to the backyard, ideal as a family room, game room, or home office. Step out onto the beautiful elevated deck and take in views of the tree-lined lot. The fully fenced quarter-acre yard gives you room to play, garden, or unwind, and the 2-car garage adds convenience and storage. Located just 5 minutes from downtown Parkville's shops, dining, and riverfront parks, with easy access to I-29, I-435, Hwy 152, and KCI Airport. There's so much more to love. Schedule your showing today!
USD 299,000
8204 NW Bradford Court
View photo
Townhouse · for sale
USD 299,000
USD 159/sq.ft
8204 NW Bradford Court
64153
· 1,873 sq.ft · 3 Bedrooms · 2 Baths · Townhouse
· Office room · Deck · Fireplace · Cellar
64153 · 1,873 sq.ft · 3 Bedrooms · 2 Baths · Townhouse · Office room · Deck · Fireplace · Cellar
Back on the market by no fault of seller! Lake views, main-level living, and a fresh move-in-ready interior make this home an easy one to love! This 3-bedroom, 2-bath home features brand-new carpet and LVP flooring, fresh interior paint, and a bright, open feel throughout. The living room offers vaulted ceilings and a cozy fireplace, while the primary bedroom is conveniently located on the main floor. Step outside onto the large deck and enjoy peaceful views of the lake—perfect for morning coffee or relaxing at the end of the day. The daylight basement offers plenty of room for future bedrooms, a rec room, home office, or additional finished living space. Located in a maintenance-provided community, this home offers a great combination of space, scenery, and low-maintenance living. Fresh, comfortable, and ready for its next owner!
USD 299,000
101 North Street
View photo
House · for sale
USD 350,000
USD 105/sq.ft
101 North Street
64153
· 3,326 sq.ft · 3 Bedrooms · 3 Baths · House
· Patio · Garden · Fireplace · Equipped kitchen · Parking
64153 · 3,326 sq.ft · 3 Bedrooms · 3 Baths · House · Patio · Garden · Fireplace · Equipped kitchen · Parking
This timeless character meets thoughtful modern updates in this charming 1920 home set on a private, wooded lot with picturesque farmland views. Steeped in original craftsmanship, the interior features stunning wide woodwork, a classic pocket door, and a cozy fireplace. A main floor primary bedroom with a private en suite bath has been added for ideal main level living, while the spacious kitchen offers ample room for hosting family and friends. Outdoors, your private English garden oasis. Complete with a serene pond, brick patio, and a spacious front porch perfect for relaxing. Additional features include an updated detached 2-car garage, and the peaceful small town charm of Farley-all while remaining minutes from nearby town convenience and highway access. A rare historic GEM!
USD 350,000
12735 N Champanel Way
View photo
House · for sale
USD 674,900
USD 216/sq.ft
12735 N Champanel Way
64153
· 3,122 sq.ft · 5 Bedrooms · 3 Baths · House
· Patio · Deck · Fireplace
64153 · 3,122 sq.ft · 5 Bedrooms · 3 Baths · House · Patio · Deck · Fireplace
The Ashton II is a beautifully designed reverse 1.5-story home offering upscale finishes and exceptional living space. The open floor plan features an oversized granite island, walk-in pantry, and striking corner stone fireplace. The luxurious main-level primary suite includes hardwood floors, a spa-inspired bath with jetted tub, walk-in shower with granite bench, dual quartz vanity, and direct access to the laundry room through the walk-through closet. The finished lower level is perfect for entertaining with a spacious wet bar, room for a full-size refrigerator, two full bathrooms, and a private guest suite with ensuite bath. Situated on a nearly one-acre lot, this home also boasts a covered composite deck, oversized concrete patio, charming front porch, and in-ground sprinkler system. Energy-efficient upgrades include a high-efficiency furnace and blown-in insulation. Complete and move-in ready!
USD 674,900
10416 NW 87th Street
View photo
House · for sale
USD 367,000
USD 217/sq.ft
10416 NW 87th Street
64153
· 1,690 sq.ft · 3 Bedrooms · 2 Baths · House
· Patio · Garden · Deck · Fireplace · Equipped kitchen
64153 · 1,690 sq.ft · 3 Bedrooms · 2 Baths · House · Patio · Garden · Deck · Fireplace · Equipped kitchen
[Effortless Living] A bright atrium split layout that naturally pulls in the sun, this 3-bedroom, 2-bathroom home offers an incredibly solid, inviting space to call your own. The main floor opens up into an airy kitchen and dining space, updated with a newer stove and dishwasher within the last five years so everything functions seamlessly. A few steps down, the lower-level family with a gas fireplace—a space with great structural bones featuring brand-new, premium carpet and padding installed just this week. Just below this level, an expansive 22x21 sub-basement provides a massive amount of dedicated storage space to keep your daily living areas organized and completely clutter-free. The living space extends outside to a quiet, fully fenced backyard with both a deck and a patio, making it a peaceful spot to sit and look out at the trees. The best part is the true peace of mind you get with the big stuff. The most expensive structural details are already taken care of, including low-ma
[Effortless Living] A bright atrium split layout that naturally pulls in the sun, this 3-bedroom, 2-bathroom home offers an incredibly solid, inviting space to call your own. The main floor opens up into an airy kitchen and dining space, updated with a newer stove and dishwasher within the last five years so everything functions seamlessly. A few steps down, the lower-level family with a gas fireplace—a space with great structural bones featuring brand-new, premium carpet and padding installed just this week. Just below this level, an expansive 22x21 sub-basement provides a massive amount of dedicated storage space to keep your daily living areas organized and completely clutter-free. The living space extends outside to a quiet, fully fenced backyard with both a deck and a patio, making it a peaceful spot to sit and look out at the trees. The best part is the true peace of mind you get with the big stuff. The most expensive structural details are already taken care of, including low-ma
USD 367,000
17470 NW 128th Court
View photo
House · for sale
USD 575,000
USD 206/sq.ft
17470 NW 128th Court
64153
· 2,788 sq.ft · 4 Bedrooms · 3 Baths · House
· Patio · Deck · Equipped kitchen
64153 · 2,788 sq.ft · 4 Bedrooms · 3 Baths · House · Patio · Deck · Equipped kitchen
Welcome home to this beautifully designed 4-bedroom, 3-bath reverse 1.5-story home offering an impressive combination of space, functionality, and comfort. The main level features an open and inviting layout with a well-appointed kitchen and an extra-large walk-in pantry that is truly exceptional in size, complete with a built-in desk—providing abundant storage and the perfect space for a home office/organization center. The spacious primary suite offers a relaxing retreat with a very large walk-in closet, providing plenty of room for even the most extensive wardrobe. Additional bedrooms offer flexibility for family, guests, or office space. The finished lower level takes entertaining to the next level with a full bar and generous living space, creating the perfect setting for game days, gatherings, movie nights, or simply relaxing with family and friends. Step outside to enjoy the covered deck or patio, offering a comfortable outdoor living area that can be enjoyed in a variety of wea
USD 575,000
7808 NW 76th Place
View photo
House · for sale
USD 440,000
USD 177/sq.ft
7808 NW 76th Place
64153
· 2,476 sq.ft · 4 Bedrooms · 2 Baths · House
· Fireplace · Equipped kitchen · Parking
64153 · 2,476 sq.ft · 4 Bedrooms · 2 Baths · House · Fireplace · Equipped kitchen · Parking
Thoughtful updates, spacious rooms & future-finish potential come together in this 4-bedroom, 2.5 Bathroom home with a 2-car garage in Park View Manor. Offering 2,484 sq. ft. The home features newer paint & carpet throughout, all-new energy-efficient windows in 2015, new Furnace & Air Conditioner in 2024 plus beautifully refinished Main-Level True Oak Hardwood Floors in 2025. The soaring Entry opens to both the Living Room & Great Room, creating a welcoming flow through the Main Level. The Living Room features tall ceilings, transom windows & crown molding, while the formal Dining Room includes library paneling, a buffet nook & updated chandelier. The Great Room offers a see-through Gas Fireplace w/ masonry brick surround, wood mantle, backyard-facing windows & an open connection to the Kitchen. The Eat-In Kitchen features granite countertops, ceramic tile backsplash, stained cabinetry, eat-up bar, Pantry w/ pull-out shelves & stainless steel appliances. The Dining Area includes a see-
USD 440,000
7731 NW 124th Street
View photo
House · for sale
USD 320,000
USD 243/sq.ft
7731 NW 124th Street
64153
· 1,313 sq.ft · 3 Bedrooms · 2 Baths · House
· Patio · Garden · Equipped kitchen · Parking · Swimming pool
64153 · 1,313 sq.ft · 3 Bedrooms · 2 Baths · House · Patio · Garden · Equipped kitchen · Parking · Swimming pool
Model-home presentation meets move-in-ready convenience! This meticulously maintained 3-bedroom, 2-bath home is just 4 years old and truly shows like new. Better than new construction, you will move in with all appliances, a wood fence and garage door opener all installed from day one! The kitchen delivers with white painted cabinetry, granite countertops, an upgraded 10” island overhang perfect for casual dining. The primary suite features a spacious walk-in closet and a double vanity. Out back, enjoy a covered patio and fully fenced private yard without ever touching a lawnmower or snow shovel as the HOA takes care of yard care and snow removal. Community amenities elevate everyday living with a neighborhood pool, clubhouse, and fitness center. All situated in the Platte County RIII School District with quick access to everything the Northland offers including quick airport access. This is the one, move-in ready and maintenance-provided living at its best!
USD 320,000
7355 NW Brightwell Road
View photo
House · for sale
USD 649,900
USD 188/sq.ft
7355 NW Brightwell Road
64153
· 3,444 sq.ft · 4 Bedrooms · 3 Baths · House
· Equipped kitchen
64153 · 3,444 sq.ft · 4 Bedrooms · 3 Baths · House · Equipped kitchen
Stunning custom-built 1.5-story home situated on over an acre in a scenic, park-like setting! A dramatic wall of windows fills the living room with natural light, while the open kitchen offers granite countertops, breakfast-bar seating, and abundant cabinet space. The main-floor primary suite features a tray ceiling and spacious en suite with dual sinks, a separate shower, jetted tub, and walk-in closet. Secondary bedroom on the main floor. Upstairs 2 large bedrooms and hall bath. Lower level is newly finished with an open family room, workout area, 1/2 bath, and lots of additional storage space and walks out the side entry of the home. Surrounded by mature trees and natural beauty in a sought-after community where homes rarely become available
USD 649,900
12170 NW Rorke Street
View photo
Townhouse · for sale
USD 428,900
USD 362/sq.ft
12170 NW Rorke Street
64153
· 1,184 sq.ft · 2 Bedrooms · 2 Baths · Townhouse
· Patio · Parking · Fireplace · Equipped kitchen
64153 · 1,184 sq.ft · 2 Bedrooms · 2 Baths · Townhouse · Patio · Parking · Fireplace · Equipped kitchen
Welcome to the Cebolla Townhome by Gary Kerns Home Builders. This beautiful and thoughtfully designed true ranch features 2 bedrooms, 2 full bathrooms, and a spacious 2 car garage. Conveniently located in the NEW Running Horse Village subdivision with easy highway access to Kansas City International Airport, shopping, dining, and entertainment. The open-concept layout provides comfortable, convenient one-level living at a price you’ll appreciate. The inviting great room centers around a cozy fireplace and flows seamlessly into the eat-in kitchen and dining area. A covered patio extends the living space outdoors, creating a wonderful place to relax or entertain. Best of all, the HOA handles lawn care and snow removal, allowing you to spend less time on maintenance and more time enjoying your beautiful new home!
USD 428,900
17485 NW 128th Court
View photo
House · for sale
USD 515,000
USD 198/sq.ft
Updated
17485 NW 128th Court
64153
· 2,594 sq.ft · 4 Bedrooms · 3 Baths · House
· Equipped kitchen
64153 · 2,594 sq.ft · 4 Bedrooms · 3 Baths · House · Equipped kitchen
Back on the market through no fault of the seller! Opportunity with potential instant equity! Your second chance to own this stunning reverse 1.5-story home in the desirable Seven Bridges community of Platte City is here! Previous contracts were canceled through no fault of the seller, giving buyers another opportunity to secure this beautiful home at an attractive price with the potential for equity from day one! Step inside to discover an inviting open floor plan, spacious living areas, and beautiful finishes. The kitchen features quartz countertops, a large center island, pantry, and newer stainless steel appliances—perfect for everyday living and entertaining. Relax in the spacious primary suite featuring a walk-in closet and private bathroom with a whirlpool tub. The finished walkout lower level offers incredible entertainment space, complete with a family room, wet bar, two additional bedrooms, and full bathroom. Perfect for hosting guests, game nights, or creating your dream ent
USD 515,000
12745 N Champanel Way
View photo
House · for sale
USD 674,900
USD 216/sq.ft
12745 N Champanel Way
64153
· 3,122 sq.ft · 5 Bedrooms · 3 Baths · House
· Patio · Deck · Fireplace
64153 · 3,122 sq.ft · 5 Bedrooms · 3 Baths · House · Patio · Deck · Fireplace
The Ashton II is a beautifully designed reverse 1.5-story home offering upscale finishes and exceptional living space. The open floor plan features an oversized granite island, walk-in pantry, and striking corner stone fireplace. The luxurious main-level primary suite includes hardwood floors, a spa-inspired bath with jetted tub, walk-in shower with granite bench, dual quartz vanity, and direct access to the laundry room through the walk-through closet. The finished lower level is perfect for entertaining with a spacious wet bar, room for a full-size refrigerator, two full bathrooms, and a private guest suite with ensuite bath. Situated on beautiful lot, this home also boasts a covered composite deck, oversized concrete patio, charming front porch, and in-ground sprinkler system. Energy-efficient upgrades include a high-efficiency furnace and blown-in insulation
USD 674,900
7644 NW Milrey Drive
View photo
House · for sale
USD 260,000
USD 193/sq.ft
7644 NW Milrey Drive
64153
· 1,345 sq.ft · 3 Bedrooms · 2 Baths · House
· Equipped kitchen
64153 · 1,345 sq.ft · 3 Bedrooms · 2 Baths · House · Equipped kitchen
Welcome home to this beautifully updated property in Kansas City! This charming 3 bed, 2 bath home features recent updates throughout, offering a perfect blend of modern finishes and everyday functionality. With upgrades to the home and an inviting layout, this home is a must see. Recent Updates Include: Updated kitchen. Updated bathrooms with modern fixtures. Updated lighting and hardware Appliances: All kitchen appliances will remain in the home in their current condition. Appliances to stay AS IS, with no warranties or repairs provided by the seller. Enjoy a great location in Kansas City, close to local amenities, shopping, and major highways. Schedule your showing today!
USD 260,000
12168 NW Rorke Street
View photo
Townhouse · for sale
USD 429,500
USD 362/sq.ft
12168 NW Rorke Street
64153
· 1,184 sq.ft · 2 Bedrooms · 2 Baths · Townhouse
· Patio · Parking · Fireplace · Equipped kitchen
64153 · 1,184 sq.ft · 2 Bedrooms · 2 Baths · Townhouse · Patio · Parking · Fireplace · Equipped kitchen
Welcome to the Cebolla Townhome by Gary Kerns Home Builders. This beautiful and thoughtfully designed true ranch features 2 bedrooms, 2 full bathrooms, and a spacious 2 car garage. Conveniently located in the NEW Running Horse Village subdivision with easy highway access to Kansas City International Airport, shopping, dining, and entertainment. The open-concept layout provides comfortable, convenient one-level living at a price you’ll appreciate. The inviting great room centers around a cozy fireplace and flows seamlessly into the eat-in kitchen and dining area. A covered patio extends the living space outdoors, creating a wonderful place to relax or entertain. Best of all, the HOA handles lawn care and snow removal, allowing you to spend less time on maintenance and more time enjoying your beautiful new home!
USD 429,500
16830 NW 124 Street
View photo
House · for sale
USD 719,045
USD 224/sq.ft
16830 NW 124 Street
64153
· 3,197 sq.ft · 4 Bedrooms · 3 Baths · House
· Patio · Fireplace · Equipped kitchen
64153 · 3,197 sq.ft · 4 Bedrooms · 3 Baths · House · Patio · Fireplace · Equipped kitchen
Welcome to Inspired Homes Sonoma Reverse 1.5 Story plan. This home boasts 2 Primary Suites on the main level! Designed with the Modern Trim package, 10' ceilings with 9-square design in great room tray ceiling (stained), 36” doorways on main floor, and a floor-to-ceiling stone fireplace inviting you in from second one! The open kitchen features Upgraded cabinetry to Maple wood species, quartz countertops, GE Profile stainless steel appliances, under-cabinet lighting, and soft-close drawers and doors. The primary suite includes a custom built-in dresser and zero-entry walk-in shower. Convenient main-level laundry connects to the primary bath. With the secondary Primary on the main this home offers options for multi-generation homes! The finished walkout lower level offers a large Rec room with wet bar and second fireplace. With 2 bedrooms, a full bath, additional storage space, and easy patio access, plenty of natural light this homes sits beautifully on a spacious walkout lot! Expanded
USD 719,045

Get email alerts

Don't miss out: be the first to know about new properties

The alert was correctly created

On subscribing you accept the conditions of use and the privacy policy
Alert
Receive new ads in your inbox
Save this search
Receive alerts for new listings

We'll send you an email when we have new properties for: "Houses for sale in 64153"

The alert was correctly created

Get email alerts and be the first to see new listings
Required field
On subscribing I accept the terms of the privacy policy
Perfect! You'll soon start receiving new listings via email
Alert
Receive an email when we have new ads for Houses for sale in 64153
Save this search
Filters

Bedrooms

Size (sq.ft)

sq.ft
sq.ft

Price

USD
USD

Property type

Bathrooms

Clear all filters
Receive notifications when new entries are published.