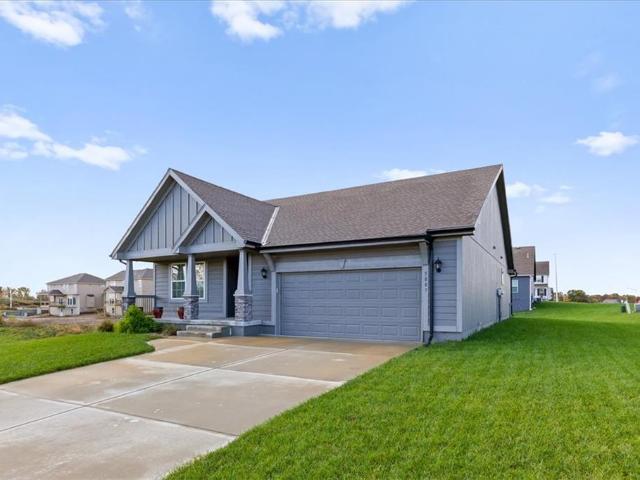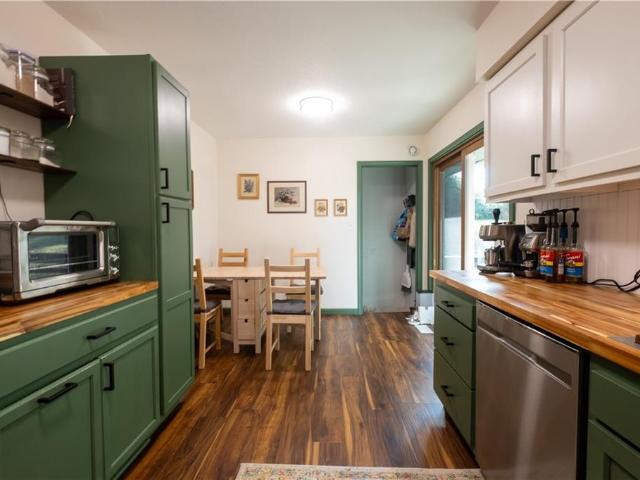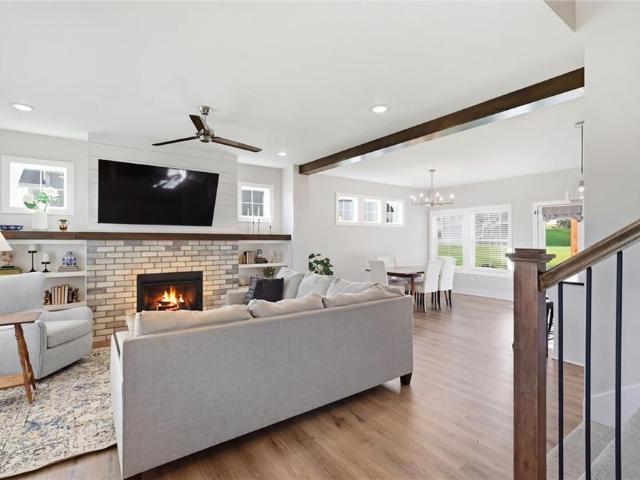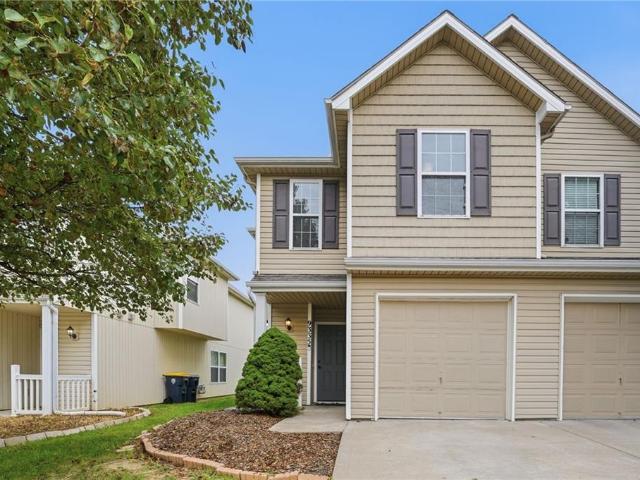
273 houses for sale in 64165

10924 N Marsh Avenue
View photo
House · for sale
USD 3,000,000
USD 2,144/sq.ft
10924 N Marsh Avenue
64165
· 1,399 sq.ft · 3 Bedrooms · 2 Baths · House
· Office room · Gym · Cellar
64165 · 1,399 sq.ft · 3 Bedrooms · 2 Baths · House · Office room · Gym · Cellar
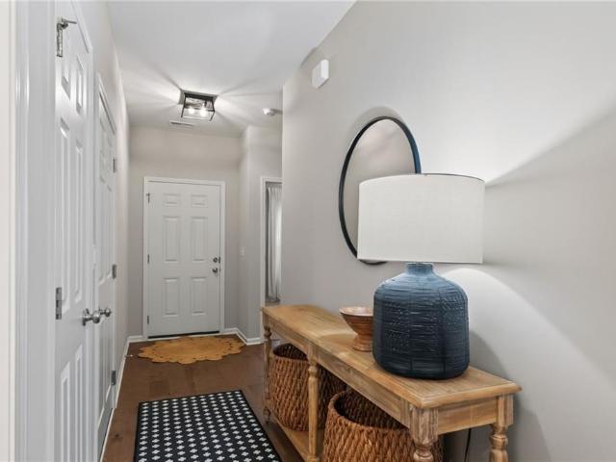
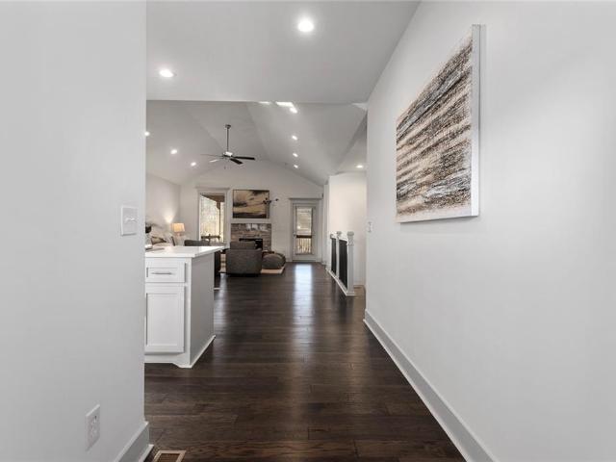
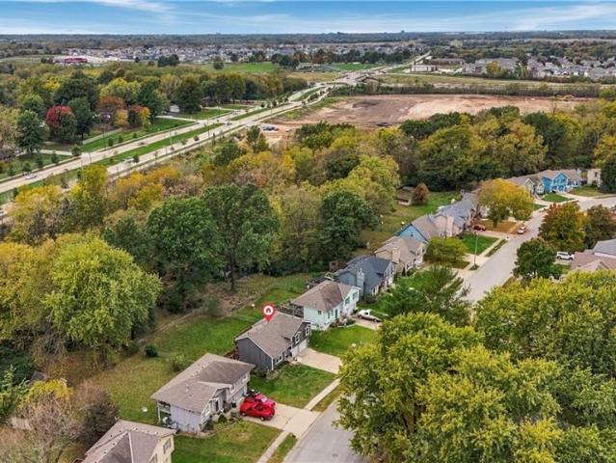
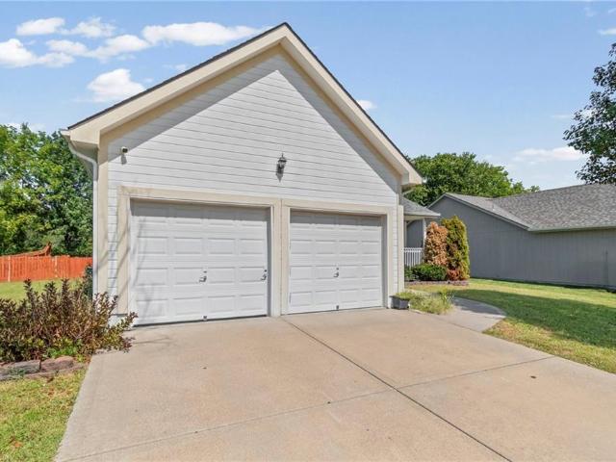
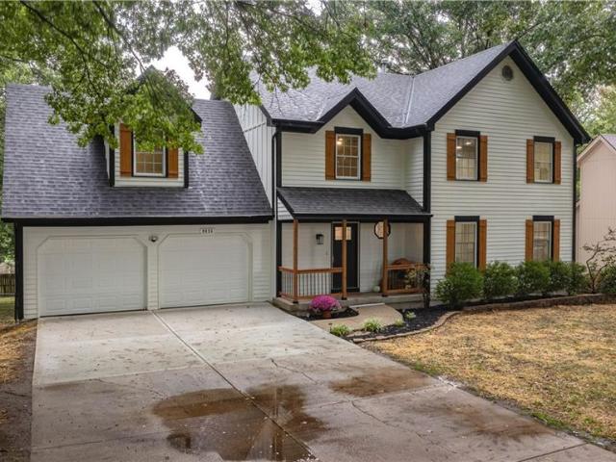
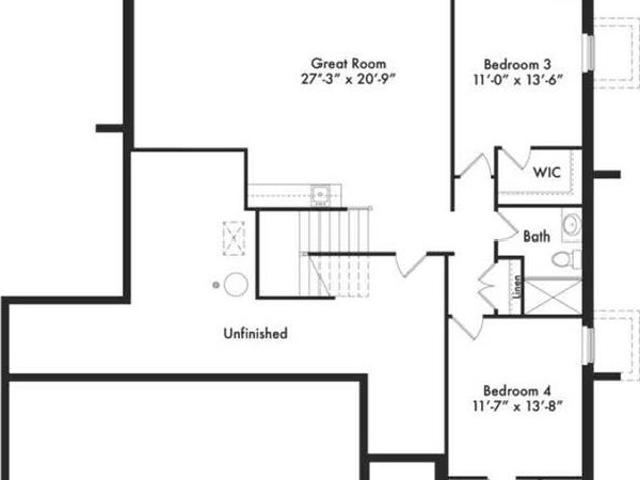
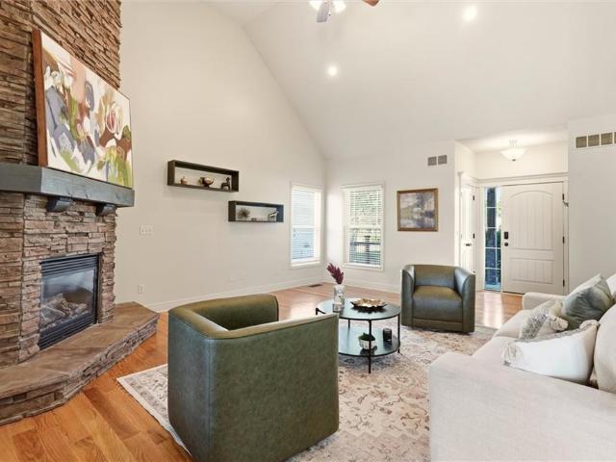
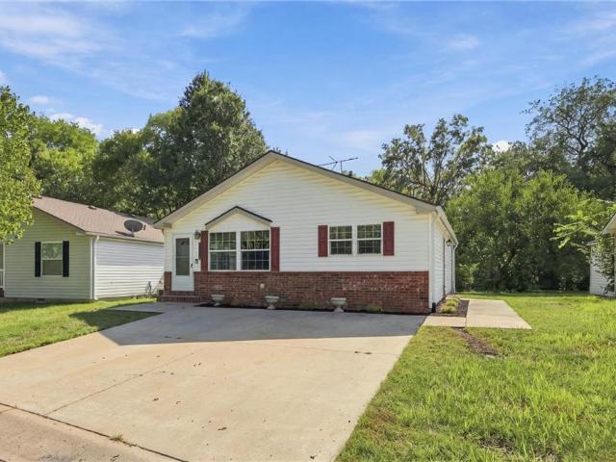
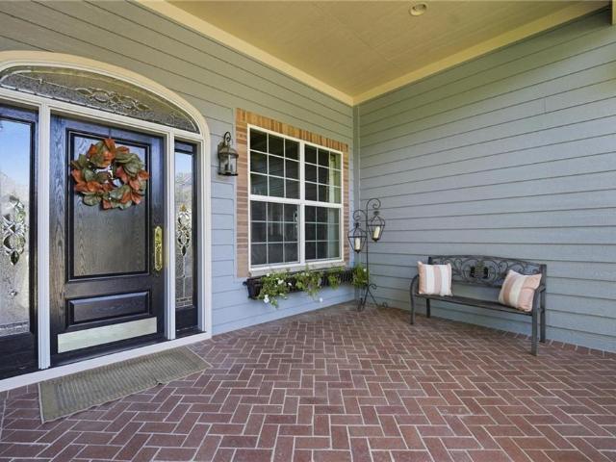
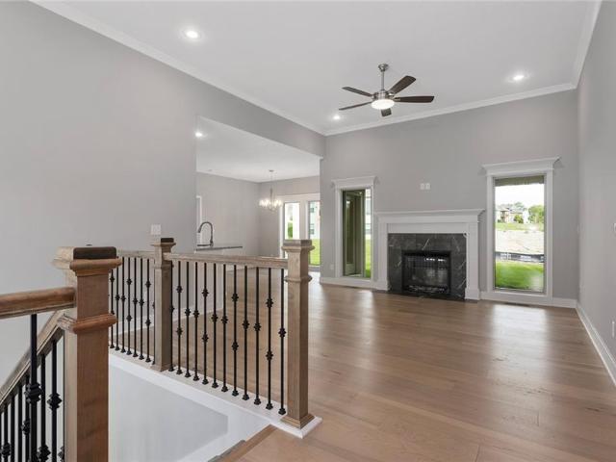
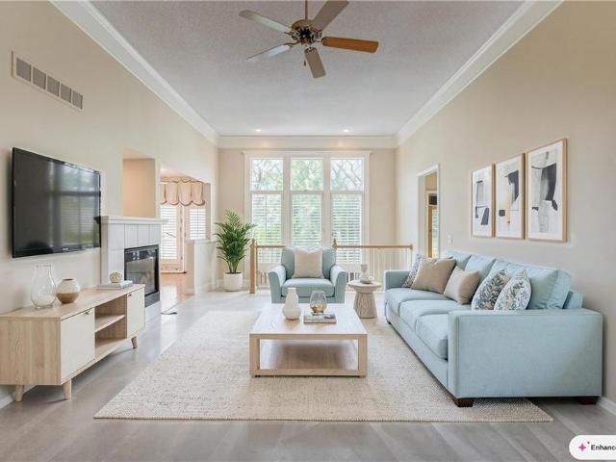
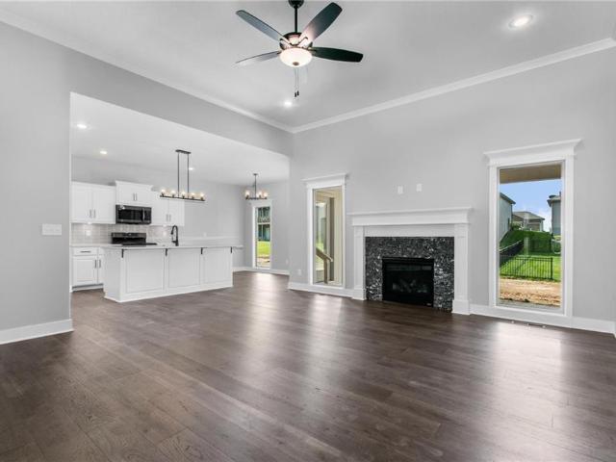
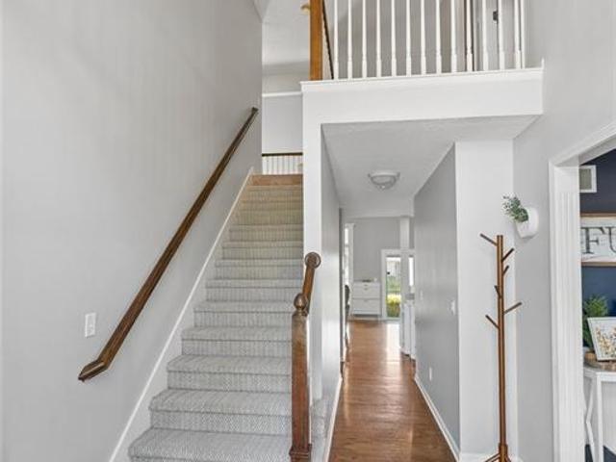
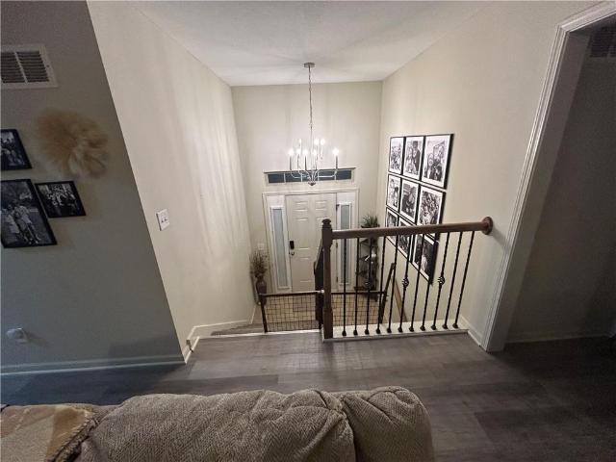
This one makes a great first impression. Walk in through the grand entry stairway that opens into a bright living room with soaring vaulted ceilings. It's open, airy, and full of natural light. Downstairs, the basement has brand-new flooring, so it's ready for a rec room, home office, gym, or extra hangout space. The location is hard to beat. It sits in an established Northland neighborhood with tree-lined streets and well-kept homes. You're minutes from Hwy 152 and I-435, close to shopping and dining, and an easy drive to Liberty, downtown KC, and KCI. You get quiet streets at home and quick access to everywhere you need to go. Homes like this at this price point don't last long in 64157
USD 3,000,000
10511 N Liberty Street
View photo
House · for sale
USD 635,000
USD 220/sq.ft
10511 N Liberty Street
64165
· 2,874 sq.ft · 4 Bedrooms · 3 Baths · House
· Garden · Deck · Fireplace · Equipped kitchen
64165 · 2,874 sq.ft · 4 Bedrooms · 3 Baths · House · Garden · Deck · Fireplace · Equipped kitchen
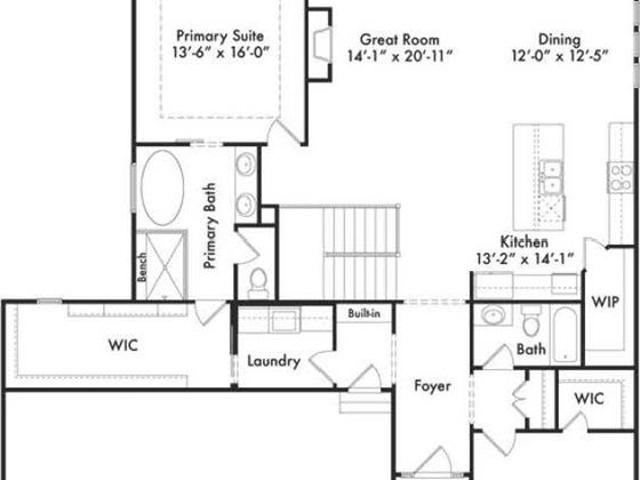
Special promo! For a limited time, Hearthside Homes is offering buyers their choice of a builder-paid 2-1 interest rate buydown OR $10,000 toward closing costs. Offer requires an accepted contract by 11/30/26 and closing by 12/31/26. With an acceptable offer; subject to builder and lender approval. Terms may change at any time. This thoughtfully designed home offers 4 beds, 3 baths & over 2,800 sq ft of living space blending comfort, craftsmanship, and modern style. The open-concept main level features hardwood floors, abundant natural light, and a great room with a sleek linear fireplace. The kitchen impresses with quartz countertops, a contrasting island and hood, and a black Silgranit sink. The dining area opens to a covered deck overlooking the backyard. The primary suite offers a freestanding tub, tiled shower, dual vanities, and a spacious walk-in closet connecting directly to the laundry room. A secondary bedroom, full bath, and laundry complete the main level. The finished walk
USD 635,000
7731 NW 124th Street
View photo
House · for sale
USD 320,000
USD 243/sq.ft
7731 NW 124th Street
64165
· 1,313 sq.ft · 3 Bedrooms · 2 Baths · House
· Patio · Garden · Equipped kitchen · Parking · Swimming pool
64165 · 1,313 sq.ft · 3 Bedrooms · 2 Baths · House · Patio · Garden · Equipped kitchen · Parking · Swimming pool
Model-home presentation meets move-in-ready convenience! This meticulously maintained 3-bedroom, 2-bath home is just 4 years old and truly shows like new. Better than new construction, you will move in with all appliances, a wood fence and garage door opener all installed from day one! The kitchen delivers with white painted cabinetry, granite countertops, an upgraded 10” island overhang perfect for casual dining. The primary suite features a spacious walk-in closet and a double vanity. Out back, enjoy a covered patio and fully fenced private yard without ever touching a lawnmower or snow shovel as the HOA takes care of yard care and snow removal. Community amenities elevate everyday living with a neighborhood pool, clubhouse, and fitness center. All situated in the Platte County RIII School District with quick access to everything the Northland offers including quick airport access. This is the one, move-in ready and maintenance-provided living at its best!
USD 320,000
630 NW 110th Street
View photo
House · for sale
USD 319,900
USD 150/sq.ft
630 NW 110th Street
64165
· 2,120 sq.ft · 3 Bedrooms · 3 Baths · House
· Patio · Garden · Deck · Fireplace · Equipped kitchen
64165 · 2,120 sq.ft · 3 Bedrooms · 3 Baths · House · Patio · Garden · Deck · Fireplace · Equipped kitchen
Foundation work COMPLETED*. Welcome to this beautiful ranch/reverse 1.5-story home, built in 2021 and recently renovated to feel like new. The inviting main level features an open-concept floor plan designed for everyday living and entertaining. The kitchen showcases stainless steel appliances, quartz countertops, and a stylish tile backsplash, flowing seamlessly into the spacious living room with a cozy gas fireplace and views of the patio deck, and backyard. Enjoy the convenience of main-level living with a primary suite on the first floor, complete with a private bath and walk-in closet. The main floor also offers an additional bedroom and full bath, while the finished lower level includes a third bedroom and bath, plus generous additional living space. Step outside to enjoy the multi-level deck—perfect for relaxing or entertaining. Foundation work, inlcuding piers, reverse tiebacks, and waterproofing, has been completed and has a transferable warranty
USD 319,900
6613 NW 106th Street
View photo
House · for sale
USD 625,000
USD 165/sq.ft
6613 NW 106th Street
64165
· 3,767 sq.ft · 6 Bedrooms · 5 Baths · House
· Patio · Office room · Equipped kitchen · Cellar
64165 · 3,767 sq.ft · 6 Bedrooms · 5 Baths · House · Patio · Office room · Equipped kitchen · Cellar
Welcome to this beautifully upgraded, move-in-ready home in the sought-after Hawksbury neighborhood! Offering 6 bedrooms, 5 full baths and a finished basement, this home delivers exceptional space, style and functionality across every level. The open-concept main floor features hardwood floors, a spacious living area and a gorgeous kitchen with quartz countertops, stainless steel appliances and a large walk-in pantry. A main-level bedroom and full bath offer flexibility for guests or a home office, while the oversized mudroom provides everyday convenience. Upstairs, the spacious primary suite featuring a spa-like bath, oversized walk-in closet and direct access to the laundry room. Three additional bedrooms include a Jack-and-Jill bath plus a private en suite. The finished lower level is built for entertaining with a large living space, wet bar with full fridge, sixth bedroom, full bath, hidden play nook and two storage rooms. Outside, enjoy a covered patio overlooking the fully fenced
USD 625,000
209 NE 109TH Street
View photo
House · for sale
USD 315,000
USD 169/sq.ft
209 NE 109TH Street
64165
· 1,862 sq.ft · 3 Bedrooms · 2 Baths · House
· Patio · Garden · Office room · Parking · Deck · Equipped kitchen
64165 · 1,862 sq.ft · 3 Bedrooms · 2 Baths · House · Patio · Garden · Office room · Parking · Deck · Equipped kitchen
Welcome home to this inviting 3 bedroom, 2 bath front to back split in Kansas City! Step inside to a spacious living room featuring tall ceilings that create an open, airy feel. The kitchen offers white cabinetry, wood flooring, and an adjoining dining area with convenient access to the backyard deck. The primary suite features a tray ceiling, walk-in closet, and private bathroom with a beautifully tiled walk in shower. The finished lower level provides additional living space, perfect for a second family room, entertainment area, home office, or whatever fits your lifestyle. Outside, enjoy a spacious fenced backyard with an elevated deck, under deck patio, and fire pit area, giving you plenty of options for relaxing or entertaining. An attached two car garage, additional storage, and generous driveway provide everyday convenience. With its functional front to back split layout, multiple living areas, and inviting outdoor space, this home offers the comfort and flexibility you’ve been
USD 315,000
8600 NE 116th Street
View photo
House · for sale
USD 335,000
USD 144/sq.ft
8600 NE 116th Street
64165
· 2,325 sq.ft · 3 Bedrooms · 3 Baths · House
· Patio · Equipped kitchen · Cellar
64165 · 2,325 sq.ft · 3 Bedrooms · 3 Baths · House · Patio · Equipped kitchen · Cellar
Absolutely beautiful 3-bedroom, 3-full-bath reverse 1.5-story home in the highly sought-after Liberty School District! This stunning home features an open floor plan perfect for entertaining and everyday living. The spacious kitchen boasts a 10-foot island/bar, creating the perfect gathering space, and new appliances have been installed! The fully finished basement offers two egress windows and plenty of storage space. All three bedrooms feature walk-in closets for added convenience. Enjoy outdoor living with a patio just off the kitchen and a covered front porch. Additional highlights include main-level laundry and a thoughtfully designed layout that blends comfort and functionality. Motivated seller! The seller is offering $5,000 toward the buyer’s remodeling projects or closing costs, providing a fantastic opportunity to personalize the home or reduce upfront expenses. Don’t miss this incredible opportunity to own a beautiful home in a desirable location. Schedule your showing today
USD 335,000
9624 N Wayne Avenue
View photo
House · for sale
USD 420,000
USD 143/sq.ft
9624 N Wayne Avenue
64165
· 2,917 sq.ft · 4 Bedrooms · 3 Baths · House
· Garden · Deck · Fireplace · Equipped kitchen · Parking · Cellar
64165 · 2,917 sq.ft · 4 Bedrooms · 3 Baths · House · Garden · Deck · Fireplace · Equipped kitchen · Parking · Cellar
This two story home is completely renovated. Conveniently located north of the river, with easy highway access. Rich hardwood flooring on the main level. The open living room offers large windows, fireplace and custom shelving and storage. The main level has a welcoming entrance and flows from the living room to an open formal dining room and around to the large eat in kitchen. Laundry is located off of kitchen. Amazing countertop space, cabinet space, pantry and a sliding door that opens to your spacious back deck and fenced in back yard. Half bath is located on the main level as well as access to the garage off of the eat in kitchen. The walk out basement was designed to be a great rec room/ second living area. There is a 3/4 bathroom with zero entry shower. Storage under the stairs and a large storage room off of the finished area. Custom shelving included. All bedrooms are located on the second level. Three great sized rooms with carpet and the master bedroom along with hallway is
USD 420,000
10419 N Liberty Street
View photo
House · for sale
USD 680,000
USD 236/sq.ft
10419 N Liberty Street
64165
· 2,874 sq.ft · 4 Bedrooms · 3 Baths · House
· Garden · Deck · Fireplace · Equipped kitchen
64165 · 2,874 sq.ft · 4 Bedrooms · 3 Baths · House · Garden · Deck · Fireplace · Equipped kitchen
The McKinley by Hearthside Homes – Reverse 1.5 Story in Cadence. This thoughtfully designed home offers 4 bedrooms, 3 baths, and over 2,800 sq ft of well-appointed living that blends comfort, craftsmanship, and modern style. The open-concept main level features hardwood floors, abundant natural light, and a great room anchored by a sleek linear fireplace. The kitchen impresses with quartz countertops, a contrasting island and hood and a black Silgranit sink—balancing beauty and function. The dining area opens to a covered deck overlooking the backyard. The primary suite delivers a true retreat with a freestanding tub, tiled shower, dual vanities, and a spacious walk-in closet that connects directly to the laundry room. A secondary bedroom, full bath, and laundry complete the main level. The finished walkout lower level adds a large rec room with wet bar, two bedrooms with walk-in closets, a full bath, and storage. Upgrades include an I-joist floor system for quiet, solid floors, black
USD 680,000
11211 N Richmond Court
View photo
House · for sale
USD 589,900
USD 145/sq.ft
11211 N Richmond Court
64165
· 4,058 sq.ft · 5 Bedrooms · 4 Baths · House
· Office room · Equipped kitchen
64165 · 4,058 sq.ft · 5 Bedrooms · 4 Baths · House · Office room · Equipped kitchen
Welcome to 11211 N Richmond Court, a beautifully updated and meticulously maintained one-owner home in the highly sought-after Liberty School District! Built in 2007, this impressive 1.5-story offers more than 4,000 square feet, five conforming bedrooms, a possible sixth nonconforming bedroom, four full and one half baths, laundry rooms on both the main and upper levels, and newer major mechanical systems for added peace of mind. The main floor showcases beautiful hardwood flooring, an updated kitchen with granite countertops and newer appliances, and a dedicated office that can also serve as a formal dining room. The spacious primary suite features a large bedroom and beautifully updated private bathroom, creating the perfect place to unwind. Upstairs, new luxury vinyl plank flooring extends throughout three generously sized bedrooms, each with a walk-in closet. One bedroom even features a secret hideaway room that is sure to become a favorite spot for kids! Two full bathrooms complet
USD 589,900
7905 NW 122nd Court
View photo
House · for sale
USD 199,900
USD 167/sq.ft
7905 NW 122nd Court
64165
· 1,195 sq.ft · 2 Bedrooms · 2 Baths · House
· Equipped kitchen
64165 · 1,195 sq.ft · 2 Bedrooms · 2 Baths · House · Equipped kitchen
Incredible value meets low-maintenance luxury in this beautiful 2-bedroom, 2-bathroom ranch home listed at just $199,900! Nestled in the highly desirable North Creek Village subdivision, this property offers 1,200 square feet of perfect main-level living space. The heart of the home features a bright, open-concept kitchen and living area elevated by dramatic vaulted ceilings. Designed for ultimate comfort, the layout offers two large bedrooms, including a private primary retreat complete with its own dedicated en-suite and spacious walk-in closet. Additional highlights include a separate laundry room and a perfectly flat lot that makes outdoor upkeep completely stress-free. Nestled in a stellar location, you are just 10 minutes from MCI Airport, 10 minutes north to Platte City, and 10 minutes south to the premier shopping and dining at Zona Rosa. New roof going on prior to closing! Move right in and enjoy a lifestyle of effortless, affordable comfort!
USD 199,900
10405 N Saint Clair Avenue
View photo
House · for sale
USD 1,100,000
USD 297/sq.ft
10405 N Saint Clair Avenue
64165
· 3,703 sq.ft · 4 Bedrooms · 2 Baths · House
· Office room · Deck · Fireplace · Equipped kitchen
64165 · 3,703 sq.ft · 4 Bedrooms · 2 Baths · House · Office room · Deck · Fireplace · Equipped kitchen
Wake up to the fairway. This custom 1.5-story in Tiffany Greens backs directly to the golf course, and the wall of windows across the back of the home makes that view part of every room. The main level lives easy with a vaulted great room with a floor-to-ceiling stone fireplace flanked by built-in cherry bookcases, a formal dining room, and a light-drenched sunroom breakfast area wrapped in windows on three sides. The kitchen is built for people who actually cook, with a professional Thermador gas range, 2 ovens, paneled built-in refrigerator and dishwasher, granite counters, tile backsplash, a granite island with seating, and a walk-in pantry with floor-to-ceiling shelving. The primary suite sits on the main floor with a tray ceiling, French doors to the deck, jetted tub, walk-in tile shower, dual vanities, and a custom closet with built-in dressers and shelving. A private office with plantation shutters, a main-floor laundry with cabinetry and sink, and a half bath round out the leve
USD 1,100,000
3720 NE 90th Street
View photo
House · for sale
USD 508,080
USD 312/sq.ft
3720 NE 90th Street
64165
· 1,625 sq.ft · 3 Bedrooms · 2 Baths · House
· Equipped kitchen
64165 · 1,625 sq.ft · 3 Bedrooms · 2 Baths · House · Equipped kitchen
Final phase. Final opportunity. Waterford is nearing completion, and no additional homes will be built! Secure your spot in this beloved subdivision while you still can! The Taylor is a beautifully designed, wide-open ranch plan offering over 1,600 square feet of thoughtfully crafted main-level living. Built with exceptional quality and energy efficiency in mind, this home combines modern style with functional comfort. Located in the prestigious Waterford community, it provides convenient access to Highway 152 and N. Indiana, with close proximity to shopping, schools, and churches, and easy connectivity to I-435. The kitchen features elegant enameled cabinetry and under-cabinet lighting, creating a bright and inviting space for cooking and entertaining. Home is currently in the Finishing Stages of construction. Check back in for status updates on the construction of this stunning new build! Photos are stock photos of plan and virtual tour is simulated; finishes may vary
USD 508,080
3115 NW 86th Street
View photo
House · for sale
USD 405,000
USD 154/sq.ft
3115 NW 86th Street
64165
· 2,626 sq.ft · 3 Bedrooms · 3 Baths · House
· Deck · Cellar
64165 · 2,626 sq.ft · 3 Bedrooms · 3 Baths · House · Deck · Cellar
Located in the Northfield subdivision, this well-maintained home offers 3 bedrooms, 3 bathrooms, and a finished basement featuring a non-conforming bedroom and plenty of storage space. Abundant natural light creates a bright and inviting atmosphere throughout the home. Recent updates include a new roof installed in May 2026 and new windows in the front room. Enjoy outdoor living on the composite deck, perfect for relaxing or entertaining. The maintenance-provided community offers convenient, low-maintenance living, including lawn care, fertilization, sprinkler system maintenance and watering, spring and fall cleanups, and snow removal for accumulations over 2 inches. Enjoy being within walking distance of Line Creek Trail and conveniently located near shopping, dining, parks, major highways, and Kansas City International Airport (MCI). This home combines comfort, functionality, and convenience in a desirable location with outdoor recreation and everyday amenities close by. Schedule you
USD 405,000
11123 N Bristol Avenue
View photo
House · for sale
USD 490,980
USD 302/sq.ft
11123 N Bristol Avenue
64165
· 1,625 sq.ft · 3 Bedrooms · 2 Baths · House
· Patio
64165 · 1,625 sq.ft · 3 Bedrooms · 2 Baths · House · Patio
The Richmond is a beautifully designed true ranch plan by Hoffmann Custom Homes, blending timeless elegance with modern functionality. A graceful entryway leads into a stunning great room featuring high ceilings and an open-concept layout that flows seamlessly into the spacious kitchen-ideal for both everyday living and entertaining. The dining area opens to a covered patio, offering a perfect extension of the living space for outdoor enjoyment. The lower level is thoughtfully stubbed for a future 3/4 bath, providing flexible options for additional living space. This particular home includes a number of premium upgrades, such as an enhanced front elevation, upgraded lighting throughout. Photos and tour are simulated. Home is currently in the Finishing Stages of construction; Check back into this stunning new build for future updates!
USD 490,980
4607 NE 83RD Terrace
View photo
Townhouse · for sale
USD 215,000
USD 113/sq.ft
Updated
4607 NE 83RD Terrace
64165
· 1,894 sq.ft · 2 Bedrooms · 2 Baths · Townhouse
· Terrace · Parking
64165 · 1,894 sq.ft · 2 Bedrooms · 2 Baths · Townhouse · Terrace · Parking
Welcome home to this inviting 2-bedroom, 2.5-bath townhome in Kansas City’s Northland! Offering approximately 1,454 square feet of comfortable living space, this home provides a functional layout with plenty of room to relax and entertain. The main level features an open and welcoming living area, while the upper level offers two spacious bedrooms, each with convenient access to its own bathroom. A convenient half bath on the main level adds functionality for guests. The attached garage provides secure parking and additional storage space. Located in a convenient Northland location with easy access to major highways, shopping, dining, and everyday amenities, this home offers low-maintenance living in an established community. Whether you're a first-time buyer, looking to simplify, or searching for an investment opportunity, this one is ready to welcome you home!
USD 215,000
8509 NE 109th Street
View photo
House · for sale
USD 395,000
USD 134/sq.ft
8509 NE 109th Street
64165
· 2,939 sq.ft · 3 Bedrooms · 2 Baths · House
· Patio · Garden · Fireplace · Equipped kitchen · Cellar
64165 · 2,939 sq.ft · 3 Bedrooms · 2 Baths · House · Patio · Garden · Fireplace · Equipped kitchen · Cellar
This beautiful home features an Amazing Kitchen with lots of cabinets space and quartz countertops. Kitchen connecting to the eating area and great room. Enjoy the cozy great room that features a fireplace, also lots of windows looking onto the fenced back yard with covered patio. The spacious primary bedroom features separate shower and walk in closet. The spacious finished basement features wet bar. Come see this move in ready home located in the Liberty North School district
USD 395,000
10003 N Charlotte Street
View photo
House · for sale
USD 410,000
USD 168/sq.ft
10003 N Charlotte Street
64165
· 2,433 sq.ft · 4 Bedrooms · 3 Baths · House
· Garden · Deck · Equipped kitchen · Swimming pool · Cellar
64165 · 2,433 sq.ft · 4 Bedrooms · 3 Baths · House · Garden · Deck · Equipped kitchen · Swimming pool · Cellar
Newly renovated 1.5 story home on quiet tree-lined street in staley high school district. The exterior has a flat lot and deck overlooking a fenced backyard. Updates include added woodfloors in entry, carpet, paint throughout, stairwell ballisters, light fixtures. The floor plan is great with the primary, laundry, office and huge gathering place all on the main level. Speaking of the gathering area, it is fully equipped with a huge kitchen with great cabinet space and island, a hearth area, game area and eat-in kitchen. Tired of everyone being everywhere in the house except together? This home solves that with the ultimate communal area. The basement has a finished recreation area with a ¾ bath that could be an additional bedroom or total flex space. Upstairs are three bedrooms and a full bath. This home is now ready for the next few decades and its next owner(s) to serve. Neighborhood pool and tennis courts and pond. Close to grocery store, restaurants, schools and highways. Downtown
USD 410,000
5007 NE 102nd Street
View photo
House · for sale
USD 450,000
USD 288/sq.ft
5007 NE 102nd Street
64165
· 1,561 sq.ft · 3 Bedrooms · 2 Baths · House
· Patio · Deck · Equipped kitchen
64165 · 1,561 sq.ft · 3 Bedrooms · 2 Baths · House · Patio · Deck · Equipped kitchen
Welcome home to this beautiful ranch in the desirable Pine Grove Meadows community! Only three years old, this well-maintained home offers a thoughtfully designed open-concept layout with the convenience of main-level living. The spacious main living area showcases upgraded hardwood flooring, creating a warm and inviting atmosphere. The gourmet kitchen is sure to impress with granite countertops, a large center island, custom cabinetry, and stainless-steel appliances. The private primary suite features a spacious ensuite bathroom and an oversized walk-in closet. Enjoy outdoor living with a covered deck and an additional paver patio, perfect for relaxing, grilling, or entertaining guests. A sprinkler system has also been added to help keep the lawn looking its best. Main-floor laundry adds even more everyday convenience. Don't miss your opportunity to make this beautiful home yours!
USD 450,000
1152 NE 84th Terrace
View photo
House · for sale
USD 235,000
USD 181/sq.ft
1152 NE 84th Terrace
64165
· 1,292 sq.ft · 3 Bedrooms · 1 Bath · House
· Garden · Office room · Terrace · Deck · Equipped kitchen · Parking
64165 · 1,292 sq.ft · 3 Bedrooms · 1 Bath · House · Garden · Office room · Terrace · Deck · Equipped kitchen · Parking
Super-starter special! Backs to Greenspace! Welcome to this inviting 3-bedroom, 1.5-bath located on a quiet, dead-end street. Offering a 2-car garage, an updated kitchen, and numerous recent improvements, this home is a great opportunity for a first-time buyer or anyone looking for comfortable living in a peaceful setting. The updated kitchen features a sliding door leading directly to the back deck, making outdoor dining and entertaining easy. The main level offers durable LVP flooring and thermal windows, while recent exterior improvements include a new roof, gutters, and insulated vinyl siding! The lower level is partially finished and provides flexible additional space for a family room, home office, recreation area, or hobby space. Outside, enjoy the privacy of a backyard that backs to a tranquil setting and mature trees, with no homes directly behind you. Conveniently located near schools, shopping, restaurants, and everyday amenities, and a quiet neighborhood. A great first-step
USD 235,000
1025 NW 95th Terrace
View photo
House · for sale
USD 559,000
USD 195/sq.ft
1025 NW 95th Terrace
64165
· 2,863 sq.ft · 5 Bedrooms · 4 Baths · House
· Patio · Office room · Terrace · Fireplace · Equipped kitchen
64165 · 2,863 sq.ft · 5 Bedrooms · 4 Baths · House · Patio · Office room · Terrace · Fireplace · Equipped kitchen
Why build new when this 4 year home is move-in ready! Welcome to highly sought after Fountain Hills, where modern living meets the space and comfort of a generous lot. This beautifully designed 5-bedroom, 4.5-bath home offers an open, inviting floor plan with thoughtful details and flexible living space throughout. The main level features a cozy living room with fireplace and built-ins, flowing seamlessly into the kitchen and dining area. The kitchen offers crisp white cabinetry, granite countertops and an oversized walk-in pantry, while the expanded covered patio provides an easy extension of the living space for morning coffee, weekend gatherings or entertaining friends and family. Upstairs, the spacious primary suite offers a private retreat with a tiled shower and walk-in closet. Three additional bedrooms provide flexibility for family, guests or a home office, including a Jack-and-Jill bath connecting two bedrooms and a private full bath for the third. Convenient second-floor laun
USD 559,000
9335 N Main Street
View photo
Townhouse · for sale
USD 229,500
USD 164/sq.ft
9335 N Main Street
64165
· 1,399 sq.ft · 3 Bedrooms · 2 Baths · Townhouse
· Patio · Fireplace · Equipped kitchen · Parking
64165 · 1,399 sq.ft · 3 Bedrooms · 2 Baths · Townhouse · Patio · Fireplace · Equipped kitchen · Parking
Spacious, convenient, and adorable. This 3-bedroom, 2.5-bath, two-story townhome is located in the highly desirable North Kansas City School District! Enjoy an open and inviting main level featuring a kitchen, dining area, and living room with a cozy fireplace and plenty of natural light. The charming kitchen offers a nicely sized pantry for extra storage. All three bedrooms are conveniently located upstairs, including a spacious primary suite with a private en-suite. You'll also love the convenience of second-level laundry! Complete with a 1-car garage and a cute patio out back, this home is ready for you to make it your own. Come check it out!
USD 229,500
9006 N Poplar Avenue
View photo
House · for sale
USD 549,950
USD 219/sq.ft
9006 N Poplar Avenue
64165
· 2,508 sq.ft · 4 Bedrooms · 3 Baths · House
· Patio · Office room · Fireplace · Equipped kitchen · Parking
64165 · 2,508 sq.ft · 4 Bedrooms · 3 Baths · House · Patio · Office room · Fireplace · Equipped kitchen · Parking
Hawthorne plan. Kitchen with custom painted cabinets and butler pantry design PLUS walk in pantry. Living Room with Fireplace and custom cabinets. Office Space or Formal Dining with Double Glass Doors. Engineered Wood/LVP flooring in Kitchen, Breakfast, Half Bath and Entries standard. Carpet in Living Room and Bedrooms. Standard. High Traffic Carpet in the Dining Room/Office standard. Half bath, Hall Closet and Boot Bench off the garage entry complete the main level. Primary Suite with large walk in tiled shower, free standing tub, walk in closet opens to Laundry. Two Bedrooms share a full bath with tub. 4th Bedroom has private bath. Non-Walkout lot. Covered patio. Exterior photos of actual home. Cabinets are in and home is painted. Other interior photos to show example of finish. Note some upgrades reflected in photos and not included. Not all homes finished alike. Builder discretion on design changes. Can be completed in 30-45 days
USD 549,950
8543 N Robinhood Avenue
View photo
House · for sale
USD 384,900
USD 139/sq.ft
8543 N Robinhood Avenue
64165
· 2,766 sq.ft · 3 Bedrooms · 3 Baths · House
· Garden · Deck · Equipped kitchen · Cellar
64165 · 2,766 sq.ft · 3 Bedrooms · 3 Baths · House · Garden · Deck · Equipped kitchen · Cellar
Welcome to this immaculate ranch home, beautifully surrounded by lush landscaping and vibrant flowers. Lovingly maintained by its original owner, this home truly shows like new and reflects an exceptional level of pride of ownership. Thoughtful details can be found throughout, including elegant crown molding in every room. The pristine condition of the home is evident from the moment you step inside, creating a warm and inviting atmosphere that has clearly been cherished and lovingly cared for over the years. The fully finished walkout basement offers an abundance of versatile living space, featuring a spacious recreation room, a non-conforming third bedroom with a window, and an additional bonus room ideal for a craft room, sewing room, home office, or hobby space. Another room is already stubbed and ready for a kitchenette, offering excellent potential for additional living or entertaining space. Step outside to the beautiful, spacious deck overlooking the fenced backyard—perfect for
USD 384,900
3504 NW 93rd Street
View photo
House · for sale
USD 295,000
USD 226/sq.ft
3504 NW 93rd Street
64165
· 1,302 sq.ft · 3 Bedrooms · 2 Baths · House
· Patio
64165 · 1,302 sq.ft · 3 Bedrooms · 2 Baths · House · Patio
Enjoy easy one-level living in this beautifully maintained home nestled on a quiet cul-de-sac in Northwest Kansas City. Backing to open green space, this property offers exceptional privacy and a peaceful setting. Inside, you'll find an open-concept floor plan with durable luxury vinyl plank (LVT) The home features three spacious bedrooms, including a comfortable primary suite, and a bright living room that flows seamlessly to the large back patio—perfect for relaxing or entertaining. Located in the highly regarded Platte County School District, this home also offers convenient access to shopping, restaurants, and entertainment at Zona Rosa, along with quick access to Kansas City International Airport (KCI). This is the perfect combination of comfort, convenience, and location
USD 295,000
3622 NE 85th Street
View photo
House · for sale
USD 399,000
USD 210/sq.ft
3622 NE 85th Street
64165
· 1,894 sq.ft · 4 Bedrooms · 3 Baths · House
· Equipped kitchen
64165 · 1,894 sq.ft · 4 Bedrooms · 3 Baths · House · Equipped kitchen
Stained Cabinets and a Vaulted Ceiling define the central living space of this single-family residence, offering a structured and inviting environment. Built-in features and practical design elements establish a functional foundation throughout the single-story layout. The kitchen is equipped with Stainless Appliances, including a Dishwasher, Disposal, Microwave, and a Rng/Oven. Built In, all complemented by a Pantry for storage. Everyday comfort is supported by a Ceiling Fan(s) and a Walk-In Closet, while one of the three full bathrooms features a Whirlpool Tub. Situated on a 0.3-acre lot, the property provides outdoor space in Kansas City. Prospective buyers can explore the utility and design of this three-bedroom, three-bathroom home by scheduling a private tour
USD 399,000
1911 NE 101st Street
View photo
House · for sale
USD 649,000
USD 232/sq.ft
1911 NE 101st Street
64165
· 2,788 sq.ft · 4 Bedrooms · 3 Baths · House
· Office room · Fireplace · Equipped kitchen
64165 · 2,788 sq.ft · 4 Bedrooms · 3 Baths · House · Office room · Fireplace · Equipped kitchen
Stylish design, entertaining spaces, and the convenience of maintenance-provided living come together in this beautifully appointed reverse 1.5-story home in Staley Farms. Built in 2020, this floorplan offers 4 bedrooms, 3 baths, and nearly 2,800 sqft of living space. Step inside to an inviting, light-filled main level featuring hardwood floors, elegant ceiling details, and a floor-to-ceiling tiled fireplace flanked by a custom built-in. The open kitchen is equally impressive, featuring white cabinetry, quartz countertops, a generous center island, stainless steel appliances, gas cooking, designer pendant lighting, a walk-in pantry and a convenient adjoining dining area. The main-level primary suite offers a relaxing retreat with a beautifully finished bath featuring dual vanities, an oversized tiled shower, and a spacious walk-in closet. A second main-level bedroom and full bath adds versatility for guests or a private office. The finished lower level takes entertaining to another lev
USD 649,000
8935 NE 116th Place
View photo
House · for sale
USD 360,000
USD 195/sq.ft
8935 NE 116th Place
64165
· 1,841 sq.ft · 3 Bedrooms · 2 Baths · House
· Deck · Fireplace · Cellar
64165 · 1,841 sq.ft · 3 Bedrooms · 2 Baths · House · Deck · Fireplace · Cellar
Welcome home to this spacious 3-bedroom, 2.5-bath home in Hunters Glen North! Featuring an open-concept layout with vaulted ceilings, hardwood floors, a cozy fireplace, main-floor laundry, and a finished walkout basement. Recent updates include a. *brand-new deck*. Perfect for entertaining and a. *brand-new remodeled main-floor bathroom*. Located in the Liberty School District, just minutes from Warren Hills Elementary and Liberty North High School, with plenty of restaurants, shopping, and everyday conveniences nearby. Move-in ready and waiting for its next owners!
USD 360,000
3517 NE 85th Terrace
View photo
House · for sale
USD 395,000
USD 222/sq.ft
3517 NE 85th Terrace
64165
· 1,776 sq.ft · 4 Bedrooms · 3 Baths · House
· Garden · Office room · Terrace · Deck · Parking · Equipped kitchen
64165 · 1,776 sq.ft · 4 Bedrooms · 3 Baths · House · Garden · Office room · Terrace · Deck · Parking · Equipped kitchen
Inviting 4-bedroom, 3-bath home offering a wonderful combination of style, space, and functionality! Seller is offering $5,000 toward either buyer's closing costs OR toward flooring allowance. The bright, comfortable main level provides plenty of room for everyday living and entertaining, while the finished lower level adds valuable living space and flexibility—perfect for a family room, home office, guest space, or recreation area. New in 2025. Air conditioner, furnace, hot water heater, dishwasher and stove. The garage includes an additional storage room tucked behind the garage, providing convenient space for tools, seasonal items, outdoor gear, and more. Step outside to a spacious backyard with a privacy fence and deck, creating a great setting for relaxing, entertaining, or enjoying time outdoors. Built in 2017 and thoughtfully designed for today’s lifestyle, this well-maintained home is ready for its next owner. All conveniently located near major highway access, the airport, sho
USD 395,000
10429 N Lawn Avenue
View photo
House · for sale
USD 510,000
USD 152/sq.ft
10429 N Lawn Avenue
64165
· 3,337 sq.ft · 4 Bedrooms · 4 Baths · House
· Swimming pool · Deck · Fireplace · Equipped kitchen
64165 · 3,337 sq.ft · 4 Bedrooms · 4 Baths · House · Swimming pool · Deck · Fireplace · Equipped kitchen
Seller is offering a mortgage rate buydown with acceptable offer—opportunity to lower your monthly payment! 1.5-story home situated on a spacious corner lot! From the moment you step inside, you’ll appreciate the beautiful woodwork and thoughtful details found throughout the home. The large family room features soaring vaulted ceilings and a gas fireplace with blower—perfect for cozy evenings. A formal dining area flows into the eat-in kitchen, complete with refrigerator. The main-level primary suite features an updated en suite bath with a zero-entry shower, walk-in Jacuzzi tub, private commode and walk-in closet with built-in shelving. Also conveniently located on the main level are the laundry room and a guest half bath. Just off the kitchen, step outside to the covered deck with ceiling fan—a great spot for morning coffee or relaxing even on a rainy day. Upstairs you’ll find three bedrooms, all featuring large walk-in closets. One bedroom offers its own private bath (perfect for mu
USD 510,000

Get email alerts

Don't miss out: be the first to know about new properties

The alert was correctly created

On subscribing you accept the conditions of use and the privacy policy
Alert
Receive new ads in your inbox
Save this search
Receive alerts for new listings

We'll send you an email when we have new properties for: "Houses for sale in 64165"

The alert was correctly created

Gladstell
Grady, Cleveland city Cleveland CCD Liberty County Texas
Get email alerts and be the first to see new listings
Required field
On subscribing I accept the terms of the privacy policy
Perfect! You'll soon start receiving new listings via email
Alert
Receive an email when we have new ads for Houses for sale in 64165
Save this search
Filters

Bedrooms

Size (sq.ft)

sq.ft
sq.ft

Price

USD
USD

Property type

Bathrooms

Clear all filters
Receive notifications when new entries are published.