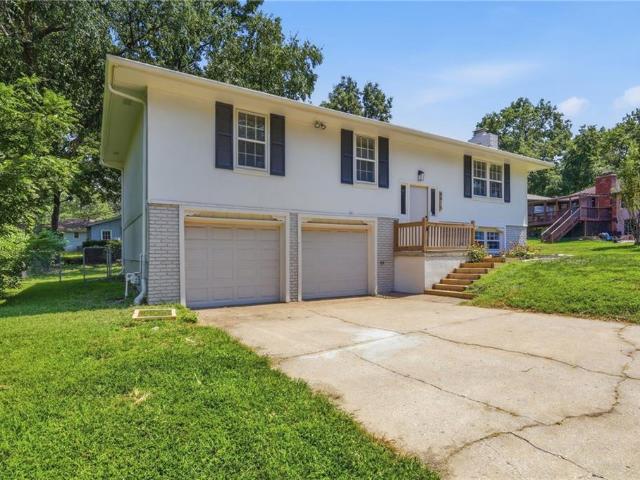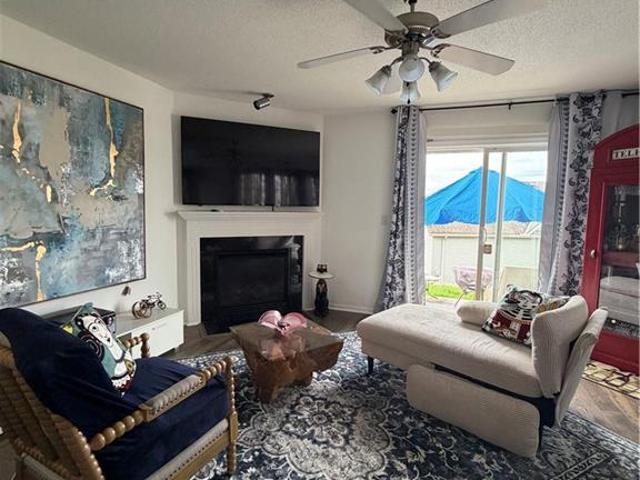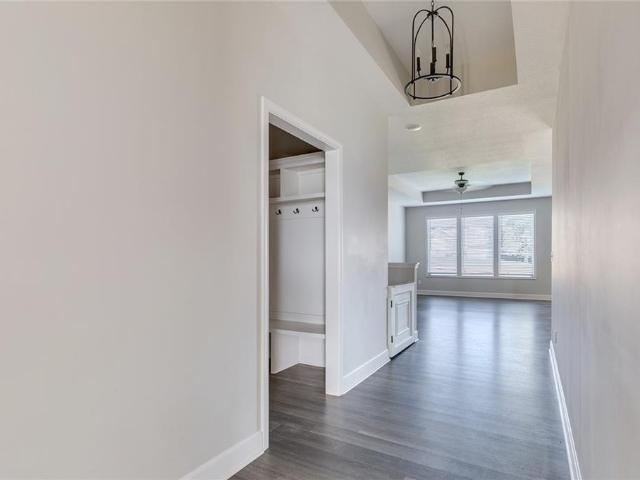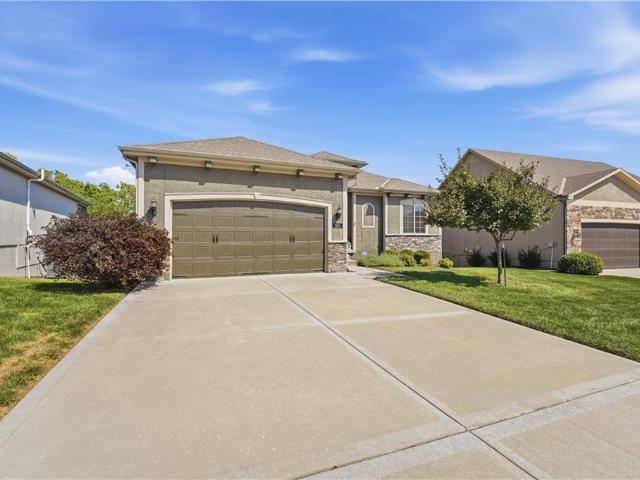
273 houses for sale in 64165

8715 NE 116th Street
View photo
House · for sale
USD 389,900
USD 193/sq.ft
8715 NE 116th Street
64165
· 2,013 sq.ft · 4 Bedrooms · 2 Baths · House
· Equipped kitchen
64165 · 2,013 sq.ft · 4 Bedrooms · 2 Baths · House · Equipped kitchen
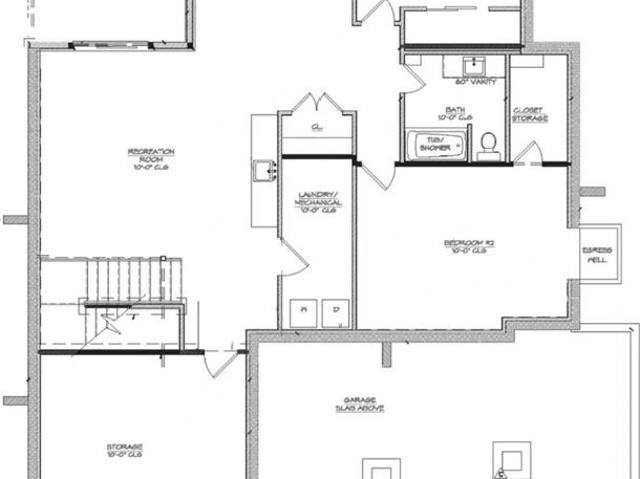
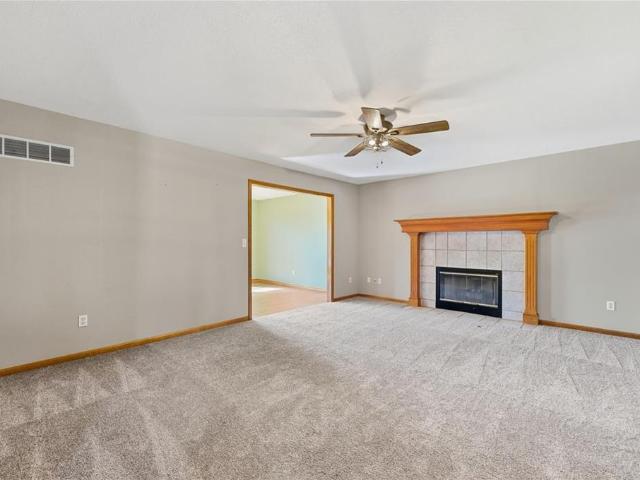
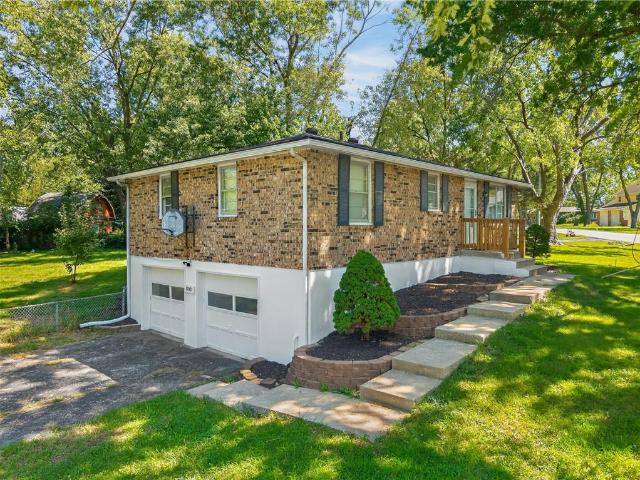
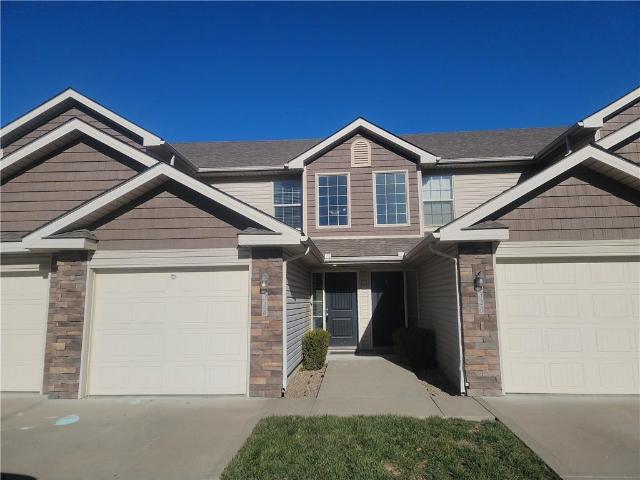
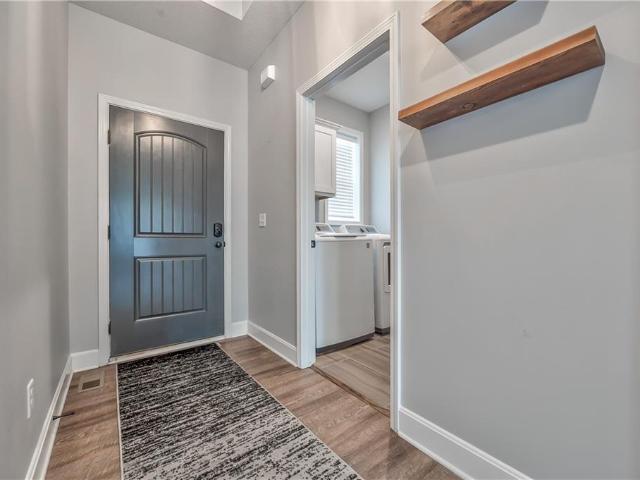
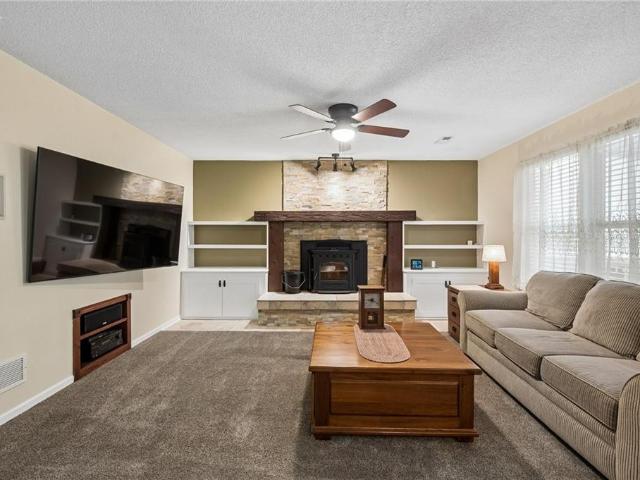
This meticulously maintained, one-owner home is absolutely fantastic! It stands above the rest with its great location, numerous upgrades, and the homeowner's detailed care in keeping the property in top condition. This large, five-level floor plan includes a finished recreation room with a walk-out and a huge unfinished sub-basement currently used as a workshop. The generous primary suite sits separately on the top level, offering excellent views, space, and ultimate privacy. A vaulted, coffered ceiling adds dimension, and the primary walk-in closet is huge. The bedroom-level laundry room offers perfect everyday convenience, and all remaining bedrooms are spacious. The kitchen features an open layout with modern appliances, custom cabinets and countertops. Additional features include a newer pellet stove insert in the recreation room, a solar system that saves significant energy and money, high efficiency 50 gallon heat pump hot water tank, dual filtration water filter system, water s
USD 389,900
7905 NE 112th Street
View photo
House · for sale
USD 449,900
USD 164/sq.ft
7905 NE 112th Street
64165
· 2,734 sq.ft · 4 Bedrooms · 3 Baths · House
· Gym · Cellar
64165 · 2,734 sq.ft · 4 Bedrooms · 3 Baths · House · Gym · Cellar
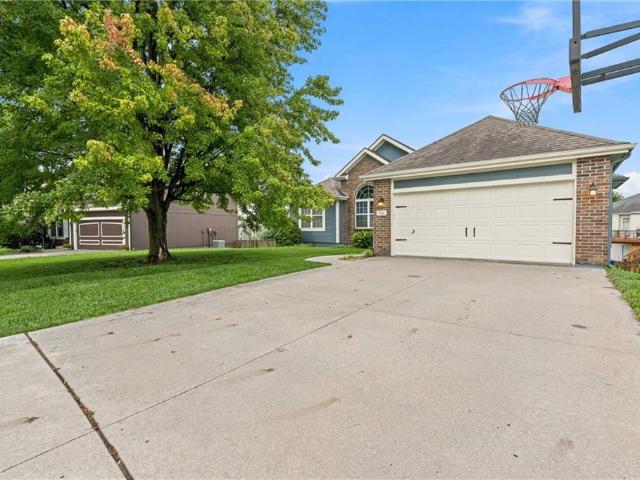
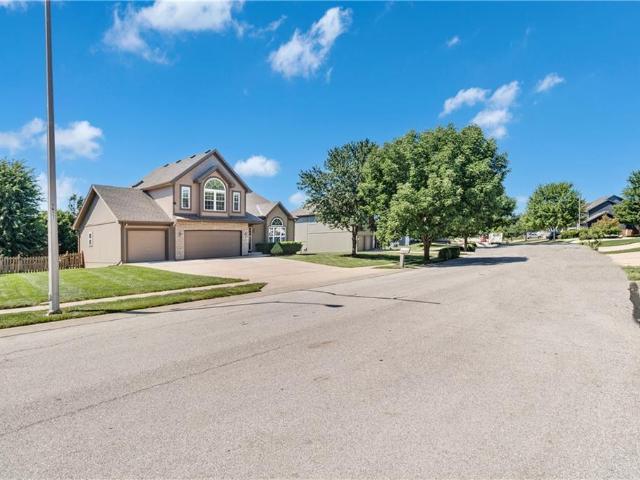
Welcome to 7905 NE 112th Street. A spacious 4-bedroom, 3-bathroom home offering over 2,700 square feet of comfortable living in the desirable Auburndale Estates subdivision. The main level features an inviting layout with beautiful open space, perfect for everyday living and entertaining. Downstairs, the finished basement adds valuable flex space. Ideal for a media room, home gym, or playroom. Situated on a generous lot in a quiet Kansas City neighborhood with convenient access to highways, shopping, and dining. This home is ready for its next chapter. Schedule your showing today!
USD 449,900
11304 n nashua drive
View photo
House · for sale
USD 338,900
USD 147/sq.ft
Updated
11304 n nashua drive
64165
· 2,293 sq.ft · 3 Bedrooms · 3 Baths · House
· Deck · Equipped kitchen
64165 · 2,293 sq.ft · 3 Bedrooms · 3 Baths · House · Deck · Equipped kitchen
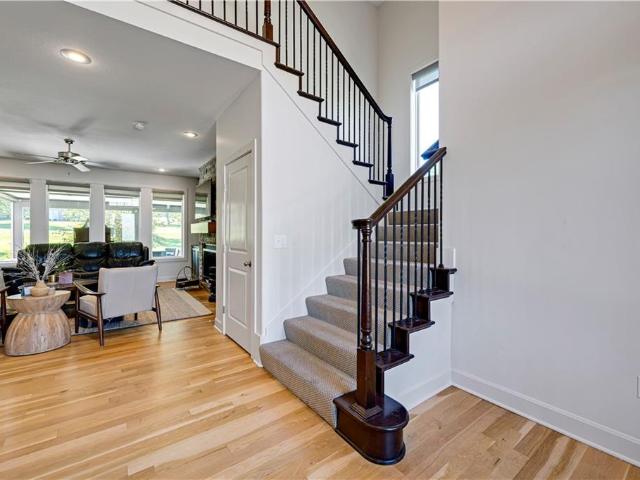
Wonderful Ranch/Rev 1.5 Story home ready to move in! Home has been well cared for and it shows. New HVAC in 2024, New Vinyl plank flooring in Living room and hallways in 2026, Ext paint in 2024, Kitchen flooring in 2022 and Roof in 2017. New Exterior doors and storm doors already bought and delivered for the back of the house, both upper and lower levels, that will be installed before closing. Deck was just updated in 2026 and offers great views. A spacious primary suite with walk in closet and more. Large bedroom and bath in lower level with new shower replaced in 2022. Main floor laundry. Easy highway access for easy commute to anywhere is the metro area! Close to schools, shopping and entertainment
USD 338,900
6926 NE 102nd Street
View photo
House · for sale
USD 527,120
USD 288/sq.ft
6926 NE 102nd Street
64165
· 1,830 sq.ft · 3 Bedrooms · 2 Baths · House
· Fireplace · Equipped kitchen
64165 · 1,830 sq.ft · 3 Bedrooms · 2 Baths · House · Fireplace · Equipped kitchen
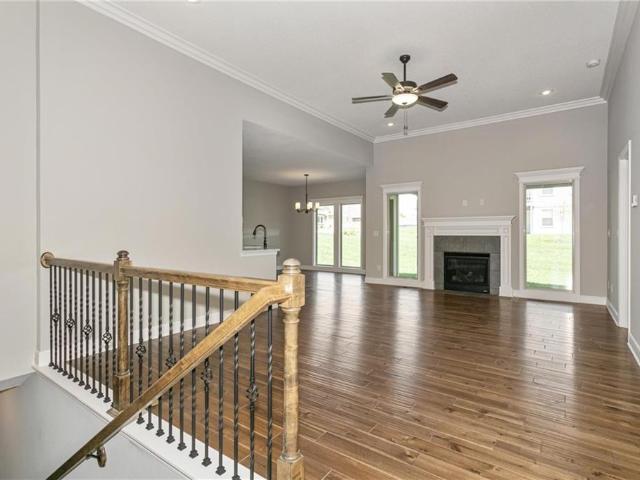
Welcome to Sara’s Meadow, where quality craftsmanship meets modern comfort in The Peyton by Hoffmann Custom Homes! Now offering a $15,000 buyer incentive to use toward a rate buy-down, closing costs, or builder upgrades. This beautiful ranch is designed to impress from the moment you step inside, offering 3 generous bedrooms and 2 full baths on the main level. Open sight lines, soaring ceilings, and wide-plank engineered hardwood floors create a bright and airy feel throughout the main living areas. The kitchen is as functional as it is beautiful, featuring granite countertops, bold black hardware and fixtures, a cooktop, wall oven, and built-in microwave—perfect for everyday living and entertaining. The great room is anchored by an inviting neutral-toned fireplace with enameled wood trim, creating a warm and stylish focal point. The spacious primary suite offers a relaxing retreat with double vanities, a soaker tub, and convenient access to the main-level laundry room. Two additional
USD 527,120
8623 NE 110th Street
View photo
House · for sale
USD 305,000
USD 211/sq.ft
8623 NE 110th Street
64165
· 1,442 sq.ft · 3 Bedrooms · 1 Bath · House
· Garden · Office room · Deck
64165 · 1,442 sq.ft · 3 Bedrooms · 1 Bath · House · Garden · Office room · Deck
Welcome home! Charming 3-bedroom, updated home located in convenient location with comfortable living and everyday functionality. Home has been updated with all new windows, siding with stone, carpet, interior paint, appliances all within the last 3 years creating a bright, open, and welcoming atmosphere. Enjoy the flexibility of two spacious living areas, including a light-filled lower level with a daylight window and an ideal space for a home office, recreation room, or additional gathering area. Step outside onto the lovely deck overlooking an expansive, fully fenced backyard—perfect for entertaining, outdoor activities, or simply relaxing atmosphere. With thoughtful updates throughout, and plenty of room to live, work, and unwind, this home is truly ready for its next owners. Move right in and start making memories—welcome home!
USD 305,000
10912 N Wallace Avenue
View photo
House · for sale
USD 399,900
USD 146/sq.ft
10912 N Wallace Avenue
64165
· 2,734 sq.ft · 3 Bedrooms · 2 Baths · House
· Garden · Deck · Parking · Cellar
64165 · 2,734 sq.ft · 3 Bedrooms · 2 Baths · House · Garden · Deck · Parking · Cellar
1.5 story Brooke Ridge Home for Sale Welcome to this spacious 1½-story home in the sought-after, Northland, Brooke Ridge community. Offering 3 bedrooms, 2 full bathrooms, 2 half bathrooms, a 2-car garage, and 2,736 finished square feet, this home provides a comfortable layout with plenty of space to spread out and entertain. The finished basement is a true highlight, featuring a full custom-built bar with a sink and a large family room designed for entertaining. Whether you're hosting friends for the big game, gathering with family, this lower-level space is an entertainer's dream. The primary bathroom feels like an oasis with heated floors and open access to the primary bedroom. Throughout the home you will find newer carpet providing a fresh, updated feel. Outside, you'll appreciate the low-maintenance steel siding, newer roof, irrigation system, and professionally landscaped yard. The back deck is made even more enjoyable with an awning that provides shade and creates a comfortable
USD 399,900
2707 NW 84th Terrace
View photo
House · for sale
USD 749,000
USD 258/sq.ft
2707 NW 84th Terrace
64165
· 2,895 sq.ft · 4 Bedrooms · 3 Baths · House
· Patio · Terrace · Deck · Equipped kitchen · Cellar
64165 · 2,895 sq.ft · 4 Bedrooms · 3 Baths · House · Patio · Terrace · Deck · Equipped kitchen · Cellar
This beautiful Cayman floor plan is a 2,900 sq ft reverse 1.5 story. It features 4 bedrooms, 3 baths and sits on a lot that backs up to a pond. The main level is designed for easy living, with a spacious primary suite, a beautiful open kitchen, and a covered deck overlooking the pond. The finished walkout basement features 2 additional bedrooms, a wet bar, and a large bonus room ideal for recreation and entertainment opening to a covered patio perfect for relaxing on a gorgeous Kansas City evening! There’s still time to choose your finishes and make this home your own. Don’t miss this opportunity! Estimated completion January/February 2027. Owner/Agent Licensed in MO and KS
USD 749,000
3001 NW 96th Terrace
View photo
House · for sale
USD 359,950
USD 274/sq.ft
3001 NW 96th Terrace
64165
· 1,313 sq.ft · 3 Bedrooms · 2 Baths · House
· Terrace · Equipped kitchen · Swimming pool
64165 · 1,313 sq.ft · 3 Bedrooms · 2 Baths · House · Terrace · Equipped kitchen · Swimming pool
Ask about the current buyer incentive on this home—available for a limited time! Welcome to the Wynn Modern Farmhouse by Ashlar Homes—a stunning 3-bedroom, 2-bath ranch that perfectly blends style, comfort, and functionality. This sought-after floor plan offers easy main-level living with an inviting open-concept design, ideal for everyday living and entertaining. The kitchen shines with a large center island, sleek quartz countertops, and ample cabinetry, all opening seamlessly to the main living spaces. Timeless finishes throughout and low-maintenance James Hardie siding add both charm and durability. Located in the desirable Woodhaven community, residents enjoy a welcoming setting with convenient access to shopping, dining, and major highways. Future amenities will include a pool, covered pavilion, pickleball courts, walking trails, and a play area. Don’t miss your opportunity to own this affordable new home in a highly sought-after neighborhood!
USD 359,950
9101 NE 109th Terrace
View photo
House · for sale
USD 400,000
USD 148/sq.ft
9101 NE 109th Terrace
64165
· 2,702 sq.ft · 4 Bedrooms · 3 Baths · House
· Garden · Office room · Terrace · Deck · Fireplace · Parking
64165 · 2,702 sq.ft · 4 Bedrooms · 3 Baths · House · Garden · Office room · Terrace · Deck · Fireplace · Parking
Space, character and thoughtful updates come together in this 4-bedroom, 3.5-bath home in Somerbrook. The interior offers fresh paint, new carpet, thermal windows and beautiful oak hardwood floors, along with architectural details including vaulted ceilings, skylights and custom built-ins. A fireplace anchors the main living space, while generous room sizes provide plenty of flexibility throughout the home. The finished walkout lower level adds even more usable space with a bedroom and full bath, plus room for a recreation area, home office, hobbies or additional storage. Plumbing is already in place for a future wet bar or sink. Above the garage, an easily accessible powered storage area provides another convenient bonus. Outside, enjoy the oversized backyard and newer deck with plenty of room for outdoor dining, entertaining or relaxing. Somerbrook offers neighborhood sidewalks along with access to a community pool, park and soccer fields. Located in the Liberty North High School att
USD 400,000
1801 NE 83rd Street
View photo
House · for sale
USD 400,000
USD 144/sq.ft
1801 NE 83rd Street
64165
· 2,777 sq.ft · 4 Bedrooms · 3 Baths · House
· Fireplace · Equipped kitchen · Parking
64165 · 2,777 sq.ft · 4 Bedrooms · 3 Baths · House · Fireplace · Equipped kitchen · Parking
This one has space in all the right places. With 4 bedrooms, 3 full baths, 2,786 finished square feet and a 3-car garage, this Bridgepointe front-to-back split gives you multiple living areas without everything feeling disconnected. The main living room makes a great first impression with vaulted ceilings, wood floors and a brick fireplace. From there, the kitchen brings together two-tone painted cabinetry, stainless steel appliances, wood floors and a skylight for extra natural light. The formal dining room is right off the kitchen and opens to the upper deck. Upstairs, the primary suite has vaulted ceilings and a private bath with a skylight, separate tub, walk-in shower and walk-in closet. Two more bedrooms and another full bath round out the upper level. And then there’s the lower level, which feels like its own part of the house instead of an afterthought. You’ll find another living area with a second fireplace, the fourth bedroom and a full bath. There’s also a dedicated laundry
USD 400,000
506 NE 114th Terrace
View photo
House · for sale
USD 149,000
USD 164/sq.ft
506 NE 114th Terrace
64165
· 904 sq.ft · 2 Bedrooms · 1 Bath · House
· Garden · Terrace · Parking · Deck · Equipped kitchen
64165 · 904 sq.ft · 2 Bedrooms · 1 Bath · House · Garden · Terrace · Parking · Deck · Equipped kitchen
Charming home set in the woods within the Highland Acres neighborhood. This single level home has 2 bedrooms, one full bath, mail level laundry room with stackable washer and dryer stay. The kitchen is open to the dining and large living area. The highlight is the brigde and deck that overlook the yard and creek. Detached garage. Convenient Hwy access
USD 149,000
800 NE 113th Terrace
View photo
House · for sale
USD 259,000
USD 189/sq.ft
800 NE 113th Terrace
64165
· 1,367 sq.ft · 3 Bedrooms · 1 Bath · House
· Garden · Terrace · Deck · Equipped kitchen · Parking · Cellar
64165 · 1,367 sq.ft · 3 Bedrooms · 1 Bath · House · Garden · Terrace · Deck · Equipped kitchen · Parking · Cellar
So much new in this raised ranch home! Newly installed engineered hardwood floors, new carpet on both levels, updated paint, new deck, new roof and gutters, updated hall bath and more! Granite completes the kitchen, and the large deck off the dining room expands the entertaining space to a whole new level. New vinyl plank flooring and carpet in the basement. Large two-car garage. Fenced backyard. Large corner lot with mature trees out front and a large variety of fruit trees in the backyard. Peach, blackberry, strawberry, blueberry, and mulberry. Come see this one today!
USD 259,000
9101 NE 110th Street
View photo
House · for sale
USD 379,900
USD 148/sq.ft
9101 NE 110th Street
64165
· 2,562 sq.ft · 4 Bedrooms · 3 Baths · House
· Patio · Garden · Deck · Fireplace · Equipped kitchen · Swimming pool · Cellar
64165 · 2,562 sq.ft · 4 Bedrooms · 3 Baths · House · Patio · Garden · Deck · Fireplace · Equipped kitchen · Swimming pool · Cellar
Welcome home to this spacious 4-bedroom, 3-bath ranch offering comfort, style, and plenty of room to enjoy! Beautiful hardwood flooring adds warmth and character throughout the main living areas, centered around a cozy living room fireplace that is perfect for chilly evenings. The primary suite serves as a true sanctuary, complete with a generous walk-in closet and a beautifully spacious bathroom designed for relaxation. Downstairs, the expansive basement offers tons of additional living and storage space, bringing endless possibilities to fit your unique needs. This home offers 2 outdoor entertaining areas with a Deck off the kitchen and oversized patio accessible right out the walk-out basement. Step outside to the huge, fenced-in backyard—an ideal setup for entertaining guests, play, pets, or simply enjoying a peaceful afternoon outdoors. Best of all, this home places you in a prime location just one block from the community HOA pool. Enjoy the perfect blend of neighborhood charm an
USD 379,900
6115 NW 104th Terrace
View photo
House · for sale
USD 635,000
USD 245/sq.ft
6115 NW 104th Terrace
64165
· 2,583 sq.ft · 4 Bedrooms · 3 Baths · House
· Garden · Terrace · Fireplace · Equipped kitchen
64165 · 2,583 sq.ft · 4 Bedrooms · 3 Baths · House · Garden · Terrace · Fireplace · Equipped kitchen
Enjoy an exquisite blend of comfort and convenience in this sophisticated two story home with an inviting, sun-filled floor plan boasting freshly updated finishes inside and out! Main level features hardwood floors, great room with native stone fireplace, floor-to-ceiling windows and elegant decor. Formal dining area is ready for entertaining in style. Designer kitchen features gorgeous custom cabinets, huge eat-in island, stainless appliances plus classic granite counters. Bonus walk-in pantry with lots of storage available. Spacious seating in breakfast/coffee room looks out to verdant backyard. Elegant powder room conveniently located in hallway plus rear foyer has mud area/drop zone with built-in bench. Primary suite is spacious with large walk-in closet and luxurious bathroom. Convenient second level laundry room in center hall. Upper level also features three additional bedrooms – each with walk-in closets. Both second floor bathrooms are trimmed with neutral tile on walls and fl
USD 635,000
3315 NW 93rd Street
View photo
House · for sale
USD 471,820
USD 315/sq.ft
3315 NW 93rd Street
64165
· 1,496 sq.ft · 3 Bedrooms · 2 Baths · House
· Equipped kitchen · Parking
64165 · 1,496 sq.ft · 3 Bedrooms · 2 Baths · House · Equipped kitchen · Parking
The Aspen II is a true ranch plan by Hoffmann Custom Homes with hardwood floors in the living areas, enameled cabinets in kitchen with quartz countertops, and walk in closet in the primary suite. Exceptional quality and high energy package including 95% high efficiency HVAC, Gerken Thermopane windows, and R-49 insulation in the attic. This particular home has black faucets & hardware, under cabinet lighting in kitchen, trim package #1, gas line to range, freezer circuit in garage, and 6 zone lawn irrigation system. Home is currently in the finishing stages of construction. Check back in for status updates of this stunning new build! Estimated completion date is 60 days or more
USD 471,820
5703 NW 93rd Street
View photo
House · for sale
USD 570,000
USD 168/sq.ft
5703 NW 93rd Street
64165
· 3,380 sq.ft · 4 Bedrooms · 3 Baths · House
· Garden · Equipped kitchen · Parking
64165 · 3,380 sq.ft · 4 Bedrooms · 3 Baths · House · Garden · Equipped kitchen · Parking
Price drop! Come see 5703 NW 93rd St, a two-story home in Kansas City. Spanning 2,326 square feet, this residence features four bedrooms, three full bathrooms, and one-half bathroom. Key structural elements include an HVAC system installed in 2023, a roof installed in 2026, gutters, exterior paint, a front door, and a replaced second-floor front window. Inside, the kitchen is designed with a rebuilt island, cabinetry, a dishwasher, a microwave, and a free-standing standard range/oven, as well as a walk-in pantry and refinished flooring. The living room showcases hardwood floors and a ceiling fan. The primary suite features a renovated primary bathroom containing a whirlpool tub and a walk-in closet, while a carpeted bedroom features a tray ceiling with crown molding and a ceiling fan. Another carpeted bedroom includes a window looking out to the yard. The home also features vaulted ceilings and is equipped with a water heater, while the garage is enhanced with radiant heat and shelving
USD 570,000
819 NE 114th Street
View photo
House · for sale
USD 295,000
USD 261/sq.ft
819 NE 114th Street
64165
· 1,130 sq.ft · 3 Bedrooms · 2 Baths · House
· Garden · Office room · Equipped kitchen · Cellar · Parking
64165 · 1,130 sq.ft · 3 Bedrooms · 2 Baths · House · Garden · Office room · Equipped kitchen · Cellar · Parking
Looking for a move-in-ready home with updates, great outdoor space, and plenty of storage? This home offers all that and more in a quiet, established neighborhood. Remodeled in 2019, the home features updated appliances, removed popcorn ceilings, and a kitchen designed with both style and convenience in mind. The kitchen features granite countertops, a farmhouse sink, a touch-free faucet, under-cabinet touch-free lighting, and a newer dishwasher. The main level offers 3 bedrooms, 2 full baths, and a convenient laundry room. The basement provides additional space with an exterior entrance and the potential for a 4th bedroom, home office, or extra living area to fit your needs. Outside, the fenced backyard is ready to enjoy with mature perennial plants, a covered area perfect for grilling or relaxing, and two spacious storage sheds measuring 12x16 and 20x10. The extended, extra-wide driveway provides plenty of room for parking. With thoughtful updates, flexible living space, abundant sto
USD 295,000
1505 NE 102nd Street
View photo
House · for sale
USD 399,000
USD 139/sq.ft
1505 NE 102nd Street
64165
· 2,863 sq.ft · 4 Bedrooms · 2 Baths · House
· Swimming pool · Deck · Cellar
64165 · 2,863 sq.ft · 4 Bedrooms · 2 Baths · House · Swimming pool · Deck · Cellar
Welcome to this beautifully updated 4 bedroom, 2.5 bathroom RANCH home offering a great blend of comfortable living, thoughtful updates, and exceptional entertaining space. The finished basement provides valuable additional living space and is the perfect spot for movie nights, game days, gatherings, or simply relaxing with friends and family. Outside, you'll find one of the home's standout features: over $50,000 in improvements to the back decks, creating an impressive outdoor setting for entertaining and enjoying the seasons. A hot tub adds an extra touch of relaxation, while the beautifully maintained landscaping enhances the home's curb appeal. Inside, the primary suite offers a newly remodeled shower and new flooring throughout. Two additional main level bedrooms also feature new flooring, along with fresh paint for a clean, updated feel. With four bedrooms, two full bathrooms and one half bathroom, there's plenty of space to accommodate guests, a home office, or a growing househo
USD 399,000
8005 NE 111th Street
View photo
House · for sale
USD 410,000
USD 170/sq.ft
8005 NE 111th Street
64165
· 2,400 sq.ft · 4 Bedrooms · 3 Baths · House
· Garden · Office room · Deck · Fireplace · Equipped kitchen · Parking
64165 · 2,400 sq.ft · 4 Bedrooms · 3 Baths · House · Garden · Office room · Deck · Fireplace · Equipped kitchen · Parking
Welcome to this beautifully maintained split-entry home in the highly desirable Auburndale Estates! Offering 4 bedrooms, 3 full bathrooms, and a spacious, functional layout, this home is designed for comfortable everyday living and entertaining. The open main level features a vaulted ceiling, abundant natural light, and a cozy living room with a gas fireplace. The kitchen includes a center island, pantry, and adjoining dining area with access to the deck overlooking the fenced backyard. The finished walkout lower level provides additional living space with a large family room, a fourth bedroom, and a full bathroom, making it ideal for guests, a home office, or multi-generational living. The spacious primary suite offers a walk-in closet and private bath with a whirlpool tub. Additional highlights include a 3-car front-facing garage, central vacuum system, and thermal windows. Located in the Liberty School District, Auburndale Estates offers fantastic neighborhood amenities including a
USD 410,000
11684 N Ewing Avenue
View photo
Townhouse · for sale
USD 285,000
USD 116/sq.ft
11684 N Ewing Avenue
64165
· 2,443 sq.ft · 2 Bedrooms · 2 Baths · Townhouse
· Deck · Fireplace · Equipped kitchen · Cellar
64165 · 2,443 sq.ft · 2 Bedrooms · 2 Baths · Townhouse · Deck · Fireplace · Equipped kitchen · Cellar
Rare find in this townhome community! One of only a few offering 2 bedrooms, 2 full bathrooms, 2 half bathrooms, AND a finished walkout basement! With three levels of living space, this spacious townhome offers the room and flexibility of a larger home with the convenience of HOA-provided exterior maintenance! Step inside to find beautiful REAL HARDWOOD FLOORS throughout the main living and dining areas. The spacious kitchen features white upper cabinetry, abundant counter space, a center island with butcher block countertop and additional seating, and an open layout perfect for everyday living or entertaining. The inviting living room features a cozy fireplace and access to an elevated deck overlooking a beautiful tree-lined backdrop. Upstairs, the generously sized primary suite offers a tray ceiling, private bathroom with double vanity, and ample closet space. A second spacious bedroom and full bathroom complete the upper level. The finished walkout basement is what truly sets this h
USD 285,000
11216 N Lewis Avenue
View photo
House · for sale
USD 349,000
USD 160/sq.ft
11216 N Lewis Avenue
64165
· 2,174 sq.ft · 4 Bedrooms · 3 Baths · House
· Deck · Fireplace · Equipped kitchen
64165 · 2,174 sq.ft · 4 Bedrooms · 3 Baths · House · Deck · Fireplace · Equipped kitchen
Fresh, refreshed, and move-in ready! This charming reverse 1.5-story home offers comfortable main-level living in a convenient location. Freshly painted inside and out, with all-new carpet and LVP flooring, the home has a clean, fresh feel from the moment you walk in. The main level features a spacious living room with fireplace, dine-in kitchen, two bedrooms, and two full baths. The walkout lower level offers additional living space, two more generously sized bedrooms, another full bath, and a large storage room. Situated on a cul-de-sac and backing to trees, this home offers a peaceful setting with decks on both levels—perfect for enjoying the outdoors or entertaining. Conveniently located near shopping, dining, parks, schools, and major roadways, this home combines comfort, updates, and accessibility. Come see all that 11216 N Lewis Ave has to offer!
USD 349,000
9120 NE 115th Terrace
View photo
House · for sale
USD 310,000
USD 165/sq.ft
9120 NE 115th Terrace
64165
· 1,873 sq.ft · 3 Bedrooms · 2 Baths · House
· Garden · Terrace · Deck · Fireplace · Equipped kitchen
64165 · 1,873 sq.ft · 3 Bedrooms · 2 Baths · House · Garden · Terrace · Deck · Fireplace · Equipped kitchen
Stop and take a look at this charming, updated split-entry home located in the desirable Liberty School District! The light-filled main level features a spacious living room with vaulted ceilings and a cozy gas/wood-burning fireplace. The open kitchen offers ample cabinet and counter space, a center island with sink and granite, dining area, walk-in corner pantry, and updated kitchen appliances—including a newer microwave and dishwasher! Step out from the kitchen onto the back deck, perfect for outdoor relaxation and entertaining. The primary suite boasts vaulted ceilings with a ceiling fan, a private full bath, and dual walk-in closets. Two cozy secondary bedrooms, a second full bath, and a main-level laundry room complete the upper floor. Downstairs, enjoy additional living or recreation space in the finished lower level, which walks out directly to the treed backyard. Extra features include added attic insulation for energy efficiency, a smart thermostat, a wood-fenced yard, and a 2
USD 310,000
2103 NE 79th Terrace
View photo
House · for sale
USD 325,000
USD 176/sq.ft
2103 NE 79th Terrace
64165
· 1,841 sq.ft · 4 Bedrooms · 2 Baths · House
· Patio · Garden · Terrace · Parking · Deck · Balcony
64165 · 1,841 sq.ft · 4 Bedrooms · 2 Baths · House · Patio · Garden · Terrace · Parking · Deck · Balcony
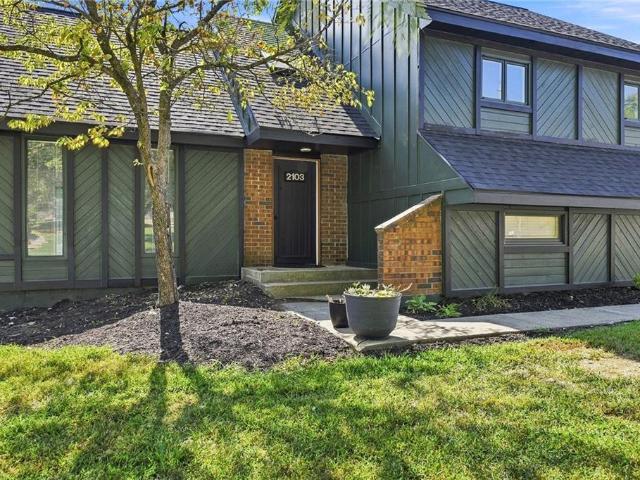
Beautiful renovated house on corner lot, in a cul-de-sac, in sought-after neighborhood. This one checks all the boxes! 4 bedrooms and 2 bathrooms home featuring a spacious split level floor plan with inviting and tastefully selected neutral colors throughout; garage level family room exits onto large patio, formal dining also exits onto large deck with new rails, great for additional outdoor gather space, primary bedroom also exits onto balcony overlooking the large, fenced backyard! 2 car garage, NEW Roof and gutters in 2026, NEW HVAC in 2025; Exterior siding freshly painted; Find peace of mind and move right into this wonderful home! Ask us about seller-paid contributions toward Buyer closing costs or buy down rate
USD 325,000
8815 N Grand Avenue
View photo
House · for sale
USD 289,500
USD 182/sq.ft
8815 N Grand Avenue
64165
· 1,582 sq.ft · 4 Bedrooms · 2 Baths · House
· Garden · Deck · Fireplace · Parking · Cellar
64165 · 1,582 sq.ft · 4 Bedrooms · 2 Baths · House · Garden · Deck · Fireplace · Parking · Cellar
Now at in improved price, this home truly is stellar. Act now and move in before the holidays! Fully updated raised ranch home just off of North Oak. Nestled in a great neighborhood close to commuting and amenities. So much new! New luxury vinyl plank. New carpet. New light fixtures. New hardware. New vanity tops. New hvac. Newer appliances. Plus a fresh coat of paint throughout the house. RARE 4th bedroom in basement directly accross from 2nd full bathroom could function as a primary suite. Nice sized living room upstairs, plus family room with fireplace downstairs. Quiet garage doors. Attic fan for cool fall days. Painted deck, fenced backyard and storage shed with loft make the exterior just as great as the interior
USD 289,500
4425 NE 83rd Terrace
View photo
Townhouse · for sale
USD 238,000
USD 148/sq.ft
4425 NE 83rd Terrace
64165
· 1,604 sq.ft · 3 Bedrooms · 2 Baths · Townhouse
· Terrace · Fireplace · Equipped kitchen
64165 · 1,604 sq.ft · 3 Bedrooms · 2 Baths · Townhouse · Terrace · Fireplace · Equipped kitchen
WOW. GREAT NEW PRICE on this spacious 1607 Sq. Ft. End Unit design of this two-story townhouse immediately establishes an inviting and airy atmosphere. Tall windows line the walls, allowing you to experience the natural light in every corner of the main level. This residence has been professionally painted and offers new luxury vinyl tile flooring on the main level, transitioning to new carpet upstairs. This home shows like new! Inside, the kitchen features professionally painted cabinets complemented by new stainless appliances, including a dishwasher, disposal, microwave, and free-standing range/oven. All appliances are Brand NEW stainless steel. The main level provides a serene setting for gatherings around the fireplace, while the upper level hosts three bedrooms. The primary suite is designed with ample space for a King bed and dressers, complete with a walk-in closet. The second story also features two full bathrooms, each equipped with a double vanity, alongside a hallway laundr
USD 238,000
10144 N Brighton Avenue
View photo
House · for sale
USD 459,900
USD 200/sq.ft
10144 N Brighton Avenue
64165
· 2,293 sq.ft · 4 Bedrooms · 3 Baths · House
· Parking · Equipped kitchen · Swimming pool · Cellar
64165 · 2,293 sq.ft · 4 Bedrooms · 3 Baths · House · Parking · Equipped kitchen · Swimming pool · Cellar
Be the first to call home in the newest phase of pine grove meadows! The stunning'BLUE' by Robertson Construction is a 4 bedroom, 3 full bath, 3 car garage split entry with a WALKOUT basement! The Main Level offers a vaulted ceiling, OVERSIZED KITCHEN with a corner WALK-IN PANTRY, Tons of storage and Countertop space, Custom Built Cabinets with Soft Close Doors, Stainless Appliances and REAL HARDWOOD in both the Kitchen and Breakfast Area. The Private Master Suite features a Walk-in Closet and Private Master Bath offering a tile floor, double sinks and a separate tub and shower. The Laundry Room is conveniently located on this level. The FINISHED LOWER LEVEL is complete with a Rec Room, 4th Bedroom and 3rd Full Bath. Drop Zone at Garage Entry. Super subdivision amenities include a pool, club house, basketball/tennis court and play area. Located in the highly-rated North Kansas City/Staley High School District. Home is under construction. Photos and matterport video are of a previously
USD 459,900
4004 NW 96th Terrace
View photo
House · for sale
USD 495,000
USD 240/sq.ft
4004 NW 96th Terrace
64165
· 2,056 sq.ft · 4 Bedrooms · 3 Baths · House
· Terrace · Cellar
64165 · 2,056 sq.ft · 4 Bedrooms · 3 Baths · House · Terrace · Cellar
Welcome home to this beautiful, thoughtfully designed home in desirable Platte County! Just three years old, this property offers a wonderful combination of modern comfort, spacious living, practical conveniences, and attractive outdoor spaces. From the moment you arrive, you'll appreciate the home's curb appeal, highlighted by a gorgeous custom-built flower bed that adds charm and personality. The main level features a convenient laundry room and mudroom, making everyday living easier. Enjoy a spacious primary suite featuring a walk-in shower with built-in seating benches. ADA-height toilets have also been installed for added comfort and convenience. The finished basement adds valuable living space, featuring a bedroom, full bathroom, comfortable family room, and additional storage space. Whether you're entertaining guests, enjoying movie nights, working from home, or simply wanting extra room to spread out, this flexible lower level offers plenty of possibilities
USD 495,000
11111 N Euclid Avenue
View photo
House · for sale
USD 529,900
USD 354/sq.ft
11111 N Euclid Avenue
64165
· 1,496 sq.ft · 2 Bedrooms · 2 Baths · House
· Deck · Fireplace · Equipped kitchen
64165 · 1,496 sq.ft · 2 Bedrooms · 2 Baths · House · Deck · Fireplace · Equipped kitchen
Warm, inviting and beautifully finished, this former Summit Homes model home in Staley Hills Villas offers the perfect combination of comfortable main-level living and the freedom of a maintenance-provided lifestyle. Thoughtful details including hardwood floors, crown molding and abundant natural light give the home a warmth and character you don't always find in villa living. The open kitchen and great room are truly the heart of the home. Rich cabinetry extends to the ceiling, Bosch appliances and a contrasting island with seating complete the kitchen, while a gas fireplace with blower creates a welcoming focal point in the great room. Large windows bring the peaceful greenspace setting indoors, and the covered Trex deck provides a wonderful place to relax and enjoy the view. Everything needed for everyday living is conveniently located on the main level. The primary suite includes a spacious bath with dual vanities, an oversized shower with built-in bench and a walk-in closet. A sec
USD 529,900
4318 NE 83rd Street
View photo
Townhouse · for sale
USD 234,000
USD 175/sq.ft
4318 NE 83rd Street
64165
· 1,335 sq.ft · 3 Bedrooms · 2 Baths · Townhouse
· Patio · Equipped kitchen
64165 · 1,335 sq.ft · 3 Bedrooms · 2 Baths · Townhouse · Patio · Equipped kitchen
This charming 3-bedroom, 2-bathroom townhome in the highly-rated Staley School District offers maintenance-free living with high-end finishes throughout. The first floor features a main bedroom with an on-suite bathroom and a modern kitchen with granite countertops and premium cabinetry. Upstairs, two spacious bedrooms provide plenty of closet space. Enjoy the serene green space behind the home from your private patio, and take advantage of the neighborhood’s walking trails. Located in a prime Northland area, this home offers easy access to major highways, and the HOA covers snow removal, exterior maintenance, and lawn care for hassle-free living. Tenant occupied with a lease until 04/30/2027
USD 234,000
3704 NW 95th Street
View photo
House · for sale
USD 440,000
USD 246/sq.ft
3704 NW 95th Street
64165
· 1,787 sq.ft · 3 Bedrooms · 2 Baths · House
· Garden · Fireplace · Equipped kitchen · Parking
64165 · 1,787 sq.ft · 3 Bedrooms · 2 Baths · House · Garden · Fireplace · Equipped kitchen · Parking
Welcome to a home where privacy, comfort, and effortless entertaining come together beautifully. Tucked at the bottom of a quiet cul-de-sac and backing to a wooded, city-maintained green space, this reverse 1.5-story home offers a rare sense of serenity right outside your back door. A grand entrance welcomes you into the open main level, where the spacious living room takes center stage with a stunning statement fireplace. The inviting kitchen is designed for gathering; featuring a large island, dining area, coffee bar and convenient serving space. Just off the garage, a built-in coat drop area adds everyday function. The dedicated main-level laundry room keeps chores tucked away. Your main-floor primary suite is a peaceful retreat overlooking the private backyard. A luxurious primary bathroom features dual vanities, complemented by a huge walk-in closet. Downstairs, natural light fills the expansive living area. Creating the perfect space to relax, watch movies, make a kids retreat or
USD 440,000

Get email alerts

Don't miss out: be the first to know about new properties

The alert was correctly created

On subscribing you accept the conditions of use and the privacy policy
Alert
Receive new ads in your inbox
Save this search
Receive alerts for new listings

We'll send you an email when we have new properties for: "Houses for sale in 64165"

The alert was correctly created

Gladstell
Grady, Cleveland city Cleveland CCD Liberty County Texas
Get email alerts and be the first to see new listings
Required field
On subscribing I accept the terms of the privacy policy
Perfect! You'll soon start receiving new listings via email
Alert
Receive an email when we have new ads for Houses for sale in 64165
Save this search
Filters

Bedrooms

Size (sq.ft)

sq.ft
sq.ft

Price

USD
USD

Property type

Bathrooms

Clear all filters
Receive notifications when new entries are published.