285 houses for sale in 64165

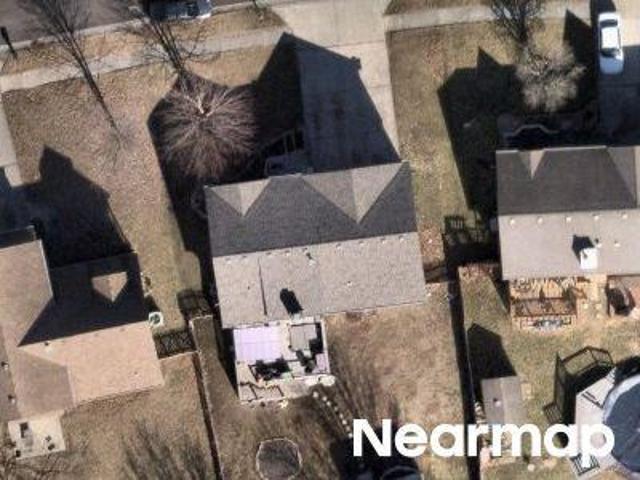
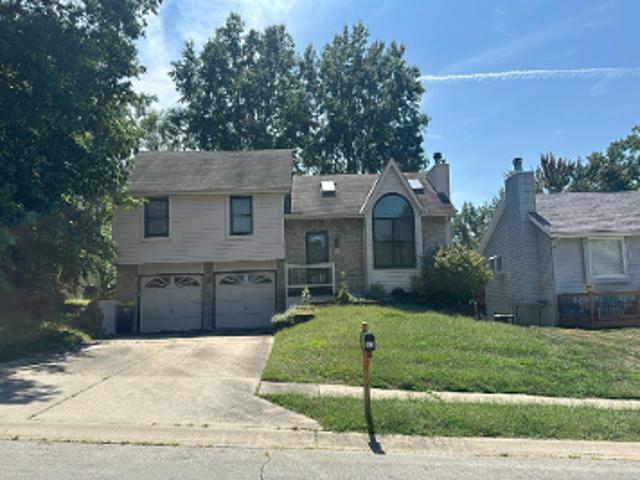
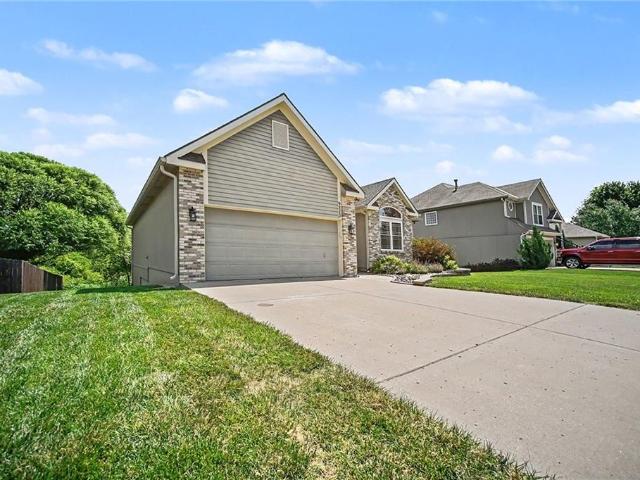
N Skiles Ave
View photo
House · for sale
Request Details
Updated
N Skiles Ave
64165
· 1,830 sq.ft · 3 Bedrooms · 3 Baths · House
64165 · 1,830 sq.ft · 3 Bedrooms · 3 Baths · House
This is a Real Estate-Owned (REO)/post-foreclosure home owned or managed by a bank. All offers are considered; however, the highest and best will most likely be accepted
Request Details
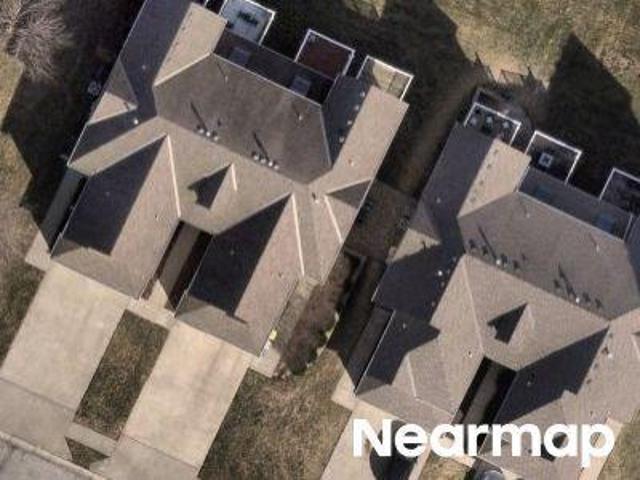
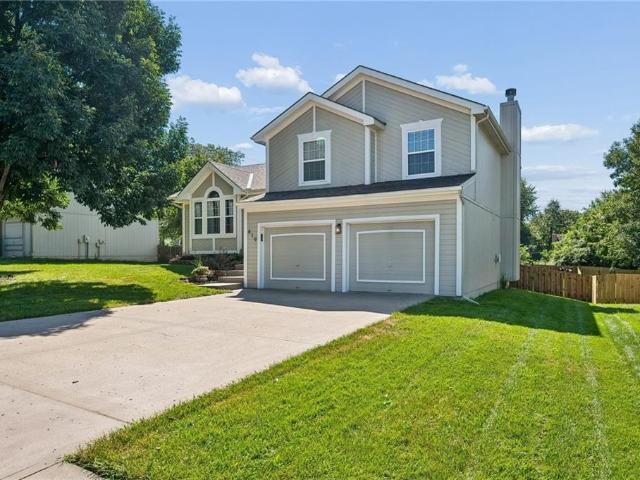
NW 101st St
View photo
House · for sale
Request Details
Updated
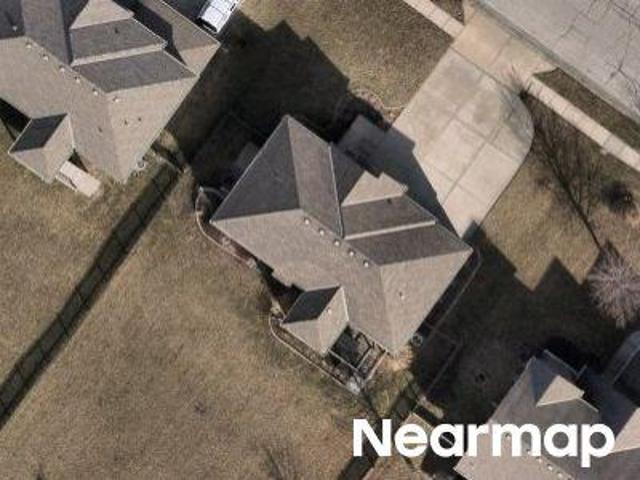
NW 101st St
64165
· 1,367 sq.ft · 3 Bedrooms · 2 Baths · House
64165 · 1,367 sq.ft · 3 Bedrooms · 2 Baths · House
This is a Real Estate-Owned (REO)/post-foreclosure home owned or managed by a bank. All offers are considered; however, the highest and best will most likely be accepted
Request Details
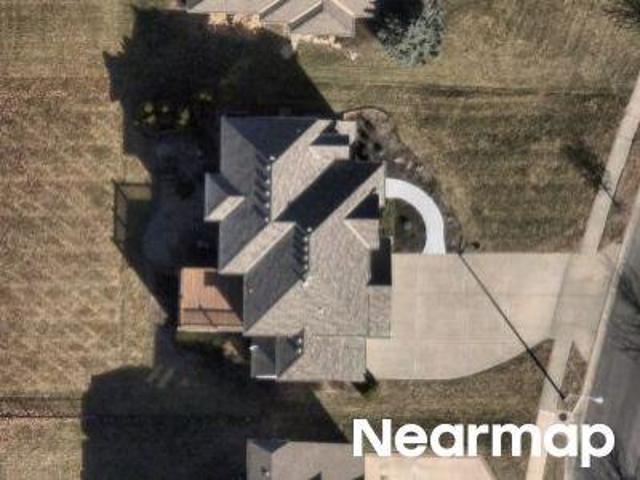
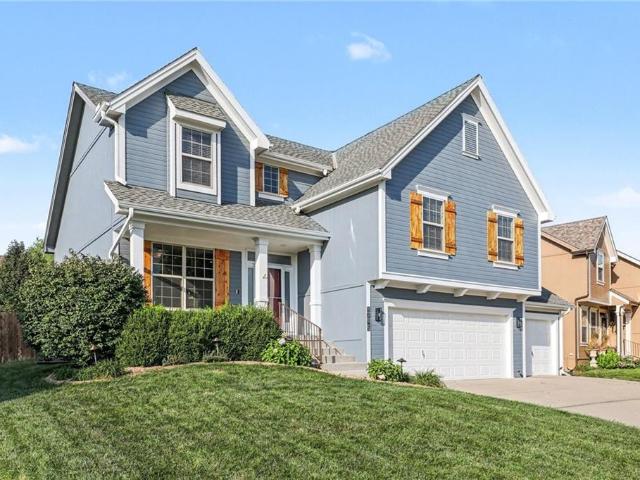
NE 97th St
View photo
Townhouse · for sale
Request Details
Updated

NE 97th St
64165
· 635 sq.ft · 3 Bedrooms · 2 Baths · Townhouse
64165 · 635 sq.ft · 3 Bedrooms · 2 Baths · Townhouse
This is a Real Estate-Owned (REO)/post-foreclosure home owned or managed by a bank. All offers are considered; however, the highest and best will most likely be accepted
Request Details
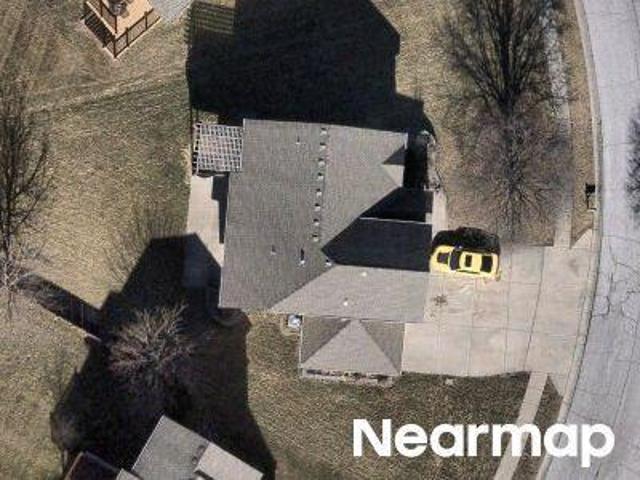
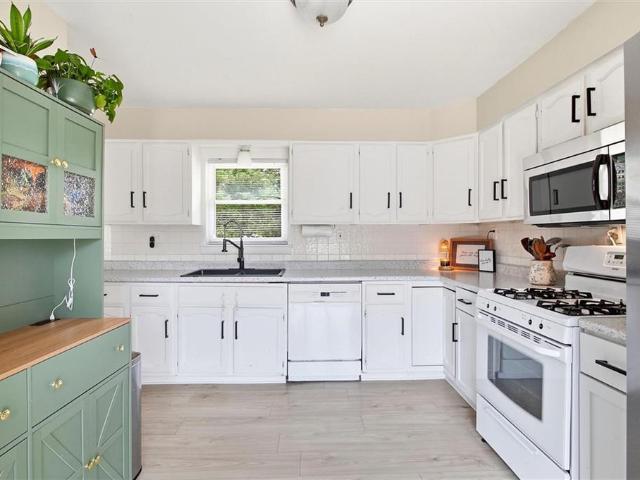
N Michigan Ave
View photo
House · for sale
Request Details
Updated
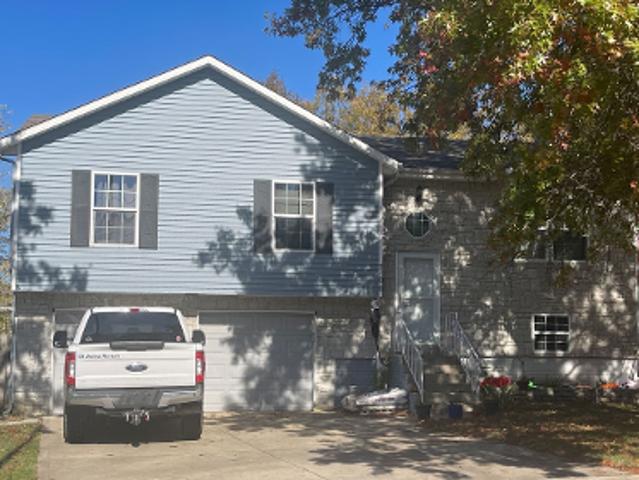
N Michigan Ave
64165
· 1,012 sq.ft · 4 Bedrooms · 3 Baths · House
64165 · 1,012 sq.ft · 4 Bedrooms · 3 Baths · House
This is a Real Estate-Owned (REO)/post-foreclosure home owned or managed by a bank. All offers are considered; however, the highest and best will most likely be accepted
Request Details
N Cosby Ave
View photo
House · for sale
Request Details
Updated
N Cosby Ave
64165
· House
64165 · House
This is a Real Estate-Owned (REO)/post-foreclosure home owned or managed by a bank. All offers are considered; however, the highest and best will most likely be accepted
Request Details
NW 80th Ter
View photo
House · for sale
Request Details
Updated
NW 80th Ter
64165
· 1,195 sq.ft · 3 Bedrooms · 2 Baths · House
64165 · 1,195 sq.ft · 3 Bedrooms · 2 Baths · House
This home is in preforeclosure, which means the homeowner is in default (missed payments). Therefore, there could be an opportunity to strike a great deal with the owner and the bank
Request Details
N Manchester Ave
View photo
House · for sale
Request Details
Updated
N Manchester Ave
64165
· House
64165 · House
This is a Real Estate-Owned (REO)/post-foreclosure home owned or managed by a bank. All offers are considered; however, the highest and best will most likely be accepted
Request Details
NE 79th Ct
View photo
House · for sale
USD 359,900
USD 154/sq.ft
Updated
NE 79th Ct
64165
· 2,336 sq.ft · 4 Bedrooms · 3 Baths · House
64165 · 2,336 sq.ft · 4 Bedrooms · 3 Baths · House
This is a Real Estate-Owned (REO)/post-foreclosure home owned or managed by a bank. All offers are considered; however, the highest and best will most likely be accepted
USD 359,900
NW 112th St
View photo
House · for sale
Request Details
Updated
NW 112th St
64165
· 1,184 sq.ft · 3 Bedrooms · 2 Baths · House
64165 · 1,184 sq.ft · 3 Bedrooms · 2 Baths · House
This home is in preforeclosure, which means the homeowner is in default (missed payments). Therefore, there could be an opportunity to strike a great deal with the owner and the bank
Request Details
N Madison Ave
View photo
House · for sale
Request Details
Updated
N Madison Ave
64165
· 1,033 sq.ft · 3 Bedrooms · 2 Baths · House
64165 · 1,033 sq.ft · 3 Bedrooms · 2 Baths · House
This is a Real Estate-Owned (REO)/post-foreclosure home owned or managed by a bank. All offers are considered; however, the highest and best will most likely be accepted
Request Details
9014 N St Clair Avenue
View photo
House · for sale
USD 499,000
USD 148/sq.ft
9014 N St Clair Avenue
64165
· 3,358 sq.ft · 4 Bedrooms · 3 Baths · House
· Garden · Equipped kitchen · Cellar
64165 · 3,358 sq.ft · 4 Bedrooms · 3 Baths · House · Garden · Equipped kitchen · Cellar
This spacious home has recently been refreshed and updated with a new roof, fresh carpet, and interior paint. Inside, you will find an open layout with comfortable main-level living featuring a large eat-in kitchen with pantry, and an expansive finished walk-out lower level. The basement walks out to a fenced yard that backs to woods. It features a newly added bedroom, a full bath, a large recreation room with a built-in wet bar, exceptional storage, and additional space for even more possibilities. Set in a wonderful neighborhood and served by the Park Hill School District, this home offers the space, updates, and GREAT LOCATION!
USD 499,000
10313 N FISK Avenue
View photo
House · for sale
USD 665,000
USD 143/sq.ft
10313 N FISK Avenue
64165
· 4,628 sq.ft · 6 Bedrooms · 4 Baths · House
· Garden · Office room · Gym · Deck · Fireplace · Equipped kitchen · Swimming pool
64165 · 4,628 sq.ft · 6 Bedrooms · 4 Baths · House · Garden · Office room · Gym · Deck · Fireplace · Equipped kitchen · Swimming pool
Luxury, space, and exceptional entertaining await in this beautifully updated 6-bedroom, 4.5-bath home! Soaring 20-foot ceilings and abundant natural light welcome you into an open floor plan featuring a private office, formal dining room, spacious great room, and a cozy hearth room with a gas fireplace. The chef's kitchen offers an oversized island, extensive cabinetry, generous counter space, a second sink, and a walk-in pantry. The main-level primary suite is spacious and includes a whirl pool tub, oversized walk-in shower, dual vanities, and a large walk-in closet. Upstairs you will find three spacious bedrooms and two full baths. The finished walkout lower level is built for entertaining with a custom wet bar, expansive recreation area, private theater room, and two additional bedrooms currently configured as a home gym and playroom. A dedicated storm shelter/safe room provides added peace of mind. Enjoy your own private backyard oasis with mature landscaping, deck, covered grilli
USD 665,000
7907 N Cherry Street
View photo
House · for sale
USD 350,000
USD 143/sq.ft
7907 N Cherry Street
64165
· 2,443 sq.ft · 3 Bedrooms · 3 Baths · House
· Parking
64165 · 2,443 sq.ft · 3 Bedrooms · 3 Baths · House · Parking
Welcome to your dream retreat! Designed with comfort, security, and effortless main-level living in mind, this charming 3 bedroom, 3 full bath ranch home offers the perfect balance of accessible luxury and expansive living space. Step inside to discover a bright, open floor plan filled with natural light, wide pathways, and an inviting atmosphere that immediately feels like home. The crown jewel of the main level is the serene primary suite, a true sanctuary crafted for relaxing and unwinding. The highlight of the private en suite bathroom is the premium walk-in hydrotherapy tub, offering step free entry, soothing jets, quick drain technology, and built in seating for an authentic spa experience in the comfort of your own home. A second main level bedroom and full guest bath provide ideal accommodations for day to day living, family visits, or a home office, while the attached two car garage makes unpacking groceries completely seamless and weather protected. Accessibility was thoughtf
USD 350,000
6015 NE 118th Terrace
View photo
House · for sale
USD 409,900
USD 210/sq.ft
6015 NE 118th Terrace
64165
· 1,948 sq.ft · 4 Bedrooms · 3 Baths · House
· Terrace · Parking · Fireplace · Equipped kitchen
64165 · 1,948 sq.ft · 4 Bedrooms · 3 Baths · House · Terrace · Parking · Fireplace · Equipped kitchen
The'PLATTE' by Robertson Construction! Exceptional Value in NEW Construction! This 4 bedroom, 3 full bath, 2 car garage offers a Finished Lower Level along with an Open Main Level featuring a Kitchen Island, Walk-in Pantry, Solid Surface Countertops, Custom Built Cabinets with soft close cabinet doors, Main Level Laundry Room, Black Lighting and a Gas Fireplace! The Master Suite has a Walk-in Closet and Private Master Bath. Bedrooms 2 and 3 are also located on this level along with a full bath. The Finished Lower Level is complete with a Rec Room, 4th bedroom and 3rd Full Bath. Located in the highly-rated NKC/Staley High School District. Approximately 120 days to completion. Photos and matterport video are of a previously built home
USD 409,900
407 NE 113TH Street
View photo
House · for sale
USD 325,000
USD 169/sq.ft
407 NE 113TH Street
64165
· 1,916 sq.ft · 3 Bedrooms · 2 Baths · House
· Garden · Deck · Parking
64165 · 1,916 sq.ft · 3 Bedrooms · 2 Baths · House · Garden · Deck · Parking
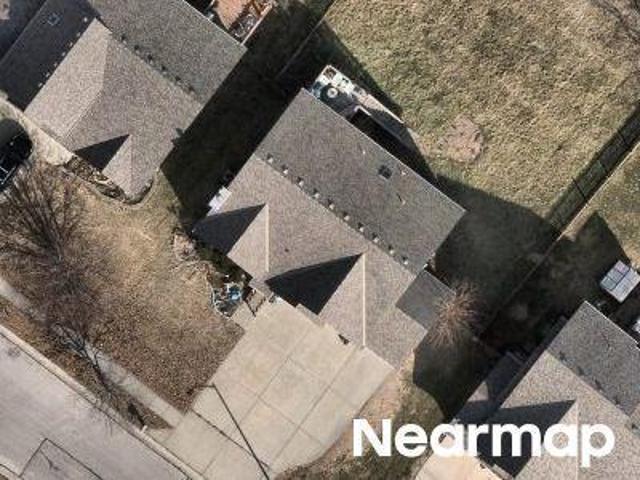
Lovingly maintained and thoughtfully updated, this charming 3-bedroom, 2-bath home offers space, comfort, and a beautiful outdoor setting on a large, maturely treed lot. A 2-car garage plus a third driveway parking pad provides plenty of room for vehicles, guests, or recreational toys. Inside, the spacious 20' x 23' family room addition creates an inviting gathering space overlooking the backyard, while the finished lower level offers additional living or recreation space. A large workshop provides the perfect spot for hobbies, projects, or extra storage. The workshop includes a compressed air system. Step outside and enjoy a truly special yard featuring an abundance of mature trees, including Japanese maple, redbud, cherry, peach, and apple trees. The expansive deck is ideal for entertaining or relaxing, while two garden areas, a windowed garden shed, and a charming pondless waterfall add beauty and character to the landscape. Recent improvements make this home even more appealing, in
USD 325,000
6011 NE 119th Terrace
View photo
House · for sale
USD 430,000
USD 210/sq.ft
6011 NE 119th Terrace
64165
· 2,045 sq.ft · 4 Bedrooms · 3 Baths · House
· Patio · Garden · Terrace · Deck · Equipped kitchen · Parking
64165 · 2,045 sq.ft · 4 Bedrooms · 3 Baths · House · Patio · Garden · Terrace · Deck · Equipped kitchen · Parking
Tucked into the desirable Brooke Hills subdivision, this spacious 4-bedroom, 3-bath California split offers a light-filled, open floor plan with plenty of room to spread out. The inviting living room features a dramatic vaulted ceiling, creating an airy and welcoming space that flows effortlessly into the kitchen and dining areas. The kitchen shines with gorgeous granite countertops, generous workspace, and the added convenience of all appliances staying. Step directly from the kitchen onto the deck overlooking the fenced backyard, creating a wonderful extension of the living space for relaxing or entertaining outdoors. The private primary suite is a relaxing retreat featuring a spacious walk-in closet and a spa-inspired bath with separate vanities and a corner soaking tub. The walkout lower level expands the living space with the fourth bedroom, third full bathroom, and a generous recreation room with direct access to the patio and fully fenced backyard. A three-car garage provides pl
USD 430,000
11016 N Corrington Avenue
View photo
House · for sale
USD 566,030
USD 216/sq.ft
11016 N Corrington Avenue
64165
· 2,616 sq.ft · 4 Bedrooms · 3 Baths · House
64165 · 2,616 sq.ft · 4 Bedrooms · 3 Baths · House
Introducing The Wilshire II, a stunning reverse ranch home by Hoffmann Custom Homes, thoughtfully designed to combine elegance, space, and functionality. This home features a wide open floor plan with soaring ceilings and generously sized rooms, creating an inviting and airy atmosphere throughout. The main level offers a luxurious primary suite, a secondary bedroom, and a full bathroom-perfectly suited for everyday living or hosting guests. The finished lower level adds exceptional versatility, including two additional bedrooms, a full bath, a spacious recreation room, and an impressive all-season closet designed for year-round storage needs. An in-ground sprinkler system is also included, adding convenience and enhancing curb appeal. Estimated completion is 60 days or more. Photos are stock photos of plan and virtual tour is simulated; finishes may vary. Home is currently in the Carpet Stage of construction; Check back into this stunning new build for future updates!
USD 566,030
9223 N Jarboe Street
View photo
House · for sale
USD 430,000
USD 167/sq.ft
9223 N Jarboe Street
64165
· 2,573 sq.ft · 4 Bedrooms · 3 Baths · House
· Garden · Deck · Fireplace · Equipped kitchen
64165 · 2,573 sq.ft · 4 Bedrooms · 3 Baths · House · Garden · Deck · Fireplace · Equipped kitchen
New exterior paint! Welcome to this well-maintained 4-bedroom, 3-bath true ranch in the desirable Fountain Hills neighborhood! Enjoy peace of mind with a new roof and gutters and the privacy of a backyard that backs to trees and green space. Floor-to-ceiling windows surround the gas fireplace, filling the living room with natural light and creating a warm, inviting space. The kitchen features hardwood floors, Corian countertops, tile backsplash, stainless steel appliances, a walk-in pantry, and opens to the dining area with easy access to the spacious, partially covered deck—perfect for grilling, entertaining, or relaxing while enjoying the peaceful, wooded views. The kitchen refrigerator stays, making this home even more move-in ready. The main level offers true ranch living with three bedrooms, including a spacious primary suite with a tiered ceiling, private deck access, dual vanities, a jetted tub, separate walk-in shower, and a large walk-in closet. A second full bath and main-lev
USD 430,000
819 NE 116th Terrace
View photo
House · for sale
USD 368,000
USD 192/sq.ft
New
819 NE 116th Terrace
64165
· 1,916 sq.ft · 3 Bedrooms · 2 Baths · House
· Terrace · Fireplace · Equipped kitchen
64165 · 1,916 sq.ft · 3 Bedrooms · 2 Baths · House · Terrace · Fireplace · Equipped kitchen
Oh so cute and move-in ready in Fairfield! Nestled in a highly desired North Kansas City location within the top-rated Staley High School boundaries, this charming home is just a short walk from beautiful Fairfield Park. Step inside to a bright, wide-open floor plan welcoming you with vaulted ceilings and windows that flood the space with natural light. The beautifully updated kitchen features shimmering hardwood floors, painted cabinets, a corner sink, a gas stove and marble countertops that seamlessly flow into the dining area. With two separate living areas—including a main-floor family room and a spacious lower-level great room anchored by a cozy fireplace—there is plenty of space to entertain or unwind. Retreat to the spacious primary suite, complete with a walk-in closet and a private ensuite bath featuring a separate shower and a relaxing jetted tub. For ultimate convenience, the laundry room is located on the bedroom level, along with 2 additional bedrooms. Step outside to your
USD 368,000
1705 NW 93rd Street
View photo
House · for sale
USD 440,000
USD 173/sq.ft
1705 NW 93rd Street
64165
· 2,530 sq.ft · 4 Bedrooms · 2 Baths · House
· Patio · Garden · Parking
64165 · 2,530 sq.ft · 4 Bedrooms · 2 Baths · House · Patio · Garden · Parking
Beautifully maintained 4-bedroom, 2.5-bath home with a 3-car garage and an inviting, open-concept layout. The main living area features refinished hardwood floors, granite countertops and plenty of space for everyday living and entertaining. The finished lower-level family room offers additional living space and walks out to a second patio overlooking the fenced backyard. The home has been well cared for throughout and offers a comfortable, move-in-ready feel with plenty of room to spread out. Enjoy a desirable neighborhood with a community pool and play area, plus convenient access to shopping, dining and major highways
USD 440,000
8915 N Lathrop Drive
View photo
House · for sale
USD 275,000
USD 236/sq.ft
8915 N Lathrop Drive
64165
· 1,163 sq.ft · 2 Bedrooms · 1 Bath · House
· Garden · Deck · Parking
64165 · 1,163 sq.ft · 2 Bedrooms · 1 Bath · House · Garden · Deck · Parking
Rare Northland Opportunity on Over an Acre with No HOA! Discover the privacy, space, and convenience you’ve been looking for in this charming home tucked away just off North Oak and Highway 152. Situated on a little over an acre and backing to mature trees, this property offers a peaceful setting with room to spread out—all without the restrictions of an HOA! The exterior features durable metal siding, a newer roof installed in 2022, and thoughtful improvements throughout. Recent updates include new LVP flooring, sliding doors, and a deck in 2024; a retaining wall in 2025; and new deck railing plus a 2-inch rock landscaping bed around the home in 2026. The gravel driveway and additional half-circle driveway provide exceptional parking and storage flexibility, with plenty of room for vehicles, trailers, boats, RVs, and guests. Outside, the oversized deck and fire pit create the perfect space for entertaining, relaxing, or enjoying the privacy of your tree-lined backyard. With nearly an
USD 275,000
4407 NE 94th Court
View photo
House · for sale
USD 575,000
USD 170/sq.ft
4407 NE 94th Court
64165
· 3,380 sq.ft · 4 Bedrooms · 3 Baths · House
· Deck · Fireplace · Equipped kitchen
64165 · 3,380 sq.ft · 4 Bedrooms · 3 Baths · House · Deck · Fireplace · Equipped kitchen
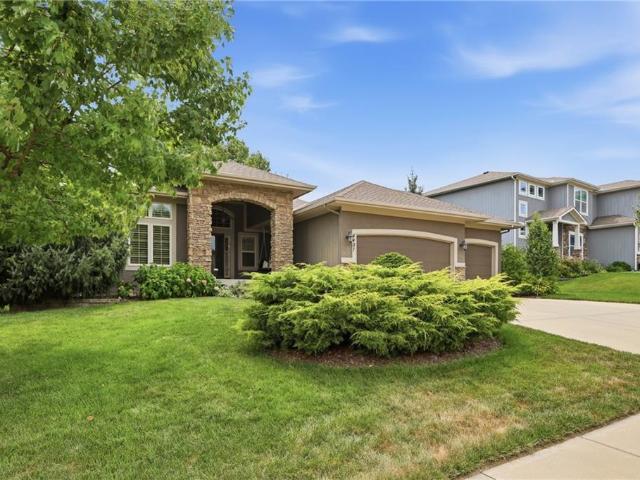
Impeccably maintained by meticulous owners, this stunning reverse 1.5-story home offers the perfect blend of luxury, comfort, and thoughtful upgrades. The open-concept main level features beautiful hardwoods, new stair carpet, a spacious great room with grand ceilings, and a striking see-through stacked stone fireplace that creates a seamless connection to the newly replaced composite deck with drink rails and stairs—perfect for entertaining or relaxing outdoors. The gourmet kitchen is designed to impress with a large center island, gas cooktop, upgraded granite countertops, custom cabinetry with a built-in beverage refrigerator, and an oversized walk-in pantry. The private primary suite offers direct access to the deck, a generous walk-in closet, and a spa-inspired bath featuring a jetted tub, dual shower heads including a rain shower head, and luxurious finishes. A second bedroom on the main level provides flexibility for guests, while plantation shutters throughout the main living a
USD 575,000
11722 n windsor avenue
View photo
House · for sale
USD 395,000
USD 208/sq.ft
New
11722 n windsor avenue
64165
· 1,894 sq.ft · 3 Bedrooms · 3 Baths · House
· Office room · Fireplace · Equipped kitchen
64165 · 1,894 sq.ft · 3 Bedrooms · 3 Baths · House · Office room · Fireplace · Equipped kitchen
Welcome home to this beautifully maintained property offering stylish finishes, flexible living space, and an outdoor setup made to enjoy! Step inside to a bright, inviting interior where an open layout connects the kitchen, dining, and living areas. The kitchen shines with crisp white cabinetry, herringbone tile backsplash, stainless steel appliances, a large center island with seating, and plenty of additional cabinetry for storage. The adjoining dining area features eye-catching accent millwork, while the living room is anchored by a fireplace and filled with natural light. The spacious primary suite offers a beautifully finished private bath with dual vanity, walk-in tiled shower, and generous walk-in closet with built-in shelving. Additional bedrooms provide comfortable space for family, guests, or a home office. The finished lower level adds even more room to spread out with a large recreation/family room, additional flexible sleeping or hobby space, and a full bath—perfect for g
USD 395,000
11129 N Main Street
View photo
House · for sale
USD 320,000
USD 206/sq.ft
New
11129 N Main Street
64165
· 1,550 sq.ft · 3 Bedrooms · 2 Baths · House
· Garden · Office room · Deck · Fireplace · Equipped kitchen
64165 · 1,550 sq.ft · 3 Bedrooms · 2 Baths · House · Garden · Office room · Deck · Fireplace · Equipped kitchen
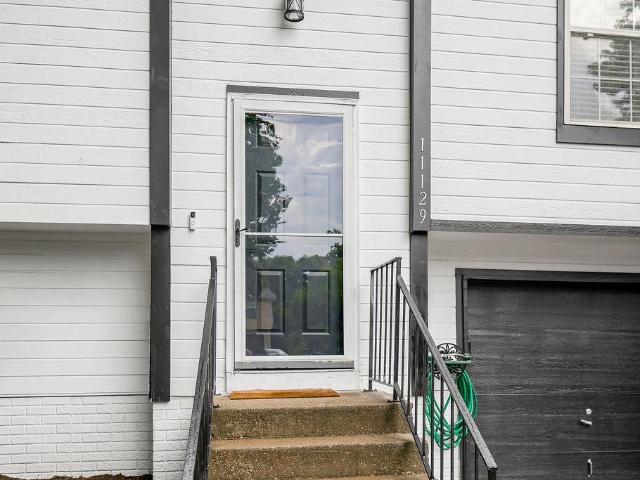
Welcome home to this inviting split-level offering comfortable living spaces, a functional layout, and a backyard made for enjoying the outdoors! Step inside to a bright living room featuring wood-look flooring, a cozy fireplace, and plenty of natural light. The adjoining dining area flows easily into the kitchen, creating a great setup for everyday living and entertaining. The kitchen offers abundant cabinetry, generous counter space, a tile backsplash, stainless steel appliances, and a window overlooking the backyard. Sliding glass doors provide convenient access to the deck, making indoor-outdoor entertaining a breeze. The home offers multiple bedrooms and baths, including a spacious primary bedroom with a ceiling fan and plenty of room to unwind. The lower level provides even more flexible living space that can serve as a family room, recreation area, home office, or hobby space. A dedicated laundry and utility area adds additional functionality. Outside, you'll find a large fenced
USD 320,000
8931 N Poplar Avenue
View photo
House · for sale
USD 559,950
USD 223/sq.ft
8931 N Poplar Avenue
64165
· 2,508 sq.ft · 4 Bedrooms · 3 Baths · House
· Patio · Office room · Deck · Fireplace · Equipped kitchen · Parking
64165 · 2,508 sq.ft · 4 Bedrooms · 3 Baths · House · Patio · Office room · Deck · Fireplace · Equipped kitchen · Parking
Move in ready! And don't worry about watering the new sod. Sprinkler system included in this one! Two Story Hawthorne plan. Kitchen with custom painted cabinets and butler pantry design PLUS walk in pantry. Great Room with Fireplace and custom cabinets either side. You choose. Office Space or Formal Dining with Double Glass Doors. LVP flooring in Living Room, Kitchen, Breakfast and Entries in this home! Match the High-Traffic stair carpet the Dining Room/Office too! Half bath, Hall Closet and Boot Bench off the garage entry complete the main level. Primary Suite with large walk in tiled shower, free standing tub, walk in closet opens to Laundry. Two Bedrooms share a full bath with tub. 4th Bedroom has private bath. Black plumbing fixtures throughout. Walkout lot backs to HOA ground. Covered deck and small patio
USD 559,950

Get email alerts

Don't miss out: be the first to know about new properties

The alert was correctly created

On subscribing you accept the conditions of use and the privacy policy
Alert
Receive new ads in your inbox
Save this search
Receive alerts for new listings

We'll send you an email when we have new properties for: "Houses for sale in 64165"

The alert was correctly created

Gladstell
Grady, Cleveland city Cleveland CCD Liberty County Texas
Get email alerts and be the first to see new listings
Required field
On subscribing I accept the terms of the privacy policy
Perfect! You'll soon start receiving new listings via email
Alert
Receive an email when we have new ads for Houses for sale in 64165
Save this search
Filters

Bedrooms

Size (sq.ft)

sq.ft
sq.ft

Price

USD
USD

Property type

Bathrooms

Clear all filters
Receive notifications when new entries are published.