111 houses for sale in 64835

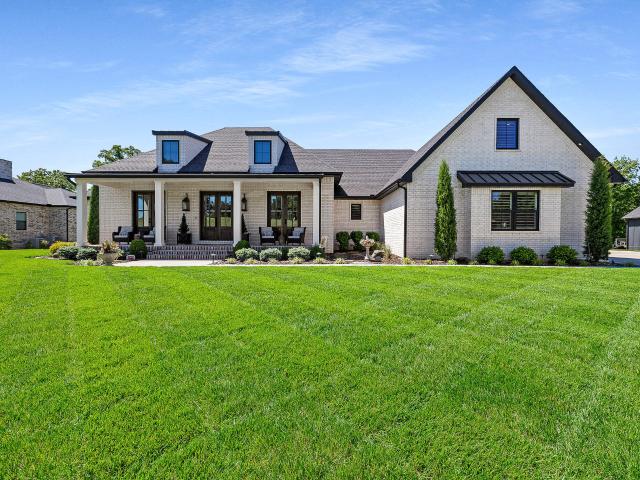
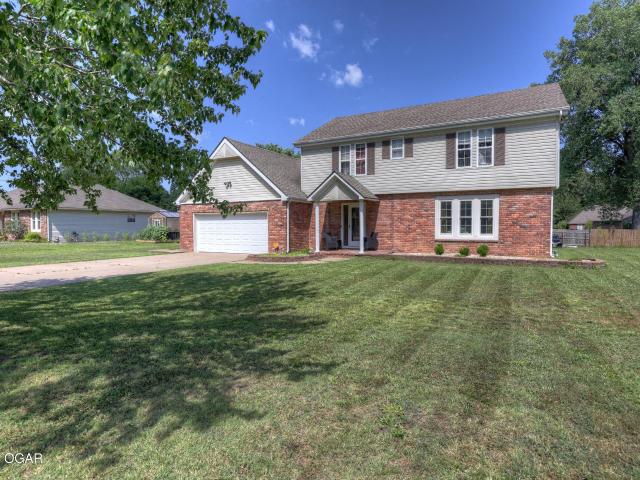
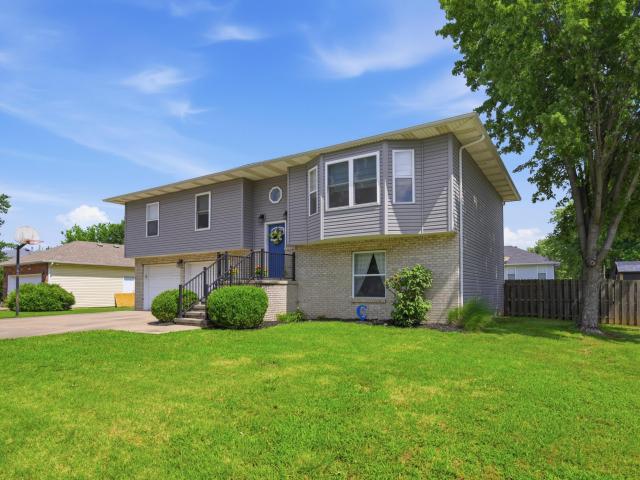
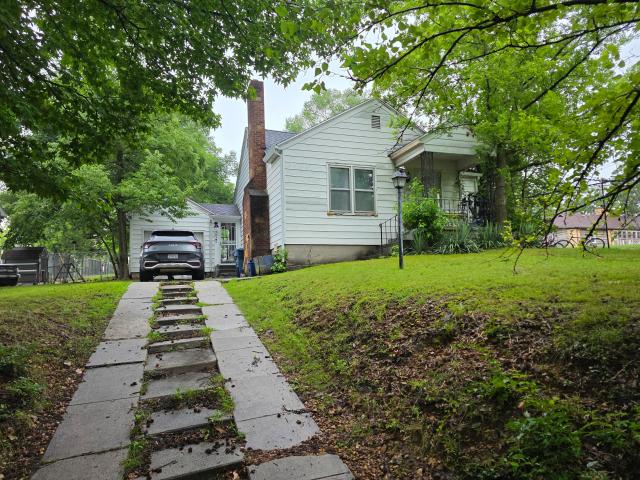
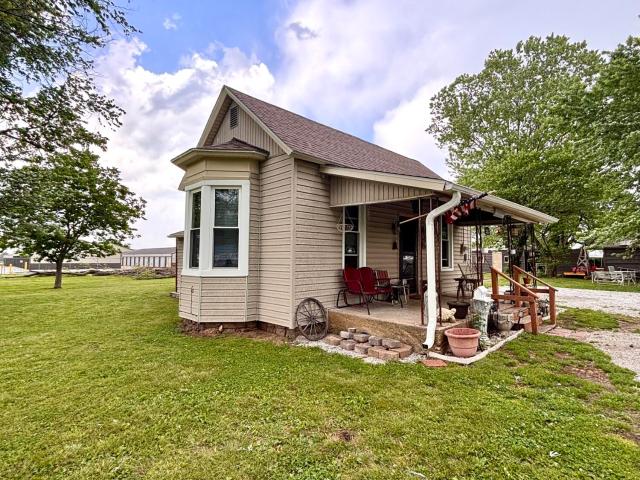
225 N Jackson Avenue
View photo
House · for sale
USD 189,900
USD 97/sq.ft
225 N Jackson Avenue
64835
· 1,948 sq.ft · 4 Bedrooms · 2 Baths · House
· Parking · Cellar
64835 · 1,948 sq.ft · 4 Bedrooms · 2 Baths · House · Parking · Cellar
Live in the main home and rent out the garage apartment-or rent both for maximum income potential! This well-built property features a spacious 3-bedroom, 1-bath main house with an unfinished basement perfect for storage, a workshop, or a future game room. A separate 1-bedroom, 1-bath garage apartment offers additional rental income or space for guests, extended family, or a home office
USD 189,900
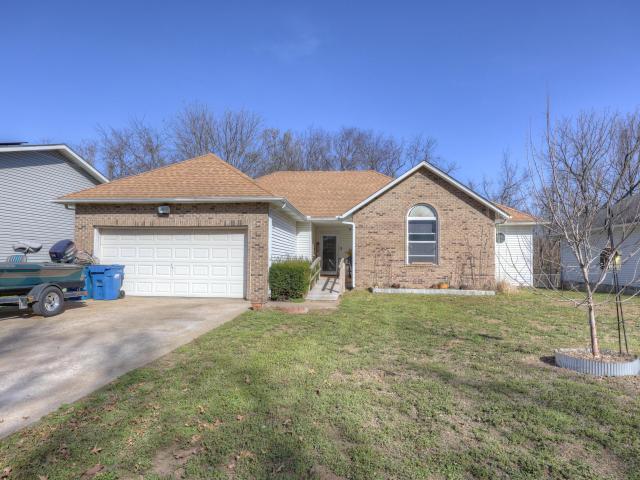
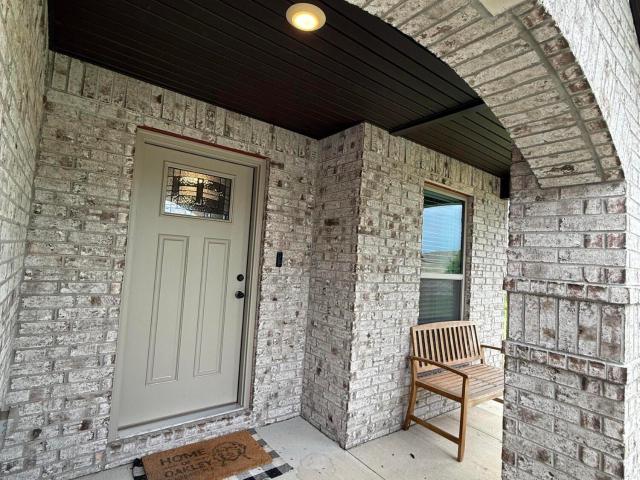
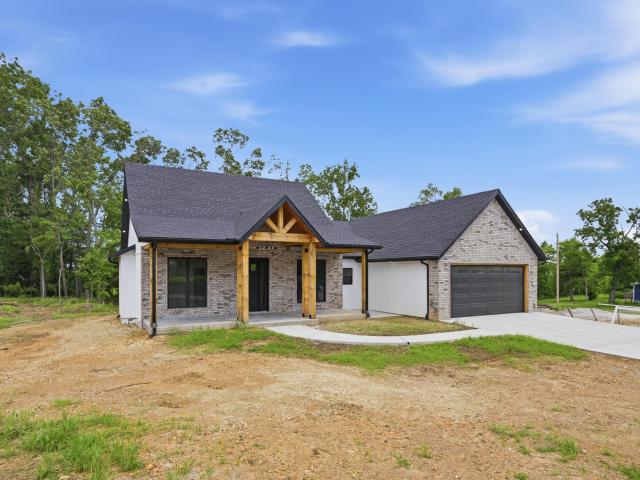
902 Silver Oaks Drive
View photo
House · for sale
USD 449,000
USD 175/sq.ft
902 Silver Oaks Drive
64835
· 2,562 sq.ft · 4 Bedrooms · 3 Baths · House
· Parking
64835 · 2,562 sq.ft · 4 Bedrooms · 3 Baths · House · Parking
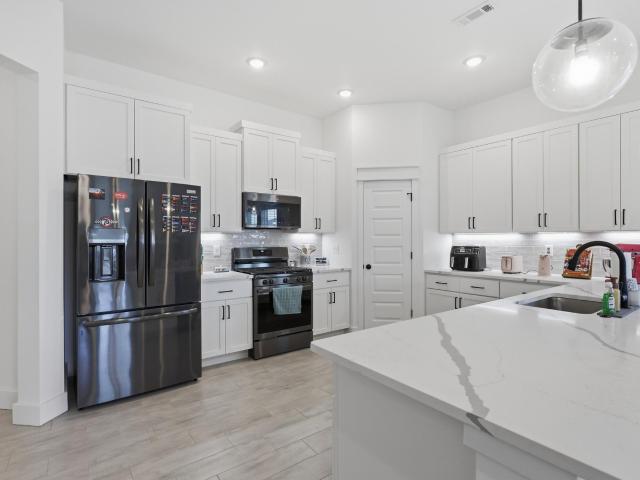
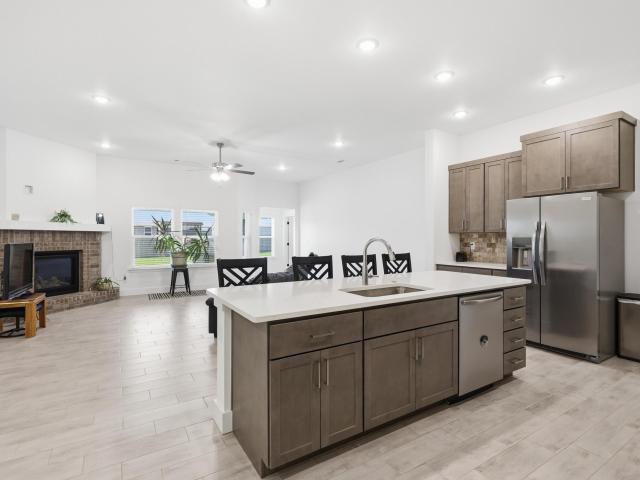
This all Brick plan features 4 bedrooms, formal dining room, spacious family area. Ensuite includes two bathroom vanities, walk-in closets and separate tub and shower. Also enjoy the open living, dining and large single level island. Quartz counter tops and much more. Privacy fence on 3 sides just needs connected more on side of house. Has a brand new storm shelter in 3rd garage, tankless water heater and much more
USD 449,000
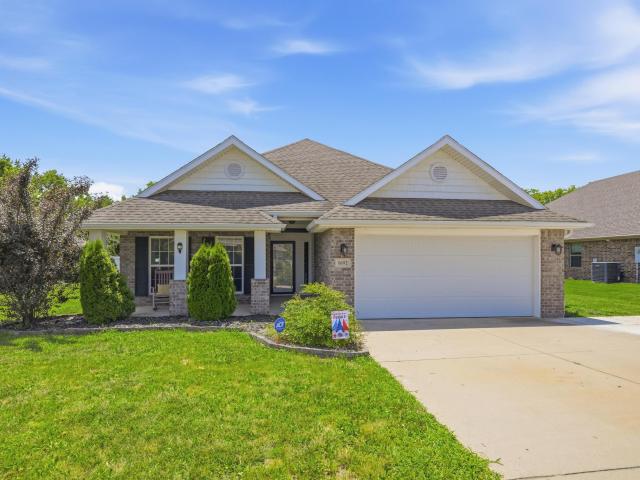
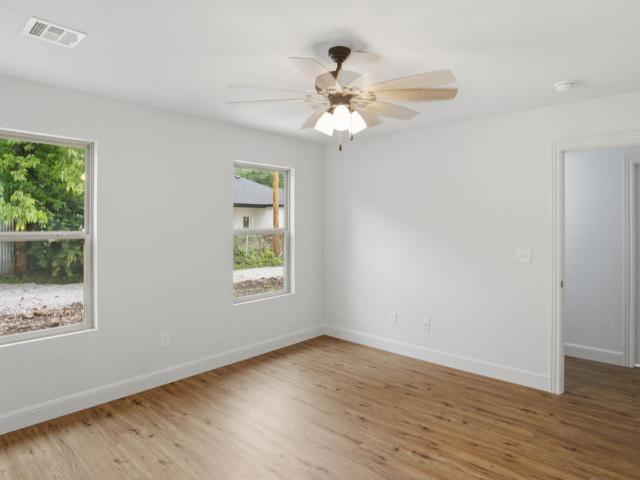
312 Copper Oaks Drive
View photo
House · for sale
USD 1,340,000
USD 250/sq.ft
312 Copper Oaks Drive
64835
· 5,350 sq.ft · 5 Bedrooms · 5 Baths · House
· Equipped kitchen · Swimming pool
64835 · 5,350 sq.ft · 5 Bedrooms · 5 Baths · House · Equipped kitchen · Swimming pool
This is the home dreams are made of. Everything you can imagine is here. Warmth, fabulous decor, multiple entertainment areas. Fabulous bedrooms and bathrooms can only be described as'Perfection. What could be better? Gated lane, private access to golf course, inground pool, outdoor kitchen, gorgeous landscaping AND a saferoom. Let's make it YOURS!
USD 1,340,000
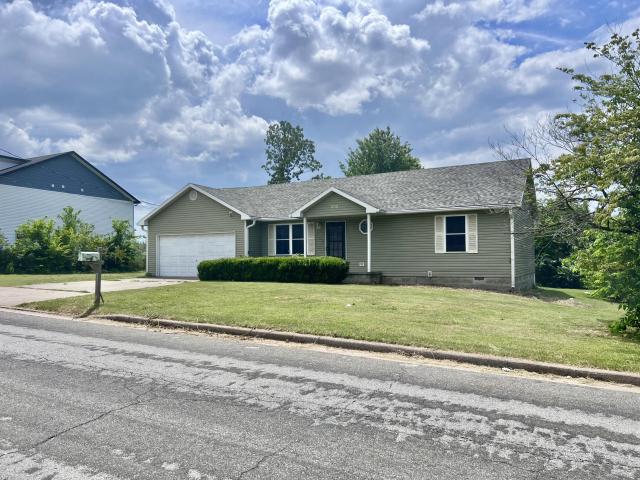
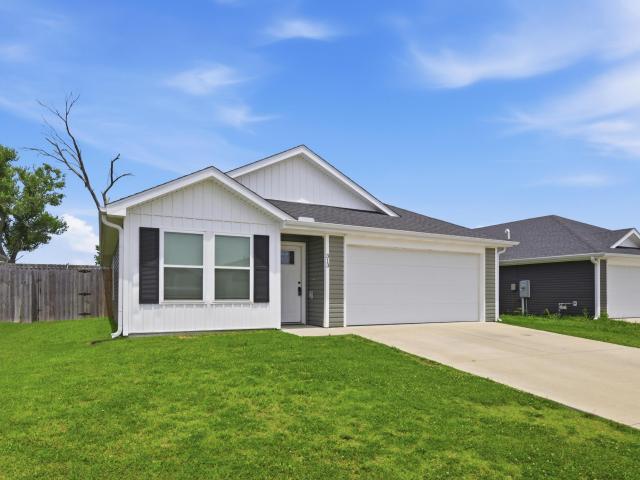
1206 Douglas Court
View photo
House · for sale
USD 197,500
USD 144/sq.ft
1206 Douglas Court
64835
· 1,367 sq.ft · 3 Bedrooms · 2 Baths · House
· Garden · Parking · Deck · Equipped kitchen · Swimming pool
64835 · 1,367 sq.ft · 3 Bedrooms · 2 Baths · House · Garden · Parking · Deck · Equipped kitchen · Swimming pool
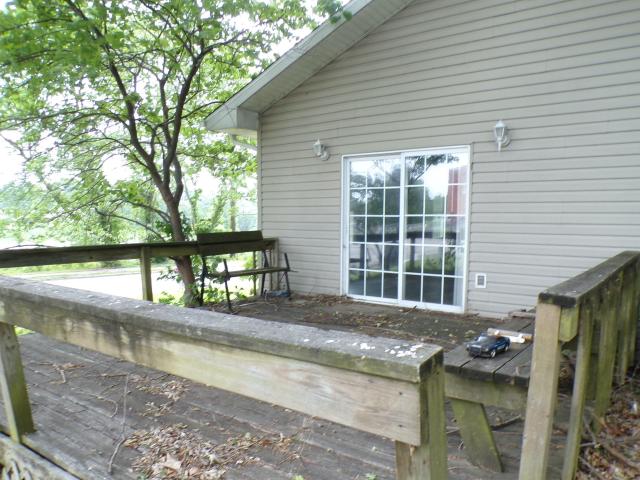
New roof shingles will be installed before closing! Buyer can pick color! Establish comfort and style in this charming 3 bed 2 bath home tucked back in this quiet neighborhood. Open living room has raised ceilings perfect for hosting guests. Kitchen overlooks the backyard and a view of trees with no homes behind(private location). More features include a split bedroom floor plan, comfortable kitchen with dining area, 2 car garage and fenced yard. (Deck may need some work) Minutes from Carthage golf course, pool and parks. Call for a tour today!
USD 197,500
1692 Betenbough Way
View photo
House · for sale
USD 279,000
USD 168/sq.ft
1692 Betenbough Way
64835
· 1,658 sq.ft · 3 Bedrooms · 3 Baths · House
· Patio · Garden · Equipped kitchen · Parking
64835 · 1,658 sq.ft · 3 Bedrooms · 3 Baths · House · Patio · Garden · Equipped kitchen · Parking
Welcome to Anderson Estates, one of Webb City's most desirable neighborhoods. This beautifully maintained 3-bedroom, 2-bath home, less than 10 years old, offers an inviting open floor plan with soaring 10-foot ceilings, abundant natural light, spacious rooms, and quality finishes throughout. The kitchen features custom cabinetry, granite countertops, brand-new stainless steel appliances, and a generous dining area perfect for everyday living or entertaining. The split-bedroom design creates a private primary retreat featuring a spa-inspired bath with dual vanities, a relaxing garden tub, an oversized tiled walk-in shower, and two walk-in closets. Recent upgrades include a new water heater, new water softener with whole-home filtration, additional blown-in insulation, an enlarged driveway for extra parking, and a storm shelter for added peace of mind. Enjoy the covered patio and extended concrete entertaining area overlooking a spacious, tree-lined backyard that offers exceptional priva
USD 279,000
1010 Rex Avenue
View photo
House · for sale
USD 214,900
USD 159/sq.ft
1010 Rex Avenue
64835
· 1,345 sq.ft · 3 Bedrooms · 2 Baths · House
· Garden · Deck · Equipped kitchen · Parking
64835 · 1,345 sq.ft · 3 Bedrooms · 2 Baths · House · Garden · Deck · Equipped kitchen · Parking
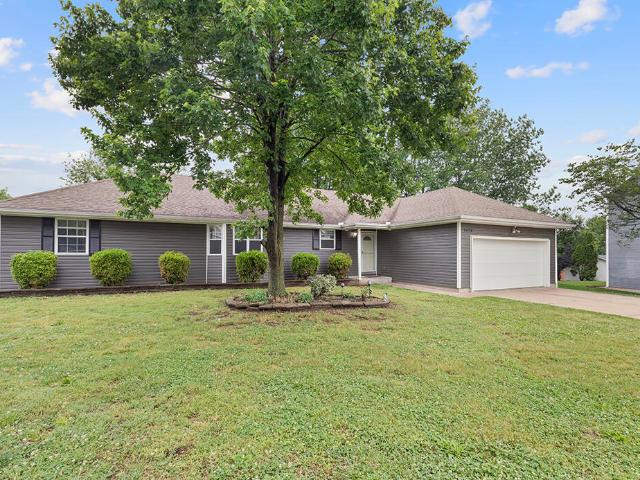
1010 Rex offers 3 bedrooms, 2 bathrooms, 1,350 square feet of living space, an attached two-car garage, and a generously sized yard in a desirable neighborhood. The ranch-style floor plan is both practical and inviting, with a spacious living and dining area that flows naturally into the galley kitchen, making the home well suited for everyday living as well as entertaining. A dedicated laundry room provides the extra functionality that's often missing in homes of this size. The bedrooms are comfortably sized, including a primary suite with a private bathroom featuring a walk-in shower. Just off the dining area, a sliding glass door opens to the back deck overlooking the expansive backyard. The fenced dog run offers a convenient space for pets while leaving plenty of open yard for outdoor activities, gardening, or play. A storage shed is also included and is easily accessed from the road alongside the home. If you're looking for a well-maintained home with a functional layout, ample ou
USD 214,900
2197 S Eastwood Road
View photo
House · for sale
USD 299,999
USD 133/sq.ft
2197 S Eastwood Road
64835
· 2,250 sq.ft · 4 Bedrooms · 2 Baths · House
· Garden · Parking · Fireplace · Equipped kitchen · Swimming pool
64835 · 2,250 sq.ft · 4 Bedrooms · 2 Baths · House · Garden · Parking · Fireplace · Equipped kitchen · Swimming pool
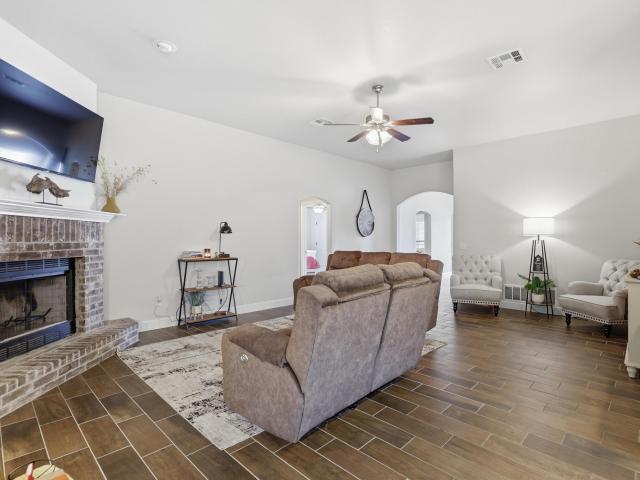
This 4 bedroom, 2.5 bath home on Eastwood Drive sits at 2,250 square feet with an attached 2 car garage in one of those neighborhoods of Joplin that people quietly wait years to get into. A bright entryway opens into a thoughtfully laid-out floor plan built for gathering. Two distinct living areas give the home room to breathe, while a fireplace anchors the main living space and carries warmth through the entire downstairs come winter. The kitchen is generous in size and connects easily to the dining area, creating a natural flow for entertaining that doesn't require funneling everyone into one room. Natural light fills the rooms make them feel open. Outside, the backyard offers a great space to relax and entertain. It features a pool ready for summer, plenty of open lawn, and extra room to make it your own. The living rooms and kitchen has also been recently updated with windows throughout adding efficiency. This is your chance to make this your before someone else does
USD 299,999
405 Molly Dean Drive
View photo
House · for sale
USD 269,957
USD 163/sq.ft
405 Molly Dean Drive
64835
· 1,647 sq.ft · 3 Bedrooms · 2 Baths · House
· Equipped kitchen
64835 · 1,647 sq.ft · 3 Bedrooms · 2 Baths · House · Equipped kitchen
This 3 bed, 2 bath 1650 square foot floor plan features a timeless luxury exterior. Upon entry, this open concept floor plan features 10-foot ceilings in the living area and kitchen which create a spacious atmosphere. In addition, enjoy abundant natural light in the dining area and the privacy and comfort of a large primary suite, complete with grand walk-in closet and double vanities
USD 269,957
907 Silver Oaks Drive
View photo
House · for sale
USD 399,935
USD 156/sq.ft
907 Silver Oaks Drive
64835
· 2,562 sq.ft · 4 Bedrooms · 3 Baths · House
· Equipped kitchen
64835 · 2,562 sq.ft · 4 Bedrooms · 3 Baths · House · Equipped kitchen
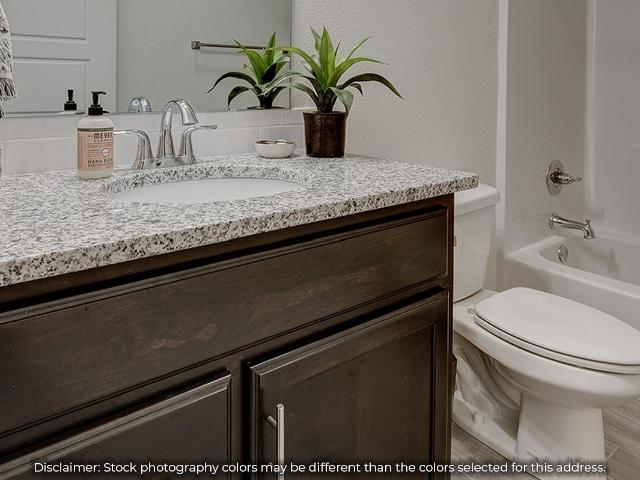
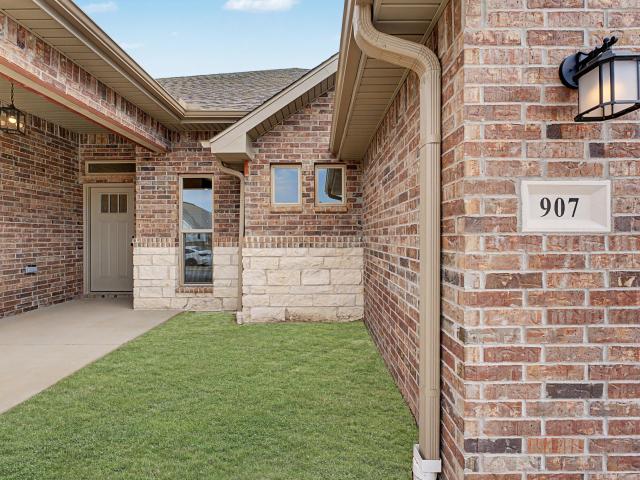
This plan features a 4-bedroom, 3-bathroom with over 2,500 square feet of living space, a formal dining room, and a spacious family area for plenty of room to play and dine. The primary suite includes two bathroom vanities, walk-in closets, and a separate tub and shower. Also, enjoy the open layout living area and a large single-level island in the kitchen. *Owner/Agent. Images are for representation purposes only. Price is subject to change without notice
USD 399,935
1707 Sedge Street
View photo
House · for sale
USD 344,400
USD 168/sq.ft
1707 Sedge Street
64835
· 2,045 sq.ft · 3 Bedrooms · 2 Baths · House
· Fireplace · Equipped kitchen · Parking
64835 · 2,045 sq.ft · 3 Bedrooms · 2 Baths · House · Fireplace · Equipped kitchen · Parking
Thoughtfully updated with installed blinds, a privacy fence, and a tornado shelter in the garage, this home offers comfort, functionality, and peace of mind. Inside, you'll find soaring ceilings, oversized windows, a cozy brick gas fireplace, and a spacious kitchen with an extra-large peninsula that's perfect for entertaining. The oversized primary suite features dual vanities and a walk-in closet with direct access to the utility room. Situated on a large corner lot in a quiet, friendly neighborhood, residents enjoy a community pool, pickleball courts, walking trails, and holiday events. Conveniently located near Interstates 44 and 49, the airport, shopping, and outdoor destinations like Wildcat Glades, McDaniel Lake, and Grand Falls, this home offers the perfect blend of community, convenience, and everyday comfort
USD 344,400
1225 Douglas Court
View photo
House · for sale
USD 289,000
USD 127/sq.ft
1225 Douglas Court
64835
· 2,260 sq.ft · 3 Bedrooms · 2 Baths · House
· Garden · Office room · Equipped kitchen
64835 · 2,260 sq.ft · 3 Bedrooms · 2 Baths · House · Garden · Office room · Equipped kitchen
Welcome home to this inviting 3-bedroom, 2.5-bath property offering comfort, space, and flexibility. Freshly painted throughout, this home has a warm, cozy feel that makes it move-in ready. The spacious kitchen provides plenty of room for cooking, gathering, and entertaining. The main level features three well-sized bedrooms, while the lower level offers the potential for a fourth bedroom, home office, or flex space to suit your needs. Step outside to enjoy a large backyard complete with a privacy fence-perfect for relaxing, pets, or outdoor entertaining. This home combines functionality and charm with plenty of space inside and out. Schedule your tour today!
USD 289,000
707 N Michigan Avenue
View photo
House · for sale
USD 99,999
USD 114/sq.ft
707 N Michigan Avenue
64835
· 872 sq.ft · 2 Bedrooms · 1 Bath · House
· Patio · Garden · Parking · Fireplace · Equipped kitchen
64835 · 872 sq.ft · 2 Bedrooms · 1 Bath · House · Patio · Garden · Parking · Fireplace · Equipped kitchen
2BD 1BA Home located on dead end street in Joplin. Home has a 1 car attached garage with breezeway between house and garage. Back yard is fenced (some fencing belongs to neighboring property). Concrete patio in back yard. Home has newer shingles & gutters/downspouts approx 2 yrs old. Utility rm has a pantry and storage. Wood burning fireplace in Living Room has never been used by seller. Kitchen has had some remodeling in recent years. This home is so cute and inviting in a great location
USD 99,999
339 Sidney Lane
View photo
House · for sale
USD 254,900
USD 167/sq.ft
339 Sidney Lane
64835
· 1,518 sq.ft · 3 Bedrooms · 2 Baths · House
· Garden · Equipped kitchen
64835 · 1,518 sq.ft · 3 Bedrooms · 2 Baths · House · Garden · Equipped kitchen
This 1526 square foot 3 bedroom, 2 bathroom home features a spacious and open floor plan. Large Primary bedroom and the main living area includes a large living room that flows seamlessly into a modern kitchen and dining area, creating the perfect space for entertaining guests. This 3 yrs old Schuber Mitchell build has a thoughtful design and practical amenities, with a large fenced in back yard. It is perfect for those seeking a comfortable and functional living space. Webb City Schools!
USD 254,900
623 N Walker Street
View photo
House · for sale
USD 206,500
USD 162/sq.ft
623 N Walker Street
64835
· 1,270 sq.ft · 3 Bedrooms · 2 Baths · House
· Equipped kitchen · Parking
64835 · 1,270 sq.ft · 3 Bedrooms · 2 Baths · House · Equipped kitchen · Parking
Welcome to 623 N Walker ST-where small-town charm meets modern comfort. Nestled in the historic community of Webb City, this beautifully built home offers the perfect blend of style, space, and convenience. Featuring 3 bedrooms and 2 bathrooms across 1,272 square feet, this home is thoughtfully designed with an open and inviting layout. The kitchen is a true highlight, showcasing custom cabinetry and granite countertops that add both elegance and functionality. Enjoy the convenience of an oversized attached garage, providing plenty of room for vehicles, storage, or a workspace. Located in the highly regarded Webb City School District, this home sits in a quiet, peaceful neighborhood-ideal for relaxing evenings and comfortable living. Key Features: 3 Bed | 2 Bath1,272 Sq FtOversized Attached GarageCustom CabinetsGranite CountertopsQuiet NeighborhoodWebb City Schools
USD 206,500
313 Eagle Edge Drive
View photo
House · for sale
USD 229,000
USD 157/sq.ft
313 Eagle Edge Drive
64835
· 1,453 sq.ft · 4 Bedrooms · 2 Baths · House
· Garden · Office room · Equipped kitchen · Parking
64835 · 1,453 sq.ft · 4 Bedrooms · 2 Baths · House · Garden · Office room · Equipped kitchen · Parking
Welcome to this spectacular newer construction home that was built in 2023 in Southwind Trail! This charming cottage-style residence offers 4 bedrooms, 2 bathrooms, and a thoughtfully designed open-concept floor plan perfect for modern living. A covered front entry welcomes you into the spacious living area, creating a warm and inviting atmosphere. The kitchen is equipped with matching appliances, custom cabinetry, granite throughout the home, and an eat-in bar, providing ample space for meal preparation, entertaining, and everyday living. Direct access from the kitchen to the backyard makes indoor-outdoor living a breeze. The primary suite and additional bedrooms offer comfortable accommodations for family, guests, or a home office. Outside, enjoy a fully privacy-fenced backyard, ideal for relaxing, pets, play, or hosting gatherings. Completing the home is a 2-car attached garage, providing room for vehicles, storage, and hobbies. Don't miss your opportunity to own this move-in-ready
USD 229,000
3761 Cresswell Drive
View photo
House · for sale
USD 308,400
USD 182/sq.ft
3761 Cresswell Drive
64835
· 1,690 sq.ft · 3 Bedrooms · 2 Baths · House
· Equipped kitchen · Parking
64835 · 1,690 sq.ft · 3 Bedrooms · 2 Baths · House · Equipped kitchen · Parking
Enjoy the perfect blend of style and comfort in this stunning new construction home in North Joplin. Featuring 3 bedrooms, 2.5 baths, and a 2-car garage. Modern finishes and functional living spaces are throughout. An inviting front porch welcomes you inside to an open-concept floor plan filled with natural light from large windows. The beautiful kitchen is the heart of the home, showcasing gorgeous granite countertops, a large center island, stainless gas range, and a spacious walk-in pantry. Hall close and the oversized utility room provides abundant storage for everyday convenience. Retreat to the private primary suite featuring a generous walk-in closet, freestanding soaking tub, and walk-in shower for a true spa-like experience. Durable luxury vinyl plank flooring flows throughout the main living areas, adding both beauty and easy maintenance. With quality craftsmanship, modern amenities, and an ideal North Joplin location, this home is ready to welcome its first owners
USD 308,400
19973 Elm Road
View photo
House · for sale
USD 148,900
USD 125/sq.ft
19973 Elm Road
64835
· 1,184 sq.ft · 2 Bedrooms · 1 Bath · House
· Garden
64835 · 1,184 sq.ft · 2 Bedrooms · 1 Bath · House · Garden
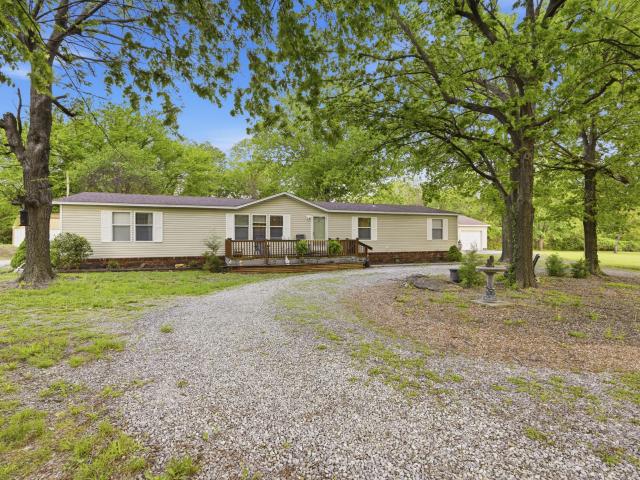
Just outside of Joplin city limits on 1.06 acre with no restrictions! A taste of country just minutes from town! This charming two-bedroom, one-bath home offers the perfect blend of peaceful country feel and everyday convenience. The welcoming circle drive and spacious yard set the tone for relaxed living with room to breathe. Inside, the original elements of an older home add charm and warmth, while a few modern upgrades like energy-efficient windows, new plumbing, an upgraded bathroom shower, brand new water heater, new flooring, and updated light fixtures provide comfort and peace of mind. Don't miss out on this opportunity to own a little slice of country without sacrificing proximity to town!
USD 148,900
707 N Tennessee Avenue
View photo
House · for sale
USD 200,000
USD 157/sq.ft
707 N Tennessee Avenue
64835
· 1,270 sq.ft · 3 Bedrooms · 2 Baths · House
· Equipped kitchen · Parking
64835 · 1,270 sq.ft · 3 Bedrooms · 2 Baths · House · Equipped kitchen · Parking
Charming New Construction in the Heart of Carterville! Welcome to 707 N Tennessee Ave-where small-town charm meets modern comfort. Nestled in the historic community of Carterville, this beautifully built home offers the perfect blend of style, space, and convenience. Featuring 3 bedrooms and 2 bathrooms across 1,272 square feet, this home is thoughtfully designed with an open and inviting layout. The kitchen is a true highlight, showcasing custom cabinetry and granite countertops that add both elegance and functionality. Enjoy the convenience of an oversized attached garage, providing plenty of room for vehicles, storage, or a workspace. Located in the highly regarded Webb City School District, this home sits in a quiet, peaceful neighborhood-ideal for relaxing evenings and comfortable living. Key Features: 3 Bed | 2 Bath1,272 Sq FtOversized Attached GarageCustom CabinetsGranite CountertopsQuiet NeighborhoodWebb City SchoolsLocated in Historic Carterville
USD 200,000
204 S 2nd Street
View photo
House · for sale
USD 137,250
USD 67/sq.ft
204 S 2nd Street
64835
· 2,024 sq.ft · 3 Bedrooms · 2 Baths · House
· Deck · Equipped kitchen · Parking
64835 · 2,024 sq.ft · 3 Bedrooms · 2 Baths · House · Deck · Equipped kitchen · Parking
Spacious and versatile 3-bedroom, 2-bath home featuring two large living areas and a generously sized kitchen perfect for gathering and entertaining. Situated on a large corner lot with mature trees, this property offers a 3-car garage/shop, covered back porch, and side deck for enjoying the outdoors. Plenty of space inside and out for hobbies, storage, and everyday living
USD 137,250
1113 Chesterfield Drive
View photo
House · for sale
USD 349,900
USD 165/sq.ft
1113 Chesterfield Drive
64835
· 2,120 sq.ft · 4 Bedrooms · 2 Baths · House
· Patio · Garden · Equipped kitchen
64835 · 2,120 sq.ft · 4 Bedrooms · 2 Baths · House · Patio · Garden · Equipped kitchen
Welcome to Chesterfield Estates, a desirable newer community located within the sought-after Webb City School District and conveniently close to shopping, dining, and Joplin Regional Airport. This beautifully designed all-brick home offers 4 spacious bedrooms and 2 full bathrooms, combining quality craftsmanship with modern efficiency. The home features energy-saving solar panels, stunning ebony-stained solid wood alder custom cabinetry, and granite countertops throughout, creating a warm and upscale feel in every space. The kitchen is fully equipped with stainless appliances, including a gas range, refrigerator, dishwasher, disposal, and built-in microwave, making it both functional and stylish for everyday living and entertaining. Additional upgrades include a water softener, an extended patio perfect for outdoor gatherings, and a copper-trimmed storage shed that complements the home's exterior charm. Enjoy a private backyard setting surrounded by mature trees, offering both peace an
USD 349,900
1418 Marzelle Court
View photo
House · for sale
USD 279,500
USD 145/sq.ft
1418 Marzelle Court
64835
· 1,916 sq.ft · 4 Bedrooms · 2 Baths · House
· Garden · Equipped kitchen · Swimming pool
64835 · 1,916 sq.ft · 4 Bedrooms · 2 Baths · House · Garden · Equipped kitchen · Swimming pool
New hvac. Step inside this charming, ranch-style 4 bed, 2 bath that has been updated with new carpet in the bedrooms and new flooring in main bathroom, kitchen, and laundry room. Stainless steel appliances. Outside, you can enjoy the backyard complete with private fence, or you can a take a dip in the 48x24 above ground pool. Move-in ready! Make this home yours today!
USD 279,500
1822 N East Street
View photo
House · for sale
USD 289,500
USD 135/sq.ft
1822 N East Street
64835
· 2,131 sq.ft · 3 Bedrooms · 2 Baths · House
· Parking · Swimming pool · Equipped kitchen
64835 · 2,131 sq.ft · 3 Bedrooms · 2 Baths · House · Parking · Swimming pool · Equipped kitchen
Beautiful wooded acreage outside of Webb City. This home has over 2100 square feet of updated and maintained living space, a pantry in the kitchen, two living rooms, large sunroom, a large and very useful detached garage, an outdoor tornado shelter and a hot tub! Roof is only a year old, this property offers a lot of amenities at a great price. Call your agent and schedule a showing today!
USD 289,500
625 Webb Street # 1
View photo
House · for sale
USD 184,953
USD 137/sq.ft
625 Webb Street # 1
64835
· 1,345 sq.ft · 3 Bedrooms · 2 Baths · House
· Garden · Deck · Parking
64835 · 1,345 sq.ft · 3 Bedrooms · 2 Baths · House · Garden · Deck · Parking
Call this Cute Large Corner Lot with a 3 Bedroom 2 Bath Large Backyard with Carport and storage shed, Home. Has nice large deck on the front and the back. EASY to see yourself living here. Small town living at it's best! But yet close to Joplin and Carthage and easy access to I49
USD 184,953
405 S Devon Street
View photo
House · for sale
USD 104,900
USD 123/sq.ft
405 S Devon Street
64835
· 850 sq.ft · 2 Bedrooms · 1 Bath · House
· Equipped kitchen
64835 · 850 sq.ft · 2 Bedrooms · 1 Bath · House · Equipped kitchen
Adorable 2 bedroom, 1 bath home with a unique walk-through second bedroom that flows into the primary. Ideal for a nursery, reading room or office. This home has a large utility room and an open kitchen/living room. 8 x 14 storage shed behind the home
USD 104,900
132 Black Oak Drive
View photo
House · for sale
USD 499,900
USD 111/sq.ft
132 Black Oak Drive
64835
· 4,467 sq.ft · 4 Bedrooms · 4 Baths · House
· Equipped kitchen
64835 · 4,467 sq.ft · 4 Bedrooms · 4 Baths · House · Equipped kitchen
Move-in ready and built with enduring quality, this spacious home is a perfect find for anyone seeking a true abundance of additional living space and floor plan versatility. Located on a generous lot in the highly desirable Dogwood Trails neighborhood, this property sits within the Carl Junction School District and is thoughtfully designed for both effortless hosting and comfortable everyday life. From the moment you step inside, the home feels entirely fresh and welcoming. At the heart of the main floor is an expansive kitchen built for gathering, complete with solid granite countertops and a massive central island where friends and family can naturally congregate. The layout offers an intelligent design for privacy and flexibility, featuring three spacious bedrooms on the upper level, while the lower level boasts a private fourth bedroom set up perfectly as a junior suite-ideal for guests, teens, or multi-generational living. The Lifestyle: This is a home that gives you the breathin
USD 499,900

Get email alerts

Don't miss out: be the first to know about new properties

The alert was correctly created

On subscribing you accept the conditions of use and the privacy policy
Alert
Receive new ads in your inbox
Save this search
Receive alerts for new listings

We'll send you an email when we have new properties for: "Houses for sale in 64835"

The alert was correctly created

Get email alerts and be the first to see new listings
Required field
On subscribing I accept the terms of the privacy policy
Perfect! You'll soon start receiving new listings via email
Alert
Receive an email when we have new ads for Houses for sale in 64835
Save this search
Filters

Bedrooms

Size (sq.ft)

sq.ft
sq.ft

Price

USD
USD

Property type

Bathrooms

Clear all filters
Receive notifications when new entries are published.