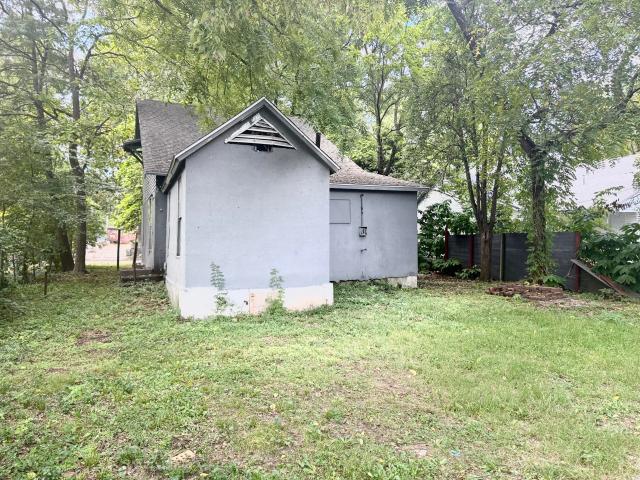
111 houses for sale in 64835

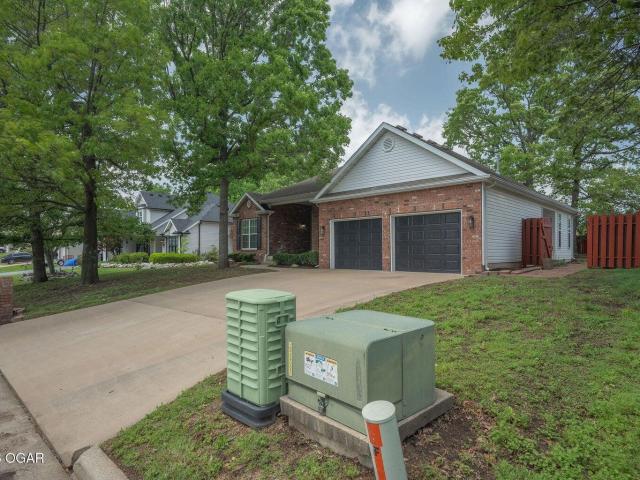
2007 E Sadie Lane
View photo
House · for sale
USD 284,000
USD 141/sq.ft
2007 E Sadie Lane
64835
· 2,002 sq.ft · 3 Bedrooms · 2 Baths · House
· Fireplace · Parking
64835 · 2,002 sq.ft · 3 Bedrooms · 2 Baths · House · Fireplace · Parking
Welcome to 2007 East Sadie Lane in Joplin. A freshly remodeled home tucked away in a quiet cul-de-sac with no drive-through traffic. Offering 2,010 sq ft, this 3-bedroom, 2.5-bath home has been thoughtfully updated from top to bottom. Inside, you'll find new Lifeproof vinyl plank flooring, brand new carpet with moisture barrier padding, and fresh interior paint throughout. Every detail has been touched. From all-new light fixtures, fans, and hardware to updated faucets and door handles inside and out. The home features natural gas heat and a cozy gas fireplace, along with a recently serviced HVAC system and a roof less than 10 years old. Outside, you'll notice freshly painted garage doors, new matching shutters, and a privacy fence that's just been professionally stained. Even the crawl space stands out. Clean, well-lit with LED lighting, and equipped with a sump pump. Homes in this neighborhood don't last long. And currently, this is the only one available. If you've been waiting for
USD 284,000
2020 S Jonathan Hunter Street
View photo
House · for sale
USD 271,680
USD 160/sq.ft
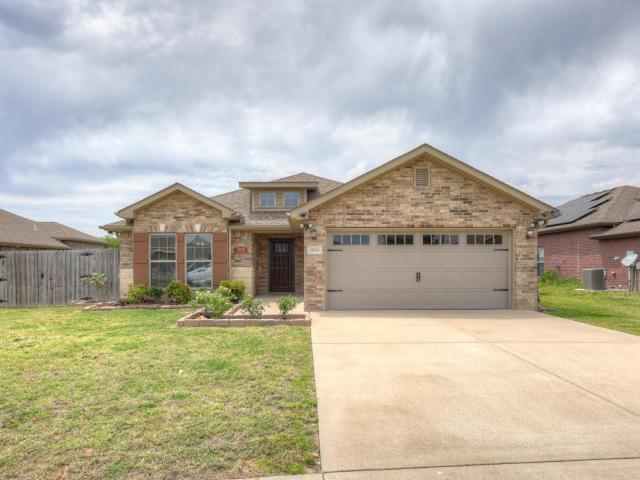
2020 S Jonathan Hunter Street
64835
· 1,690 sq.ft · 3 Bedrooms · 2 Baths · House
· Equipped kitchen
64835 · 1,690 sq.ft · 3 Bedrooms · 2 Baths · House · Equipped kitchen
A must-see, beautiful, full brick, 3-bedroom, 2-bath home in Piper Glen, just down the road from Soaring Heights Elementary School. The open floor plan creates a spacious feel in the main living area. Kitchen amenities include granite countertops, a large pantry, and all stainless steel appliances, including a new Bosch dishwasher, a new Frigidaire refrigerator, an electric range-oven, built-in microwave, plus an additional built-in convection oven. The Master Bath comes complete with a soaking tub and walk-in shower. The Lennox HVAC system comes with a Trane CleanEffects electronic air cleaner. The home also comes with a Generac Guardian 22kW natural gas generator and a Survival Zone Storm Shelter/Safe Room. Hurry, this won't last long
USD 271,680
723 S Indiana Avenue
View photo
House · for sale
USD 115,000
USD 98/sq.ft
723 S Indiana Avenue
64835
· 1,173 sq.ft · 3 Bedrooms · 1 Bath · House
· Garden · Fireplace · Equipped kitchen
64835 · 1,173 sq.ft · 3 Bedrooms · 1 Bath · House · Garden · Fireplace · Equipped kitchen
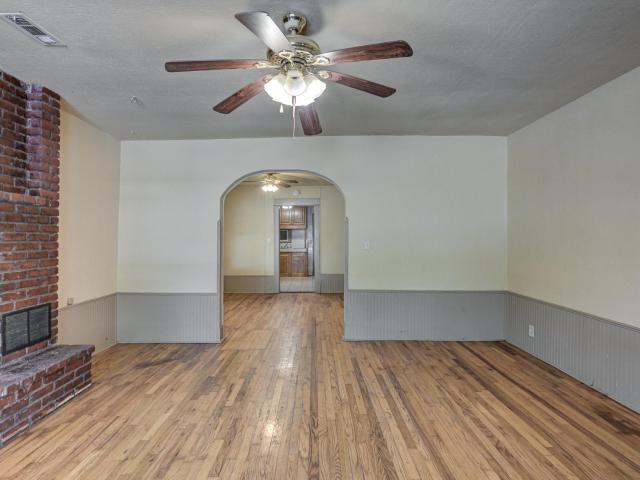
Welcome to this inviting 3-bedroom, 1-bathroom home that combines timeless charm with modern updates. Step onto the covered front porch. Perfect for enjoying a morning coffee or evening sunset. And into a cozy living space highlighted by a warm, wood-burning fireplace and original hardwood floors that flow throughout the home. The spacious living room offers a comfortable setting for relaxing or entertaining, while the kitchen and dining areas provide plenty of potential to make the space your own. All three bedrooms are well-sized and filled with natural light. Out back, enjoy a shaded, fully fenced yard with mature trees offering privacy and a peaceful retreat. A storage shed provides extra room for tools and outdoor gear. Major updates have already been taken care of. The roof and HVAC system were fully replaced just 3 years ago, giving you peace of mind for years to come. This home is full of character and ready for its next chapter. Don't miss your chance to make it yours! Agent/O
USD 115,000
1517 Sedge Street
View photo
House · for sale
USD 269,144
USD 173/sq.ft
1517 Sedge Street
64835
· 1,550 sq.ft · 4 Bedrooms · 2 Baths · House
· Equipped kitchen
64835 · 1,550 sq.ft · 4 Bedrooms · 2 Baths · House · Equipped kitchen
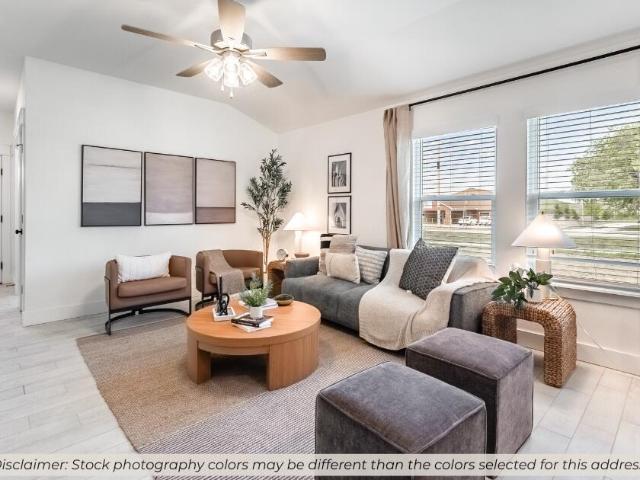
This 4 bedroom, 3 bathroom, 1550 square feet home is ready to be filled with your family and friends! Natural light streams into the living and kitchen area so you can enjoy a spacious and airy family area with a dedicated dining space. Available space is truly maximized in this home with a large walk-in master closet, a dedicated laundry space and linen closet, so you and your family have room to breathe and grow. Owner/Agent. Images are for representation purposes only. Price is subject to change without notice.
USD 269,144
1706 W Marigold Drive
View photo
House · for sale
USD 329,900
USD 129/sq.ft
1706 W Marigold Drive
64835
· 2,540 sq.ft · 3 Bedrooms · 2 Baths · House
· Office room · Gym · Fireplace · Equipped kitchen · Cellar
64835 · 2,540 sq.ft · 3 Bedrooms · 2 Baths · House · Office room · Gym · Fireplace · Equipped kitchen · Cellar
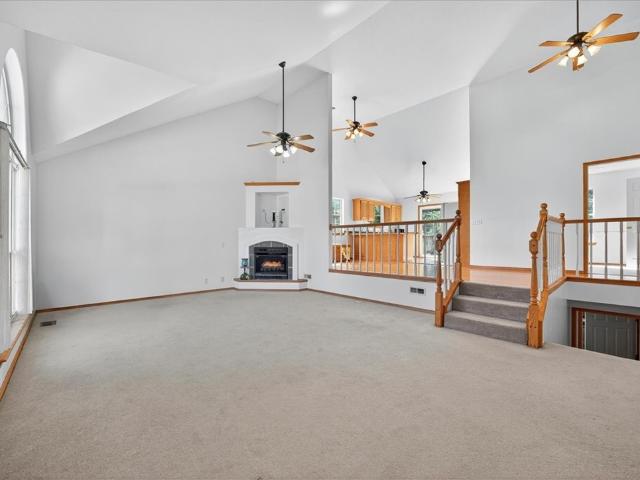
Now is the perfect time to make this beautiful split-level home yours! Step into an open-concept main level featuring a welcoming living area anchored by a cozy gas fireplace, ideal for relaxing evenings or hosting friends. The seamless flow into the dining and kitchen areas makes entertaining effortless. The spacious primary suite offers a private sanctuary with a jetted tub, and a walk-in shower. Enjoy unmatched convenience with two sets of washer/dryer hookups—one on each level—perfect for busy households. The finished basement elevates this home even further, offering a half bath, dedicated laundry room, a large bonus room perfect for a media room, gym, or rec space, a smaller bonus room ideal for an office, craft space, or playroom and additional storage for all your needs. Home being sold AS IS
USD 329,900
132 S Mc Connell Avenue
View photo
House · for sale
USD 155,000
USD 84/sq.ft
132 S Mc Connell Avenue
64835
· 1,830 sq.ft · 4 Bedrooms · 2 Baths · House
· Garden · Cellar
64835 · 1,830 sq.ft · 4 Bedrooms · 2 Baths · House · Garden · Cellar
Precious cottage centrally located, just waiting for your handprint. Make it yours. Fully fenced backyard and full basement
USD 155,000
2000 Beau Drive, Carthage, US, MO
View photo
House · for sale
USD 999,900
2000 Beau Drive, Carthage, US, MO
64835
· 5 Bedrooms · 7 Baths · House
· Fireplace · Equipped kitchen · Swimming pool · Cellar
64835 · 5 Bedrooms · 7 Baths · House · Fireplace · Equipped kitchen · Swimming pool · Cellar
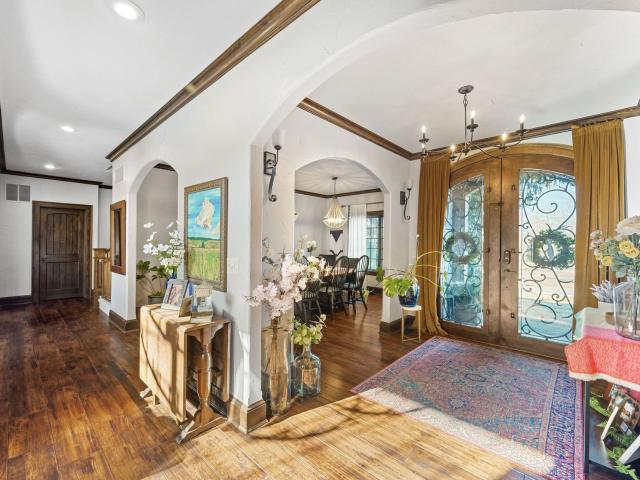
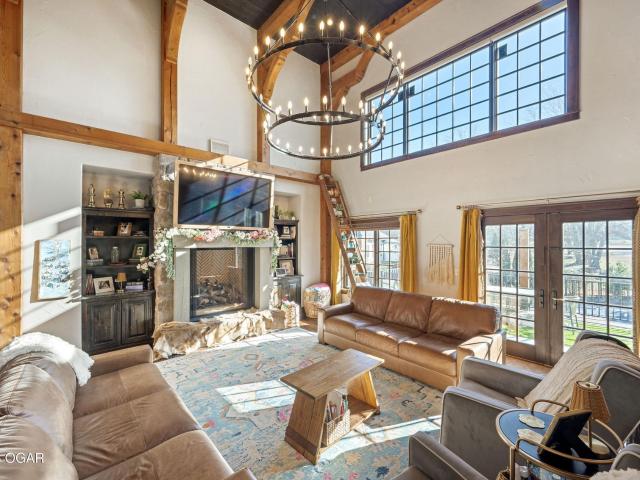
Experience exceptional craftsmanship and resort-style living in this one-of-a-kind French Country luxury estate located in Carthage, Missouri. Designed for both grand entertaining and everyday comfort, this remarkable home showcases high-end finishes, advanced systems, and thoughtfully curated spaces throughout. The heart of the home features a chef's kitchen equipped with a Sub-Zero refrigerator and a Wolf 6-burner gas range with griddle, double ovens, convection cooking, and a pot filler, making it ideal for culinary enthusiasts. Soaring 19+ foot ceilings in the main living area create a dramatic and inviting atmosphere, anchored by a natural gas fireplace insert with remote-controlled heat exchange. A 6-zone whole-home entertainment sound system, central vacuum, water softener, and three natural gas tankless water heaters enhance comfort and efficiency throughout the home. The fully finished lower level is an entertainer's dream, featuring a climate-controlled wine cellar, pool tabl
USD 999,900
2000 Beau Drive, Carthage, US, MO
View photo
House · for sale
USD 999,900
2000 Beau Drive, Carthage, US, MO
64835
· 5 Bedrooms · 7 Baths · House
· Fireplace · Equipped kitchen · Swimming pool · Cellar
64835 · 5 Bedrooms · 7 Baths · House · Fireplace · Equipped kitchen · Swimming pool · Cellar
Experience exceptional craftsmanship and resort-style living in this one-of-a-kind French Country luxury estate located in Carthage, Missouri. Designed for both grand entertaining and everyday comfort, this remarkable home showcases high-end finishes, advanced systems, and thoughtfully curated spaces throughout. The heart of the home features a chef's kitchen equipped with a Sub-Zero refrigerator and a Wolf 6-burner gas range with griddle, double ovens, convection cooking, and a pot filler, making it ideal for culinary enthusiasts. Soaring 19+ foot ceilings in the main living area create a dramatic and inviting atmosphere, anchored by a natural gas fireplace insert with remote-controlled heat exchange. A 6-zone whole-home entertainment sound system, central vacuum, water softener, and three natural gas tankless water heaters enhance comfort and efficiency throughout the home. The fully finished lower level is an entertainer's dream, featuring a climate-controlled wine cellar, pool tabl
USD 999,900
2736 E 15th Street
View photo
House · for sale
USD 849,000
USD 202/sq.ft
2736 E 15th Street
64835
· 4,198 sq.ft · 4 Bedrooms · 2 Baths · House
· Fireplace · Equipped kitchen
64835 · 4,198 sq.ft · 4 Bedrooms · 2 Baths · House · Fireplace · Equipped kitchen
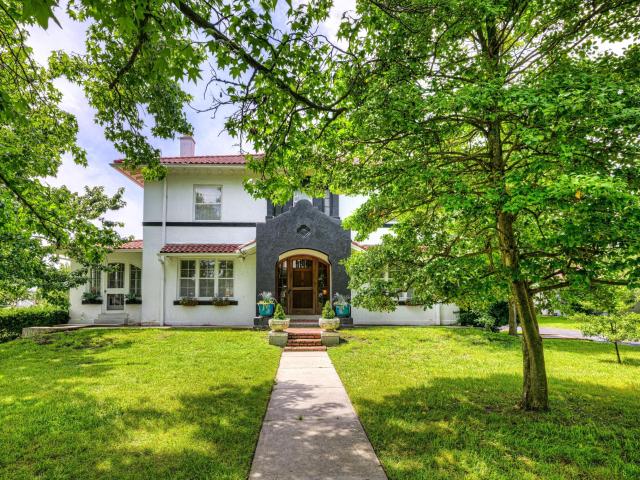
Motivated Seller. Extraordinary multifamily Estate nestled on 2.4 private acres in the heart of Joplin, MO, this stunning 4,200 sq. Ft. estate offers an exceptional blend of luxury, privacy, and functionality. The main residence features 4 bedrooms, 3 full baths, & 2 half baths, with breathtaking craftsmanship throughout. Step into the dream kitchen, boasting a double oven, Cafe GE refrigerator, custom maple cabinetry with pull-out doors, granite countertops, & an oversized fireplace framed by striking cedar beams. The grandeur continues with a beautiful entryway, an elegant staircase, intricate woodwork, a spacious living room with a fireplace & new stucco siding. Enjoy year-round comfort in the sunroom & appreciate the timeless charm of a butler's private staircase. A private retreat with endless amenities beyond the main home, this property features a charming 1,200 sq. Ft. cottage house, complete with brick floors, cedar ceilings & beams, a gourmet kitchen, large pantry, double ove
USD 849,000
1407 Wisconsin Avenue
View photo
House · for sale
USD 239,969
USD 160/sq.ft
1407 Wisconsin Avenue
64835
· 1,496 sq.ft · 4 Bedrooms · 2 Baths · House
· Patio · Garden · Equipped kitchen
64835 · 1,496 sq.ft · 4 Bedrooms · 2 Baths · House · Patio · Garden · Equipped kitchen
This 4 bedroom, 2 bathroom, 1505 square feet home is gorgeous and ready to be filled with your family and friends! Natural light streams into the living and kitchen area so you can enjoy a spacious and airy family area with a dedicated dining space. LVP flooring throughout upgrades your home with durability and style. Available space is truly maximized in this home with a large walk-in master closet, a dedicated laundry space and linen closet, and a covered backyard patio so you and your family have room to breathe and grow. *Owner/Agent. Images are for representation purposes only. Price is subject to change without notice.
USD 239,969
109 N Jackson Avenue
View photo
House · for sale
USD 40,000
USD 23/sq.ft
109 N Jackson Avenue
64835
· 1,701 sq.ft · 2 Bedrooms · 1 Bath · House
64835 · 1,701 sq.ft · 2 Bedrooms · 1 Bath · House
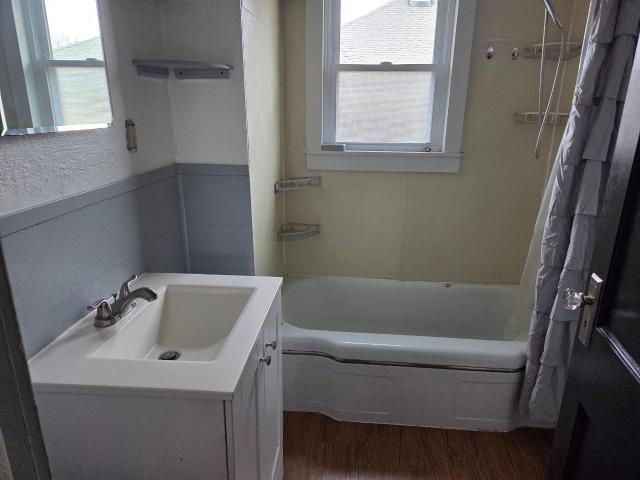
A diamond in the rough-don't miss this opportunity. Opportunity knocks with this Joplin fixer-upper! Bursting with potential, this home offers great bones and a blank canvas for your updates. Whether you're an investor looking for your next project or a buyer ready to build instant equity, this property is priced right and ready for transformation. Bring your vision, roll up your sleeves, and unlock the value waiting inside!
USD 40,000

Get email alerts

Don't miss out: be the first to know about new properties

The alert was correctly created

On subscribing you accept the conditions of use and the privacy policy
Alert
Receive new ads in your inbox
Save this search
Receive alerts for new listings

We'll send you an email when we have new properties for: "Houses for sale in 64835"

The alert was correctly created

Get email alerts and be the first to see new listings
Required field
On subscribing I accept the terms of the privacy policy
Perfect! You'll soon start receiving new listings via email
Alert
Receive an email when we have new ads for Houses for sale in 64835
Save this search
Filters

Bedrooms

Size (sq.ft)

sq.ft
sq.ft

Price

USD
USD

Property type

Bathrooms

Clear all filters
Receive notifications when new entries are published.