13 houses for sale in 65287

5425 steeplechase dr
View photo
House · for sale
USD 650,000
USD 186/sq.ft
New
5425 steeplechase dr
65287
· 3,488 sq.ft · 5 Bedrooms · 3 Baths · House
· Garden · Office room · Deck · Fireplace · Equipped kitchen · Swimming pool
65287 · 3,488 sq.ft · 5 Bedrooms · 3 Baths · House · Garden · Office room · Deck · Fireplace · Equipped kitchen · Swimming pool
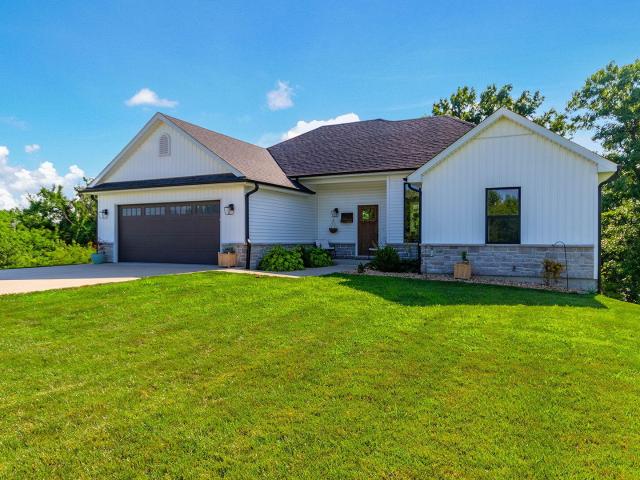
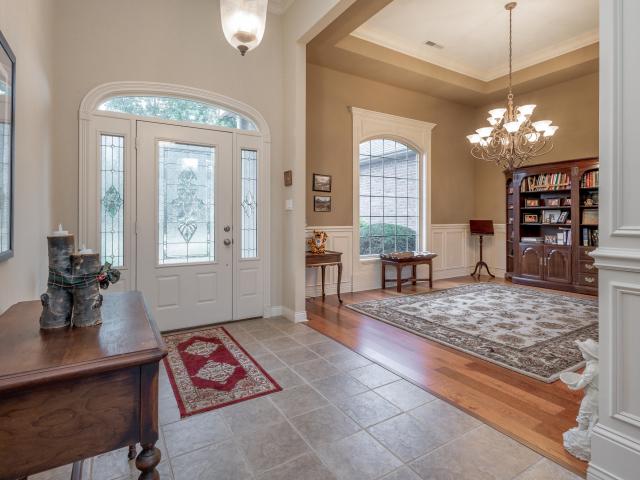
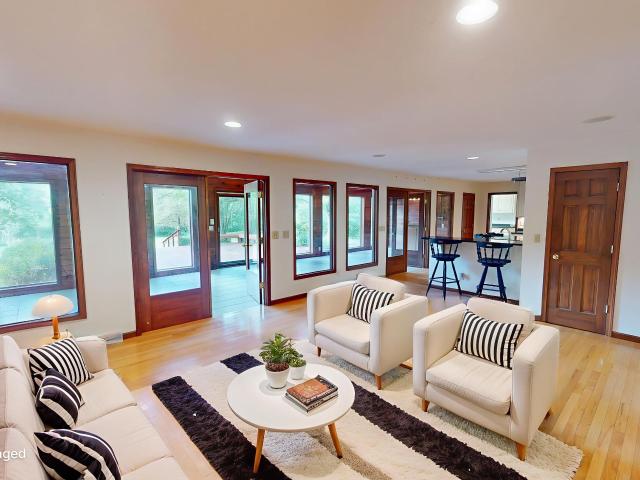
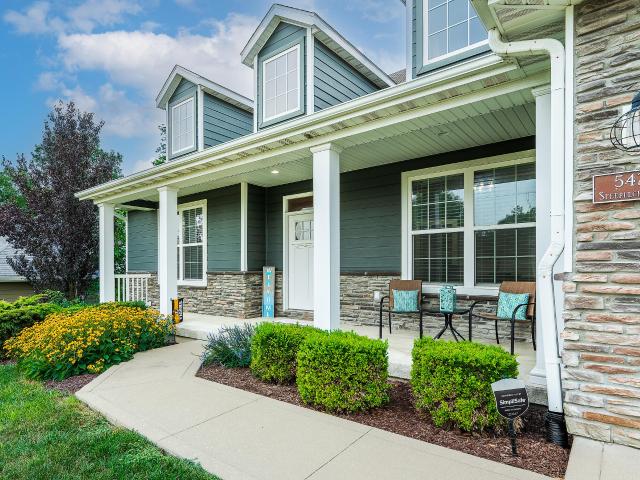
Tucked against a wooded backdrop on a cul-de-sac street, this thoughtfully designed home offers over 3,400 finished square feet with 5 bedrooms, a dedicated office & 3.5 full baths. The open-concept main level showcases hardwood flooring, a spacious living area with a gas fireplace, and a fully appointed kitchen featuring granite countertops, a large island, gas range, and abundant workspace. The primary suite is a true retreat with an oversized walk-in closet and an incredible floor-to-ceiling tiled walk-in shower. Downstairs, the expansive family room features a second gas fireplace, wet bar, tile flooring, and exceptional storage. Enjoy outdoor living from the partially covered deck overlooking a fully wood-fenced backyard that backs to trees. Enjoy the subdivision pool also!
USD 650,000
6051 tamarack dr
View photo
House · for sale
Request Details
New
6051 tamarack dr
65287
· 1,841 sq.ft · 5 Bedrooms · 3 Baths · House
· Parking · Fireplace · Equipped kitchen
65287 · 1,841 sq.ft · 5 Bedrooms · 3 Baths · House · Parking · Fireplace · Equipped kitchen
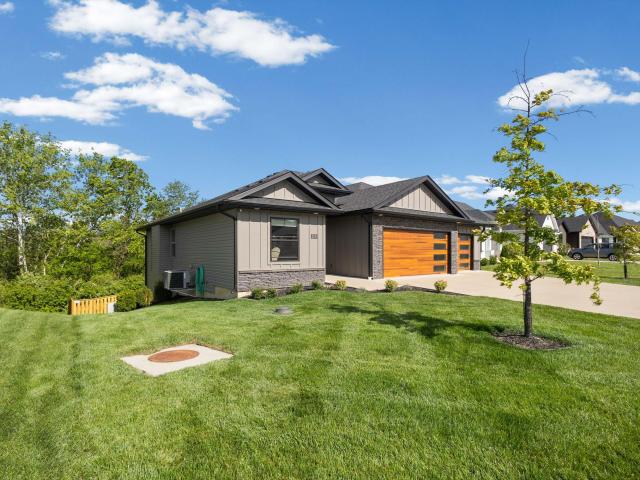
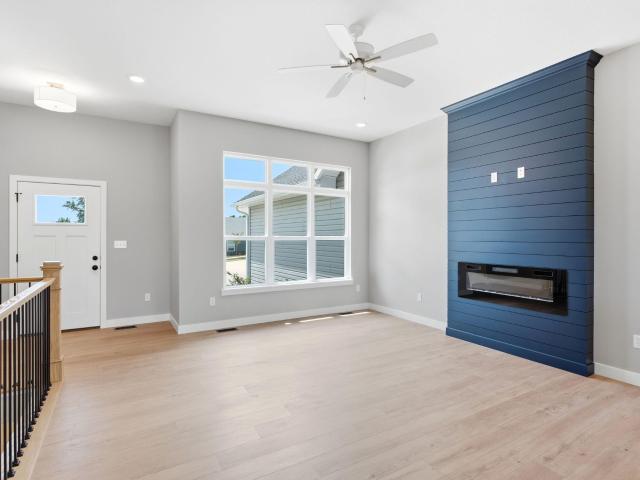
The front door opens to an inviting living room with a stunning long, narrow electric fireplace with a remote to change colors, control the blower, & even a timer all on remote control. The kitchen is spacious with a 6 long quartz island perfect for meal prep, homework center or entertaining. Designed for families or those who enjoy entertaining guests the builder had convenience and quality in mind on this house. A spacious 3 car garage enters into a 46' wide hallway with a 5'8' drop zone directly across from the laundry room which includes a 7' counter for folding or sorting laundry. The laundry room also opens directly into the primary suite's closet. All closets have beautifully finished wood shelving and/or cubbies, along with wooden dowel hanging rods
Request Details
6020 w tamarack dr
View photo
House · for sale
USD 400,000
USD 236/sq.ft
New
6020 w tamarack dr
65287
· 1,690 sq.ft · 3 Bedrooms · 2 Baths · House
· Garden · Fireplace · Equipped kitchen
65287 · 1,690 sq.ft · 3 Bedrooms · 2 Baths · House · Garden · Fireplace · Equipped kitchen
Welcome home to this beautiful 2022-built, 3-bedroom, 2-bath home that's bright, inviting, and thoughtfully designed. The spacious open floor plan features a stunning kitchen with modern finishes, plenty of cabinetry, and a seamless flow into the living area, complete with a cozy gas fireplace. The split-bedroom layout offers added privacy, with a relaxing primary suite separate from the secondary bedrooms. Meticulously maintained inside and out, this home also features a fully fenced backyard, perfect for entertaining, pets, or play. Move-in ready and waiting for you!
USD 400,000
10404 w kings ln
View photo
House · for sale
USD 429,000
USD 129/sq.ft
10404 w kings ln
65287
· 3,315 sq.ft · 5 Bedrooms · 3 Baths · House
· Deck
65287 · 3,315 sq.ft · 5 Bedrooms · 3 Baths · House · Deck
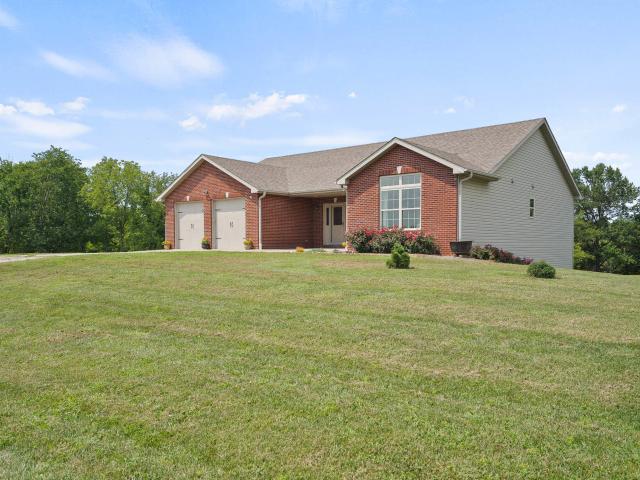
Enjoy peaceful country living just minutes to Columbia. Nestled on 3.6 acres sits a recently updated 1.5 story home with 5 bedrooms (two non-conforming) 3.5 baths and a large screened in deck. Recent updates include new roof, vinyl siding, luxury vinyl flooring and freshly painted throughout. Easy access to I-70 highway. A must see if you are looking for a large home in the country
USD 429,000
5493 diversey rdg
View photo
House · for sale
USD 595,000
USD 208/sq.ft
5493 diversey rdg
65287
· 2,852 sq.ft · 5 Bedrooms · 3 Baths · House
· Garden · Office room · Fireplace · Equipped kitchen · Parking · Swimming pool
65287 · 2,852 sq.ft · 5 Bedrooms · 3 Baths · House · Garden · Office room · Fireplace · Equipped kitchen · Parking · Swimming pool
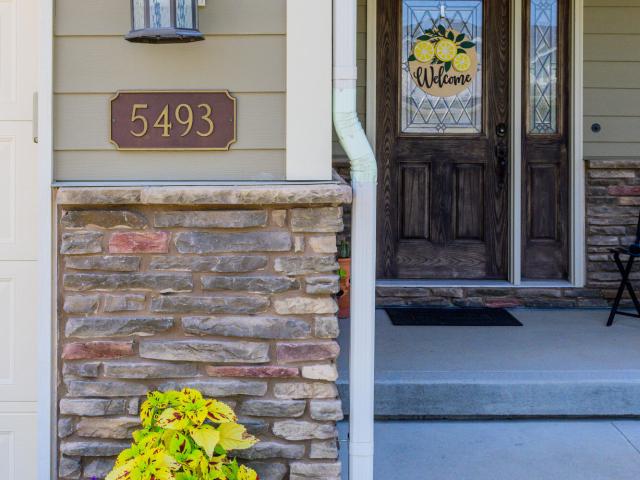
Welcome to 5493 Diversey Ridge, a beautifully designed five-bedroom, three-bathroom home in Columbia's desirable Steeplechase Estates. Built in 2017, this spacious home offers an inviting open floor plan, a three-car garage, and a split-bedroom design that provides comfort and privacy. The kitchen is made for cooking and entertaining, featuring a gas range, abundant cabinetry, generous prep space, and an impressive center island. The adjoining sunroom, finished with lap siding, offers a bright and versatile space that's perfect for a home office. The primary suite includes a large walk-in closet and a private bath with a tiled shower and double vanity. The walk-out lower level expands the home's living and entertaining space with two bedrooms, a gas fireplace, wet bar, excellent storage, and a safe room. Outside, the large backyard offers plenty of room to relax, play, or gather with friends and family. Residents also enjoy access to the neighborhood pool. With flexible living spaces a
USD 595,000
655 n rte o
View photo
House · for sale
USD 665,000
USD 199/sq.ft
Updated
655 n rte o
65287
· 3,326 sq.ft · 3 Bedrooms · 3 Baths · House
· Deck · Swimming pool
65287 · 3,326 sq.ft · 3 Bedrooms · 3 Baths · House · Deck · Swimming pool
Contemporary 3 Year old home nestled on 14 acres with pool, barn, tack room, loft and riding arena. Large, open floor plan with large dining room, living room, screened in porch, deck overlooking riding arena, large family room on lower level with wet bar. Home is being sold AS-IS
USD 665,000
16636 kimber ridge ct
View photo
House · for sale
USD 579,999
USD 213/sq.ft
16636 kimber ridge ct
65287
· 2,713 sq.ft · 5 Bedrooms · 3 Baths · House
· Patio · Deck
65287 · 2,713 sq.ft · 5 Bedrooms · 3 Baths · House · Patio · Deck
Experience custom luxury on 5.46 +/. Acres in the peaceful Kimber Ridge Subdivision, where no additional homes will be built, offering lasting privacy with minimal restrictions. Built in 2021, this 5-bedroom, 3-bath home blends high-end finishes with thoughtful design. Enjoy feature walls, heated floors in the primary bath, a spacious drop zone, and a walk-in pantry complete with electricity. The lower level is plumbed for a future wet bar, creating the perfect entertaining space. Outside, relax on two maintenance-free lifetime decks or the patio while taking in the tranquil setting. Conveniently located near amenities, this home offers the perfect balance of seclusion and accessibility
USD 579,999
5501 thornbrook pky
View photo
House · for sale
USD 440,000
USD 204/sq.ft
Updated
5501 thornbrook pky
65287
· 2,153 sq.ft · 3 Bedrooms · 2 Baths · House
· Equipped kitchen · Swimming pool
65287 · 2,153 sq.ft · 3 Bedrooms · 2 Baths · House · Equipped kitchen · Swimming pool
Welcome to your new home in the heart of Southwest Columbia! This beautifully maintained home offers more than 2,100 square feet of main-level living and features lofted 12' ceilings, extensive trim detail, and oversized windows that create a bright, open feel. The split-bedroom floor plan provides both functionality and privacy. The kitchen and breakfast room are separated by a peninsula countertop and open to the formal dining room on one side and the living room on the other. Thornbrook amenities include the swimming pool, clubhouse, tennis courts, stocked lake, and playground all within walking distance to Beulah Ralph Elementary
USD 440,000
2190 s coats ln
View photo
House · for sale
USD 665,000
USD 201/sq.ft
2190 s coats ln
65287
· 3,294 sq.ft · 6 Bedrooms · 3 Baths · House
· Patio · Garden · Office room · Equipped kitchen
65287 · 3,294 sq.ft · 6 Bedrooms · 3 Baths · House · Patio · Garden · Office room · Equipped kitchen
Seller to offer $20,000 BUY DOWN to help buyers get a lower interest rate/lower closing costs. This beautiful home features 6 true bedrooms, a dedicated home office, and multiple living areas that adapt to your lifestyle. The great room showcases a soaring sloped ceiling and opens to a spacious kitchen with abundant storage, quality cabinetry, and a nearby wet bar. The lower level includes a recreation room, two additional bedrooms, and an office. Outside, enjoy a built-in grill, expansive paver patio, and landscaped backyard backing to mature trees with added privacy. Additional features include tankless on-demand hot water, Aqua Zero reverse osmosis drinking water, and direct access to the MKT Trail via the new Perche Creek connection for biking, walking, and more
USD 665,000
3360 route o
View photo
House · for sale
USD 779,000
USD 201/sq.ft
3360 route o
65287
· 3,875 sq.ft · 4 Bedrooms · 3 Baths · House
· Patio · Deck · Equipped kitchen · Parking
65287 · 3,875 sq.ft · 4 Bedrooms · 3 Baths · House · Patio · Deck · Equipped kitchen · Parking
Soak in scenic Missouri River Valley vistas from your front porch. This 10 acre retreat is perfect for horses, hobby farmer or anyone wanting country quiet. Minutes to Columbia, this open floor plan walkout ranch has 2 upper/ 2 lower bedrooms w/possible 5th down. Main level great room flows to large dining, kitchen, huge pantry & ample laundry/mudroom. The covered deck is ideal for outdoor entertaining. Downstairs family room, additional rec room w/wet & dry bar opens to an expansive patio, wooden swing, firepit & stocked woodshed. 100 x 170 outdoor lighted arena, indoor/outdoor wash racks, RV/horse trailer parking, maintenance free solar electric, cable & panel fencing. 30 x 40 Barn/shop with electric & water. All this with no C & R's to hold you back from your best living experience
USD 779,000
5703 salton ct
View photo
House · for sale
USD 725,000
USD 198/sq.ft
5703 salton ct
65287
· 3,649 sq.ft · 4 Bedrooms · 3 Baths · House
· Garden · Equipped kitchen · Parking
65287 · 3,649 sq.ft · 4 Bedrooms · 3 Baths · House · Garden · Equipped kitchen · Parking
Experience exceptional craftsmanship as this home was a custom builder's personal residence. Thoughtfully designed with premium upgrades throughout. Nestled at the end of a quiet cul-de-sac on an over 1 acre private lot, this stunning home offers the perfect blend of luxury, comfort, and privacy, complete with a backyard fire pit for relaxing and entertaining. Inside, you'll find 4 spacious bedrooms, 3.5 bathrooms, and an oversized 3-car garage with excavated storage. The open-concept floor plan is ideal for both everyday living and hosting guests. At the heart of the home is a beautifully appointed kitchen featuring custom cabinetry, a striking designer range hood, updated appliances, and high-end finishes throughout. The expansive primary suite is truly a showstopper. One of the largest you'll find-filled with an abundance of natural light from walls of windows, creating a bright and inviting retreat. Additional premium features include an upgraded trim package, custom built-ins, zon
USD 725,000
1201 s johnmeyer ln
View photo
House · for sale
USD 750,000
USD 145/sq.ft
1201 s johnmeyer ln
65287
· 5,156 sq.ft · 7 Bedrooms · 3 Baths · House
· Garden · Office room · Gym · Deck · Fireplace · Equipped kitchen · Swimming pool · Parking
65287 · 5,156 sq.ft · 7 Bedrooms · 3 Baths · House · Garden · Office room · Gym · Deck · Fireplace · Equipped kitchen · Swimming pool · Parking
This house checks boxes on your'must have' list you didn't even know you needed. Forget ordinary and have extraordinary with this timeless home offering SEVEN bedrooms, three remodeled and exquisite bathrooms, chef's kitchen with restaurant level gas stove, huge island with granite top, glass atrium just off back deck in backyard, in-ground pool, private pond, all on nearly 8 private acres. And the location? Second to NONE. If you want to be barely outside Columbia, but still with the ability to be at Wilson's Forum Gym in approximately 10 minutes, or HyVee on Broadway. You got it! Brand new carpet upstairs, new paint, secret' office with bookcase opening, fireplace, raised ceilings throughout, massive workshop /gameroom, private paved driveway with parking, level acreage partially open to heavily wooded. No hoa and horse friendly. And much more!
USD 750,000
5515 fremont ct
View photo
House · for sale
USD 625,000
USD 221/sq.ft
5515 fremont ct
65287
· 2,820 sq.ft · 5 Bedrooms · 3 Baths · House
· Deck · Equipped kitchen · Swimming pool
65287 · 2,820 sq.ft · 5 Bedrooms · 3 Baths · House · Deck · Equipped kitchen · Swimming pool
Experience the feel of a custom-built home in this thoughtfully designed property located in Steeplechase Estates. Tucked away on a quiet cul-de-sac, this 5-bedroom ranch walk-out offers a functional layout ideal for both everyday living and entertaining. Situated on over half an acre, the oversized lot provides plenty of outdoor space, with a neighborhood pool just a short walk away. Inside you'll find a well-appointed kitchen and a lower-level bar perfect for hosting. Additional features include high-end finishes throughout, a split-bedroom design for added privacy, and a covered deck with beautiful lake views and stunning sunsets
USD 625,000

More homes near this area

Waterfront Dr N
View photo
House · for sale
Request Details
New
Waterfront Dr N
65287
· 1,916 sq.ft · 3 Bedrooms · 2 Baths · House
65287 · 1,916 sq.ft · 3 Bedrooms · 2 Baths · House
This home is in preforeclosure, which means the homeowner is in default (missed payments). Therefore, there could be an opportunity to strike a great deal with the owner and the bank
Request Details
W High St
View photo
House · for sale
Request Details
New
W High St
65287
· 1,830 sq.ft · 4 Bedrooms · 2 Baths · House
65287 · 1,830 sq.ft · 4 Bedrooms · 2 Baths · House
This is a Real Estate-Owned (REO)/post-foreclosure home owned or managed by a bank. All offers are considered; however, the highest and best will most likely be accepted
Request Details
N Glacier Dr
View photo
House · for sale
Request Details
New
N Glacier Dr
65287
· 1,324 sq.ft · 3 Bedrooms · 2 Baths · House
65287 · 1,324 sq.ft · 3 Bedrooms · 2 Baths · House
This home is in preforeclosure, which means the homeowner is in default (missed payments). Therefore, there could be an opportunity to strike a great deal with the owner and the bank
Request Details
Douglas Dr
View photo
House · for sale
Request Details
New
Douglas Dr
65287
· 1,733 sq.ft · 2 Bedrooms · 1 Bath · House
65287 · 1,733 sq.ft · 2 Bedrooms · 1 Bath · House
This is a Real Estate-Owned (REO)/post-foreclosure home owned or managed by a bank. All offers are considered; however, the highest and best will most likely be accepted
Request Details
Oklahoma Ave
View photo
House · for sale
Request Details
New
Oklahoma Ave
65287
· 2,390 sq.ft · 5 Bedrooms · 3 Baths · House
65287 · 2,390 sq.ft · 5 Bedrooms · 3 Baths · House
This is a Real Estate-Owned (REO)/post-foreclosure home owned or managed by a bank. All offers are considered; however, the highest and best will most likely be accepted
Request Details
W Highway 124
View photo
House · for sale
Request Details
Updated
W Highway 124
65287
· 1,798 sq.ft · 3 Bedrooms · 2 Baths · House
65287 · 1,798 sq.ft · 3 Bedrooms · 2 Baths · House
This home is in preforeclosure, which means the homeowner is in default (missed payments). Therefore, there could be an opportunity to strike a great deal with the owner and the bank
Request Details
W Hwy 124
View photo
House · for sale
Request Details
Updated
W Hwy 124
65287
· House
65287 · House
This home is in preforeclosure, which means the homeowner is in default (missed payments). Therefore, there could be an opportunity to strike a great deal with the owner and the bank
Request Details
Vine Dr
View photo
House · for sale
Request Details
Updated
Vine Dr
65287
· House
65287 · House
This home is in preforeclosure, which means the homeowner is in default (missed payments). Therefore, there could be an opportunity to strike a great deal with the owner and the bank
Request Details
Railroad St
View photo
House · for sale
Request Details
Updated
Railroad St
65287
· 2 Bedrooms · 1 Bath · House
65287 · 2 Bedrooms · 1 Bath · House
This is a Real Estate-Owned (REO)/post-foreclosure home owned or managed by a bank. All offers are considered; however, the highest and best will most likely be accepted
Request Details
Jefferson Rd
View photo
House · for sale
Request Details
Updated
Jefferson Rd
65287
· 990 sq.ft · 3 Bedrooms · House
65287 · 990 sq.ft · 3 Bedrooms · House
This is a Real Estate-Owned (REO)/post-foreclosure home owned or managed by a bank. All offers are considered; however, the highest and best will most likely be accepted
Request Details
Kelsey Dr
View photo
House · for sale
Request Details
Updated
Kelsey Dr
65287
· 2,056 sq.ft · 3 Bedrooms · 2 Baths · House
65287 · 2,056 sq.ft · 3 Bedrooms · 2 Baths · House
This is a Real Estate-Owned (REO)/post-foreclosure home owned or managed by a bank. All offers are considered; however, the highest and best will most likely be accepted
Request Details
Saturn Ct
View photo
House · for sale
Request Details
Updated
Saturn Ct
65287
· 1,916 sq.ft · 3 Bedrooms · 2 Baths · House
65287 · 1,916 sq.ft · 3 Bedrooms · 2 Baths · House
This home is in preforeclosure, which means the homeowner is in default (missed payments). Therefore, there could be an opportunity to strike a great deal with the owner and the bank
Request Details

Get email alerts

Don't miss out: be the first to know about new properties

The alert was correctly created

On subscribing you accept the conditions of use and the privacy policy
Alert
Receive new ads in your inbox
Save this search
Receive alerts for new listings

We'll send you an email when we have new properties for: "Houses for sale in 65287"

The alert was correctly created

Get email alerts and be the first to see new listings
Required field
On subscribing I accept the terms of the privacy policy
Perfect! You'll soon start receiving new listings via email
Alert
Receive an email when we have new ads for Houses for sale in 65287
Save this search
Filters

Bedrooms

Size (sq.ft)

sq.ft
sq.ft

Price

USD
USD

Property type

Bathrooms

Clear all filters
Receive notifications when new entries are published.