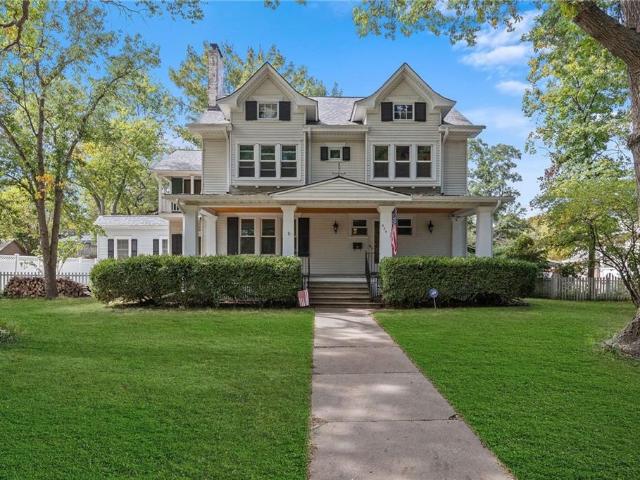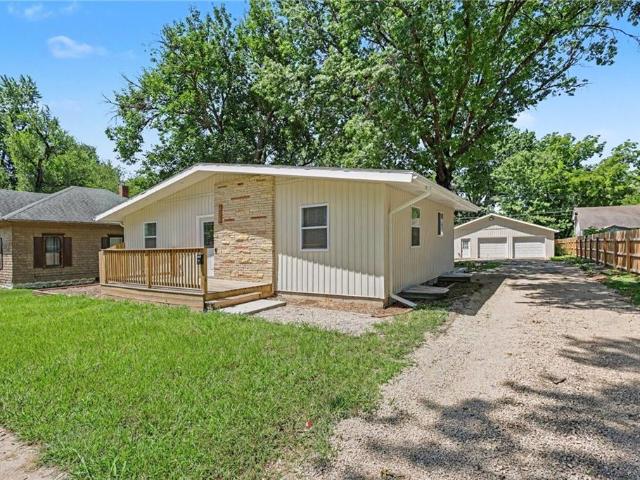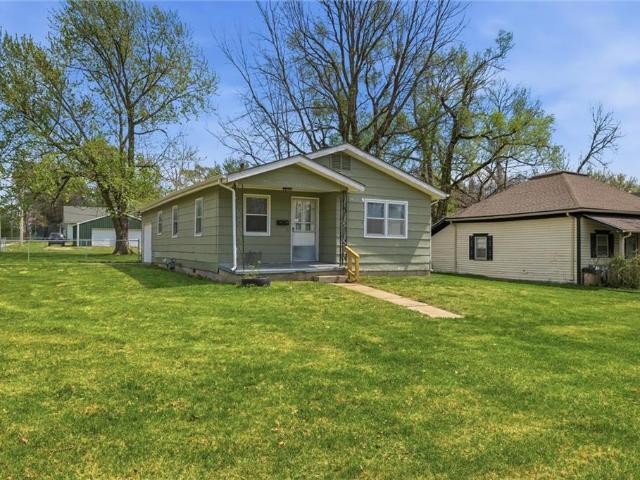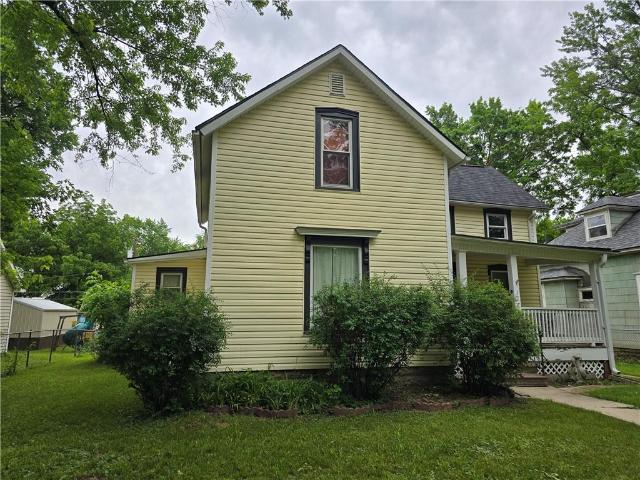
73 houses for sale in 66067

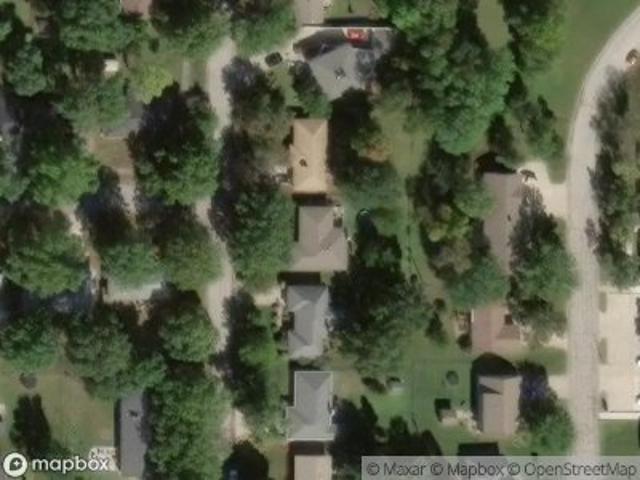
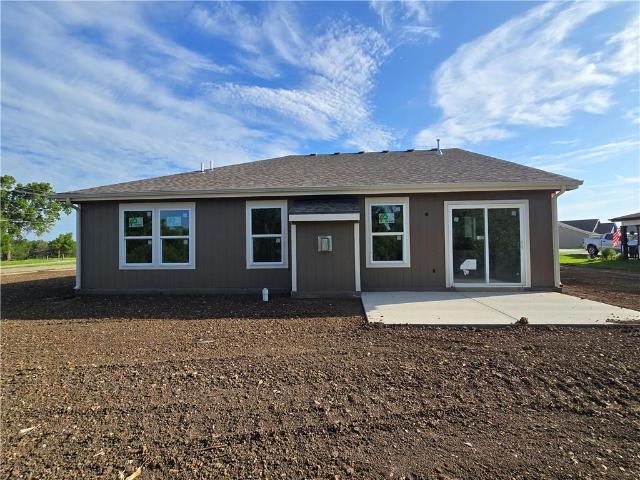
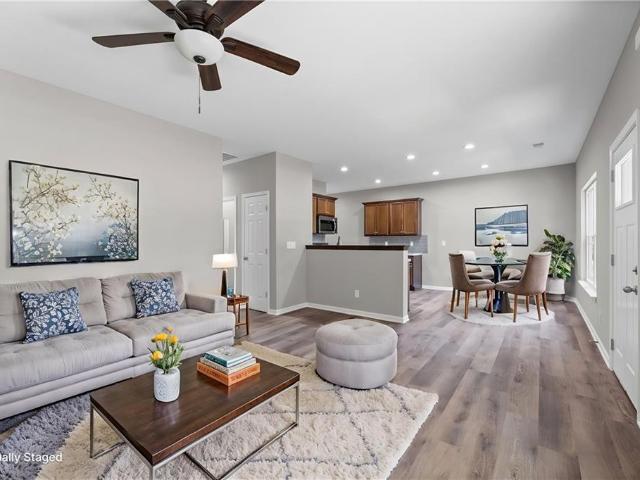
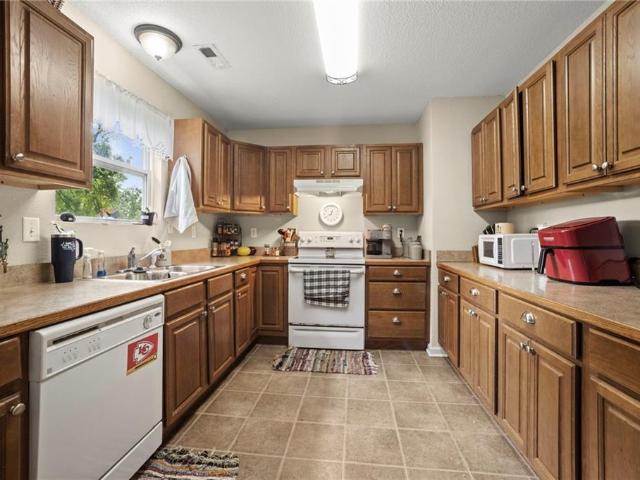
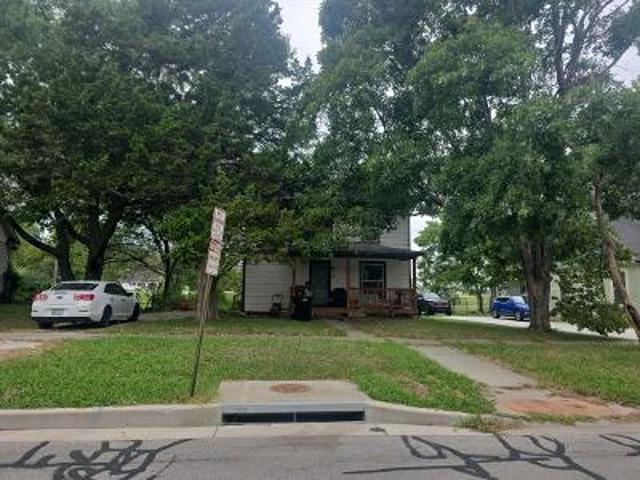
S Ash St
View photo
House · for sale
Request Details
Updated
S Ash St
66067
· 1,894 sq.ft · 4 Bedrooms · 2 Baths · House
66067 · 1,894 sq.ft · 4 Bedrooms · 2 Baths · House
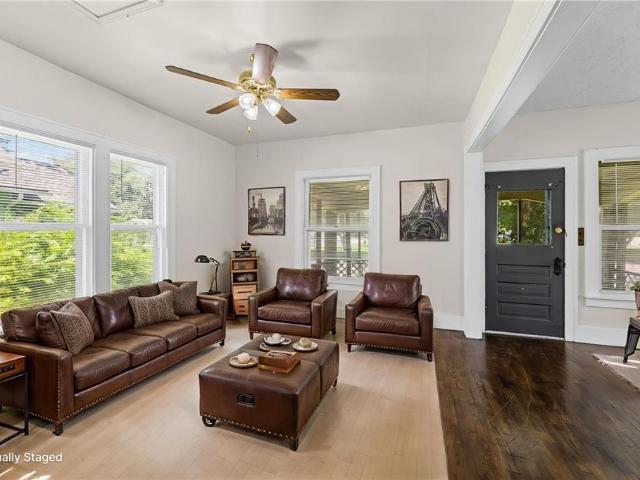
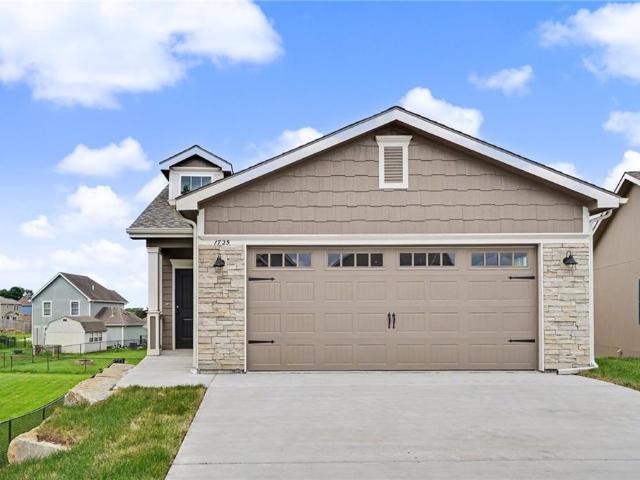
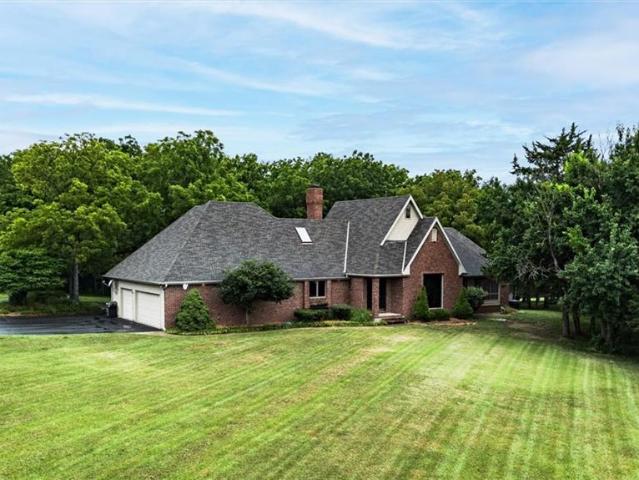
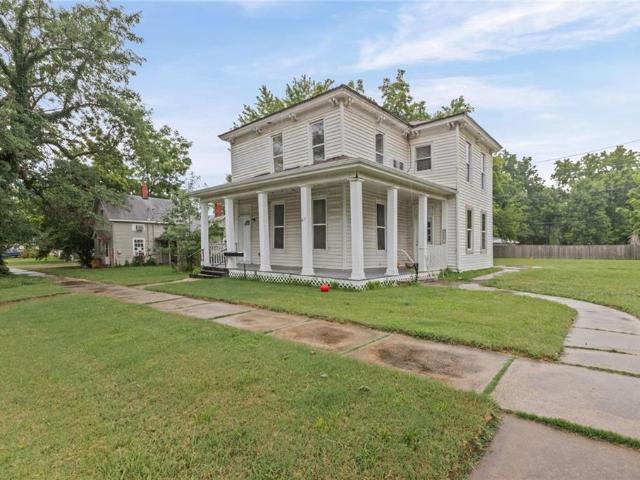
This is a Real Estate-Owned (REO)/post-foreclosure home owned or managed by a bank. All offers are considered; however, the highest and best will most likely be accepted
Request Details
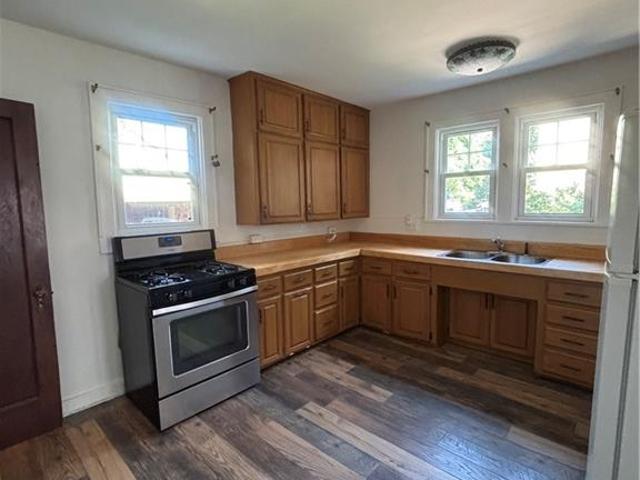
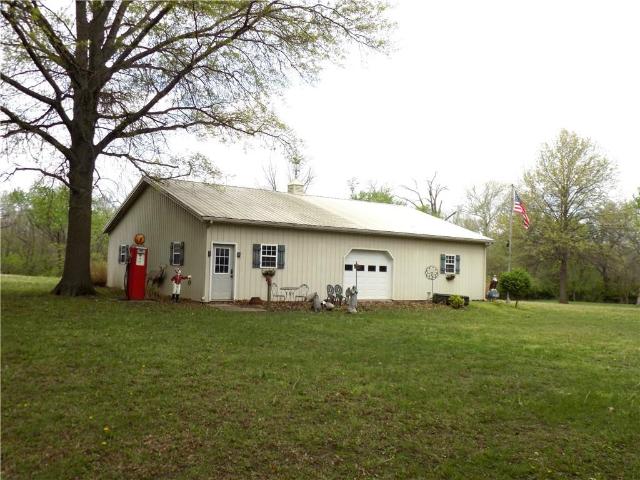
N Mulberry St
View photo
House · for sale
Request Details
Updated
N Mulberry St
66067
· 3 Bedrooms · 3 Baths · House
66067 · 3 Bedrooms · 3 Baths · House
This home is in preforeclosure, which means the homeowner is in default (missed payments). Therefore, there could be an opportunity to strike a great deal with the owner and the bank
Request Details
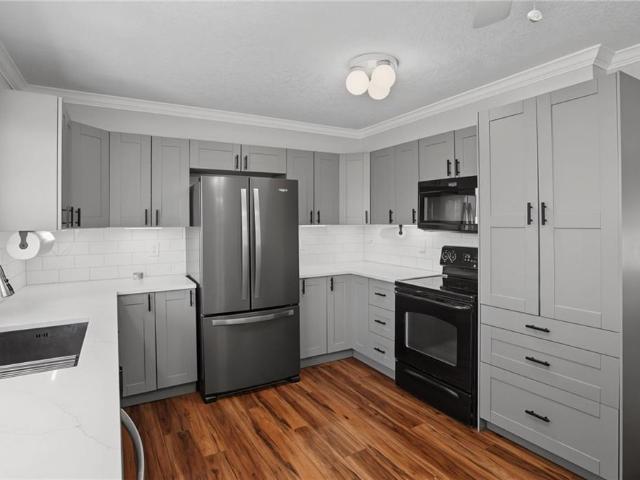
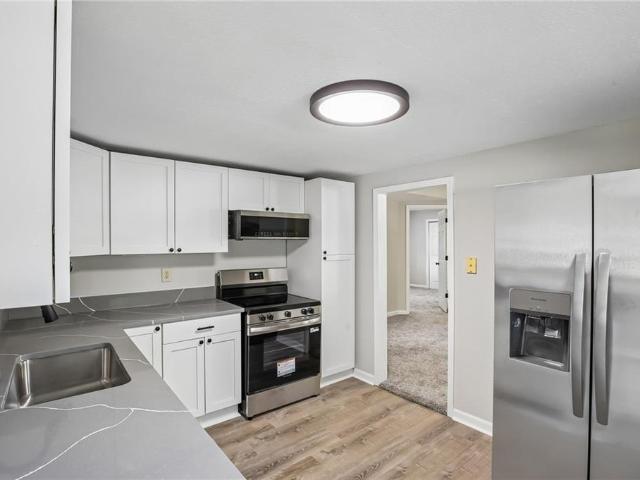
S Elm St
View photo
House · for sale
Request Details
Updated
S Elm St
66067
· 1,389 sq.ft · 3 Bedrooms · 2 Baths · House
66067 · 1,389 sq.ft · 3 Bedrooms · 2 Baths · House
This home is in preforeclosure, which means the homeowner is in default (missed payments). Therefore, there could be an opportunity to strike a great deal with the owner and the bank
Request Details
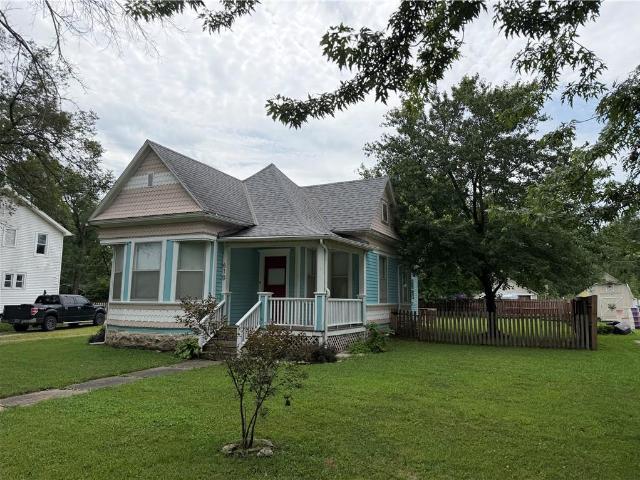
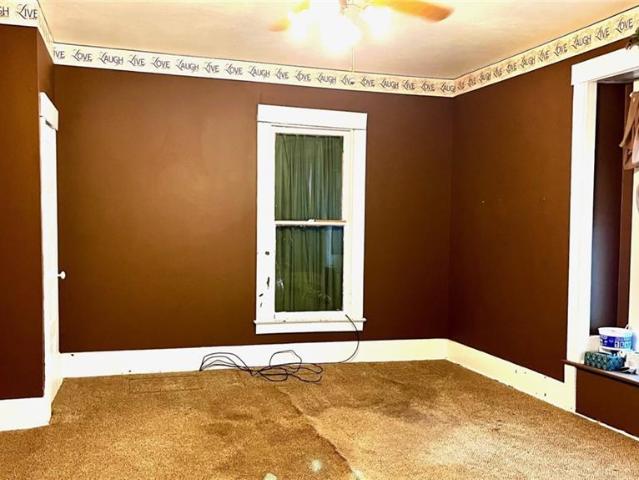
S Maple St
View photo
House · for sale
Request Details
Updated
S Maple St
66067
· 1,776 sq.ft · 3 Bedrooms · 2 Baths · House
66067 · 1,776 sq.ft · 3 Bedrooms · 2 Baths · House
This is a Real Estate-Owned (REO)/post-foreclosure home owned or managed by a bank. All offers are considered; however, the highest and best will most likely be accepted
Request Details
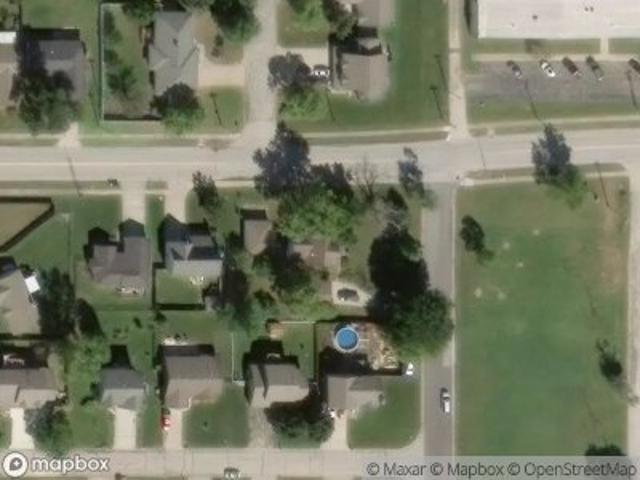
930 S Hickory Street
View photo
House · for sale
USD 275,000
USD 148/sq.ft
New
930 S Hickory Street
66067
· 1,851 sq.ft · 4 Bedrooms · 1 Bath · House
· Garden · Fireplace · Equipped kitchen
66067 · 1,851 sq.ft · 4 Bedrooms · 1 Bath · House · Garden · Fireplace · Equipped kitchen
This Classic Tudor Revival, built in 1935, has all of its vintage beauty still intact. Walk through the unique gabled stone entry to see the gorgeous wood staircase, white oak hardwood floors throughout, antique glass doorknobs, & original woodwork-just take in & enjoy the character & charm. Sellers have hired professionals to spruce things up by refinishing the butcher block countertops, installing Pergo Outlast flooring in the kitchen, & applying a fresh coat of paint to brighten every room & closet! The spacious living room has matching, built-in desks and a cozy fireplace to gather with family & friends. French doors lead to a private, screened-in back porch where you can relax with your coffee & enjoy the shaded back yard. Entertain in the formal dining room off the kitchen & retire upstairs with 4 bedrooms & even a sunroom/sleeping porch. This home's beauty & character have withstood the test of time & maintained its original grandeur like few others
USD 275,000
707 E 3rd Street
View photo
House · for sale
USD 299,900
USD 135/sq.ft
New
707 E 3rd Street
66067
· 2,217 sq.ft · 4 Bedrooms · 2 Baths · House
· Deck · Equipped kitchen · Parking · Cellar
66067 · 2,217 sq.ft · 4 Bedrooms · 2 Baths · House · Deck · Equipped kitchen · Parking · Cellar
Tucked away at the end of a street and backing to open green space, this well-maintained 4-bedroom, 2.5-bath ranch offers the space, updates, and setting you've been looking for. With a full finished basement and a bonus non-conforming bedroom, there's plenty of room to fit your lifestyle. The beautifully remodeled kitchen is ready for everyday living and entertaining, with all kitchen appliances included. Main-level living provides added convenience, while the finished basement expands your living space for recreation, hobbies, a home office, or guests. Enjoy expansive front and back decks, an oversized one-car garage, and the peace of mind of a brand-new roof. Located near the park, pickleball courts, and downtown, this home combines a convenient location with the privacy of backing to green space. Well cared for, move-in ready, and full of possibilities…this home is ready to welcome its next owner
USD 299,900
610 S Maple Street
View photo
House · for sale
USD 172,000
USD 150/sq.ft
610 S Maple Street
66067
· 1,141 sq.ft · 2 Bedrooms · 1 Bath · House
· Garden · Office room · Parking · Equipped kitchen
66067 · 1,141 sq.ft · 2 Bedrooms · 1 Bath · House · Garden · Office room · Parking · Equipped kitchen
Welcome to this charming Victorian-style home that blends timeless character with thoughtful updates. Featuring 2 bedrooms, 1 updated bathroom, and over 1,100 square feet of living space, this home offers warmth, functionality, and flexibility. The beautifully updated kitchen boasts painted cabinetry, a center island, and an inviting layout that's perfect for everyday living or entertaining. Original wood floors add classic charm throughout much of the home, while the renovated bathroom provides modern comfort. A spacious bonus room offers endless possibilities—use it as a cozy sitting area, home office, or easily convert it into a third bedroom to fit your needs. You'll also appreciate the convenient attic storage, providing plenty of extra space for seasonal items and keepsakes. Outside, enjoy a large city lot with a privacy-fenced backyard, detached garage, and a welcoming location close to everything Ottawa has to offer. If you're looking for a home full of character with modern up
USD 172,000
848 Tremont Street
View photo
House · for sale
USD 160,000
USD 129/sq.ft
848 Tremont Street
66067
· 1,238 sq.ft · 3 Bedrooms · 1 Bath · House
· Parking
66067 · 1,238 sq.ft · 3 Bedrooms · 1 Bath · House · Parking
Stop Renting and Start Building Equity! This charming 3-bedroom, 1.5-story home is the perfect opportunity for first-time home buyers looking to own instead of rent. Featuring beautiful hardwood floors, this home offers warmth and character throughout. Situated on a spacious corner lot, it also includes a detached 2-car garage, providing plenty of room for parking, storage, or hobbies. With space to make it your own and an affordable opportunity to invest in your future, this home is one you won't want to miss. Schedule your showing today!
USD 160,000
1725 Elderberry Lane
View photo
House · for sale
USD 305,900
USD 177/sq.ft
1725 Elderberry Lane
66067
· 1,722 sq.ft · 3 Bedrooms · 2 Baths · House
· Patio · Equipped kitchen · Parking
66067 · 1,722 sq.ft · 3 Bedrooms · 2 Baths · House · Patio · Equipped kitchen · Parking
The most popular floor plan in Ottawa. Open concept on the main floor. Large kitchen island, Owners suite with two closets, dual vanities and walk in glass enclosed shower, laundry closet. Complete with stacked washer & dryer. Whirlpool stainless steel appliance package in the kitchen, 3'0' doors on main level and no step up from front door or garage. Lower level has a large family room with a wet bar the includes a mini refrigerator, microwave and sink. 2 bedrooms, one walks out onto a 10' x 10' concrete patio, a full bath with tub/shower combo, and a large storage space under the stairs. Entire will be sodded
USD 305,900
2530 Greenwood Drive
View photo
House · for sale
USD 650,000
USD 154/sq.ft
New
2530 Greenwood Drive
66067
· 4,219 sq.ft · 4 Bedrooms · 3 Baths · House
· Patio · Swimming pool · Deck · Parking
66067 · 4,219 sq.ft · 4 Bedrooms · 3 Baths · House · Patio · Swimming pool · Deck · Parking
This one hits all the marks. Quality construction, Brick Ranch, 3 car side load garage, large rooms, screened in porch, Trex deck, brick lower patio wired for a hot tub. Backs up to treed lot. Asphalt drive in a great subdivision. AI Lighting and Staging are used in this Listing
USD 650,000
417 W 2nd Street
View photo
House · for sale
USD 265,000
417 W 2nd Street
66067
· House
· Equipped kitchen · Parking
66067 · House · Equipped kitchen · Parking
Excellent investment opportunity! This well-maintained triplex offers strong income potential with three updated units and modern finishes throughout. Apartment A features a spacious 3-bedroom, 2-bath layout, while Apartments B and C each offer 1 bedroom and 1 bath, making this an attractive property for a variety of tenants. Recent interior updates include luxury vinyl plank flooring, updated kitchens with shaker-style cabinetry, refreshed bathrooms, fresh paint, and modern fixtures. A shared onsite laundry facility provides additional convenience for residents. The property boasts charming curb appeal with a welcoming wraparound porch, vinyl siding for low-maintenance ownership, off-street parking, and a generous corner lot. Whether you’re looking to expand your investment portfolio or live in one unit while generating rental income from the others, this property offers an excellent opportunity. Schedule your private showing today!
USD 265,000
1602 Bluestem Drive
View photo
House · for sale
USD 339,500
USD 240/sq.ft
1602 Bluestem Drive
66067
· 1,410 sq.ft · 3 Bedrooms · 2 Baths · House
· Fireplace · Equipped kitchen · Parking
66067 · 1,410 sq.ft · 3 Bedrooms · 2 Baths · House · Fireplace · Equipped kitchen · Parking
Welcome home to this stunning new construction ranch offering the perfect blend of modern style and everyday comfort. This thoughtfully designed 3-bedroom, 2-bath home features an open-concept floor plan with a spacious vaulted living room highlighted by a beautiful fireplace with a custom tile surround. Luxury vinyl tile flooring flows throughout the main living areas, while plush carpeting adds warmth and comfort to each bedroom. The well-appointed kitchen is designed to impress with granite countertops, a large center island, upgraded lighting, and a full suite of Whirlpool appliances. Just off the kitchen, you'll find a generously sized laundry room that adds convenience to your daily routine. The private owner's suite offers a relaxing retreat with a spacious walk-in closet, double vanity, and a beautifully tiled walk-in shower. Granite countertops continue throughout both bathrooms, providing a cohesive, upscale finish. Outside, the attached three-car garage provides plenty of ro
USD 339,500
1200 S Lincoln St, Ottawa, KS 66067 | MLS #2606
View photo
House · for sale
USD 569,000
USD 179/sq.ft
1200 S Lincoln St, Ottawa, KS 66067 | MLS #2606
66067
· 3,175 sq.ft · 3 Bedrooms · 3 Baths · House
· Parking · Deck · Swimming pool · Cellar
66067 · 3,175 sq.ft · 3 Bedrooms · 3 Baths · House · Parking · Deck · Swimming pool · Cellar
A Beautiful Park like setting for this Ranch Style Home on 8 acres, over 3000 sq. Ft of living space, 3 Bedrooms, 2 Full Baths, 1 Half Bath, full finished basement with a 3 Car attached garage. Large composite deck overlooking this setting, in-ground pool and gazebo (pool has not been in use for several years). This property has lots of outdoor storage with various storage sheds and a 40x50 shopu002Fstorage building that has a full concrete floor, 4 overhead doors, one walk-in door. The property has many mature trees, unique antique landscape features and a creek that runs along the west and north boundary lines
USD 569,000
533 N Cedar Street
View photo
House · for sale
USD 199,950
USD 247/sq.ft
533 N Cedar Street
66067
· 807 sq.ft · 2 Bedrooms · 2 Baths · House
· Garden · Parking
66067 · 807 sq.ft · 2 Bedrooms · 2 Baths · House · Garden · Parking
Charming Updated Bungalow on a Corner Lot – 533 N Cedar Street, Ottawa, KS 66067 Step inside to find fresh updates throughout, including stylish finishes that brighten every room. The layout offers comfortable living spaces ideal for relaxing or entertaining. The standout feature? 768 sq ft detached garage (32’ x 24’) with new concrete floors! This workshop-ready space is a dream for vehicle storage, hobbyists, projects, or extra parking. Plus, the large 11,250 sq ft border lot provides incredible outdoor room with alley access for easy entry/exit. Enjoy privacy behind the fence while hosting gatherings, gardening, or simply unwinding in your expansive backyard oasis. Located just off Main Street and near downtown Ottawa, you’re minutes from historic shops, dining, and amenities. Ottawa’s trails and parks are a major bonus for active lifestyles: Prairie Spirit Trail State Park starts right in Ottawa — Kansas’ first major rail-trail, stretching 51+ miles south through prairies, woodland
USD 199,950
124 N Locust Street
View photo
House · for sale
USD 119,000
USD 65/sq.ft
124 N Locust Street
66067
· 1,830 sq.ft · 2 Bedrooms · 1 Bath · House
· Garden · Office room · Equipped kitchen
66067 · 1,830 sq.ft · 2 Bedrooms · 1 Bath · House · Garden · Office room · Equipped kitchen
Step into the charm and character of this spacious 2-story Victorian home owned by the same family for more than 50 years. While currently configured as a 2-bedroom home, don’t let that fool you — the exceptionally large upstairs bedrooms offer incredible potential and could easily be reimagined into additional bedrooms, creating the flexibility for a growing household, guest space, hobby rooms, or home offices. Spacious back yard offers 2 sheds. The main floor features a welcoming front living room, a generously sized formal dining room, and an eat-in kitchen perfect for gathering and entertaining. Adding even more versatility are two long side rooms — one upstairs and one downstairs — ideal for a laundry room, sunroom, office, reading nook, playroom, craft space, or additional sleeping areas. Relax and unwind on the classic Victorian-style front porch where cool breezes flow freely, creating the perfect spot for morning coffee or evening conversations. Outside, you’ll find a beautifu
USD 119,000
424 S Elm Street
View photo
House · for sale
USD 395,000
USD 105/sq.ft
424 S Elm Street
66067
· 3,746 sq.ft · 5 Bedrooms · 2 Baths · House
· Balcony · Fireplace · Parking · Swimming pool · Lift
66067 · 3,746 sq.ft · 5 Bedrooms · 2 Baths · House · Balcony · Fireplace · Parking · Swimming pool · Lift
WOW! Step inside this spacious 2.5 story 5 bed 2.5 bath home. This beautifully preserved 1907 historic home highlights many features while keeping its original charm and design. Inside, the home offers 3,750 square feet of refined living space, an indoor pool, working elevator, pocket doors, 3 fireplaces (2 being Italian marble), a bright and airy sunroom, luxurious master suite with a private balcony, refinished hard woods, and updated bathrooms. The garage is accessible through a private street in the back of the property! This distinguished property is a rare find, combining historic elegance with modern luxury!
USD 395,000
828 N Oak Street
View photo
House · for sale
USD 325,000
USD 169/sq.ft
828 N Oak Street
66067
· 1,916 sq.ft · 5 Bedrooms · 2 Baths · House
· Parking · Equipped kitchen · Cellar
66067 · 1,916 sq.ft · 5 Bedrooms · 2 Baths · House · Parking · Equipped kitchen · Cellar
Completely rebuilt from the ground up, this beautifully remodeled ranch offers the peace of mind that comes with virtually everything being brand new. With 5 bedrooms, 2 bathrooms, and a full finished basement, this home combines modern style with the space to fit a variety of needs. At the heart of the home is a custom kitchen featuring granite countertops and an open-concept design that flows seamlessly into the living and dining areas, creating an inviting space for everyday living or entertaining. The improvements continue outside with a brand-new oversized two-car detached garage, offering plenty of room for vehicles, storage, or hobbies. As an added bonus, the property qualifies for a 5-year city revitalization tax abatement, providing valuable savings for the next owner. Fresh, stylish, and thoughtfully rebuilt from top to bottom, this is more than a renovation…it's a fresh start, ready for you to make it your own
USD 325,000
933 N Cedar Street
View photo
House · for sale
USD 135,000
USD 154/sq.ft
933 N Cedar Street
66067
· 872 sq.ft · 2 Bedrooms · 1 Bath · House
· Parking
66067 · 872 sq.ft · 2 Bedrooms · 1 Bath · House · Parking
Hey, I know the DOM are stacking, and that's what happens when people are passing up a great opportunity. YOU get to snag it up! So, why aren't you calling your Realtor on this one? Realtors, why aren't you calling your clients on this one? Priced BELOW Market Value. For you! Opportunity awaits with this nearly 100-year-old bungalow situated on a large corner lot! With several key updates already completed, including a newer water heater, updated soffit, newer garage door, fresh interior paint, updated electrical and plumbing, and a roof approximately 3 years old; much of the heavy lifting is done. Bonus! All appliances stay with property: washer, dryer, stove, and refrigerator! One bedroom features new carpet, and all appliances stay, adding immediate rental value or move-in ready status. The home still needs a few finishing touches, making it an ideal project for investors looking to add value and maximize returns or a busy-bee handy homeowner wanting to add some sweat equity! Whethe
USD 135,000
117 S Elm Street
View photo
House · for sale
USD 235,000
USD 151/sq.ft
117 S Elm Street
66067
· 1,550 sq.ft · 3 Bedrooms · 2 Baths · House
· Garden · Equipped kitchen
66067 · 1,550 sq.ft · 3 Bedrooms · 2 Baths · House · Garden · Equipped kitchen
Welcome to small-town living at its finest! This beautifully updated two-story home is perfectly positioned on a picturesque brick street just a short stroll from Ottawa's vibrant downtown district. Imagine leaving your car at home and walking to dinner, catching a movie, enjoying an ice cream cone on a summer evening, or grabbing fresh donuts on a Saturday morning. From the moment you arrive, you'll be captivated by the inviting front porch and charming fenced front yard—an ideal spot to relax, visit with neighbors, or enjoy your morning coffee. Inside, timeless character blends seamlessly with modern updates. The spacious living and dining rooms showcase beautiful hardwood floors and provide the perfect setting for everyday living and entertaining alike. The updated kitchen is sure to impress with granite countertops, stainless steel appliances, abundant workspace, and easy access to the conveniently located first-floor laundry room complete with a washer & dryer. A versatile main-le
USD 235,000
736 N Sycamore Street
View photo
House · for sale
USD 240,000
USD 160/sq.ft
736 N Sycamore Street
66067
· 1,496 sq.ft · 3 Bedrooms · 2 Baths · House
· Parking · Equipped kitchen · Air conditioning
66067 · 1,496 sq.ft · 3 Bedrooms · 2 Baths · House · Parking · Equipped kitchen · Air conditioning
Single-level ranch offering approximately 1,500 sq ft of comfortable living space in the heart of Ottawa. This home features a spacious living room, 3 bedrooms, and 2 bathrooms, along with an eat-in kitchen and a roomy laundry/mudroom conveniently located just off the kitchen. Situated on an oversized corner lot, the property also includes a 3-car detached garage, providing plenty of space for vehicles, storage, or a workshop. Several major updates have already been completed, including newer windows, electrical breaker box, plumbing, sewer line, roof, AC, and a tankless water heater. With a little TLC and fresh paint, this home has great potential to truly shine. Short sale opportunity—don't miss your chance to add value and make this home your own!
USD 240,000
902 S Monroe Street
View photo
House · for sale
USD 309,000
USD 184/sq.ft
902 S Monroe Street
66067
· 1,679 sq.ft · 3 Bedrooms · 2 Baths · House
· Fireplace · Equipped kitchen
66067 · 1,679 sq.ft · 3 Bedrooms · 2 Baths · House · Fireplace · Equipped kitchen
Welcome home to this stunning brand-new construction ranch nestled on an oversized lot in a charming small-town community where new construction opportunities are rare. This thoughtfully designed 3-bedroom, 2-bath home offers desirable one-level living with quality craftsmanship and stylish finishes throughout. Step inside to find oversized bedrooms, a grand master on-suite with double sinks and a spacious walk-in closet. Custom trim details included and an inviting open-concept layout centered around a beautiful fireplace with a custom feature wall. The spacious kitchen is sure to impress with granite countertops, beautiful soft-close custom cabinetry, trendy backsplash, farmhouse sink, and recessed lighting. Choose your own kitchen appliances using the $4k appliance allowance that is also provided with this home! The open-concept design plan allows plenty of space for entertaining and everyday living. Built on a slab foundation for easy maintenance and convenience, this home combines
USD 309,000
119 W 7th Street
View photo
House · for sale
USD 149,999
USD 139/sq.ft
119 W 7th Street
66067
· 1,076 sq.ft · 3 Bedrooms · 1 Bath · House
· Equipped kitchen · Cellar
66067 · 1,076 sq.ft · 3 Bedrooms · 1 Bath · House · Equipped kitchen · Cellar
Charming 3-bedroom, 1-bath bungalow featuring newer windows, updated electrical and plumbing, and a newer furnace for added peace of mind. Beautiful hardwood floors flow throughout the home, while unique built-ins add character to the living room. The spacious eat-in kitchen offers plenty of room for gathering and everyday living. Convenient main-floor laundry and a walk-out basement make this home ideal for all ages. Located near downtown and adjacent to the rail trail, perfect for evening strolls or outdoor enjoyment. Currently tenant-occupied, offering great investment potential, while the functional floor plan also makes it an excellent owner-occupant opportunity. Recent updates include new exterior paint, foundation, new furnace, gutter, sump pump and more
USD 149,999
713 S Sycamore Street
View photo
House · for sale
USD 35,000,000
USD 49,295/sq.ft
713 S Sycamore Street
66067
· 710 sq.ft · 2 Bedrooms · 1 Bath · House
· Garden · Parking · Equipped kitchen · Air conditioning · Cellar
66067 · 710 sq.ft · 2 Bedrooms · 1 Bath · House · Garden · Parking · Equipped kitchen · Air conditioning · Cellar
Renovated and Move-in ready! This beautifully updated 2 bedroom 1 bath home offers modern finishes. Nearly every surface has been improved, including new flooring, fresh drywall throughout most of the home, upgraded electrical and plumbing, new kitchen cabinetry, quartz countertops, and a completely remodeled bathroom. The kitchen comes fully equipped with brand-new stainless steel appliances. Enjoy a brand new central air unit for enhanced energy efficiency and comfort. This home also features vinyl siding and a metal roof. Outside, you'll appreciate the off street parking, alley access and a generously sized backyard with plenty of room for entertaining, pets, gardening, or future improvements. The cellar offers space for storage and a space to get away from potential storms. Located within Ottawa's revitalization area, this property qualifies for the City's tax abatement program, offering potential savings for the new owner. If you're looking for a turnkey home with major updates al
USD 35,000,000
835 S Cherry Street
View photo
House · for sale
USD 224,900
USD 213/sq.ft
835 S Cherry Street
66067
· 1,055 sq.ft · 3 Bedrooms · 2 Baths · House
· Patio · Office room · Equipped kitchen
66067 · 1,055 sq.ft · 3 Bedrooms · 2 Baths · House · Patio · Office room · Equipped kitchen
Charming New Construction, Perfect for First-Time Buyers! Step into homeownership with this beautifully designed 3-bedroom, 2-bath new construction home! Thoughtfully crafted for comfort and convenience, this home features durable vinyl plank flooring throughout the main living areas and soft carpet in the bedrooms for a cozy touch. The open-concept layout offers a bright and airy feel, perfect for entertaining or relaxing. The modern kitchen comes fully equipped with a stove, microwave, and dishwasher, so you can move right in with ease. The spacious primary suite provides a private bath and a generous closet, while the additional bedrooms offer flexibility for guests, a home office, or a growing family. Step outside to enjoy your patio, perfect for morning coffee or evening relaxation. Plus, with a 10-YEAR TAX REBATE, this home is not only stylish and comfortable but also a fantastic financial opportunity. Don’t wait, schedule your showing today and make this home yours!
USD 224,900
727 S Sycamore Street
View photo
House · for sale
USD 215,000
USD 208/sq.ft
727 S Sycamore Street
66067
· 1,033 sq.ft · 3 Bedrooms · 1 Bath · House
· Garden · Parking
66067 · 1,033 sq.ft · 3 Bedrooms · 1 Bath · House · Garden · Parking
Major price improvement! If this is the price you have been waiting for, don't wait; make it yours today! Motivated Seller! Take a look today! Cute, welcoming front porch, fresh paint inside, established landscaping around the house. Storage shed out back stays. Bright, light-filled living space and comfortable bedroom sizes. All appliances stay, including the washer and dryer! Hvac is only 1 year old! A great backyard setup with plenty of room for pets, play, or a future detached garage/workshop. Just a short drive or walk to Ottawa University or historic downtown Ottawa and Garfield Elementary. Make this home yours today!
USD 215,000

Get email alerts

Don't miss out: be the first to know about new properties

The alert was correctly created

On subscribing you accept the conditions of use and the privacy policy
Alert
Receive new ads in your inbox
Save this search
Receive alerts for new listings

We'll send you an email when we have new properties for: "Houses for sale in 66067"

The alert was correctly created

Get email alerts and be the first to see new listings
Required field
On subscribing I accept the terms of the privacy policy
Perfect! You'll soon start receiving new listings via email
Alert
Receive an email when we have new ads for Houses for sale in 66067
Save this search
Filters

Bedrooms

Size (sq.ft)

sq.ft
sq.ft

Price

USD
USD

Property type

Bathrooms

Clear all filters
Receive notifications when new entries are published.