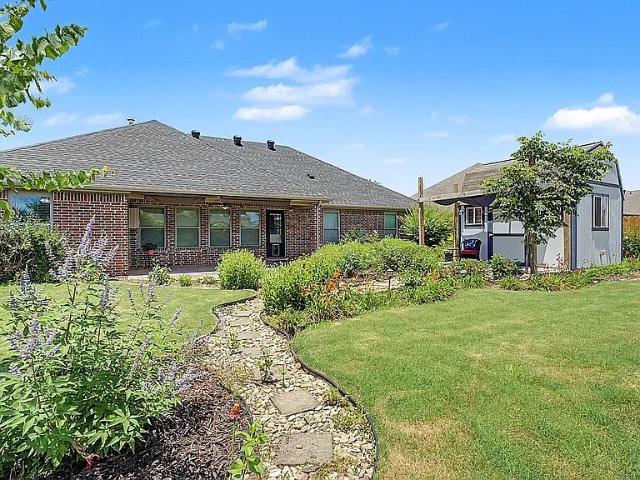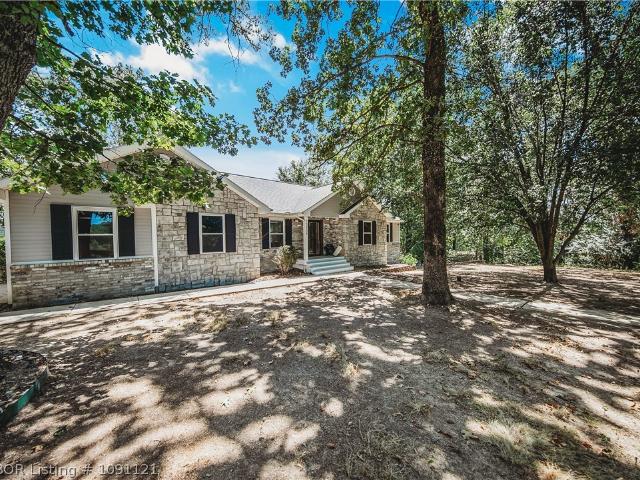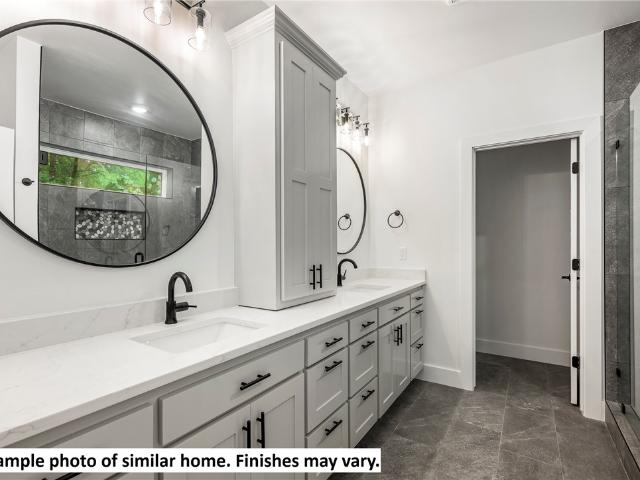
435 properties for sale in 72715

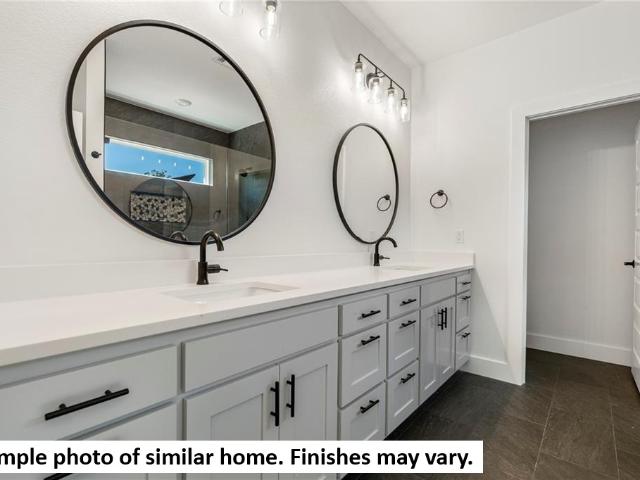
18 Kirkpatrick Court
View photo
House · for sale
USD 619,900
USD 252/sq.ft
New
18 Kirkpatrick Court
72715
· 2,454 sq.ft · 4 Bedrooms · 2 Baths · House
· Patio · Equipped kitchen
72715 · 2,454 sq.ft · 4 Bedrooms · 2 Baths · House · Patio · Equipped kitchen
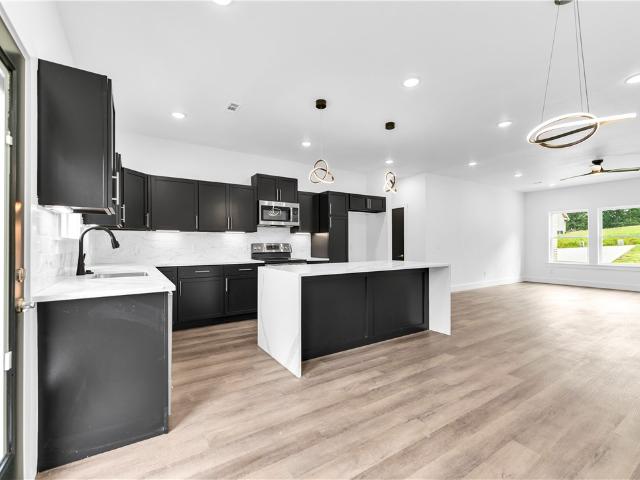
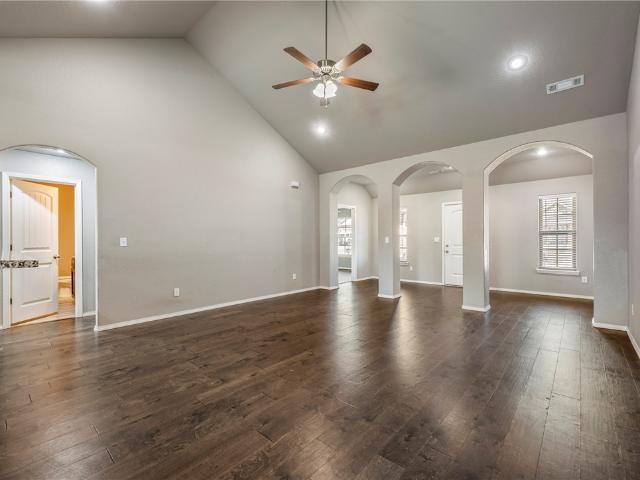
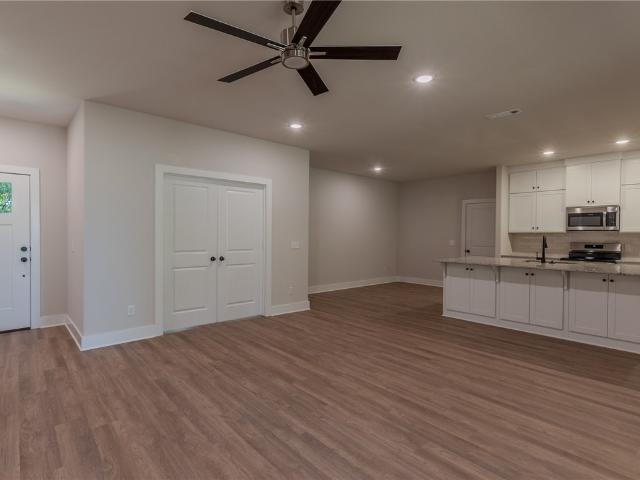
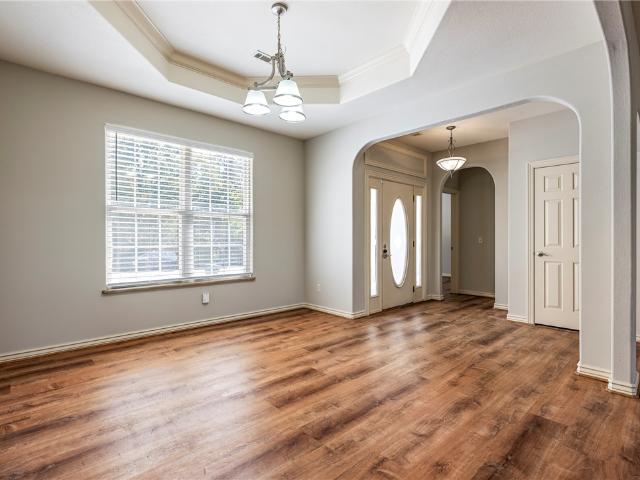
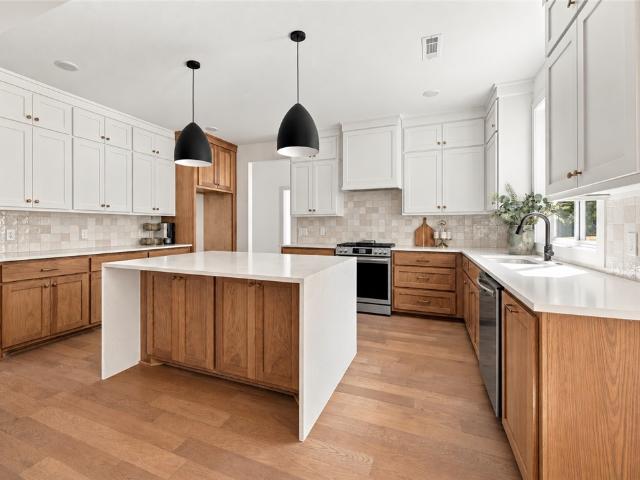
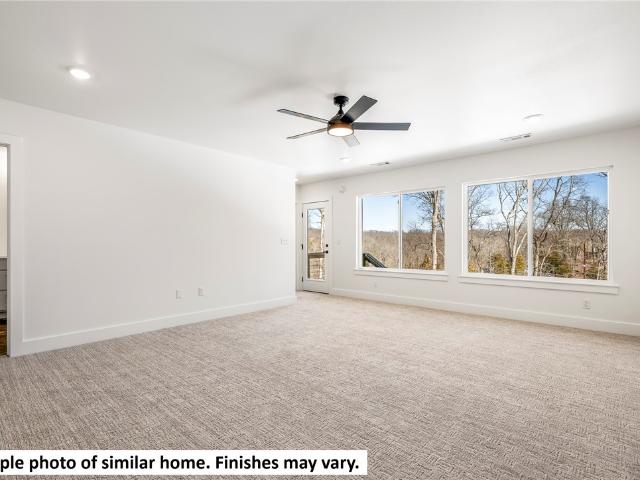
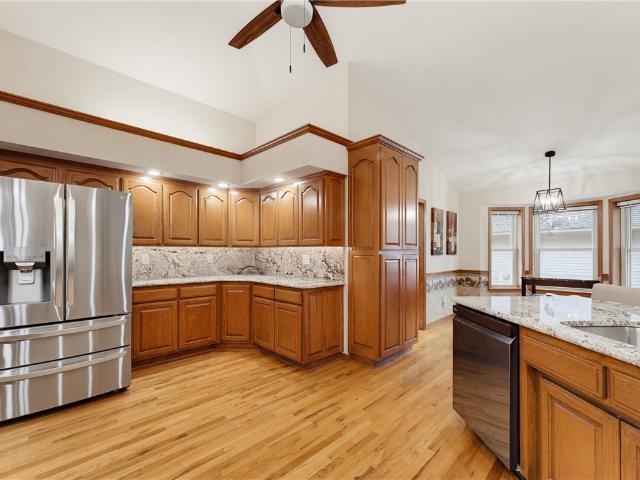
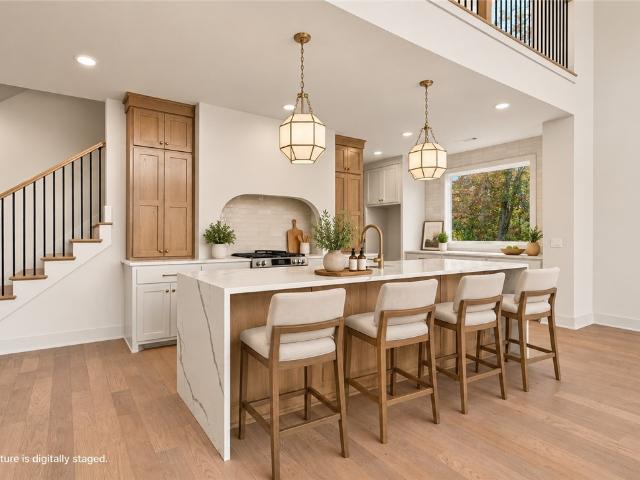
Talk about upgrades! This gorgeous contemporary new construction home on a huge 0.66 acre lot has a perfect layout both for entertaining and a seamless flow of everyday living. No corners cut in this custom styled home: Hardie siding w/ cedar accents, black windows, custom quartz w/ waterfall island, upgraded lighting and plumbing fixtures, hardwoods throughout, custom metal handrails, 12' slider patio door, stunning tile work and more! You will appreciate the custom home finishes that set this spec home apart from others in the area. The kitchen features soft-close cabinets and drawers that complement the serenity of the space. Only a quick jump to Highlands golf course, easy access to I49, this is the home you have been looking for! Finishing touches on this brand new home are happening now and it will be move in ready late September 2026. A true 4 bed home plus loft and ready for its first owners!
USD 619,900
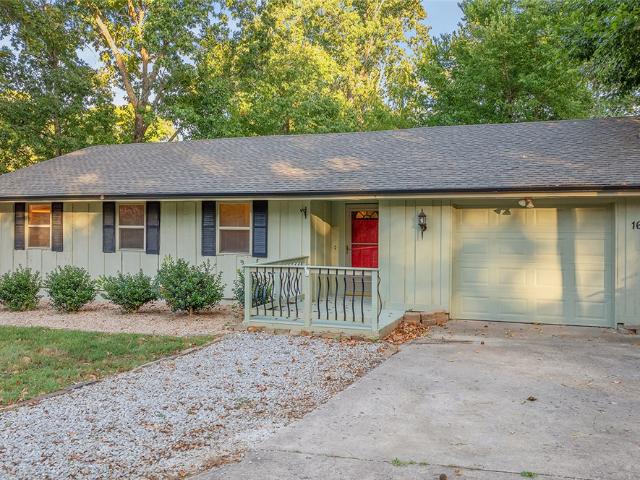
3 Hornby Lane
View photo
House · for sale
USD 450,000
USD 201/sq.ft
New
3 Hornby Lane
72715
· 2,228 sq.ft · 3 Bedrooms · 3 Baths · House
· Parking · Deck · Lift · Cellar
72715 · 2,228 sq.ft · 3 Bedrooms · 3 Baths · House · Parking · Deck · Lift · Cellar
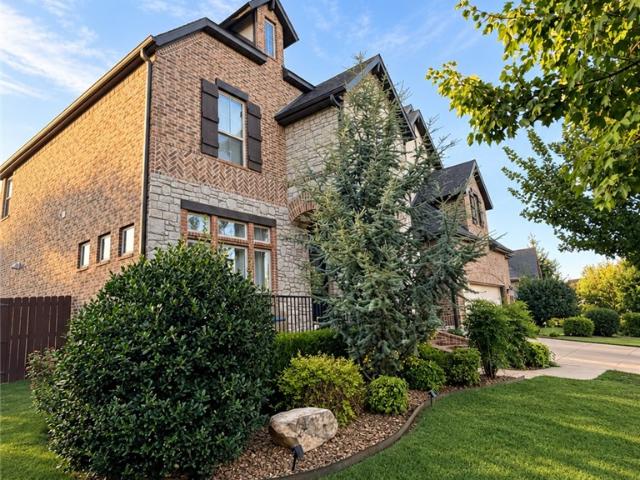
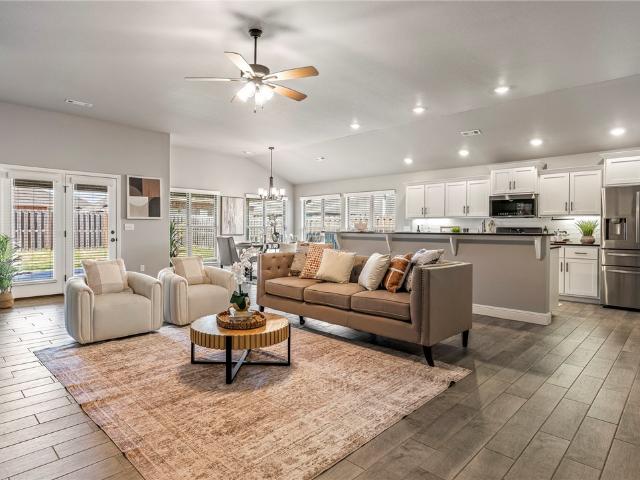
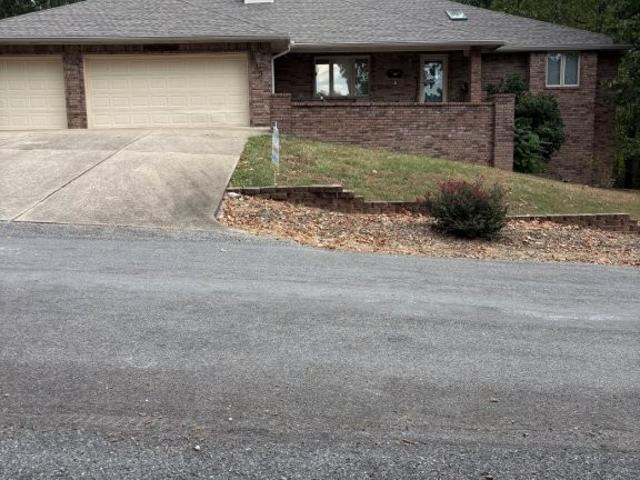
Wonderful home in beautiful Bella Vista. 3 bedrooms. 3 full baths. 3 car garage. 2 decks and sunroom plus basement workshop. Only 0.3 miles from the new bike lift
USD 450,000
30 Rockhill Lane
View photo
House · for sale
USD 325,000
USD 225/sq.ft
30 Rockhill Lane
72715
· 1,442 sq.ft · 3 Bedrooms · 2 Baths · House
· Garden · Equipped kitchen
72715 · 1,442 sq.ft · 3 Bedrooms · 2 Baths · House · Garden · Equipped kitchen
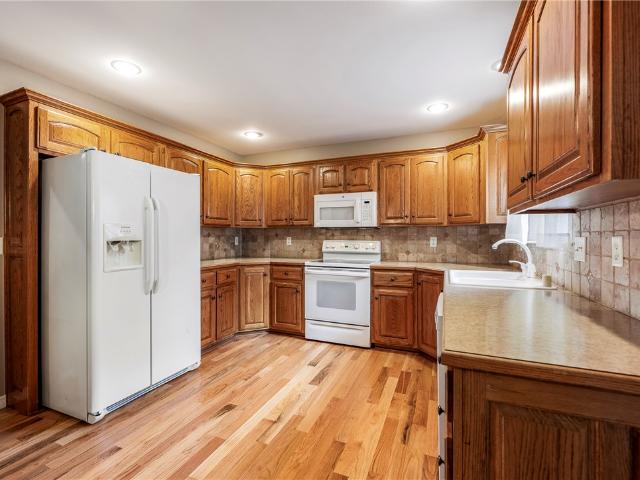
Welcome to this stunning new home in beautiful Bella Vista! This 3-bedroom, 2-bathroom home features gorgeous quartz countertops, sleek modern finishes, and a bright open-concept floor plan designed for both comfort and entertaining. The kitchen flows seamlessly into the living and dining areas — perfect for gathering with family and friends. Enjoy the peaceful wooded backyard for added privacy, all on a generous 0.29-acre lot. Located near golf courses, bike trails, lakes, and just minutes from Bentonville. Schedule your showing today!
USD 325,000
2331 Jazz Avenue
View photo
House · for sale
USD 625,000
USD 202/sq.ft
New
2331 Jazz Avenue
72715
· 3,089 sq.ft · 4 Bedrooms · 3 Baths · House
· Office room · Equipped kitchen
72715 · 3,089 sq.ft · 4 Bedrooms · 3 Baths · House · Office room · Equipped kitchen
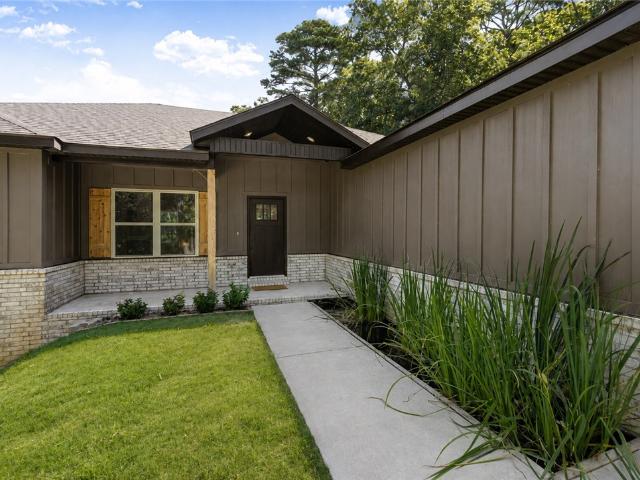
This East facing home is located in the perfect area for easy access to Interstate 49. With almost 3100 sf, this open concept will give anyone plenty of space to grow into. Featuring 4 large bedrooms, 3 full baths and a large office. The kitchen also is abundant in size with an eat-in kitchen, plus a dedicated dining room. Refrigerator and Washer/Dryer will convey with reasonable offer. Plus, the owner will have a list of all of the furniture, beds and decor for sale
USD 625,000
Could you also be interested in
311 Morgan Street
View photo
House · for sale
USD 624,160
USD 235/sq.ft
New
311 Morgan Street
72715
· 2,648 sq.ft · 4 Bedrooms · 3 Baths · House
· Garden · Equipped kitchen · Parking
72715 · 2,648 sq.ft · 4 Bedrooms · 3 Baths · House · Garden · Equipped kitchen · Parking
Brand-new 4 bedroom 3 bath one-level floor plan packed with all the fancy high quality upgrades that this builder is known for. The kitchen showcases 10’ floor-to-ceiling custom cabinetry with soft-close hinges & drawers, quartz countertops, gas cooktop with exterior ventilation, refrigerator included, and a HUGE hidden walk-in pantry. Elaborate trim & woodwork throughout, plus mood lighting in the custom grid ceiling & above, below, and inside cabinetry. Equipped with surround-sound wiring, wireless security system, retractable central vac with toe-kick in kitchen cabinetry, tankless water heater, and 2” faux wood blinds. The 100% insulated garage features epoxy flooring. Outside you’ll find stained wood privacy fencing, professional landscaping with curbed & stained borders, a front yard sprinkler system with its own irrigation line, and a gas hookup for your grill. Builder is offering $10,000 towards buyers closing costs and prepaid items!
USD 624,160
4 Cummings Lane
View photo
House · for sale
USD 351,000
USD 145/sq.ft
4 Cummings Lane
72715
· 2,411 sq.ft · 5 Bedrooms · 3 Baths · House
· Office room · Equipped kitchen · Cellar
72715 · 2,411 sq.ft · 5 Bedrooms · 3 Baths · House · Office room · Equipped kitchen · Cellar
Space, lifestyle, and one of Arkansas's top school districts 4 Cummings Lane checks many boxes for families ready to put down roots in Bella Vista. This 5-bed, 3-bath home with 2,416 sq ft and a finished basement gives growing families the room they need, with an updated kitchen and updated bathrooms that make it move-in ready from day one. The finished basement adds flexible space for a playroom, home office, or guest suite. Bella Vista is one of NWA's most beloved communities tree-lined streets, lakes, trails, and a relaxed Ozark pace of life just minutes from Bentonville's restaurants, shops, and employers. And it all comes with access to the Bentonville School District, rated the #1 school district in Arkansas. This is the lifestyle many NWA families are searching for
USD 351,000
711 Paint Lane
View photo
House · for sale
USD 359,000
USD 181/sq.ft
New
711 Paint Lane
72715
· 1,981 sq.ft · 4 Bedrooms · 2 Baths · House
· Garden · Office room · Equipped kitchen · Parking
72715 · 1,981 sq.ft · 4 Bedrooms · 2 Baths · House · Garden · Office room · Equipped kitchen · Parking
Seller offering $5,000 in buyer concessions! Welcome to 711 Paint Ln in Centerton! Built in 2017, this spacious 4-bedroom, 2-bath home offers 1,983 SF, a desirable split floor plan, 2-car garage, and fenced backyard. The kitchen features granite countertops, pantry, stainless steel appliances, refrigerator, and a NEW range. A cathedral ceiling adds to the open, inviting feel of the main living area. The spacious Primary Suite is privately situated and features a generous walk-in closet. Three additional bedrooms provide plenty of flexibility, with the 4th bedroom easily serving as a home office, playroom, workout space, or guest room. Located within Bentonville School District and convenient to schools. Enjoy easy access to shopping, dining, parks, trails, and Downtown Bentonville—approximately 10 minutes away. Great location, versatile floor plan & $5,000 in Buyer Concessions!
USD 359,000
16123 Fruitwood Road
View photo
House · for sale
USD 850,000
USD 400/sq.ft
New
16123 Fruitwood Road
72715
· 2,120 sq.ft · 4 Bedrooms · 2 Baths · House
· Deck · Swimming pool
72715 · 2,120 sq.ft · 4 Bedrooms · 2 Baths · House · Deck · Swimming pool
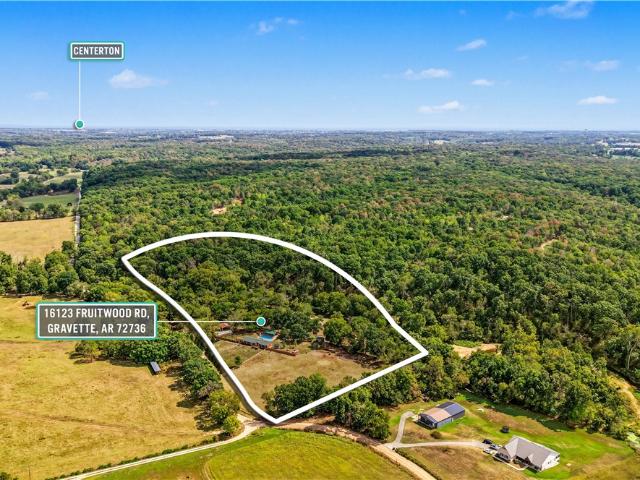
Eighteen acres on Spavinaw Creek, minutes from Bentonville. A live creek runs the length of the property — trout and bass in the water, crawfish and salamanders in the shallows, a resident bald eagle family along the back, and otters, deer, and bobcat through the timber. Natural springs surface across the land, an old cave sits on the property, and arrowheads have turned up over the years. The remodeled 4-bed home sits high and dry, but the land is the story: saltwater pool and cabana, a creekside cabin with a deck overlooking the water, a 16x30 pavilion, storm shelter, gun range, fenced horse pasture, and electric gates front and rear. Custom wood-rail and privacy fencing wraps the property, lit at night. Timber steps lead down the hill to the creek — fire pit and all, and you can hear a pin drop. Then there's room to build. Ample high ground for a second home site — live here while you build — plus a hilltop across the creek with long valley views. A retreat, a compound, a legacy pro
USD 850,000
9 Duddington Lane
View photo
House · for sale
USD 424,900
USD 219/sq.ft
New
9 Duddington Lane
72715
· 1,938 sq.ft · 3 Bedrooms · 2 Baths · House
· Office room · Fireplace · Equipped kitchen
72715 · 1,938 sq.ft · 3 Bedrooms · 2 Baths · House · Office room · Fireplace · Equipped kitchen
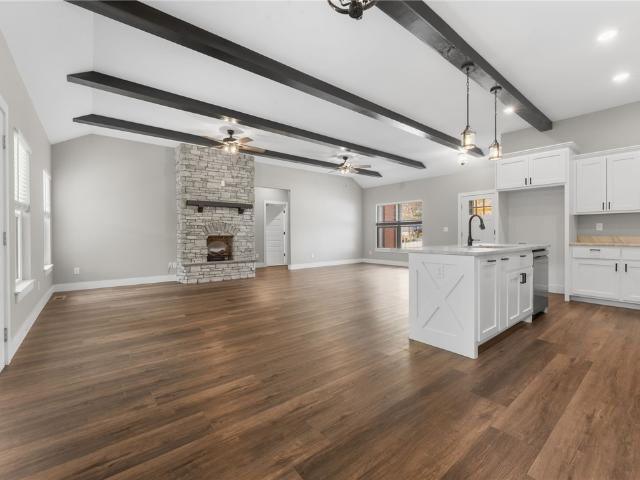
Gorgeous new home features open living/dining/kitchen offering comfortable living with a fireplace and office/bonus space near entry. Large primary bedroom features a tub plus tiled shower and a huge walk-in closet connecting the utility area. Luxury vinyl plank throughout makes for easy maintenance. The second and third bedrooms share a bath with tub/shower combo. Nice covered front and back porches allow for comfortable outdoor enjoyment. Agent owned
USD 424,900
67 Skipton Drive
View photo
House · for sale
USD 425,000
USD 141/sq.ft
New
67 Skipton Drive
72715
· 3,014 sq.ft · 3 Bedrooms · 2 Baths · House
· Deck · Parking
72715 · 3,014 sq.ft · 3 Bedrooms · 2 Baths · House · Deck · Parking
This beautifully cared-for home sits on a double lot totaling approximately 0.65 acres, offering exceptional privacy while still being conveniently close to everything you need. Just a stone throw from the mountain bike trail! Located on a quiet cul-de-sac in the highly desirable Bentonville School District, this property is a rare find! The home has been gently lived in numerous updates and features designed for comfort, efficiency, and peace of mind, including: solar panels for energy efficiency, 2026 new driveway and retaining wall deck has been perma sealed. Annual HVAC service, Whole-house surge protector, Mini-split system in the garage and lower level, Storm shelter and additional storage under deck, New double oven installed in 2025 that has never been used washer, dryer and refrigerator stay. If you're looking for a home that combines privacy, space, thoughtful updates, and exceptional care, this one deserves a closer look. Come see why this could be the perfect place to call
USD 425,000
1110 Ellen Ray Lane
View photo
House · for sale
USD 449,900
USD 213/sq.ft
1110 Ellen Ray Lane
72715
· 2,110 sq.ft · 4 Bedrooms · 2 Baths · House
· Garden · Parking · Equipped kitchen · Swimming pool
72715 · 2,110 sq.ft · 4 Bedrooms · 2 Baths · House · Garden · Parking · Equipped kitchen · Swimming pool
Like new home with a 3 car garage and a separate workshop with electricity and heating/cooling. No poa nor hoa. Large covered back porch that faces east & provides shade in the afternoon. The roof is only 5 years old. Freshly painted interior and garage. Updated kitchen with NEW Quartz countertops and 8' island, microwave, dishwasher, garbage disposal. The kitchen also has plenty of storage with a walk in pantry. Gas stove. There is a 2nd pantry that was used as a butler's pantry/coffee nook. Beautiful hard surface flooring throughout. Large laundry room with folding station. Central vac. Three car garage with side door to large fenced yard. Amazing garden with paths leading to the she shed/workshop and a gazebo with swing. Plenty of room for a pool. Walking distant to new pickleball courts, Bentonville West High School and elementary/middle schools. Minutes from Bentonville Square and new Centerton community center. Perfect central location with awesome neighbors! Ask about special fi
USD 449,900
13638 Spring Road
View photo
House · for sale
USD 749,000
USD 289/sq.ft
13638 Spring Road
72715
· 2,583 sq.ft · 3 Bedrooms · 2 Baths · House
· Office room · Fireplace
72715 · 2,583 sq.ft · 3 Bedrooms · 2 Baths · House · Office room · Fireplace
Welcome to a property where space and style come together beautifully. Tucked away at the end of a peaceful cul-de-sac on 2.61 acres, this home offers the privacy and elbow room you've been looking for. Inside, an open-concept floor plan creates an easy flow, while a dedicated office offers space to work from home. A wood-burning fireplace adds warmth and character to the living room. Outside, year-round Spanker Creek flows through the property, creating a natural setting that's hard to duplicate. A brand-new 870 SF shop on slab with a new driveway offers plenty of room for hobbies, storage, projects, or toys. With no HOA, enjoy the freedom to make the property your own. Just minutes from Blowing Springs Park and Bella Vista's biking and trail system. Additional land available, MLS #1356-
USD 749,000
6 Aaron Lane
View photo
House · for sale
USD 519,900
USD 245/sq.ft
6 Aaron Lane
72715
· 2,120 sq.ft · 4 Bedrooms · 2 Baths · House
· Office room · Deck · Equipped kitchen · Parking
72715 · 2,120 sq.ft · 4 Bedrooms · 2 Baths · House · Office room · Deck · Equipped kitchen · Parking
New construction! Secure this home before construction begins and enjoy the opportunity to choose select finishes and upgrades. Located on the west side of Bella Vista on a larger. 41-acre cul-de-sac lot offering added privacy. Enjoy easy access to Bella Vista’s trail system, with the Tunnel Vision bike trail running along nearby Highlands Rd. This single-level home will feature 3 bedrooms plus an office, 2 baths and an oversized 2-car garage. The kitchen and dining area will have 11' ceilings with large windows showcasing beautiful wooded views. The spacious L-shaped kitchen includes a walk-in pantry. Wood flooring is planned in the main areas and primary suite. Carpet in the secondary bedrooms and office. The primary bath will have a dual vanity, tiled shower with two shower heads, linen closet and private toilet area. Bedrooms 2 & 3 and office are on the opposite side with a spacious guest bath. Relax outside on the covered back deck and enjoy the wooded views. Septic system is desi
USD 519,900
1 Lockton Drive
View photo
House · for sale
USD 559,900
USD 244/sq.ft
1 Lockton Drive
72715
· 2,293 sq.ft · 3 Bedrooms · 2 Baths · House
· Office room · Fireplace · Equipped kitchen
72715 · 2,293 sq.ft · 3 Bedrooms · 2 Baths · House · Office room · Fireplace · Equipped kitchen
Thoughtfully designed new construction with 2,300 SF of calming, timeless transitional style and elevated finishes throughout. The dark charcoal exterior is accented by cedar and durable high end cedar-look metal side from Edco for warmth without the upkeep. Inside, gorgeous hardwoods flow throughout the home, complemented by carefully selected neutral tile. The open kitchen, living and dining area features white oak lower cabinetry, crisp white uppers, a waterfall island and tiled fireplace for a warm, sophisticated feel. The main-level primary suite offers a soaking tub, large walk-in closet and spacious glass-enclosed shower with rain head and hand wand. Upstairs are 2 bedrooms, an office, full bath and versatile bonus space for lounging, reading or gaming. Enjoy the covered back porch overlooking a generous. 38-acre lot with mature trees. Convenient to bike trails, I-49, groceries and the Bella Vista Public Library, with the Walmart Home Office about 15-20 minutes away
USD 559,900
6 Merritt Circle
View photo
House · for sale
USD 357,000
USD 216/sq.ft
6 Merritt Circle
72715
· 1,647 sq.ft · 3 Bedrooms · 2 Baths · House
· Garden · Deck · Fireplace · Equipped kitchen · Parking · Swimming pool
72715 · 1,647 sq.ft · 3 Bedrooms · 2 Baths · House · Garden · Deck · Fireplace · Equipped kitchen · Parking · Swimming pool
When you walk in, you smile! Immaculately maintained and beautifully designed, this single-level home is filled w/ plenty of natural light and many thoughtful upgrades. The eat-in kitchen features a walk-in pantry, under-cabinet LED lighting, & dining area perfect for entertaining. The split floor plan offers a private master suite w/ rear deck access, double vanities, tiled walk-in shower, & large walk-in closet. Enjoy the gas fireplace in LR & engineered hardwood flooring throughout—NO carpet! Step outside to a gently sloping, landscaped backyard w/ fire pit, wooded view & large partially covered back deck. Updates include new roof in 2019, DW/disposal, Wi-Fi garage door opener, interior paint, Ring doorbell, and Nest thermostat. Features include security system, exterior lighting timers, remote-control fans, city sewer w/ new grinder pump, & in-ground propane tank. Washer/Dryer, Weber gas grill & home warranty convey. Near Metfield Fitness Center, golf courses, pool, & Back 40 Trail
USD 357,000
19 Brigadoon Drive
View photo
House · for sale
USD 419,900
USD 148/sq.ft
19 Brigadoon Drive
72715
· 2,820 sq.ft · 5 Bedrooms · 3 Baths · House
· Garden · Office room · Deck · Fireplace · Parking · Cellar
72715 · 2,820 sq.ft · 5 Bedrooms · 3 Baths · House · Garden · Office room · Deck · Fireplace · Parking · Cellar
Your new home is taking shape in the Highlands! There’s still time to make it your own and choose select features and upgrades! Estimated completion end of December 2026. Located in a well-established neighborhood with newer homes and easy access to the Bypass. This spacious home offers 4 bedrooms plus an office, 3 baths and an oversized 2-car garage. The open-concept main level has 11' ceilings, a stacked-stone gas fireplace and large windows showcasing wooded views. The primary suite includes a walk-in closet with direct laundry access and a bath with a with dual vanity, tiled shower with two shower heads and private toilet area. Bedrooms 2 & 3 and the office are on the opposite side with a guest bath. Wood flooring runs throughout the main level and premium carpet on the stairs and lower level. The partial walkout basement offers a media/game room, bedroom 4 with walk-in closet and full bath. Enjoy the wooded setting from upper and lower decks, with stairs to the backyard. Septic de
USD 419,900
34 Tamworth Circle
View photo
House · for sale
USD 285,000
USD 203/sq.ft
34 Tamworth Circle
72715
· 1,399 sq.ft · 2 Bedrooms · 2 Baths · House
· Air conditioning
72715 · 1,399 sq.ft · 2 Bedrooms · 2 Baths · House · Air conditioning
Very nice 2 bedroom, 2 full bath home with wood flooring through-out! Bathrooms have been updated, primary bathroom has been totally redone! All interior walls have been repainted. Wonderful 11 x 22 sunroom with lots of windows. (Sunroom has window a/c unit, it has been included in total square footage) This property is located with-in walking distance to Lake Avalon. Minutes to Bella Vista Country Club & Tanyard Creek Golf & Recreational area! The price also includes an extra lot (lot 14) that is directly behind house. New roof installed. 38 lot size include both lots 17 & 14 (They are separate parcels)
USD 285,000
4 Kames Lane
View photo
House · for sale
USD 387,000
USD 230/sq.ft
4 Kames Lane
72715
· 1,679 sq.ft · 3 Bedrooms · 2 Baths · House
· Patio · Garden · Fireplace · Equipped kitchen · Parking
72715 · 1,679 sq.ft · 3 Bedrooms · 2 Baths · House · Patio · Garden · Fireplace · Equipped kitchen · Parking
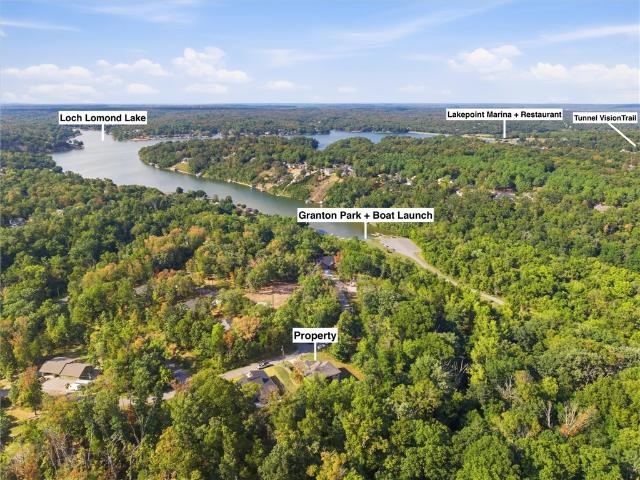
Thoughtfully designed with a warm, polished aesthetic, this 2024-built Bella Vista home sits on 0.32 acres with a gently sloping, relatively flat backyard. The single-level split floorplan offers 3 bedrooms, 2 baths, plus a dedicated office. The open layout features vaulted ceilings, an electric fireplace, and an inviting kitchen with ample cabinetry, new cabinet/drawer hardware, a large island with seating, ss appliances, and a breakfast/dining area. The private primary suite includes a soaking tub, walk-in shower, double vanity, and walk-in closets. A mudroom/drop zone and separate utility room add convenience off the garage. Newly installed window shutters, landscaping, and a one-side privacy fence add to the home's appeal. Enjoy the covered back patio and spacious backyard. Ideally located near Hwy 72, I-49 and Highlands Blvd, with Granton Park & the Loch Lomond boat launch less than a mile away, plus Tunnel Vision trails and Lakepoint Marina & Restaurant nearby. Modern comfort mee
USD 387,000
3 Queensborough Circle
View photo
House · for sale
USD 629,900
USD 421/sq.ft
3 Queensborough Circle
72715
· 1,496 sq.ft · 4 Bedrooms · 3 Baths · House
· Garden · Equipped kitchen · Cellar
72715 · 1,496 sq.ft · 4 Bedrooms · 3 Baths · House · Garden · Equipped kitchen · Cellar
New Construction! Great Southwest Bella Vista location on a quiet cul-de-sac in Bentonville Schools. Enjoy easy access to the Little Sugar Trails with the Tweety Bird Trailhead nearby. Estimated completion, late November 2026. Modern exterior with sloped roofline, gray brick, dark gray stucco, stone accents and charcoal siding. Large windows across the back showcase amazing wooded views. Main level features open living kitchen & dining with vaulted ceilings and beams. The spacious primary suite has a large walk-in closet with direct access to the laundry room. Primary bath has a dual vanity, large tiled shower with 2 shower heads, linen closet & private toilet area. Bedrooms 2 & 3 share a guest bath with cast iron tub & tile to ceiling. Wood flooring throughout main level. Walkout basement offers media/game room, bedroom 4 with walk-in closet & full bath. Premium upgraded carpet on stairs/basement. Spacious upper deck plus lower deck landing & stairs to backyard. Still time to select s
USD 629,900
1561 Glastonbury Drive
View photo
House · for sale
USD 740,000
USD 250/sq.ft
1561 Glastonbury Drive
72715
· 2,949 sq.ft · 5 Bedrooms · 3 Baths · House
· Patio · Garden · Office room · Swimming pool · Equipped kitchen · Parking
72715 · 2,949 sq.ft · 5 Bedrooms · 3 Baths · House · Patio · Garden · Office room · Swimming pool · Equipped kitchen · Parking
From the welcoming entry, the home opens into a living room with soaring ceilings and a dramatic wall of rear windows. Natural light fills the space and draws your eye to the backyard and pool. With five true bedrooms plus a separate office, there is room for guests, hobbies, and working from home without giving up a bedroom. The kitchen offers a large island with seating, generous cabinet space, and a walk-in pantry, with a dedicated dining area nearby. The primary suite includes a walk-in closet and a spacious bath with separate vanities, a jetted tub, and a glass-enclosed shower. The backyard is made for enjoying time outdoors, with a covered patio, fenced lawn, in-ground pool with a water feature, and a separate hot tub. A three-car garage adds practical space, while the location puts you near schools and within 10 minutes from the Walmart Home Office
USD 740,000
5 Melanie Drive
View photo
House · for sale
USD 299,900
USD 214/sq.ft
5 Melanie Drive
72715
· 1,399 sq.ft · 3 Bedrooms · 2 Baths · House
· Garden
72715 · 1,399 sq.ft · 3 Bedrooms · 2 Baths · House · Garden
Welcome to 5 Melanie Drive, where thoughtful updates meet the Bella Vista lifestyle! Recently refreshed with interior paint and select new flooring, this inviting home also features a beautifully remodeled primary bathroom. Relax year-round in the sunroom with its own mini split, overlooking a private backyard that offers a peaceful place to unwind. Located in the desirable Metfield area, outdoor adventure is close by with convenient access to the Rago Mountain Bike Trail, a connector to Bella Vista’s popular Back 40 trail system, and the nearby Metfield Skills Park. Golf, recreation, lakes, parks, hiking and miles of biking trails are all part of the Bella Vista experience. Whether you enjoy hitting the trails, spending the day on the golf course or simply relaxing at home, 5 Melanie Drive offers a wonderful combination of comfort, updates and location
USD 299,900
4 Goring Circle
View photo
House · for sale
USD 635,000
USD 232/sq.ft
4 Goring Circle
72715
· 2,734 sq.ft · 4 Bedrooms · 3 Baths · House
· Deck · Fireplace · Equipped kitchen
72715 · 2,734 sq.ft · 4 Bedrooms · 3 Baths · House · Deck · Fireplace · Equipped kitchen
Beautiful move-in ready home in Bella Vista with thoughtful, environmentally conscious upgrades including whole-home water filtration, reverse osmosis system, self-sustaining pond feature & chemical-free cleaning practices since construction. Spacious open layout offers natural light & wooded views. Living room features a fireplace with built-ins. Kitchen includes a large island with seating, stainless gas oven & cooktop, and pantry. Covered deck overlooks the private wooded setting. Primary suite offers wood floors, WIC & bath with dual vanities and walk-in shower. Two additional bedrooms & full bath are on the main level. Downstairs features a large bonus space with lower-level deck access, fourth bedroom & full bath. Enjoy Bella Vista private lakes, golf, mountain biking trails, parks & more. Adjoining lot also available for purchase
USD 635,000
3 Grier Drive
View photo
House · for sale
USD 428,000
USD 202/sq.ft
3 Grier Drive
72715
· 2,110 sq.ft · 3 Bedrooms · 2 Baths · House
· Deck · Equipped kitchen · Cellar
72715 · 2,110 sq.ft · 3 Bedrooms · 2 Baths · House · Deck · Equipped kitchen · Cellar
This is the Bella Vista home buyers hope to find—exceptionally cared for, extensively updated, and ready to enjoy from day one. Offering 3 bedrooms, 2 baths, and 2,117 square feet, it also includes a climate controlled, 288-square-foot finished basement area not counted in the listed square footage—ideal for a workshop, hobby room, or extra storage. Inside, you’ll find granite kitchen countertops, a remodeled primary bath, newer flooring, and updated appliances. The upgrades go well beyond appearances, with a high-efficiency heat pump and heat-exchange system (2023), whole-house Generac generator (2021), dual-pane windows (2020), roof (2019), and 50-gallon water heater (2019). A beautifully rebuilt 400+ square-foot deck creates a tree-lined retreat for morning coffee, entertaining, or unwinding. Near Tunnel Vision Trail and Scotsdale Golf Course, this move-in-ready Bella Vista home puts trails, golf, lakes, and recreation within easy reach. Septic pumped and inspected in 2025; termite
USD 428,000
981 Sundance Lane
View photo
House · for sale
USD 430,000
USD 179/sq.ft
981 Sundance Lane
72715
· 2,390 sq.ft · 4 Bedrooms · 3 Baths · House
· Patio · Garden · Fireplace · Equipped kitchen
72715 · 2,390 sq.ft · 4 Bedrooms · 3 Baths · House · Patio · Garden · Fireplace · Equipped kitchen
Spacious and designed for everyday living, this nearly 2,400-square-foot home offers 4 beds, 3 baths, and an inviting open-concept layout perfect for both entertaining and relaxing. The expansive family, dining, and kitchen area features granite countertops and flows seamlessly around a cozy fireplace, creating a warm central gathering space. The private primary suite includes a large walk-in closet, dual vanities, and a separate tub and shower. Outside, enjoy a generously sized yard and an extended back patio with plenty of room for outdoor dining, play, or weekend get-togethers. Appliances convey & Preferred Lender offering up to a 1% Credit. Bentonville Schools, and easy access to I-49 within 5 minutes)
USD 430,000
16312 Robin Road
View photo
House · for sale
USD 78,000
USD 92/sq.ft
16312 Robin Road
72715
· 840 sq.ft · 3 Bedrooms · 1 Bath · House
72715 · 840 sq.ft · 3 Bedrooms · 1 Bath · House
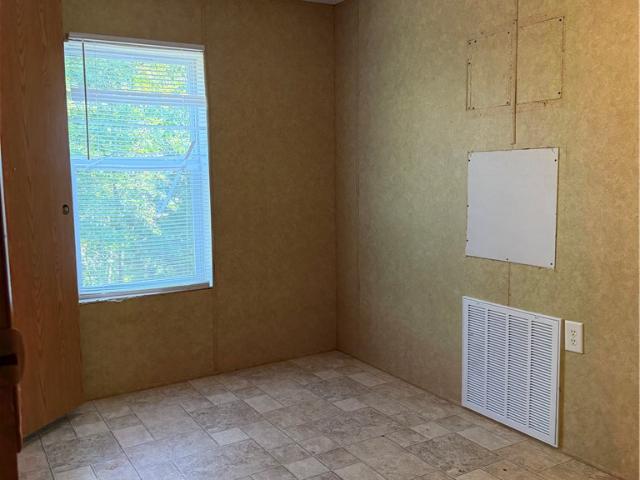
Investment Opportunity in Bella Vista! This property includes TWO parcels totaling approximately 0.83 acres, offering plenty of space and possibilities. One parcel features a 3-bedroom, 1-bath mobile home with approximately 840 sq. Ft. Surrounded by a wooded setting, this could be a great opportunity for an investor, someone looking for an affordable property, or a buyer interested in the additional land that comes with two parcels. Property is being sold as-is. Don't miss the potential
USD 78,000
2640 Willowmere Drive
View photo
House · for sale
USD 417,683
USD 214/sq.ft
2640 Willowmere Drive
72715
· 1,948 sq.ft · 4 Bedrooms · 2 Baths · House
· Equipped kitchen
72715 · 1,948 sq.ft · 4 Bedrooms · 2 Baths · House · Equipped kitchen
This 1950 square foot 4 bedroom, 2 bathroom home features a spacious and open floor plan. The main living area includes a large living room that flows seamlessly into a modern kitchen and dining area, creating the perfect space for entertaining guests. The home includes four bedrooms and two full bathrooms. With its thoughtful design and practical amenities, this home is perfect for those seeking a comfortable and functional living space. Taxes subject to change based on new construction
USD 417,683
6 Irene Lane
View photo
House · for sale
USD 669,900
USD 237/sq.ft
6 Irene Lane
72715
· 2,820 sq.ft · 5 Bedrooms · 3 Baths · House
· Garden · Deck · Equipped kitchen · Cellar
72715 · 2,820 sq.ft · 5 Bedrooms · 3 Baths · House · Garden · Deck · Equipped kitchen · Cellar
New construction! Take advantage of the opportunity to choose select finishes and upgrades while there is still time. Estimated completion early February 2027. Great southwest Bella Vista location on a. 37 acre cul-de-sac lot with no other homes currently on the cul-de-sac. Down Under Loop bike trail runs along the backyard, with easy trail access just down Murphy Dr. The open-concept main level features 11' ceilings and large windows showcasing beautiful wooded views. Spacious kitchen opens to the living and dining areas. Wood flooring throughout the main level with premium upgraded carpet on the stairs and lower level. Primary suite features a walk-in closet with laundry access and a spacious bath with dual vanity and tiled shower with two shower heads. Three additional bedrooms and guest bath are on the main level. Partial walkout basement offers a media/game room, bedroom 5 with walk-in closet, and full bath. Enjoy the wooded setting from spacious upper and lower decks, with stairs
USD 669,900
16 Swanage Drive
View photo
House · for sale
USD 255,000
USD 170/sq.ft
16 Swanage Drive
72715
· 1,496 sq.ft · 3 Bedrooms · 2 Baths · House
72715 · 1,496 sq.ft · 3 Bedrooms · 2 Baths · House
Well maintained home just down the road from Lake Avalon. This property is ideal for first time homeowners seeking a welcoming community filled with recreational activities including biking, swimming, and golf. It also makes a fantastic investment opportunity with its desirable location and access to year round amenities
USD 255,000
12 Brunswick Drive
View photo
House · for sale
USD 375,000
USD 221/sq.ft
12 Brunswick Drive
72715
· 1,690 sq.ft · 2 Bedrooms · 2 Baths · House
· Deck · Fireplace
72715 · 1,690 sq.ft · 2 Bedrooms · 2 Baths · House · Deck · Fireplace
Welcome to 12 Brunswick Dr, a modern 2-bedroom, 2-bathroom Craftsman home tucked away in the heart of Bella Vista. Designed with a split-bedroom floor plan and open-concept living, this property offers granite countertops, wood-laminate flooring, a cozy fireplace, and an expansive covered back deck built for enjoying serene, wooded outdoor views. Below, an expansive crawl space provides incredible potential for a private workshop or extra storage. Positioned in an outdoor lover’s paradise, you are just minutes away from world-class community amenities: OZ Trails & Gravity Park: Quick access to Bella Vista’s world-renowned mountain bike networks and the nearby OZ Castle Gravity Park for endless trail riding. Lakes & Waterways: Minutes from boat ramps and recreation on Lake Loch Lomond. Golf & Recreation: Close to Highlands Golf Course, local pools, tennis courts, and community fitness centers. Location Convenience: Quick access to Highway 71 and downtown Bentonville
USD 375,000
47 Glasgow Drive
View photo
House · for sale
USD 395,000
USD 212/sq.ft
47 Glasgow Drive
72715
· 1,862 sq.ft · 3 Bedrooms · 2 Baths · House
· Office room · Deck · Equipped kitchen
72715 · 1,862 sq.ft · 3 Bedrooms · 2 Baths · House · Office room · Deck · Equipped kitchen
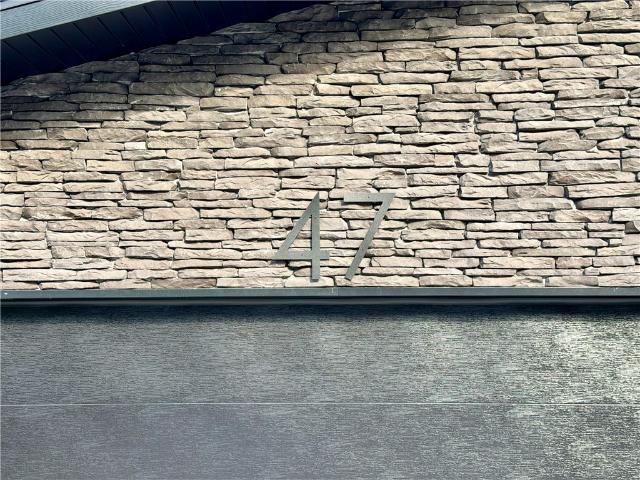
Brand new & builder incentive: $10,000 flex-credit included! Priced to move, this new 1,870 sq. Ft. custom home delivers unmatched value and peace of mind with an included QBW 10-Year Extended Structural Warranty. The builder is offering a highly flexible $10,000 Flex-Credit with an acceptable offer! Use it to fund a 2-1 interest rate buydown to drop your monthly payments significantly, pay your closing costs, or apply it as a direct discount. Expansive open-concept great room flows into a gourmet kitchen featuring a massive central island, quartz countertops, and stainless appliances. Features durable luxury vinyl plank flooring throughout the main areas. The primary suite acts as a true oasis with an oversized walk-in shower and huge closet space. Two additional large bedrooms provide the perfect layout for family, guests, or a dedicated home office. Relax on your large covered deck overlooking a spacious 0.36-acre lot. Enjoy quiet, peaceful Bella Vista living with exceptionally fast
USD 395,000

Get email alerts

Don't miss out: be the first to know about new properties

The alert was correctly created

On subscribing you accept the conditions of use and the privacy policy
Alert
Receive new ads in your inbox
Save this search
Receive alerts for new listings

We'll send you an email when we have new properties for: "Properties for sale in 72715"

The alert was correctly created

Get email alerts and be the first to see new listings
Required field
On subscribing I accept the terms of the privacy policy
Perfect! You'll soon start receiving new listings via email
Alert
Receive an email when we have new ads for Properties for sale in 72715
Save this search
Filters

Bedrooms

Size (sq.ft)

sq.ft
sq.ft

Price

USD
USD

Property type

Bathrooms

Clear all filters
Receive notifications when new entries are published.